
3547 Lauderdale Point Crescent
Severn (Washago), ON P0E 1N0
- 3Bedrooms
- 3Bathrooms
- 2Garage
- 3000–3500Sq Ft
- $11,013Tax
- 99×429 ftLot Size
 Estimated Value:$1,691,794See Free Estimate Report

Property not available for sale or for rent.
HOMEH One: full-service selling for a 1% listing fee. The buyer's agent commission is separate.
Free Home EvaluationHow Much Is My Home Worth?Homes for Sale NearbySale & Price History for 3547 Lauderdale Point Crescent, Severn, Washago
Real estate boards require you to or to see the full details of this property.
*Sold prices and complete sale & price history are regulated data. Under the Trust in Real Estate Services Act, 2002 (TRESA) and the rules of the Real Estate Council of Ontario (RECO), and pursuant to the Multiple Listing Service® rules of the Canadian Real Estate Association (CREA) and the Toronto Regional Real Estate Board (TRREB), this information may be shown only to registered users who have agreed to the applicable terms of use (a Virtual Office Website, or "VOW," arrangement). HOMEH Inc., Brokerage therefore provides it to signed-in members only. Creating an account is free and takes under a minute.
About 3547 Lauderdale Point Crescent, Severn, Washago
Summarized Description
- Over 3,100 sq.ft. of living space
- Two main floor primary bedrooms with ensuites
- Private lofted guest quarters for visitors
- Chef's kitchen with large island and breakfast counter
- Triple detached garage with workshop space
- Two shore docks and a rare wet slip boathouse
- Level land suitable for all ages and mobility
- Located 1.5 hours from the GTA
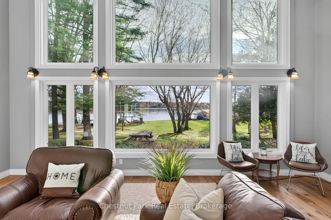
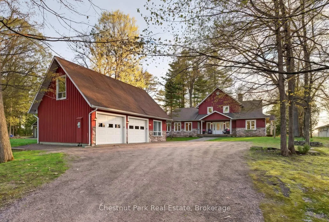
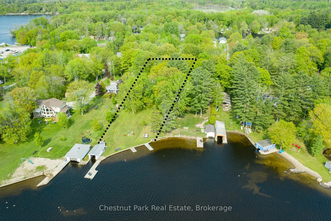
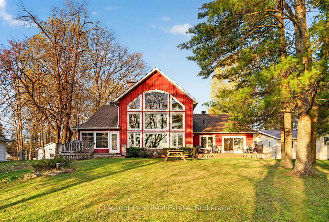
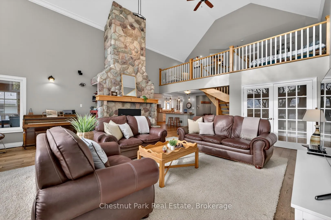
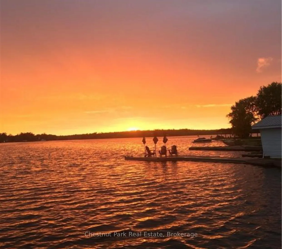
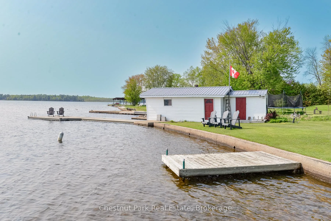
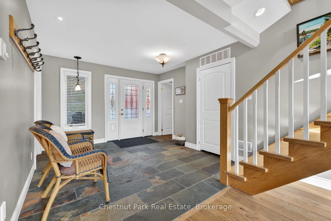
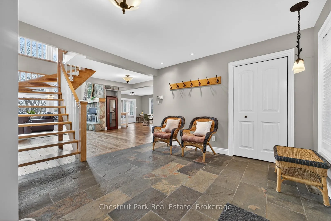
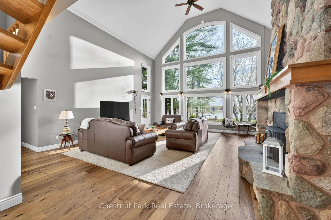
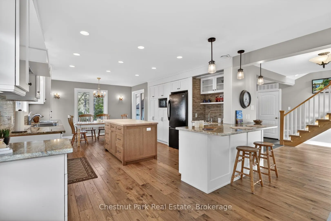
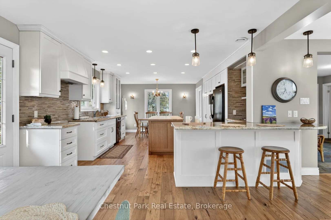
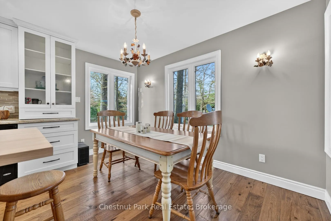
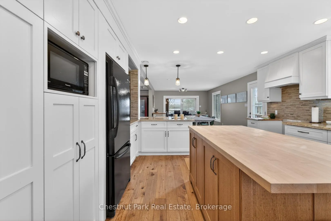
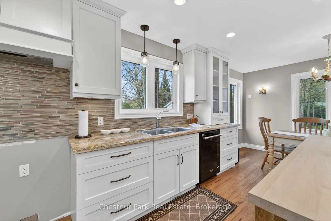
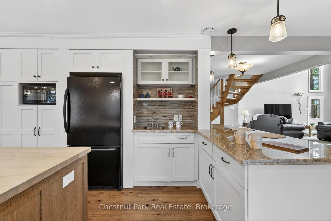
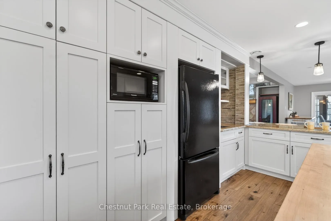
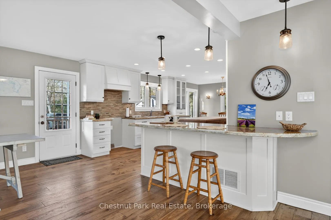
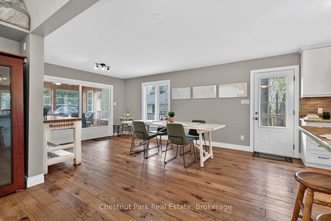
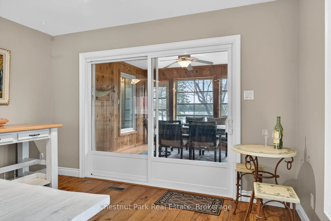
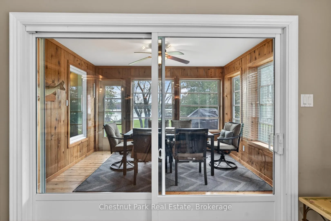
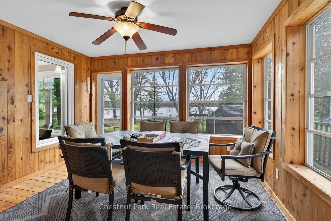
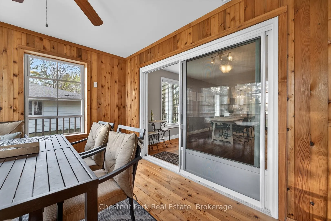
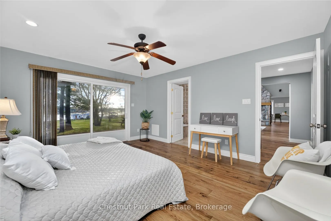
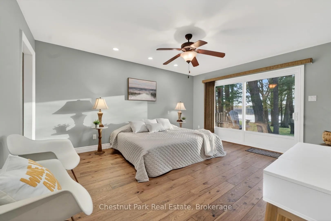
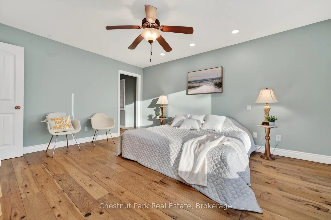
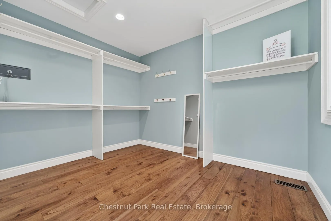
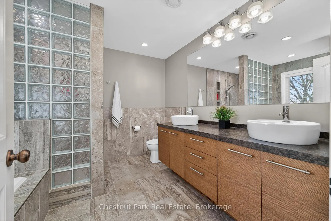
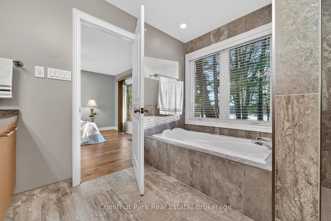
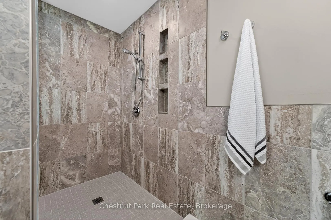
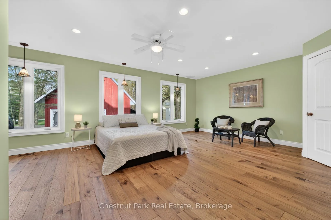
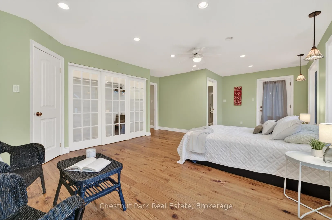
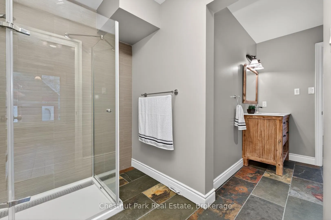
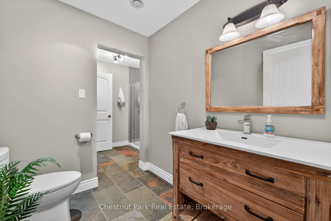
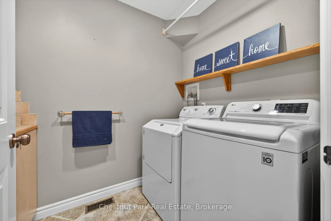
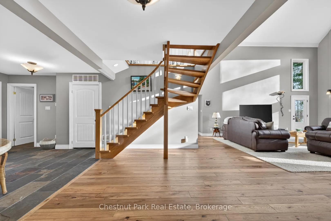
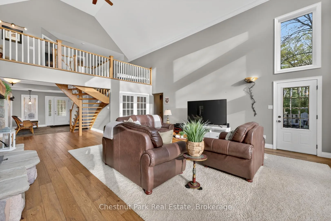
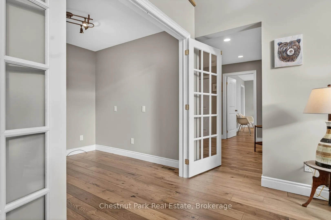
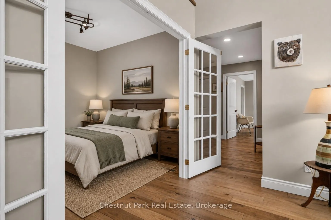
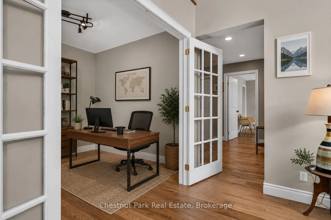
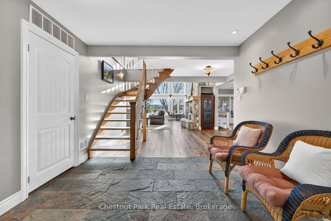
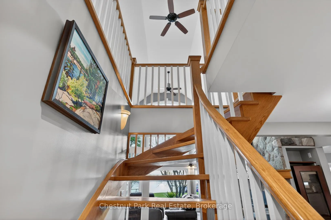
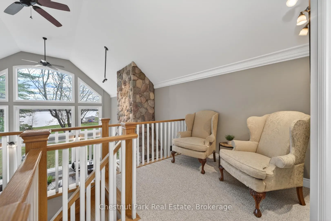
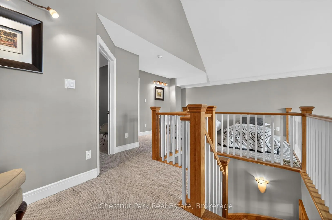
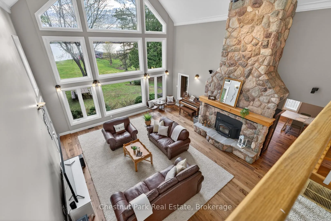
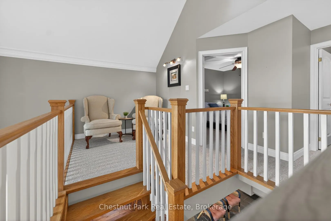
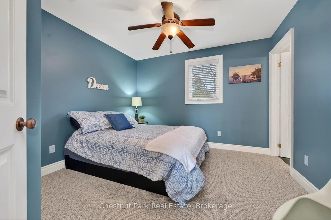
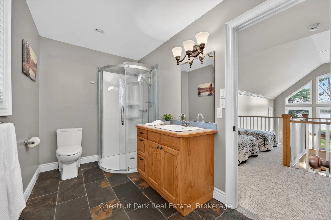
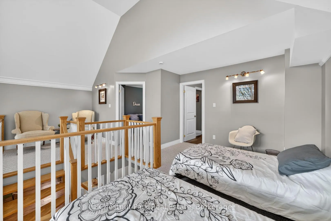
Always wanted to live on the lake? You can MAKE THAT DREAM A REALITY with this well appointed Sparrow Lake home. Discerning buyers will appreciate over 3,100 sq.ft. of living space - including 2 MAIN FLOOR primary bedrooms, 2 ensuite baths, plus the PRIVATE LOFTED GUEST QUARTERS to accommodate family & friends. Ideal for entertaining, the chef's DREAM KITCHEN comes complete w breakfast counter, large centre island & a breakfast room. Spacious dining room flows out to the cedar Muskoka room. Side entry & decking makes BBQing a breeze! GREAT ROOM features soaring cathedral ceilings, a stunning stone fireplace & magnificent window wall to the lake so you can enjoy THE MOST AMAZING SUNSETS all year long. Also gracing the BUNGALOW LEVEL is the primary lakeside suite w 5-piece bath, massive walk-in closet & private lakeside deck, main floor laundry & pantry wall, while the 2nd oversized garden view primary suite features an ensuite bath & it's own separate entrance. Private office is perfectly positioned just off of the main living area, providing lake views when you are needing a break from work & large enough for multiple desks if required. FIBRE INTERNET is a bonus! Triple detached garage provides 2 bays for vehicles, oodles of storage room, plus an extended FULL WORKSHOP with 2 man doors. Upper loft offers 11'x32' of FLEX SPACE for games or storage. LEVEL LAND is ideal for all ages & ranges of mobility. Large fire pit at the shore & lots of room for a lakeside pool should a buyer wish to explore. TWO SHORE DOCKS plus a rare single WET SLIP BOATHOUSE, sandy shore & play area complete this incredible package. Easy year round, paved municipal road access. Ideally located 1.5 hours from the GTA & minutes to local recreation & amenities. Call today to book your personal viewing and get ready to experience the epitome of lakeside living. Most furniture & contents are also negotiable, helping you make a carefree transition to your Muskoka lakeside lifestyle - please inquire.
Key Facts & Features
Property Costs
- Annual Property Tax Amount
- $11,013
- Land Transfer Tax Fee
- $36,475
- Basement Type
- Separate Entrance, Crawl Space
Interior Features
- Laundry Level
- Main Level
- Interior Extras
- In-Law Capability, Primary Bedroom - Main Floor, Air Exchanger, Auto Garage Door Remote
- View
- Bay, Beach, Lake, Panoramic, Trees/Woods, Garden
- Security Features
- Carbon Monoxide Detectors, Smoke Detector
- Fireplace/Stove
- Yes
- Fireplace Features
- Wood, Living Room
- Elevator
- No
Exterior Features
- Exterior Extras
- Deck, Year Round Living, Porch Enclosed, Porch, Privacy, Landscaped
- Pool
- None
- Property Features
- Clear View, Cul de Sac/Dead End, Golf, Marina, Level, Waterfront
- Accessibility Features
- Level Within Dwelling, Multiple Entrances, Open Floor Plan
- Other Structures
- Storage
Building
- Building Type
- Detached
- Building Style
- 1 1/2 Storey
- Approx Age
- 16-30
Construction
- Exterior Finish
- Stone, Board & Batten
- Roof
- Asphalt Shingle
- Foundation Details
- Concrete
- Special Designation
- Unknown
Lot
- Lot Front
- 98.98 ft
- Lot Depth
- 428.93 ft
- Lot Size
- 1.251
Inclusions
- Inclusions
- Refrigerator, Microwave, Built-in Dishwasher, Washer & Dryer, Wine Cooler, Central Vac, Garage Door Openers & Remotes
Exclusions
- Exclusions
- Personal & Staging Items - Furniture is Negotiable (please speak to Maggie or Andrea)
Parking & Garages
- Garage Type
- Detached
- Garage Spaces
- 2
- Parking Spaces
- 6
- Total Garage And Parking Spaces
- 8
Heating & Cooling
- Heat Source
- Propane
- Heat Type
- Forced Air
- Air Conditioning
- Central Air
- Water
- Well
- Sewers
- Septic
- Bedrooms
- 3
- Washrooms
- 3
- Kitchens
- 1
- Family / bonus room
- Yes
Room sizes
- Living Room—Main level
- Dining Room—Main level
- Kitchen—Main level
- Primary Bedroom—Main level
- Bathroom—Main level, 5 Pc Ensuite
- Bedroom 2—Main level
- Bathroom—Main level, 3 Pc Ensuite
- Office—Main level
- Sunroom—Main level
- Laundry—Main level
- Loft—Second level
- Bedroom 3—Second level
- Bathroom—Second level, 3 Pc Ensuite
Washrooms
- 3-piece, Main
- 5-piece, Main
- 3-piece, Second
- Municipality
- Severn
- Neighbourhood
- Washago
- Main cross streets
- Peninsula Point Road & Lauderdale Point Crescent
- Zoning
- SR2
- Directions
- Highway #11 South of Gravenhurst to Canning Road exit - follow to the water, over blue swing bridge & immediate right on Peninsula Point Road - stay left & follow to end - #3547 Lauderdale Point Crescent on left - signs on property
- Waterfront
- Direct
- MLS® number
- S13140424
- Data source
- Toronto Regional Real Estate Board
- Status change
- 2026-05-27
- Listed on
- 2026-05-18
- Days on market
- 9 days
- Possession type
- Flexible
- Co-op commission
- 2.5% + HST
- Seller
- Listed by
- Chestnut Park Real Estate
Home Market Value
Current home valuation for 3547 Lauderdale Point Crescent, Severn, Washago, Severn, ON. Listed for $1,999,999
HOMEH Estimate
$1,691,794
Estimated Sales Range
$1,184,256 - $2,199,332
HOMEH Estimate for 3547 Lauderdale Point Crescent, Severn, Washago
Calculated with a real agent's CMA method — 45+ years of experience, codified. Not an AI guess.
For the owner
Is this your home? Track its value.
Get this home's HOMEH Estimate by email once a month, with how many homes are for sale around you.
Mortgage Payment Calculator
Compare up to 4 down payment scenarios
20% required for homes $1.5M or more
$400,000
| Scenario 1 | Scenario 2 | Scenario 3 | Scenario 4 | |
|---|---|---|---|---|
−Down payment | % $ | % $ | % $ | % $ |
+CMHC insurance | $0 | $0 | $0 | $0 |
=Total mortgage | $1,599,999 | $1,499,999 | $1,399,999 | $1,299,999 |
Amortization | ||||
Mortgage rate | % | % | % | % |
| Payment frequency | ||||
=Mortgage payment | $7,812monthly | $7,324monthly | $6,836monthly | $6,347monthly |
Land Transfer Tax
$36,475
$36,475
Around this home
No schools found nearby
Data provided by OpenStreetMap & Fraser Institute School Rankings
Ask HOMEH
New!Hi there!
👋Text or call (416) 301-9001
Recommended for you
Based on homes you've looked at.
No recommended properties found.
Nearby similar homes
No nearby properties found.
More real estate resources
Other homes nearby
Explore this area
Nearby neighbourhoods
No nearby listings available.