
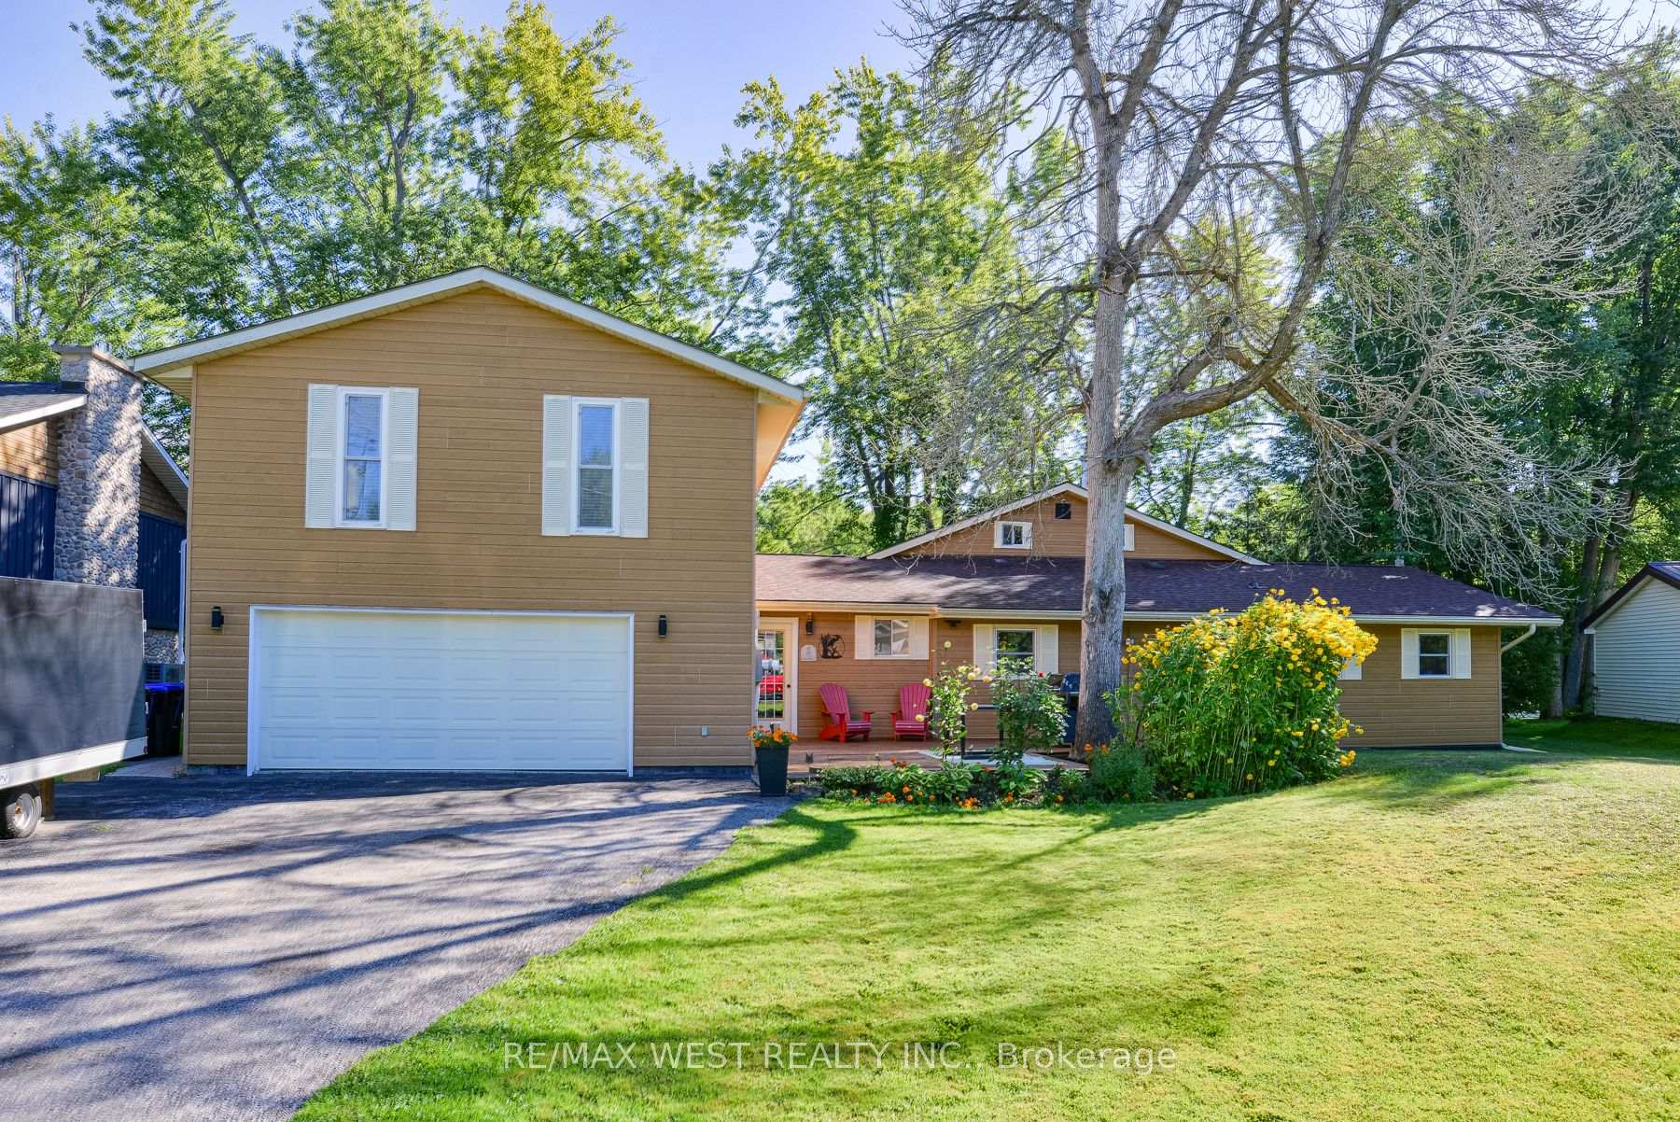
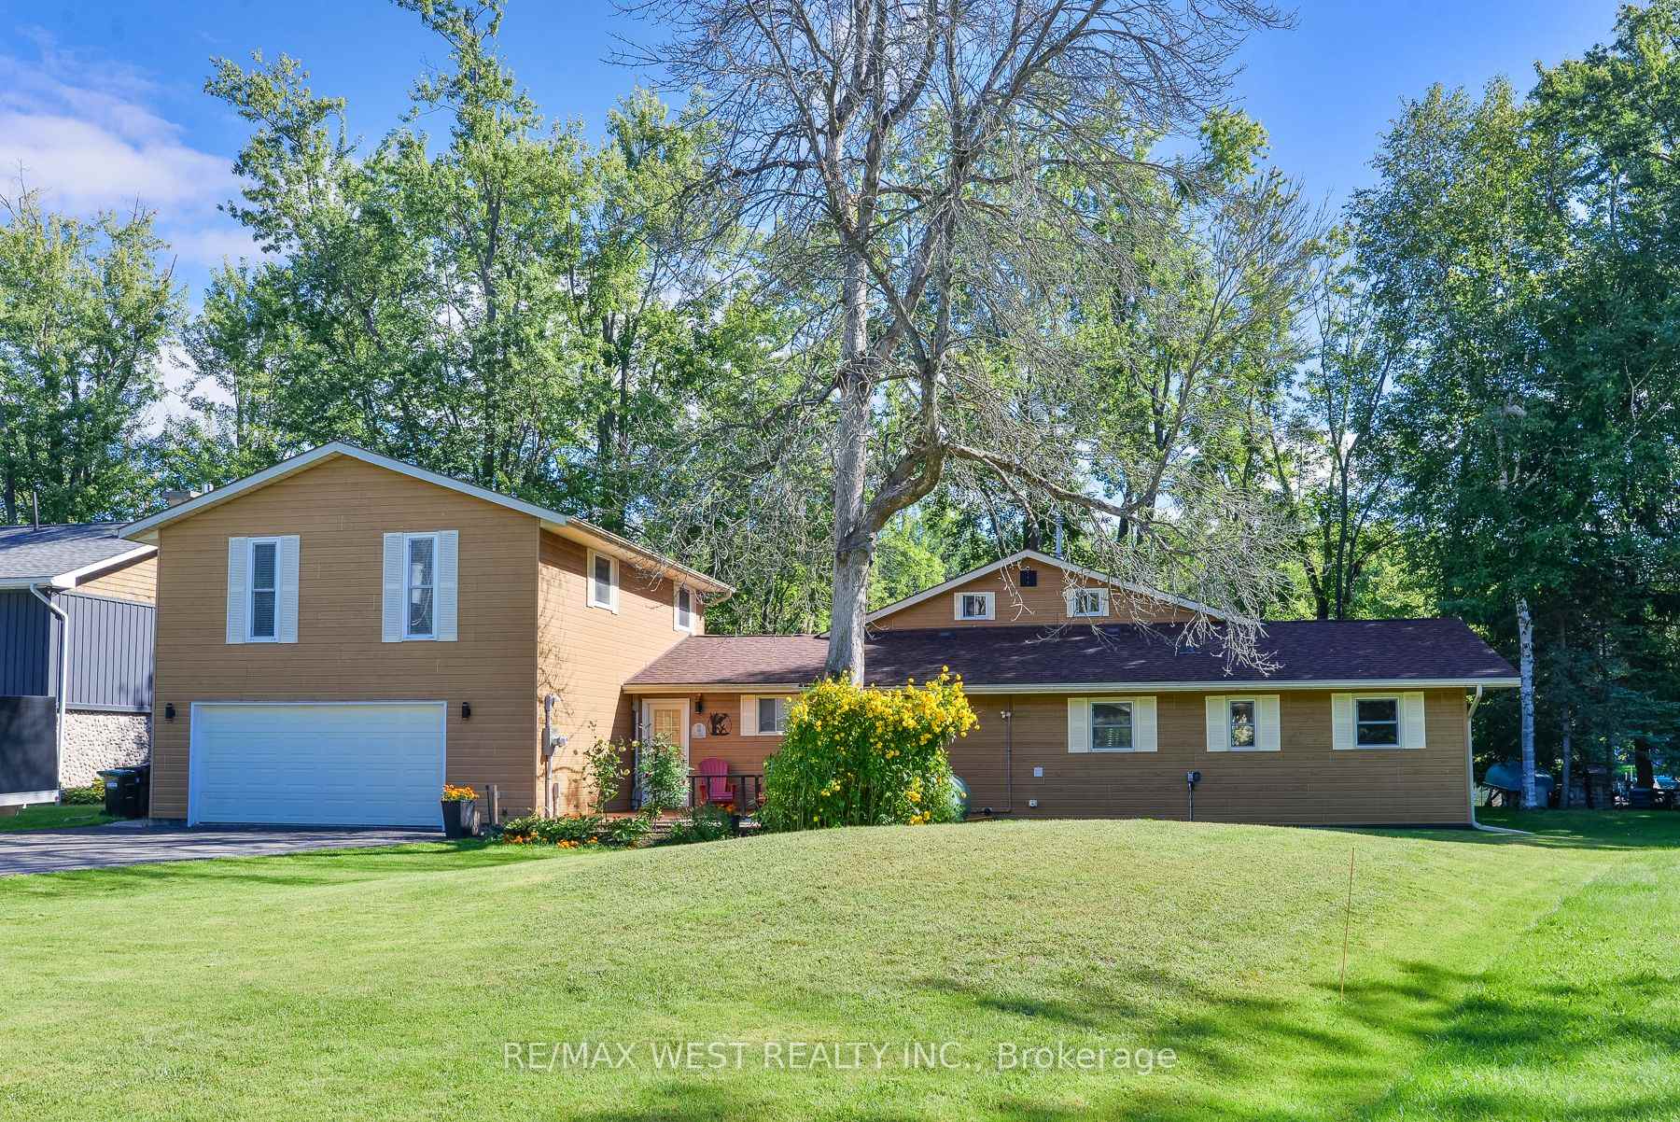
3587 Lauderdale Point Crescent
Severn (Rural Severn), ON P0E 1N0
- 4Bedrooms
- 4Bathrooms
- 2Garage
- 2500–3000Sq Ft
- $4,970Tax
- 125×155 ftLot Size
 Estimated Value:$1,248,346See Free Estimate Report

Sale & Price History for 3587 Lauderdale Point Crescent, Severn, Rural Severn
| Start Date | End Date | Price | Event | MLS# |
|---|---|---|---|---|
| No listing history available | ||||
Real estate boards require you to or to see the full details of this property.
*Sold prices and complete sale & price history are regulated data. Under the Trust in Real Estate Services Act, 2002 (TRESA) and the rules of the Real Estate Council of Ontario (RECO), and pursuant to the Multiple Listing Service® rules of the Canadian Real Estate Association (CREA) and the Toronto Regional Real Estate Board (TRREB), this information may be shown only to registered users who have agreed to the applicable terms of use (a Virtual Office Website, or "VOW," arrangement). HOMEH Inc., Brokerage therefore provides it to signed-in members only. Creating an account is free and takes under a minute.
About 3587 Lauderdale Point Crescent, Severn, Rural Severn
Summarized Description
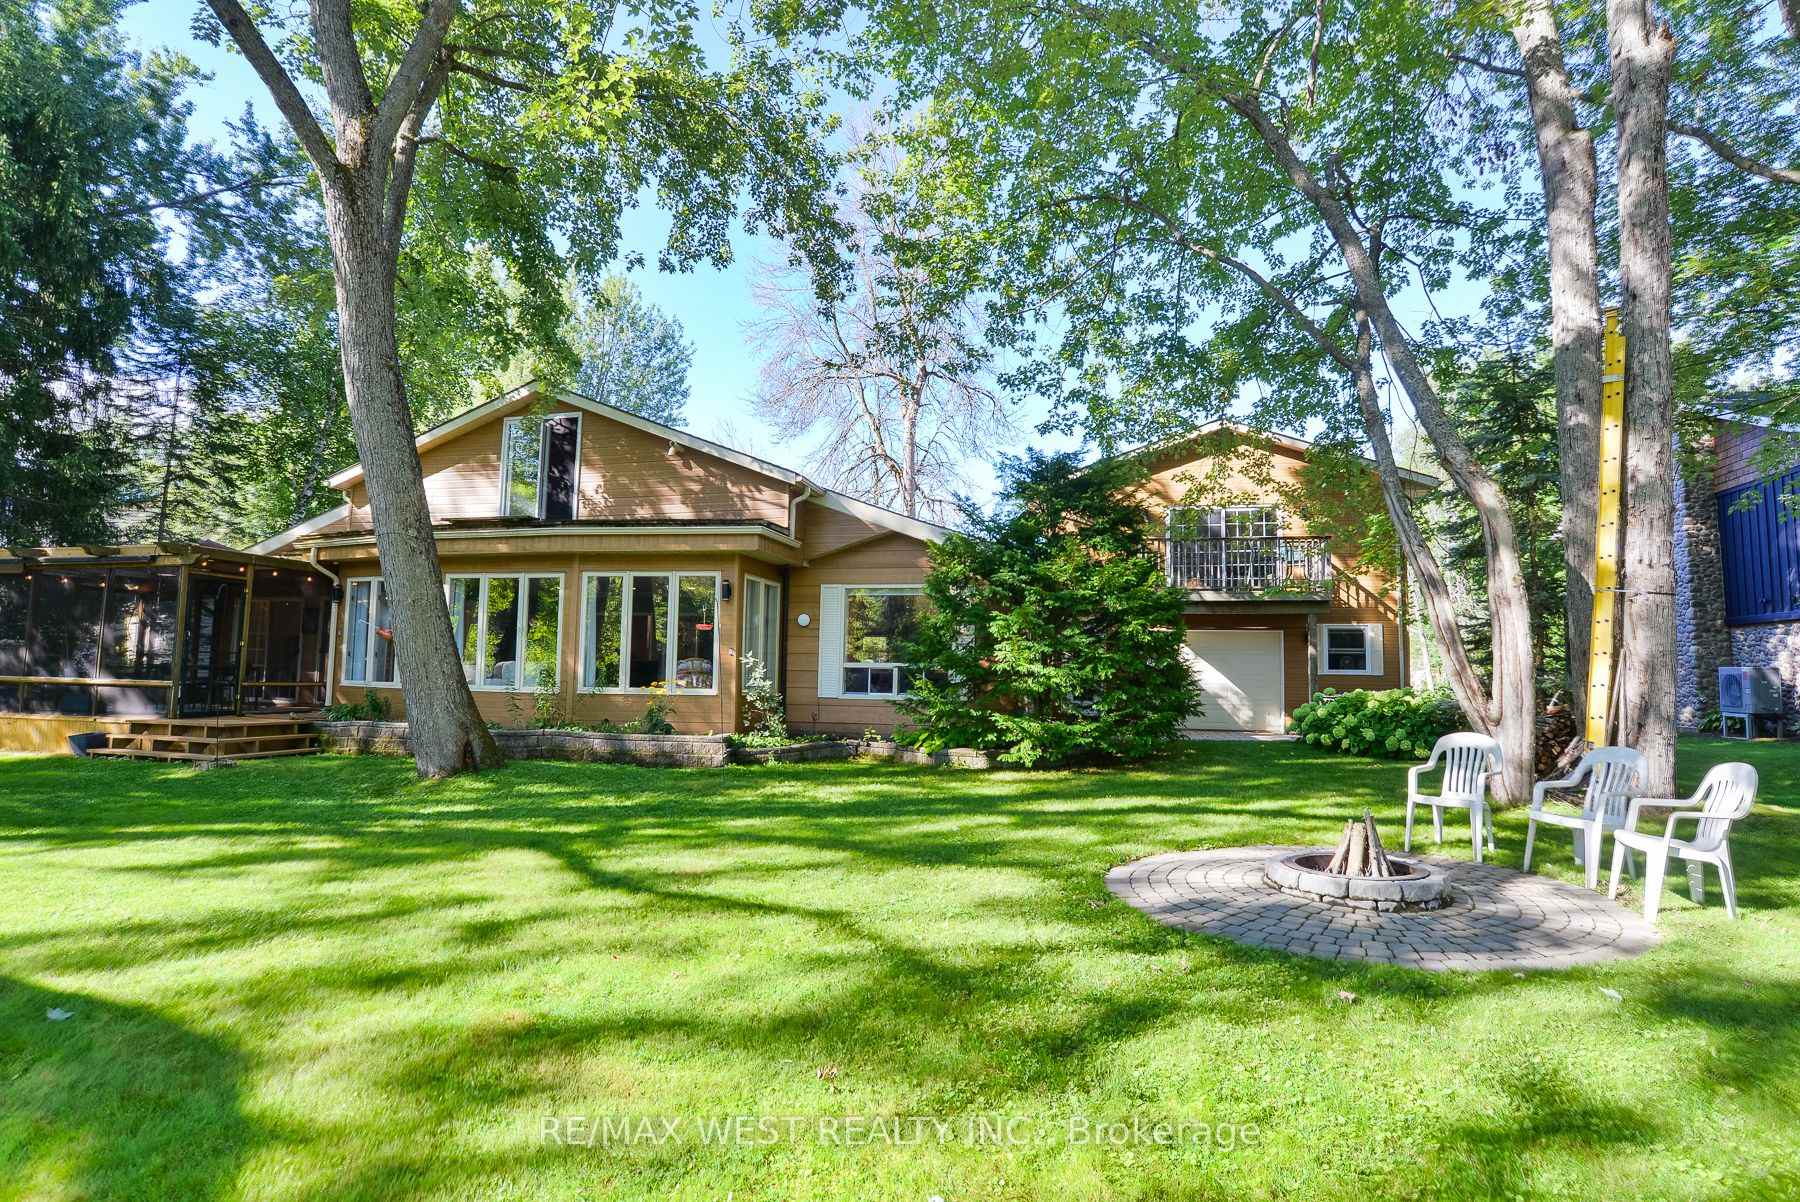
- Stunning waterfront property with over 120 feet of access.
- Spacious open-concept living area ideal for entertaining.
- Private primary suite with luxurious ensuite bathroom.
- Separate living wing perfect for guests or in-laws.
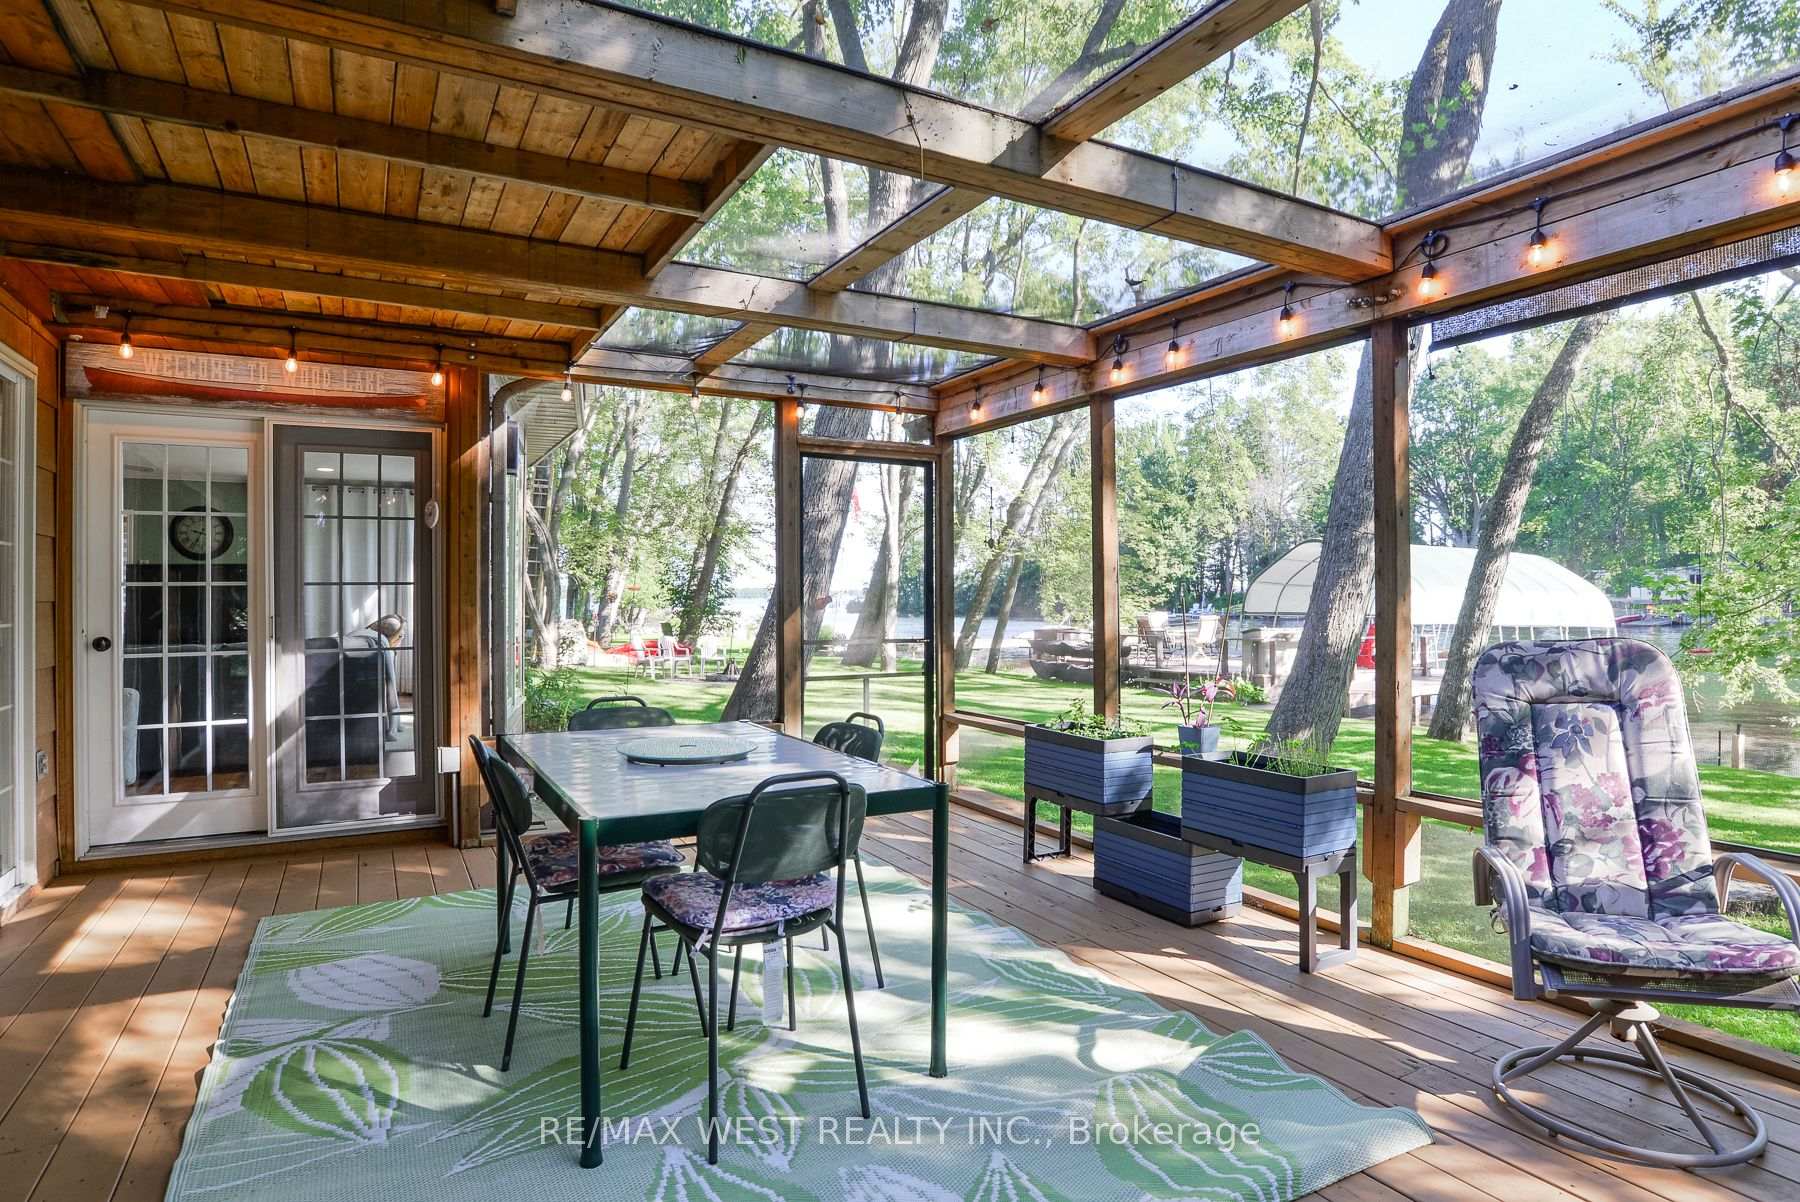
- Oversized screened-in deck with breathtaking river views.
- Located in a quiet, year-round maintained cul-de-sac.
- Close to boating adventures on Trent-Severn Waterway.
- Just 90 minutes from Toronto and near shopping amenities.
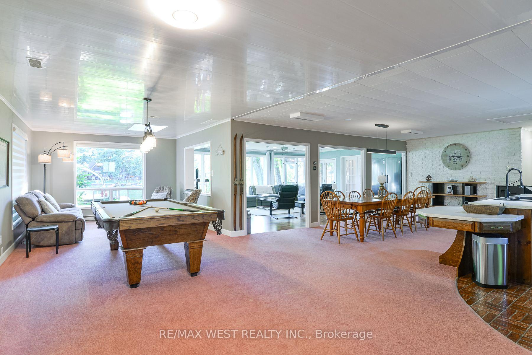
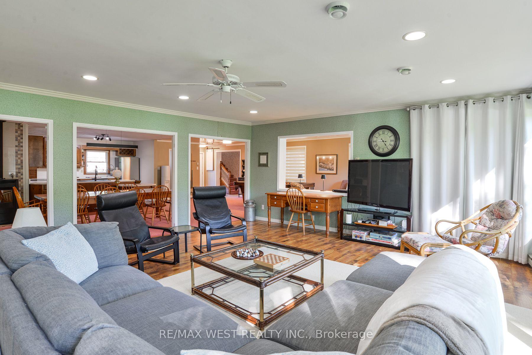
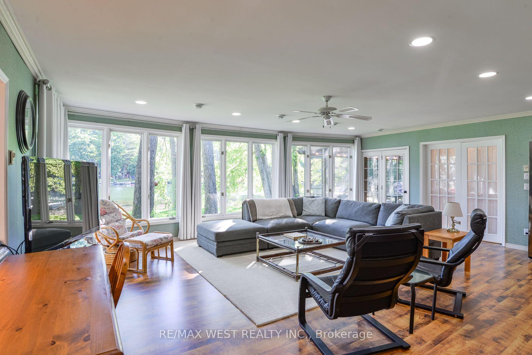
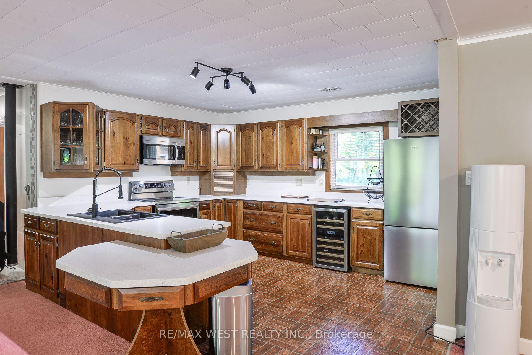
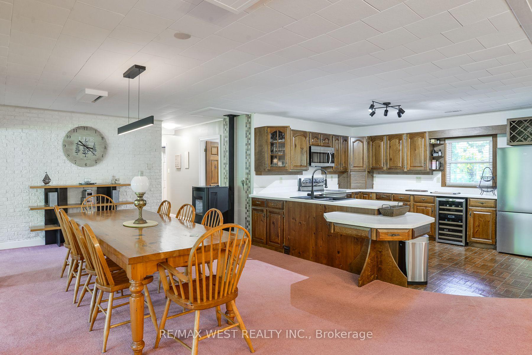
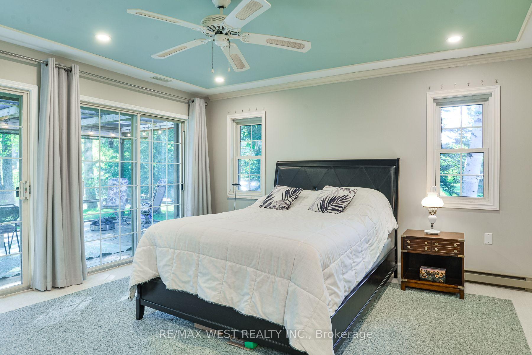
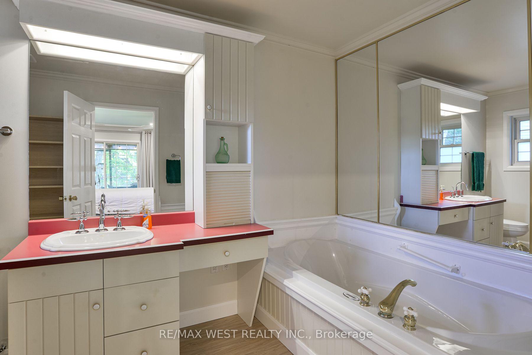
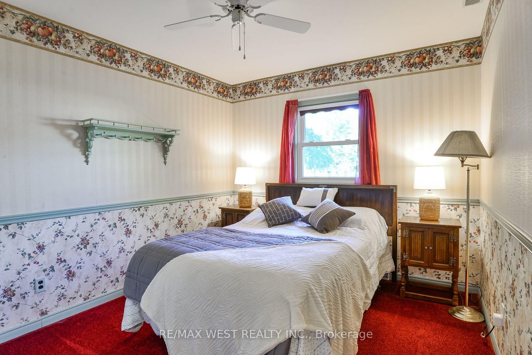
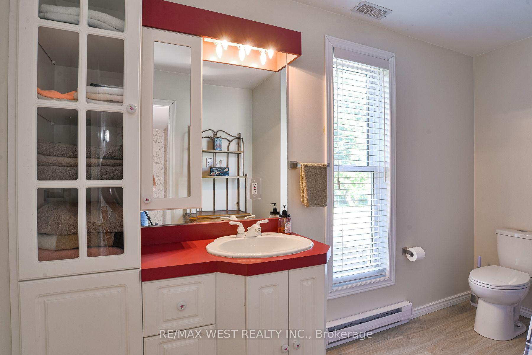
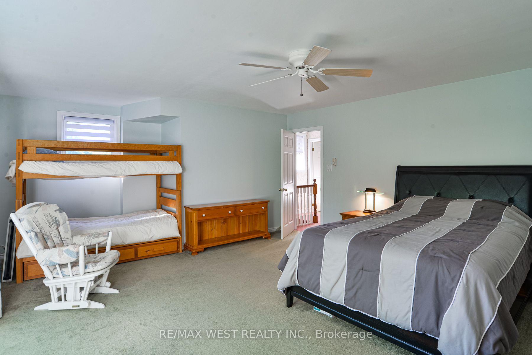
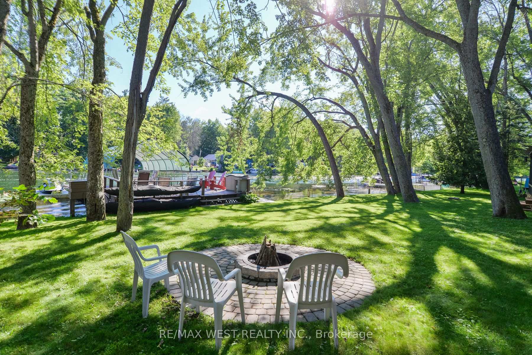
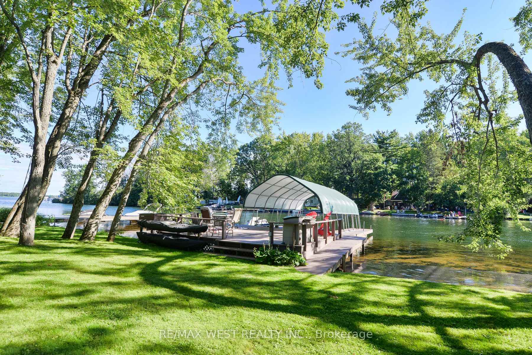
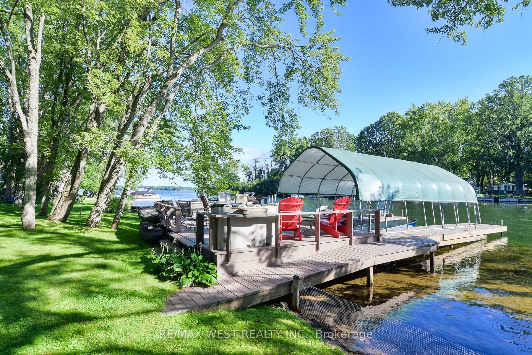
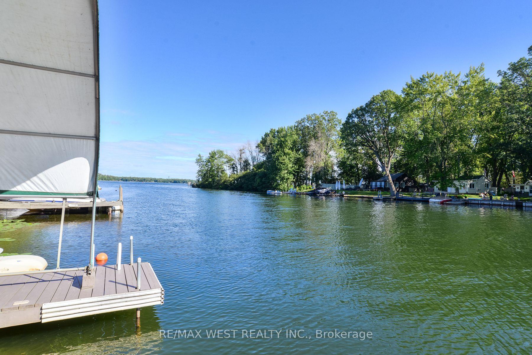
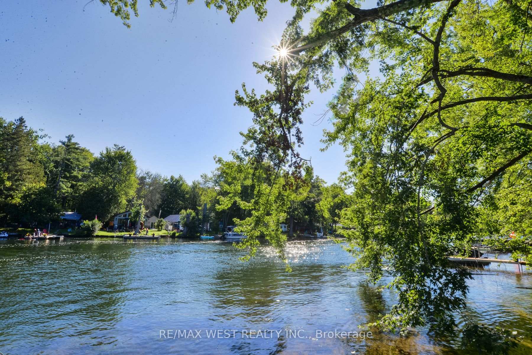
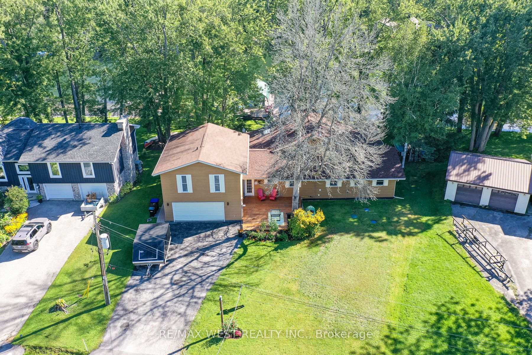
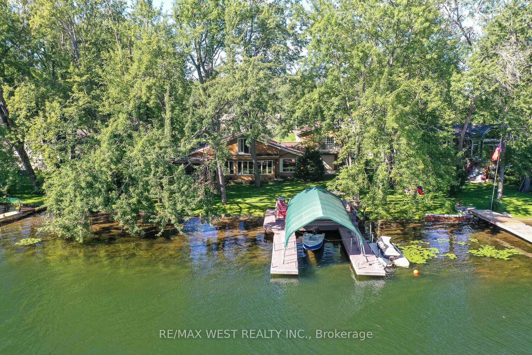
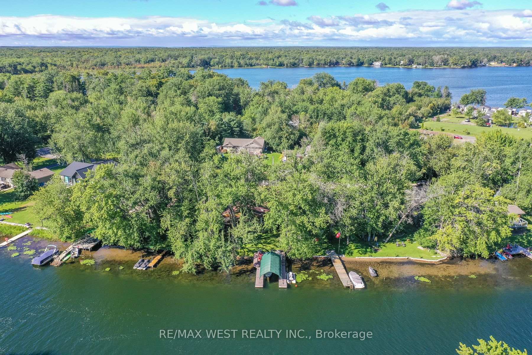
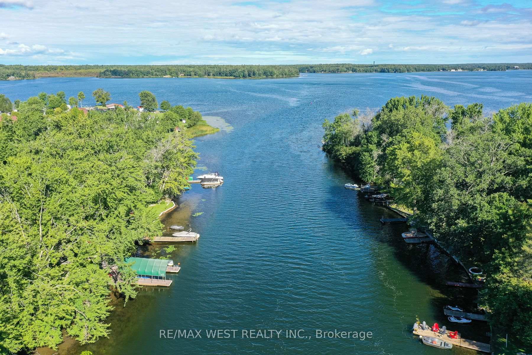
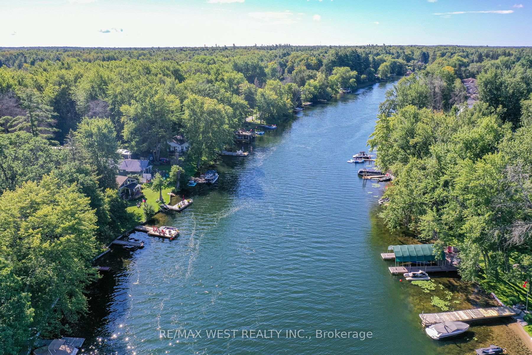
Welcome to your private Trent-Severn waterfront oasis. Nestled on a quiet, year-round municipally maintained cul-de-sac, this premium, level pie-shaped lot boasts over 120 feet of stunning waterfront, just a stone's throw from the mouth of beautiful Sparrow Lake. Offering over 2,800 sq. ft. of thoughtfully designed living space, perfectly suited for both relaxed family living and effortless entertaining. Step inside to a spectacular open-concept main living area, where the kitchen, dining and family rooms seamlessly connect to create an inviting space for gatherings of any size. The Great Room is truly the heart of the home, showcasing breathtaking views over the Trent River and offering direct access to an oversized screened-in deck. Here, mornings begin with spectacular sunrises and the peaceful sight of boats cruising along the water, an idyllic setting to enjoy your morning coffee or unwind at the end of the day. The main level features a private primary suite complete with a luxurious ensuite and direct access to the screened-in deck, along with an additional well-appointed bedroom and 3-piece bathroom. A thoughtfully designed addition above the oversized drive-through double garage creates an entirely separate living wing, featuring a second spacious primary suite with oversized double closets and a private balcony overlooking the river, an additional bedroom and 4-piece bathroom. Ideal for extended family, guests or an in-law suite, this versatile space offers exceptional flexibility and privacy. Outside, embrace the ultimate waterfront lifestyle with an oversized covered boat slip, private dock and a location perfectly positioned for boating adventures along the Trent-Severn Waterway and Sparrow Lake. All this, while being just 90 minutes from Toronto, a short drive to major shopping and amenities, and within walking distance of the local marina. A rare waterfront offering, an exceptional setting, and a lifestyle that feels like a permanent vacation.
Key Facts & Features
Property Costs
- Annual Property Tax Amount
- $4,970
- Land Transfer Tax Fee
- $18,475
- Basement Type
- Other
Interior Features
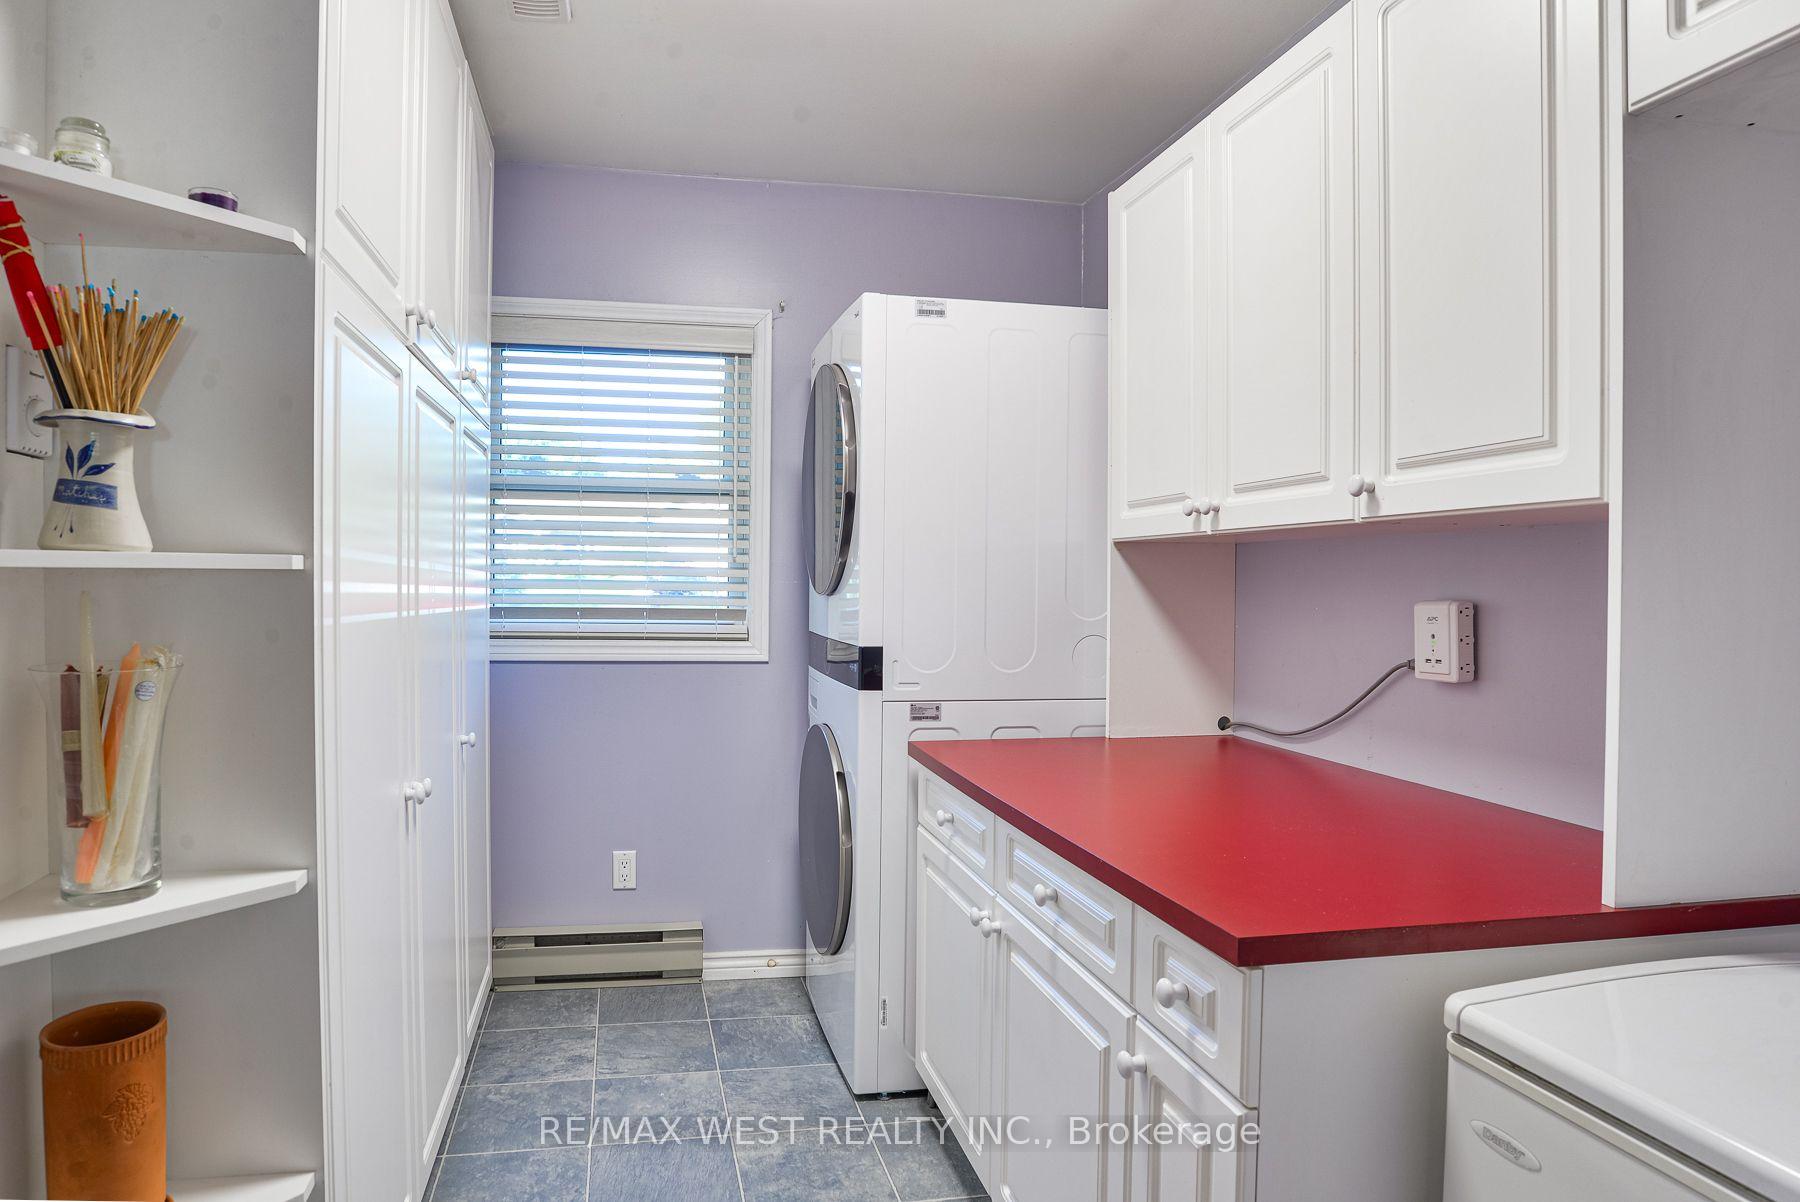
- Laundry Level
- Main Level
- Interior Extras
- Guest Accommodations, In-Law Capability, Storage, Water Treatment, Primary Bedroom - Main Floor, Water Heater Owned
- View
- River, Lake
- Fireplace/Stove
- Yes
- Fireplace Features
- Pellet Stove, Electric
- Elevator
- No
Exterior Features
- Exterior Extras
- Porch Enclosed, Patio, Deck, Landscaped, Porch
- Pool
- None
- Property Features
- Cul de Sac/Dead End, Lake/Pond, Level, River/Stream, Waterfront, Marina
Building
- Building Type
- Detached
- Building Style
- Bungalow
Construction
- Exterior Finish
- Other
- Roof
- Asphalt Shingle
- Foundation Details
- Concrete
- Special Designation
- Unknown
Lot
- Lot Front
- 124.67 ft
- Lot Depth
- 154.88 ft
- Lot Shape
- Pie
Inclusions
- Inclusions
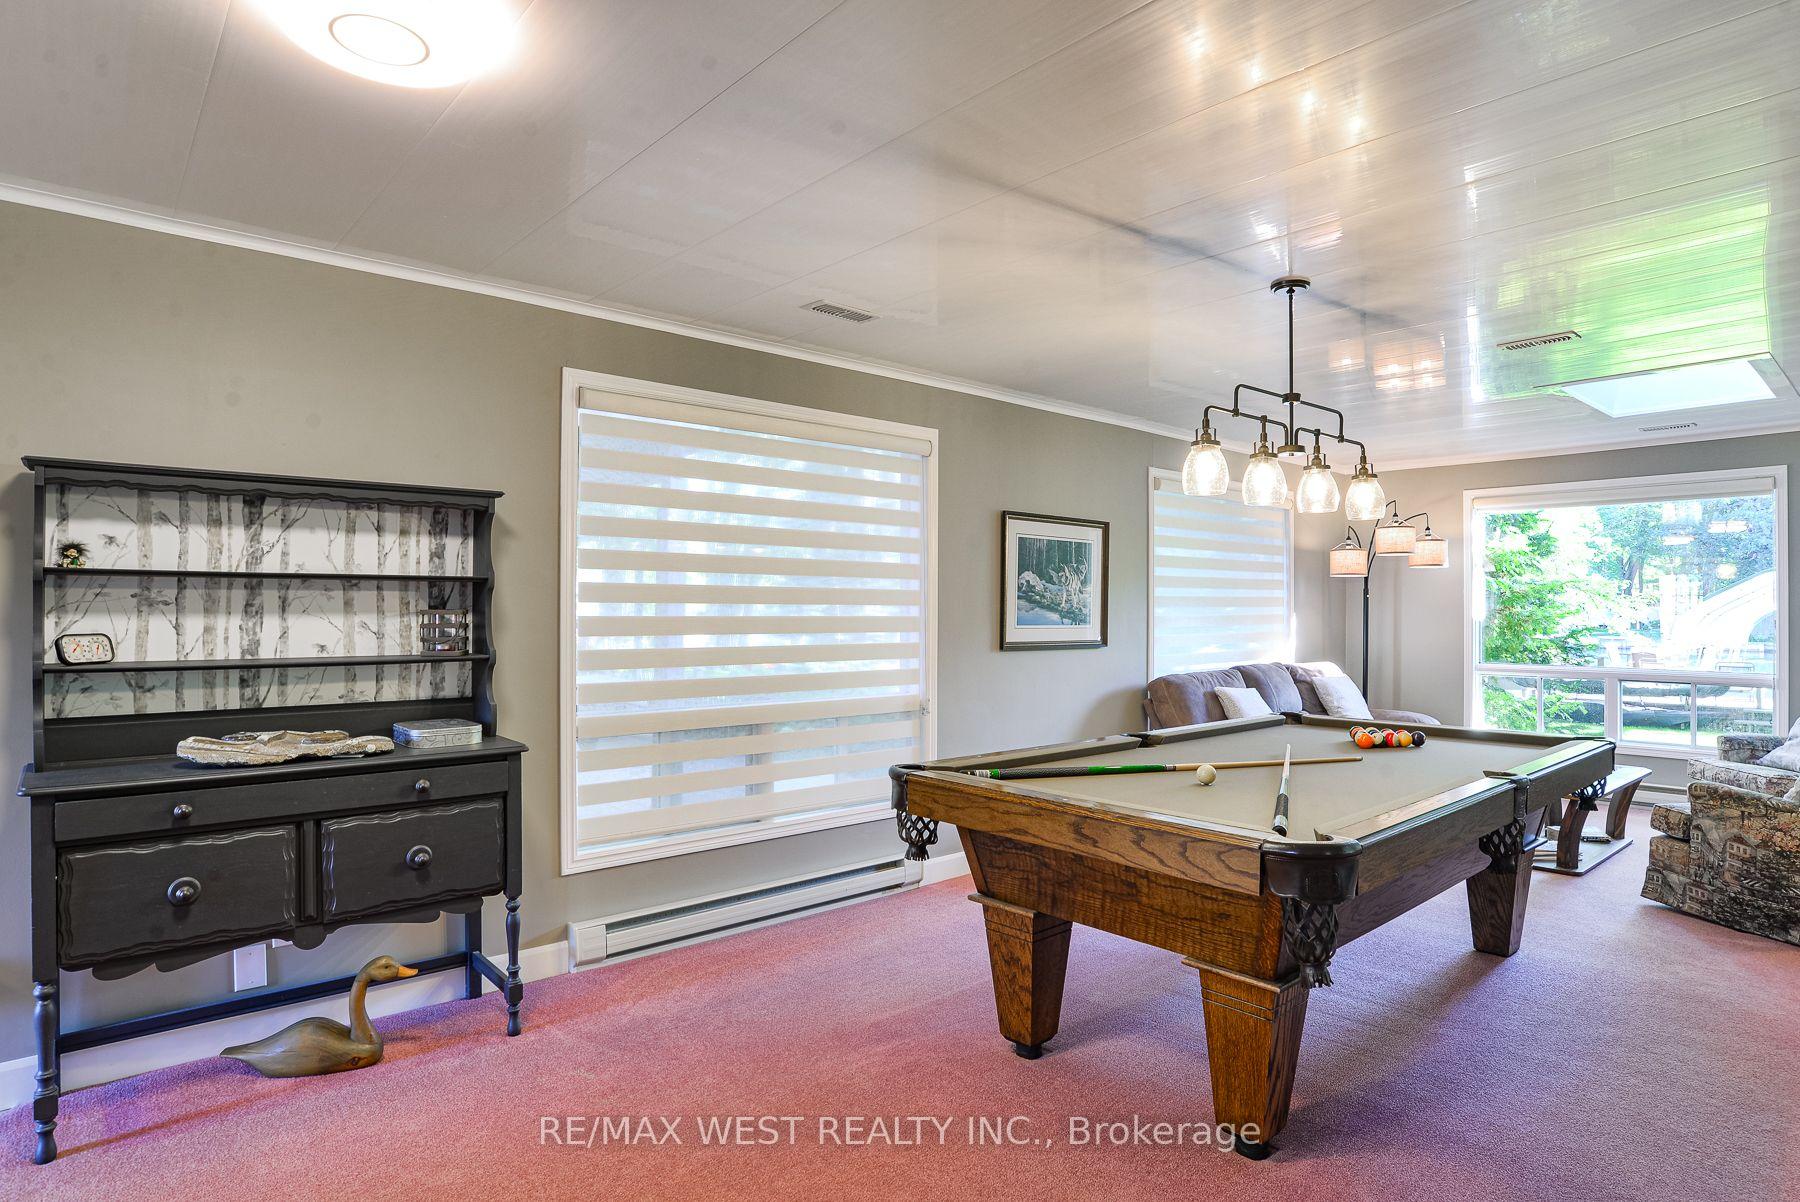
- All Window Coverings, Electric Light Fixtures, Fridge, Stove, Washer, Dryer, Dishwasher, Microwave, Electric Fireplace, Wine Fridge, Freezer in Pantry, Pellet Stove, Gener-link Hook up, Pool Table. PWC (Jet Ski) Ramp Negotiable
Exclusions
- Exclusions
- Fridge/Freezer in Great Room
Parking & Garages
- Garage Type
- Attached
- Garage Spaces
- 2
- Parking Spaces
- 6
- Total Garage And Parking Spaces
- 8
Heating & Cooling
- Heat Source
- Propane
- Heat Type
- Forced Air
- Air Conditioning
- None
- Water
- Other
- Sewers
- Septic
- Bedrooms
- 4
- Washrooms
- 4
- Kitchens
- 1
- Family / bonus room
- Yes
Room sizes
- Great Room—Main level, W/O To Deck, Overlook Water, Open Concept
- Recreation—Main level, Open Concept, Overlook Water, Combined w/Dining
- Dining Room—Main level, Open Concept, Combined w/Great Rm, Combined w/Rec
- Primary Bedroom—Upper level, Double Closet, Balcony, Overlook Water
- Primary Bedroom—Main level, W/O To Deck, 3 Pc Ensuite
- Powder Room—Main level, 2 Pc Bath
- Bathroom—Main level, 3 Pc Ensuite, Soaking Tub
- Bathroom—Upper level, 4 Pc Bath
- Bedroom 2—Main level, Closet, Overlooks Frontyard
- Bedroom 3—Upper level, Double Closet, Overlooks Frontyard
- Kitchen—Main level, Open Concept, Stainless Steel Appl
- Bathroom—Main level, 4 Pc Bath
Washrooms
- 2-piece, Main
- 3-piece, Main
- 4-piece, Second
- Municipality
- Severn
- Neighbourhood
- Rural Severn
- Main cross streets
- Peninsula Point Road & Lauderdale Point Cres
- Directions
- Hwy 11 to S Sparrow Lake Road to Peninsula Point Road to Lauderdale Point Cres
- Waterfront
- Direct
- MLS® number
- S13732120
- Data source
- Toronto Regional Real Estate Board
- Listed on
- 2026-09-01
- Updated on
- 2026-09-02
- Days on market
- 51 days
- Possession type
- Flexible
- Co-op commission
- 2.5%**
- Seller
- Listed by
- RE/MAX WEST REALTY INC.
Home Market Value
Current home valuation for 3587 Lauderdale Point Crescent, Severn, Rural Severn, Severn, ON. Listed for $1,100,000
HOMEH Estimate
$1,248,346
Estimated Sales Range
$986,193 - $1,510,499
HOMEH Estimate for 3587 Lauderdale Point Crescent, Severn, Rural Severn
Calculated with a real agent's CMA method — 45+ years of experience, codified. Not an AI guess.
For the owner
Is this your home? Track its value.
Get this home's HOMEH Estimate by email once a month, with how many homes are for sale around you.
Mortgage Payment Calculator
Compare up to 4 down payment scenarios
5% on first $500K + 10% on $600,000 over $500K
$85,000
| Scenario 1 | Scenario 2 | Scenario 3 | Scenario 4 | |
|---|---|---|---|---|
−Down payment | % $ | % $ | % $ | % $ |
+CMHC insurance | $40,568 | $30,690 | $26,180 | $0 |
=Total mortgage | $1,054,768 | $1,020,690 | $961,180 | $880,000 |
Amortization | ||||
Mortgage rate | % | % | % | % |
| Payment frequency | ||||
=Mortgage payment | $5,150monthly | $4,984monthly | $4,693monthly | $4,297monthly |
Land Transfer Tax
$18,475
$18,475
Around this home
No schools found nearby
Data provided by OpenStreetMap & Fraser Institute School Rankings
Ask HOMEH
New!Hi there!
👋Text or call (416) 301-9001
Recommended for you
Based on homes you've looked at.
No recommended properties found.
Nearby similar homes
No nearby properties found.
More real estate resources
Other homes nearby
Explore this area
Nearby neighbourhoods
No nearby listings available.