
3686 Agnew Road
Severn (Rural Severn), ON L0K 2B0
- 4Bedrooms
- 4Bathrooms
- 3Garage
- 2500–3000Sq Ft
- $5,859Tax
- 307×457 ftLot Size
 Estimated Value:$1,307,000See Free Estimate Report

Property not available for sale or for rent.
HOMEH One: full-service selling for a 1% listing fee. The buyer's agent commission is separate.
Free Home EvaluationHow Much Is My Home Worth?Homes for Sale NearbySale & Price History for 3686 Agnew Road, Severn, Rural Severn
| Start Date | End Date | Price | Event | MLS# |
|---|---|---|---|---|
| 2026-04-28 | 2026-07-02 | Login to See Prices | Sold | s13051912 |
| 2026-01-20 | 2026-04-28 | Login to See Prices | Terminated | s12712970 |
| 2025-11-18 | 2026-01-19 | Login to See Prices | Terminated | s12555366 |
| 2025-07-17 | 2025-09-30 | Login to See Prices | Expired | s12291556 |
| 2025-03-25 | 2025-07-16 | Login to See Prices | Terminated | s12039866 |
| 2024-10-10 | 2024-12-09 | Login to See Prices | Expired | s9390956 |
Real estate boards require you to or to see the full details of this property.
*Sold prices and complete sale & price history are regulated data. Under the Trust in Real Estate Services Act, 2002 (TRESA) and the rules of the Real Estate Council of Ontario (RECO), and pursuant to the Multiple Listing Service® rules of the Canadian Real Estate Association (CREA) and the Toronto Regional Real Estate Board (TRREB), this information may be shown only to registered users who have agreed to the applicable terms of use (a Virtual Office Website, or "VOW," arrangement). HOMEH Inc., Brokerage therefore provides it to signed-in members only. Creating an account is free and takes under a minute.
About 3686 Agnew Road, Severn, Rural Severn
Summarized Description
- Unique Barndominium with rustic character and luxury.
- Spacious 4,300 square feet of living space.
- Heated in-ground pool with hot tub.
- Full outdoor kitchen with premium appliances.
- Four-season Muskoka room for year-round use.
- High-end finishes and refinished wide-plank floors.
- Geothermal heating for energy efficiency.
- Versatile barn adds extra utility to the property.
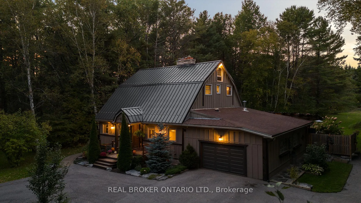
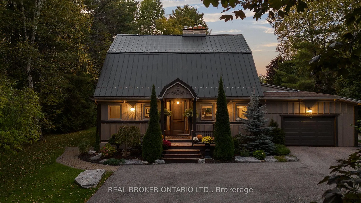
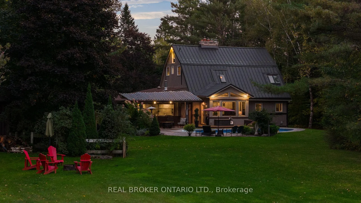
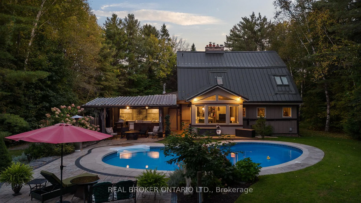
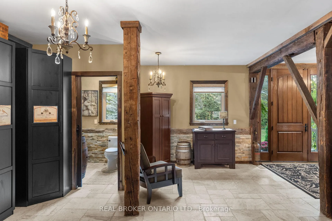
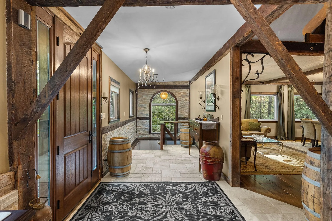
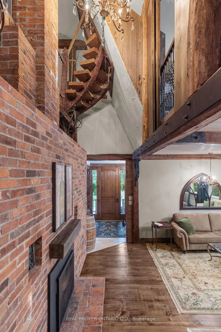
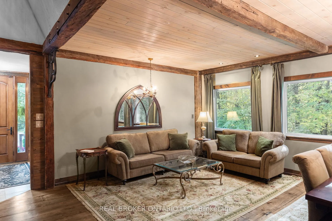
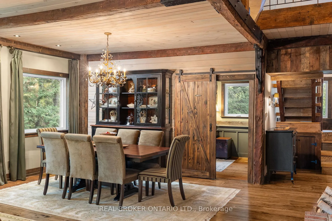
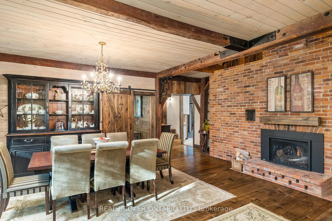
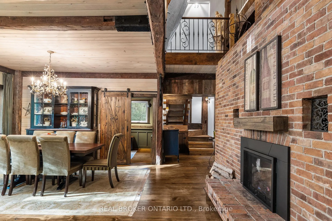
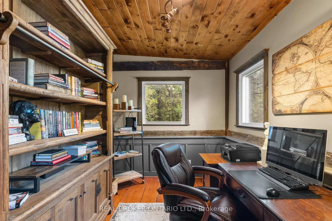
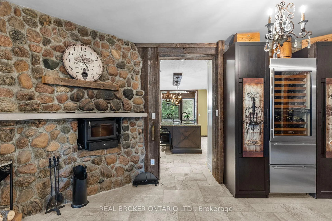
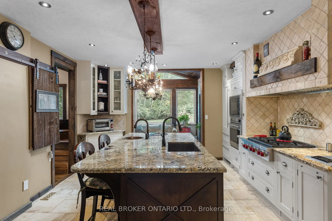
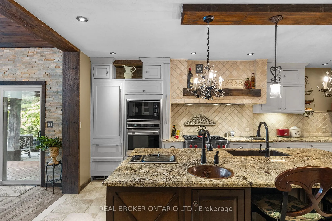
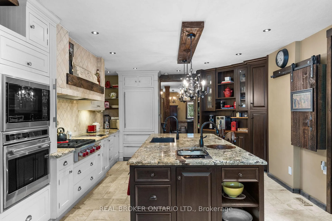
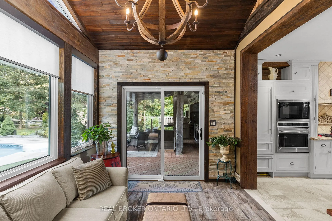
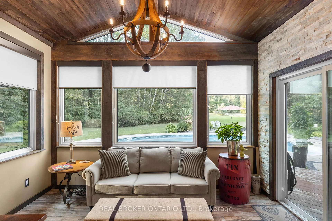
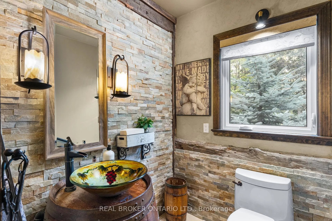
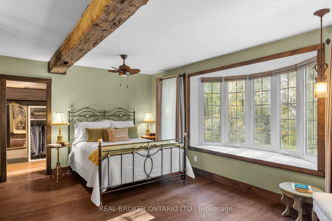
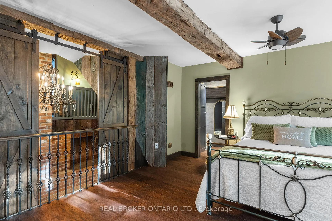
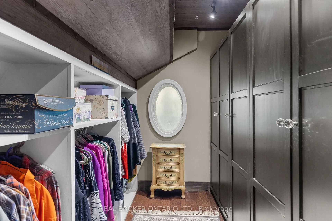
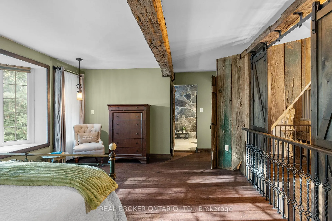
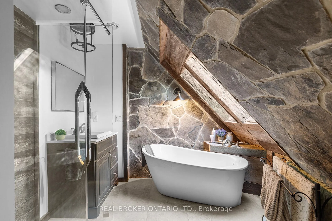
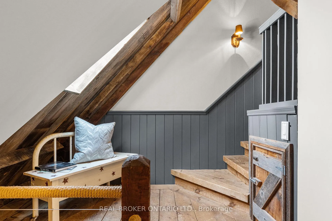
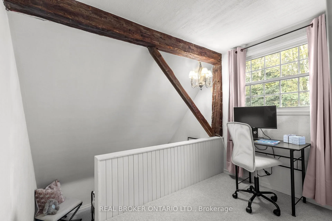
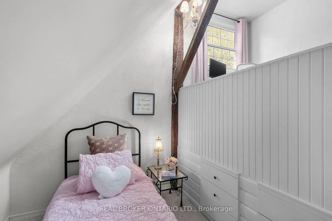
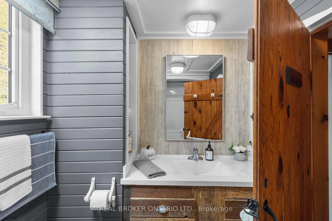
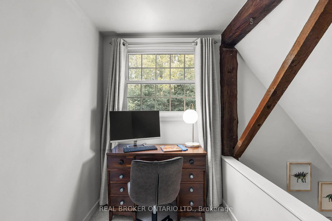
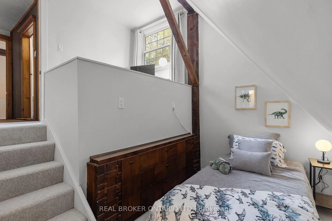
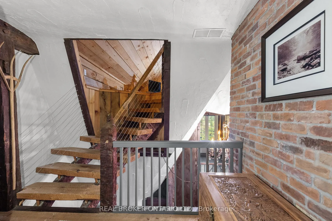
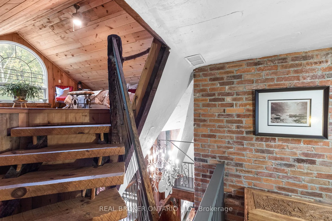
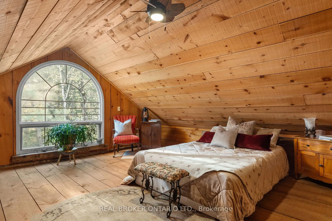
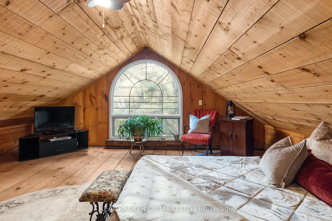
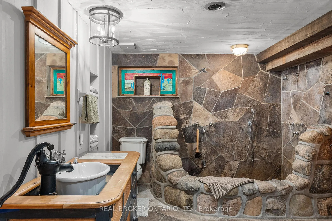
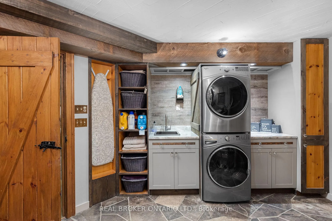
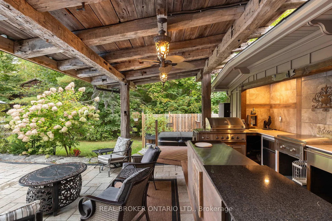
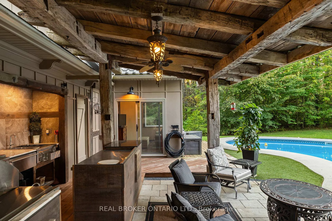
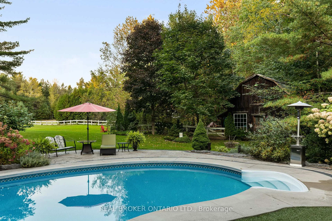
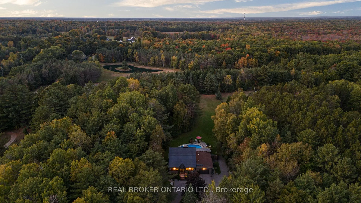
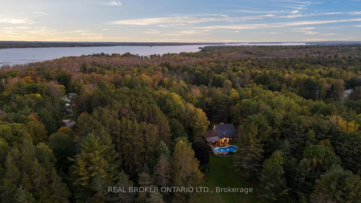
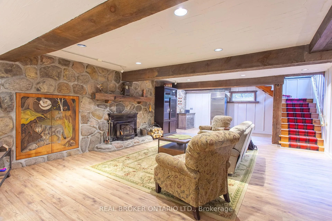
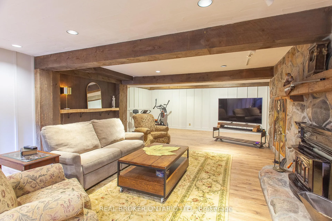
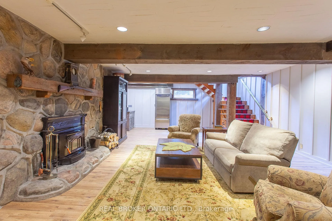
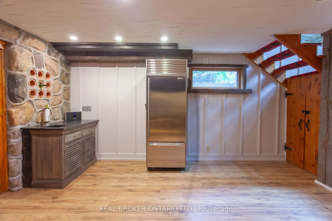
Discover a one-of-a-kind Barndominium that is a perfect blend of timeless luxury and rustic character. Nestled within a lush, tree-lined sanctuary, this property boasts 3.88 acres of meticulously maintained grounds, complete with circular driveway and attached garage. Relax outside in the in-ground heated pool, featuring a 9-foot deep end, accompanied by a rejuvenating hot tub. Entertain effortlessly in the full outdoor kitchen, situated under a striking barn beam enclosure, equipped with premium amenities including a Lynx double pro searer, outdoor fridge, quartz countertops, and a restaurant-quality stainless steel island cabinet. Spanning over 4,300 square feet, the residence showcases exquisite high-end finishes and original barn elements. The refinished wide-plank floors harmonize with limestone and porcelain tiles throughout the main floor. The chefs kitchen is outfitted with granite counters, top-tier Wolf appliances including 6 burner gas stove, warming drawer, in-counter deep fryer and steamer and Sub-Zero refrigerator and freezer. The four-season Muskoka room, complete with in-floor heating, serves as a tranquil retreat year-round. The primary suite offers engineered hardwood flooring, a spacious walk-in closet, and breathtaking 5-piece ensuite with extraordinary stonework, soaker tub and walk-in shower. Two additional hayloft bedrooms share a beautiful 4-piece bathroom, while a large finished loft presents endless possibilities as an extra bedroom, play room, or hobby room. The fully finished basement with garage access, features a wet bar and rec area with wood burning fireplace and full bathroom with a unique stone shower and laundry. Geothermal heating and cooling ensures energy efficiency throughout. Completing this remarkable offering is a versatile 30x20 barn equipped with water and hydro. With unlimited character and unparalleled privacy, this extraordinary Barndominium invites you to experience luxurious country living like never before.
Key Facts & Features
Property Costs
- Annual Property Tax Amount
- $5,859
- Land Transfer Tax Fee
- $26,455
- Basement Type
- Finished, Full
Interior Features
- Laundry Level
- Lower Level
- Interior Extras
- Auto Garage Door Remote, Built-In Oven, Central Vacuum, Countertop Range, In-Law Capability, Propane Tank, Sump Pump, Upgraded Insulation, Water Heater Owned
- View
- Trees/Woods, Pool, Garden
- Fireplace/Stove
- Yes
- Fireplace Features
- Propane, Wood, Living Room, Family Room, Fireplace Insert
- Elevator
- No
Exterior Features
- Exterior Extras
- Deck, Hot Tub, Landscaped, Patio, Privacy
- Pool
- Inground
- Property Features
- Beach, Fenced Yard, Golf, School, Wooded/Treed
- Other Structures
- Barn, Garden Shed
Building
- Building Type
- Detached
- Building Style
- 2 1/2 Storey
Construction
- Exterior Finish
- Board & Batten
- Roof
- Metal
- Foundation Details
- Block
- Special Designation
- Unknown
Lot
- Lot Front
- 307.00 ft
- Lot Depth
- 457.00 ft
- Lot Size
- 3.89
Parking & Garages
- Garage Type
- Attached
- Garage Spaces
- 3
- Parking Spaces
- 12
- Total Garage And Parking Spaces
- 15
Heating & Cooling
- Heat Source
- Ground Source
- Heat Type
- Forced Air
- Air Conditioning
- Central Air
- Water
- Well
- Sewers
- Septic
- Natural Gas
- No
- Hydro
- Yes
- Cable
- Available
- Telephone
- Available
- Bedrooms
- 4
- Washrooms
- 4
- Kitchens
- 1
- Family / bonus room
- Yes
Room sizes
- Foyer—Main level
- Family Room—Main level, Fireplace, Wood
- Living Room—Main level, Fireplace Insert, Gas Fireplace
- Dining Room—Main level
- Kitchen—Main level
- Sunroom—Main level
- Bathroom—Main level, 2 Pc Bath
- Primary Bedroom—Second level
- Bedroom 2—Second level, B/I Shelves
- Bedroom 2—Second level, B/I Shelves
- Bathroom—Second level
- Bathroom—Second level, 5 Pc Ensuite, Bidet
Washrooms
- 2-piece, Main
- 5-piece, Second
- 4-piece, Second
- 3-piece, Basement
- Municipality
- Severn
- Neighbourhood
- Rural Severn
- Main cross streets
- Agnew/Grass Lake Line
- Zoning
- R1
- Directions
- S Sparrow to Agnew
- MLS® number
- S13051912
- Data source
- Toronto Regional Real Estate Board
- Status change
- 2026-07-02
- Listed on
- 2026-04-28
- Days on market
- 65 days
- Possession type
- Flexible
- Co-op commission
- 2.5% +HST
- Seller
- Listed by
- REAL BROKER ONTARIO LTD.
Home Market Value
Current home valuation for 3686 Agnew Road, Severn, Rural Severn, Severn, ON. Listed for $1,499,000
HOMEH Estimate
$1,307,000
Estimated Sales Range
$1,032,530 - $1,581,470
HOMEH Estimate for 3686 Agnew Road, Severn, Rural Severn
Calculated with a real agent's CMA method — 45+ years of experience, codified. Not an AI guess.
For the owner
Is this your home? Track its value.
Get this home's HOMEH Estimate by email once a month, with how many homes are for sale around you.
Mortgage Payment Calculator
Compare up to 4 down payment scenarios
5% on first $500K + 10% on $999,000 over $500K
$124,900
| Scenario 1 | Scenario 2 | Scenario 3 | Scenario 4 | |
|---|---|---|---|---|
−Down payment | % $ | % $ | % $ | % $ |
+CMHC insurance | $54,923 | $41,822 | $35,676 | $0 |
=Total mortgage | $1,428,007 | $1,390,922 | $1,309,826 | $1,199,200 |
Amortization | ||||
Mortgage rate | % | % | % | % |
| Payment frequency | ||||
=Mortgage payment | $6,972monthly | $6,791monthly | $6,395monthly | $5,855monthly |
Land Transfer Tax
$26,455
$26,455
Around this home
No schools found nearby
Data provided by OpenStreetMap & Fraser Institute School Rankings
Ask HOMEH
New!Hi there!
👋Text or call (416) 301-9001
Recommended for you
Based on homes you've looked at.
No recommended properties found.
Nearby similar homes
No nearby properties found.
More real estate resources
Other homes nearby
Explore this area
Nearby neighbourhoods
No nearby listings available.