
3693 Town Line
Severn (Marchmont), ON L3V 7A6
- 3Bedrooms
- 2Bathrooms
- 2Garage
- 2000–2500Sq Ft
- $4,020Tax
- 404×719 ftLot Size
 Estimated Value:$1,300,637See Free Estimate Report

Property not available for sale or for rent.
HOMEH One: full-service selling for a 1% listing fee. The buyer's agent commission is separate.
Free Home EvaluationHow Much Is My Home Worth?Homes for Sale NearbySale & Price History for 3693 Town Line, Severn, Marchmont
| Start Date | End Date | Price | Event | MLS# |
|---|---|---|---|---|
| 2026-05-21 | 2026-06-10 | Login to See Prices | Sold | s13159054 |
Real estate boards require you to or to see the full details of this property.
*Sold prices and complete sale & price history are regulated data. Under the Trust in Real Estate Services Act, 2002 (TRESA) and the rules of the Real Estate Council of Ontario (RECO), and pursuant to the Multiple Listing Service® rules of the Canadian Real Estate Association (CREA) and the Toronto Regional Real Estate Board (TRREB), this information may be shown only to registered users who have agreed to the applicable terms of use (a Virtual Office Website, or "VOW," arrangement). HOMEH Inc., Brokerage therefore provides it to signed-in members only. Creating an account is free and takes under a minute.
About 3693 Town Line, Severn, Marchmont
Summarized Description
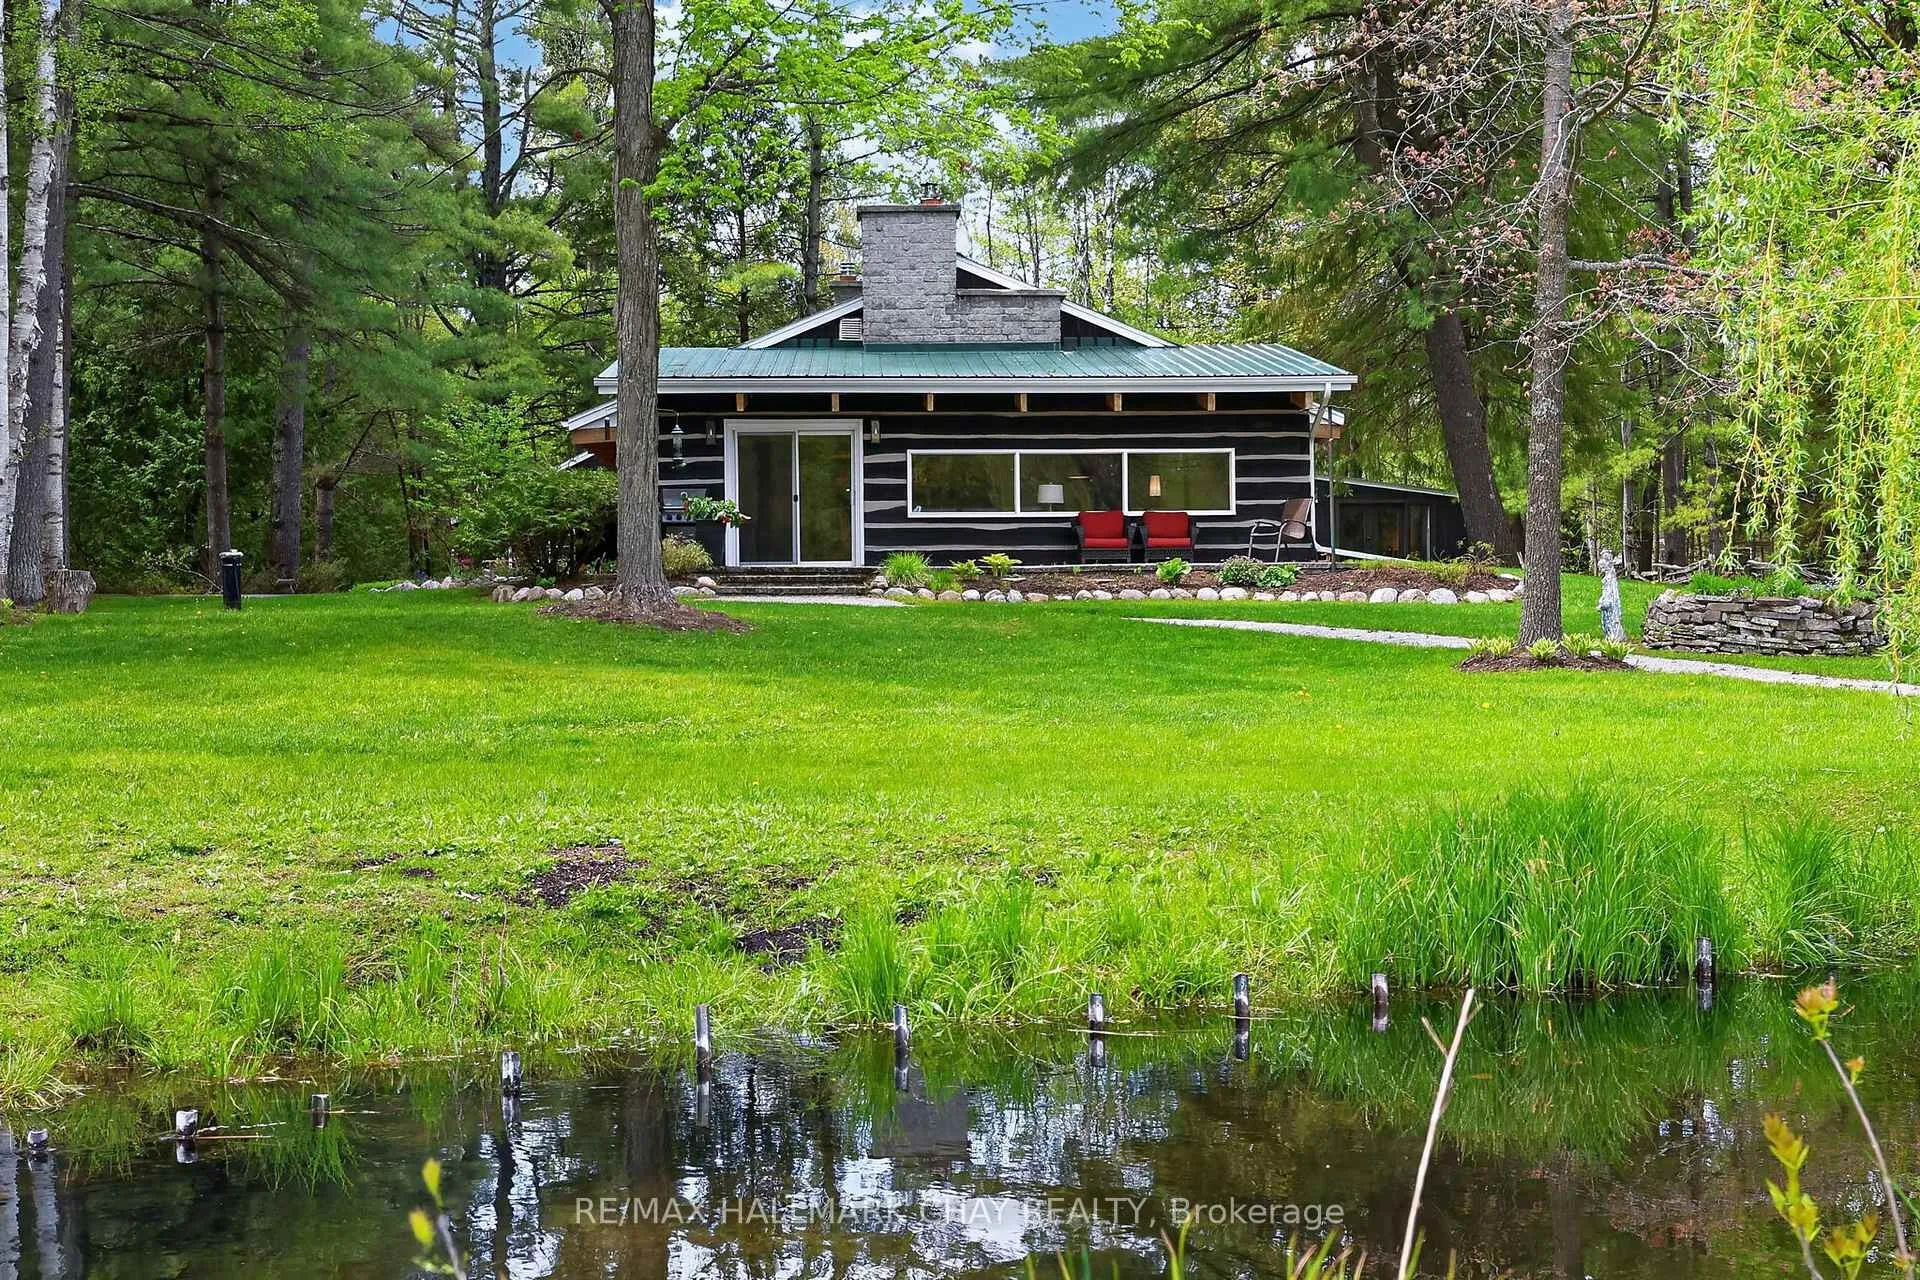
- Restored mid-century log bungalow on 9+ acres
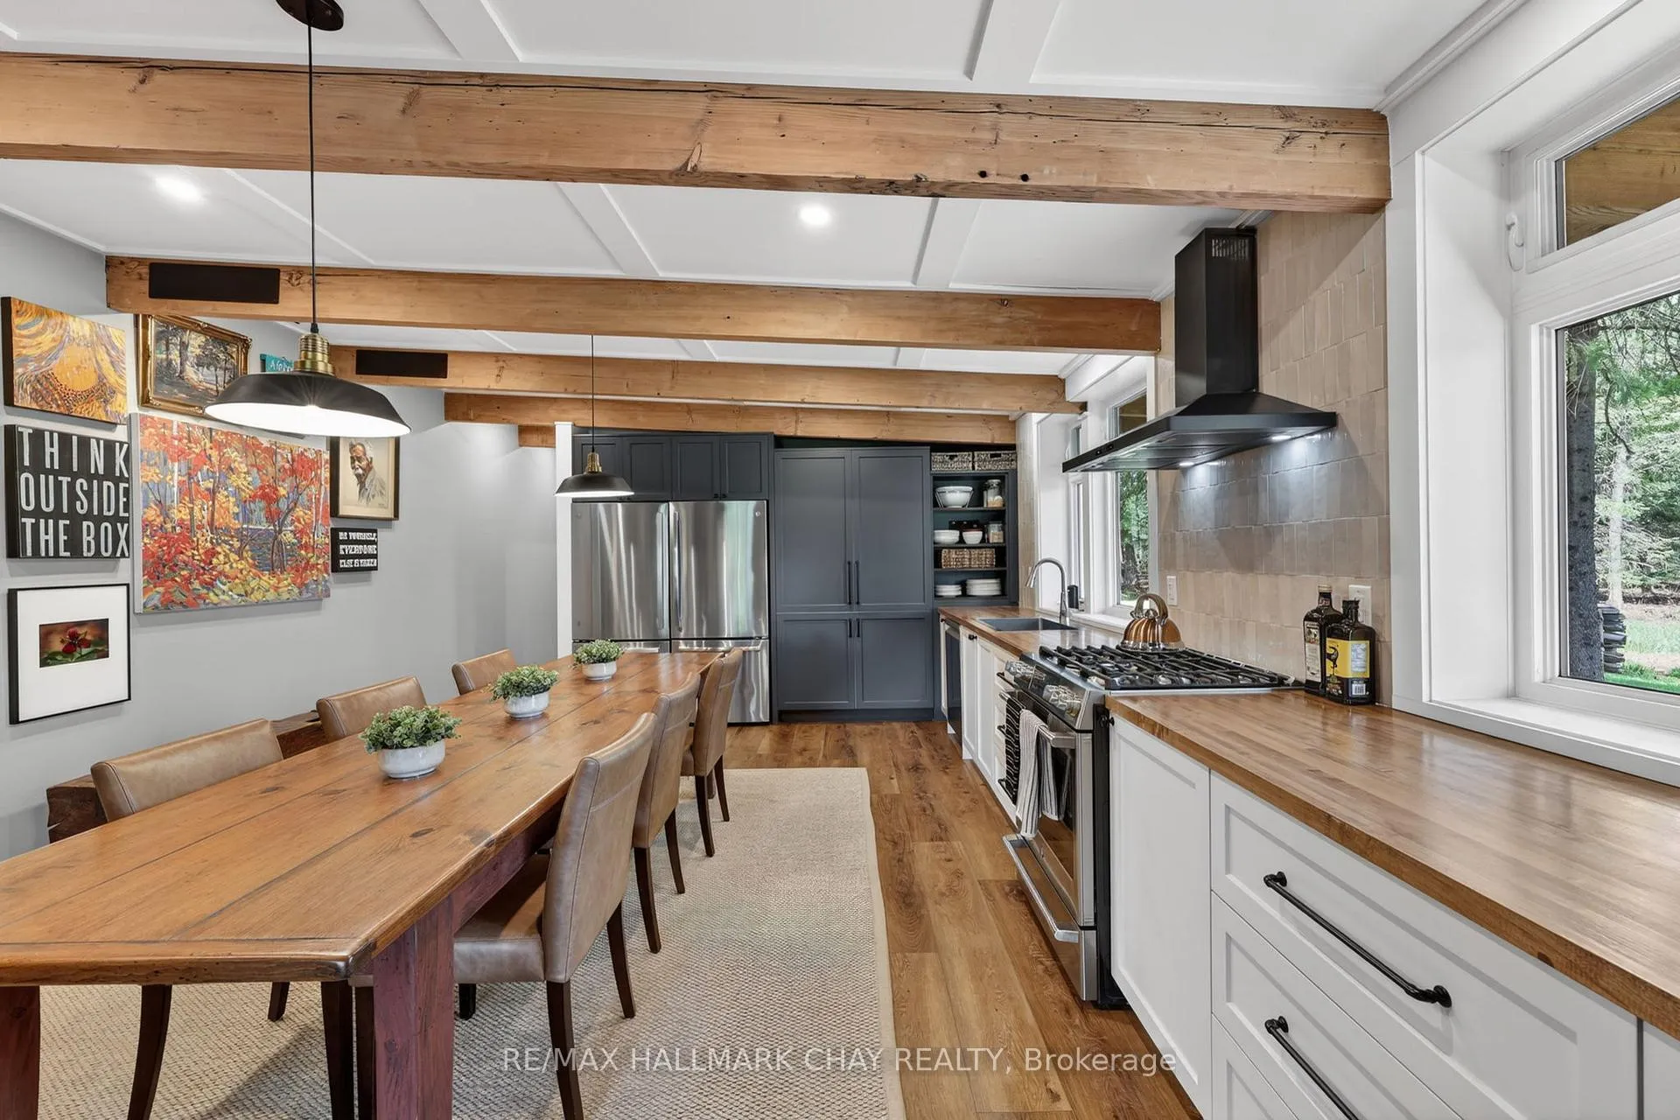
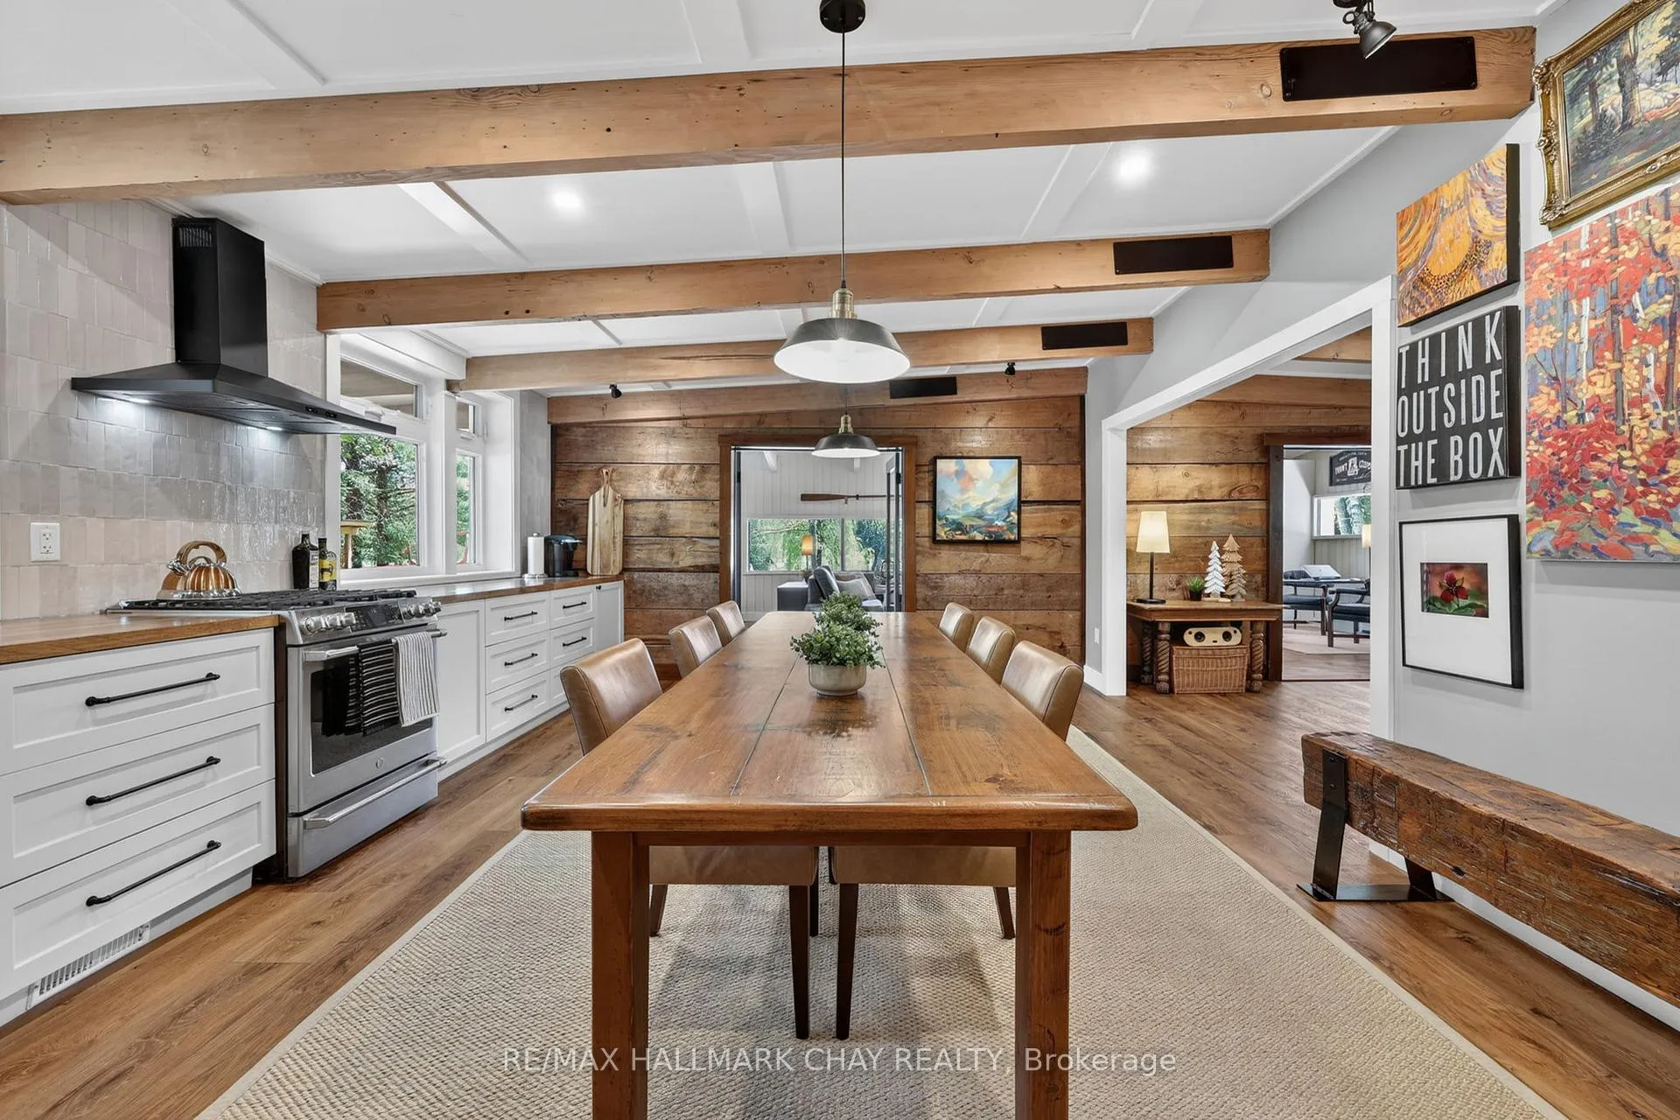
- Oversized custom kitchen ideal for entertaining
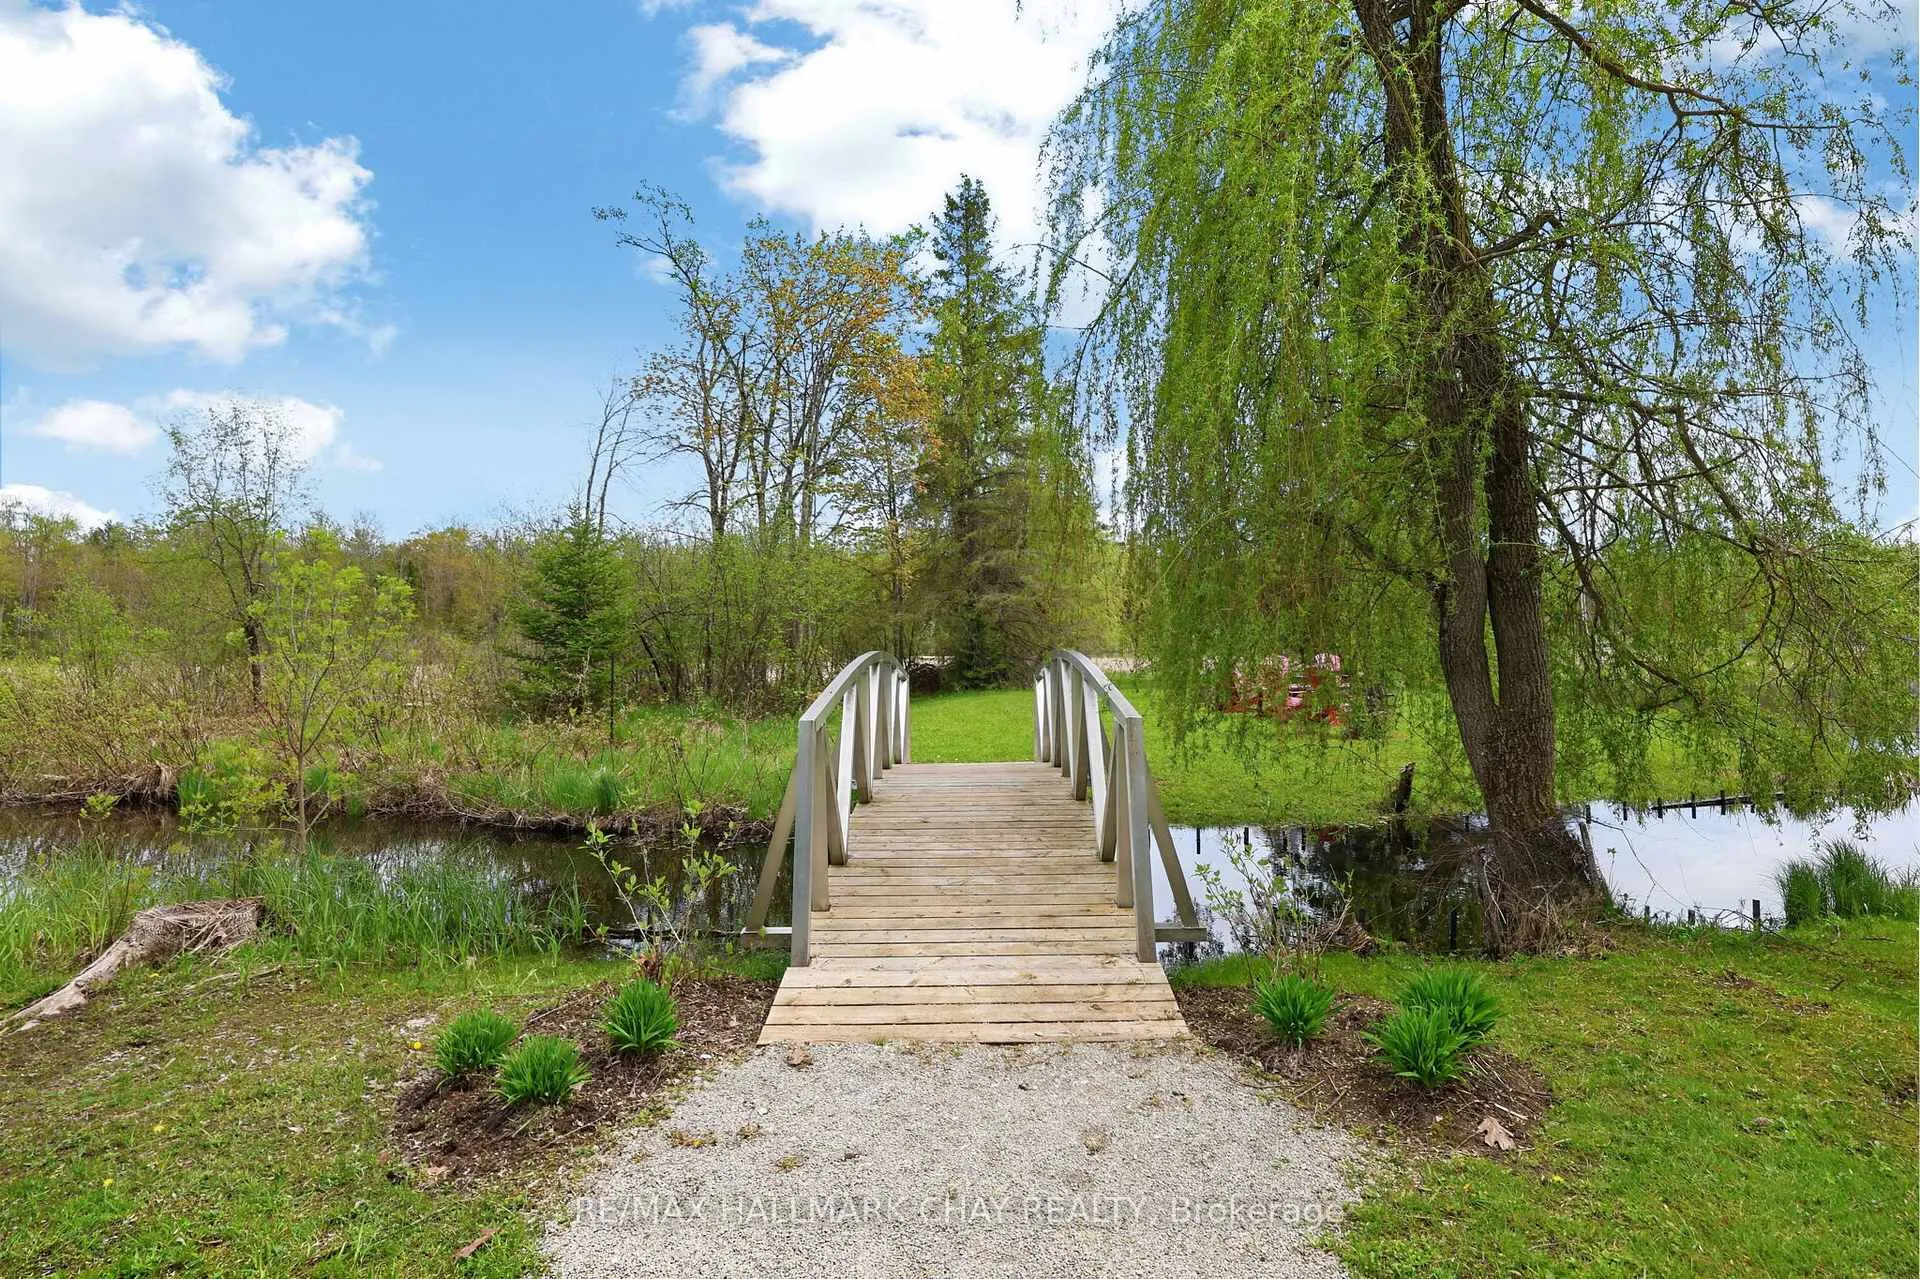
- Private island with charming bridge access
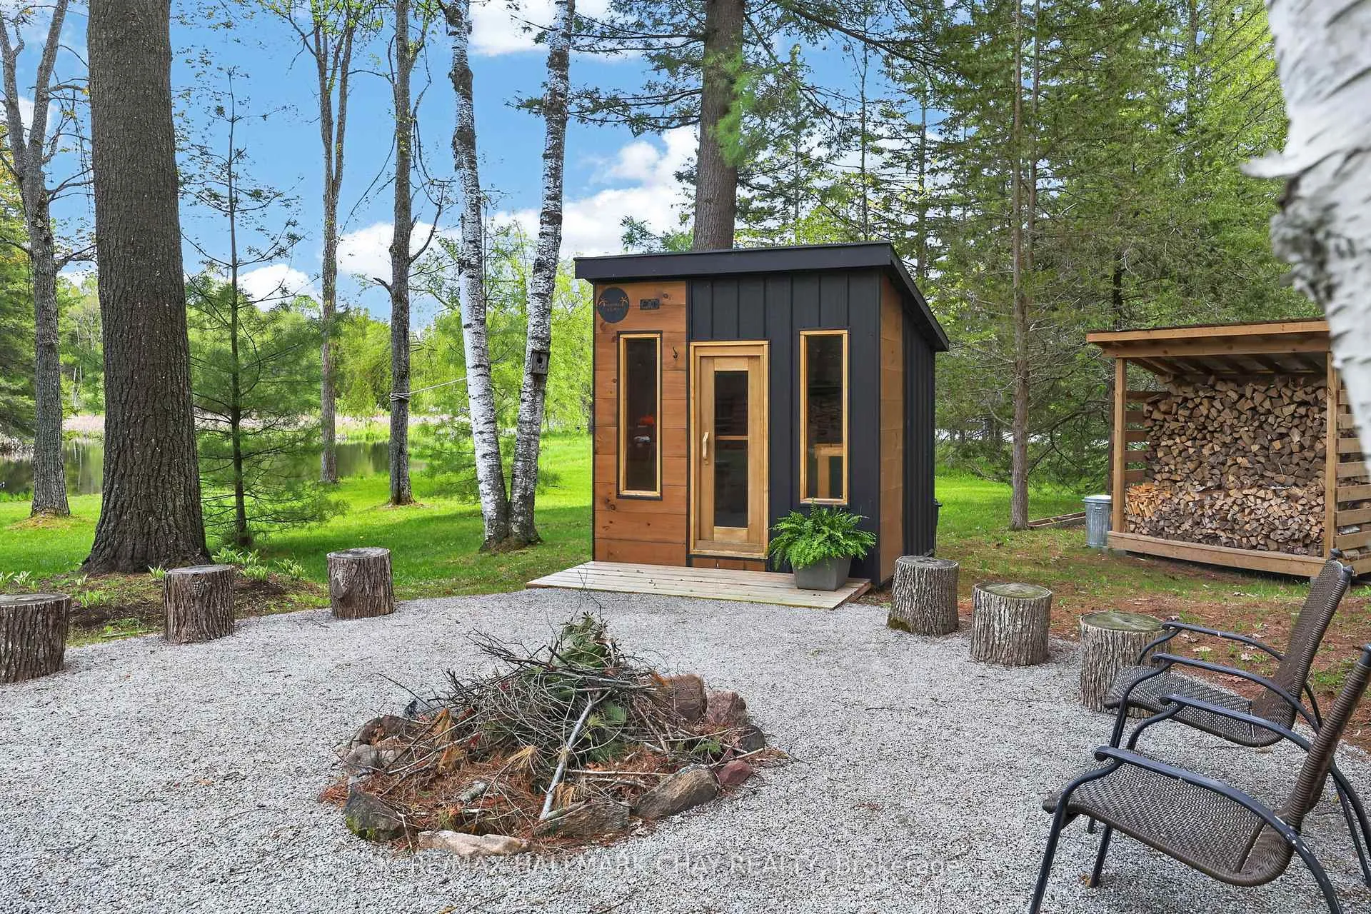
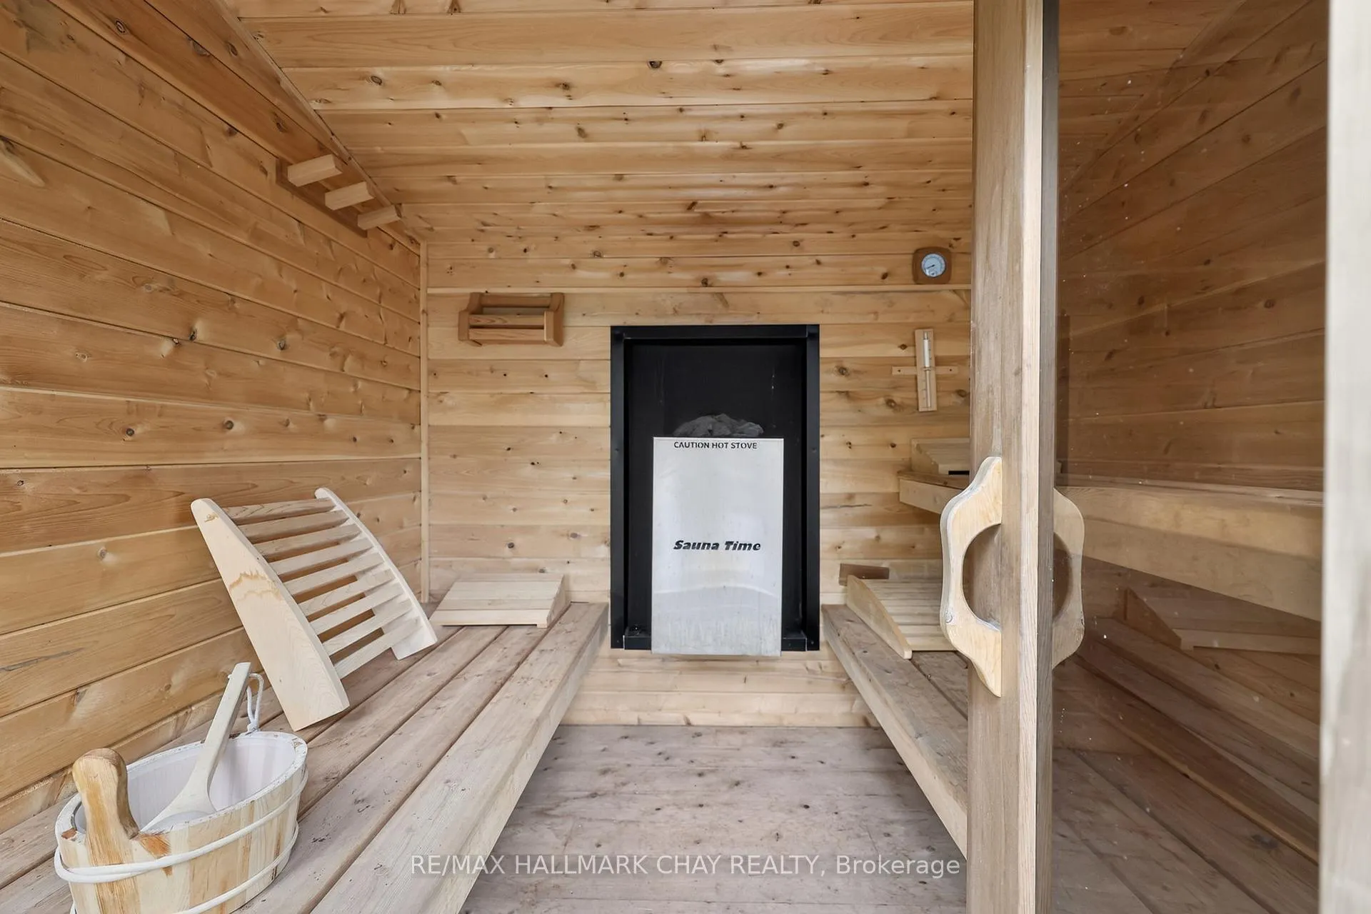
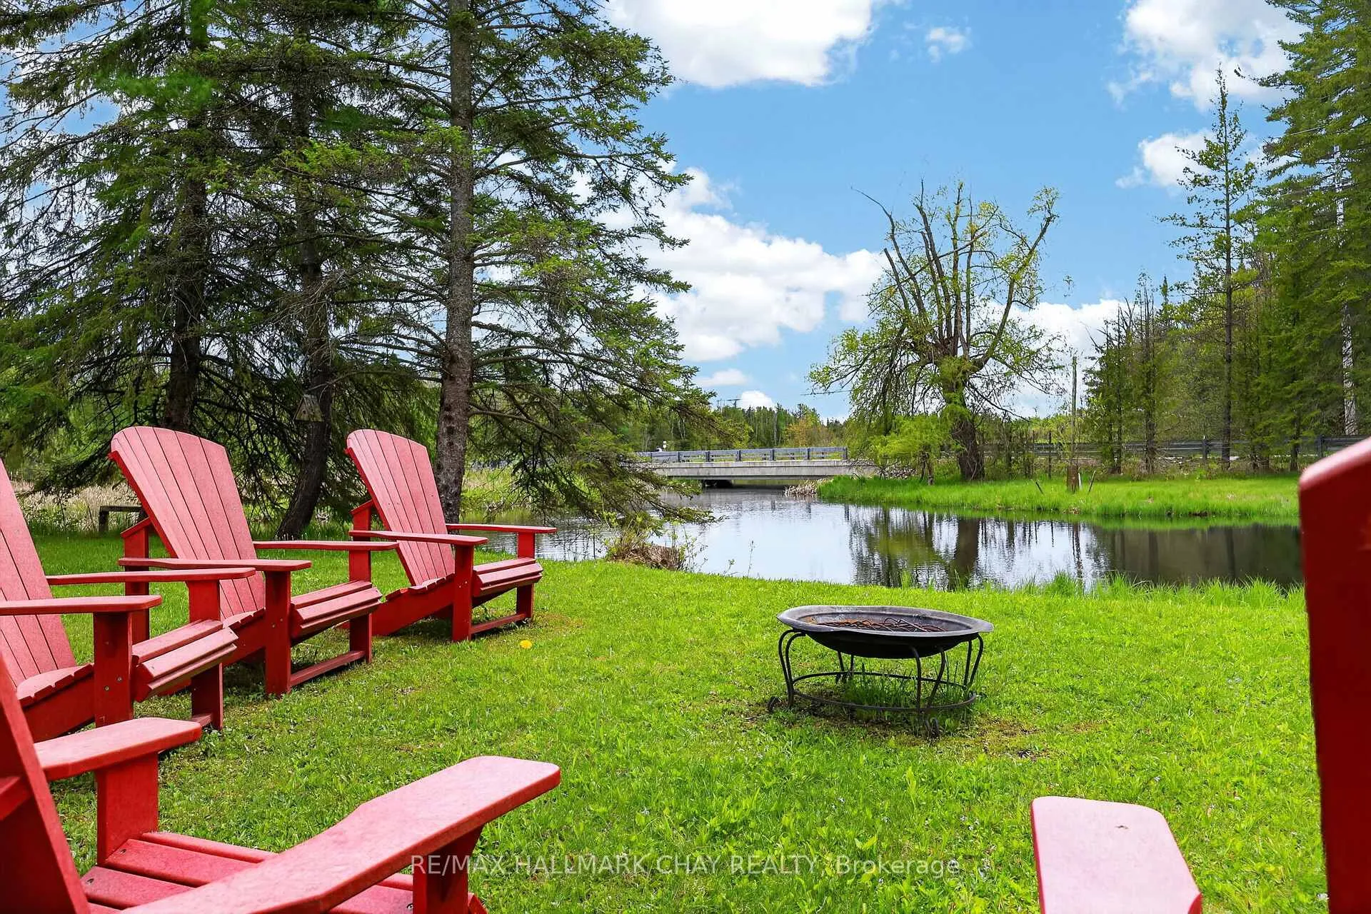
- Wood-fired sauna and fire pit for relaxation
- Abundant wildlife and scenic views year-round
- Minutes from Orillia and outdoor activities
- Thoughtful modern upgrades blend with character
- Peaceful country living surrounded by nature
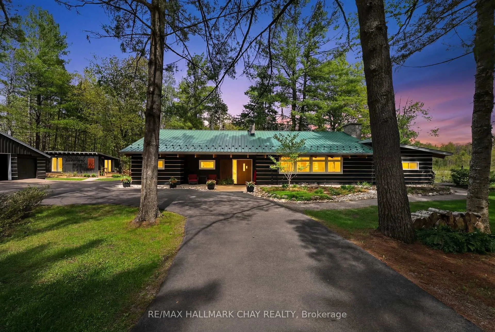
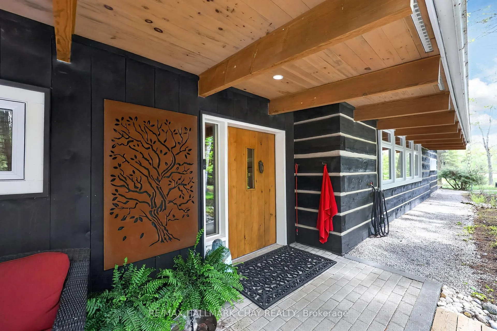
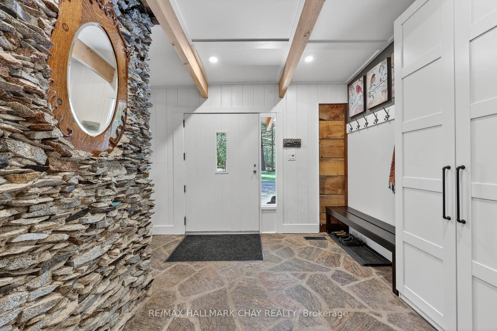
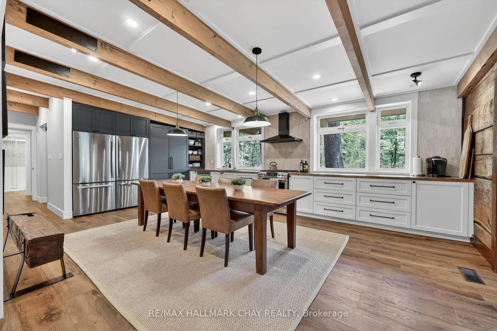
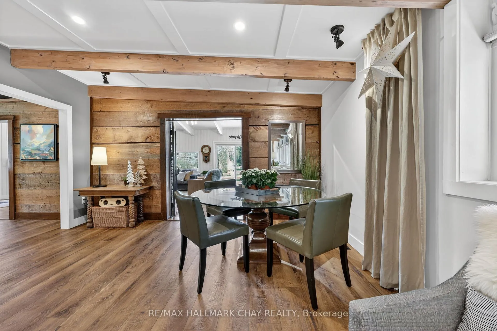
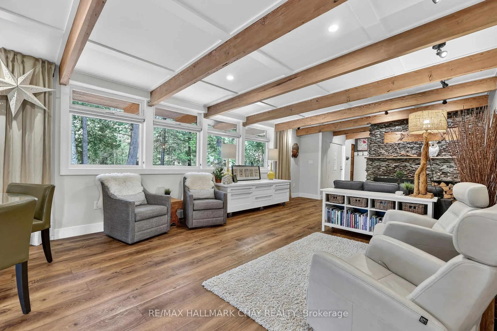
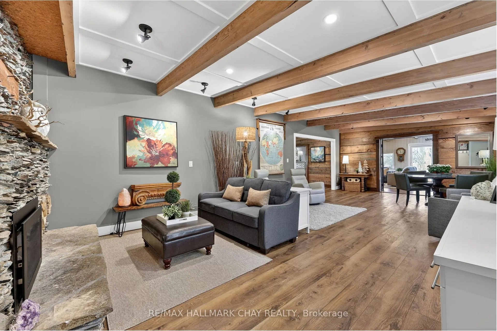
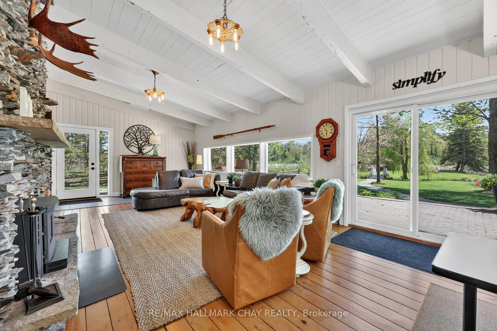
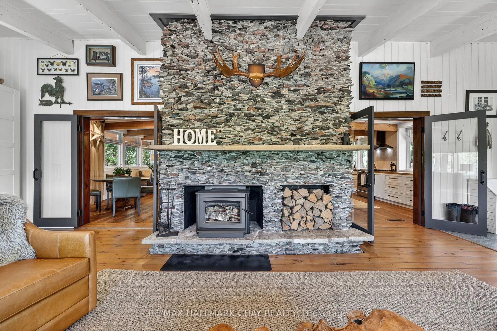
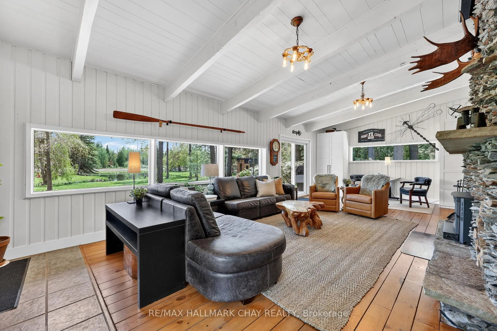
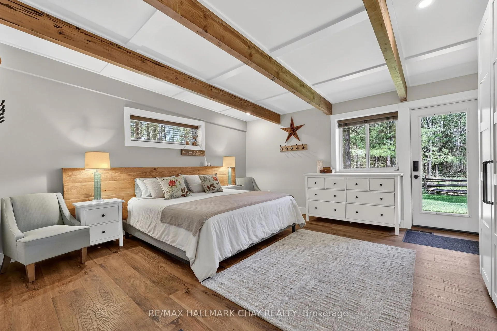
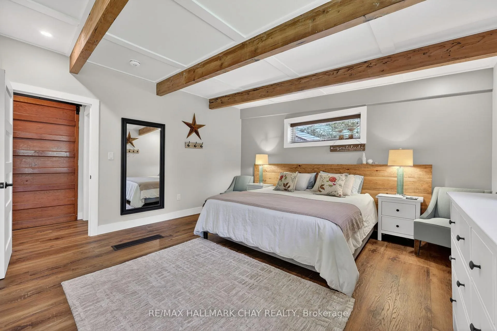
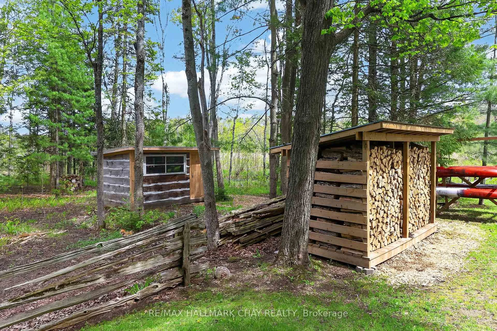
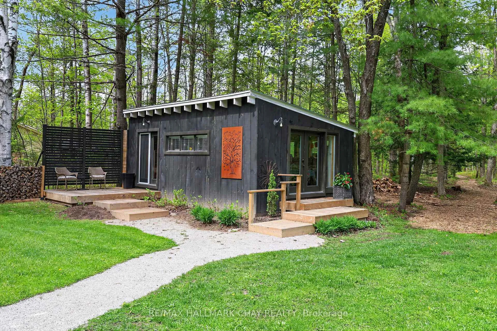
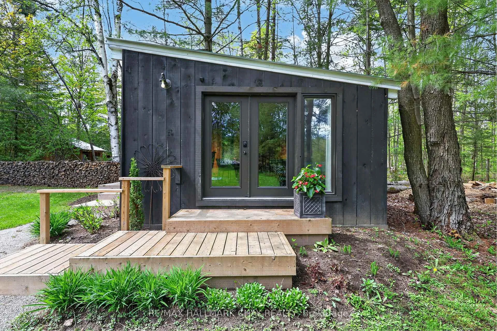
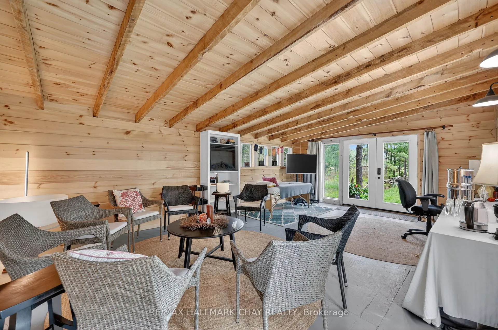
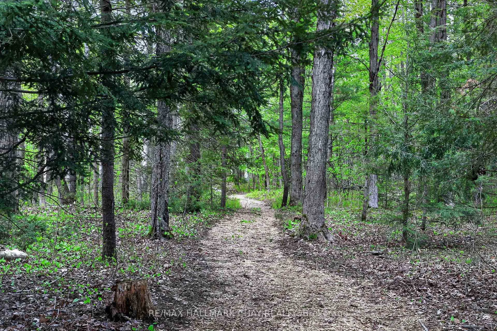
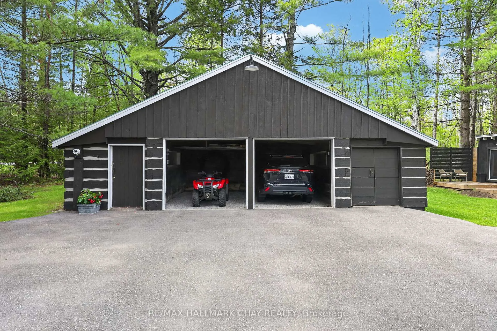
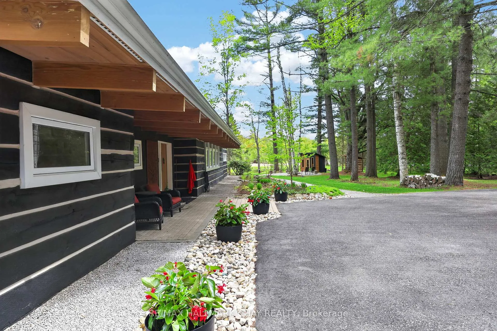
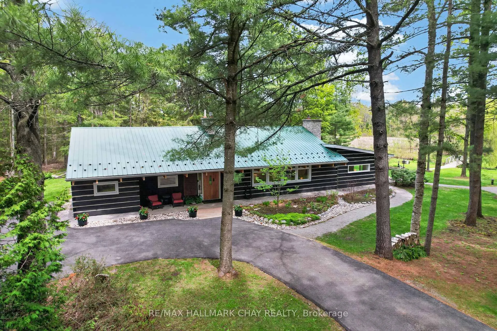
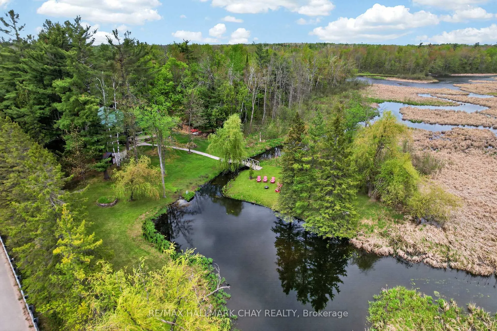
Nestled on 9+ picturesque acres in the sought-after community of Marchmont, this beautifully restored 2,400 sq. ft. mid-century log bungalow offers a rare opportunity to embrace peaceful country living surrounded by nature. Set along the North River & backing onto the scenic Mill Pond, the property is a natural sanctuary with pathways winding through mature forest, abundant wildlife, & breathtaking views in every season. No detail overlooked during its 2020 restoration, the home blends timeless character with thoughtful modern upgrades. Inside, beamed ceilings, expansive living spaces, & 2 stunning floor-to-ceiling stone fireplaces - create a warm & inviting atmosphere designed for both everyday living & entertaining. The oversized custom kitchen is ideal for hosting family & friends, while Bell Fibe internet & an efficient heat pump bring comfort & convenience to this peaceful retreat. Step outside & experience the lifestyle this extraordinary property offers - enjoy evenings around the fire pit, unwind in the wood-fired sauna, explore the forest trails, or paddle by canoe or kayak directly to Bass Lake from your own property. Additional features include a spacious 20' x 36' log garage, a generous 16' x 24' studio/workshop, circular drive, & cabin ready for your vision. A charming bridge leads to your own private island, creating a truly storybook setting unlike anything else on the market. With protected surrounding lands helping preserve the area's natural beauty for years to come, this is a property where peace, privacy, & nature remain uninterrupted. Located just minutes from Orillia, 1 hr 15 min to Toronto, & at the gateway to Muskoka, skiing, golf, lakes, & endless outdoor recreation, this exceptional property offers the perfect balance of convenience & retreat-style living. Your new lifestyle awaits. Simplify, reconnect, & get back to what truly matters.
Key Facts & Features
Property Costs
- Annual Property Tax Amount
- $4,020
- Land Transfer Tax Fee
- $21,475
Rental Items
- Rental Equipment
- PROPANE TANK $60 PER YEAR
- Under Contract
- Propane Tank
- Basement Type
- None
Interior Features
- Laundry Level
- Main Level
- Interior Extras
- Carpet Free, Primary Bedroom - Main Floor, Propane Tank, Sauna, Upgraded Insulation, Water Heater Owned
- View
- Bridge, Creek/Stream, Forest, River, Trees/Woods, Water
- Security Features
- Carbon Monoxide Detectors, Smoke Detector
- Fireplace/Stove
- Yes
- Fireplace Features
- Family Room
- Elevator
- No
Exterior Features
- Exterior Extras
- Fishing, Landscaped, Patio, Privacy, Recreational Area, Year Round Living
- Pool
- None
- Property Features
- Greenbelt/Conservation, Island, River/Stream, School Bus Route, Waterfront, Wooded/Treed
- Other Structures
- Out Buildings, Sauna, Workshop, Garden Shed
Building
- Building Type
- Detached
- Building Style
- Bungalow
- Approx Age
- 51-99
Construction
- Exterior Finish
- Log
- Roof
- Metal
- Foundation Details
- Not Applicable
- Special Designation
- Unknown
Lot
- Lot Front
- 404.00 ft
- Lot Depth
- 719.00 ft
- Lot Size
- 9.27
- Lot Shape
- Irregular
Inclusions
- Inclusions
- 2 FRIDGES, STOVE, DISHWASHER, WASHER, DRYER, WINDOW COVERINGS, WOOD FIRED OUTDOOR SAUNA
Exclusions
- Exclusions
- EXTERIOR WALL MOUNTED METAL ARTWORK
Parking & Garages
- Garage Type
- Detached
- Garage Spaces
- 2
- Parking Spaces
- 10
- Total Garage And Parking Spaces
- 12
Heating & Cooling
- Heat Source
- Propane
- Heat Type
- Forced Air
- Air Conditioning
- Other
- Water
- Well
- Sewers
- Septic
- Natural Gas
- No
- Hydro
- Yes
- Cable
- No
- Telephone
- Available
- Bedrooms
- 3
- Washrooms
- 2
- Kitchens
- 1
- Family / bonus room
- Yes
Room sizes
- Great Room—Main level, Fireplace Insert, Vaulted Ceiling(s), Beamed Ceilings
- Living Room—Main level, Beamed Ceilings, Combined w/Dining, Fireplace
- Kitchen—Main level, B/I Dishwasher, Custom Backsplash, Family Size Kitchen
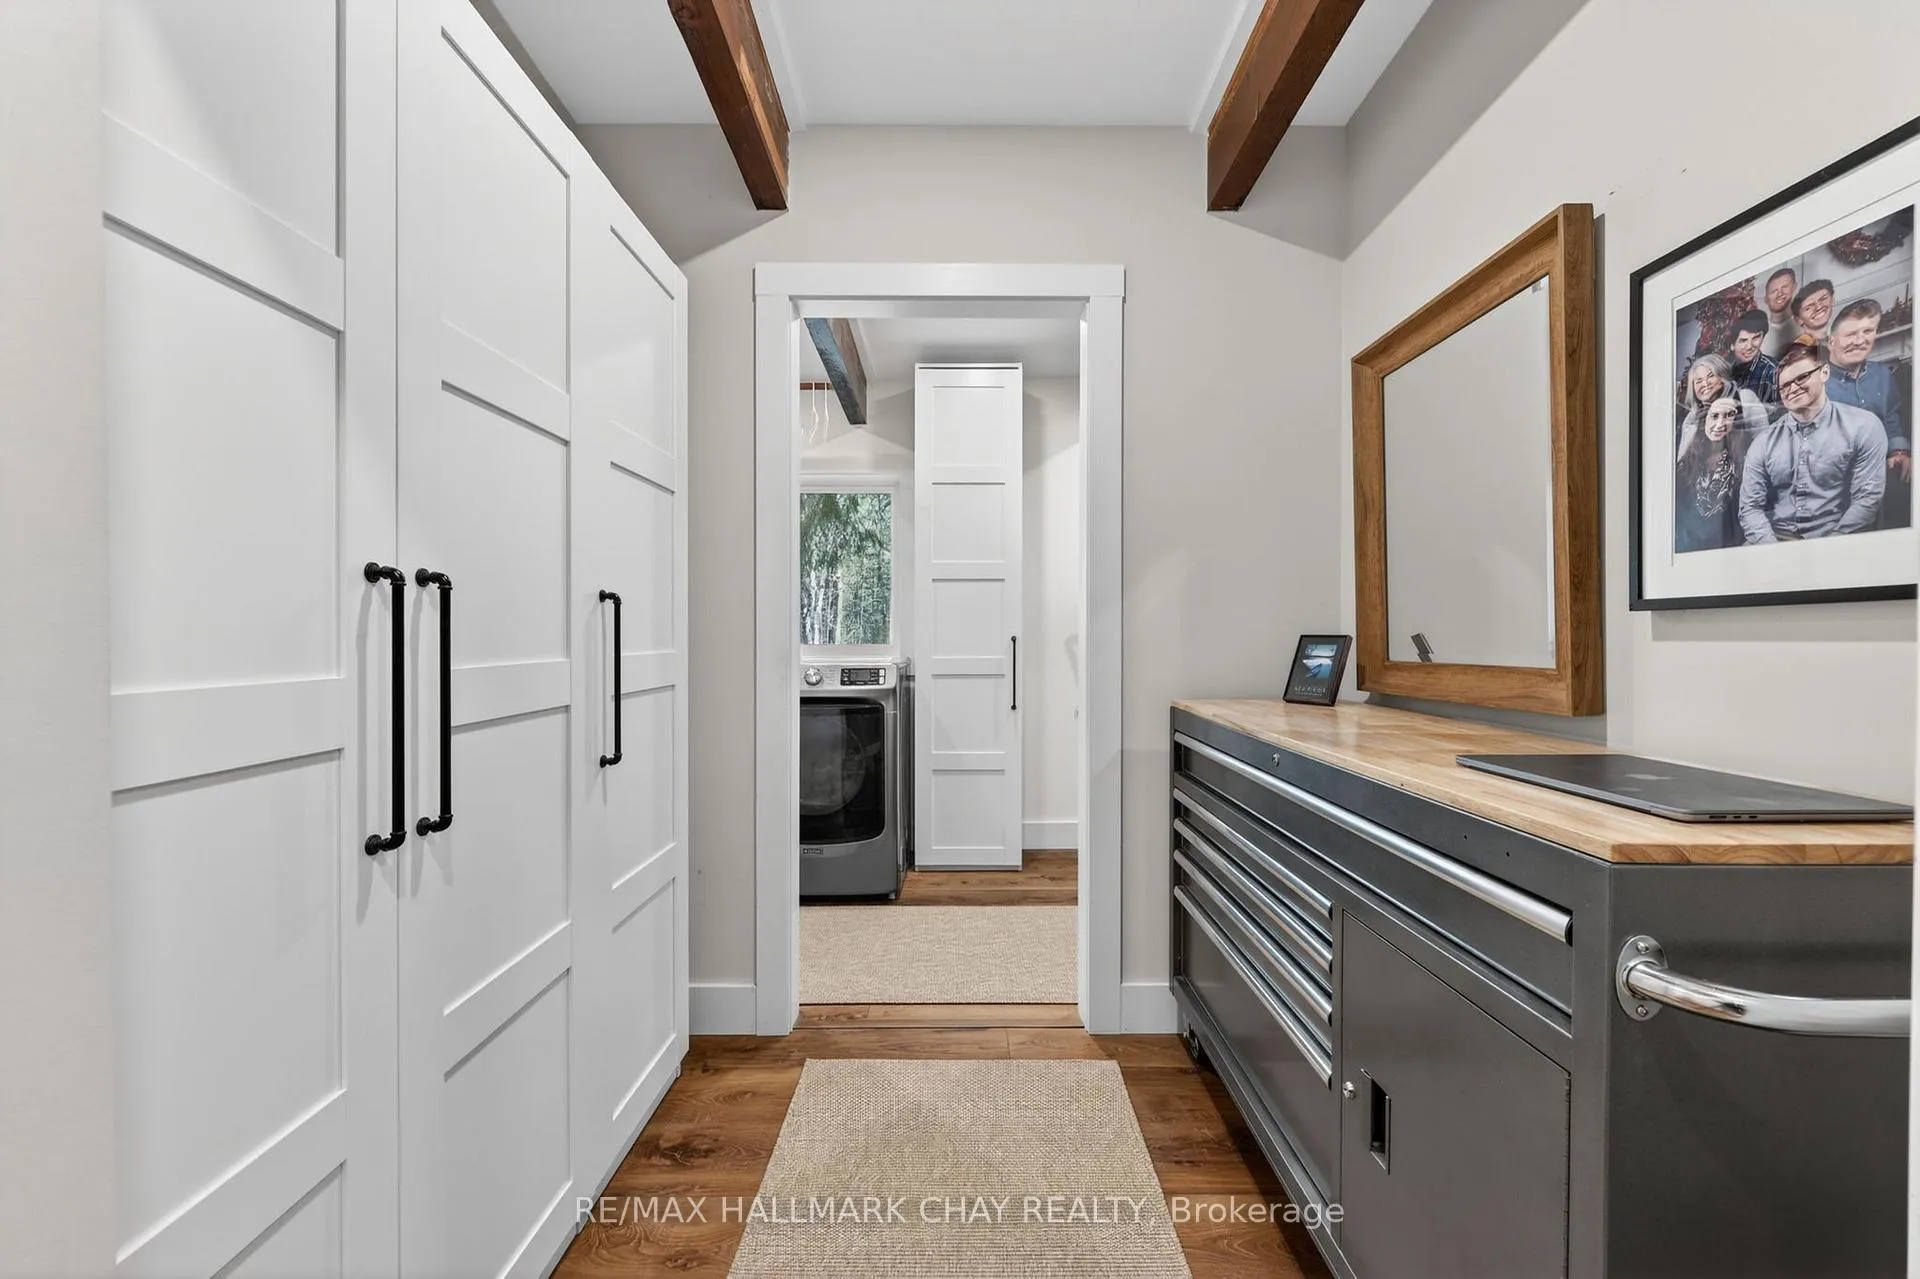
- Laundry—Main level
- Bedroom—Main level, 4 Pc Ensuite, Beamed Ceilings, Walk-Out
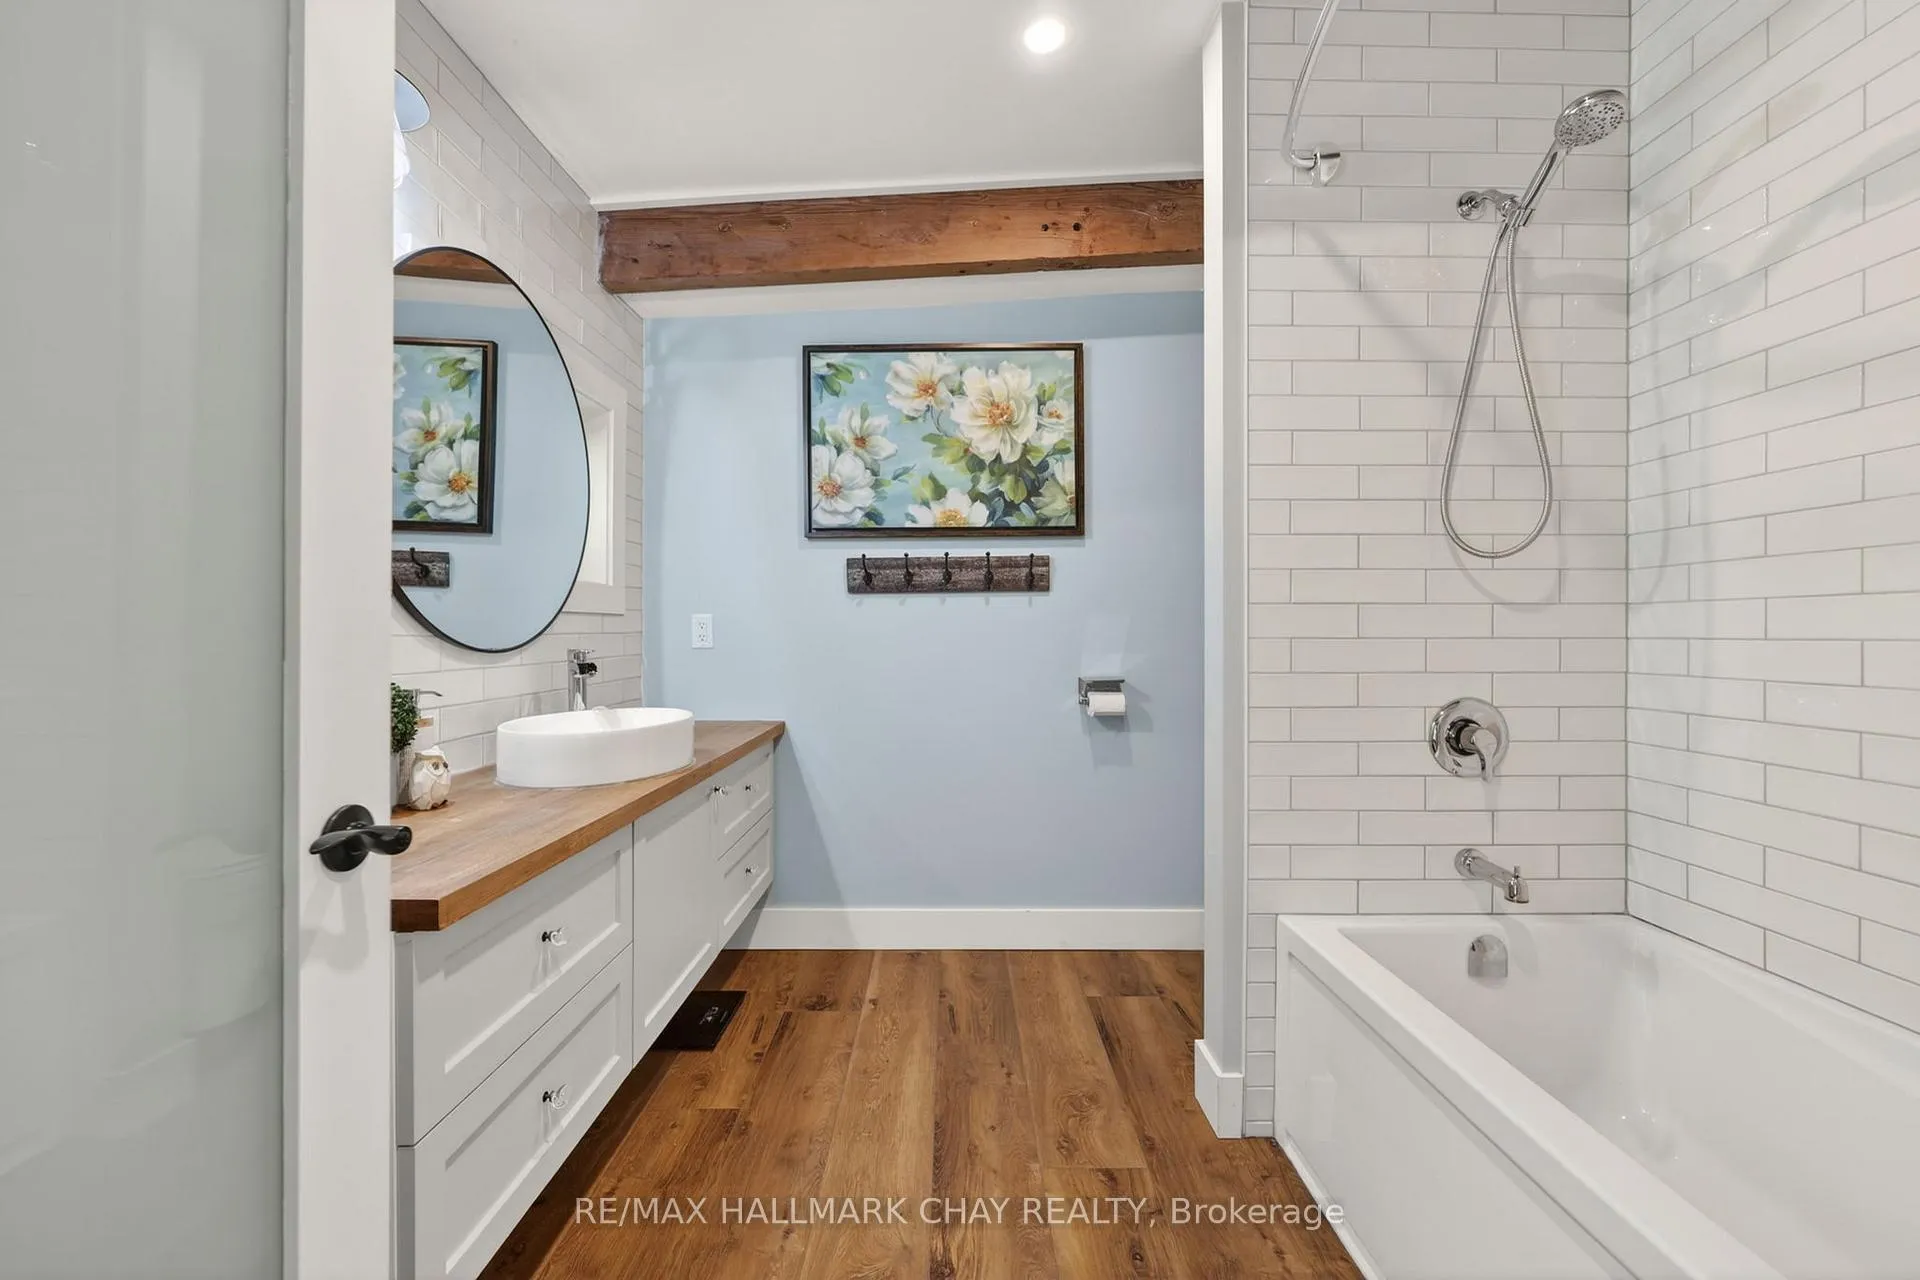
- Bathroom—Main level, 4 Pc Ensuite, Beamed Ceilings
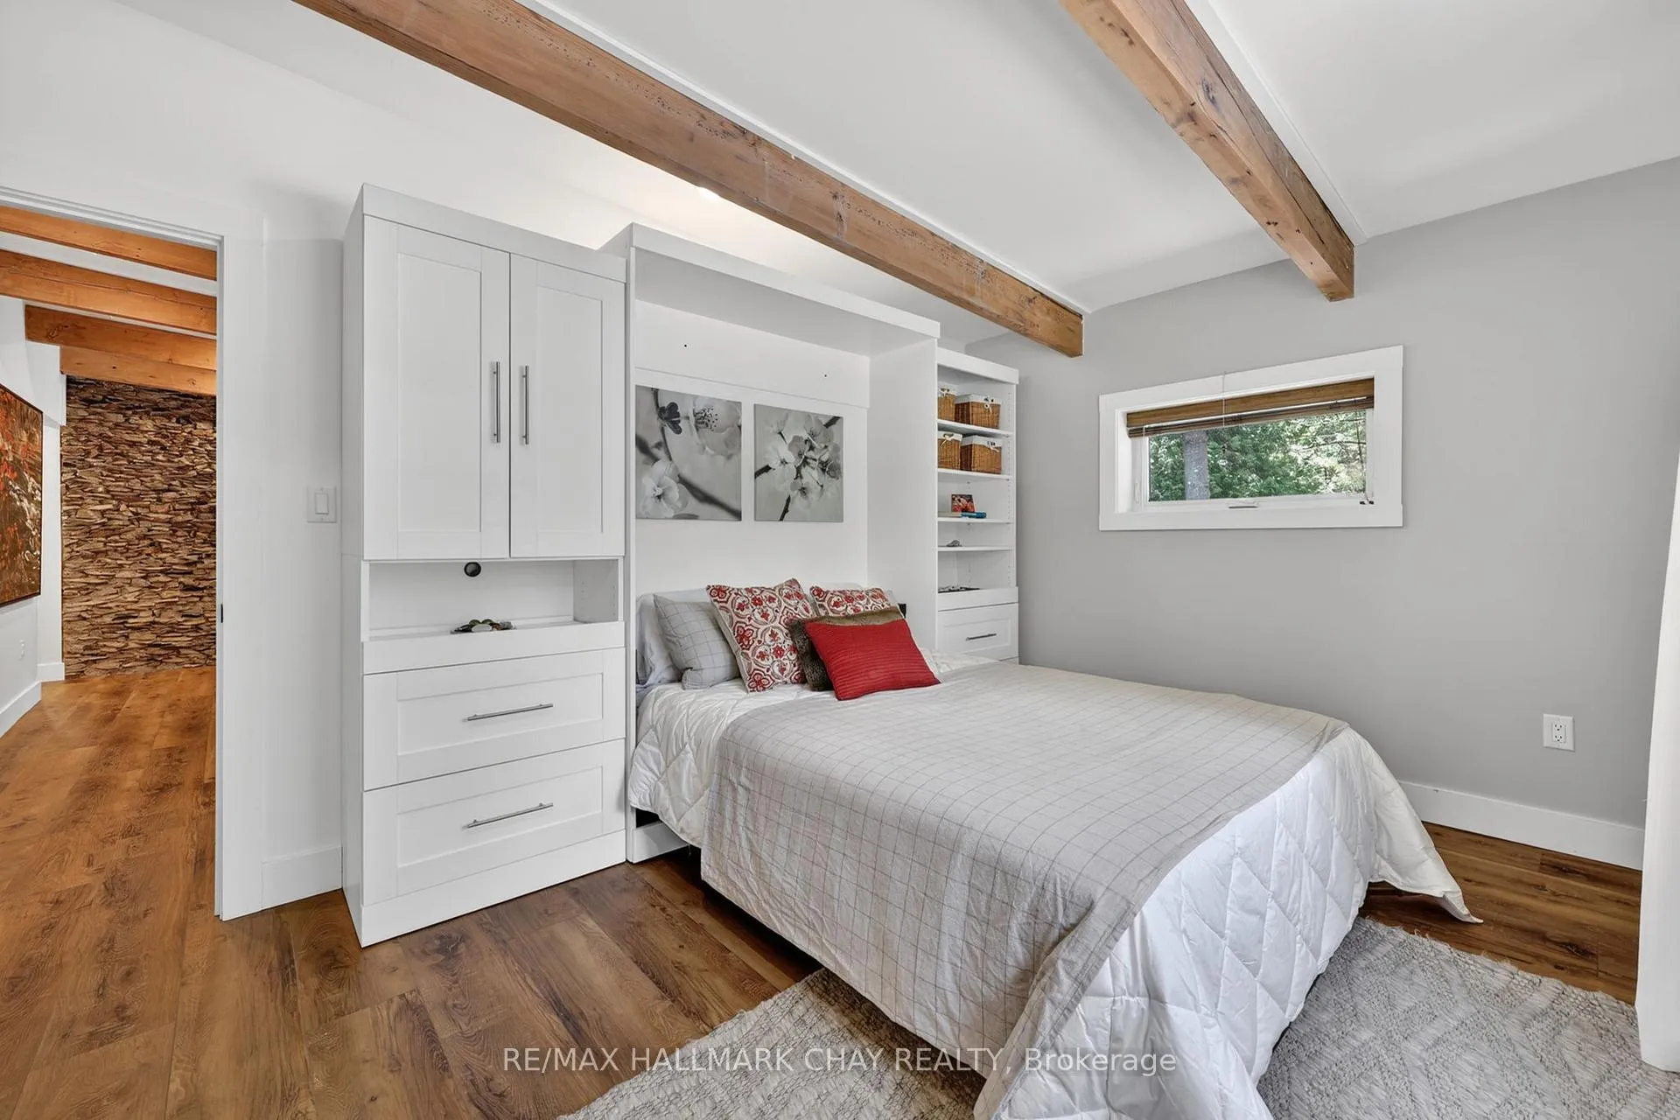
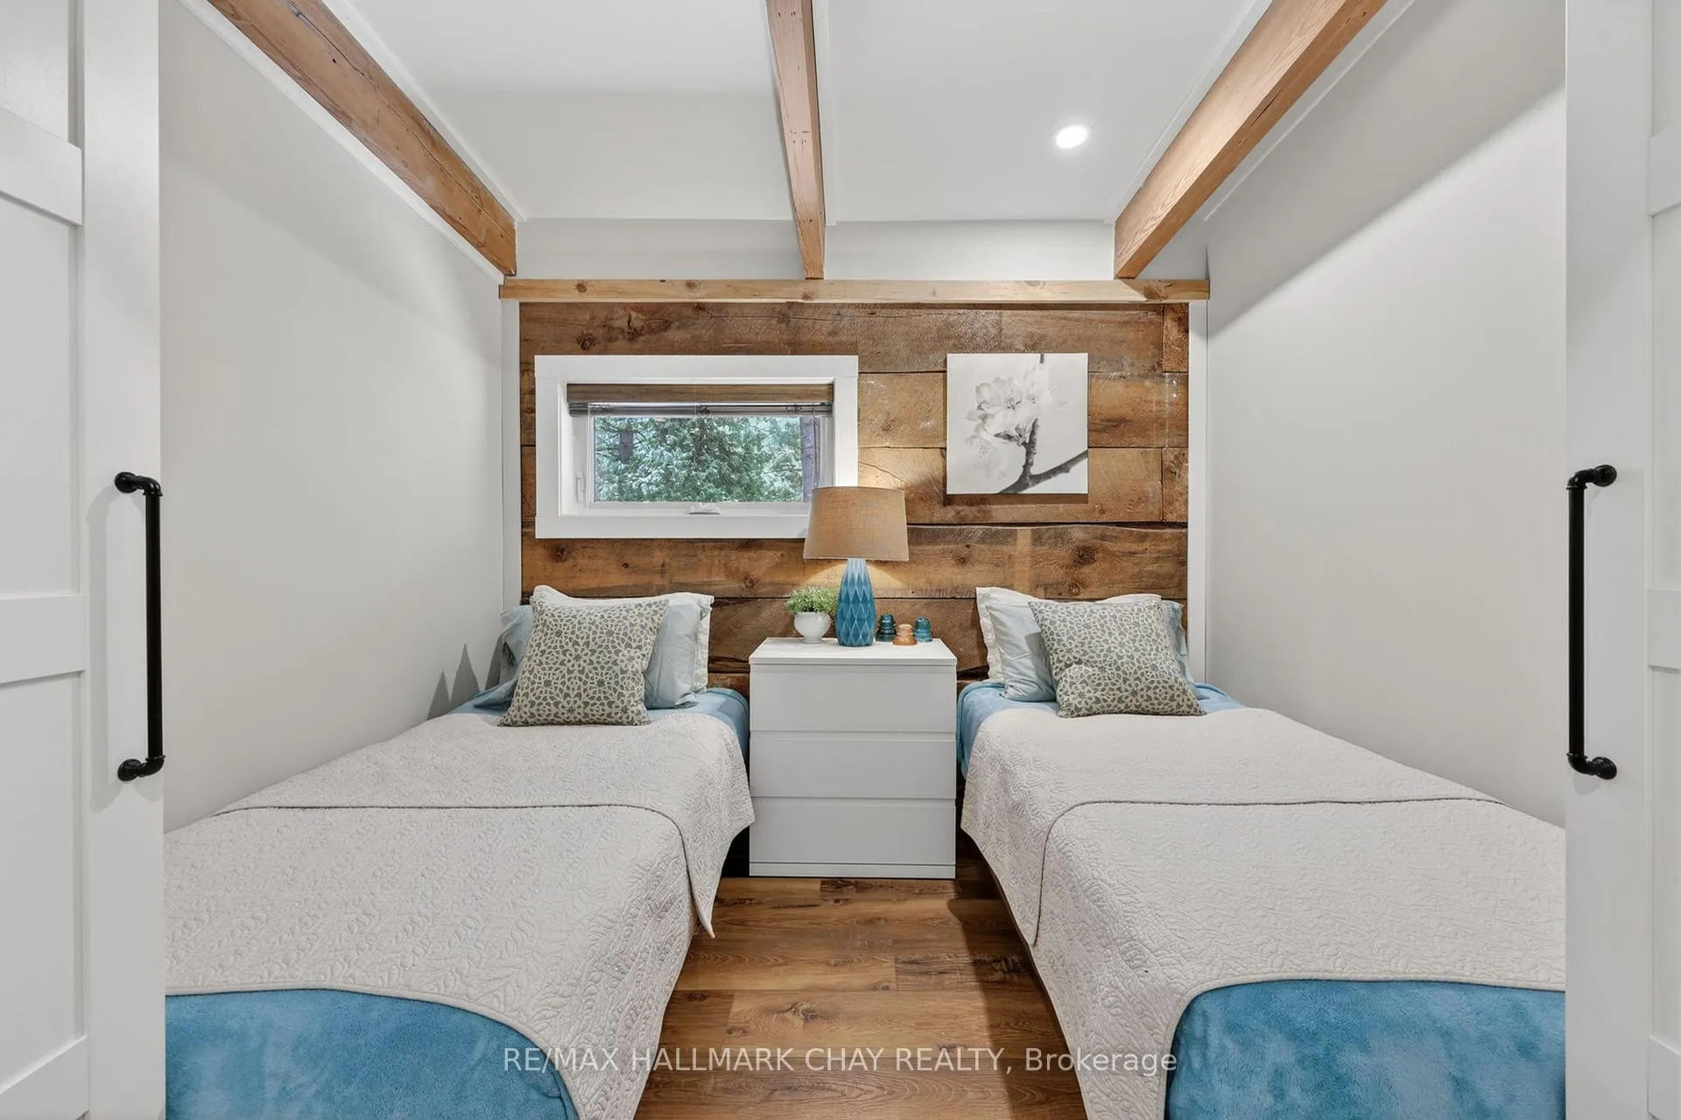
- Bedroom 2—Main level, Beamed Ceilings, Murphy Bed
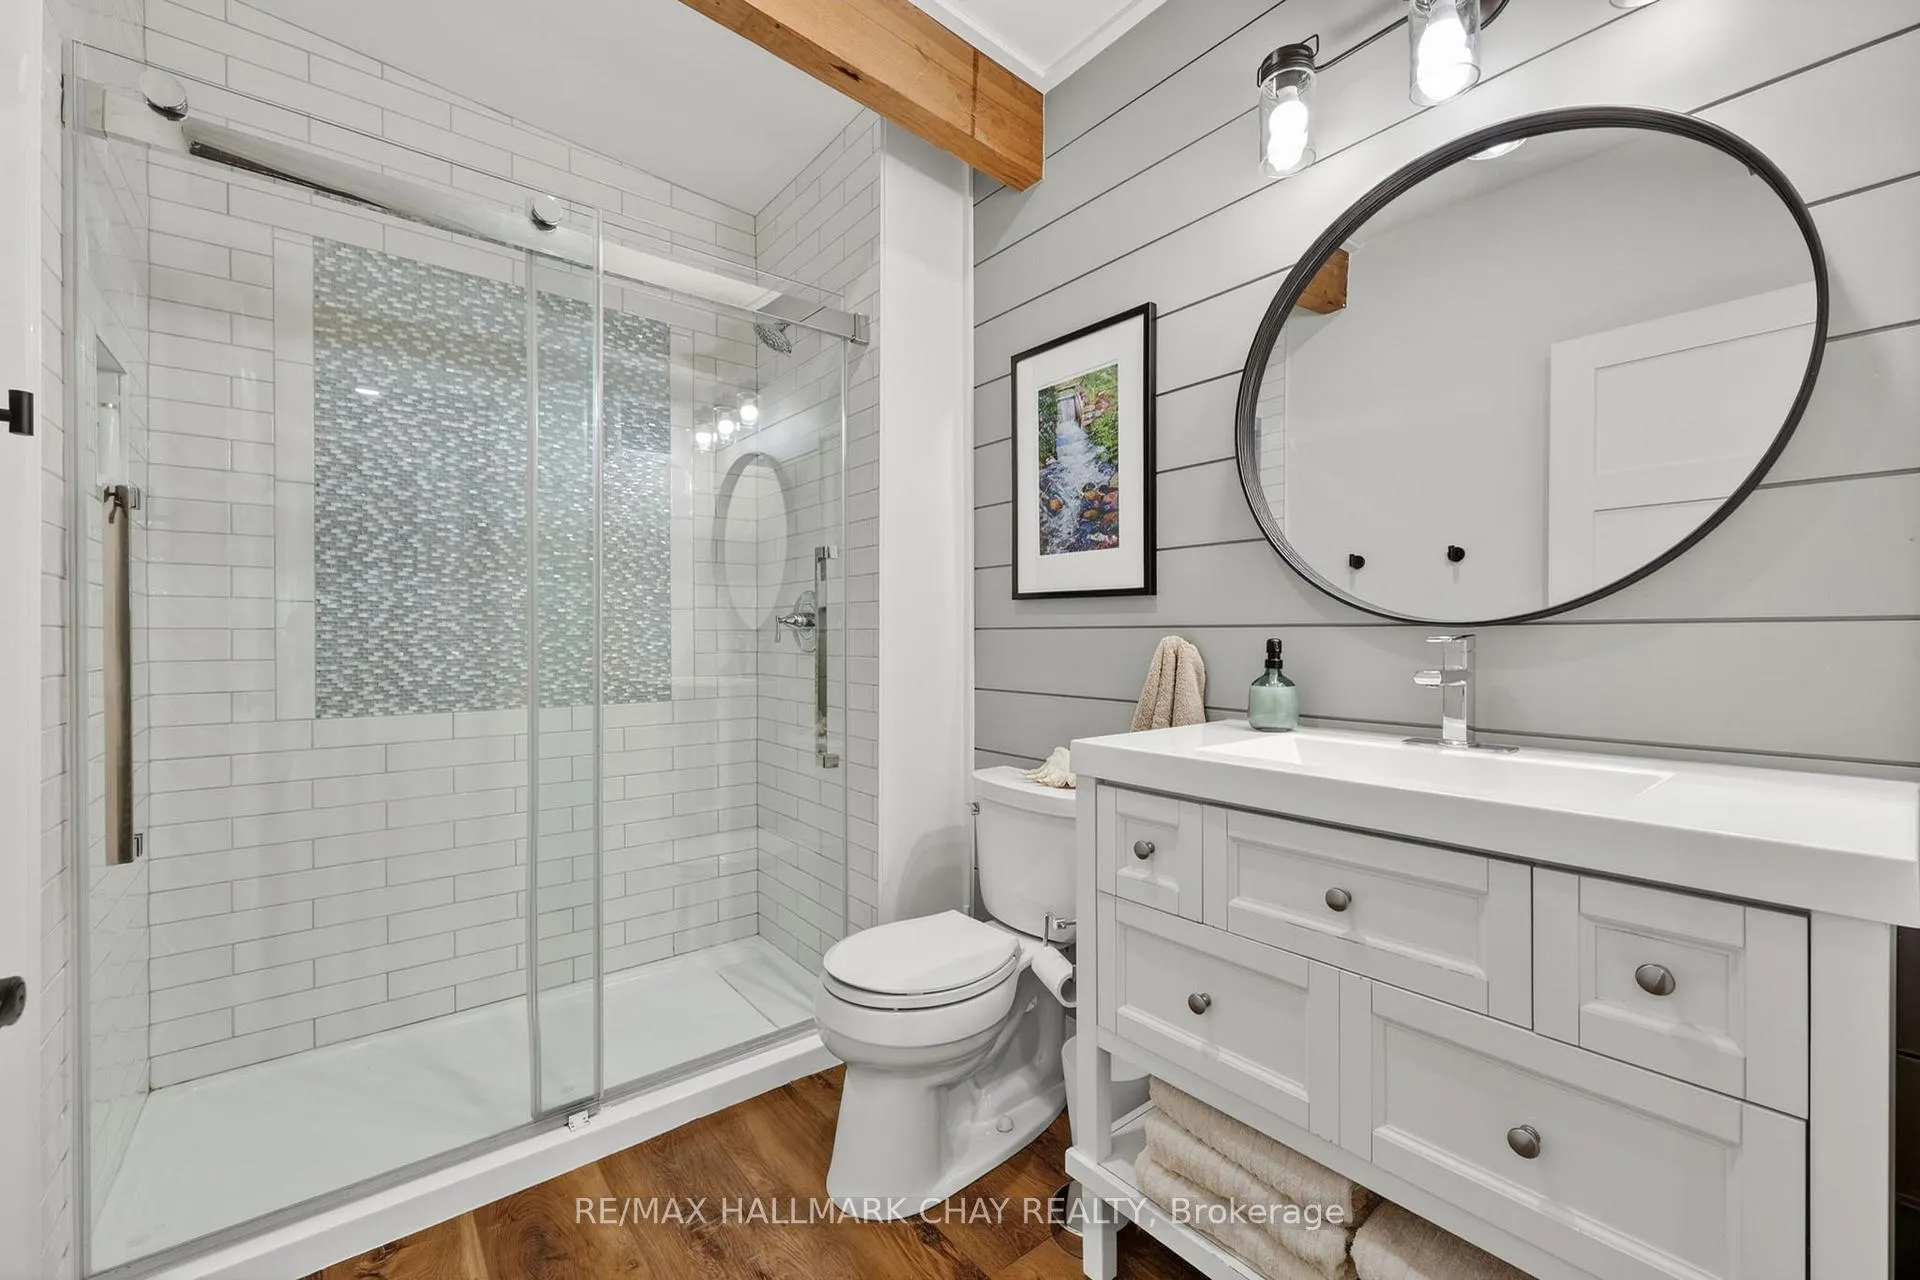
- Bathroom—Main level, 3 Pc Bath
- Bedroom 3—Main level, Beamed Ceilings, Natural Finish
- Foyer—Main level, Beamed Ceilings
- Pantry—Main level
Washrooms
- 4-piece, Main
- 3-piece, Main
- Municipality
- Severn
- Neighbourhood
- Marchmont
- Main cross streets
- HWY 12 & HORSESHOE VALLEY RD.
- Zoning
- EP
- Directions
- HWY 12 TO TOWN LINE TO 3693
- Waterfront
- Direct
- MLS® number
- S13159054
- Data source
- Toronto Regional Real Estate Board
- Status change
- 2026-06-10
- Listed on
- 2026-05-21
- Days on market
- 20 days
- Possession type
- Flexible
- Co-op commission
- 2.5% PLUS HST
- Seller
- Listed by
- RE/MAX HALLMARK CHAY REALTY
Home Market Value
Current home valuation for 3693 Town Line, Severn, Marchmont, Severn, ON. Listed for $1,250,000
HOMEH Estimate
$1,300,637
Estimated Sales Range
$910,446 - $1,690,828
HOMEH Estimate for 3693 Town Line, Severn, Marchmont
Calculated with a real agent's CMA method — 45+ years of experience, codified. Not an AI guess.
For the owner
Is this your home? Track its value.
Get this home's HOMEH Estimate by email once a month, with how many homes are for sale around you.
Mortgage Payment Calculator
Compare up to 4 down payment scenarios
5% on first $500K + 10% on $750,000 over $500K
$100,000
| Scenario 1 | Scenario 2 | Scenario 3 | Scenario 4 | |
|---|---|---|---|---|
−Down payment | % $ | % $ | % $ | % $ |
+CMHC insurance | $46,000 | $34,875 | $29,750 | $0 |
=Total mortgage | $1,196,000 | $1,159,875 | $1,092,250 | $1,000,000 |
Amortization | ||||
Mortgage rate | % | % | % | % |
| Payment frequency | ||||
=Mortgage payment | $5,839monthly | $5,663monthly | $5,333monthly | $4,883monthly |
Land Transfer Tax
$21,475
$21,475
Around this home
Data provided by OpenStreetMap & Fraser Institute School Rankings
Ask HOMEH
New!Hi there!
👋Text or call (416) 301-9001
Recommended for you
Based on homes you've looked at.
No recommended properties found.
Nearby similar homes
No nearby properties found.
More real estate resources
Other homes nearby
Explore this area
Nearby neighbourhoods
No nearby listings available.