
3800 Elva Lane
Severn (Rural Severn), ON L0K 1E0
- 3Bedrooms
- 2Bathrooms
- 2Garage
- 1500–2000Sq Ft
- $7,120Tax
- 207×201 ftLot Size
 Estimated Value:$1,072,500See Free Estimate Report

Sale & Price History for 3800 Elva Lane, Severn, Rural Severn
| Start Date | End Date | Price | Event | MLS# |
|---|---|---|---|---|
| No listing history available | ||||
Real estate boards require you to or to see the full details of this property.
*Sold prices and complete sale & price history are regulated data. Under the Trust in Real Estate Services Act, 2002 (TRESA) and the rules of the Real Estate Council of Ontario (RECO), and pursuant to the Multiple Listing Service® rules of the Canadian Real Estate Association (CREA) and the Toronto Regional Real Estate Board (TRREB), this information may be shown only to registered users who have agreed to the applicable terms of use (a Virtual Office Website, or "VOW," arrangement). HOMEH Inc., Brokerage therefore provides it to signed-in members only. Creating an account is free and takes under a minute.
About 3800 Elva Lane, Severn, Rural Severn
Summarized Description
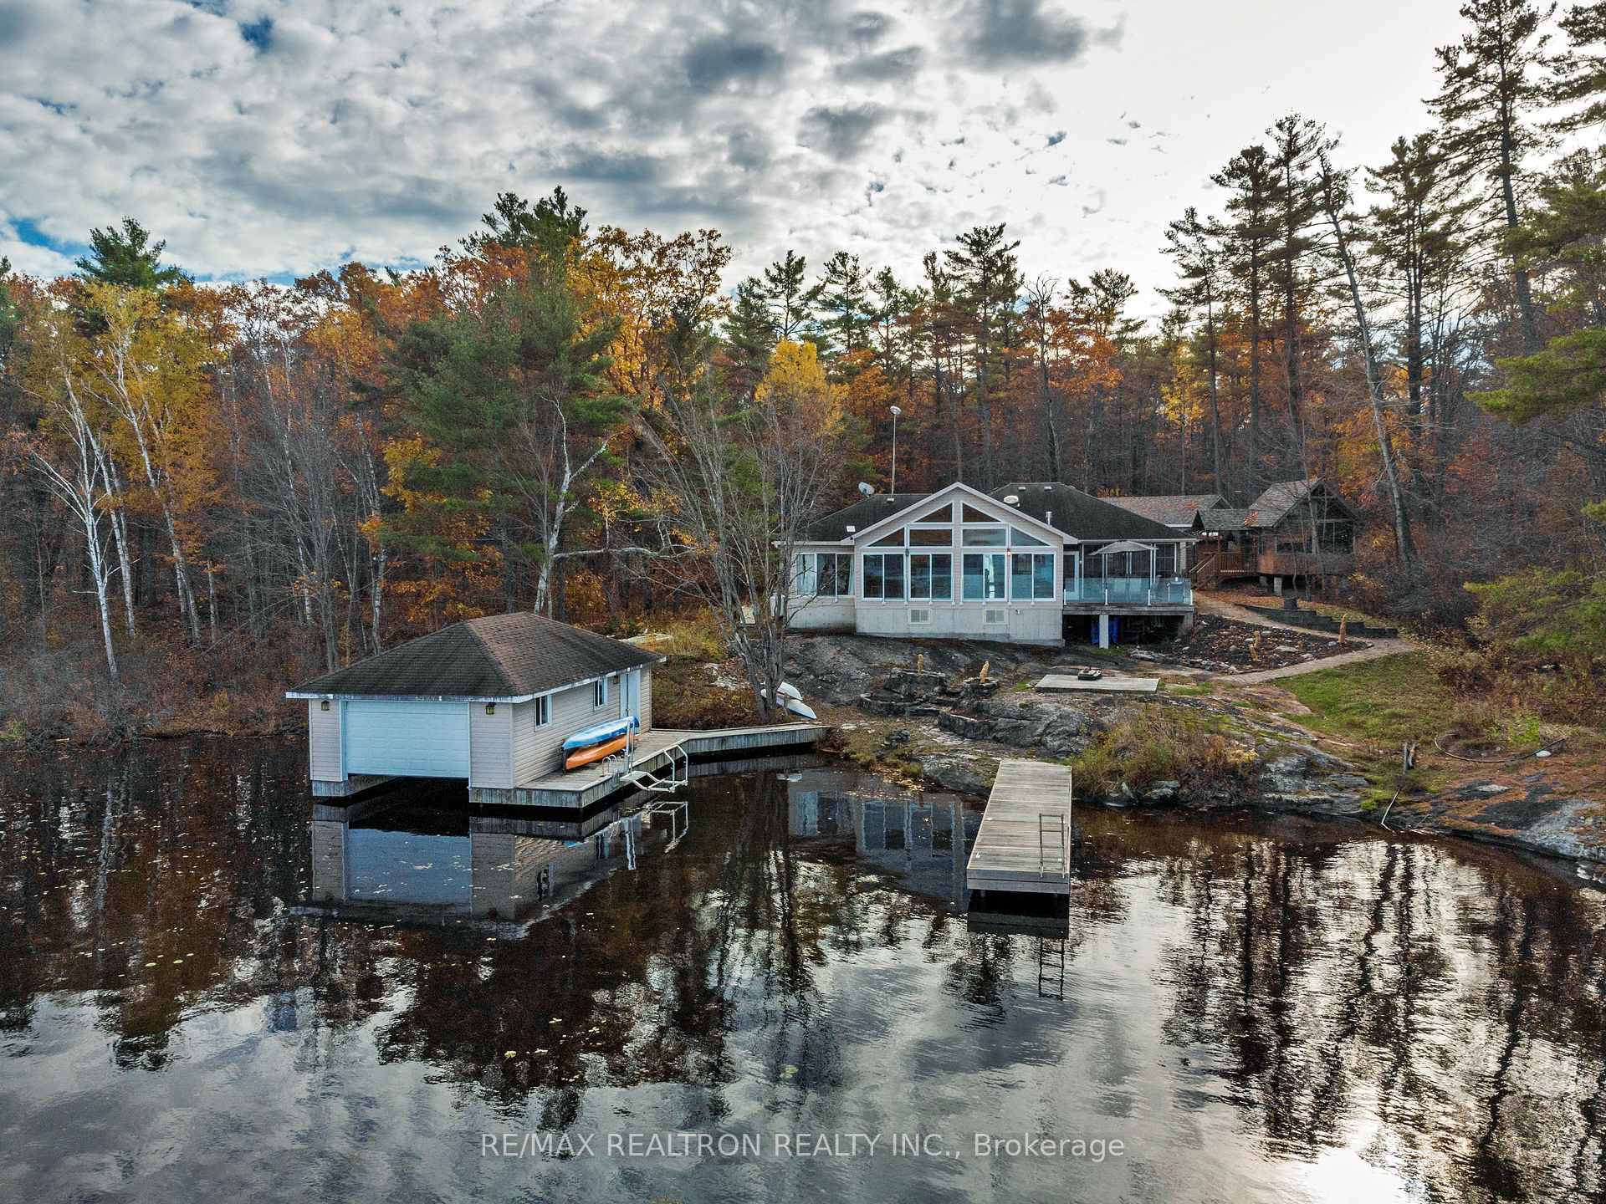
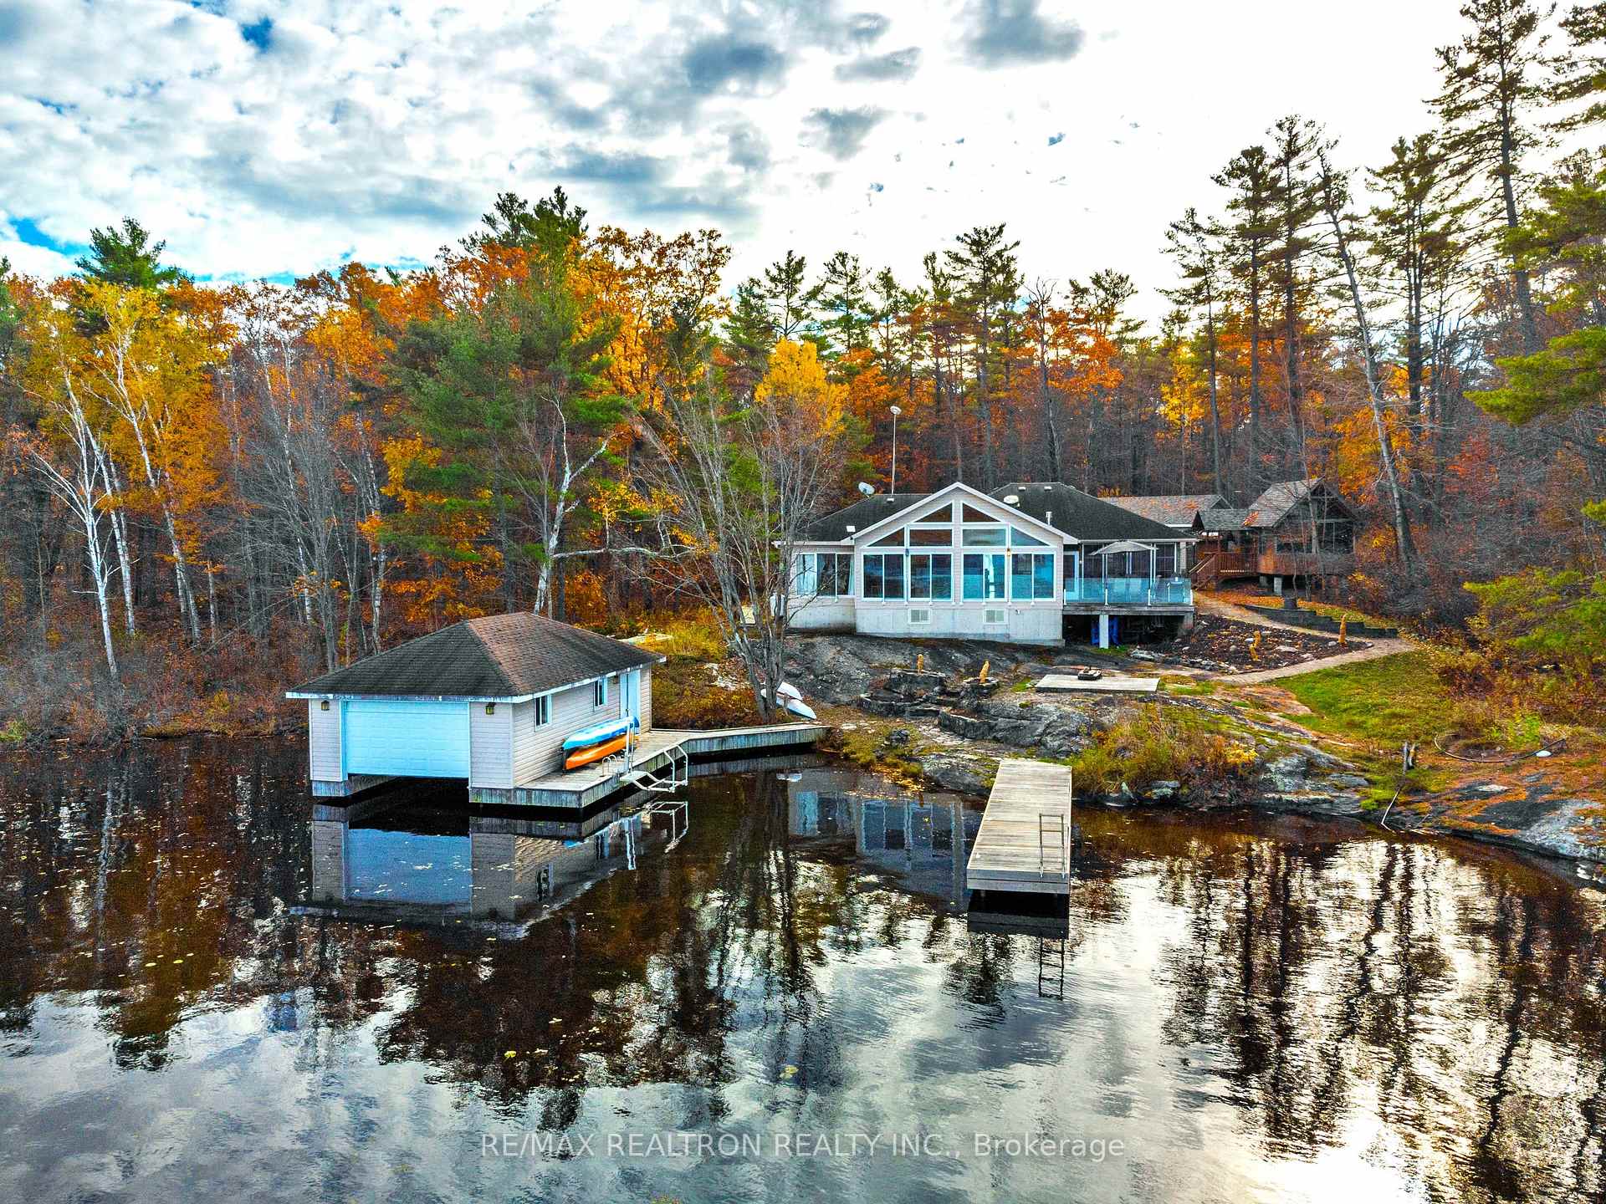
- Exceptional year-round cottage on Tea Lake.
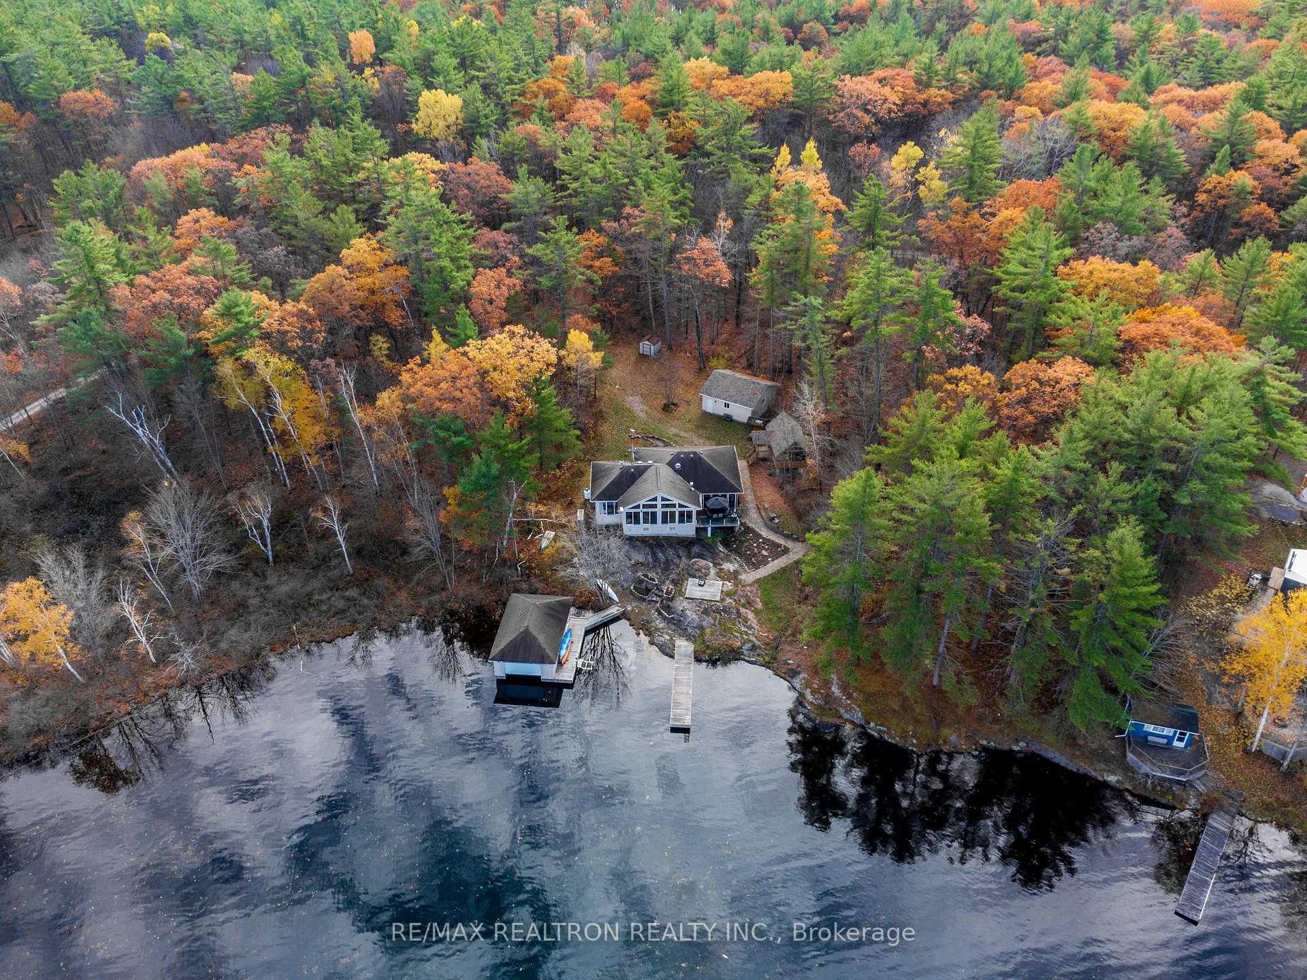
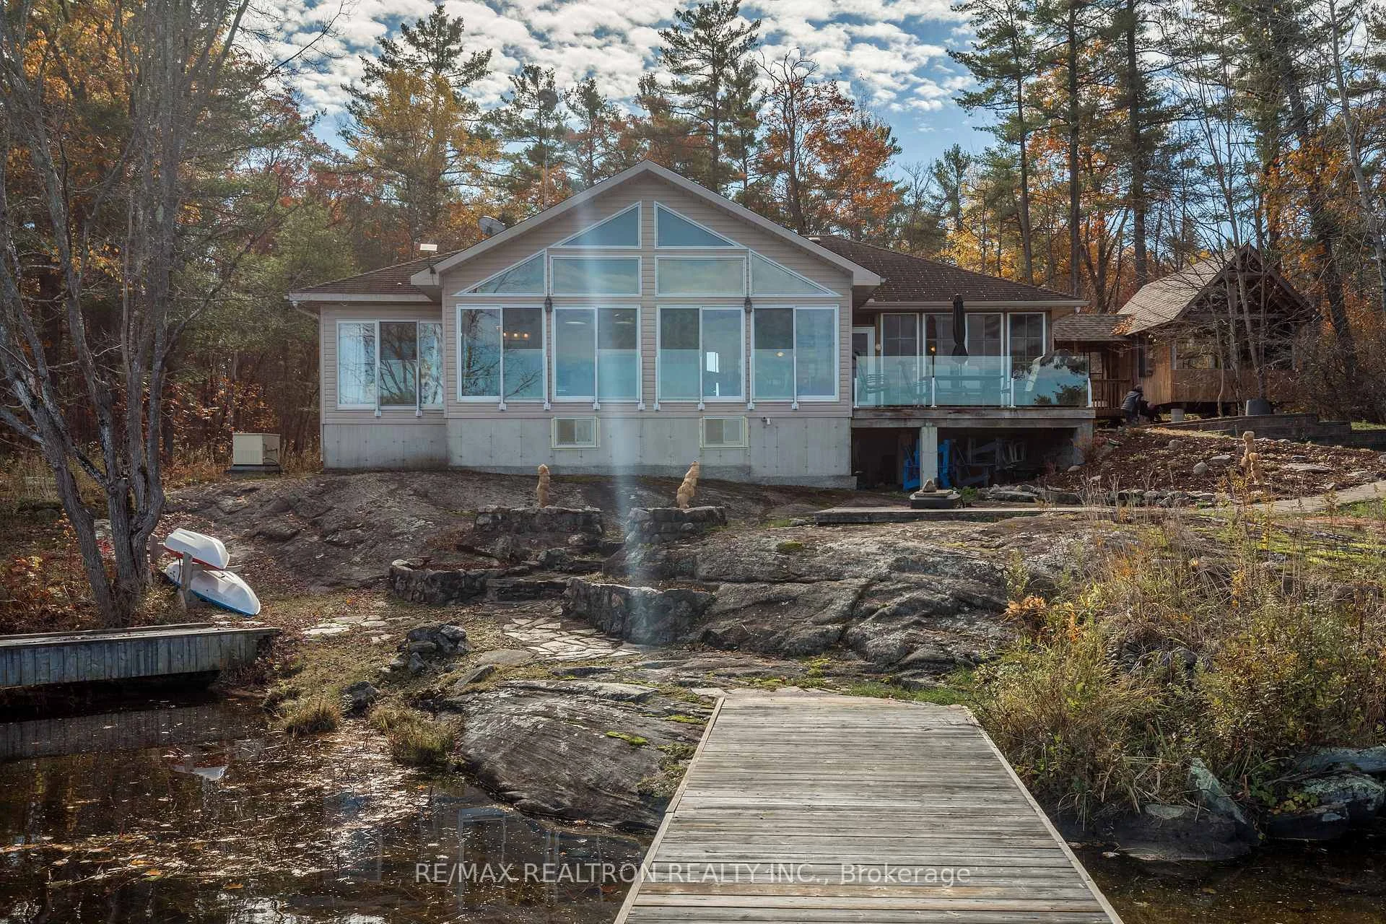
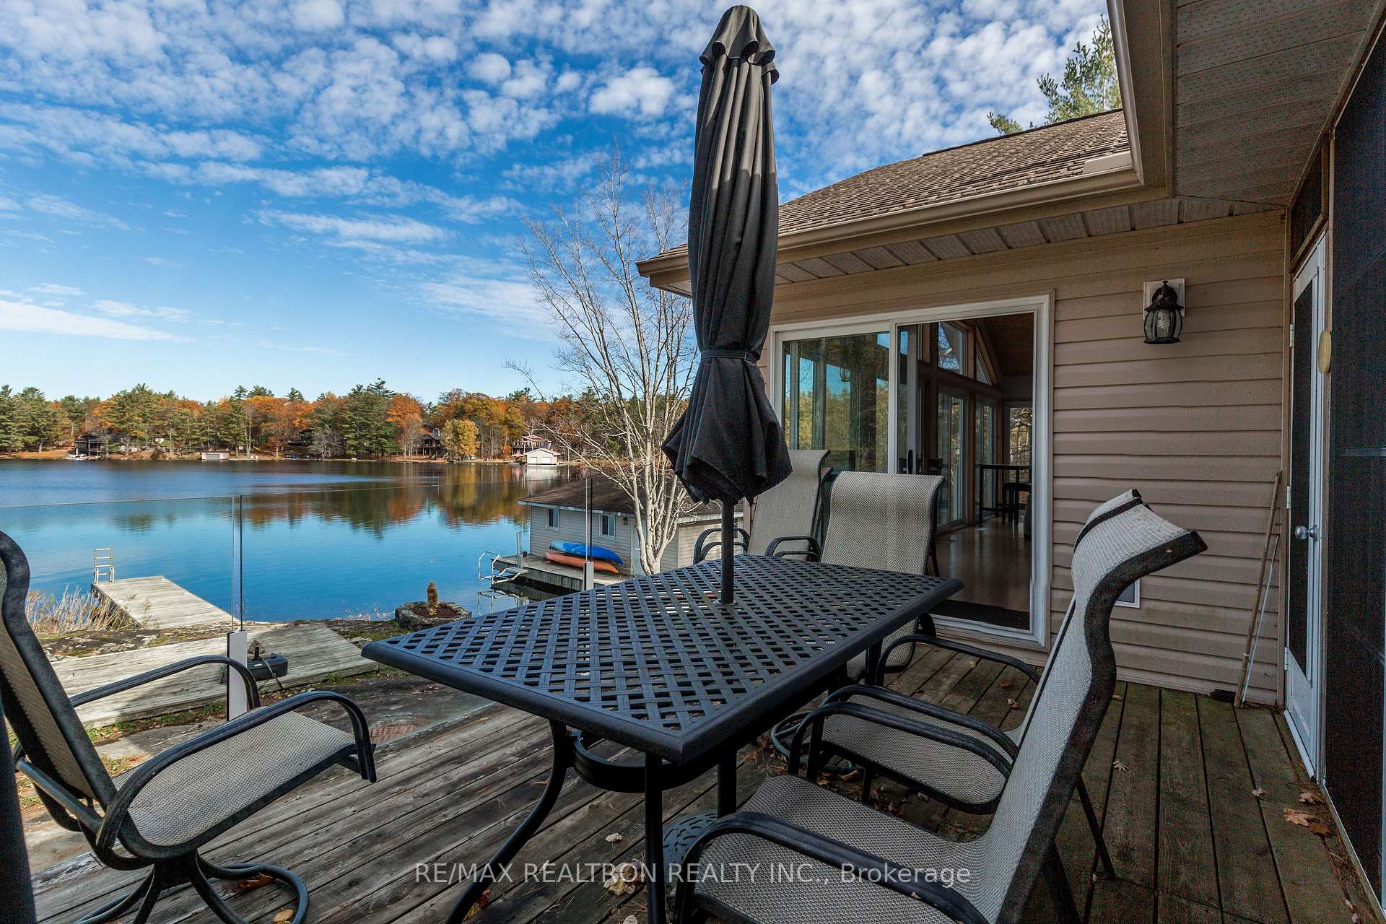
- Impressive 207' of private waterfront.
- Secluded bay setting ideal for family gatherings.
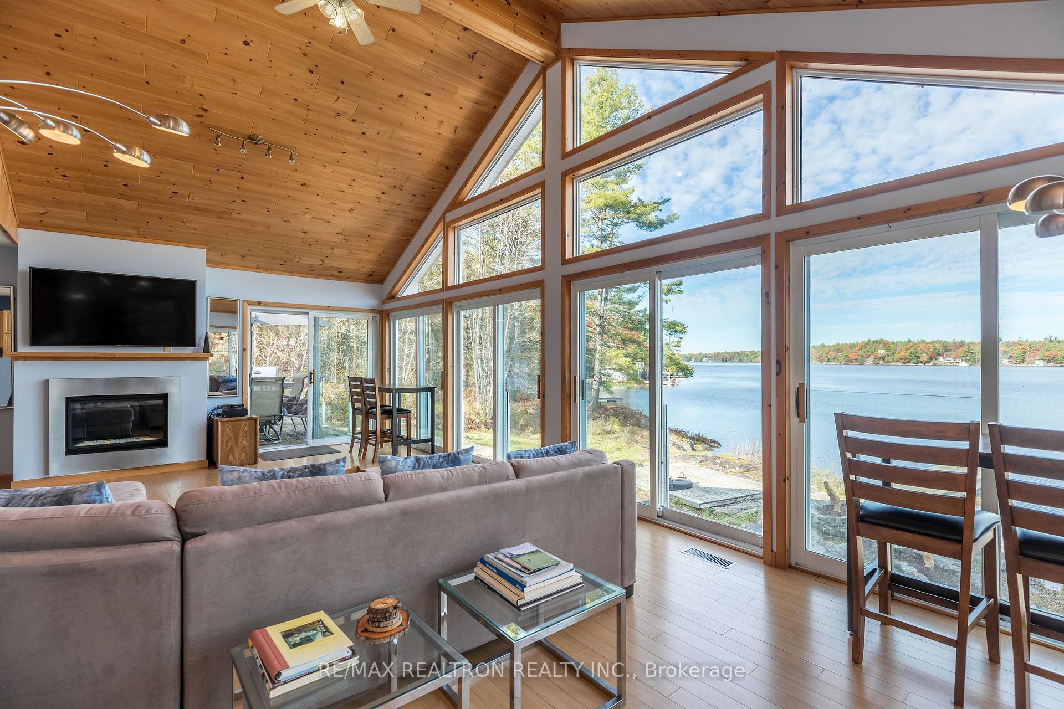
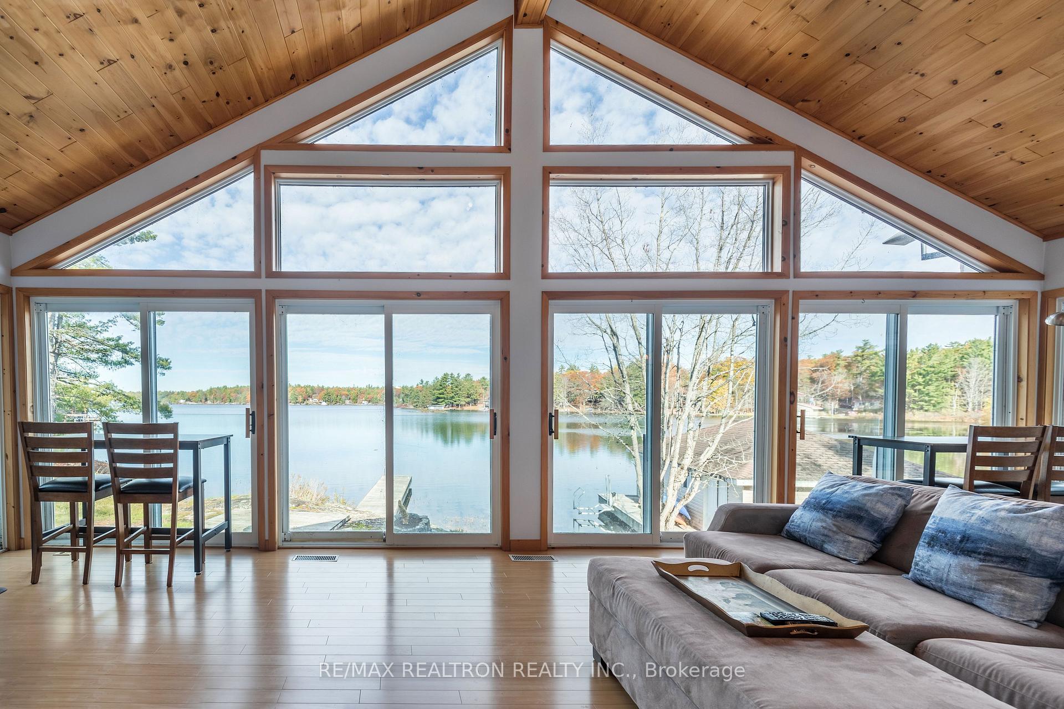
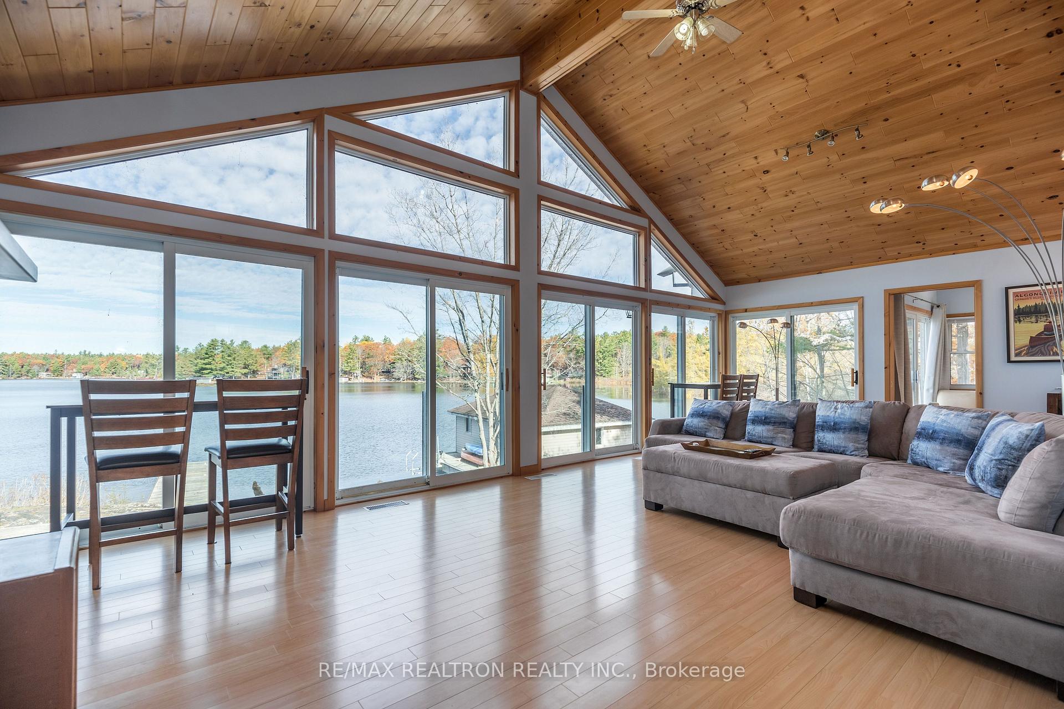
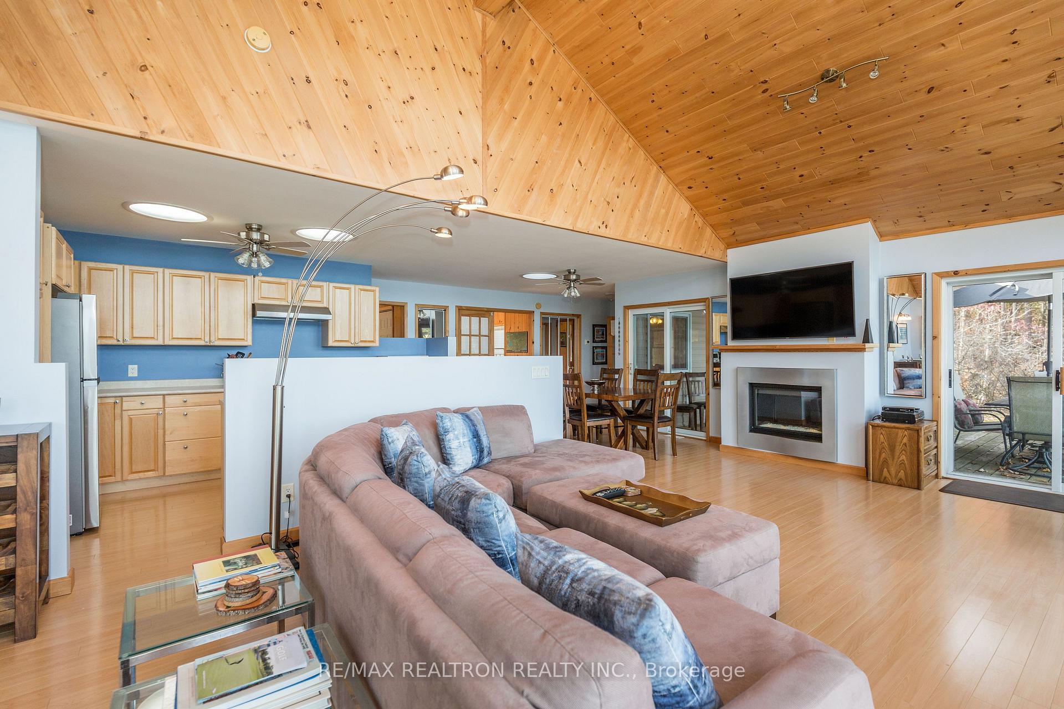
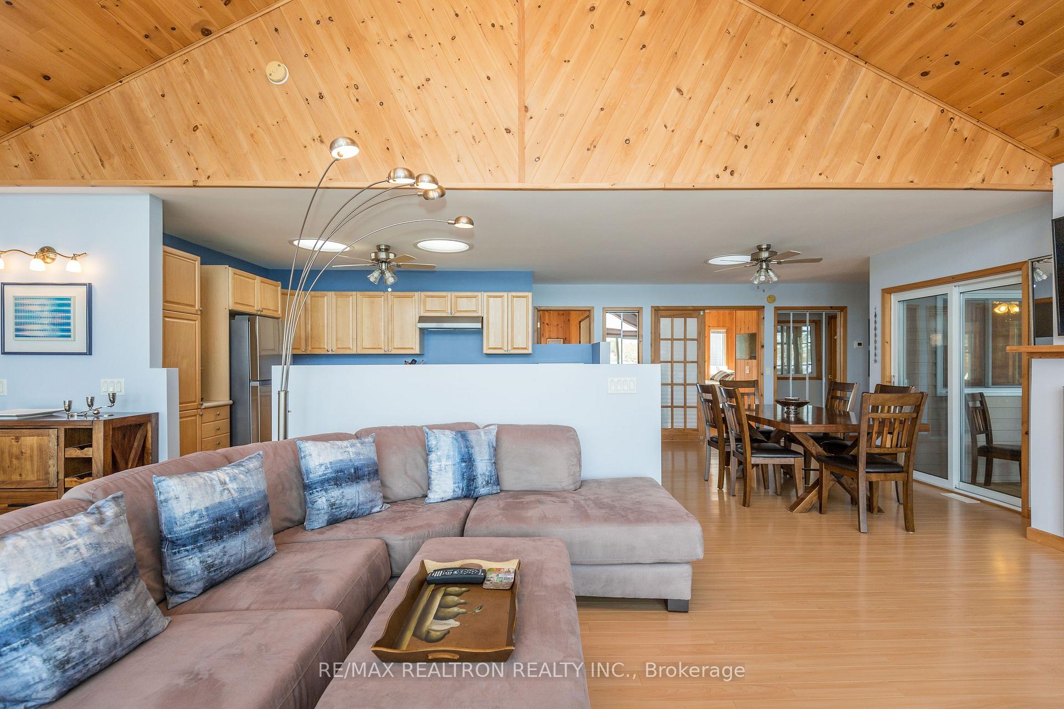
- Stunning Great Room with cathedral ceiling.
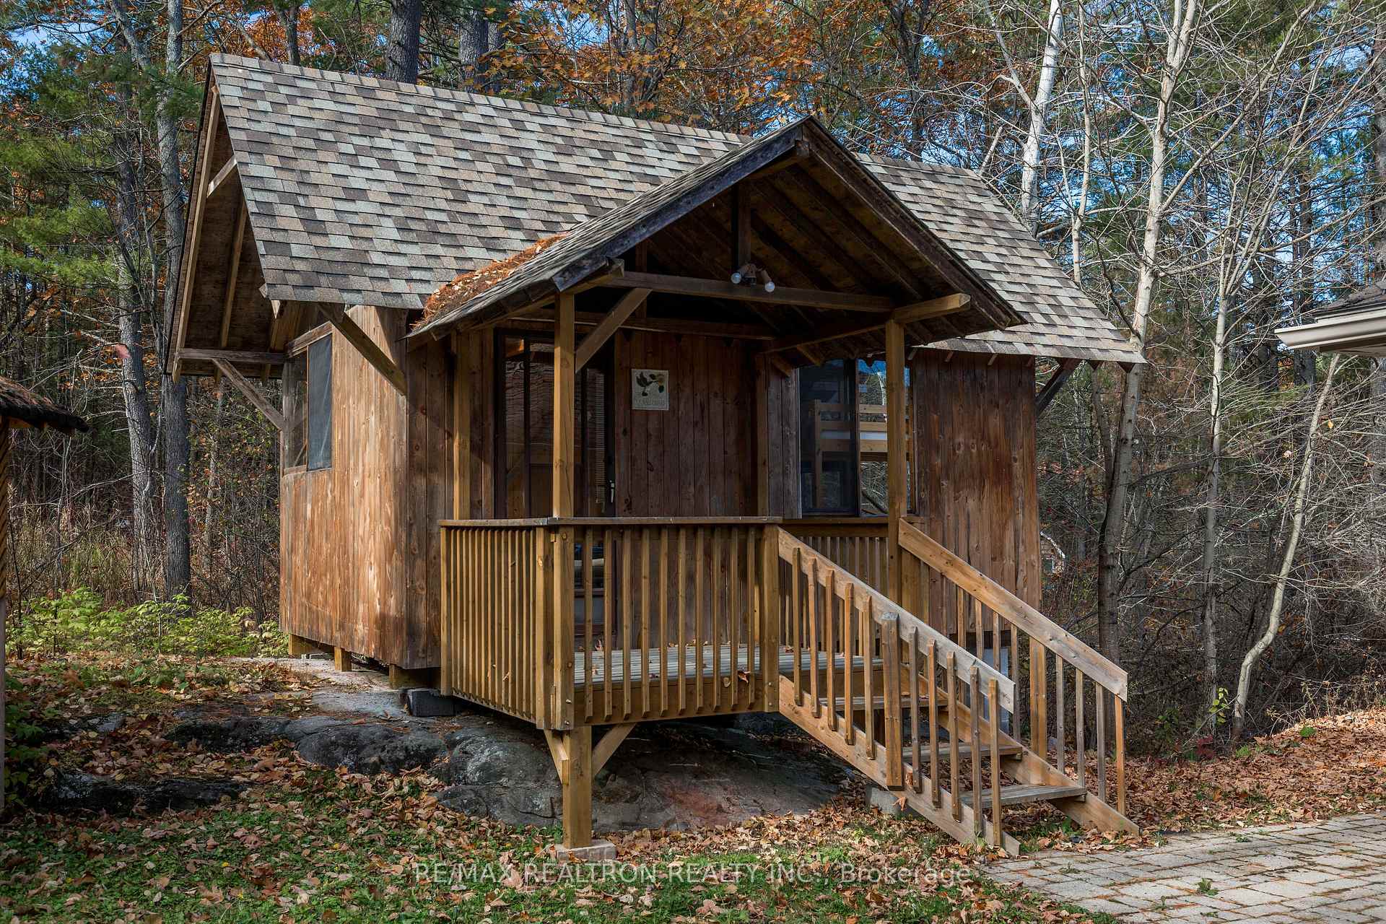
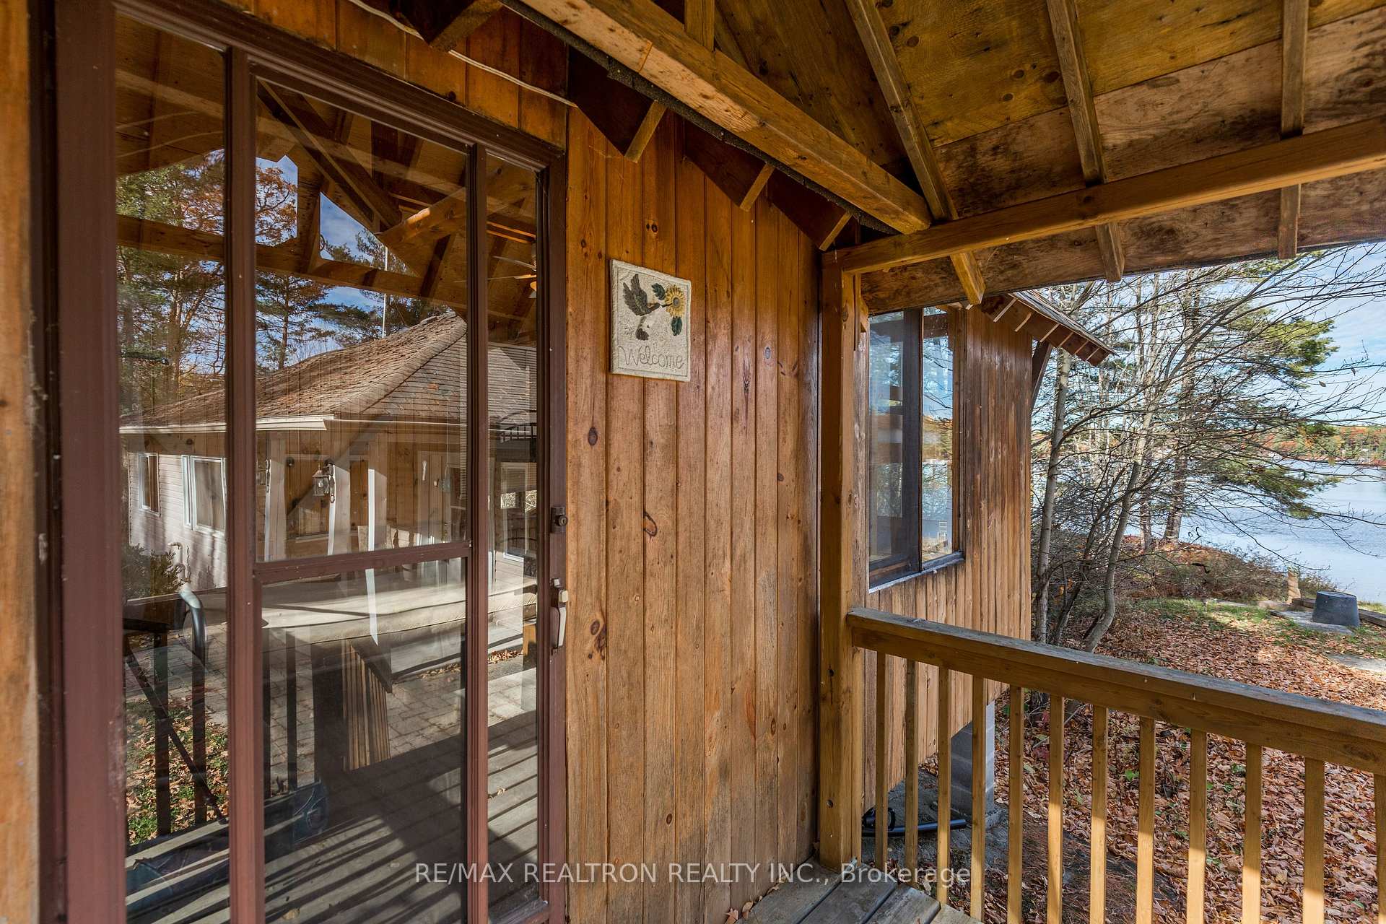
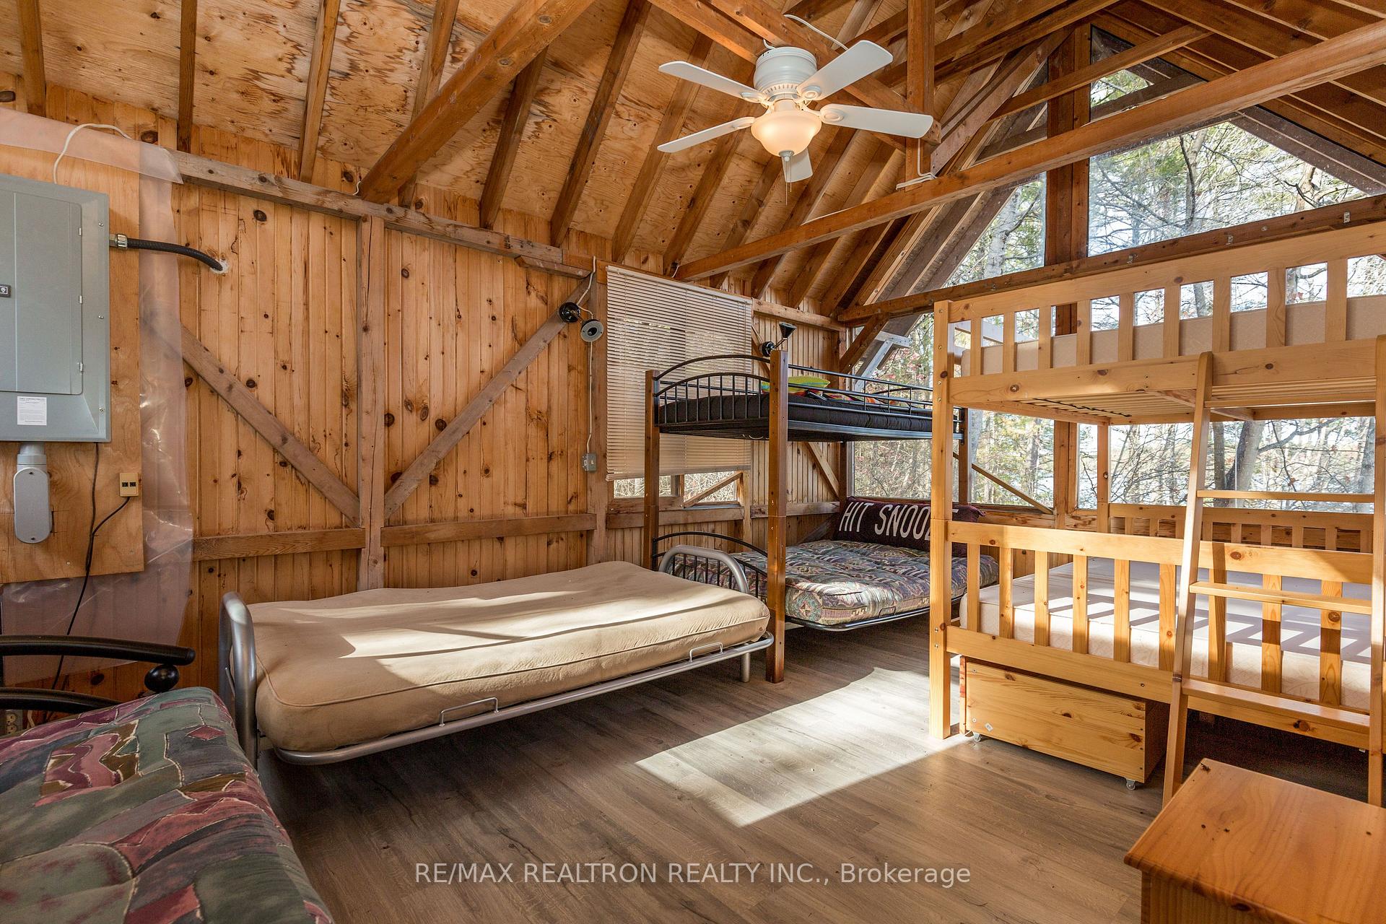
- Separate bunkie sleeps 8+ guests comfortably.
- Close to hiking, boating, and skiing activities.
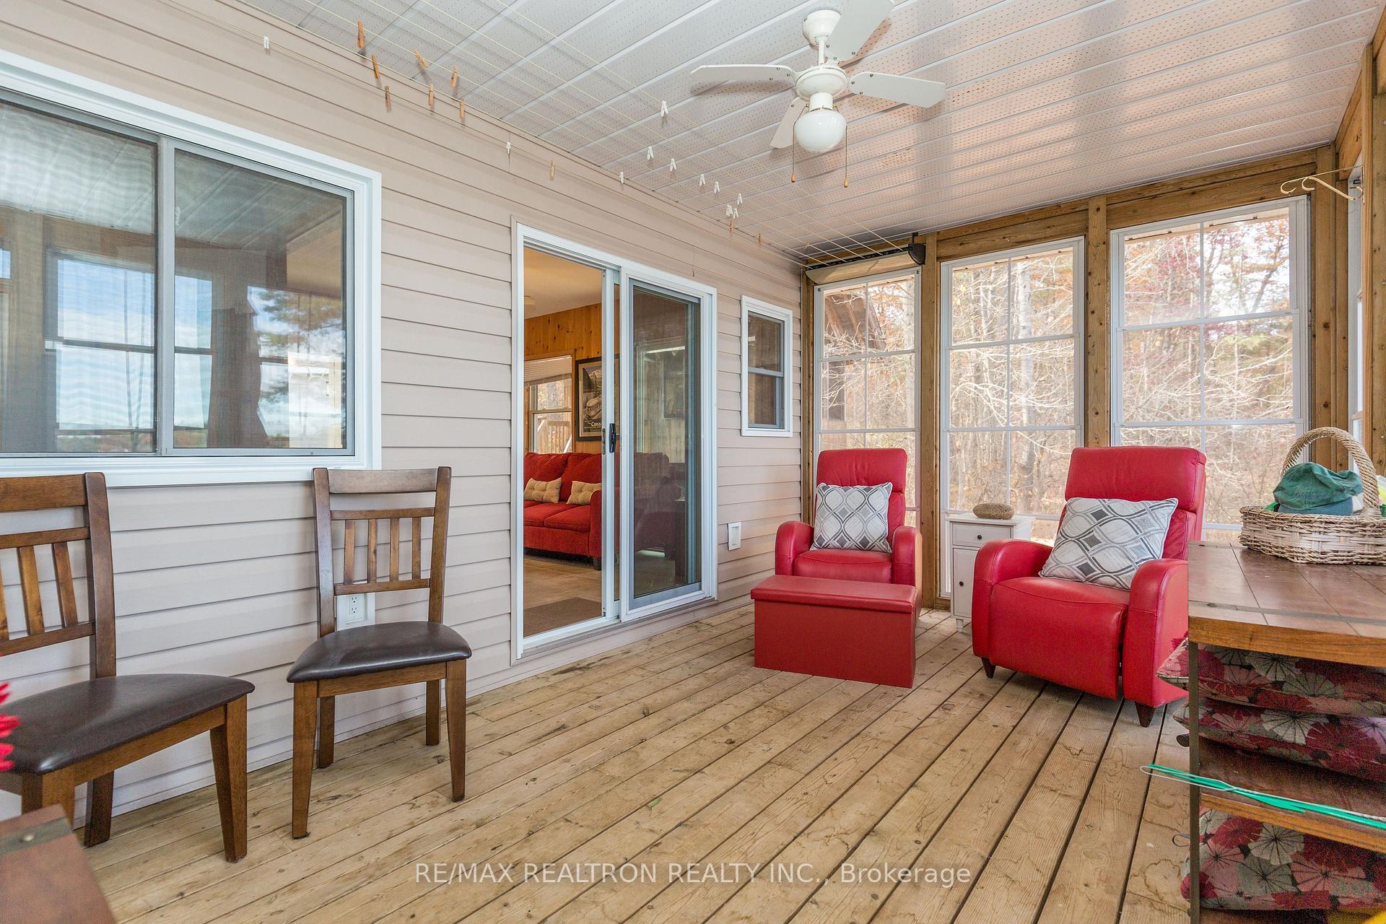
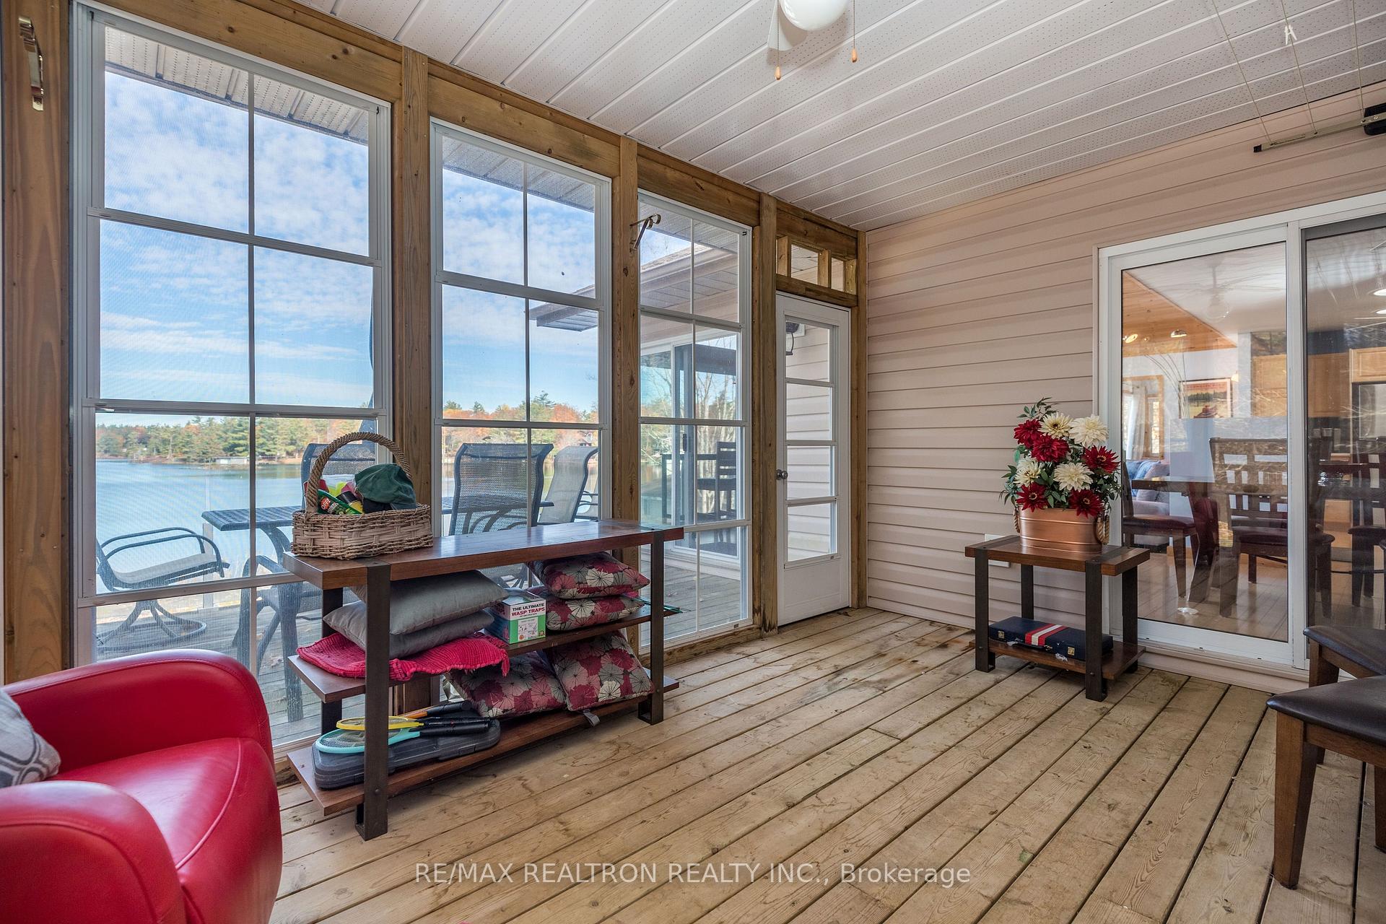
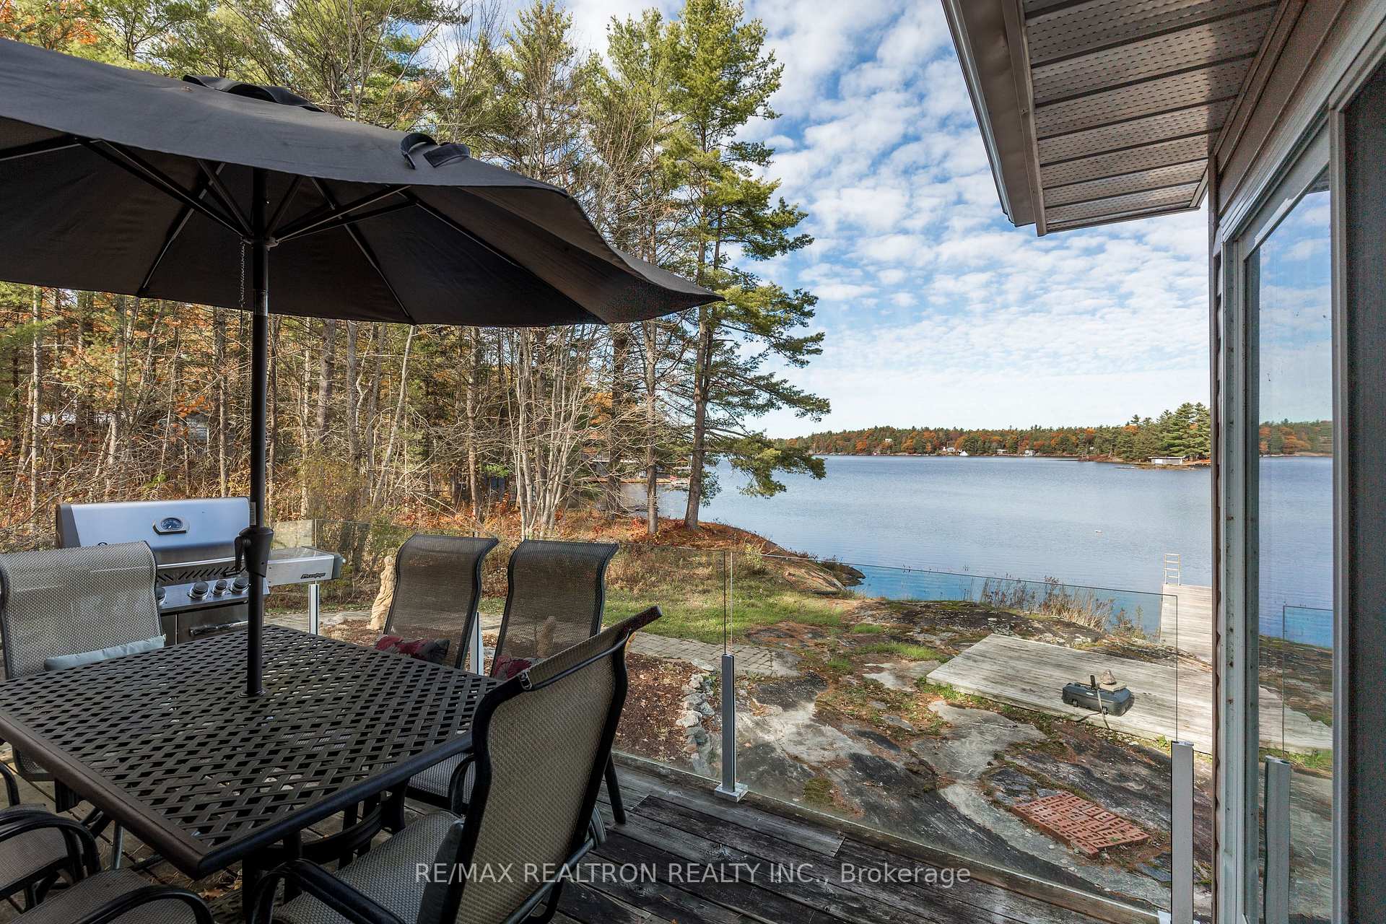
- Screened porch and open deck for outdoor enjoyment.
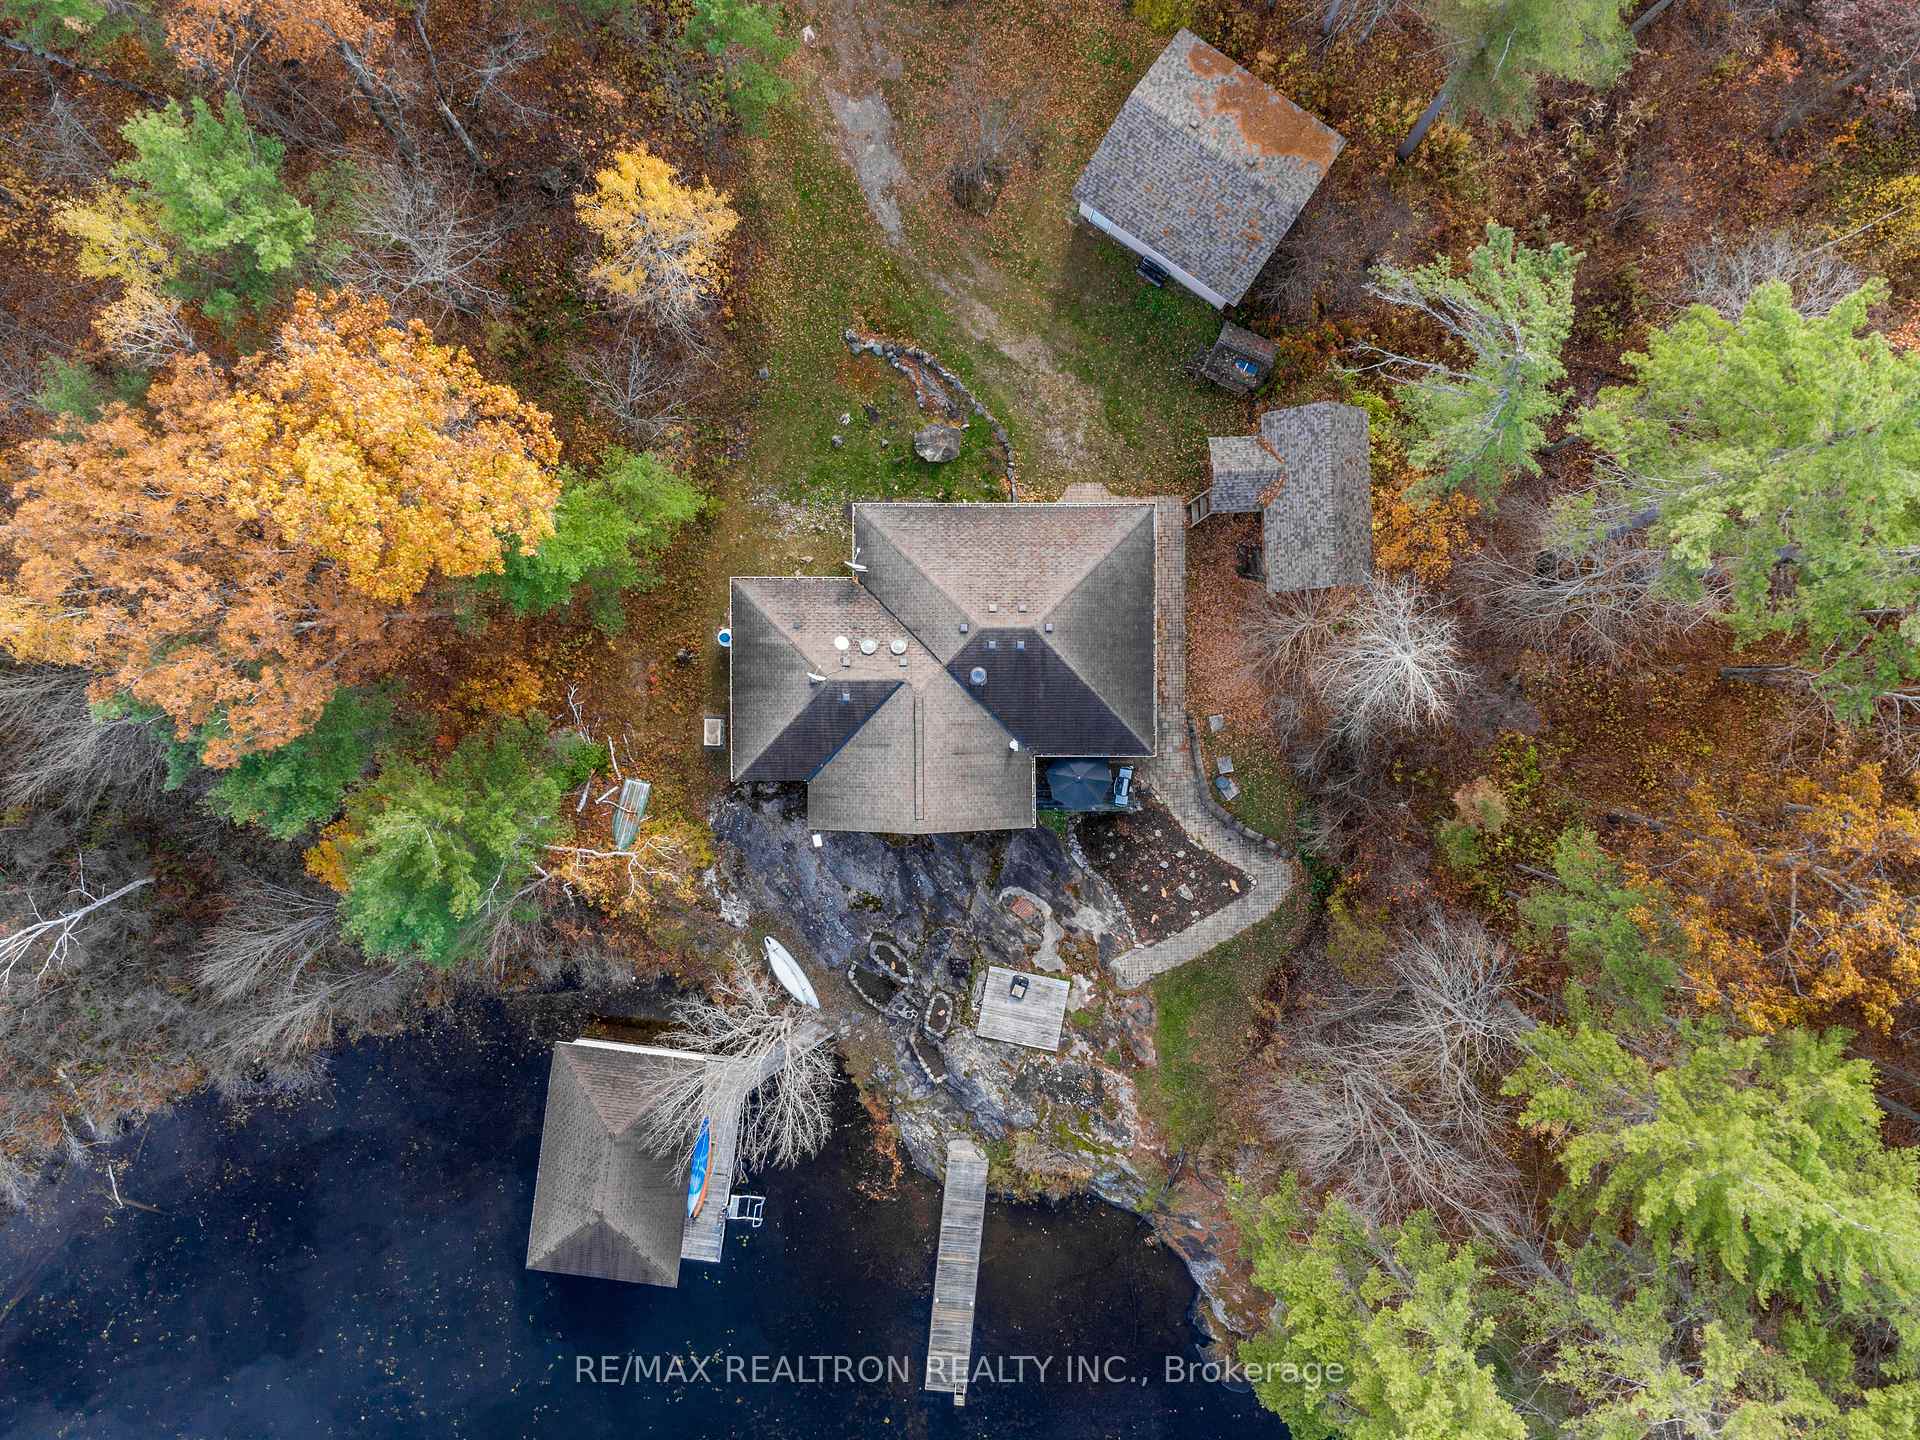
- Spacious land for various outdoor activities.
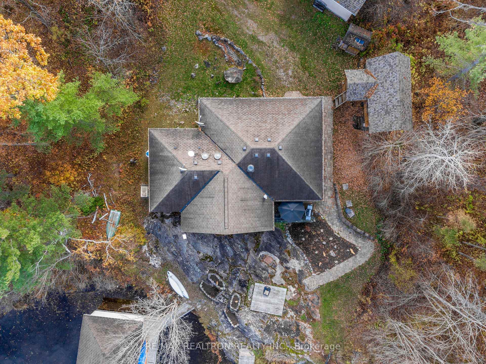
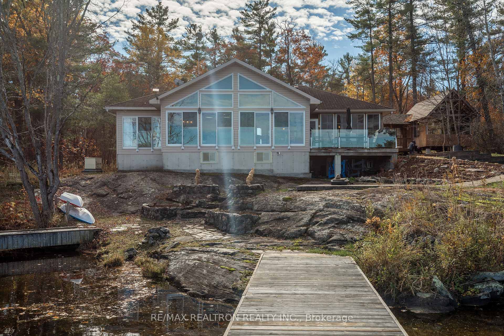
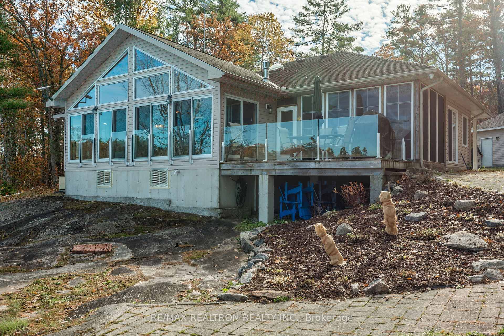
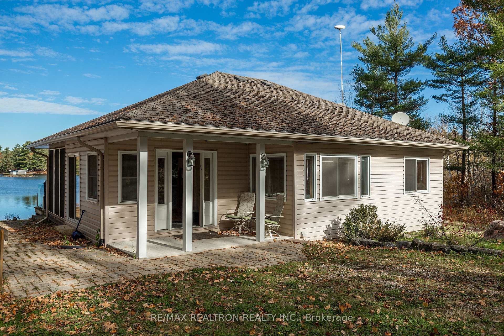
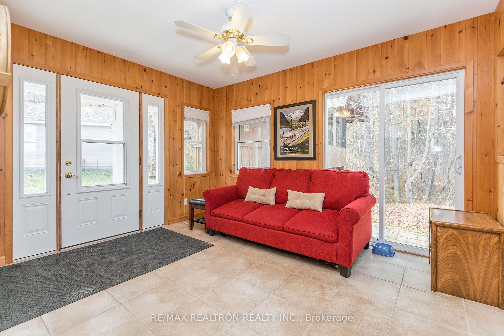
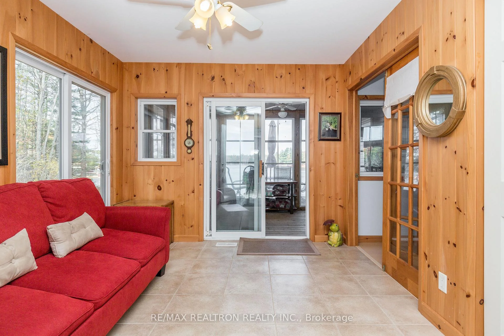
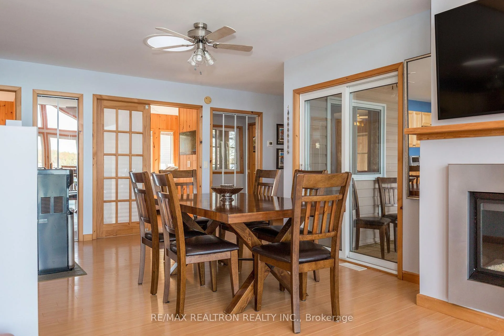
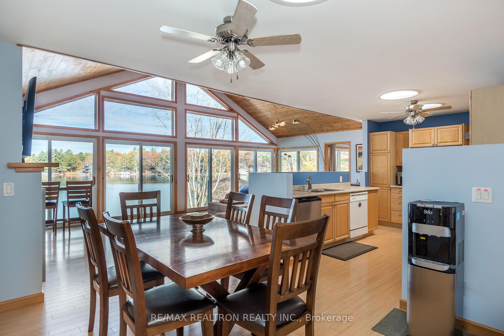
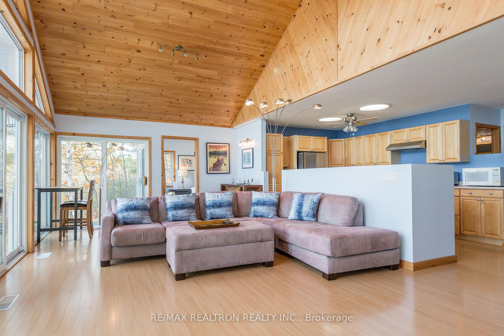
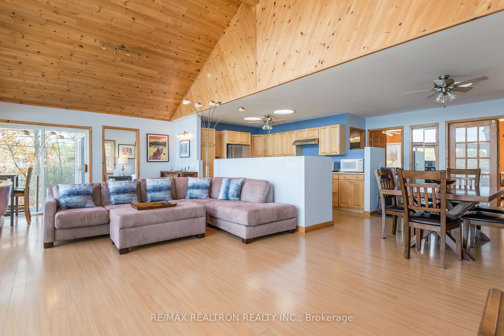
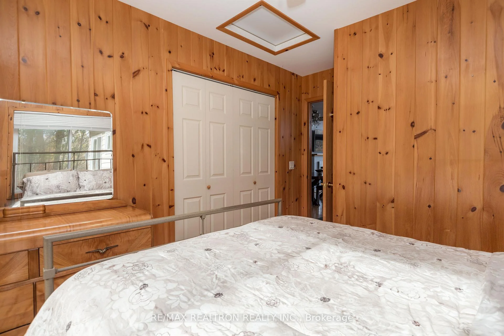
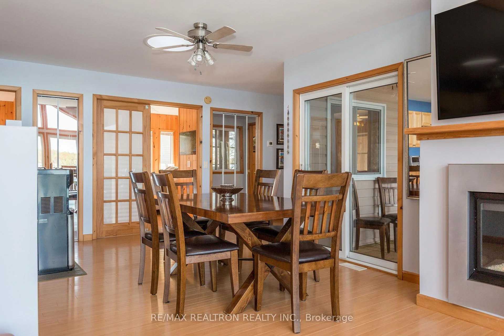
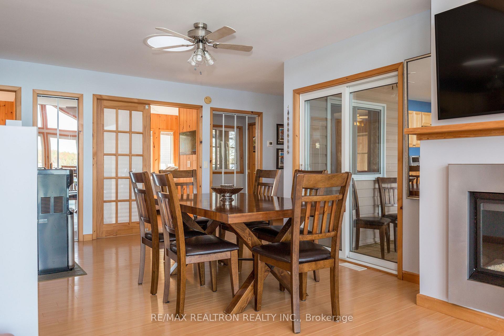
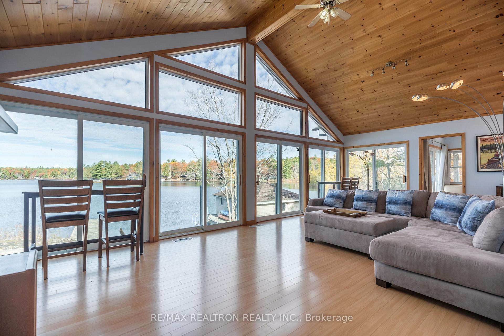
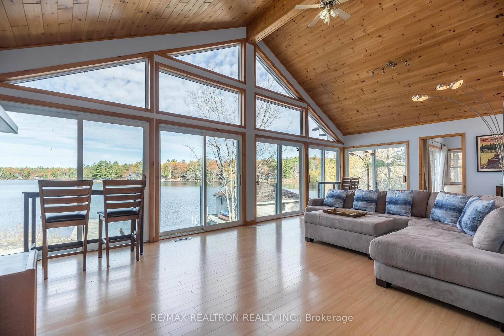
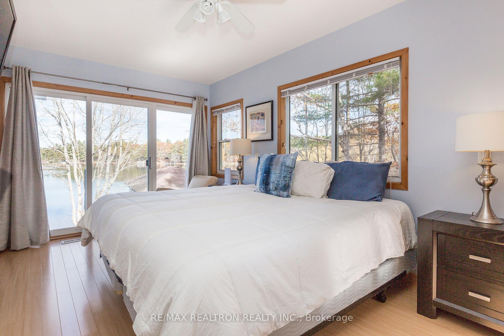
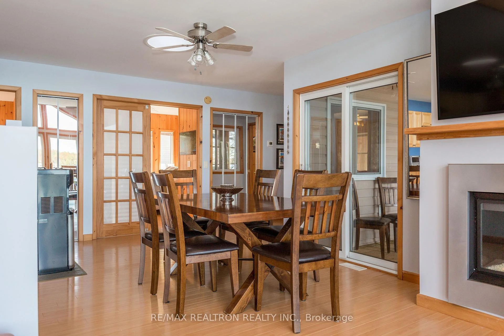
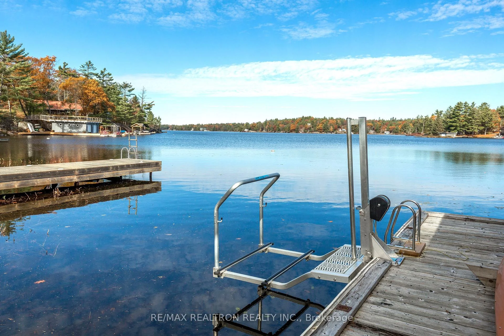
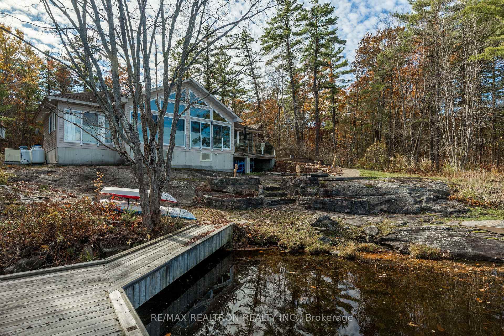
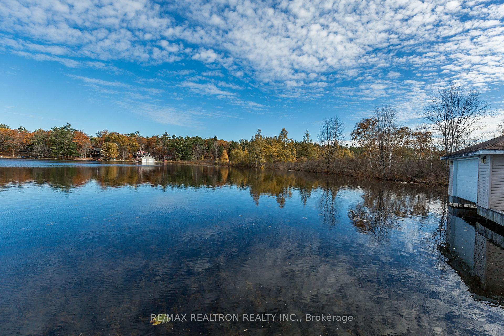
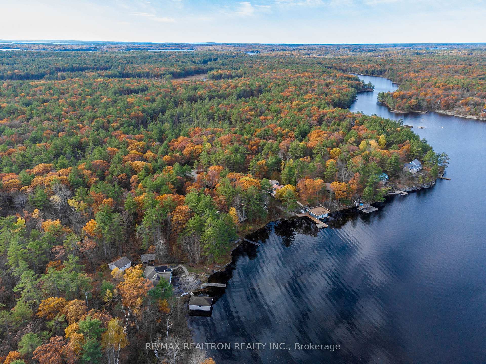
There is so much to love about this exceptional year-round cottage-where do we even begin? Set on a beautiful, secluded and scenic bay of Tea Lake with an impressive 207' of waterfront and almost an acre of land, this property offers the perfect setting for making memories with family and friends in every season. Step outside to enjoy the protected, screened-in sun porch and adjacent open deck, complete with a gas barbecue-ideal for summer dinners, morning coffee, and evenings on the rocks enjoying the waterfront. And when it's time to head indoors enjoy relaxed meals in the dining area, unwind in the comfortable lounge, or catch up on a little work at the high-top tables while taking in the view. The stunning Great Room is the heart of the cottage, featuring a soaring cathedral ceiling and floor-to-ceiling windows that showcase breathtaking lake views. There is plenty of room for everyone, with 3 bedrooms and 2 bathrooms, one being a Primary ensuite. There is also a large, enclosed foyer that doubles as additional sleeping space. And for a bigger crowd, the separate raised A-frame bunkie comfortably sleeps 8+ guests, perfect for kids, extended family, or visiting friends. It's time to get out on the water and Tea Lake delivers. Spend your days boating, water skiing, kayaking, or canoeing and an easy cruise to the Trent-Severn Waterway. Walking trails are right at your doorstep beginning with a short stroll to a 12-km hiking, ATV and snowmobile trail that offers exciting adventures, beautiful views of hidden lakes and the countryside. Golf and ski hills too are just a short drive away. With plenty of open and level land around the cottage, there's even room for a game of catch or whatever outdoor activities with family. It's all here at Elva Lane-a year-round cottage where the setting is spectacular, the space is inviting, and unforgettable family memories are waiting to be made. Don't hesitate....the magic of this country home will be someone else's soon.
Key Facts & Features
Property Costs
- Annual Property Tax Amount
- $7,120
- Land Transfer Tax Fee
- $23,455
Rental Items
- Rental Equipment
- Starlink Satellite and service
- Basement Type
- None, Crawl Space
Interior Features
- Laundry Level
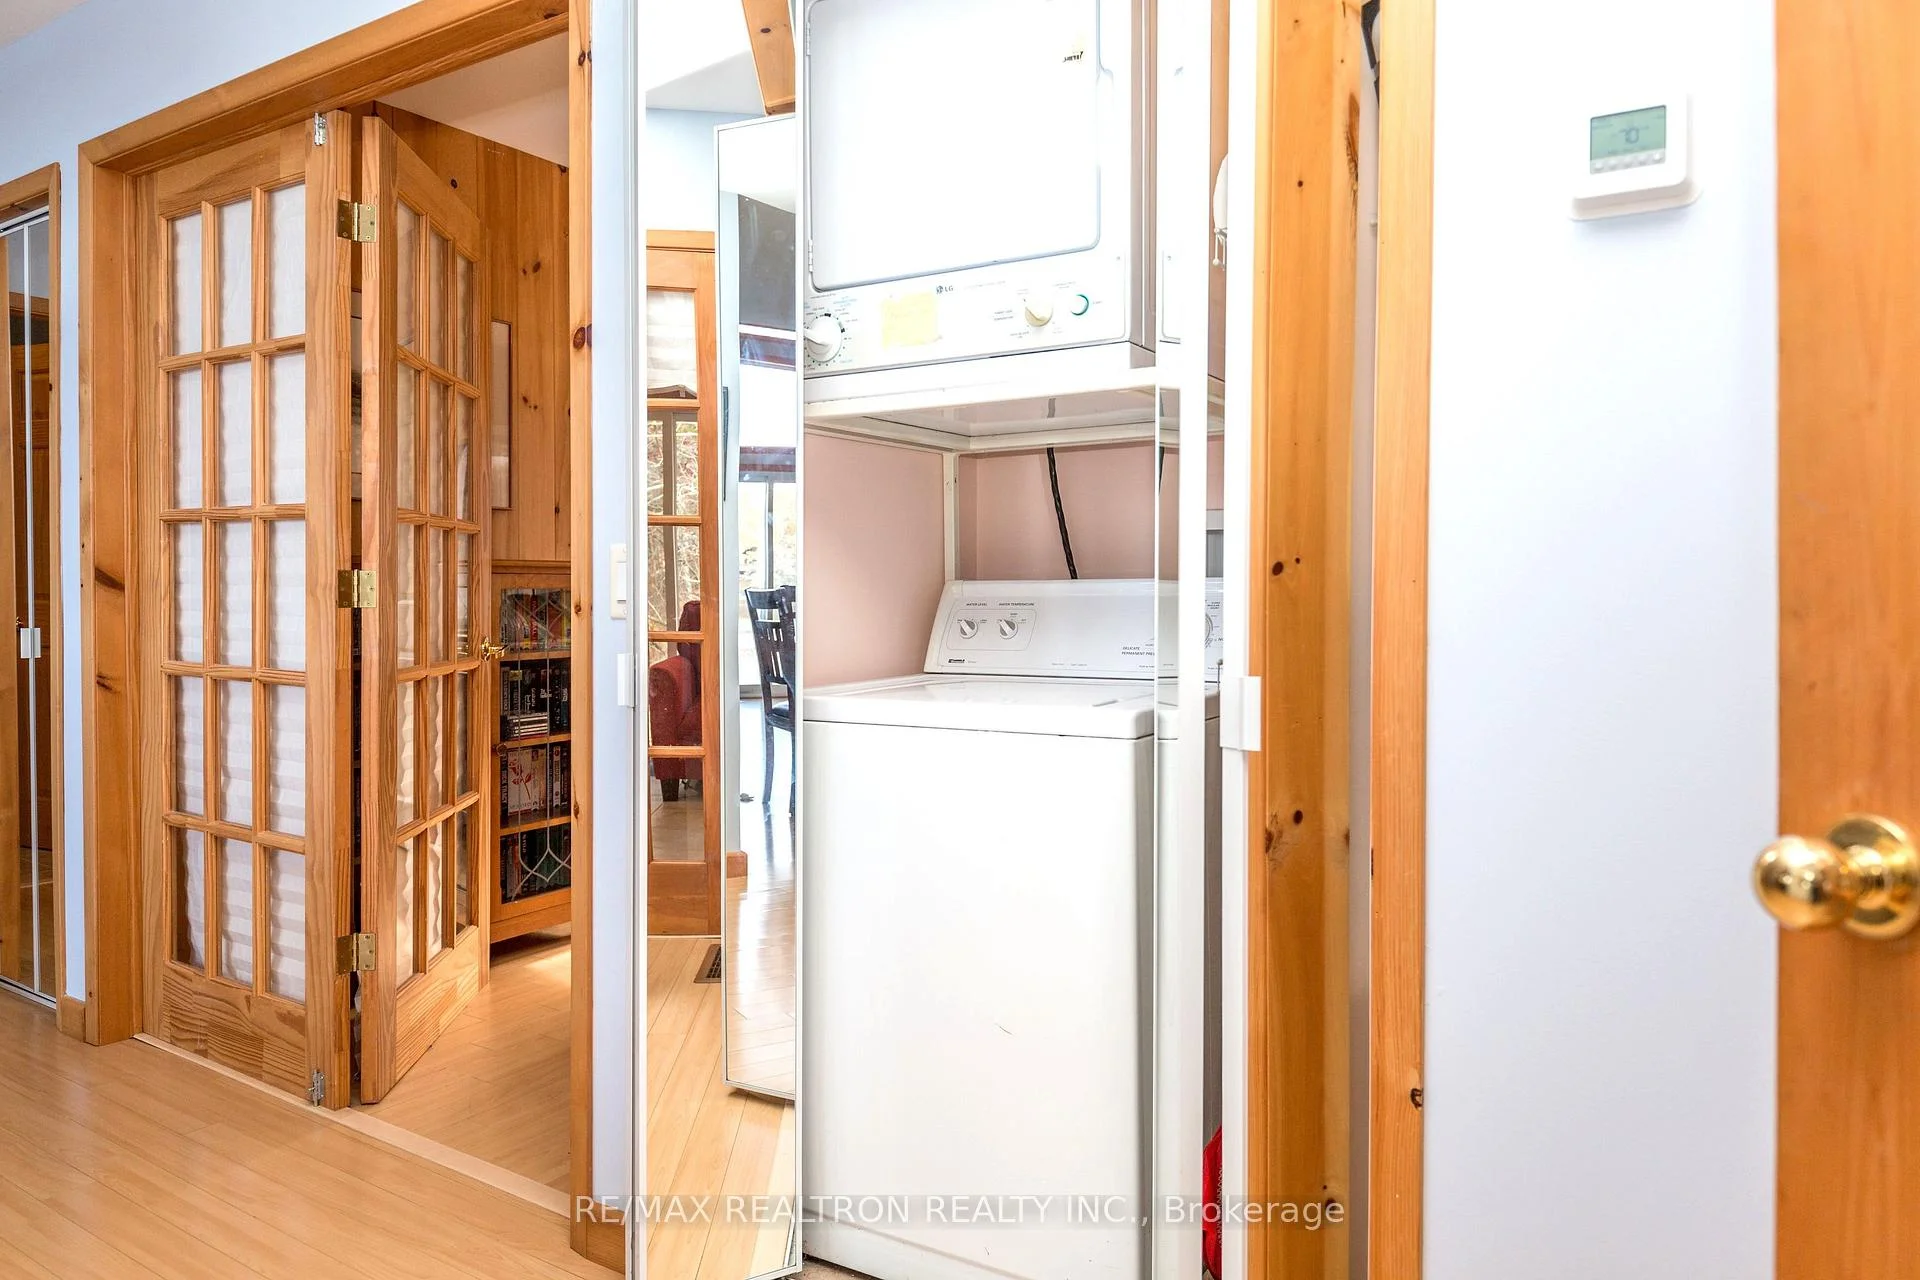
- Main Level
- Interior Extras
- Bar Fridge, Generator - Full, Solar Tube, Water Heater Owned, Water Purifier, Water Softener, Water Treatment, Carpet Free, Primary Bedroom - Main Floor, Propane Tank, Storage, Water Heater, Workbench
- View
- Lake, Trees/Woods, Panoramic
- Fireplace/Stove
- Yes
- Fireplace Features
- Electric
- Elevator
- No
Exterior Features
- Exterior Extras
- Year Round Living, Fishing, Deck, Patio, Privacy, Porch Enclosed
- Pool
- None
- Property Features
- Clear View
- Other Structures
- Out Buildings
Building
- Building Type
- Detached
- Building Style
- Bungalow
Construction
- Exterior Finish
- Vinyl Siding
- Roof
- Asphalt Shingle
- Foundation Details
- Poured Concrete
- Special Designation
- Unknown
Lot
- Lot Front
- 207.00 ft
- Lot Depth
- 200.56 ft
- Lot Size
- 0.982
- Lot Shape
- Irregular
Inclusions
- Inclusions
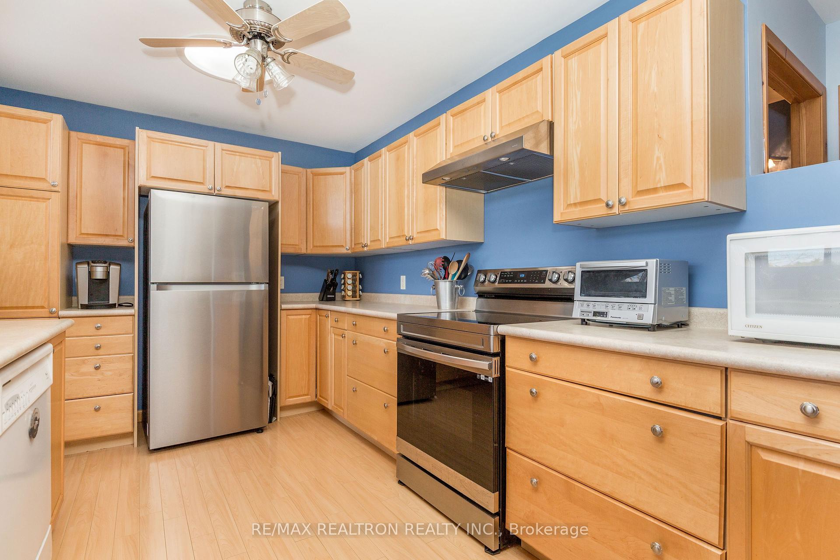
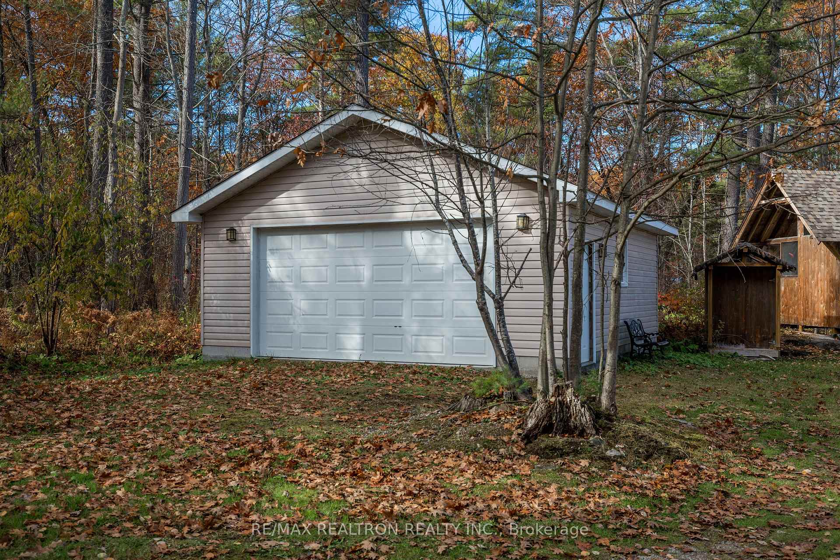
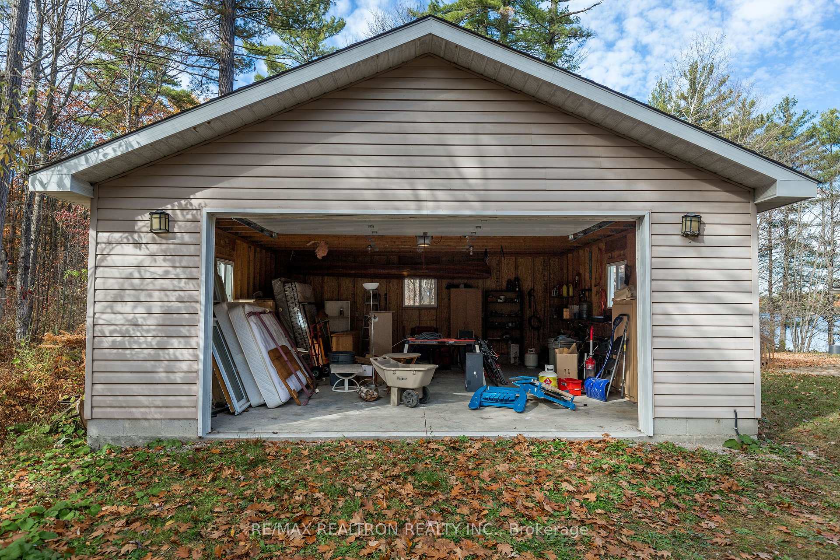
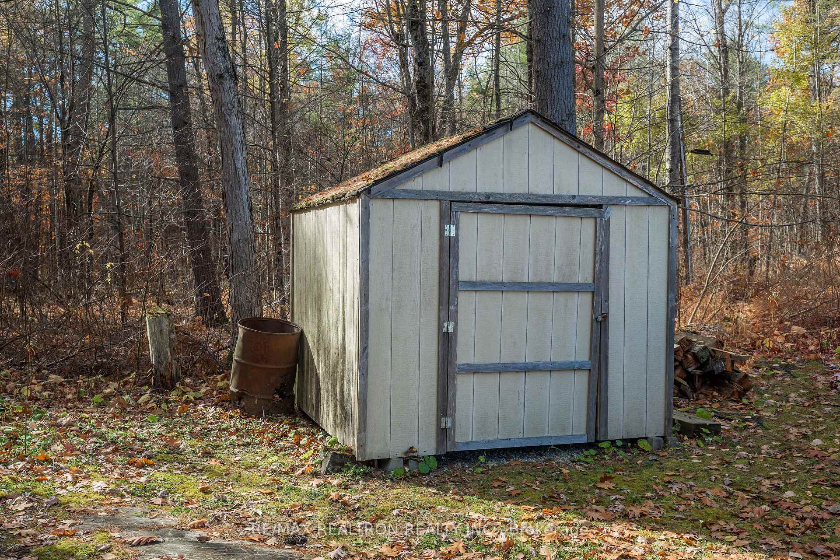
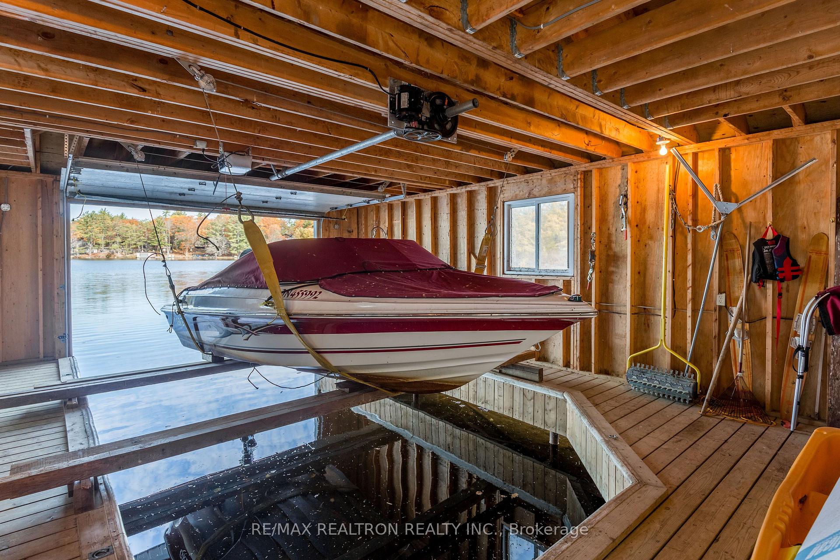
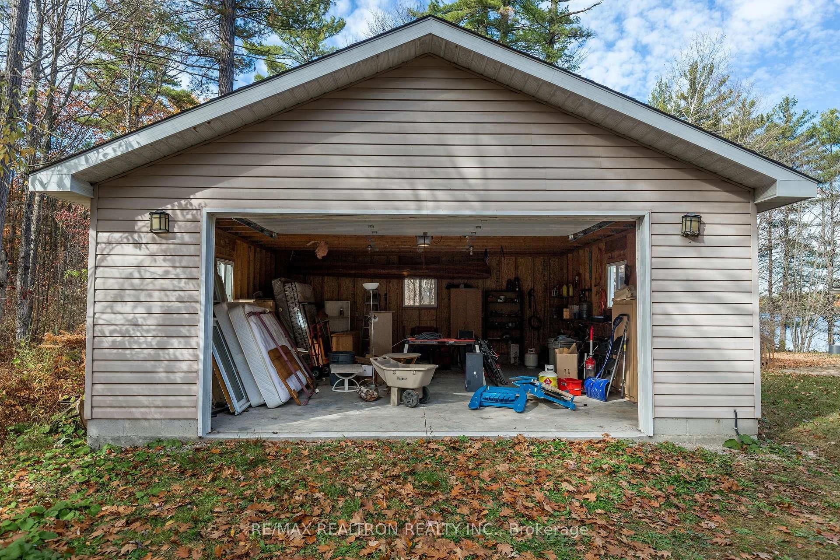
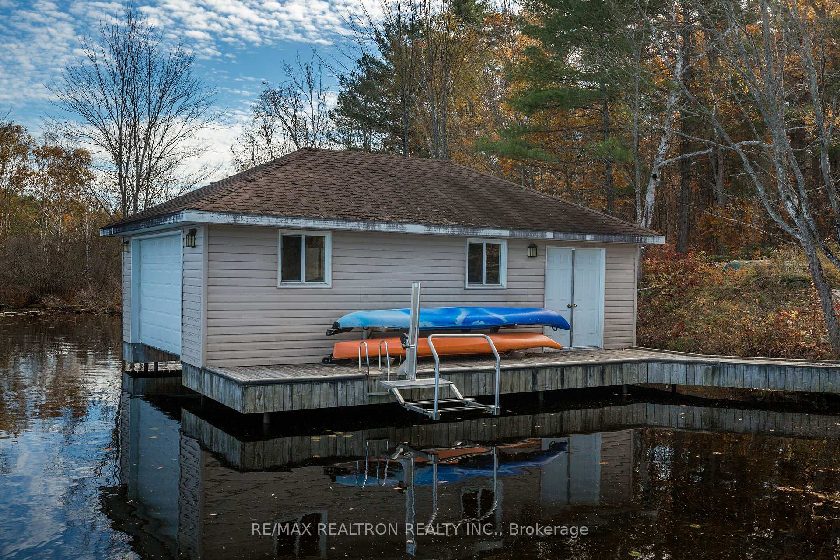
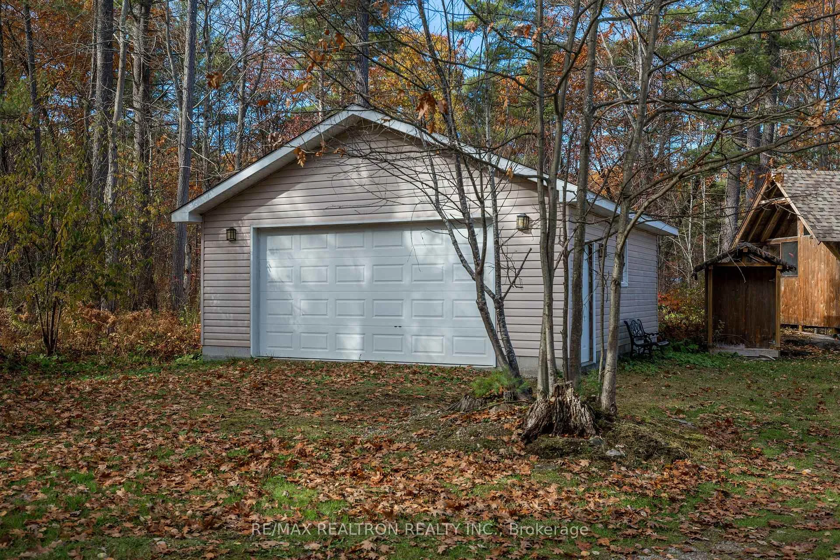
- Approximately $50, 000 in new and improved: Samsung Stove('22) Range Hood('22) Fridge, Dishwasher, Washer & Dryer, Microwave, under counter Beverage Fridge('23). Brio Hot & Cold-Water Dispenser. All Elec. Light fixtures, all Window Coverings, Elec. Hoist for Motorboat, Tankless Water system, Water Filtration System and Heat Line('22), Water Jet Pump('22) New Floor in Bunkie('22) Garden & Landscaping('23) Kayak Launch('24) Roof south side shingles('26) Boathouse Door Mesh/Bird Screen, Miscellaneous Tools. Double Garage with electric opener, Storage Shed, Decommissioned Outhouse, miscellaneous Personal items & tools. Association Road Maintenance & Snow Clearing $700 Yr.('26) Property snow clearing $1240('26)
Exclusions
- Exclusions
- Paddle Board excluded. Negotiables are: 17' Bowrider 174 Grew Motorboat (2007) with 4 Kayaks, 2 seater Paddle boat, paddles and life Jackets, 6 Resin/Wood Muskoka Chairs('24+'25, ) Property Snow Clearing $1240/year('26) Association Road Maintenance and Snow Removal $700('26)
Parking & Garages
- Garage Type
- Detached
- Garage Spaces
- 2
- Parking Spaces
- 14
- Total Garage And Parking Spaces
- 16
Heating & Cooling
- Heat Source
- Gas
- Heat Type
- Forced Air
- Air Conditioning
- Central Air
- Water
- Other
- Sewers
- None
- Natural Gas
- No
- Hydro
- Yes
- Bedrooms
- 3
- Washrooms
- 2
- Kitchens
- 1
Room sizes
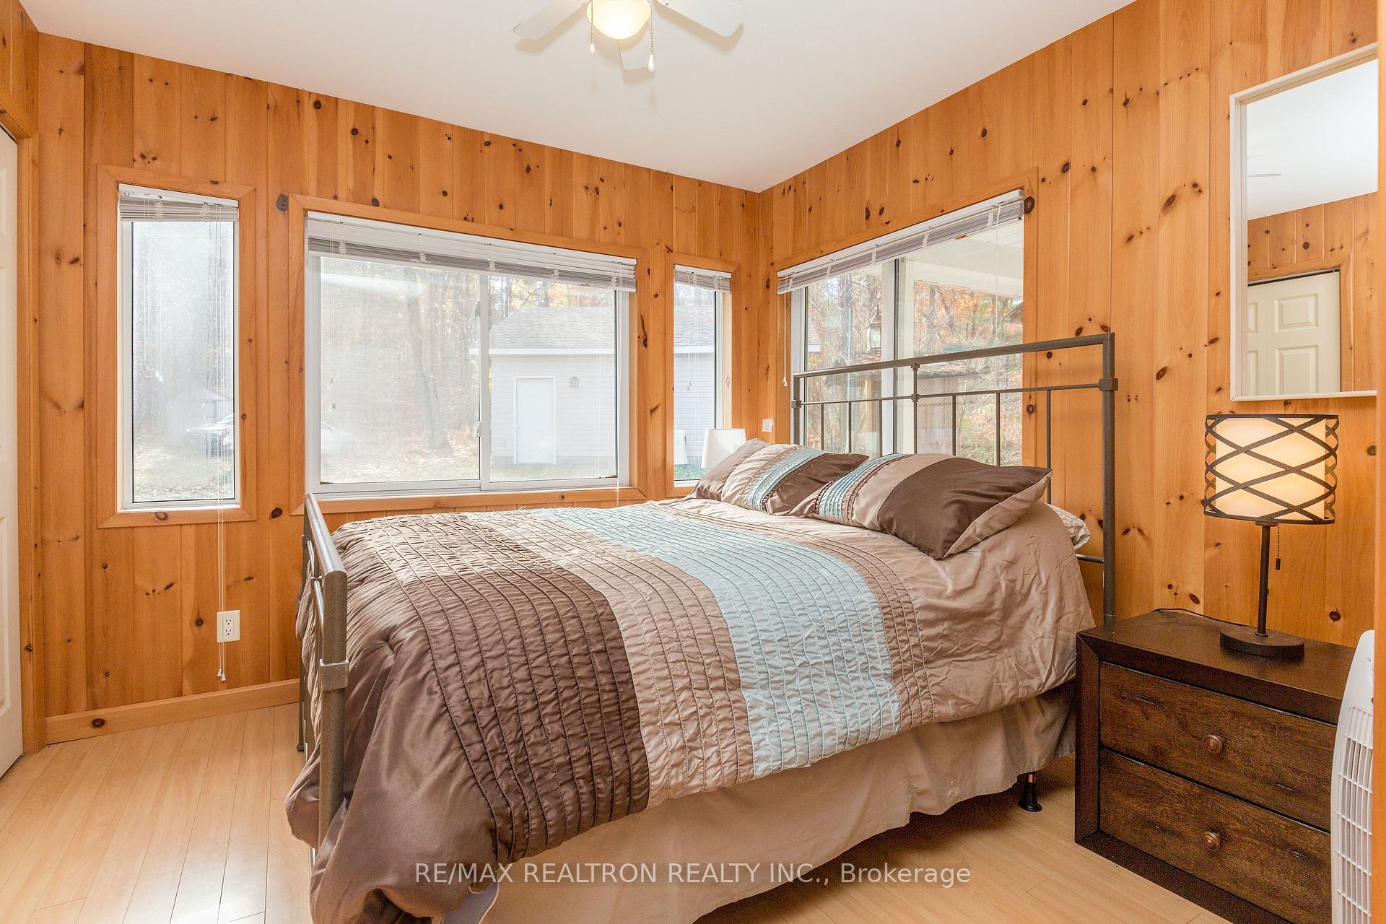
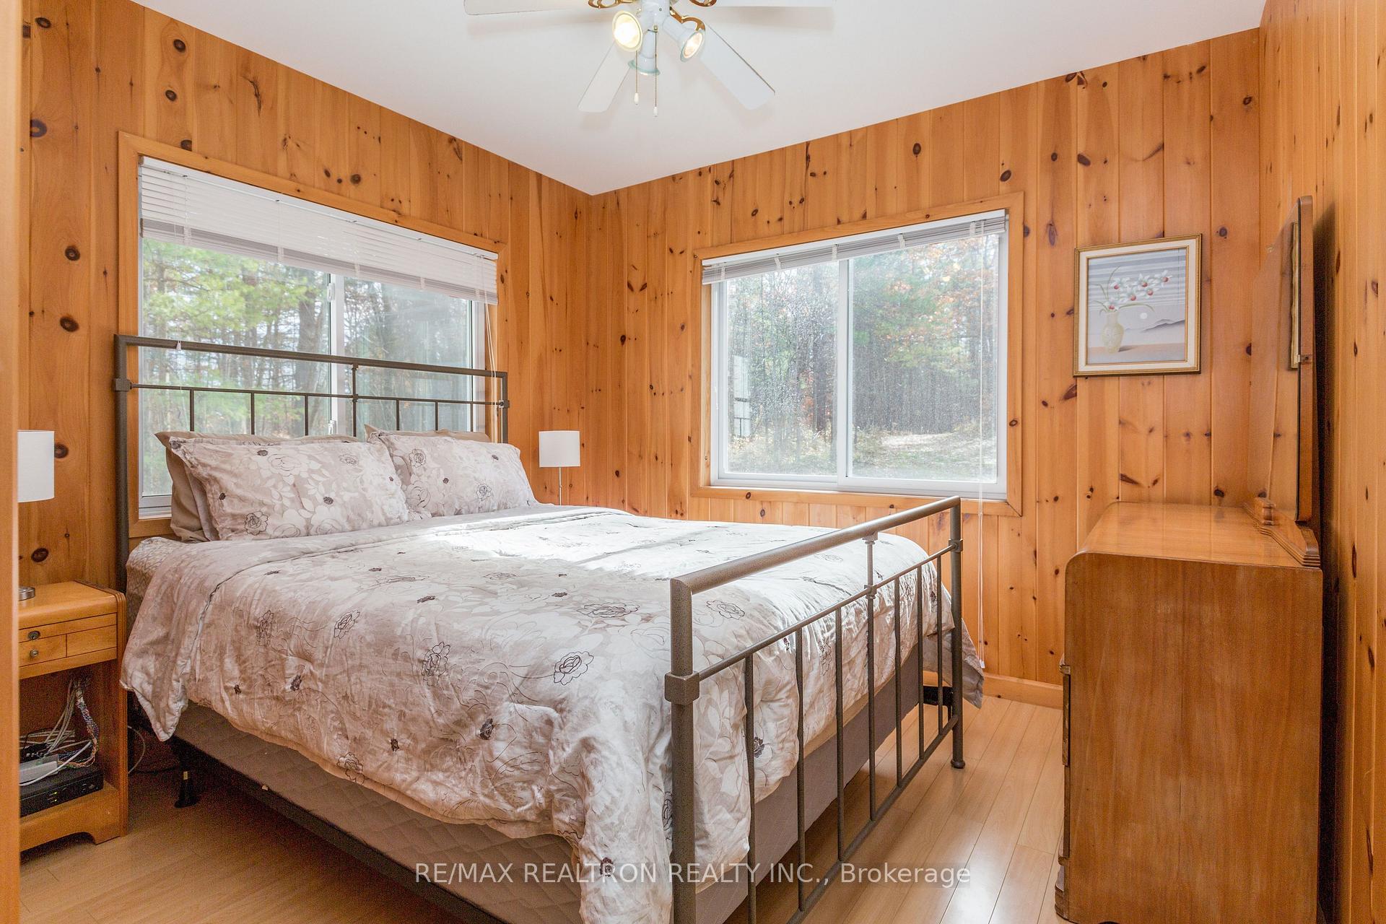
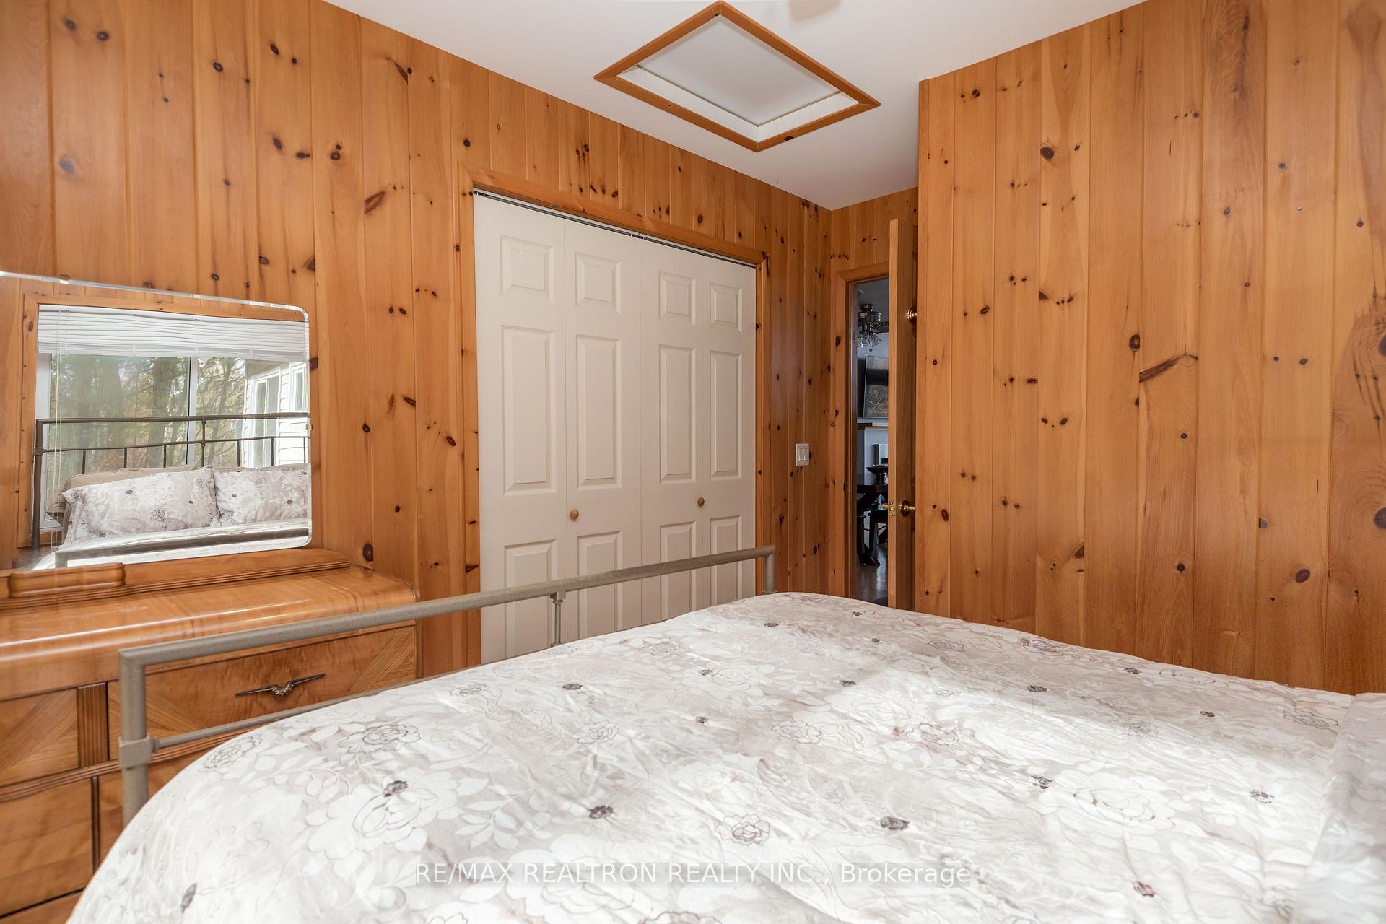
- Bedroom 2—Main level, Double Closet, Ceiling Fan(s), Large Window
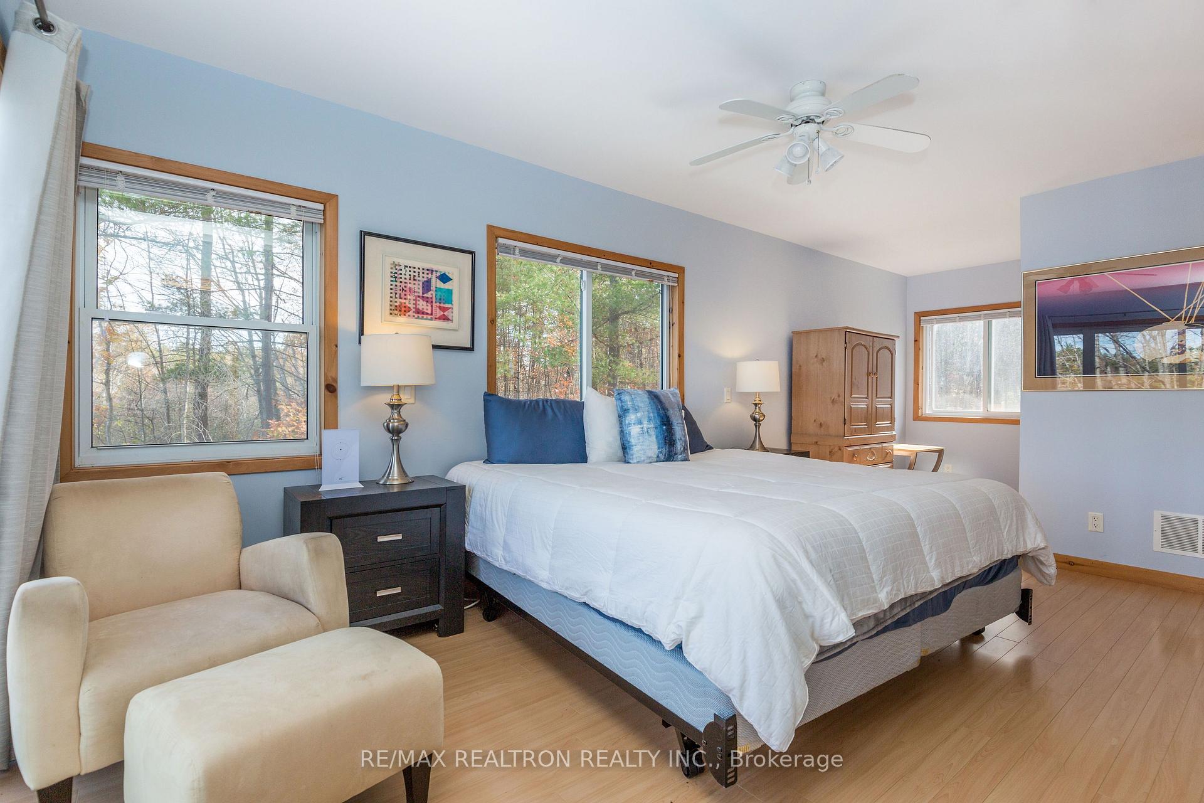
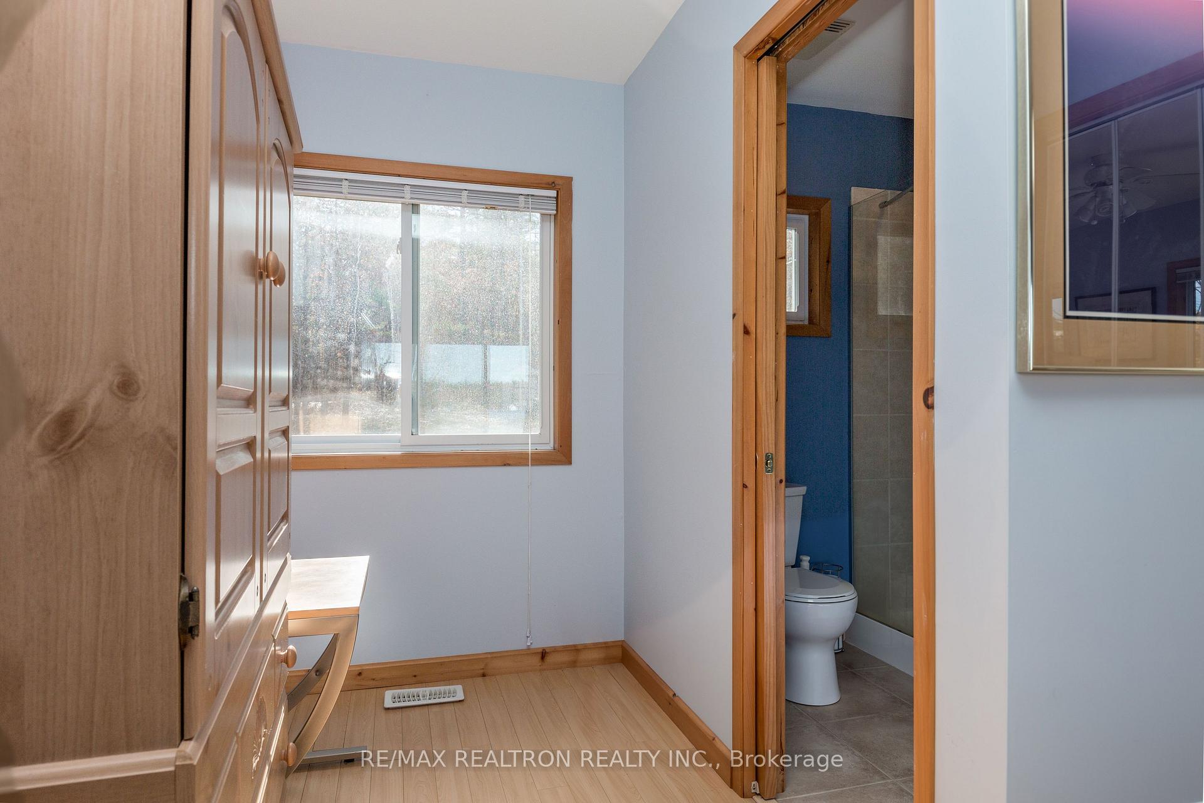
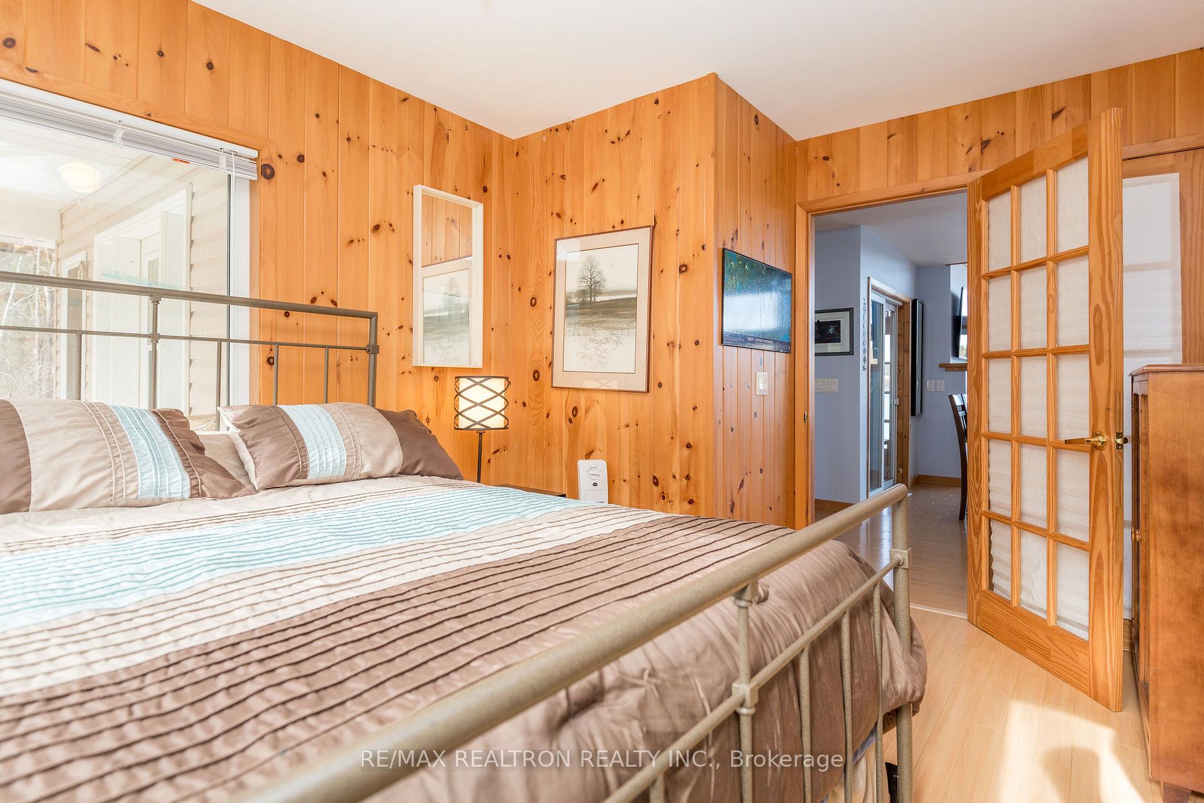
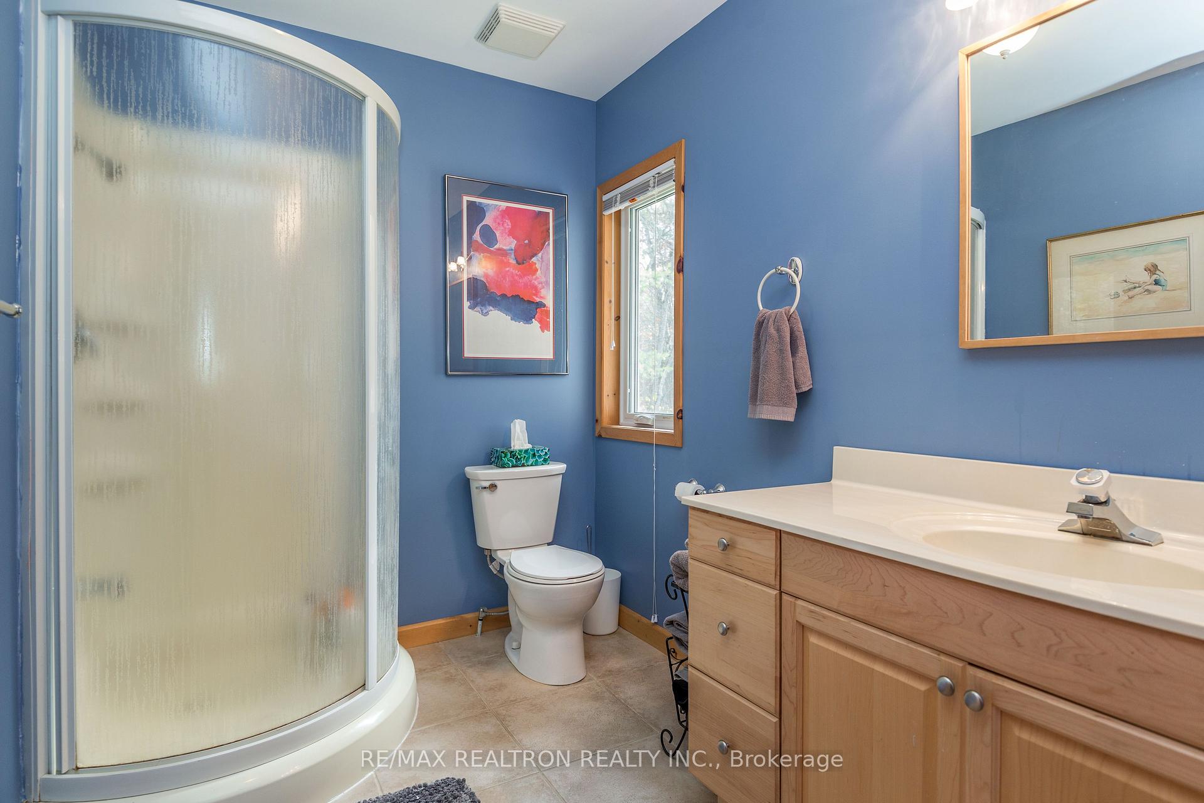
- Primary Bedroom—Main level, 3 Pc Ensuite, Overlook Water, Irregular Room
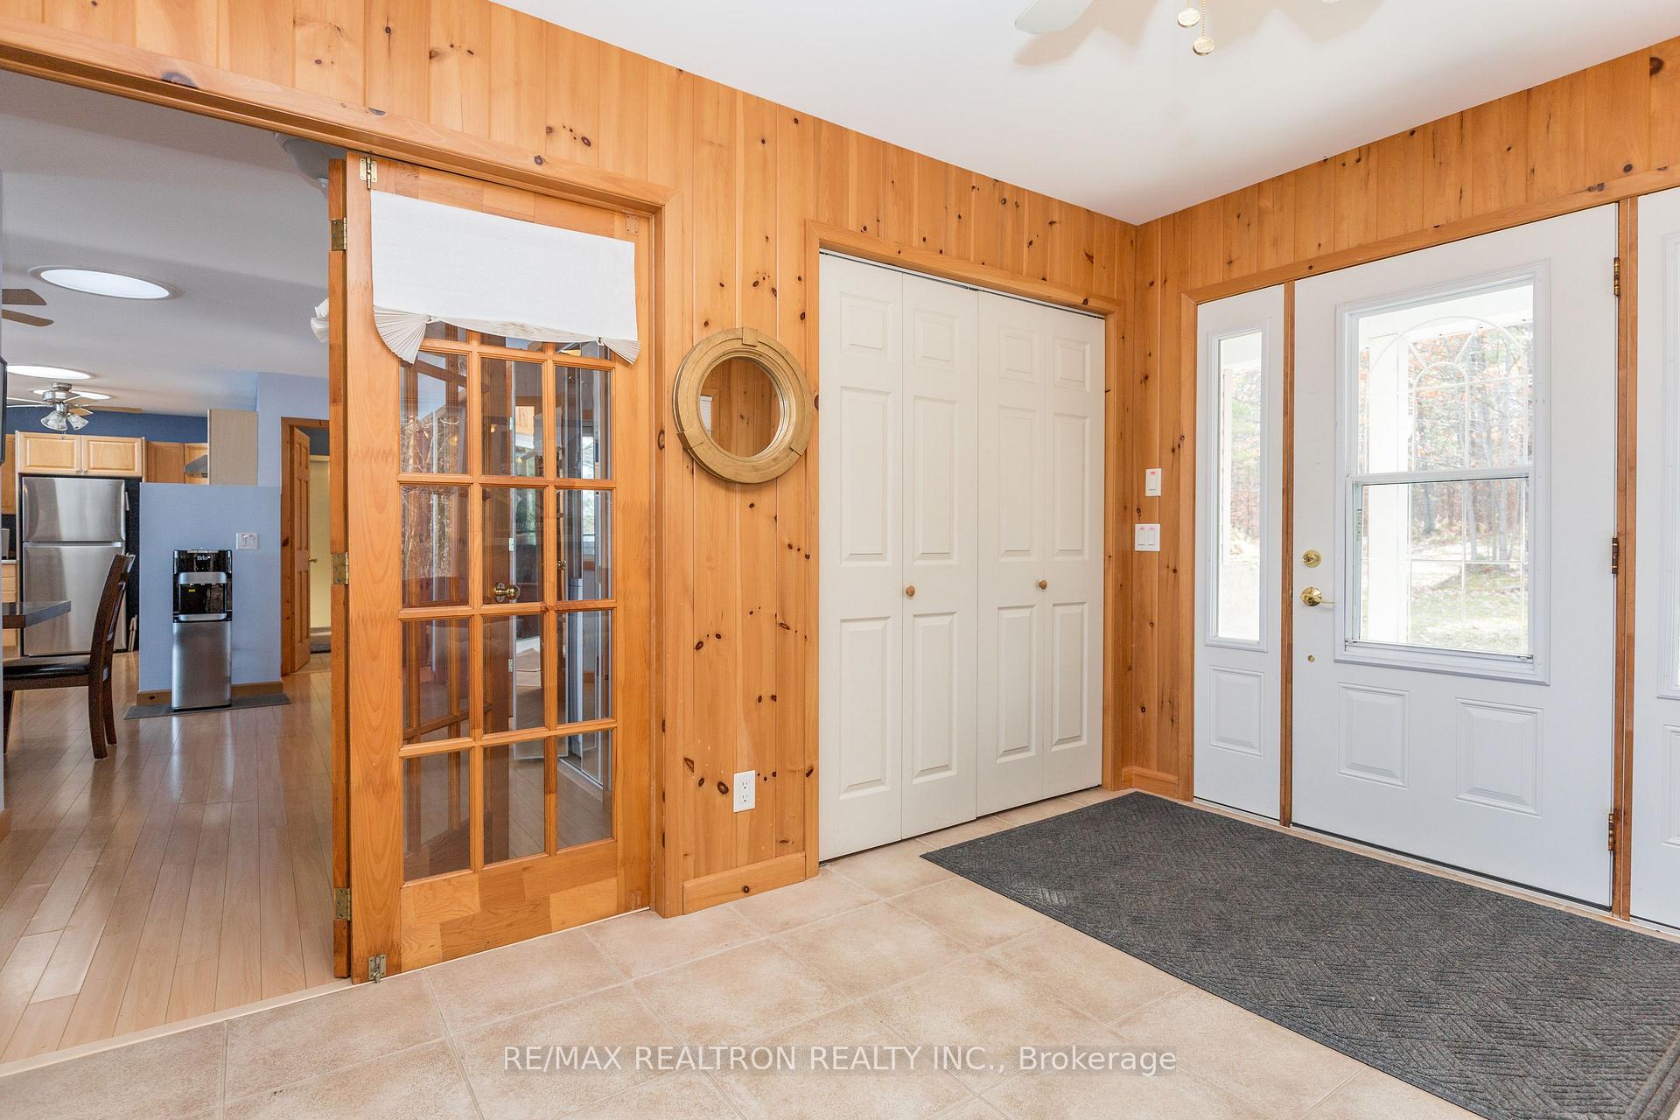
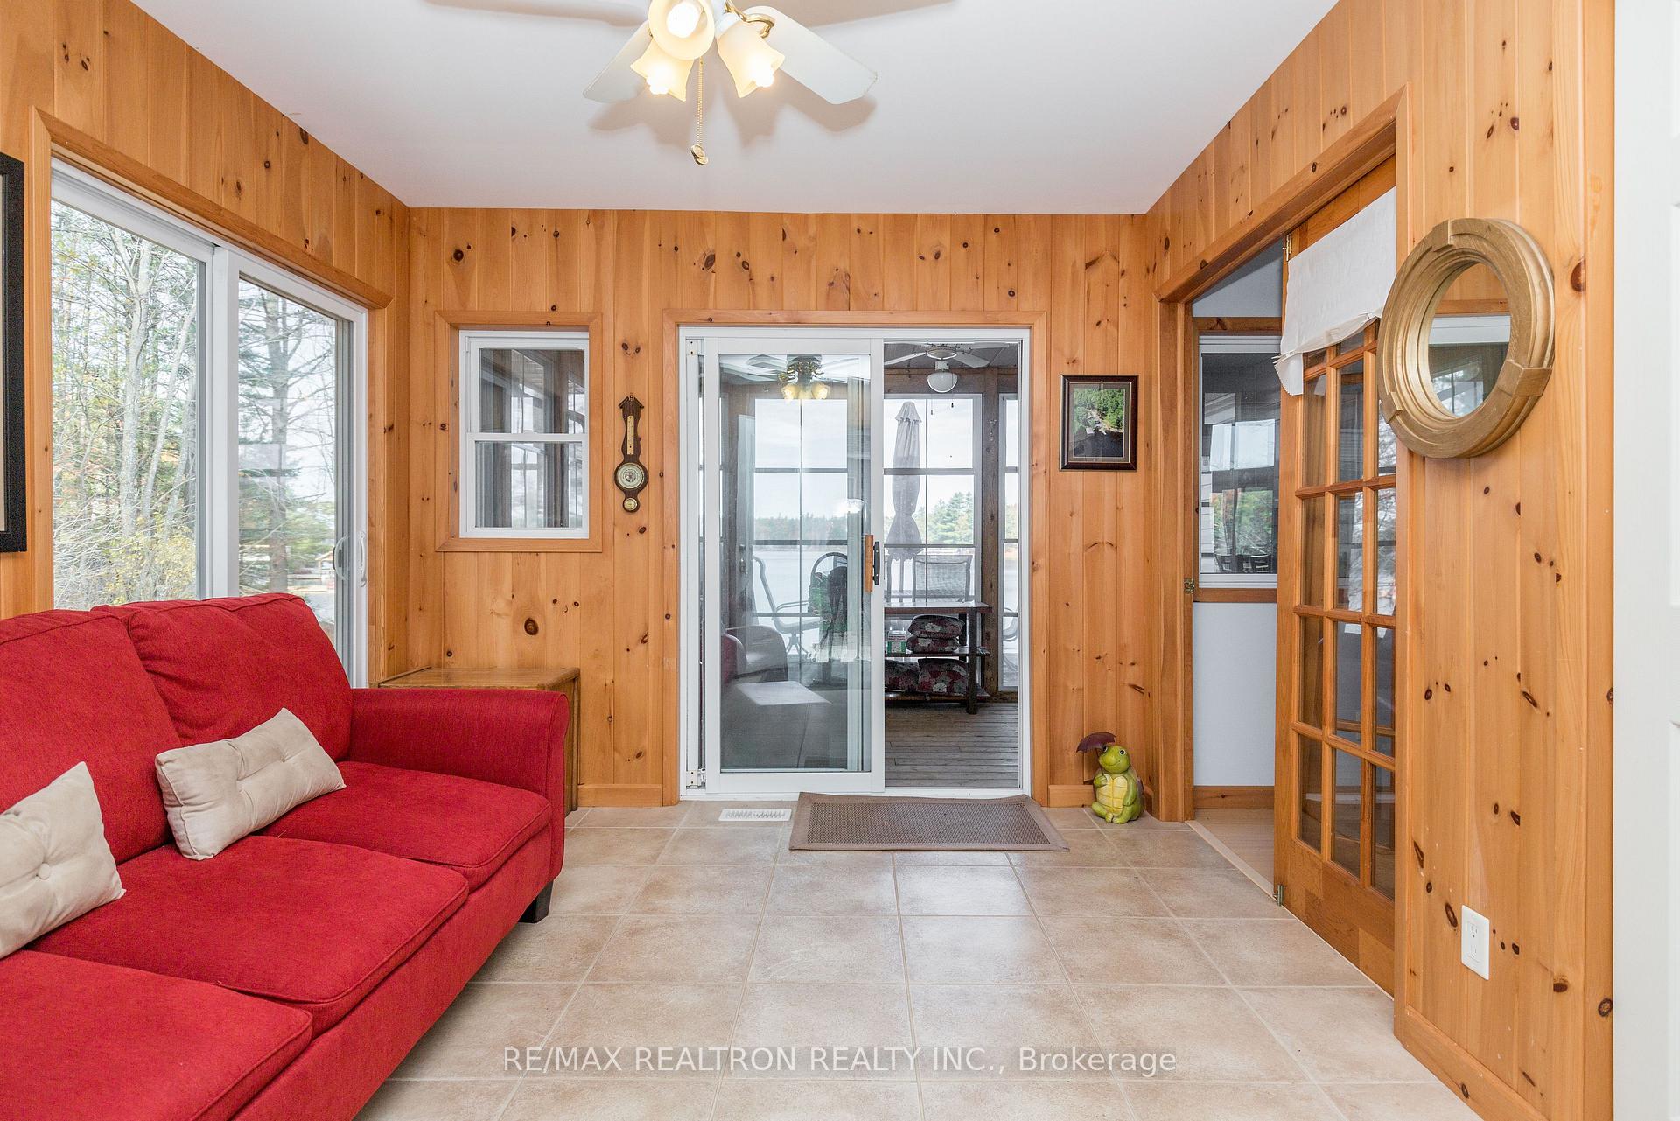
- Foyer—Main level, Double Closet, W/O To Sunroom, French Doors
- Living Room—Main level, Cathedral Ceiling(s), Gas Fireplace, Overlook Water
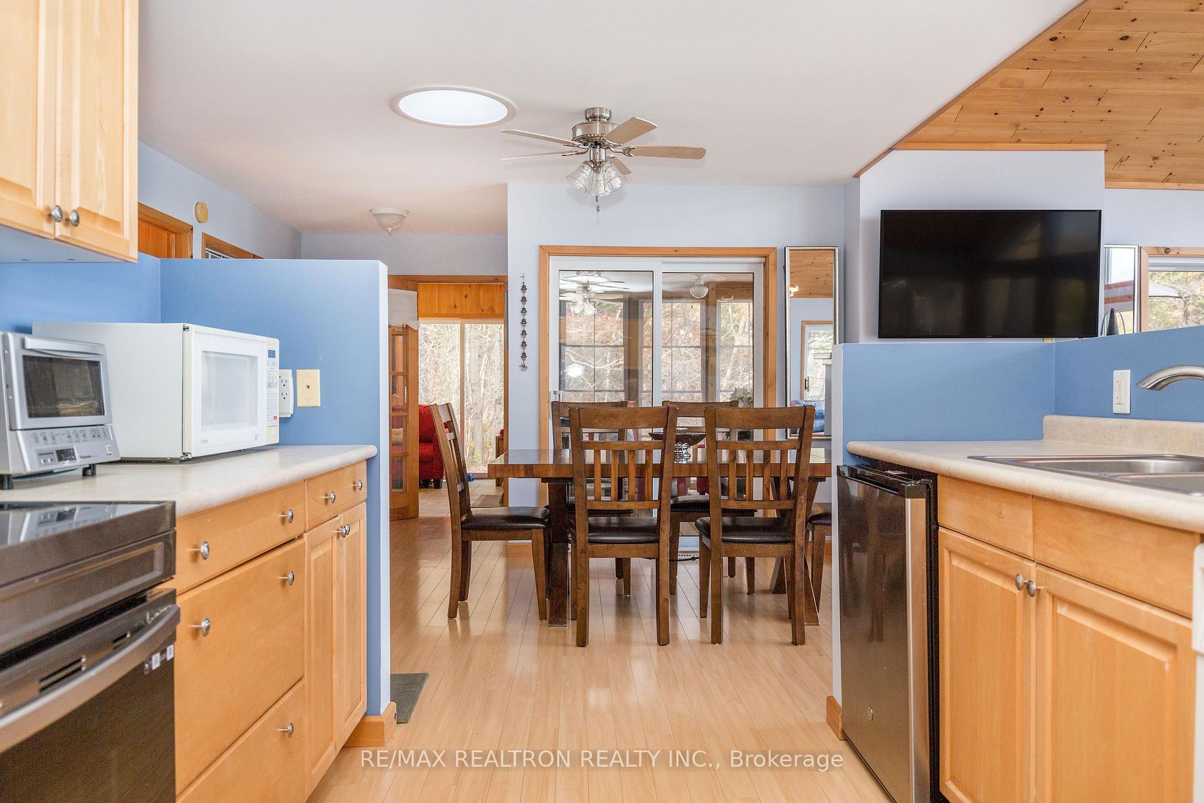
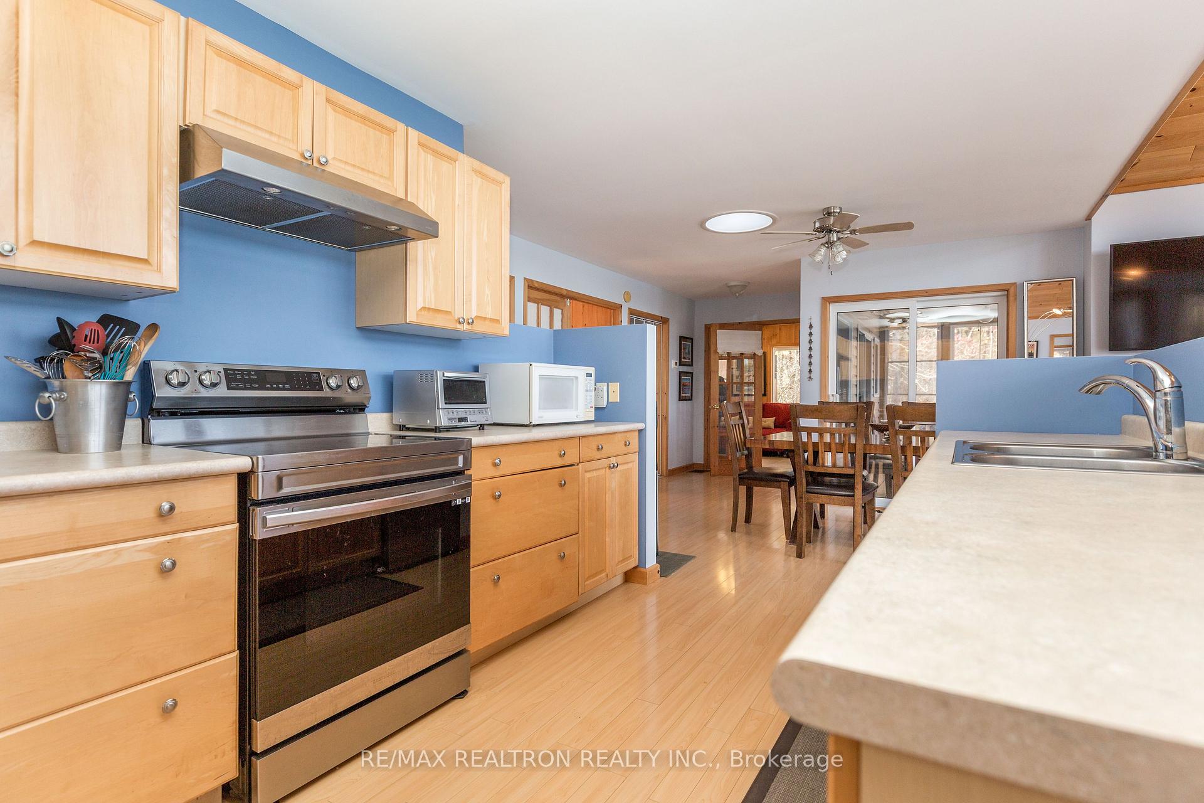
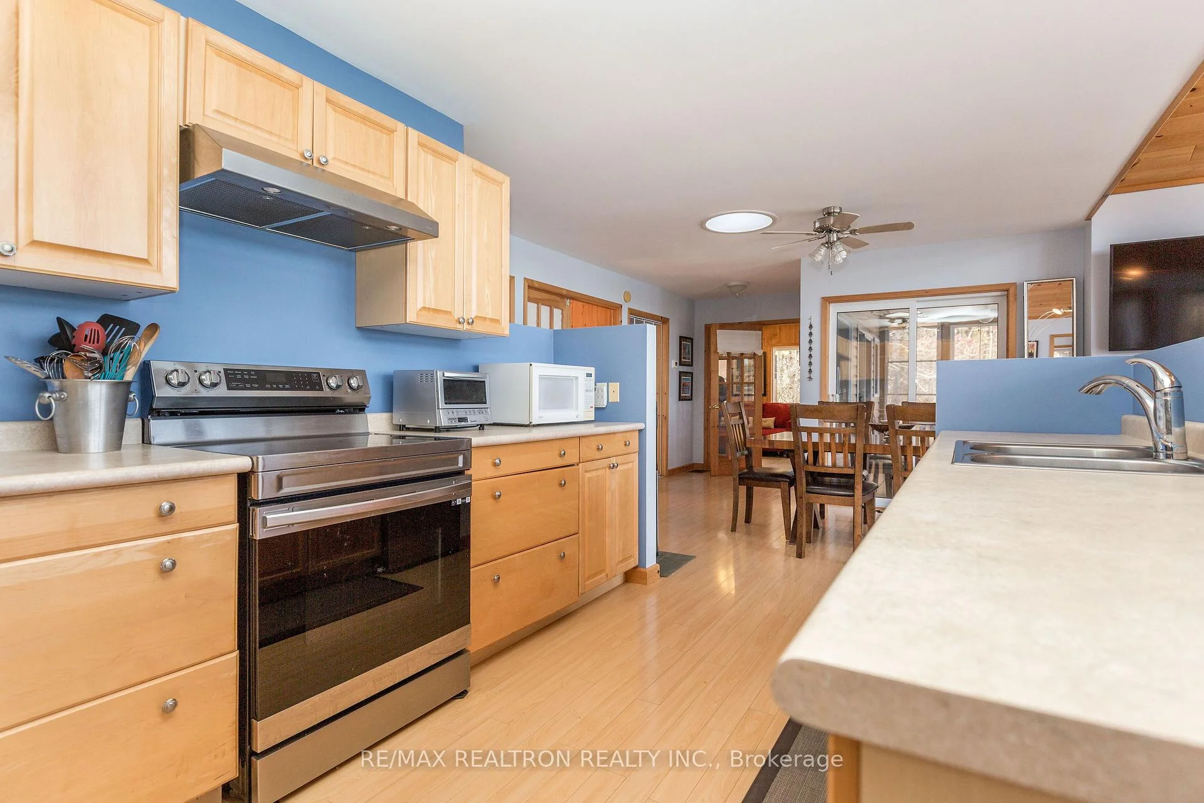
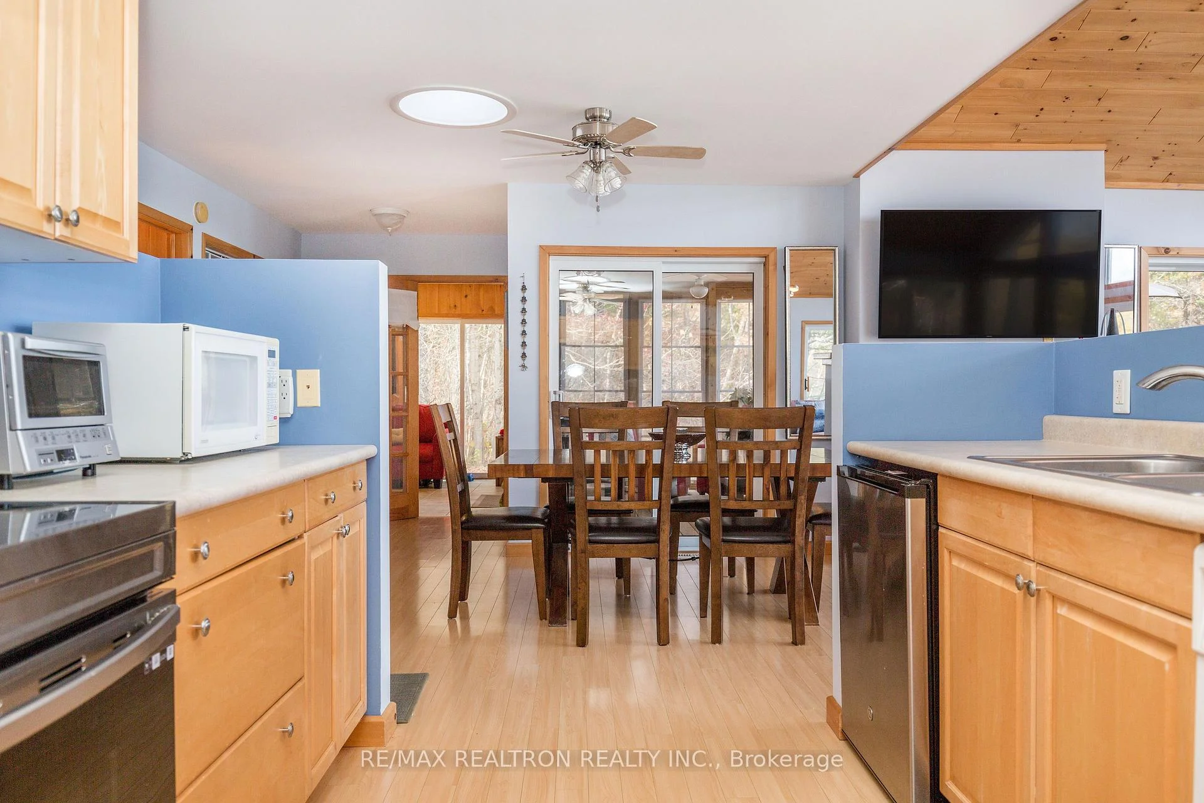
- Dining Room—Main level, Open Concept, Overlooks Living, Skylight
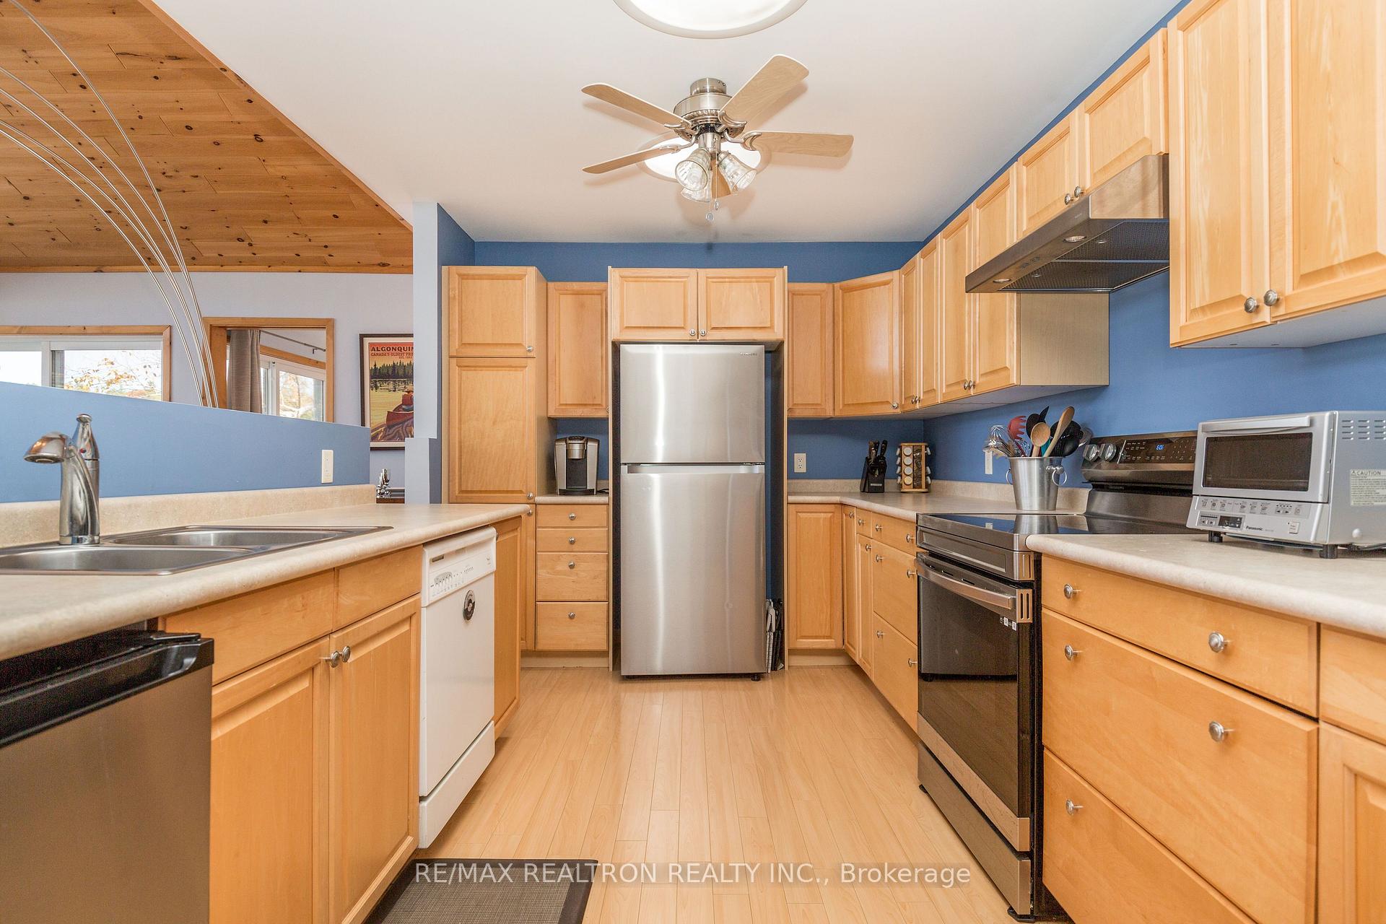
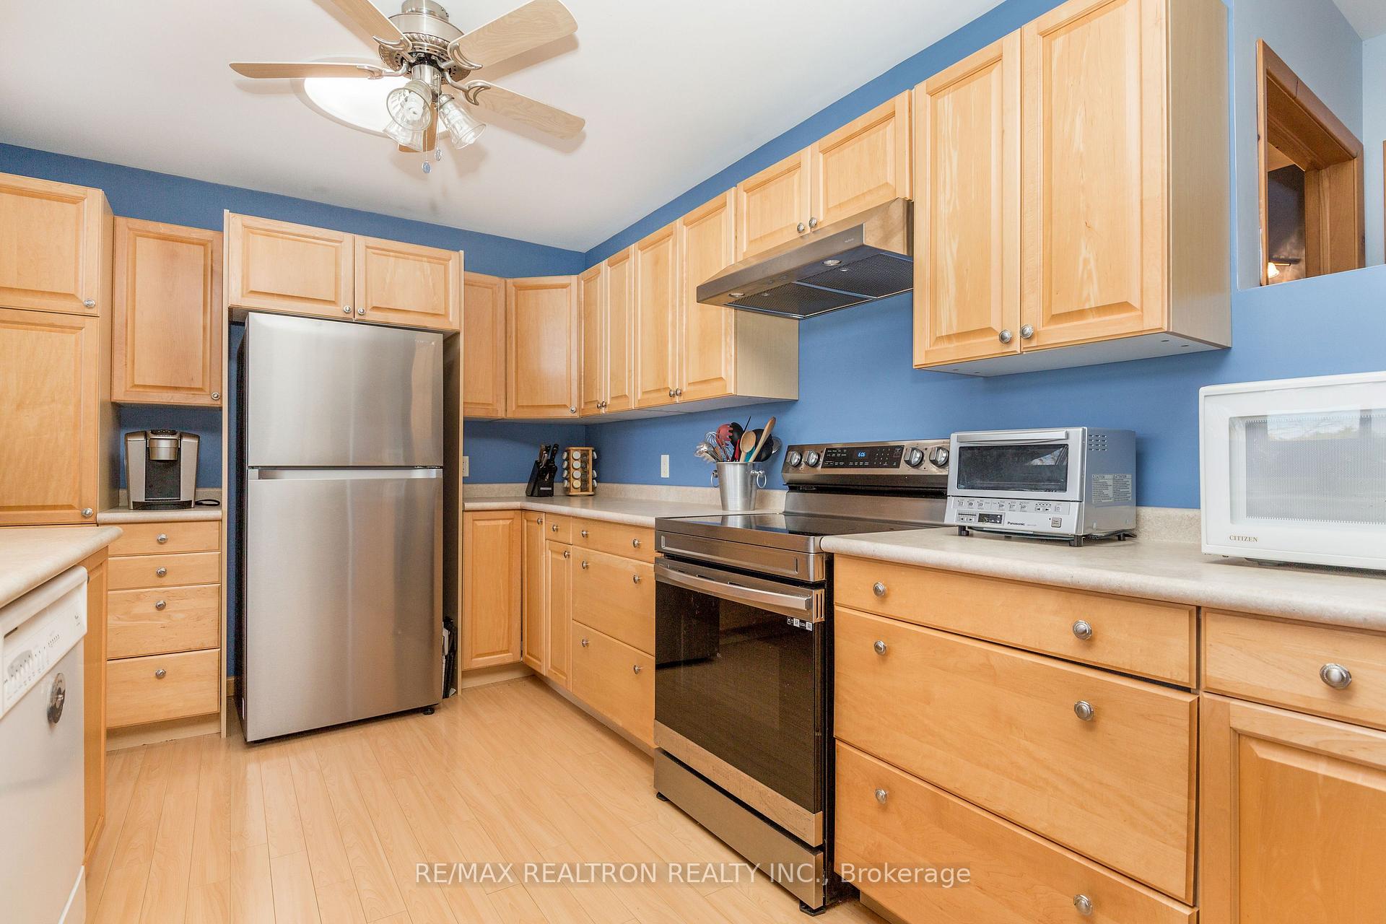
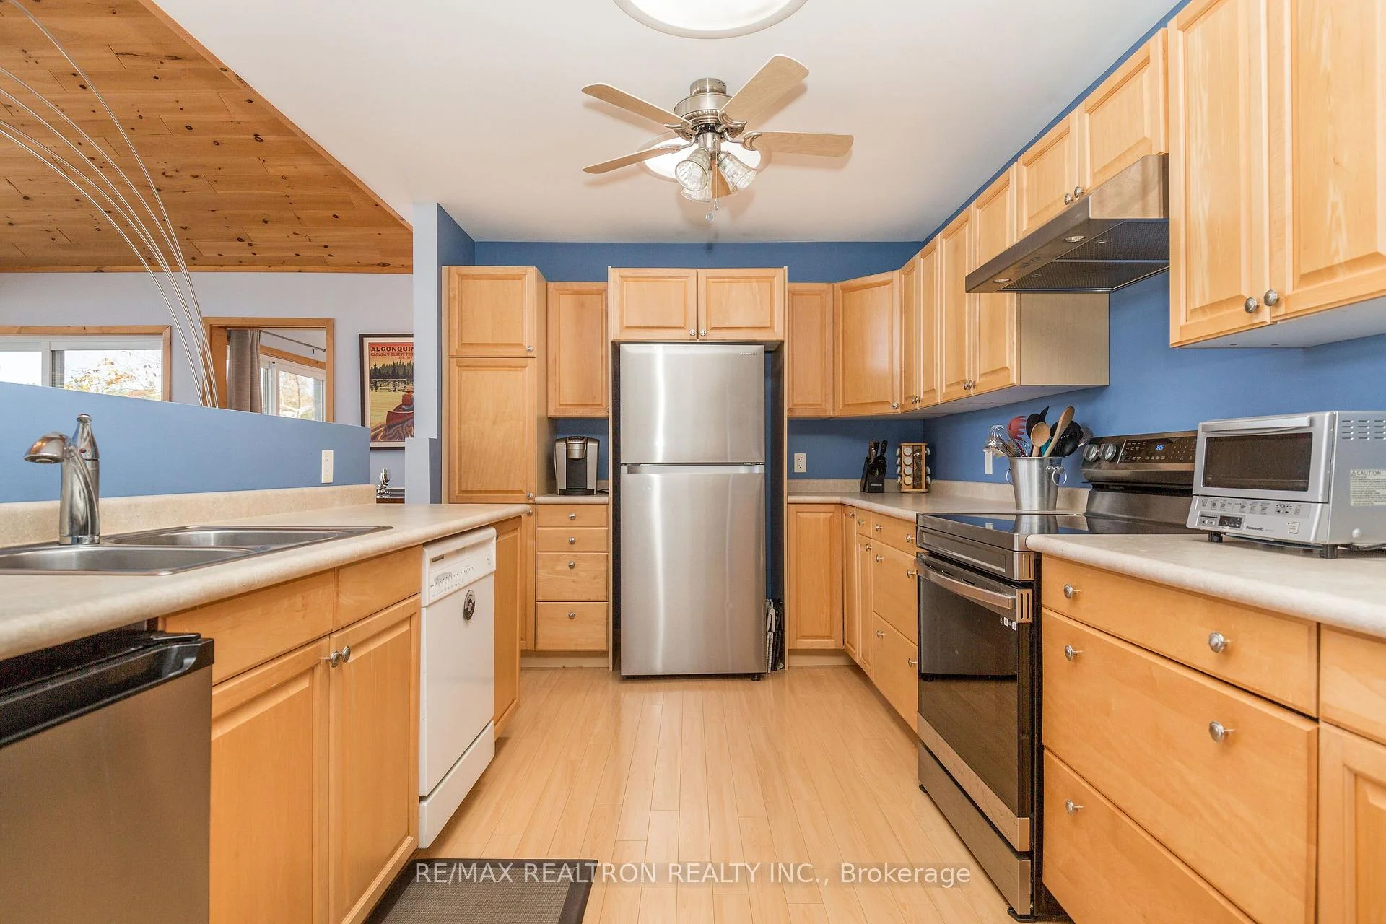
- Kitchen—Main level, Overlooks Living, Pantry, Skylight
- Sunroom—Main level, Overlook Water, W/O To Deck, Sliding Doors
- Bedroom 3—Main level, Double Closet, Ceiling Fan(s), Large Window
Washrooms
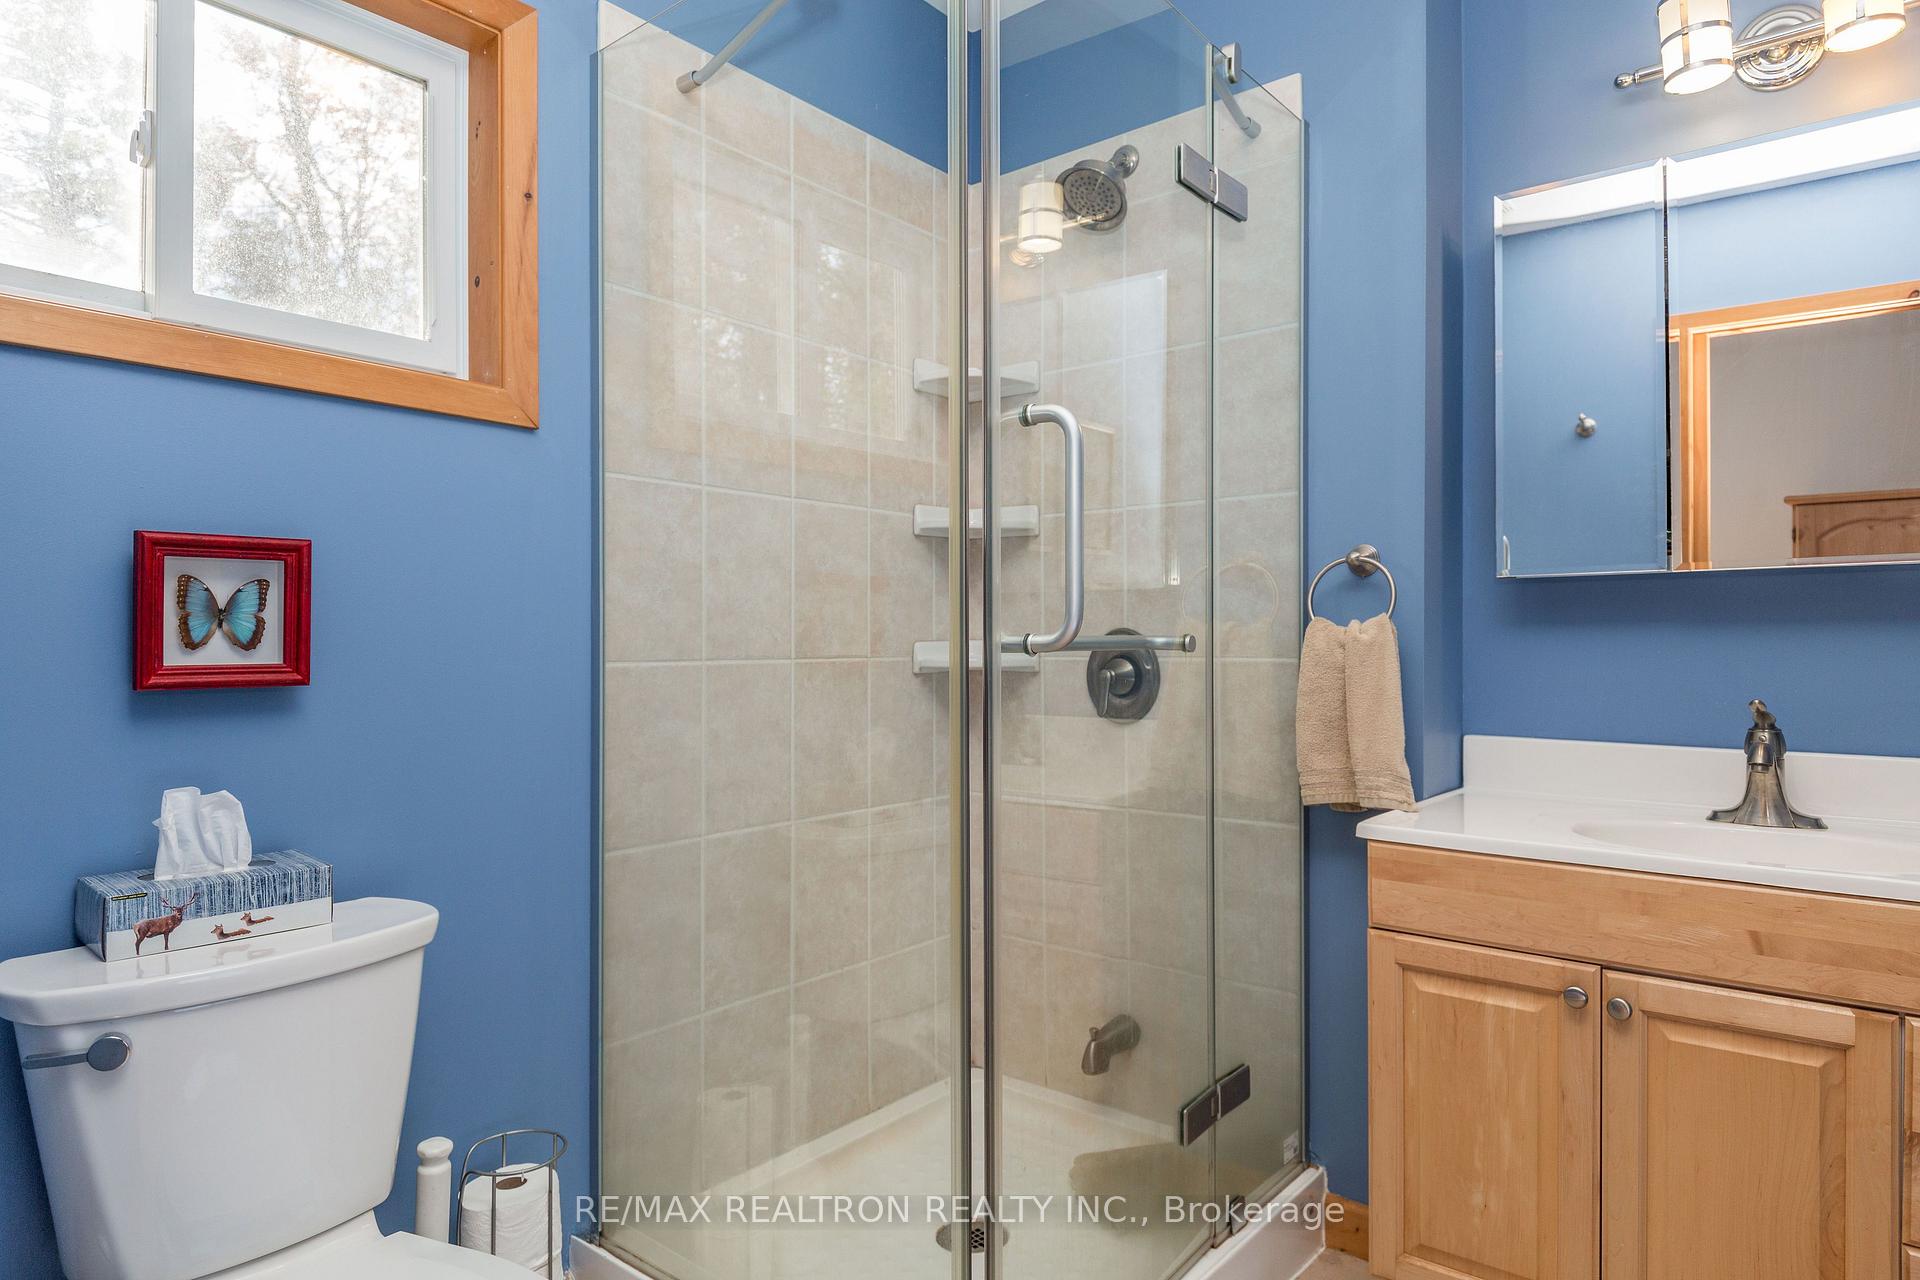
- 3-piece, Main
- 3-piece, Main
- Municipality
- Severn
- Neighbourhood
- Rural Severn
- Main cross streets
- Upper Big Chute Rd. & Frankland
- Zoning
- Sr3
- Directions
- Upper Big Chute to Frankland Lane, then left on Elva Lane
- Waterfront
- Direct
- MLS® number
- S13678332
- Data source
- Toronto Regional Real Estate Board
- Listed on
- 2026-08-14
- Updated on
- 2026-09-28
- Days on market
- 69 days
- Possession type
- Flexible
- Co-op commission
- 2.5
- Seller
- Listed by
- RE/MAX REALTRON REALTY INC.
Home Market Value
Current home valuation for 3800 Elva Lane, Severn, Rural Severn, Severn, ON. Listed for $1,349,000
HOMEH Estimate
$1,072,500
Estimated Sales Range
$847,275 - $1,323,058
HOMEH Estimate for 3800 Elva Lane, Severn, Rural Severn
Calculated with a real agent's CMA method — 45+ years of experience, codified. Not an AI guess.
For the owner
Is this your home? Track its value.
Get this home's HOMEH Estimate by email once a month, with how many homes are for sale around you.
Mortgage Payment Calculator
Compare up to 4 down payment scenarios
5% on first $500K + 10% on $849,000 over $500K
$109,900
| Scenario 1 | Scenario 2 | Scenario 3 | Scenario 4 | |
|---|---|---|---|---|
−Down payment | % $ | % $ | % $ | % $ |
+CMHC insurance | $49,535 | $37,637 | $32,106 | $0 |
=Total mortgage | $1,287,917 | $1,251,737 | $1,178,756 | $1,079,200 |
Amortization | ||||
Mortgage rate | % | % | % | % |
| Payment frequency | ||||
=Mortgage payment | $6,288monthly | $6,112monthly | $5,755monthly | $5,269monthly |
Land Transfer Tax
$23,455
$23,455
Around this home
No schools found nearby
Data provided by OpenStreetMap & Fraser Institute School Rankings
Ask HOMEH
New!Hi there!
👋Text or call (416) 301-9001
Recommended for you
Based on homes you've looked at.
No recommended properties found.
Nearby similar homes
No nearby properties found.
More real estate resources
Other homes nearby
Explore this area
Nearby neighbourhoods
No nearby listings available.