
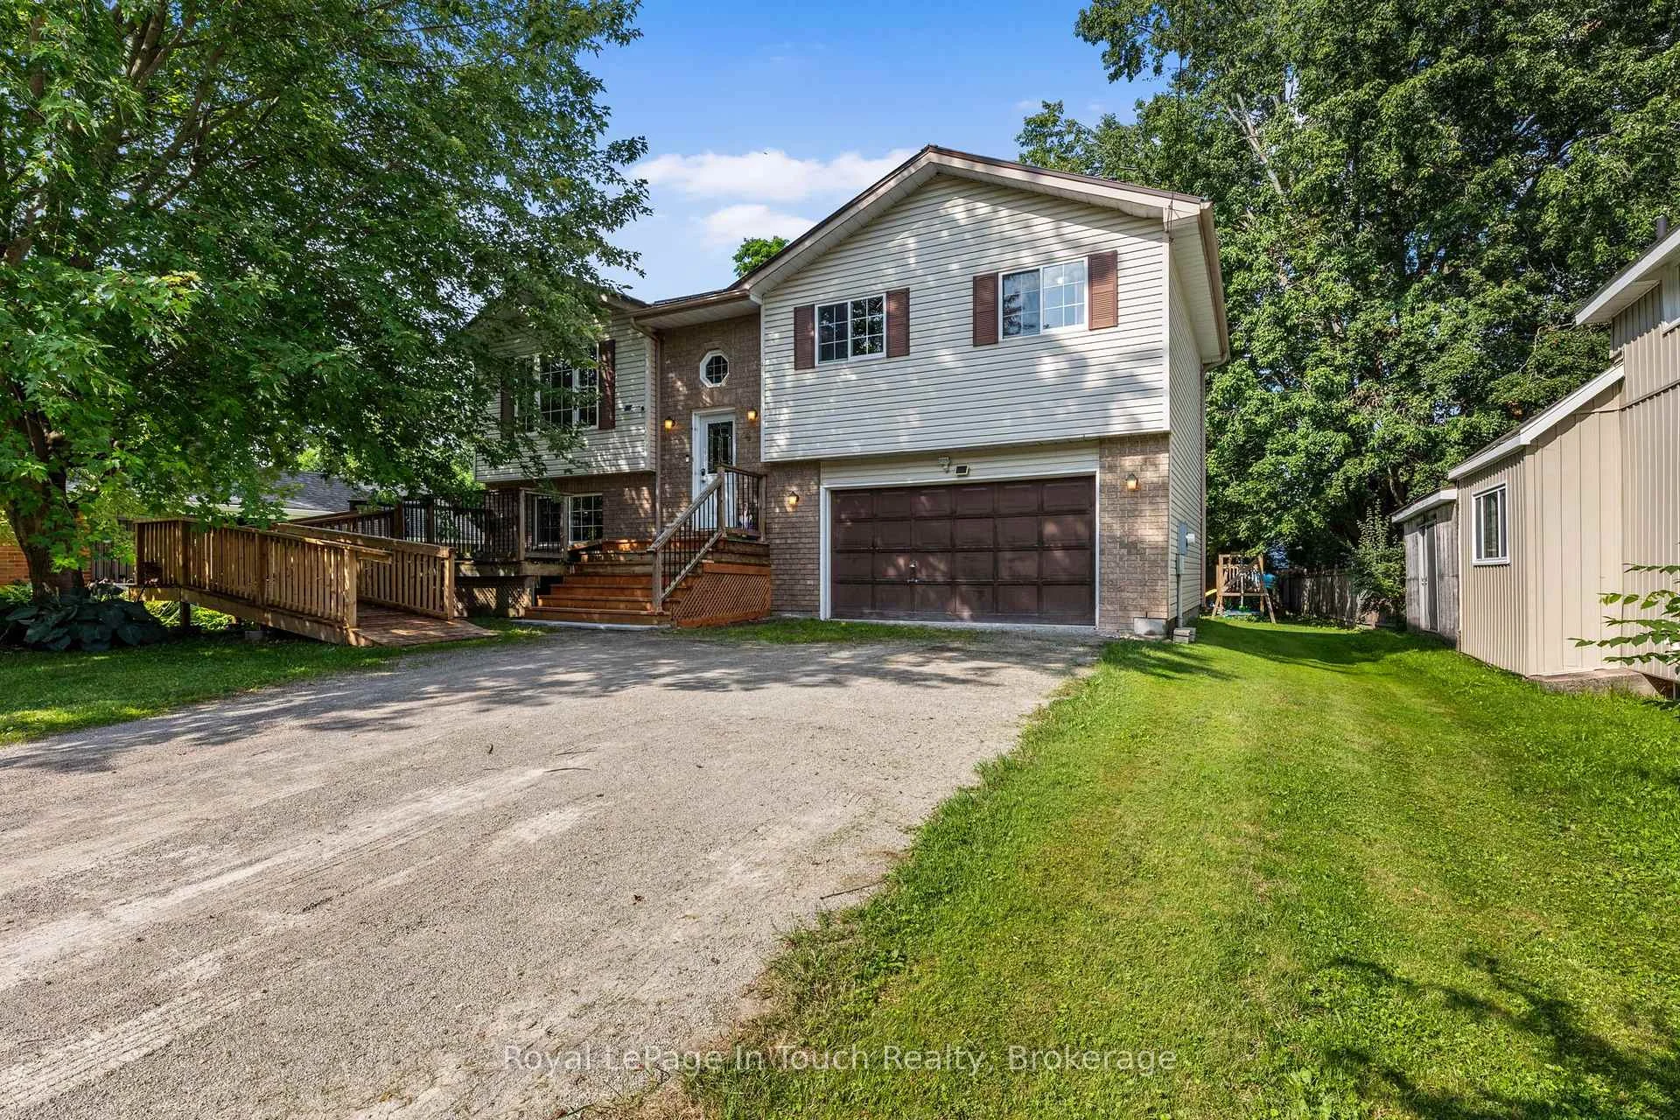
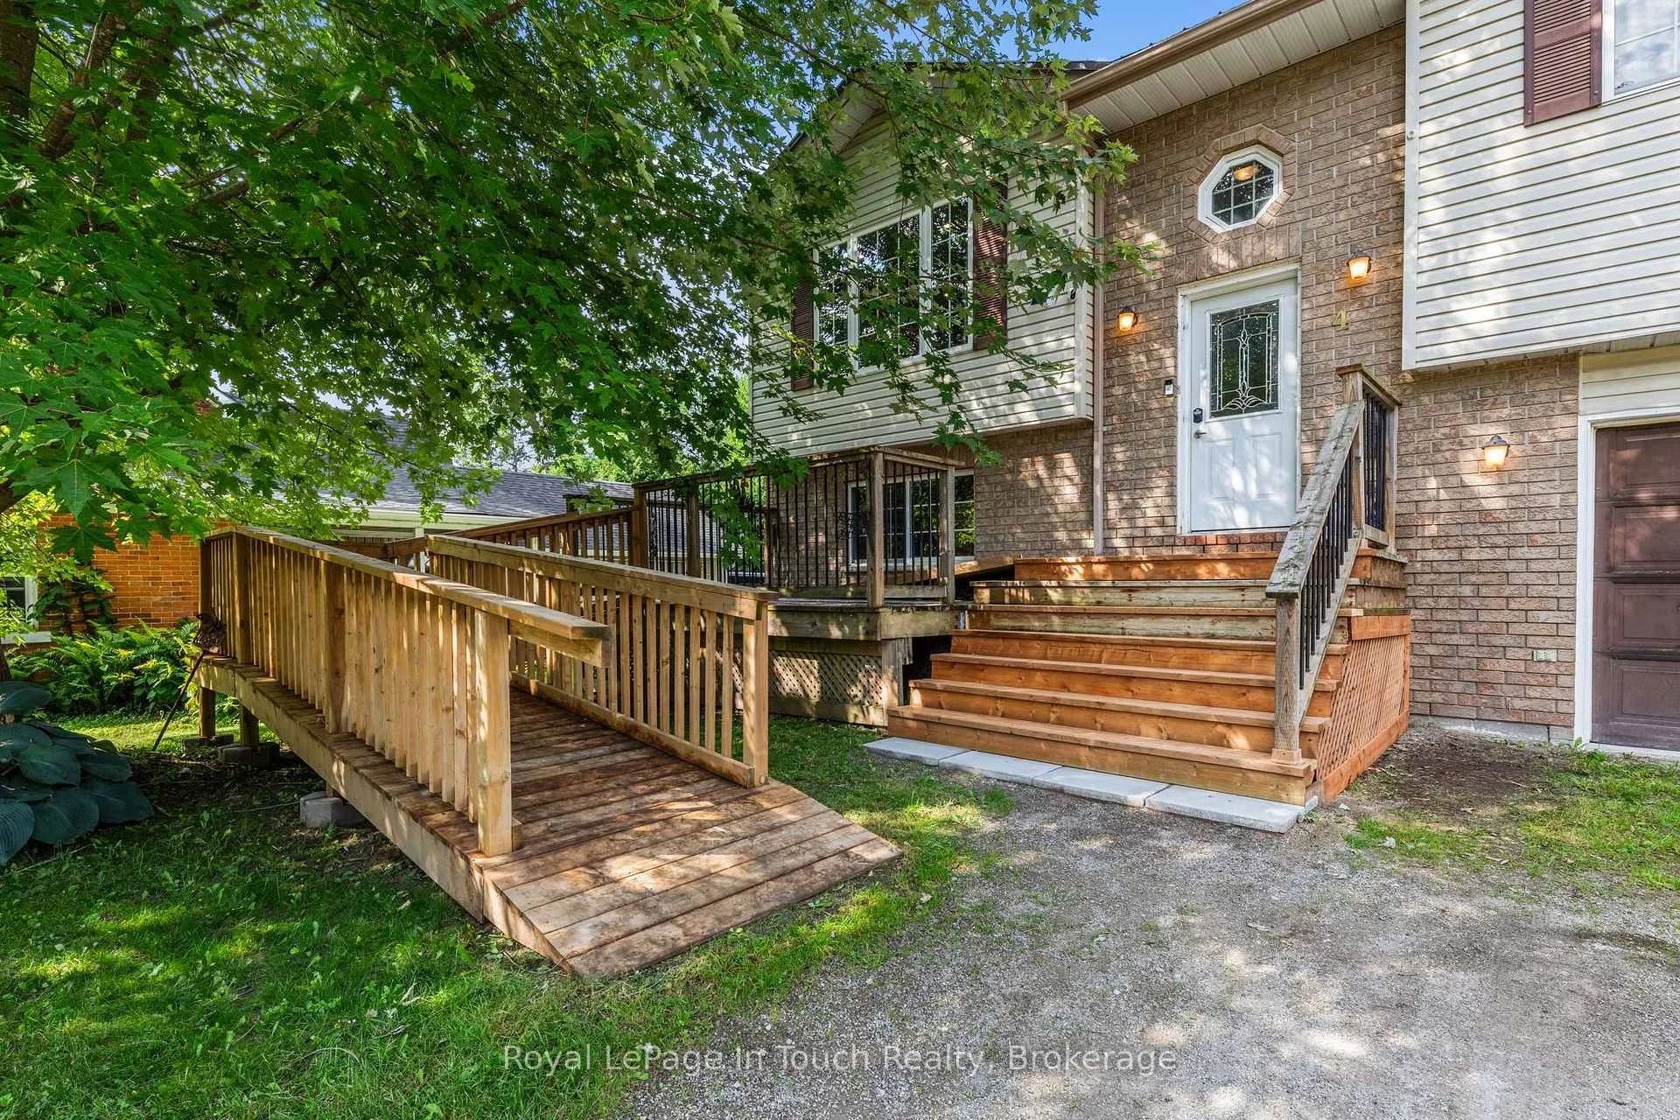
4 Eplett Street
Severn (Coldwater), ON L0K 1E0
- 3Bedrooms
- 2Bathrooms
- 2Garage
- 1500–2000Sq Ft
- $2,500Tax
- 70×166 ftLot Size
 Estimated Value:$601,792See Free Estimate Report

Sale & Price History for 4 Eplett Street, Severn, Coldwater
| Start Date | End Date | Price | Event | MLS# |
|---|---|---|---|---|
| No listing history available | ||||
Real estate boards require you to or to see the full details of this property.
*Sold prices and complete sale & price history are regulated data. Under the Trust in Real Estate Services Act, 2002 (TRESA) and the rules of the Real Estate Council of Ontario (RECO), and pursuant to the Multiple Listing Service® rules of the Canadian Real Estate Association (CREA) and the Toronto Regional Real Estate Board (TRREB), this information may be shown only to registered users who have agreed to the applicable terms of use (a Virtual Office Website, or "VOW," arrangement). HOMEH Inc., Brokerage therefore provides it to signed-in members only. Creating an account is free and takes under a minute.
About 4 Eplett Street, Severn, Coldwater
Summarized Description
- Located in charming Coldwater, Ontario.
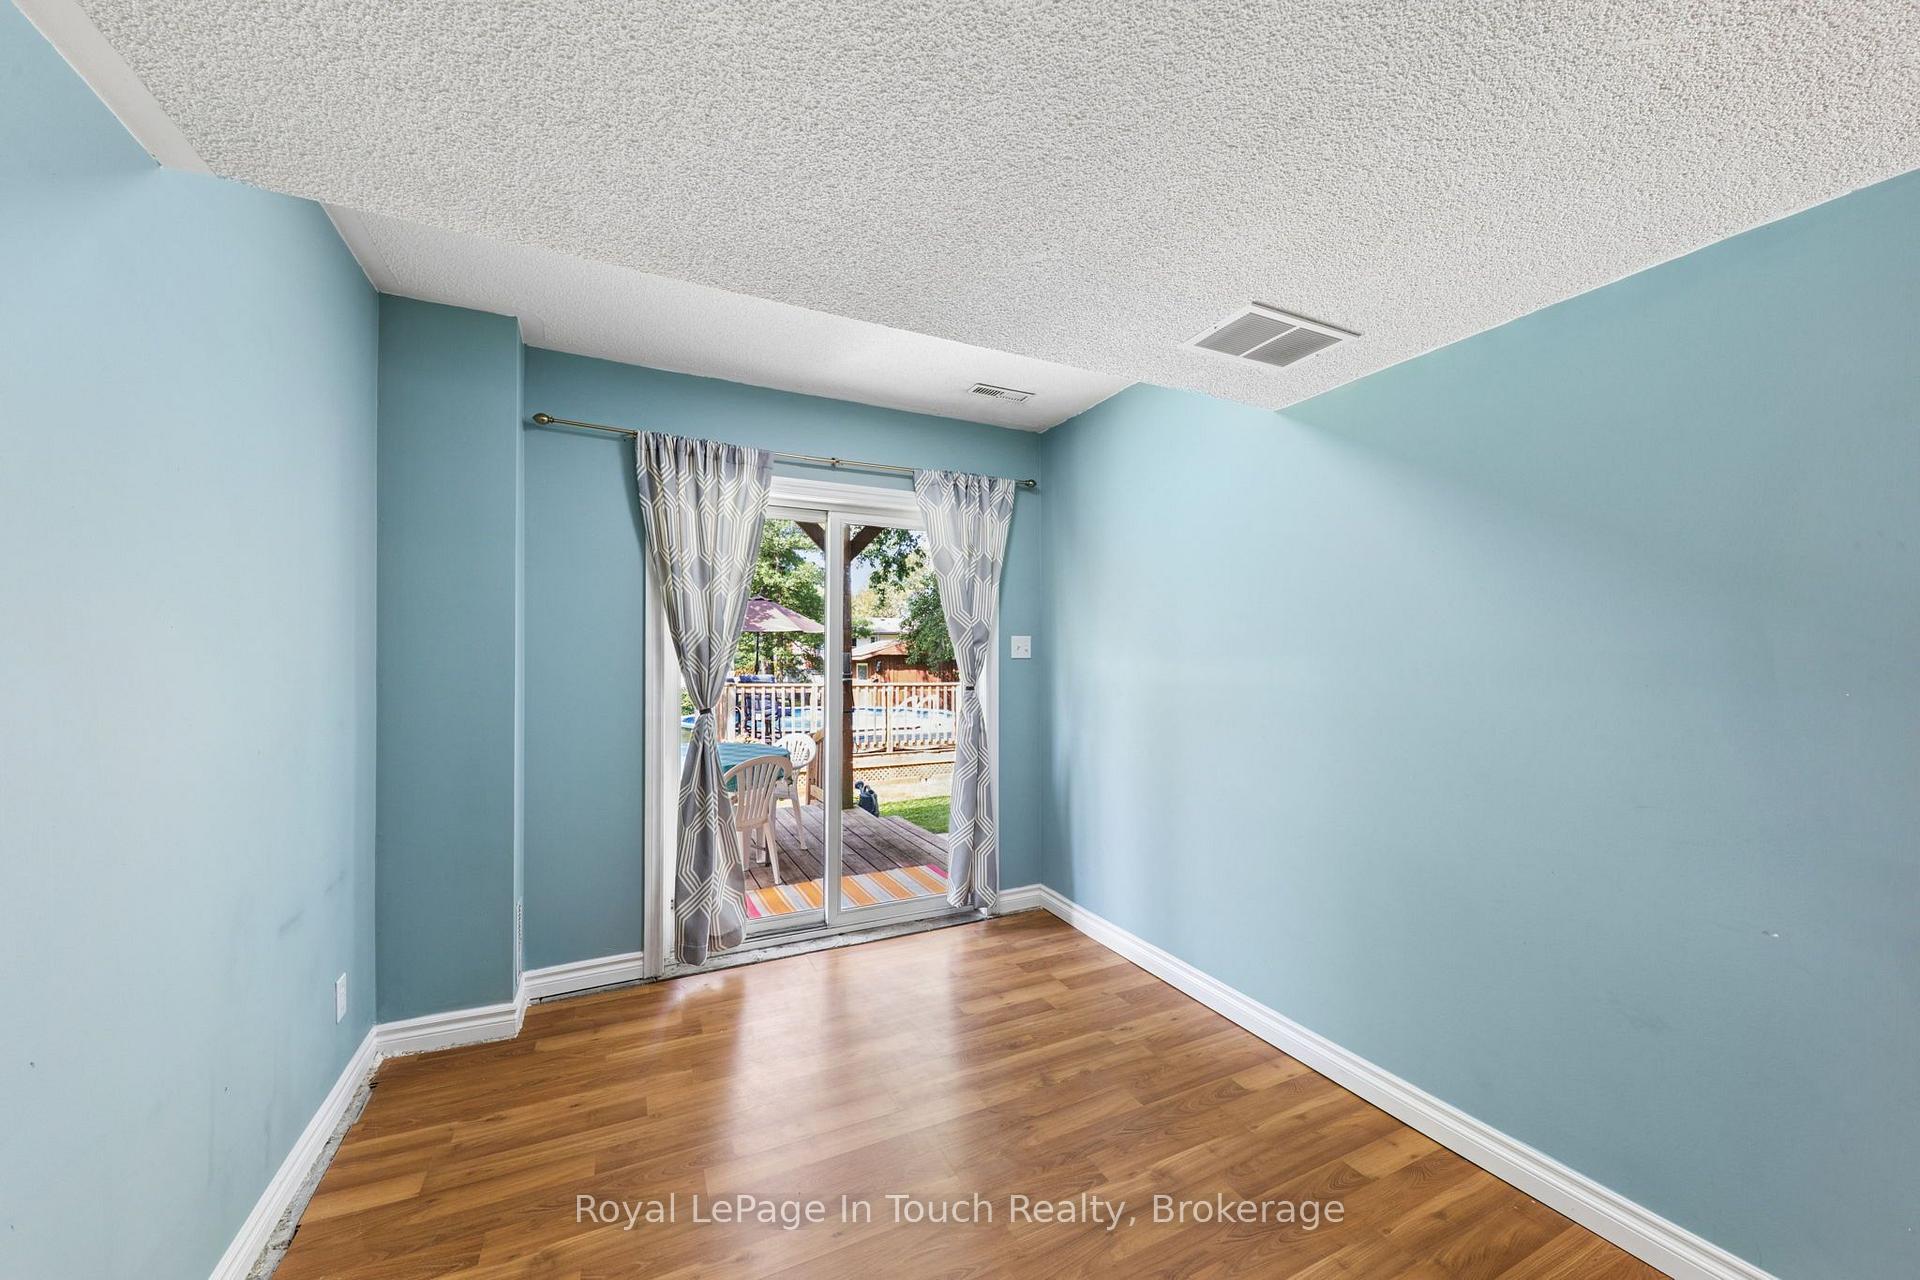
- Features a full walkout basement.
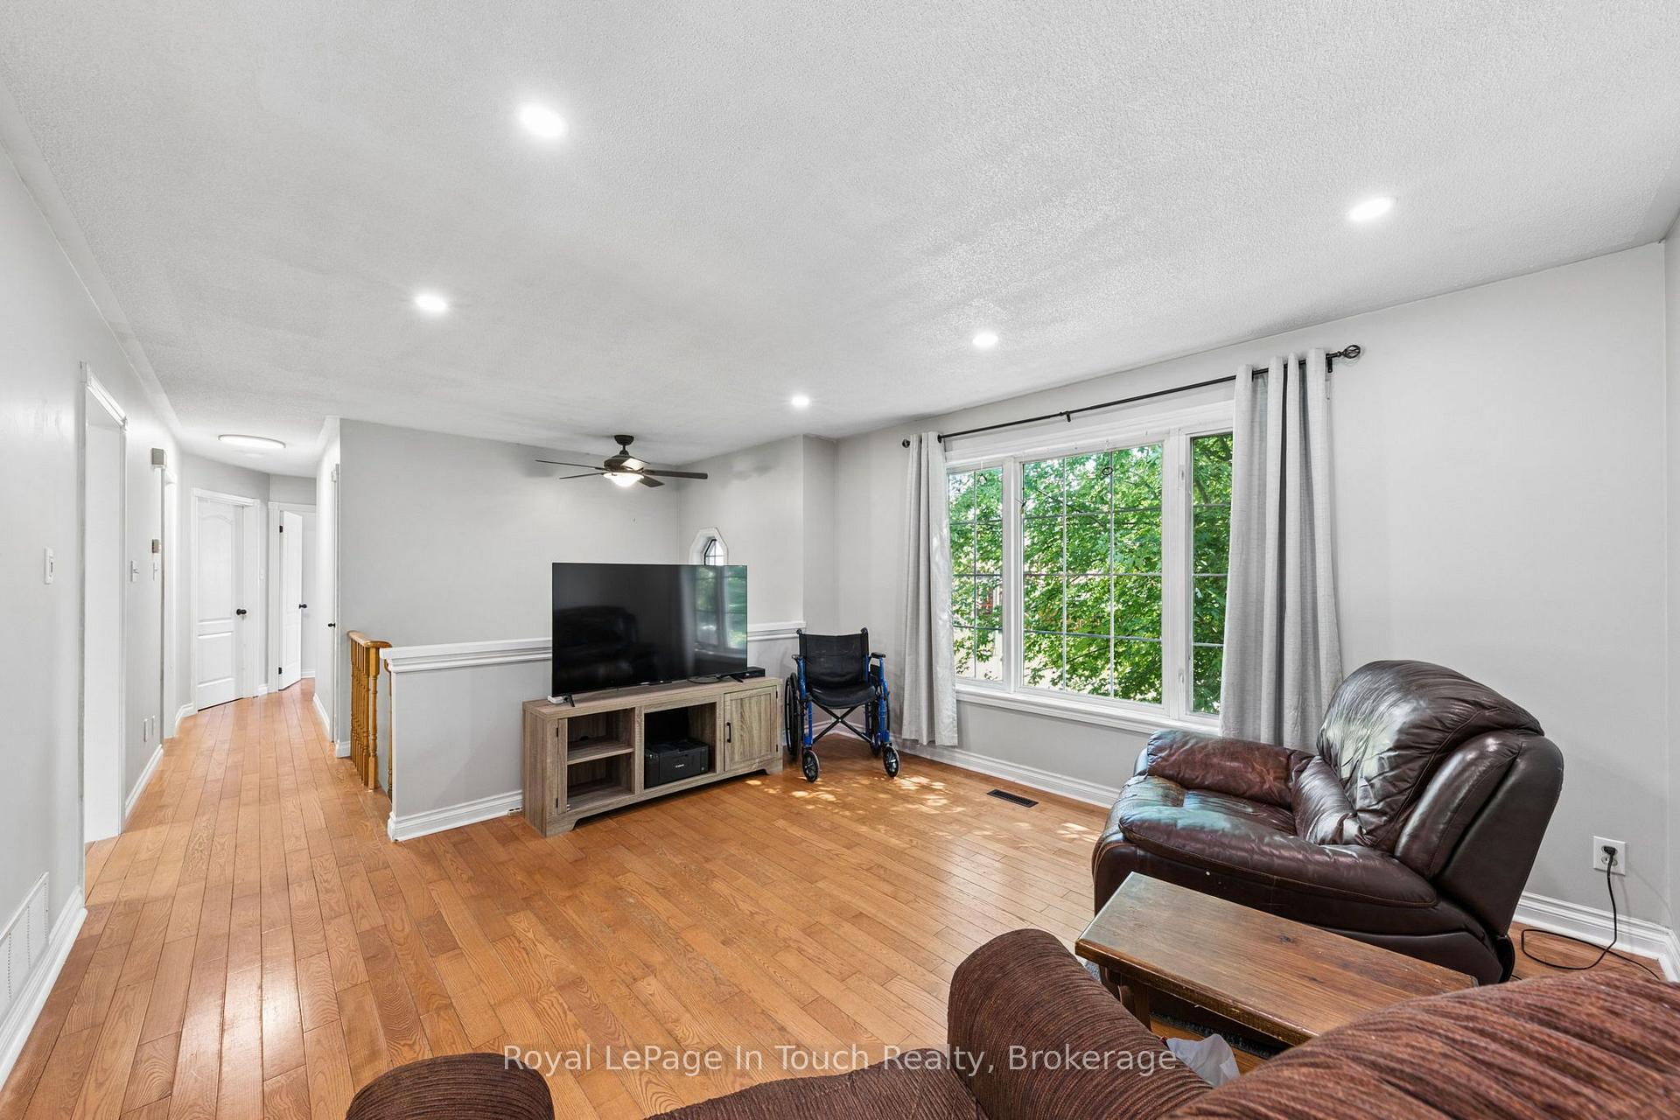
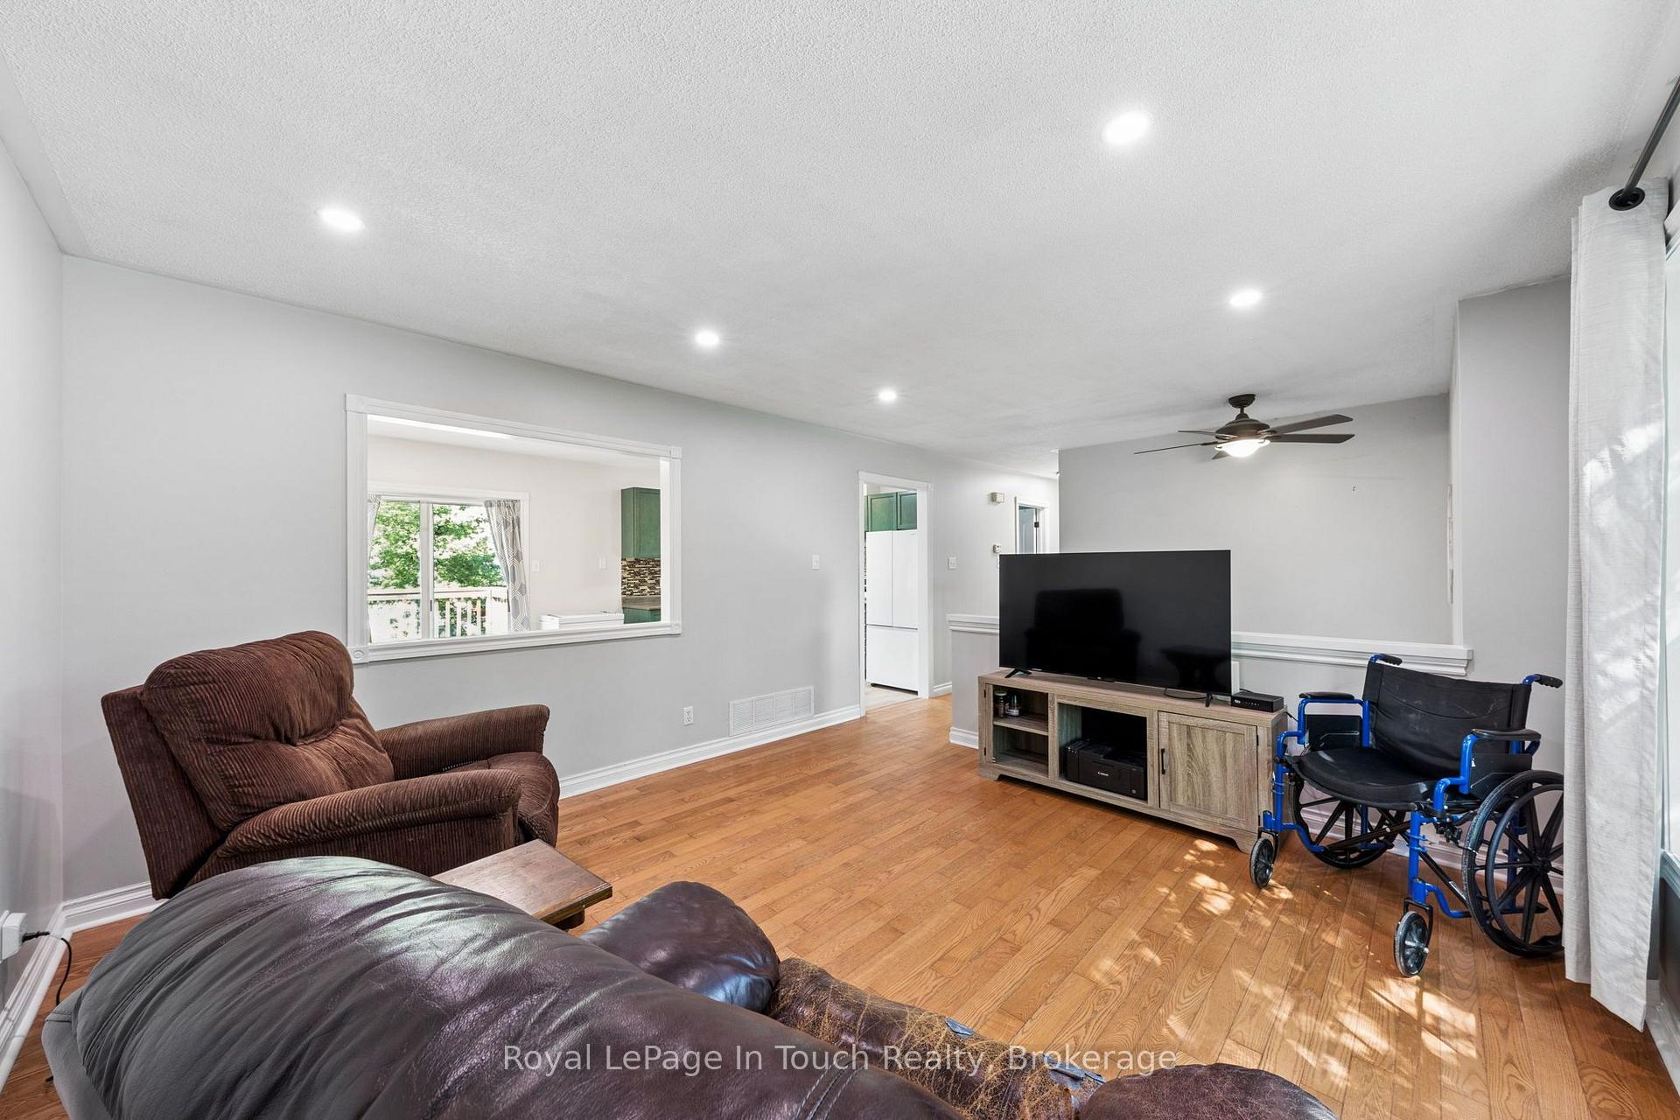
- Enjoy hardwood floors throughout the home.
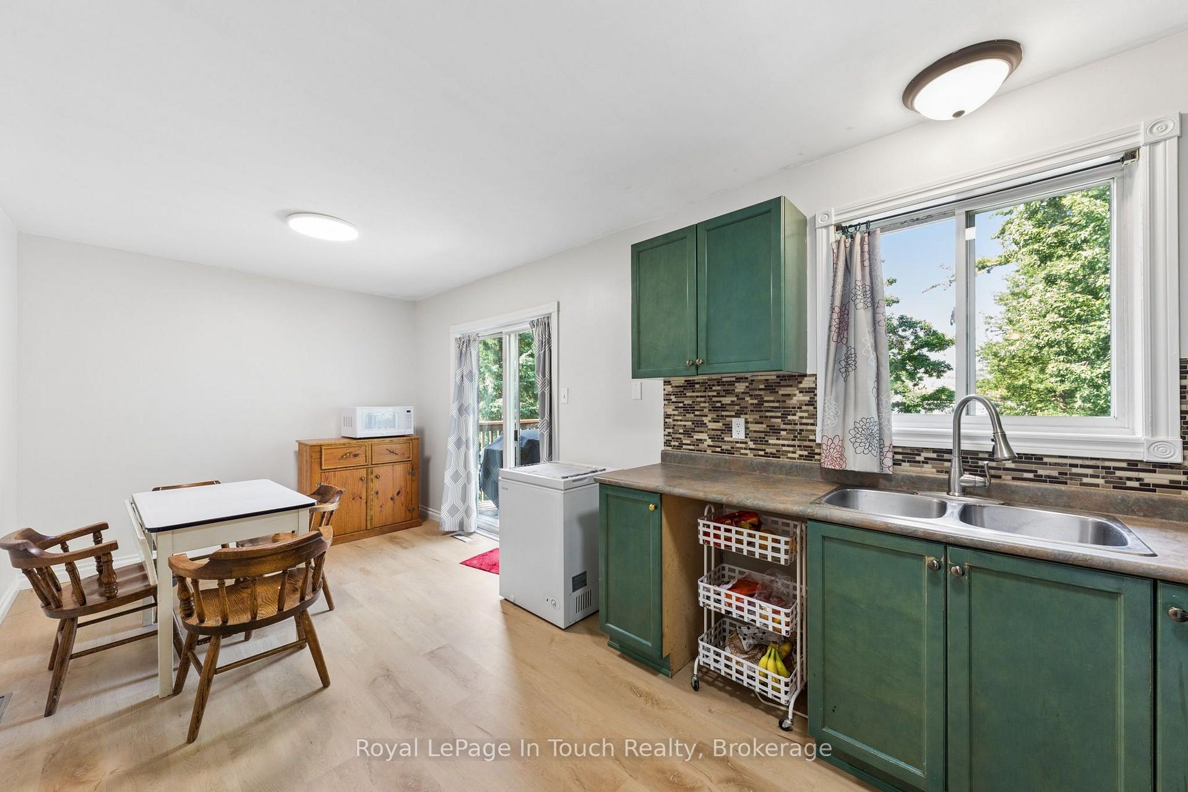
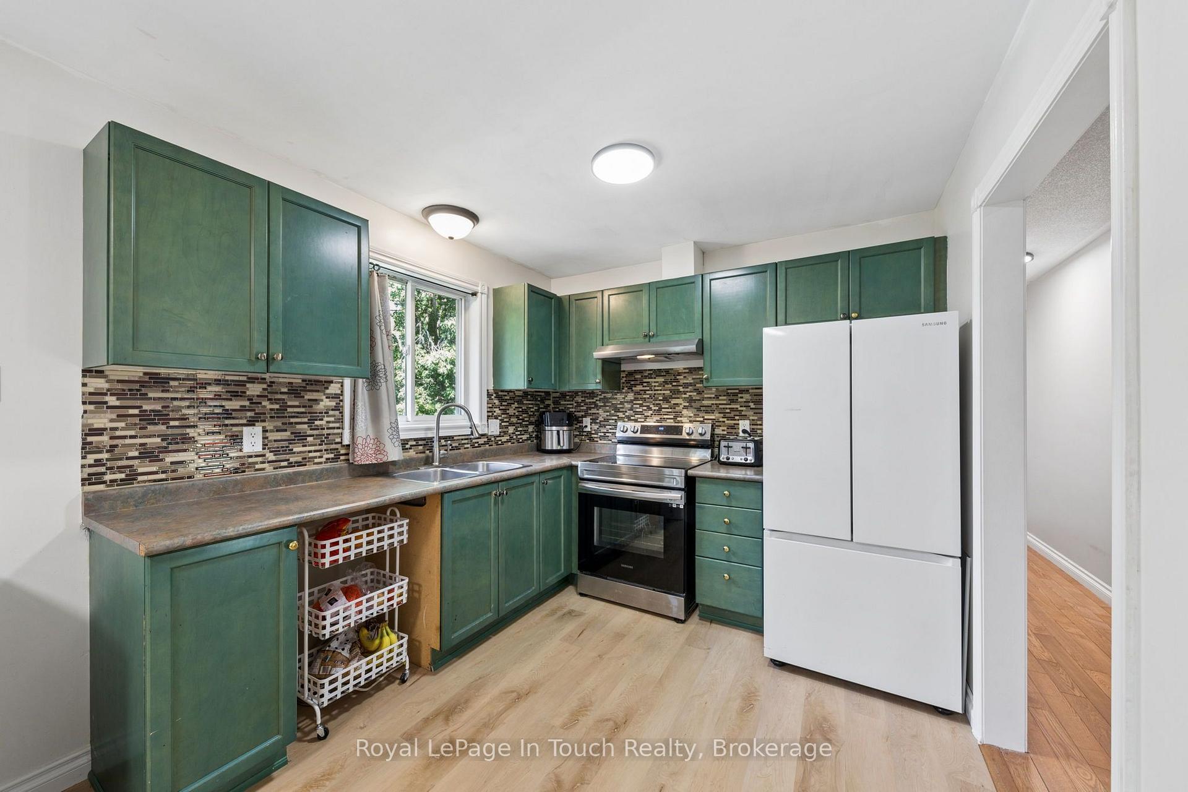
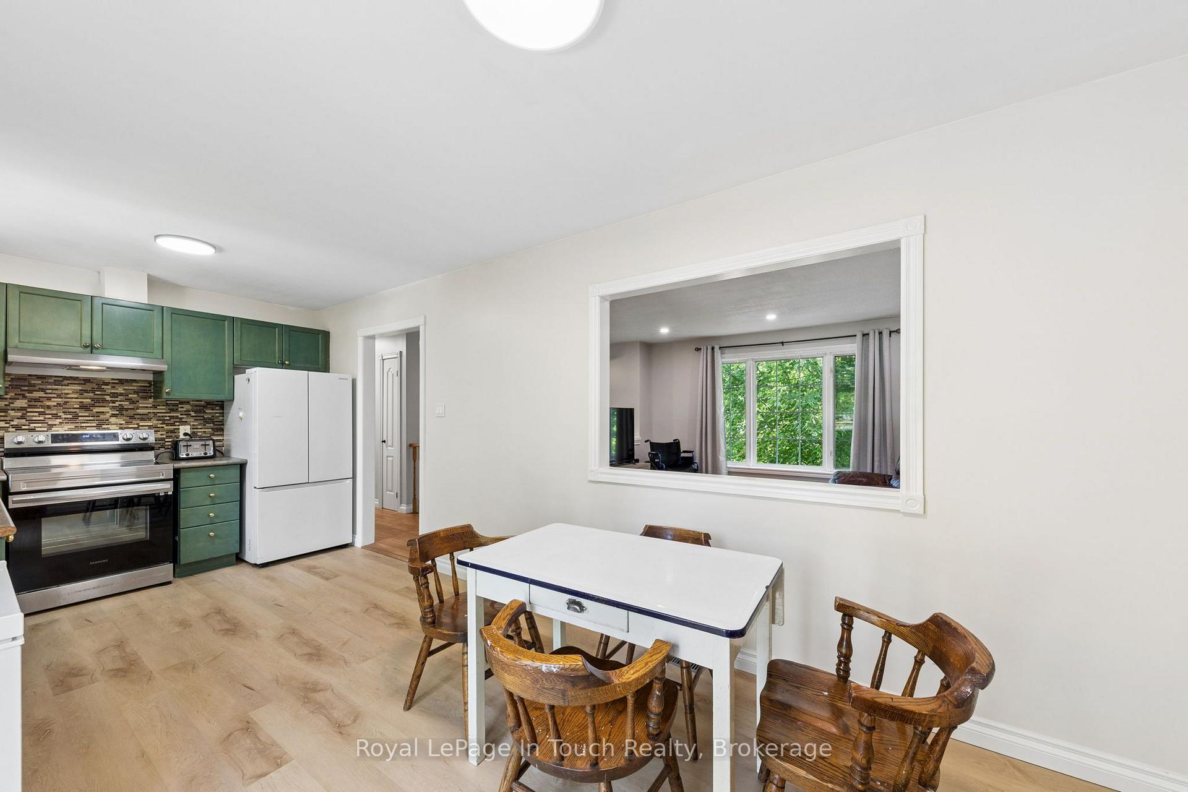
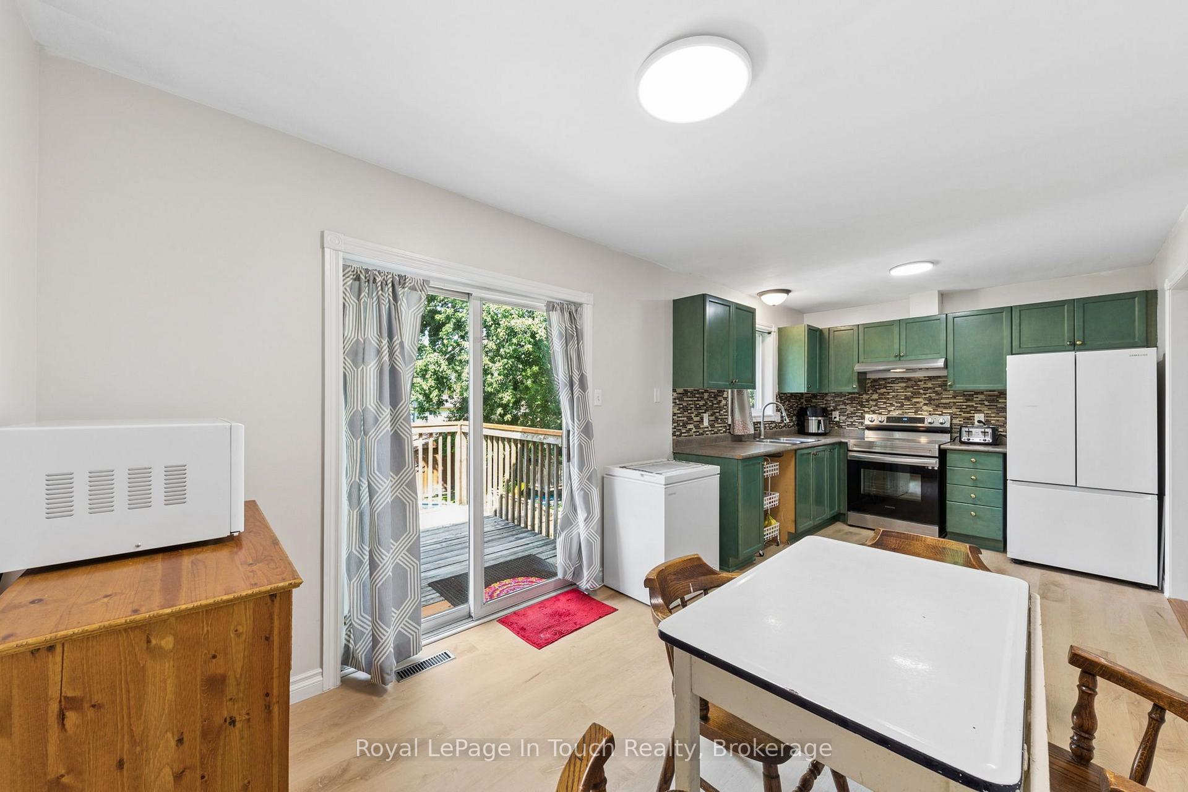
- Eat-in kitchen with access to sundeck.
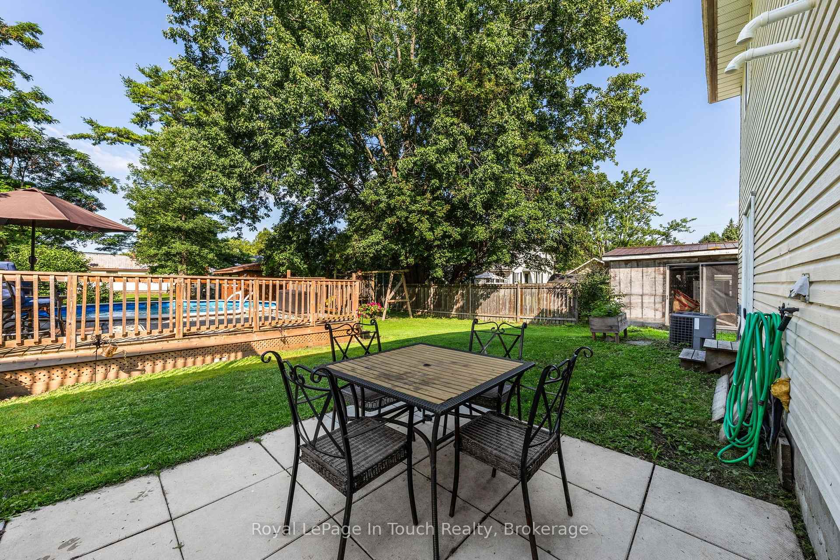
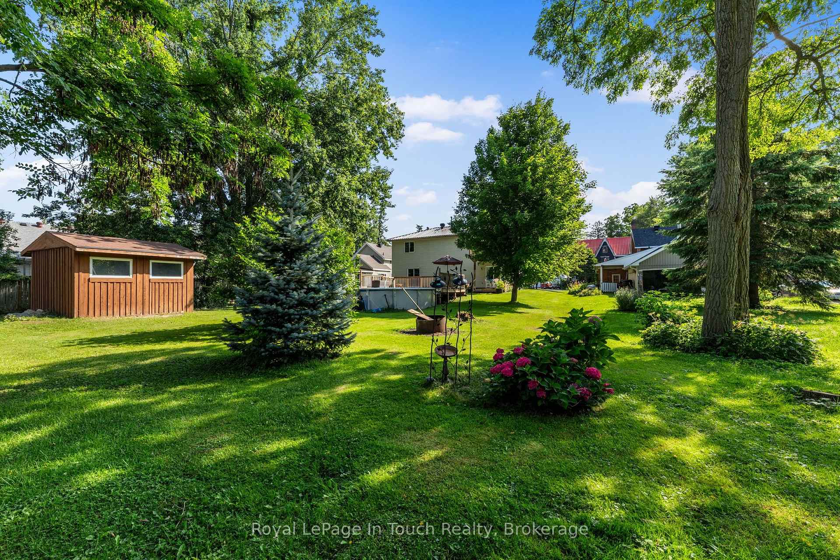
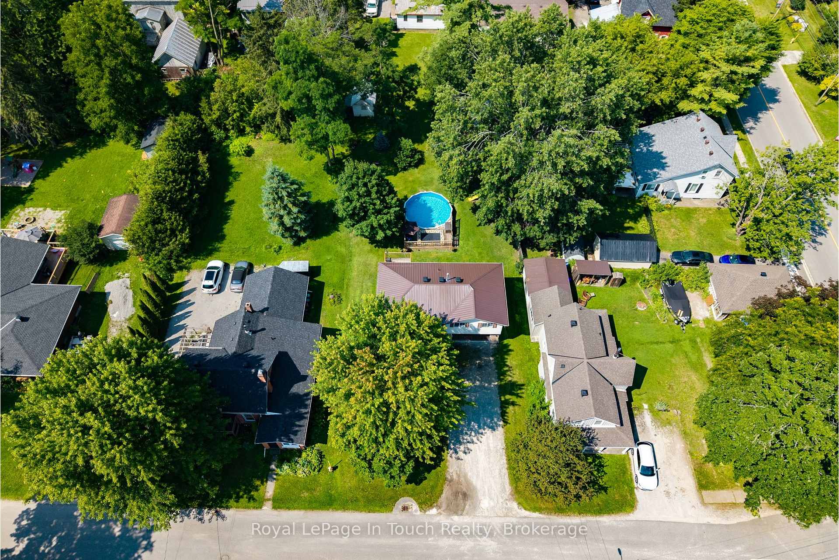
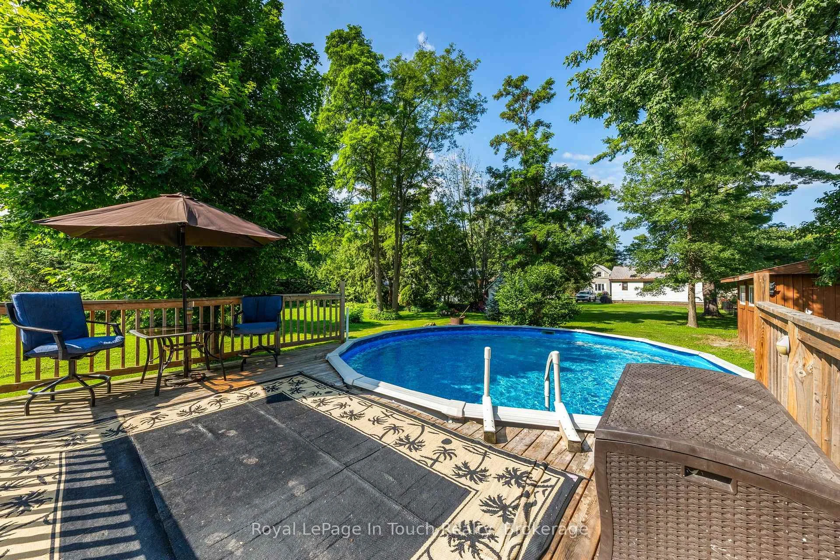
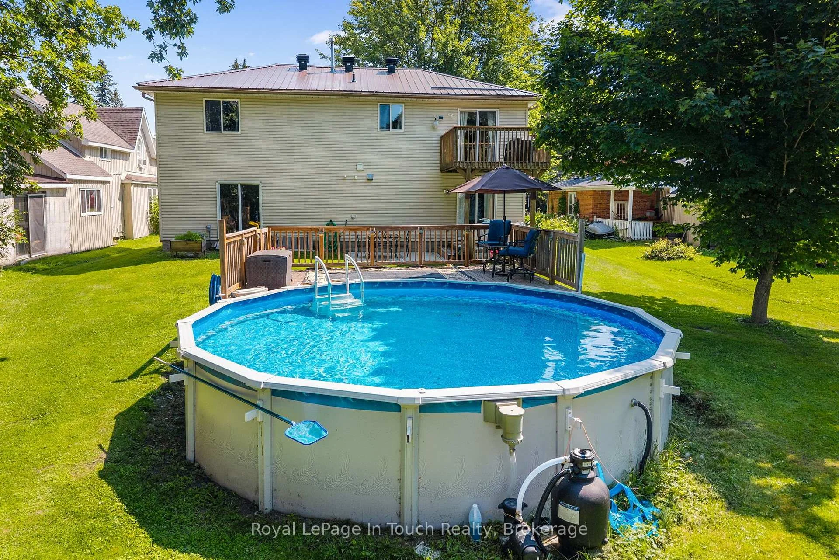
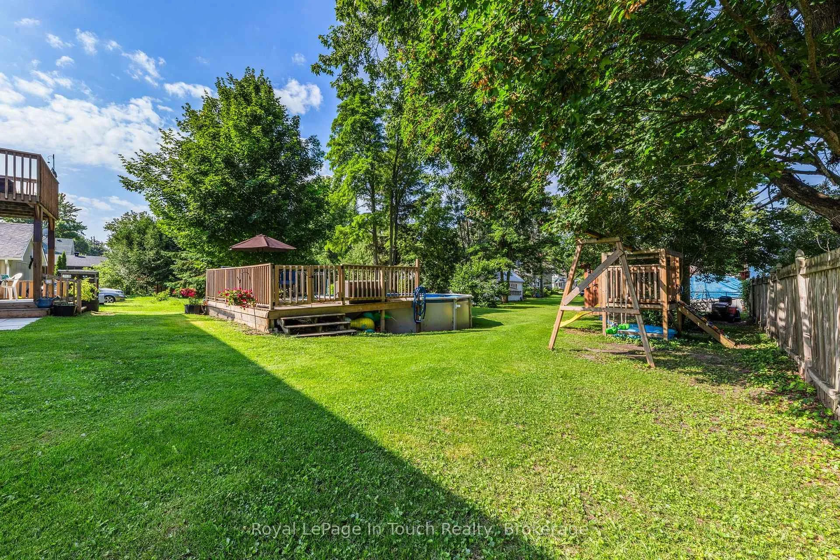
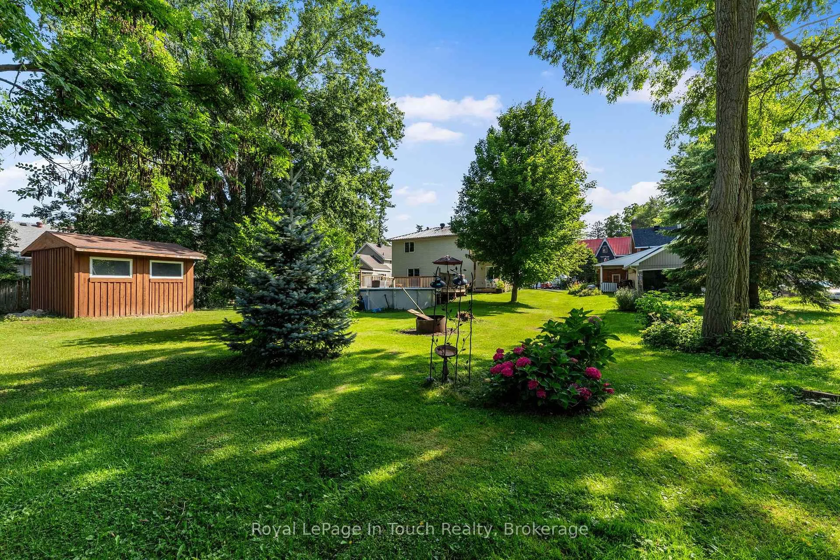
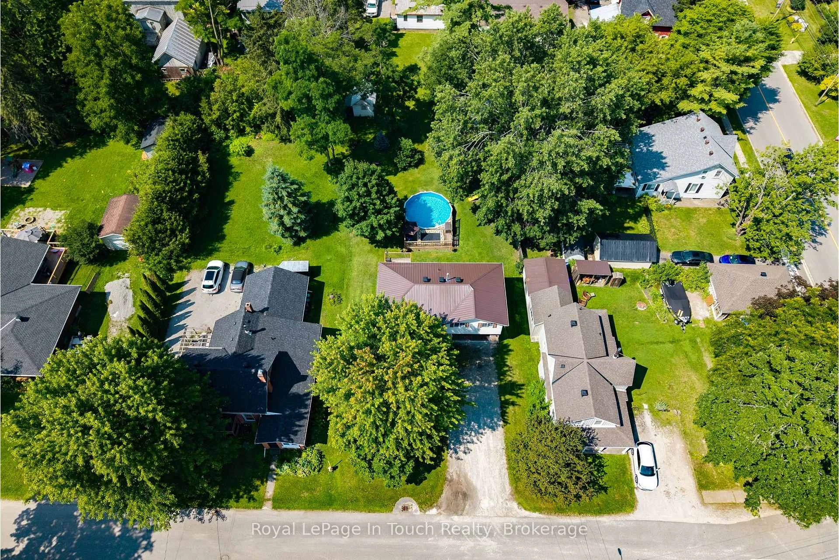
- Child-friendly backyard with a pool.
- Bonus room for extra space.
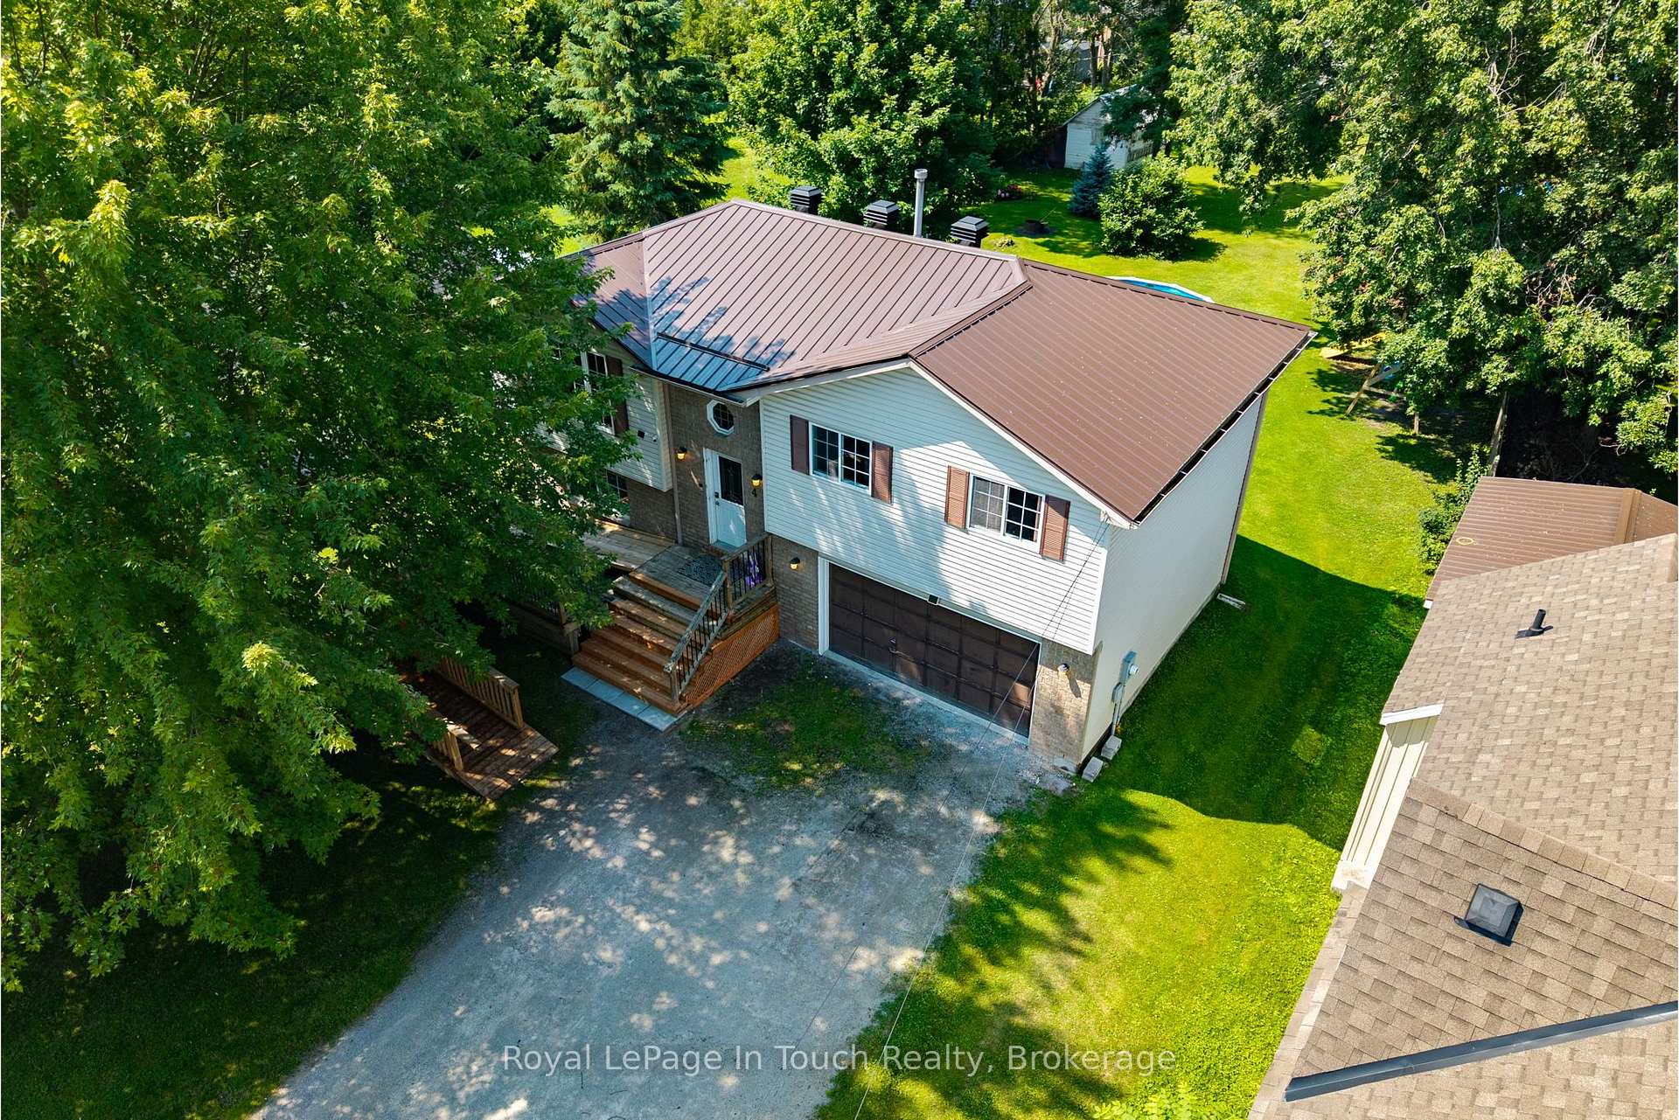
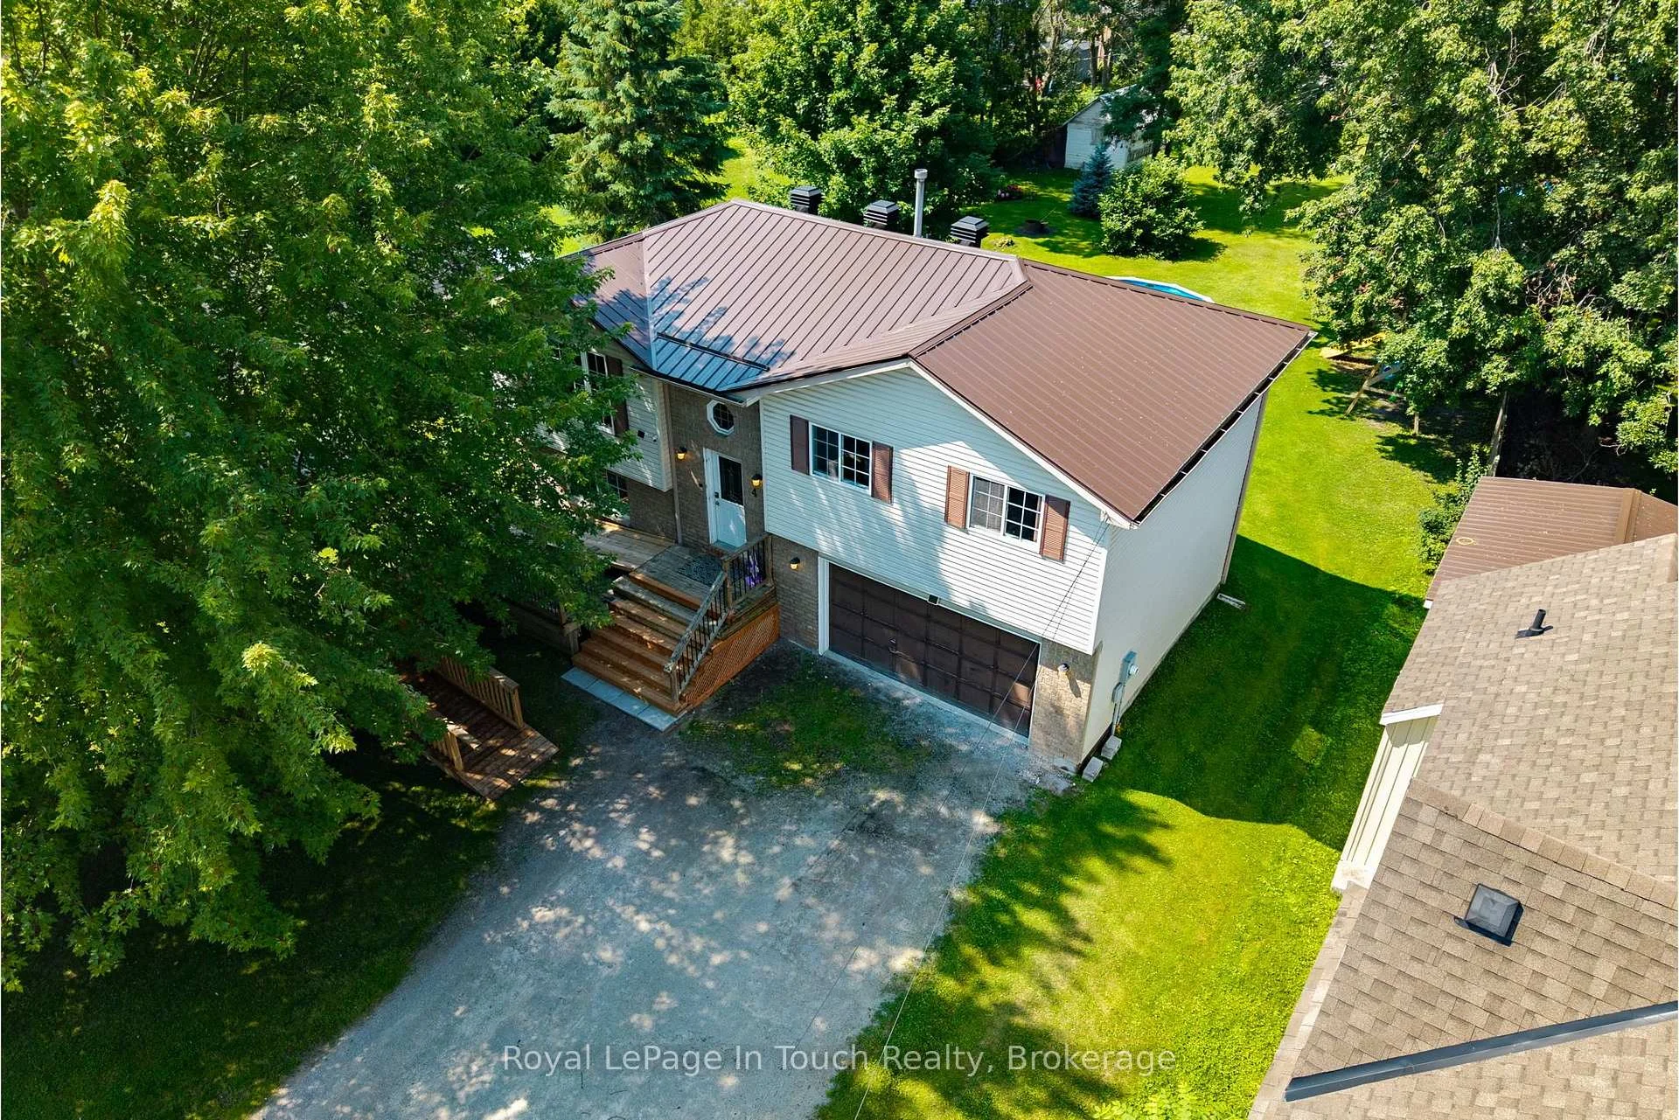
- Maintenance-free exterior with metal roof.
- Access to outdoor recreational activities.
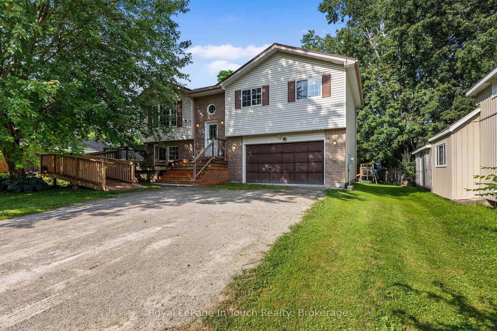
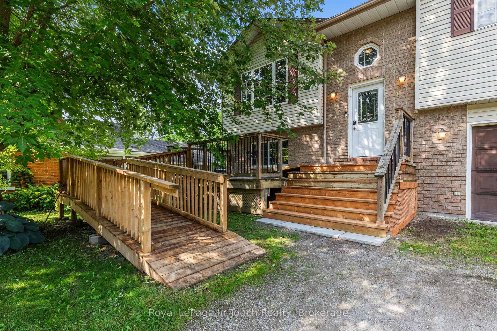
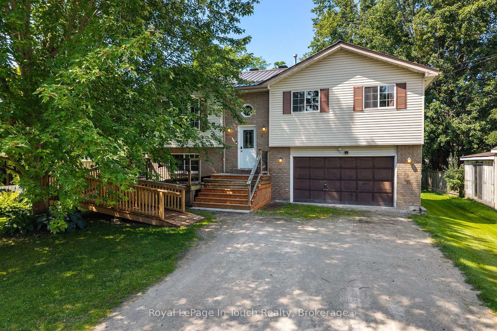
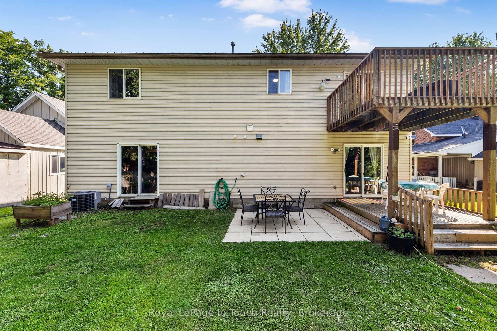
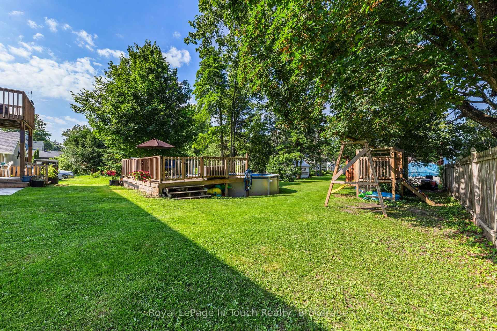
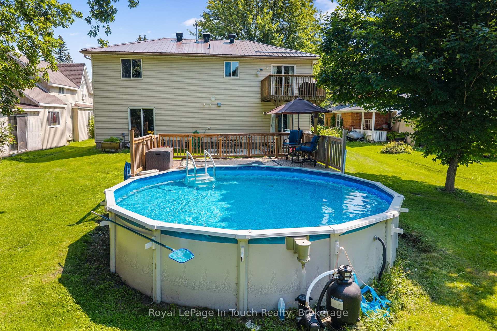
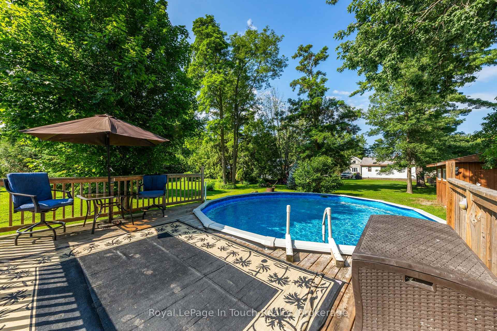
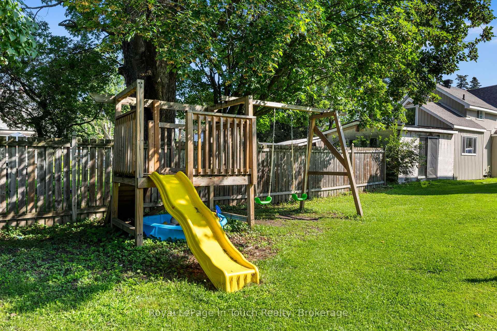
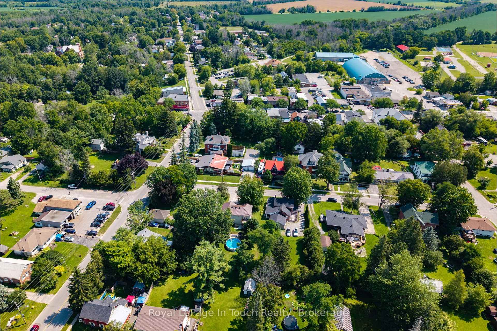
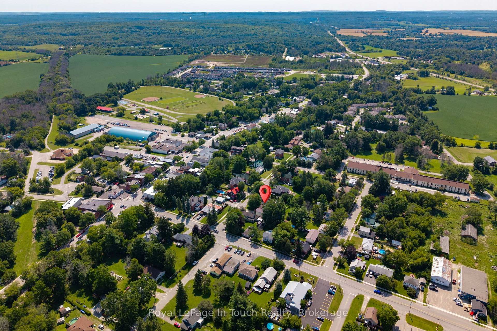
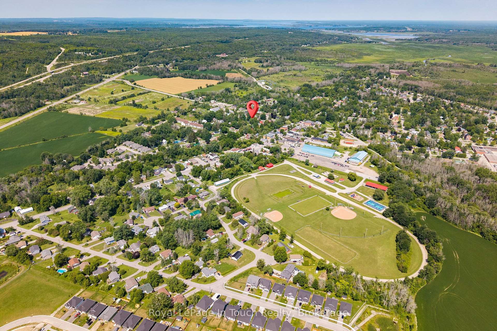
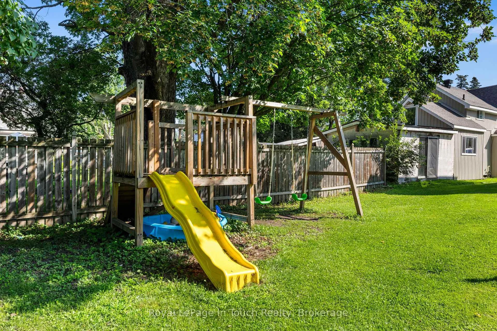
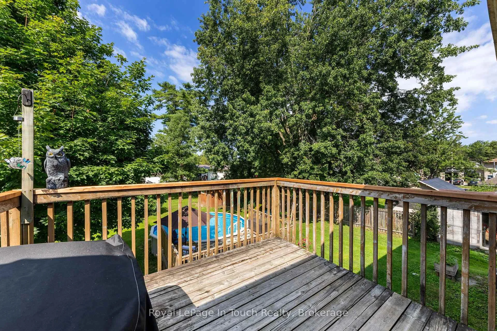
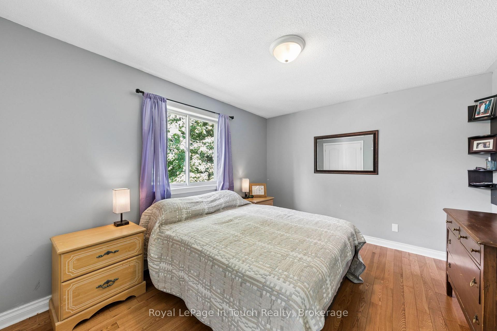
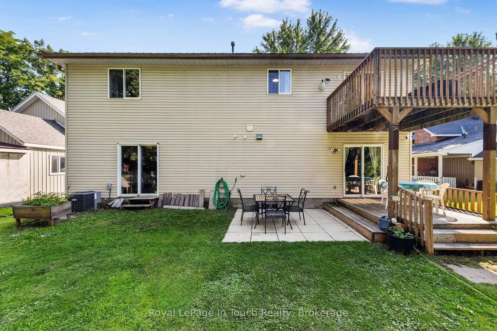
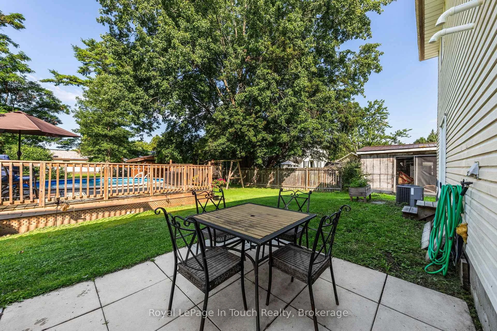
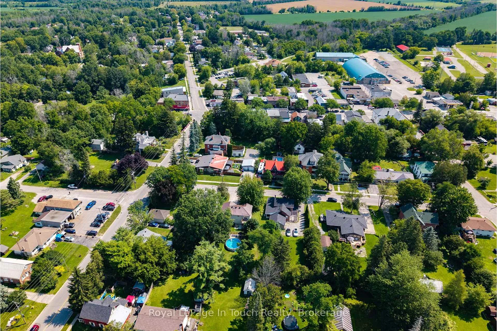
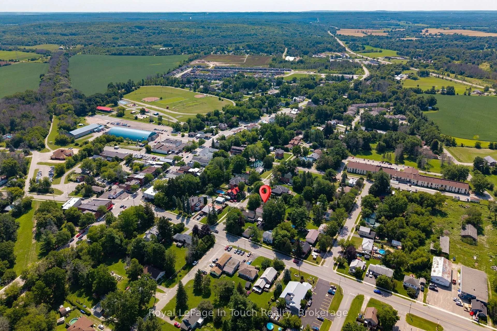
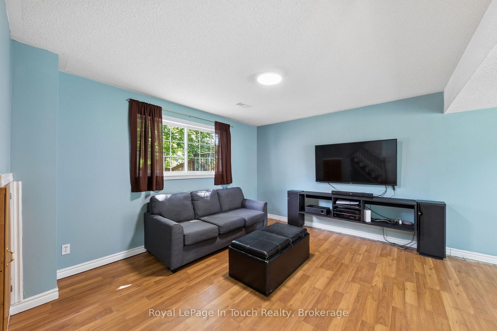
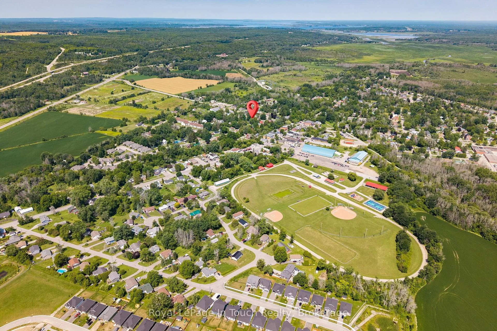
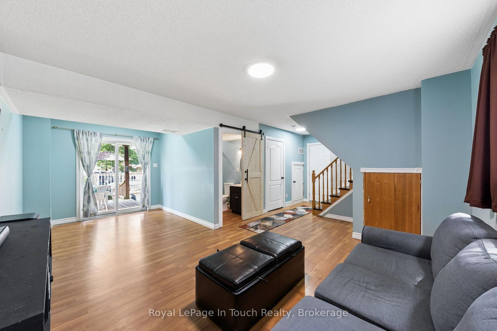
Welcome to 4 Eplett Street in the charming community of Coldwater (Severn)! Situated right off Highway 400, where the downtown core along Main Street features local boutique shops, cozy cafes, bakeries, diners, and antique stores, this exceptional address offers the quintessential small-town Ontario experience without sacrificing modern accessibility. Nestled in the heart of Simcoe County, Coldwater is a celebrated historic village known for its warm hospitality, picturesque surroundings, and vibrant community spirit.The river and surrounding countryside offer excellent opportunities for kayaking, canoeing, fishing, and hiking. Nature lovers and outdoor enthusiasts will thrive in this environment, where weekends can easily be spent drifting along the tranquil waters of the Coldwater River Living at 4 Eplett Street means having seamless access to these four-season recreational adventures right outside your front door.Beyond its natural beauty, The neighborhood is anchored by historic landmarks like the Coldwater Grist Mill. Enjoy 3 Bedrooms, 2 Baths, Hardwood Floors, a Full Walkout Basement, an Eat In Kitchen with walkout to a sundeck, a rec room to relax in, and Bonus Room if needed. This home has a maintenance free exterior with metal roof and has child friendly written all over the back yard with the pool to cool off in on those very warm days and childrens play centre. If you are a first time buyer or sizing up, put this address on your list to view this property!
Key Facts & Features
Property Costs
- Annual Property Tax Amount
- $2,500
- Land Transfer Tax Fee
- $9,055
Rental Items
- Rental Equipment
- hot water heater
- Under Contract
- Hot Water Tank-Gas
- Basement Type
- Full, Finished, Walk-Out
Interior Features
- Laundry Level
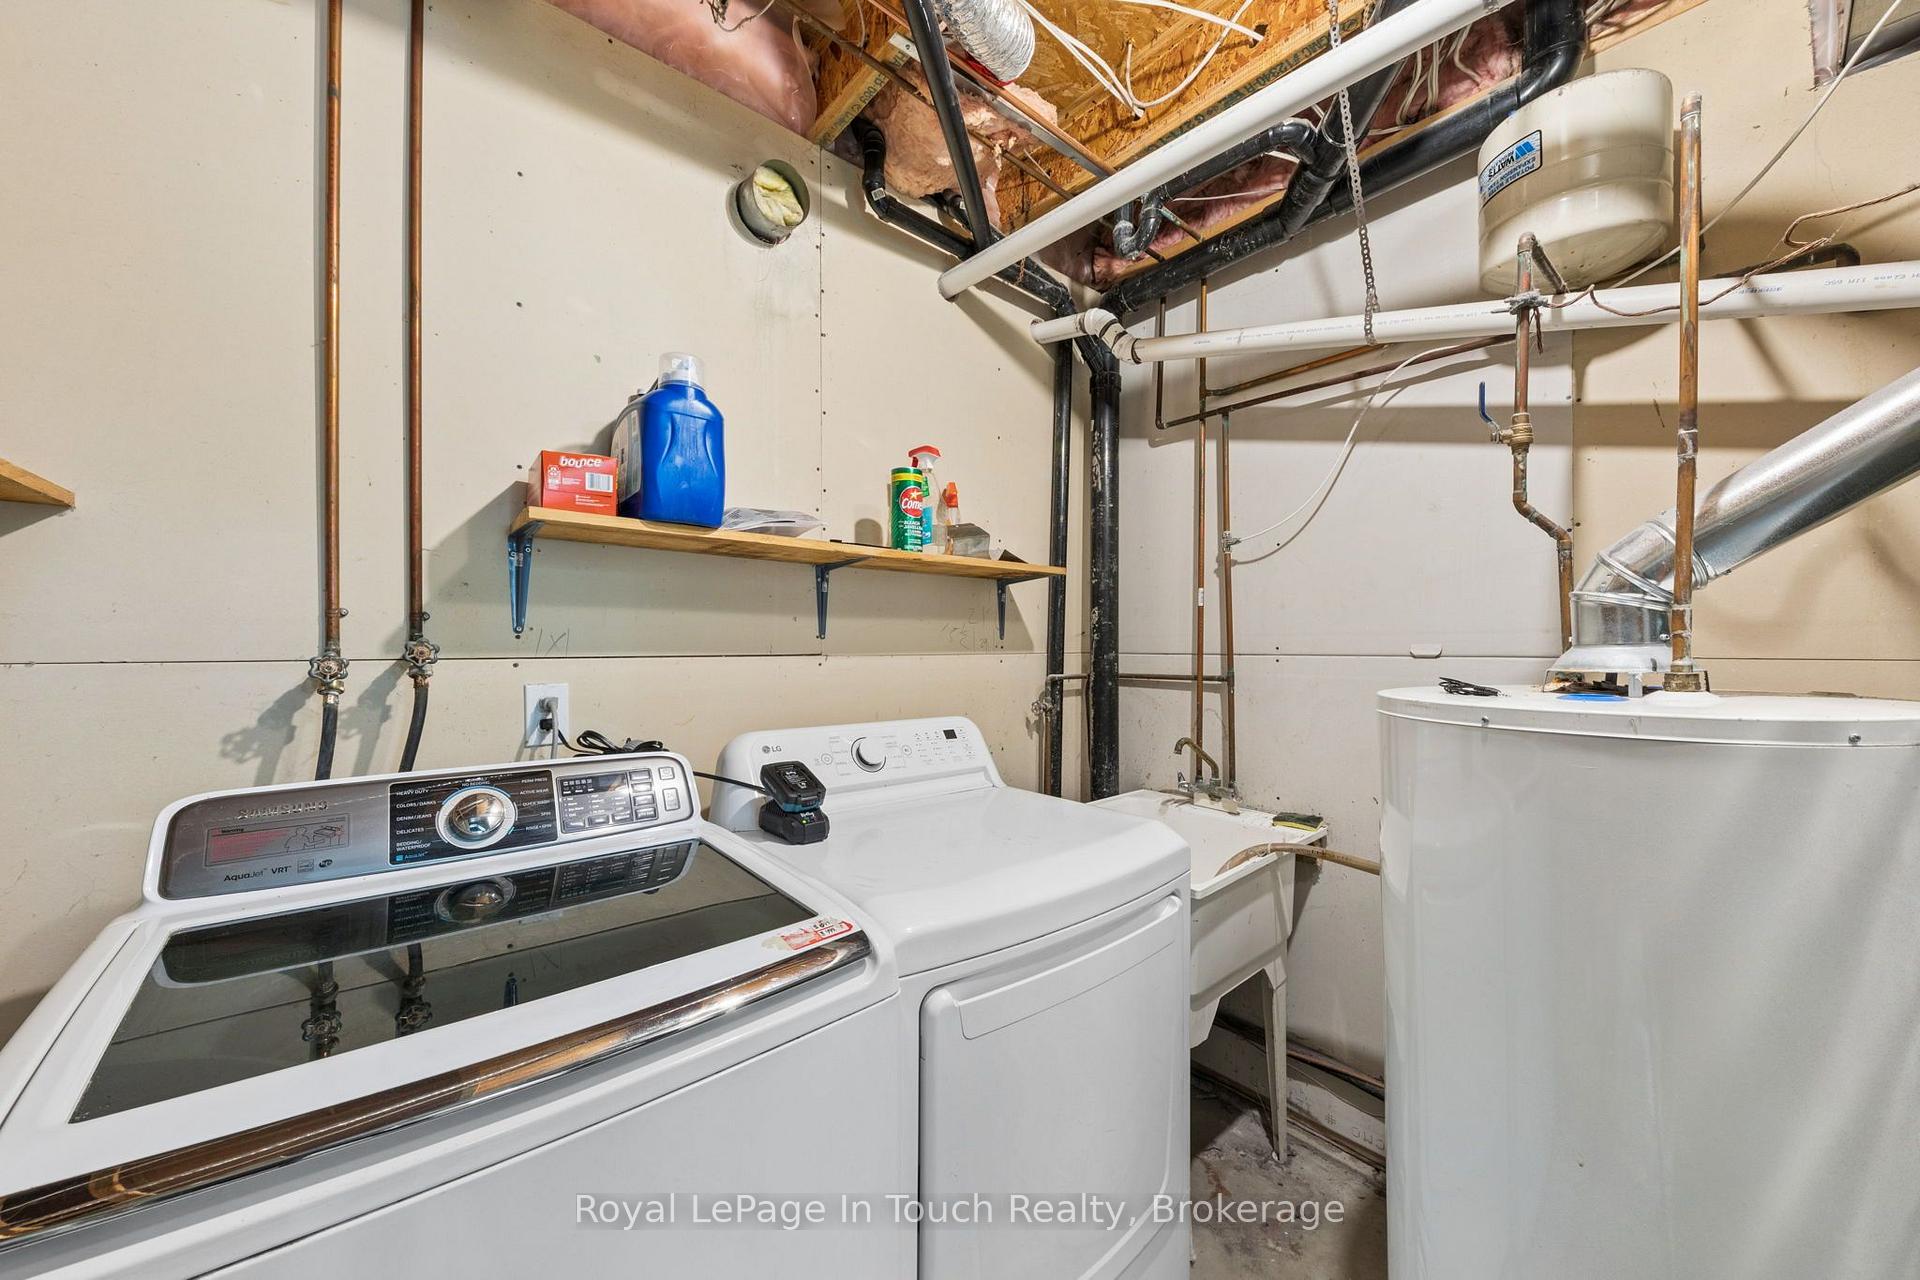
- Lower Level
- Interior Extras
- Water Heater
- Security Features
- Carbon Monoxide Detectors, Smoke Detector
- Fireplace/Stove
- No
- Elevator
- No
Exterior Features
- Exterior Extras
- Deck, Year Round Living
- Pool
- Above Ground
- Property Features
- Library, Public Transit, Place Of Worship, School, Rec./Commun.Centre, River/Stream
- Other Structures
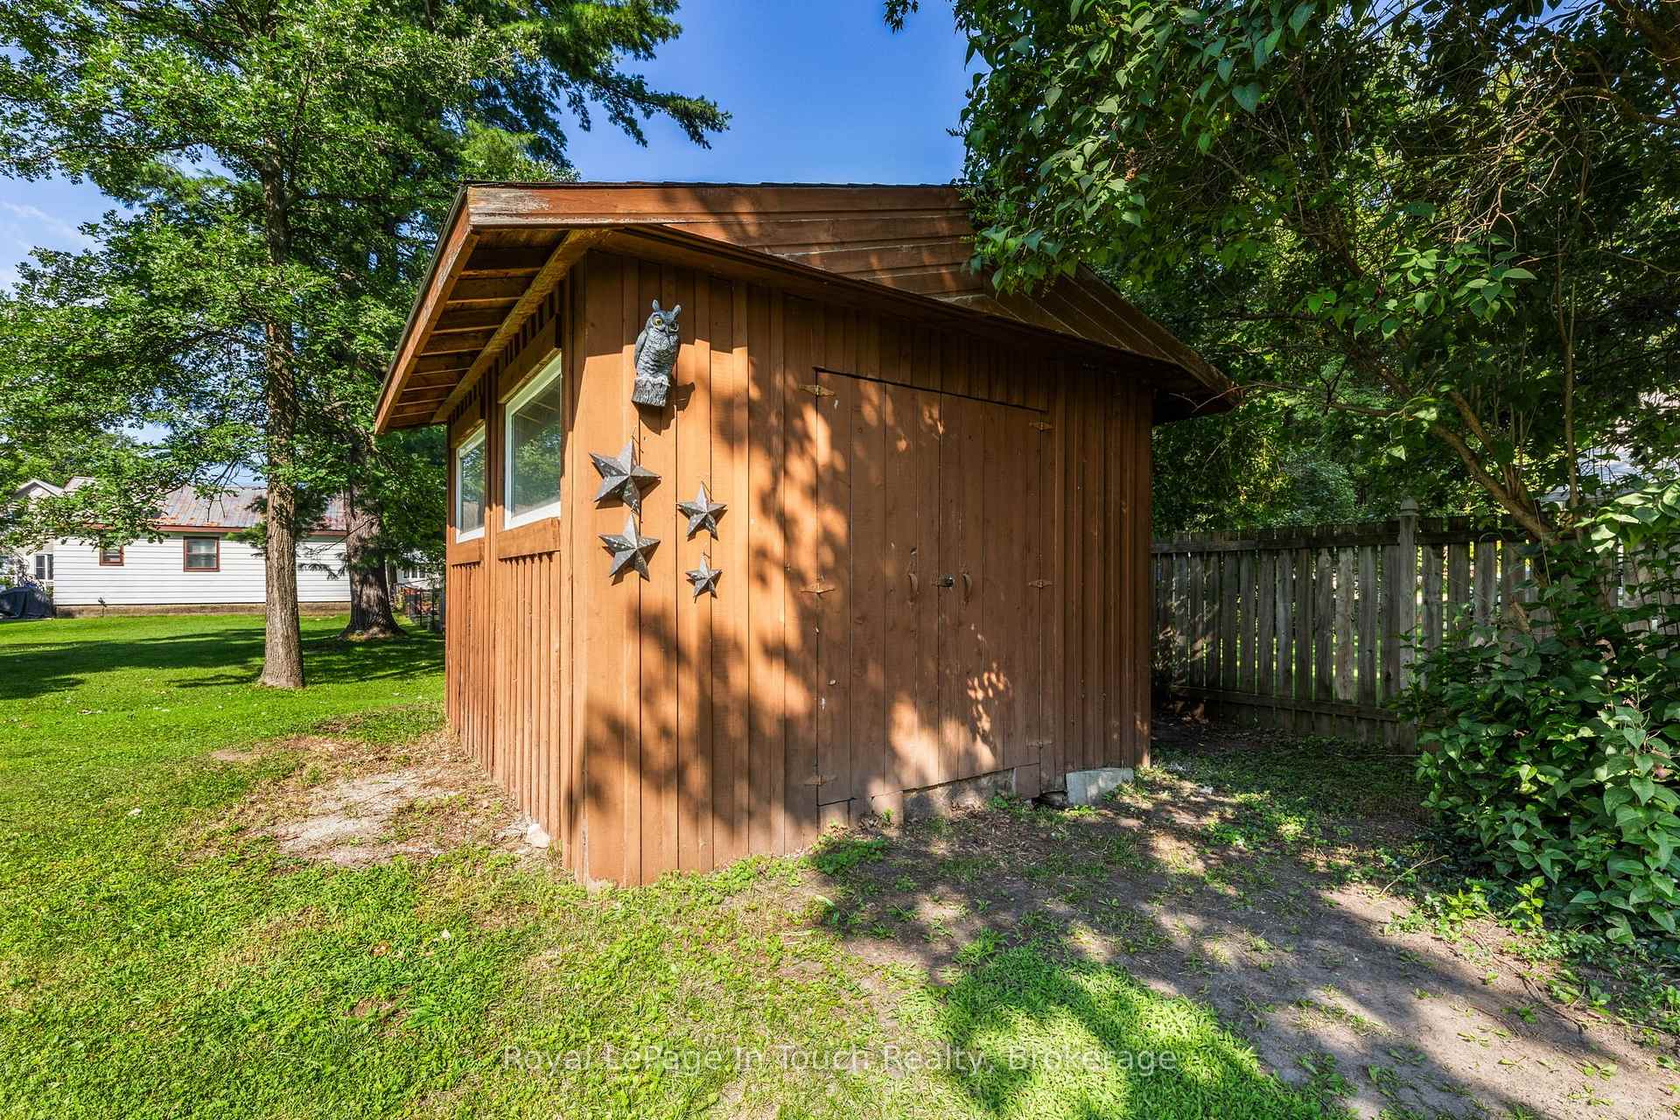
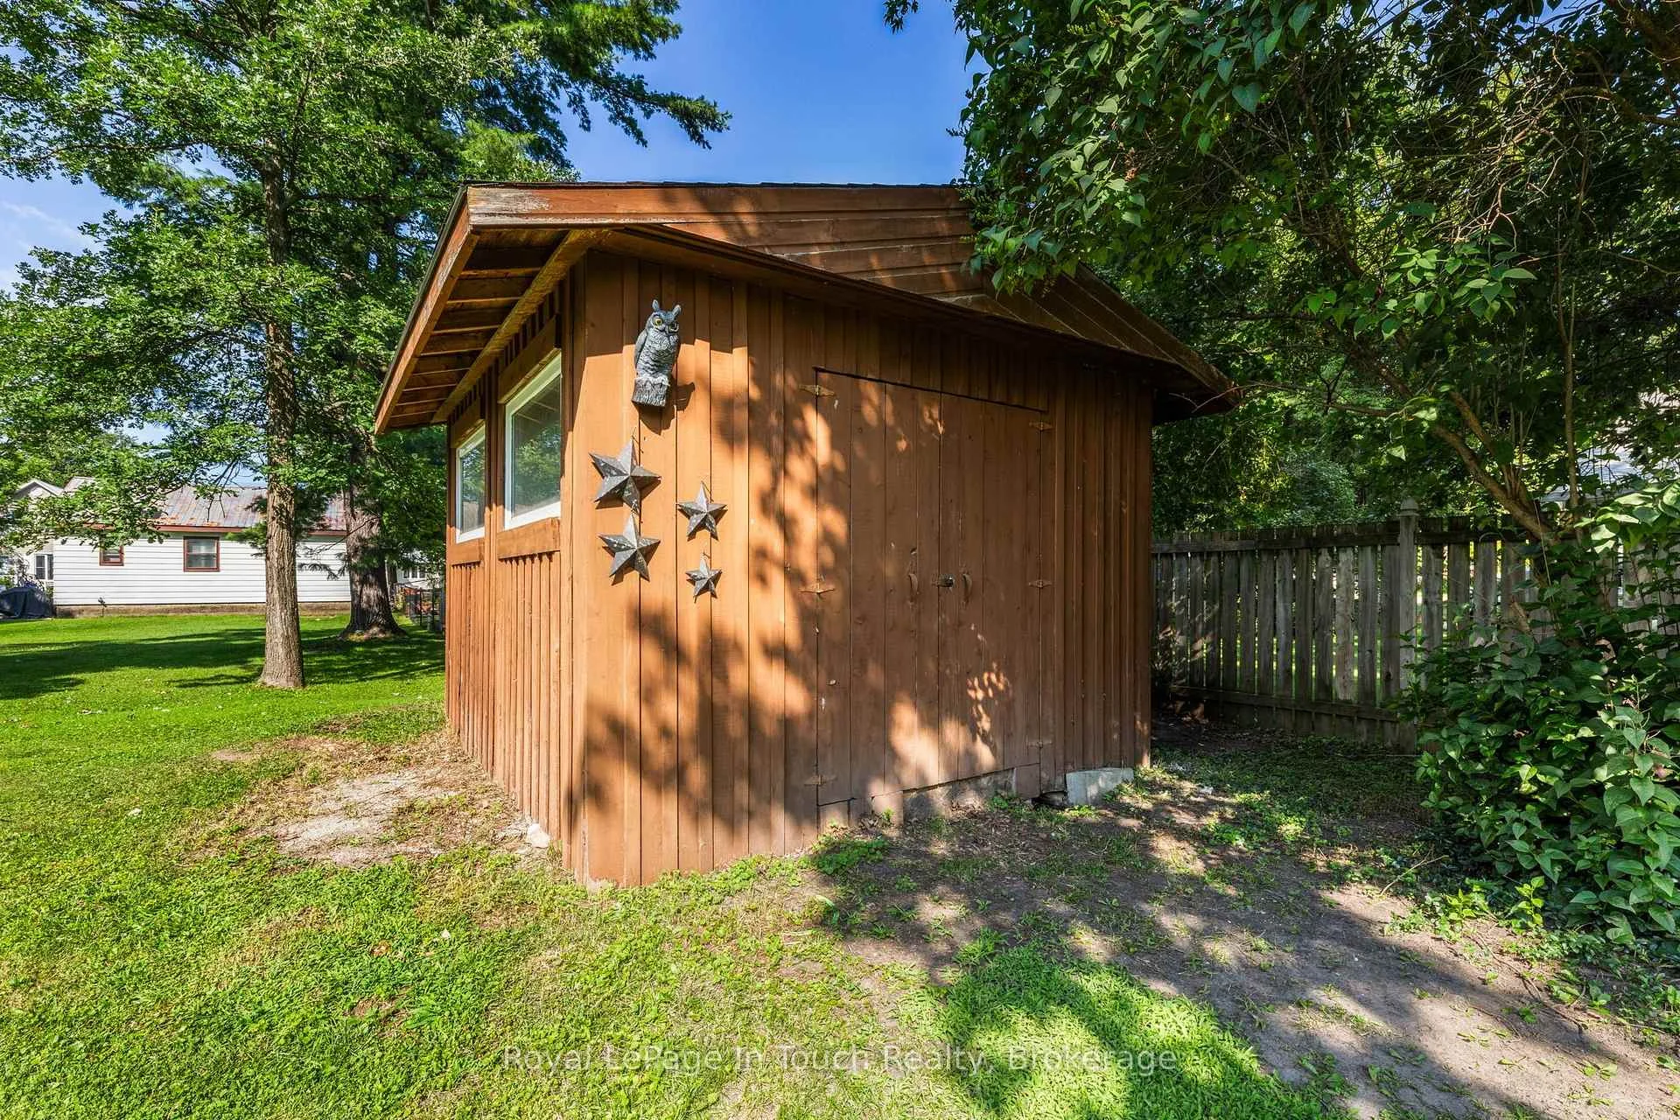
- Shed
Building
- Building Type
- Detached
- Building Style
- Bungalow-Raised
- Approx Age
- 16-30
Construction
- Exterior Finish
- Brick, Vinyl Siding
- Roof
- Metal
- Foundation Details
- Concrete Block
- Special Designation
- Unknown
Lot
- Lot Front
- 70.44 ft
- Lot Depth
- 165.58 ft
- Lot Shape
- Rectangular
Inclusions
- Inclusions
- refridgerator, stove, washer, dryer, all light fixtures, all window coverings, above ground pool-24 ft., sand filter and pump, vacuum, winter pool cover, railings, scimmer
Exclusions
- Exclusions
- deck box, all outdoor furniture, riding lawnmower, snowblower, electric scooter, freezer, bbq, microwave
Parking & Garages
- Garage Type
- Attached
- Garage Spaces
- 2
- Parking Spaces
- 4
- Total Garage And Parking Spaces
- 6
Heating & Cooling
- Heat Source
- Gas
- Heat Type
- Forced Air
- Air Conditioning
- Central Air
- Water
- Municipal
- Sewers
- Sewer
- Natural Gas
- Yes
- Hydro
- Yes
- Cable
- Available
- Telephone
- Available
- Bedrooms
- 3
- Washrooms
- 2
- Kitchens
- 1
- Family / bonus room
- Yes
Room sizes
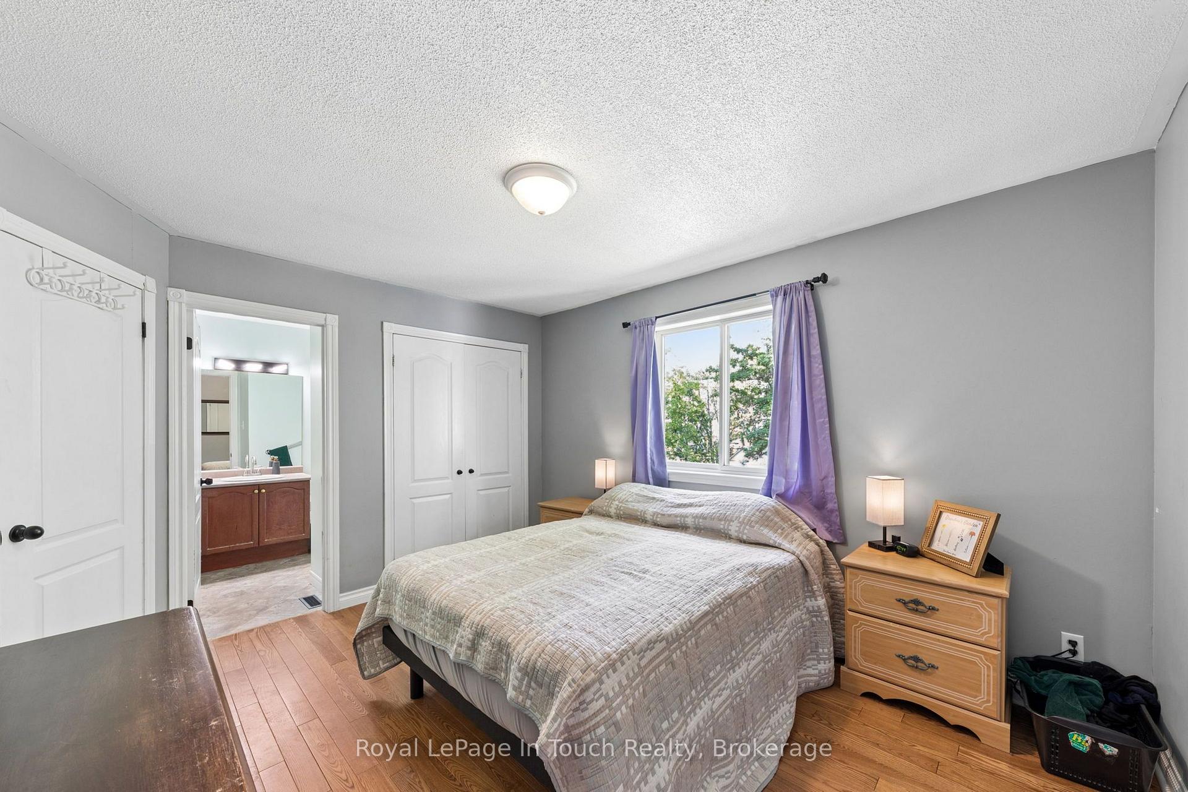
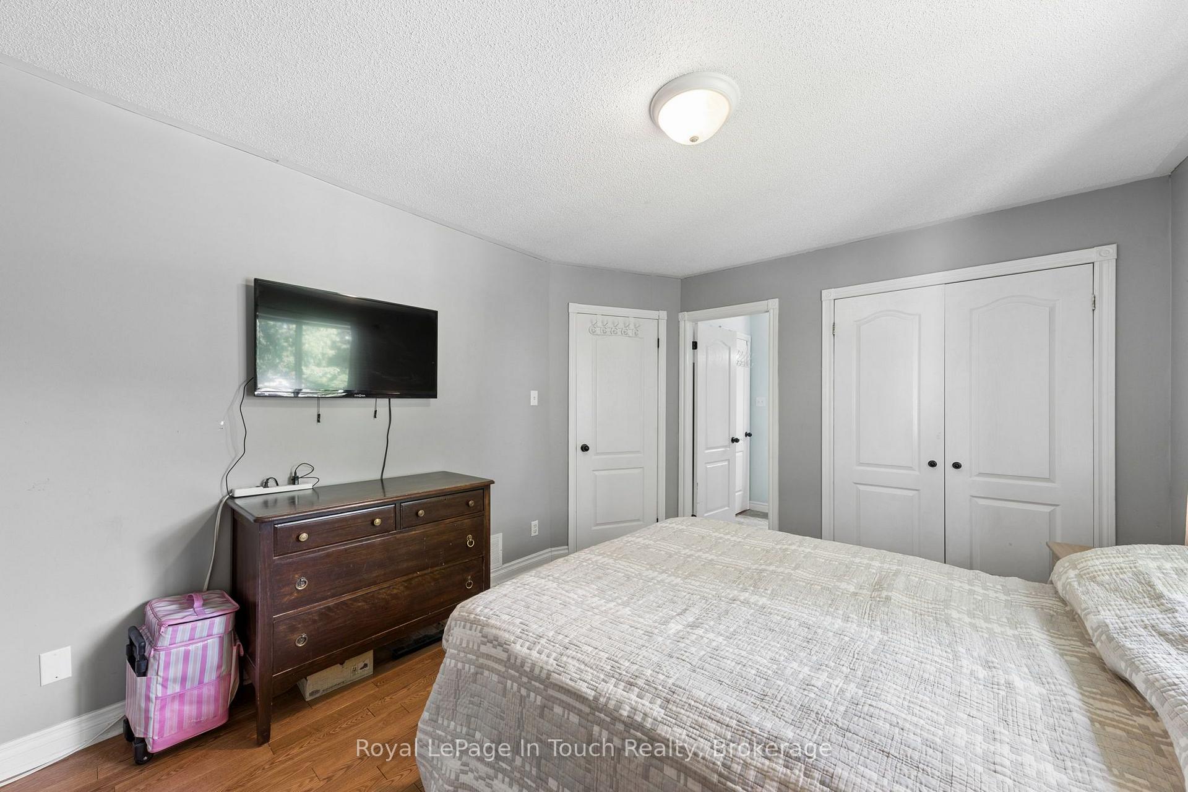
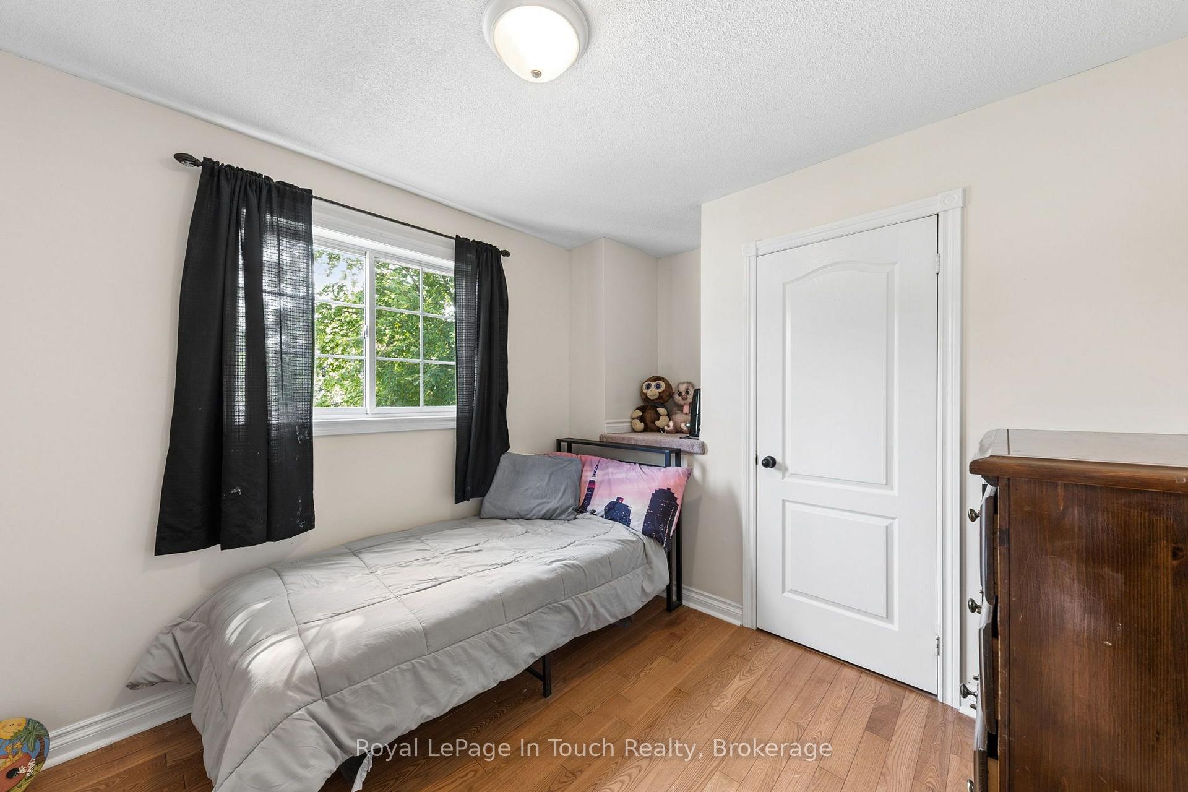
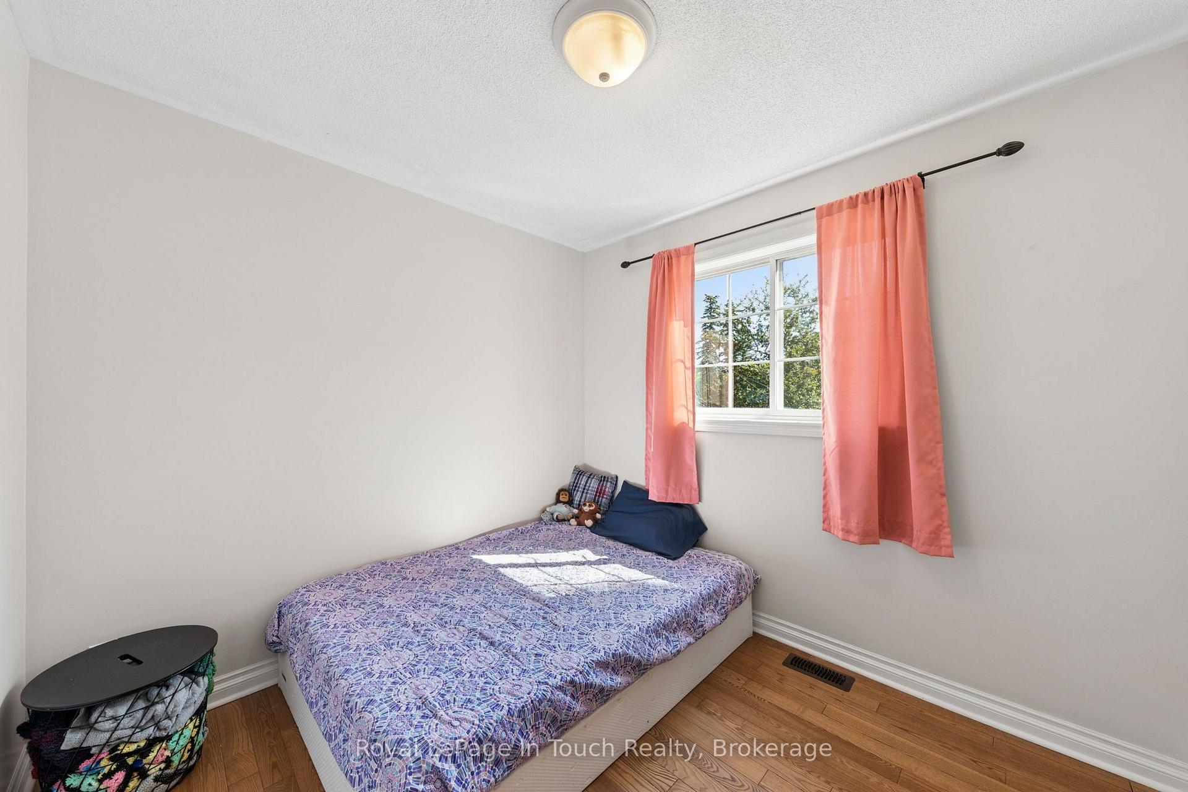
- Bedroom 3—Main level, Hardwood Floor
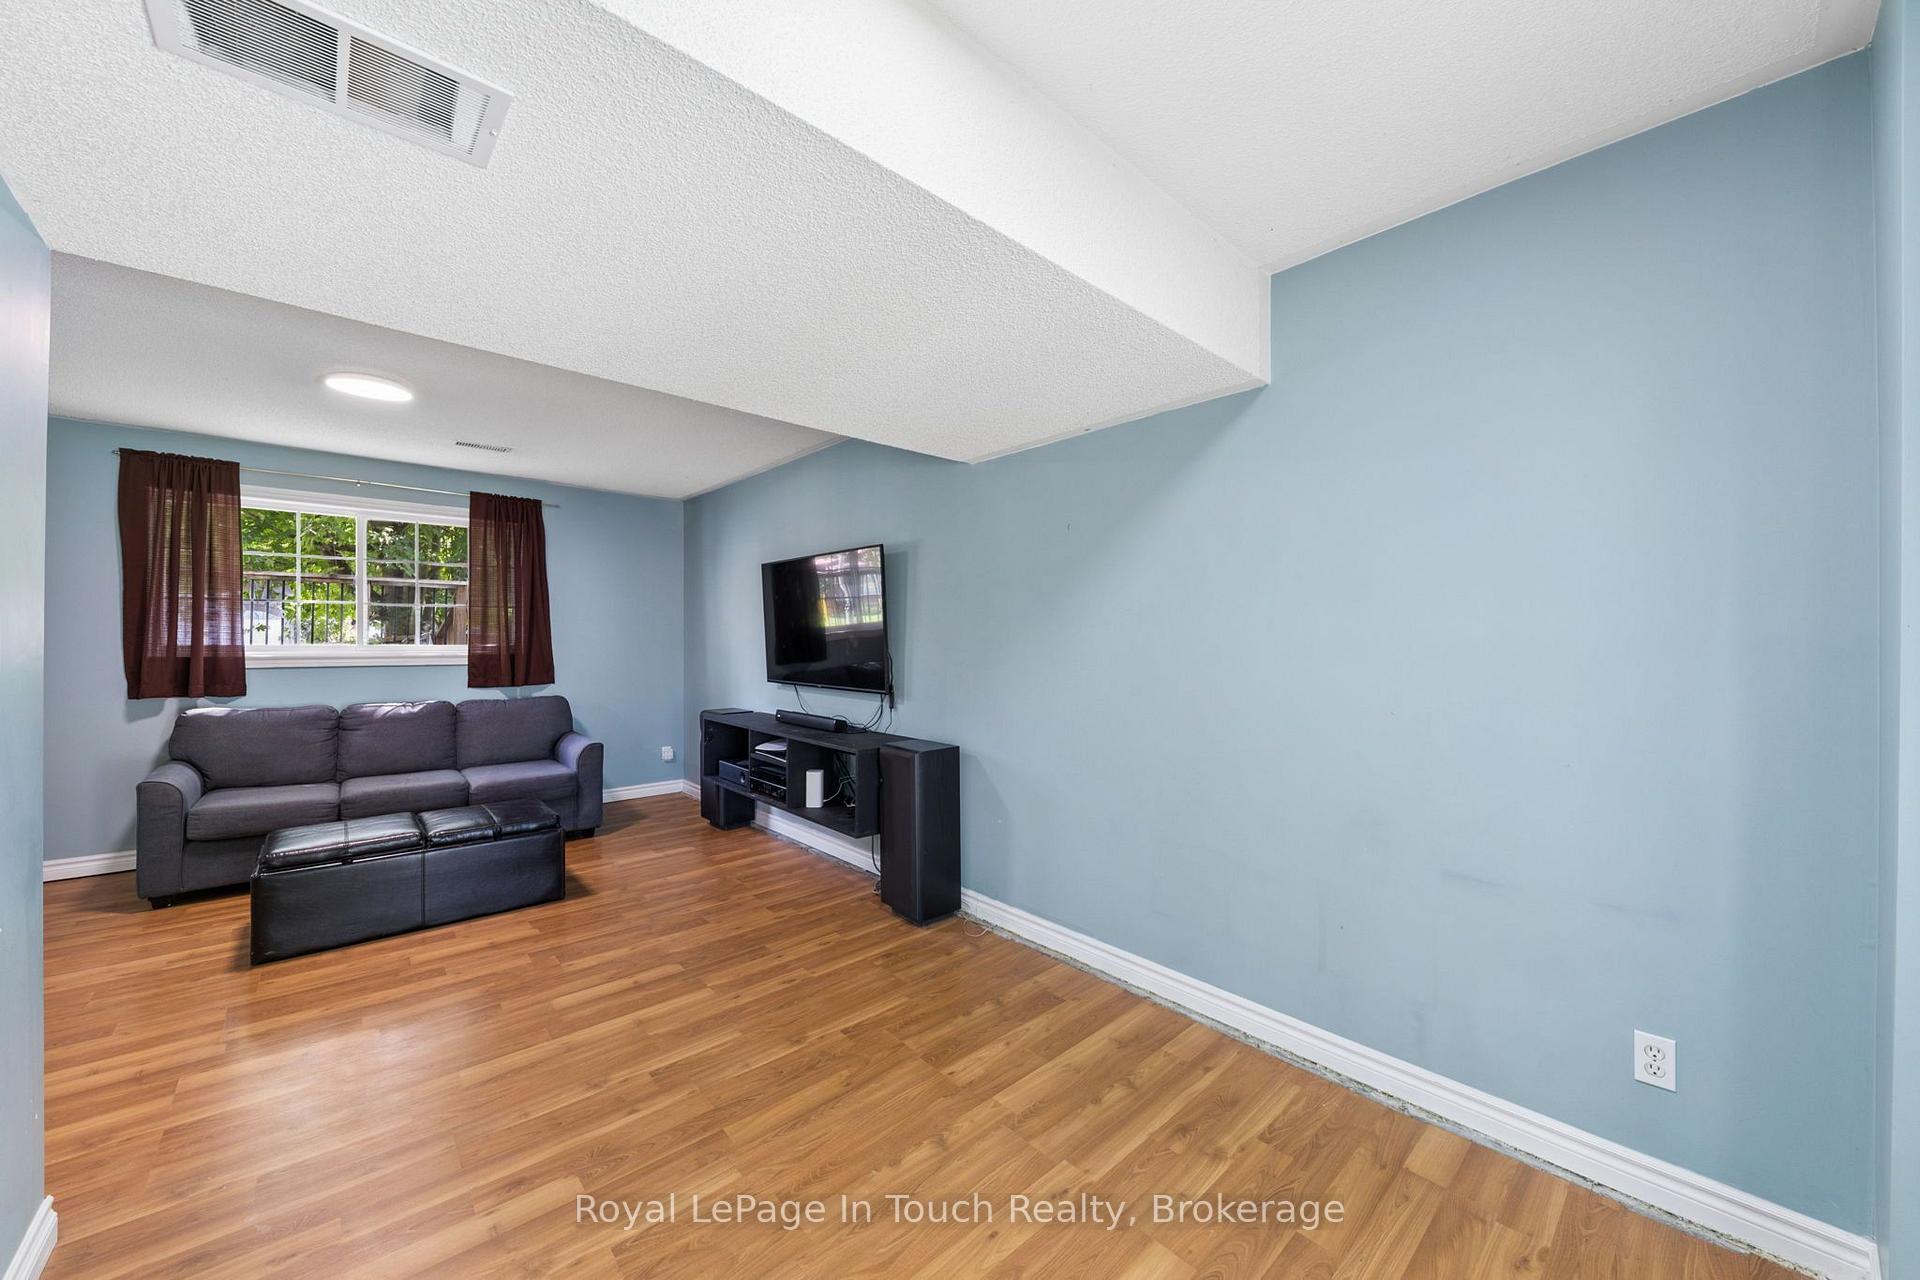
- Recreation—Basement level, Laminate
- Foyer—Main level, Hardwood Floor
- Living Room—Main level, Hardwood Floor
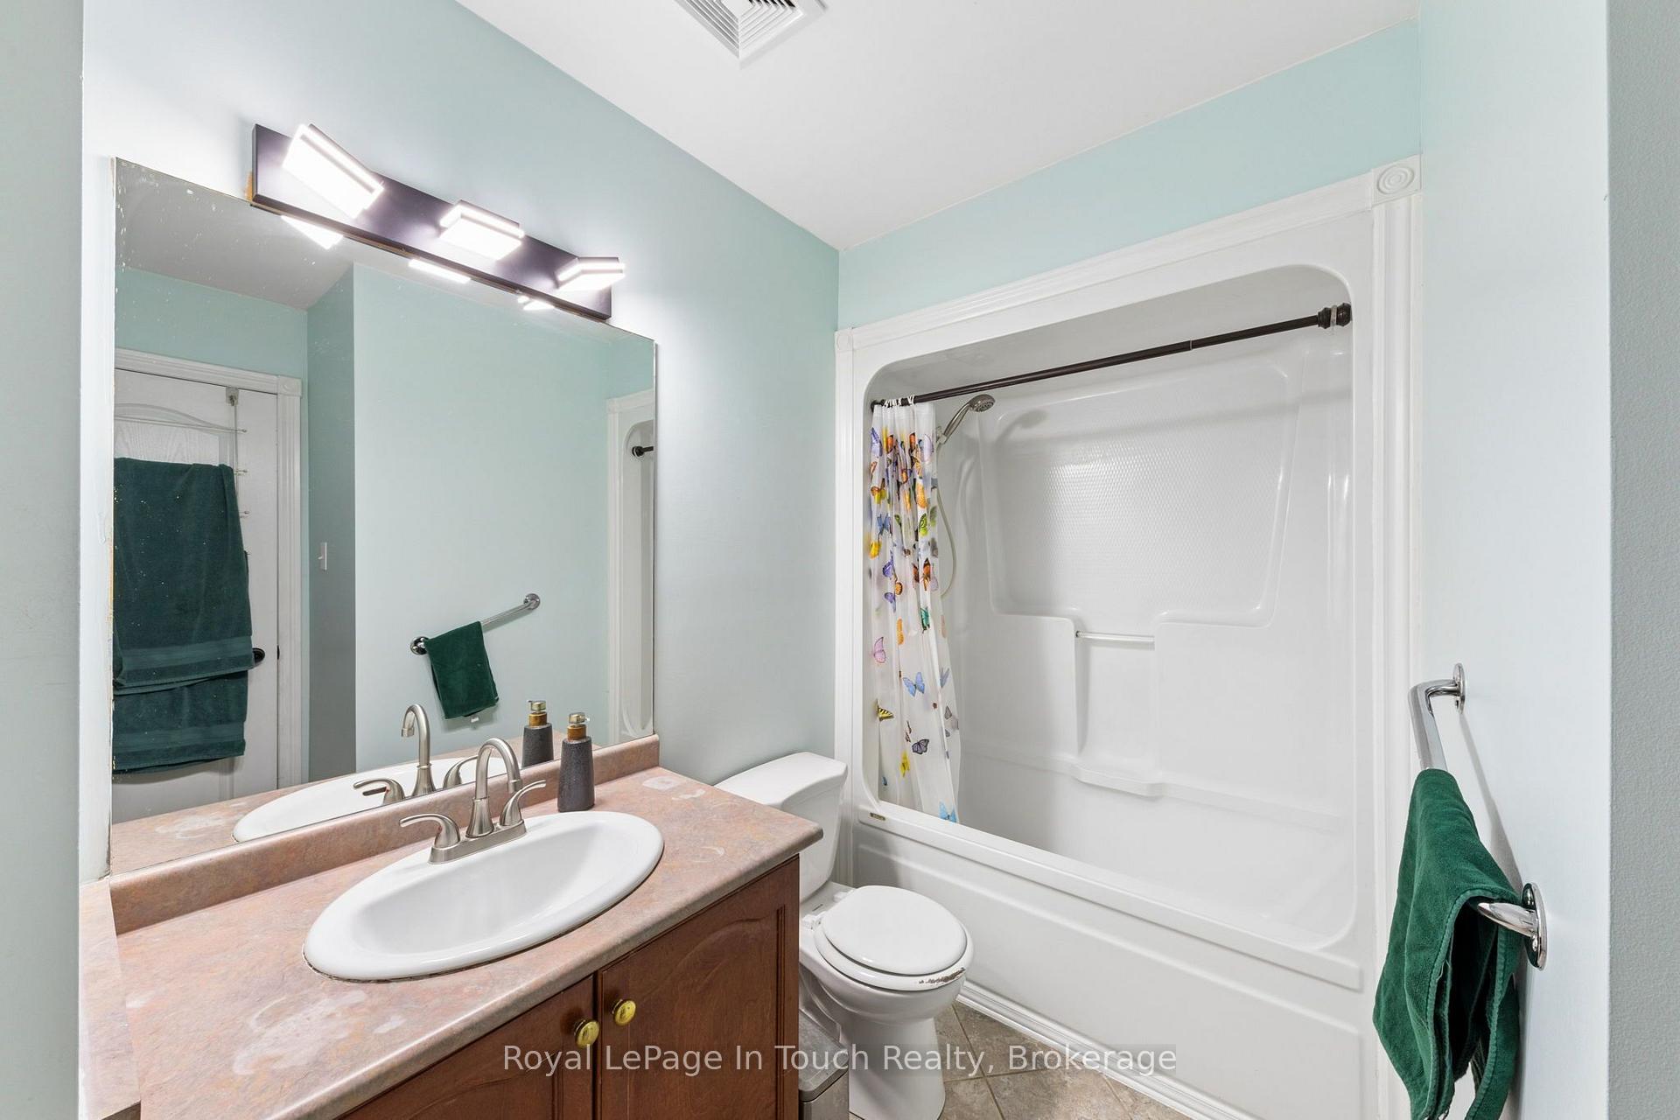
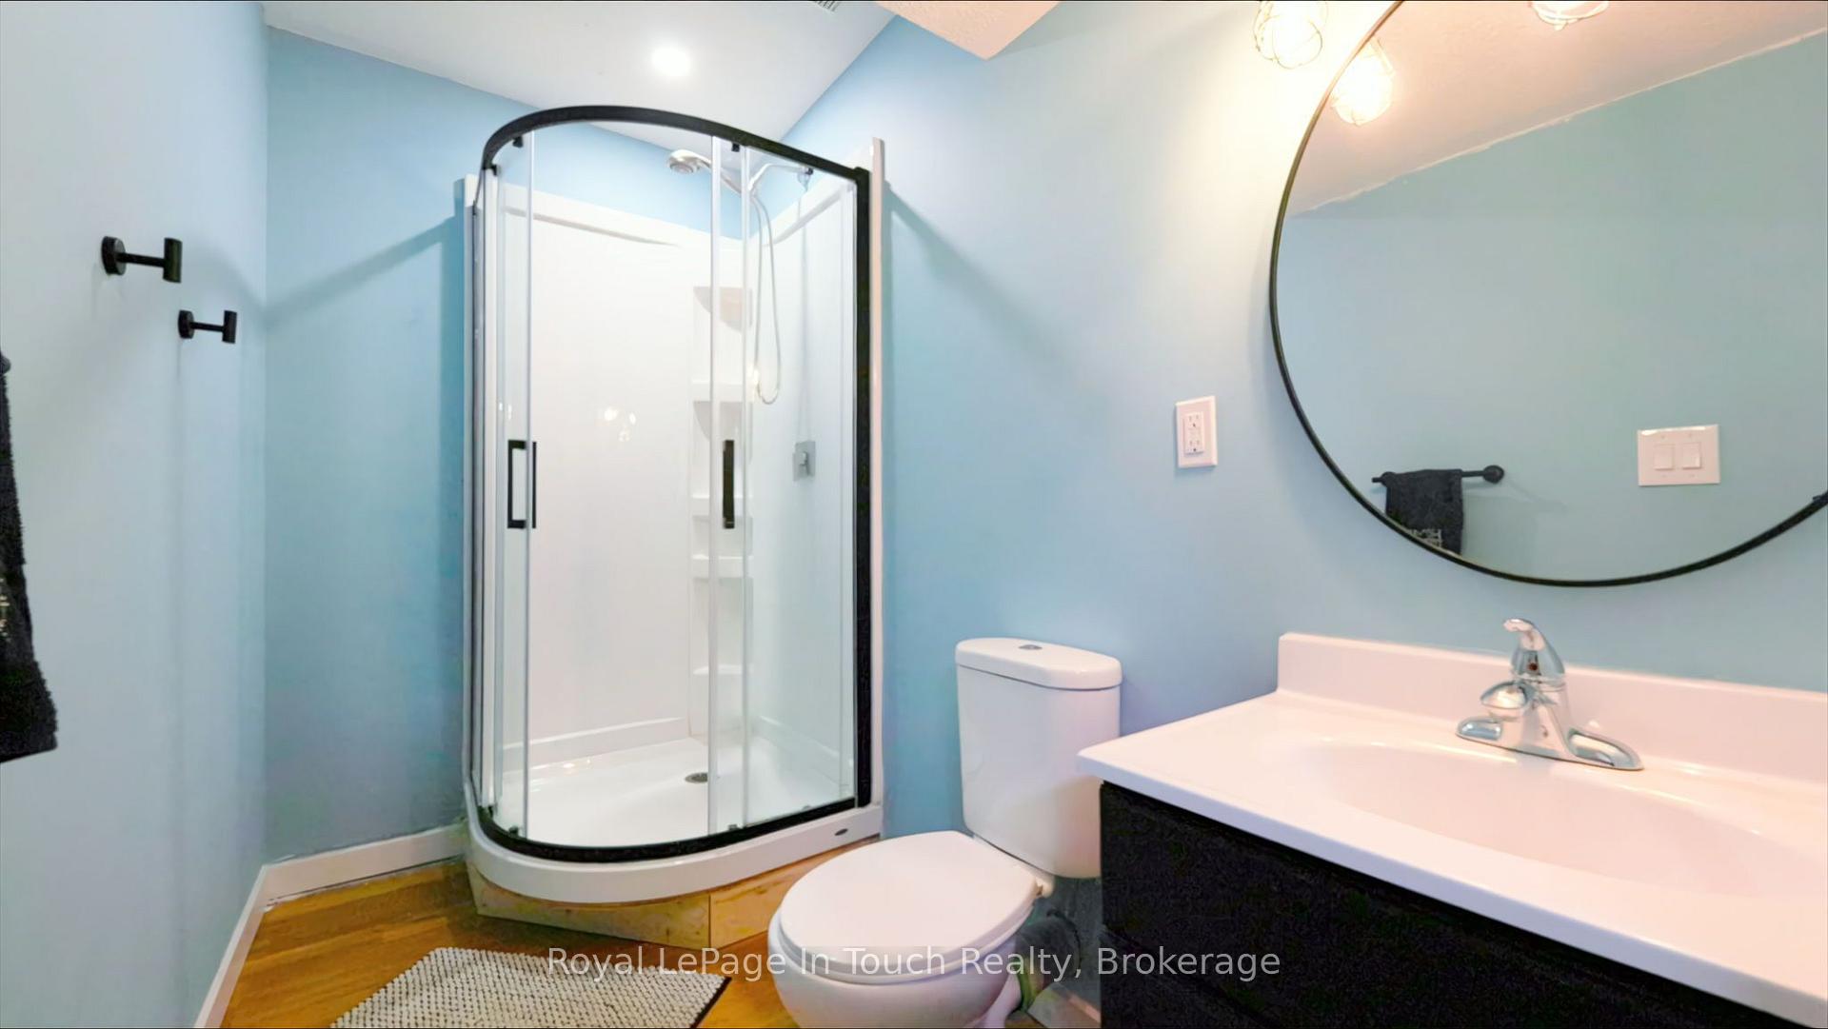
- Bathroom—Basement level, 3 Pc Bath
- Kitchen—Main level, Plank
- Recreation—Basement level, Laminate
- Other—Basement level
- Bathroom—Main level, Tile Floor, 4 Pc Bath
- Bedroom 2—Main level, Hardwood Floor
- Laundry—Basement level
- Primary Bedroom—Main level, Hardwood Floor
Washrooms
- 4-piece, Main
- 3-piece, Basement
- Municipality
- Severn
- Neighbourhood
- Coldwater
- Main cross streets
- Sturgeon Bay Rd/Eplett St
- Zoning
- R1
- Directions
- Hwy 12 East from Waubaushene to Sturgeon Bay Rd, follow to Eplett Street, turn right to #4, SOP
- Waterfront
- None
- MLS® number
- S13649226
- Data source
- Toronto Regional Real Estate Board
- Listed on
- 2026-08-07
- Updated on
- 2026-09-04
- Days on market
- 70 days
- Possession date
- 2026-09-15
- Possession type
- Flexible
- Co-op commission
- 2.5% plus HST
- Seller
- Listed by
- Royal LePage In Touch Realty
Home Market Value
Current home valuation for 4 Eplett Street, Severn, Coldwater, Severn, ON. Listed for $629,000
HOMEH Estimate
$601,792
Estimated Sales Range
$361,075 - $842,509
HOMEH Estimate for 4 Eplett Street, Severn, Coldwater
Calculated with a real agent's CMA method — 45+ years of experience, codified. Not an AI guess.
For the owner
Is this your home? Track its value.
Get this home's HOMEH Estimate by email once a month, with how many homes are for sale around you.
Mortgage Payment Calculator
Compare up to 4 down payment scenarios
5% on first $500K + 10% on $129,000 over $500K
$37,900
| Scenario 1 | Scenario 2 | Scenario 3 | Scenario 4 | |
|---|---|---|---|---|
−Down payment | % $ | % $ | % $ | % $ |
+CMHC insurance | $23,625 | $17,549 | $14,970 | $0 |
=Total mortgage | $614,256 | $583,649 | $549,620 | $503,200 |
Amortization | ||||
Mortgage rate | % | % | % | % |
| Payment frequency | ||||
=Mortgage payment | $2,999monthly | $2,850monthly | $2,684monthly | $2,457monthly |
Land Transfer Tax
$9,055
$9,055
Around this home
Data provided by OpenStreetMap & Fraser Institute School Rankings
Ask HOMEH
New!Hi there!
👋Text or call (416) 301-9001
Recommended for you
Based on homes you've looked at.
No recommended properties found.
Nearby similar homes
No nearby properties found.
More real estate resources
Other homes nearby
Explore this area
Nearby neighbourhoods
No nearby listings available.