

4 Sunset Crescent
Severn (Coldwater), ON L0K 1E0
- 3Bedrooms
- 2Bathrooms
- 0Garage
- 1100–1500Sq Ft
- $3,217Tax
- 79×110 ftLot Size
 Estimated Value:$614,145See Free Estimate Report

Sale & Price History for 4 Sunset Crescent, Severn, Coldwater
| Start Date | End Date | Price | Event | MLS# |
|---|---|---|---|---|
| No listing history available | ||||
Real estate boards require you to or to see the full details of this property.
*Sold prices and complete sale & price history are regulated data. Under the Trust in Real Estate Services Act, 2002 (TRESA) and the rules of the Real Estate Council of Ontario (RECO), and pursuant to the Multiple Listing Service® rules of the Canadian Real Estate Association (CREA) and the Toronto Regional Real Estate Board (TRREB), this information may be shown only to registered users who have agreed to the applicable terms of use (a Virtual Office Website, or "VOW," arrangement). HOMEH Inc., Brokerage therefore provides it to signed-in members only. Creating an account is free and takes under a minute.
About 4 Sunset Crescent, Severn, Coldwater
Summarized Description
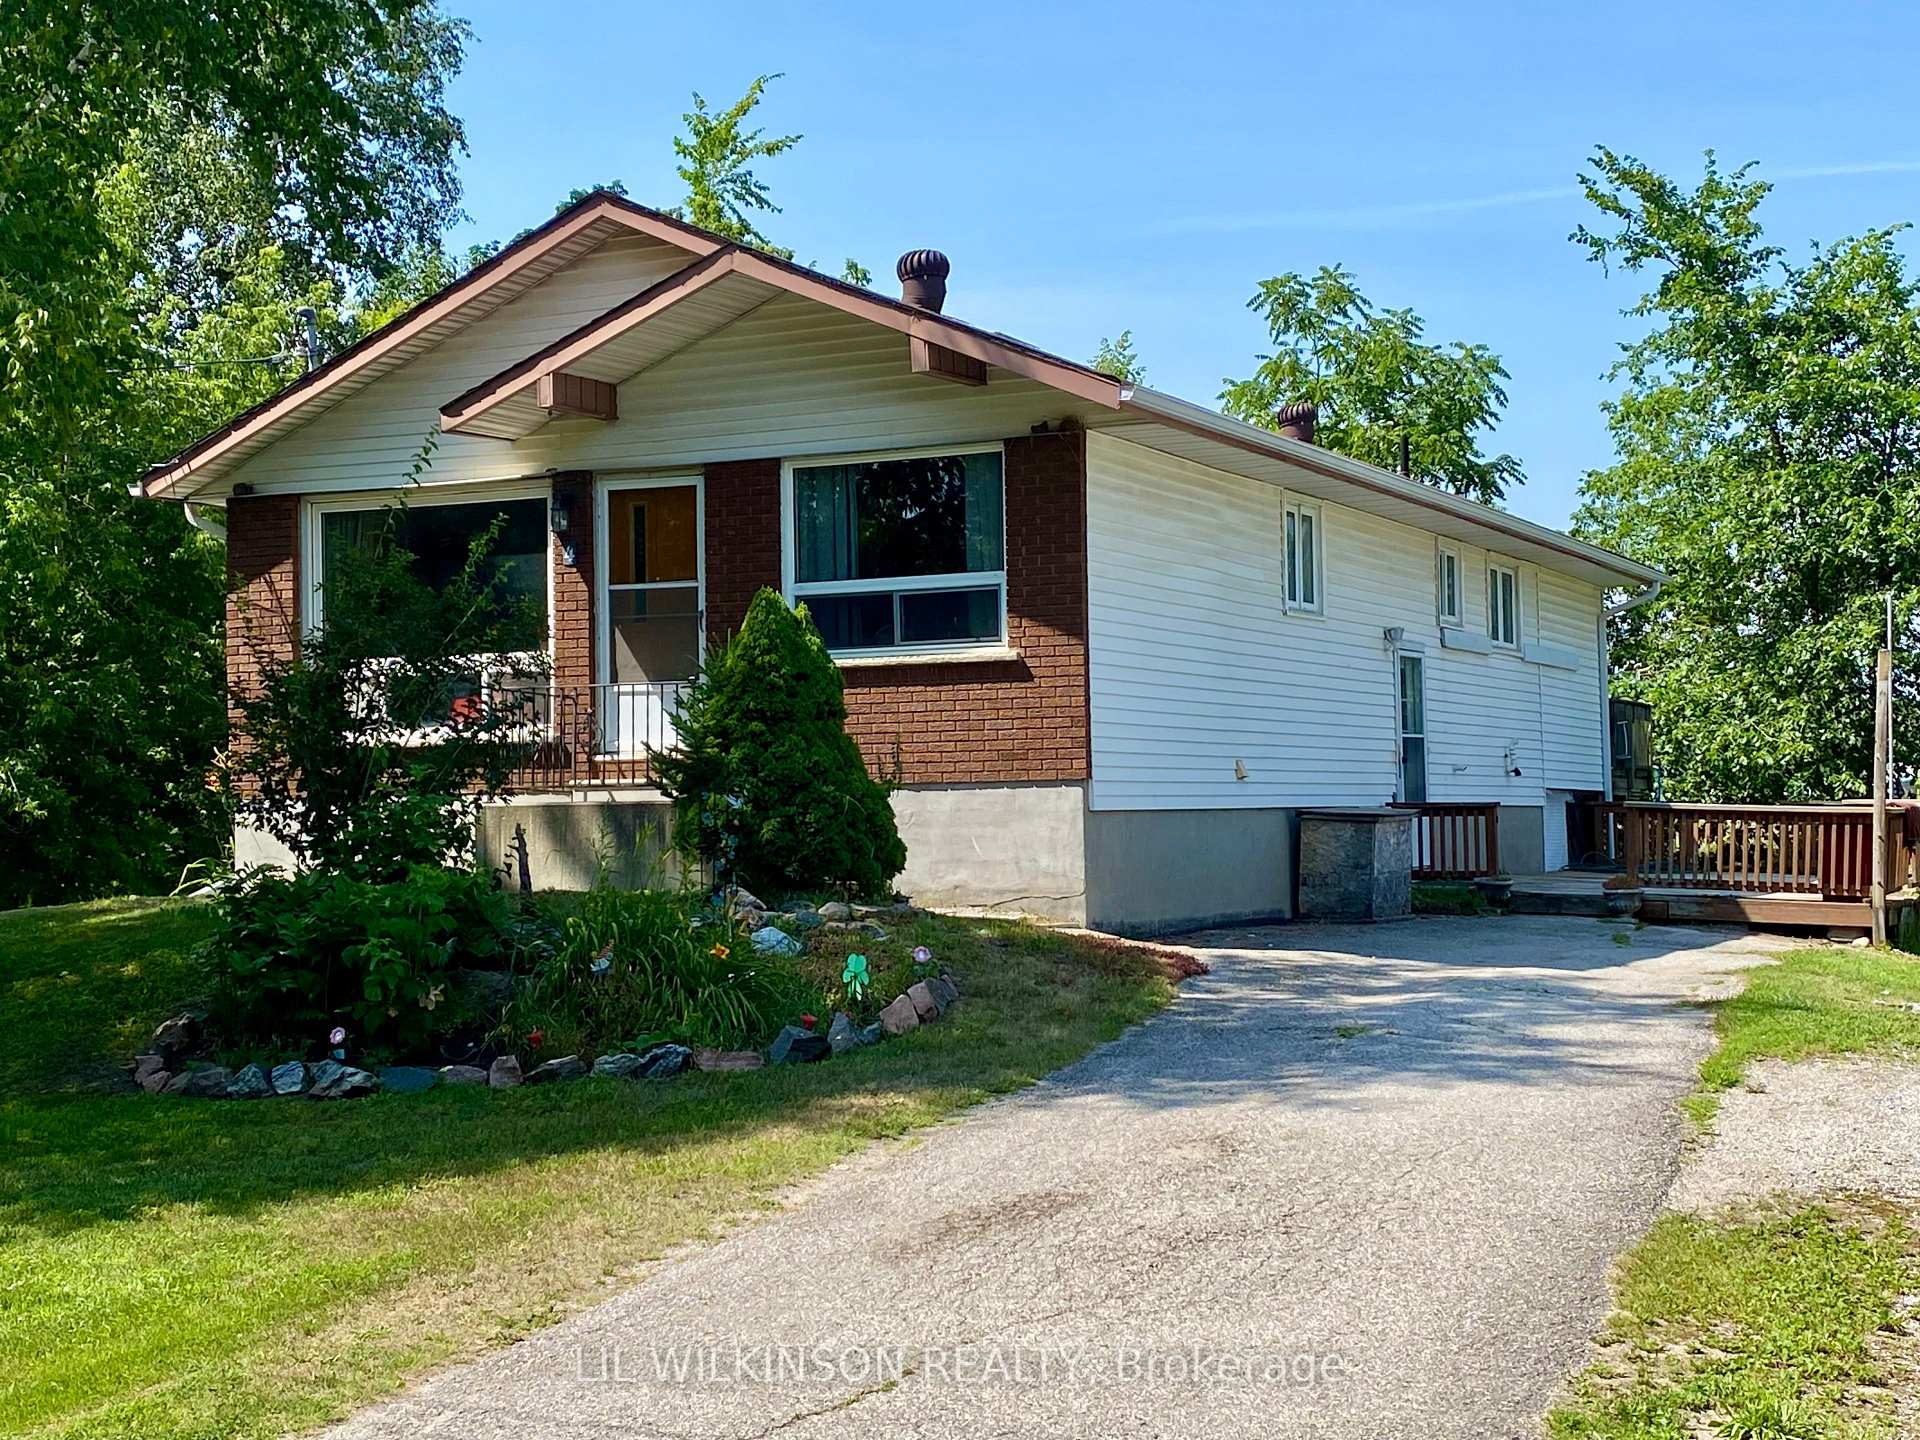
- Charming bungalow in Coldwater village.
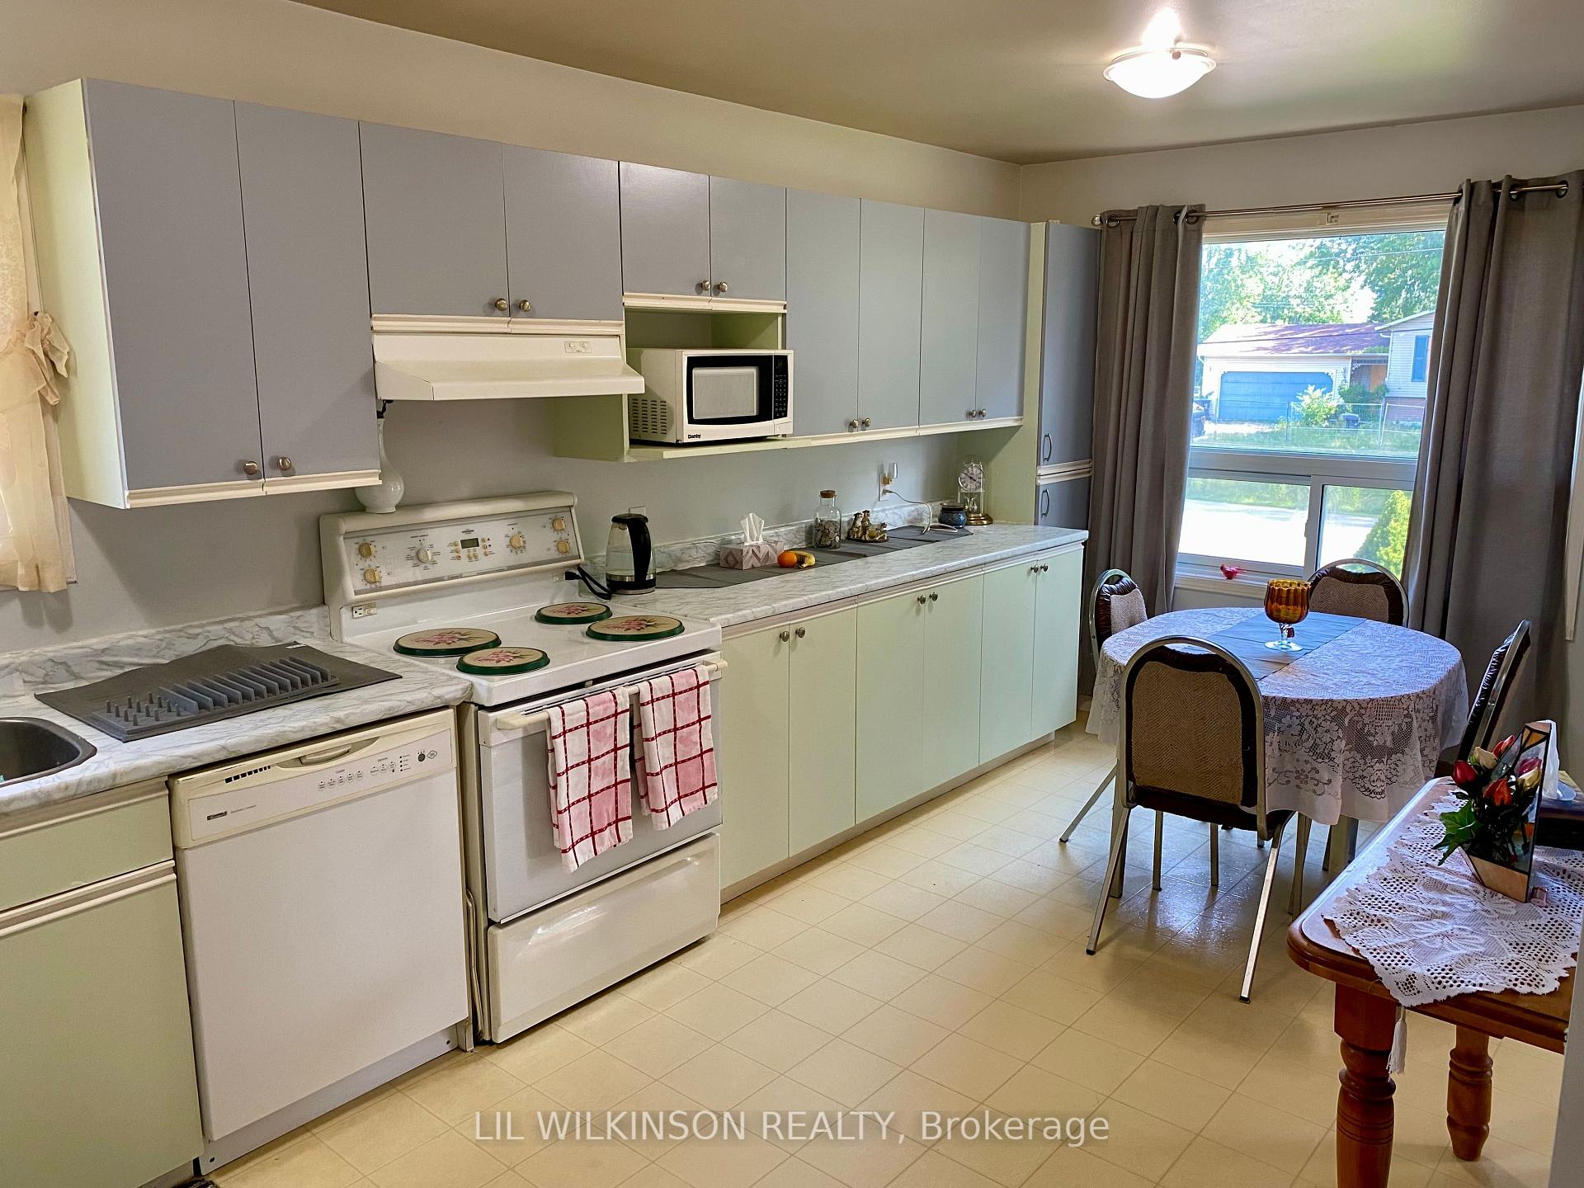
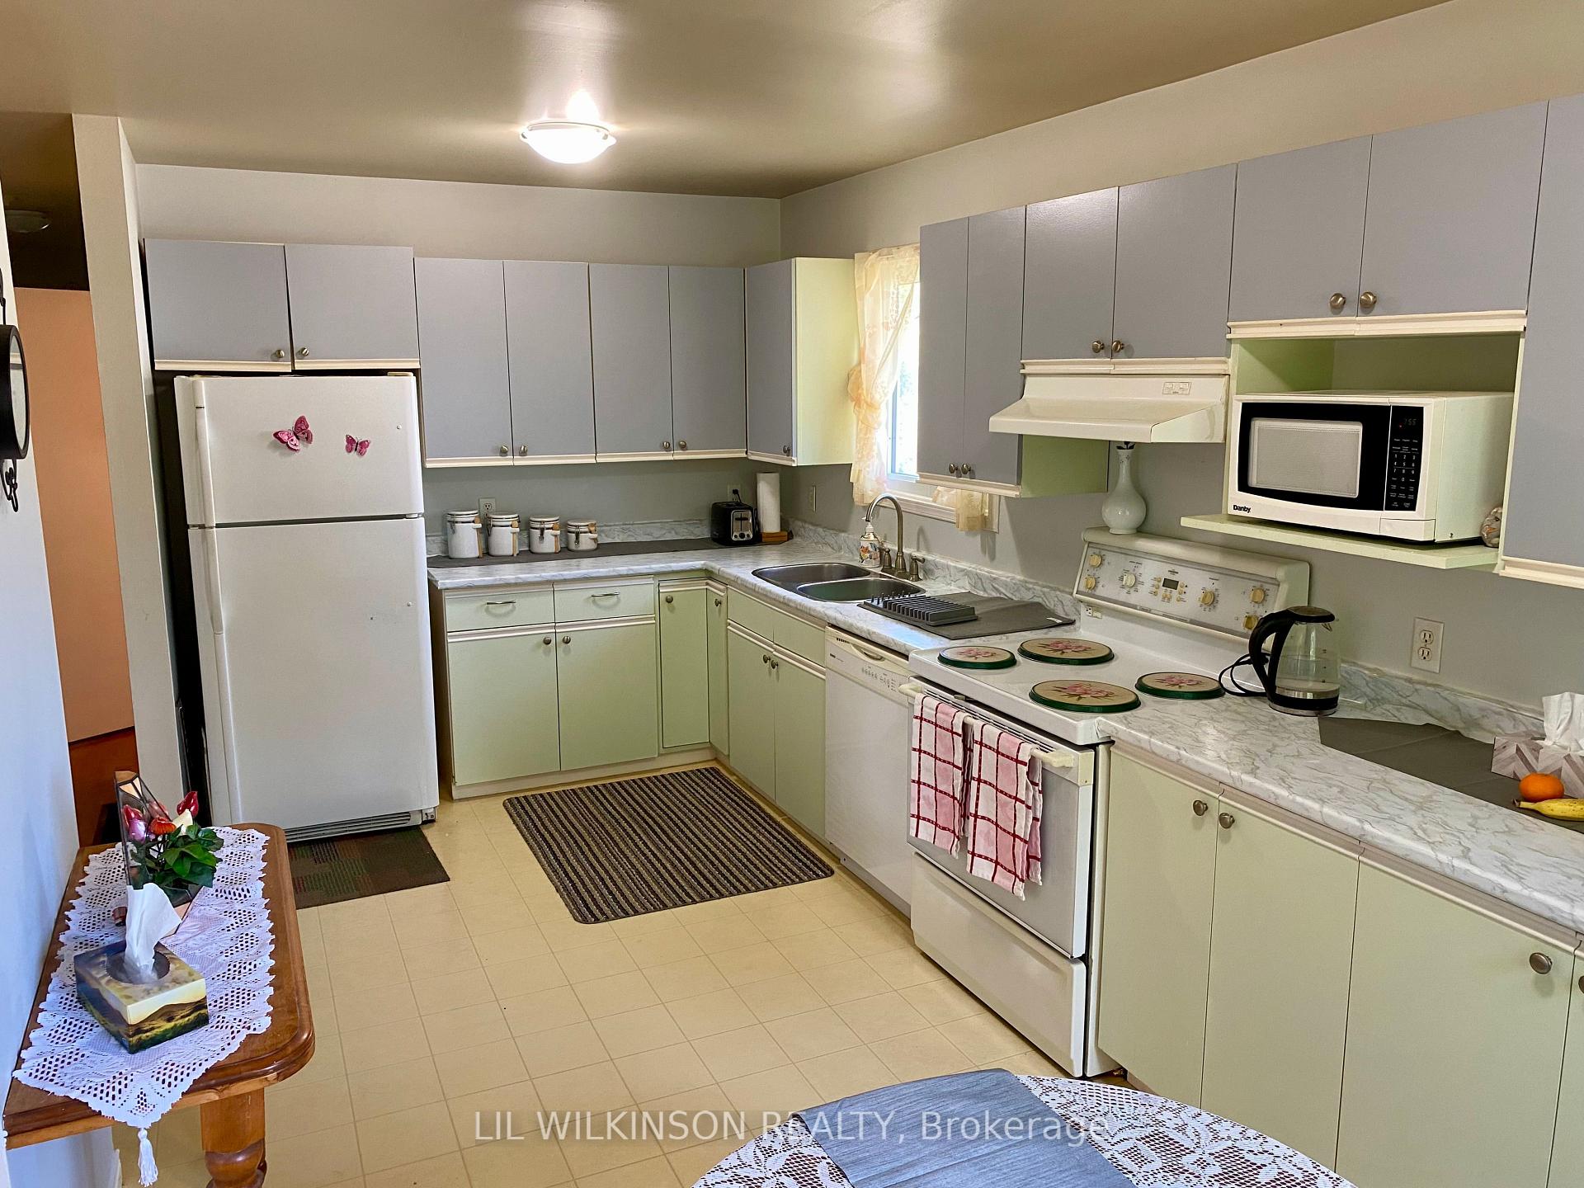
- Grand eat-in kitchen with ample light.
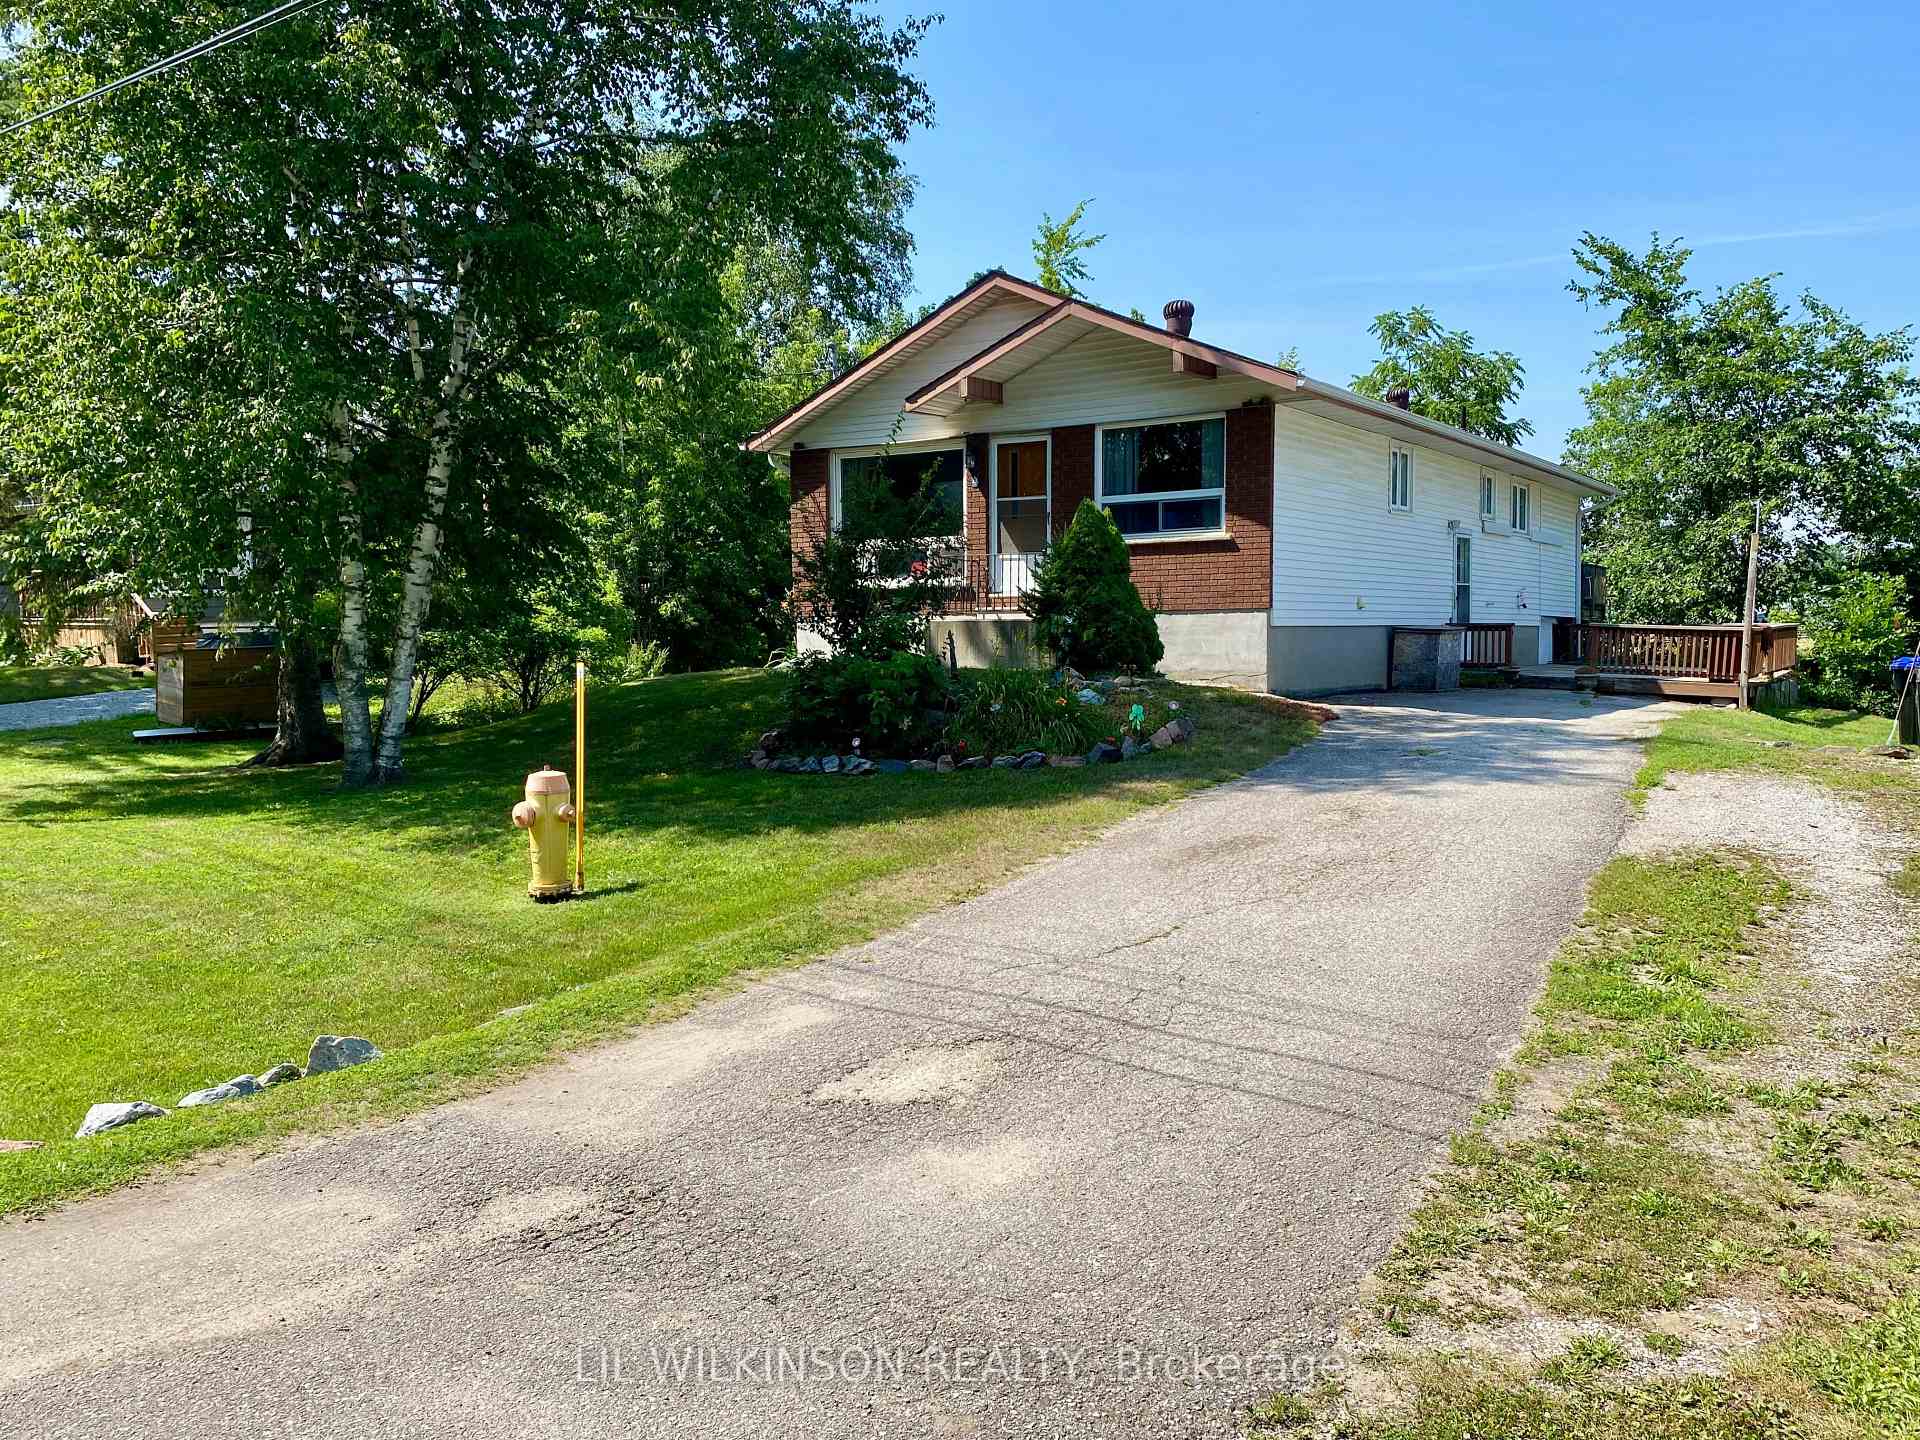
- Private backyard with a party deck.
- Spacious primary bedroom with double closets.
- New furnace installed in 2025.
- Close to restaurants and amenities.
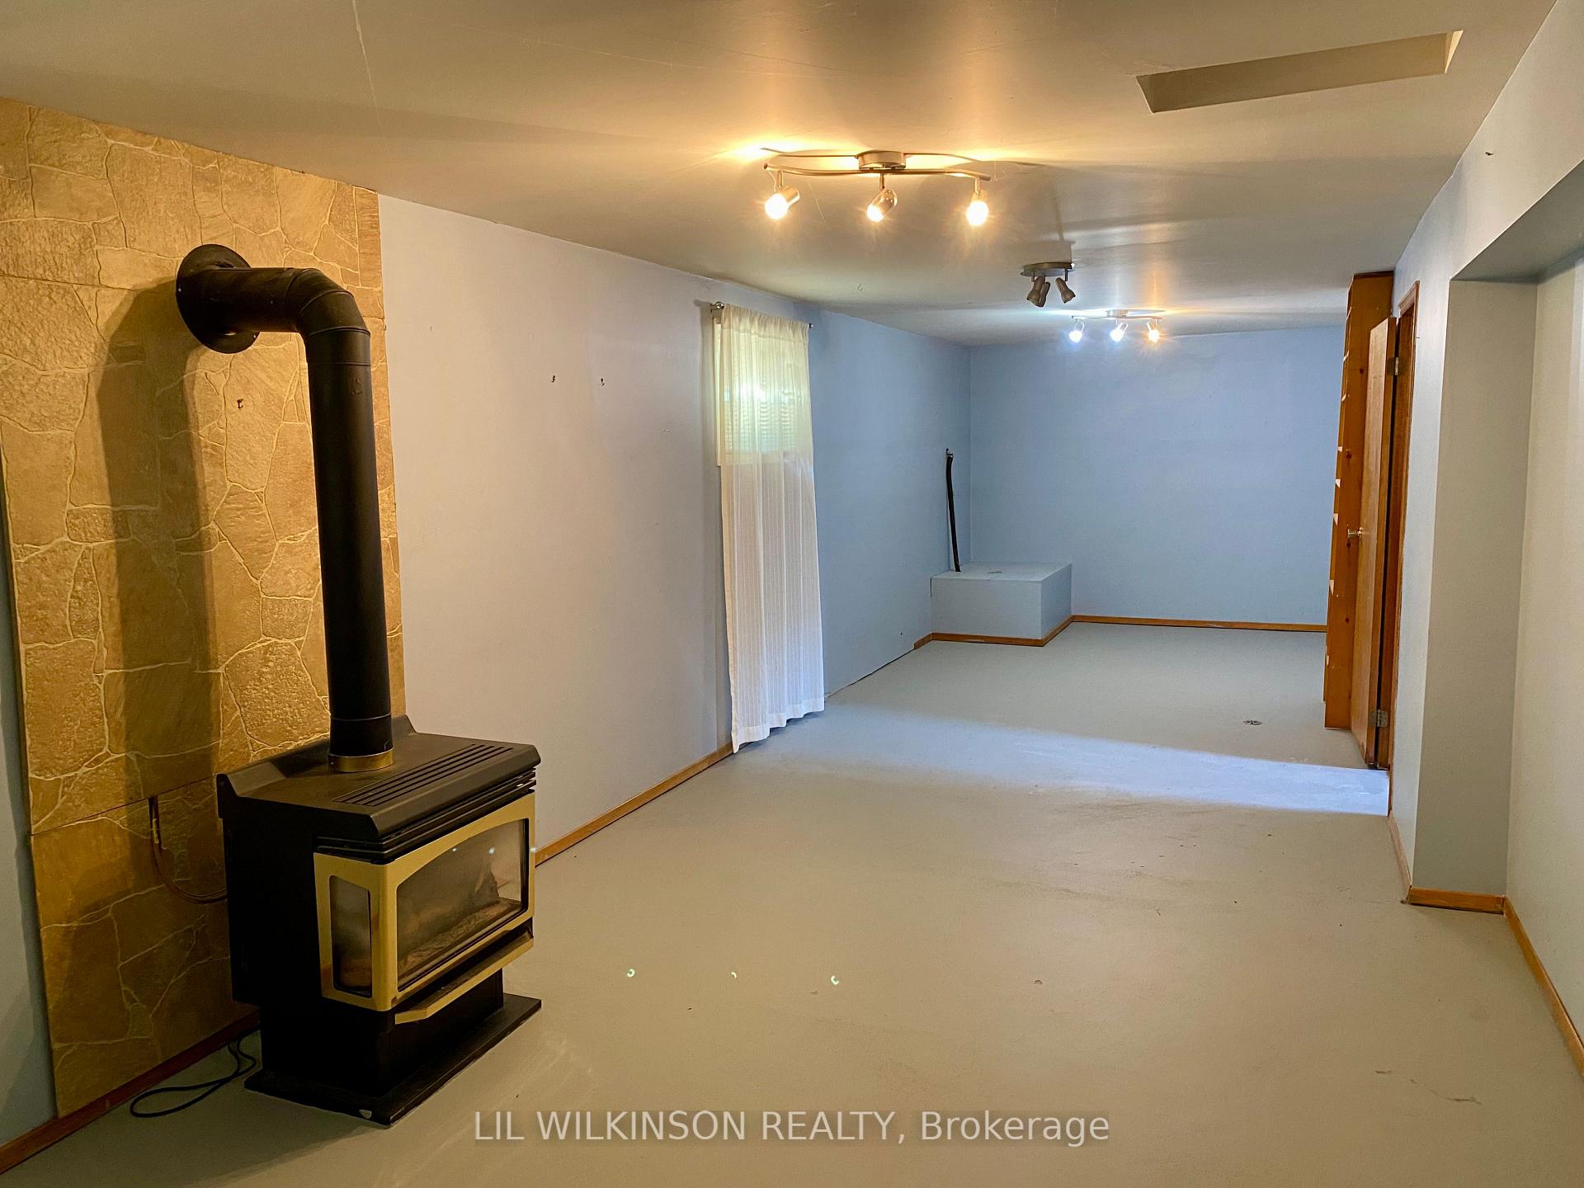
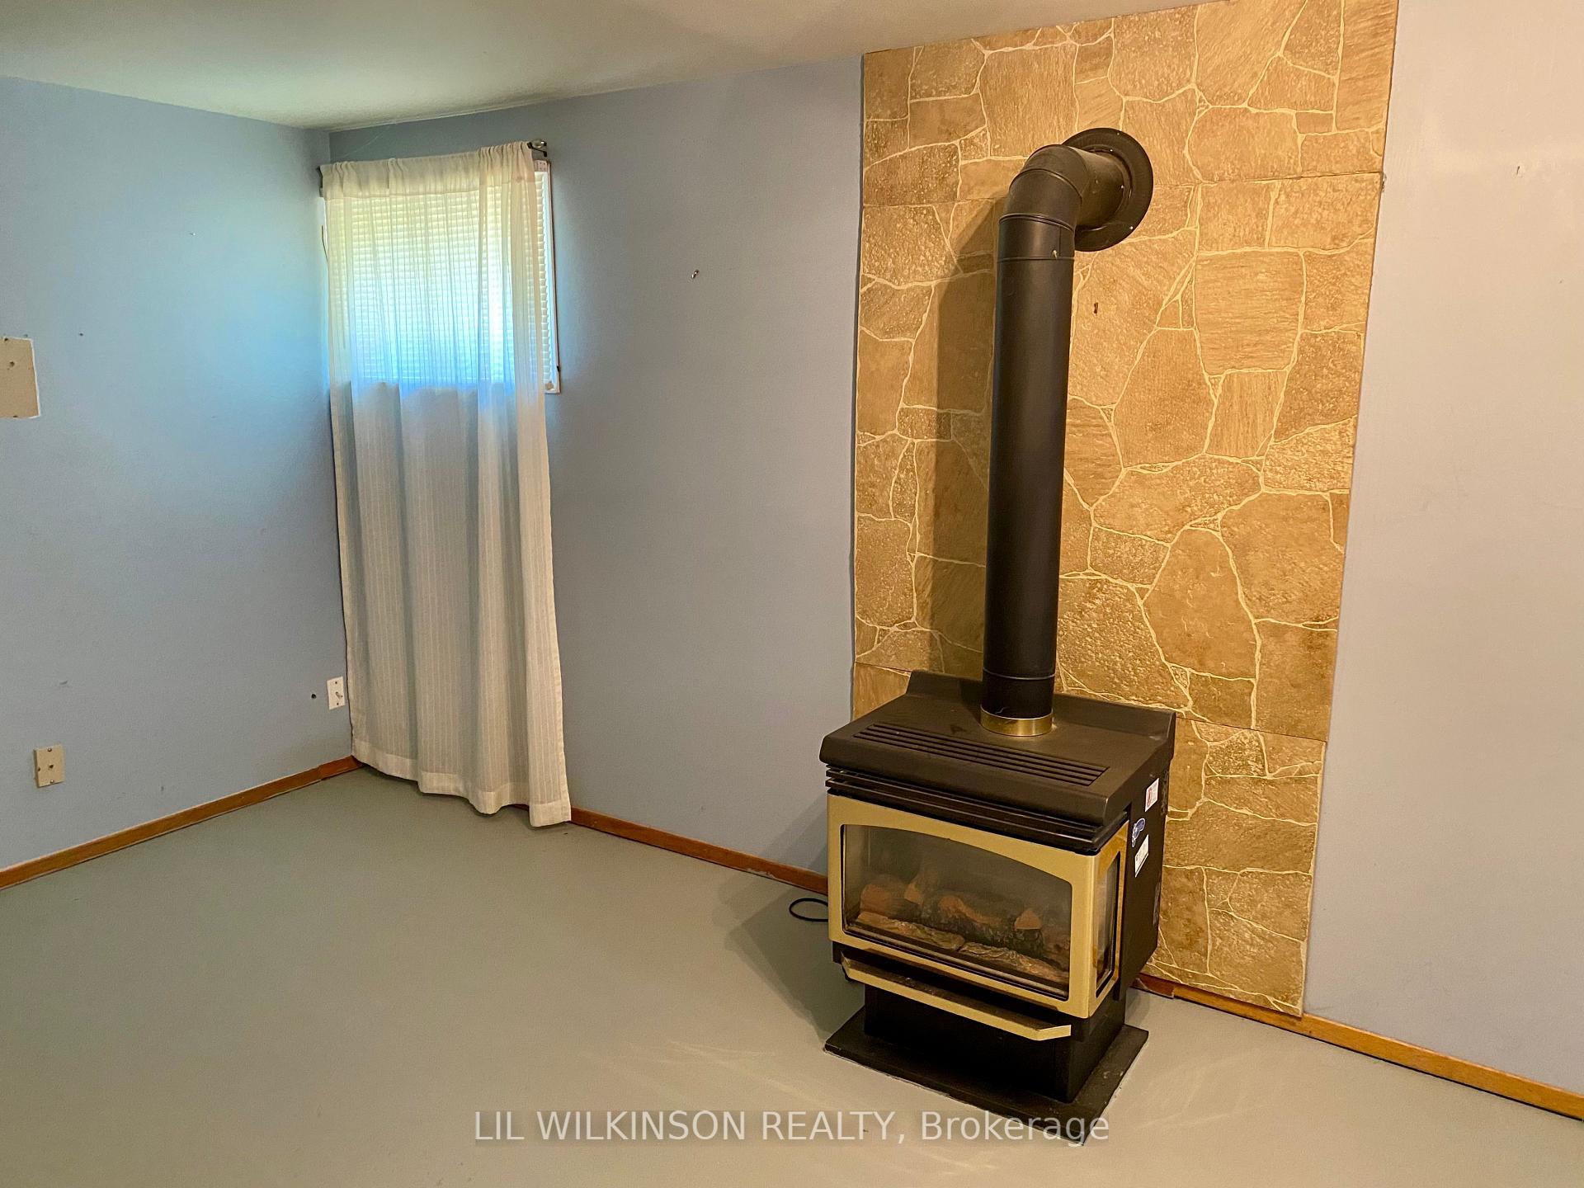
- Cozy rec-room with gas fireplace.
- Ideal location for outdoor activities.
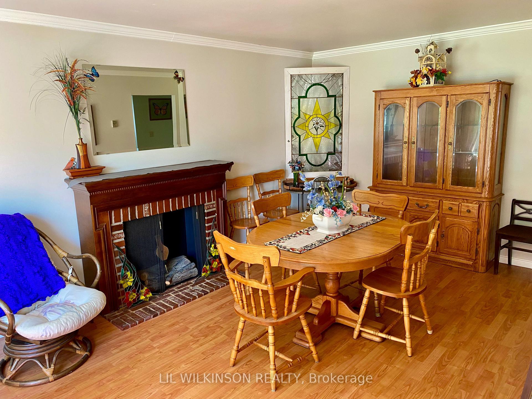
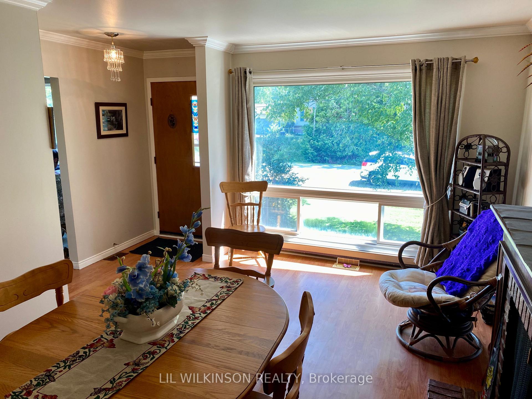
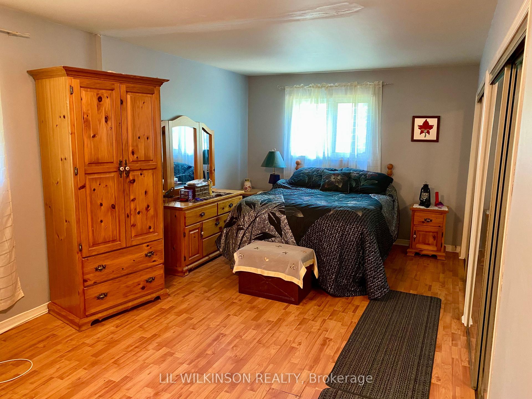
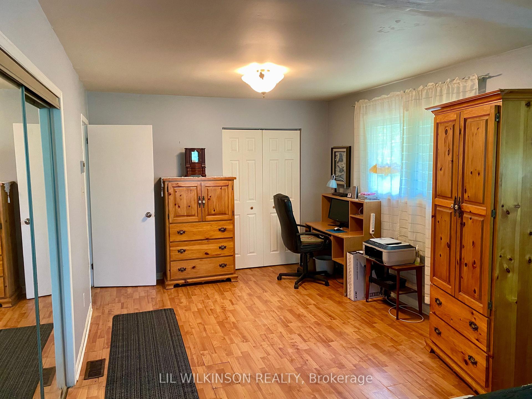
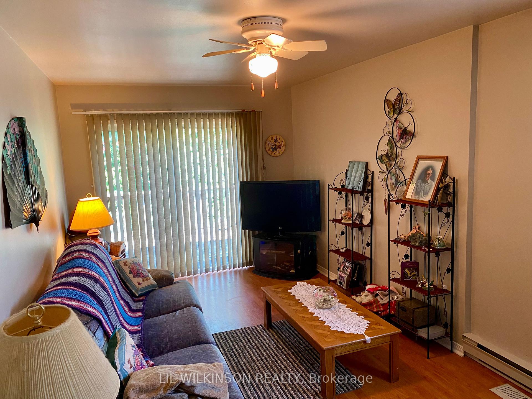
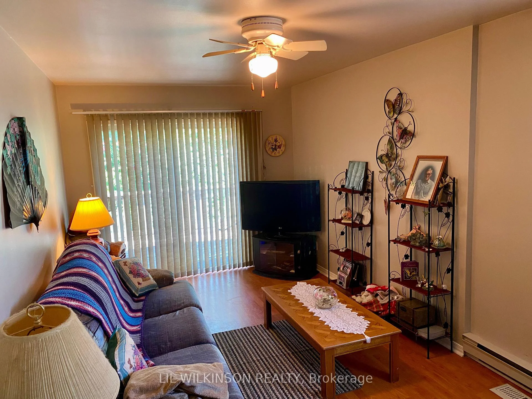
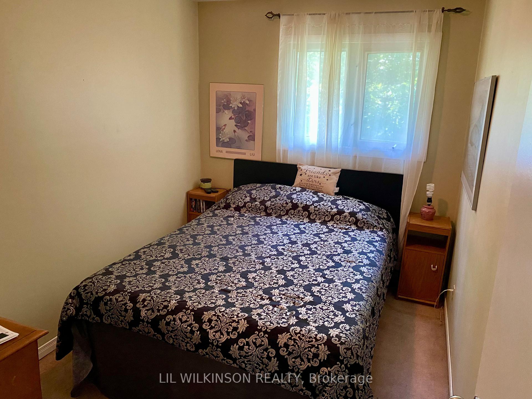
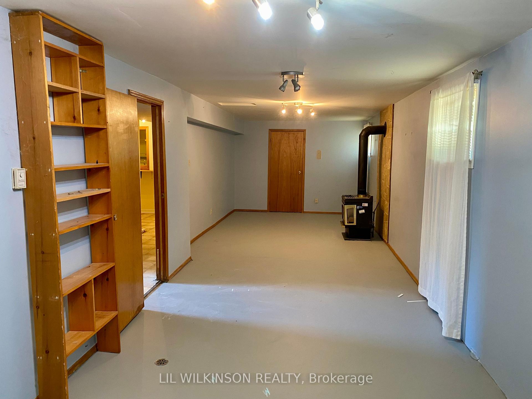
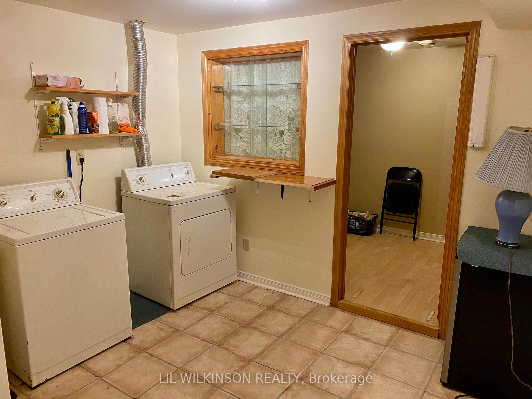
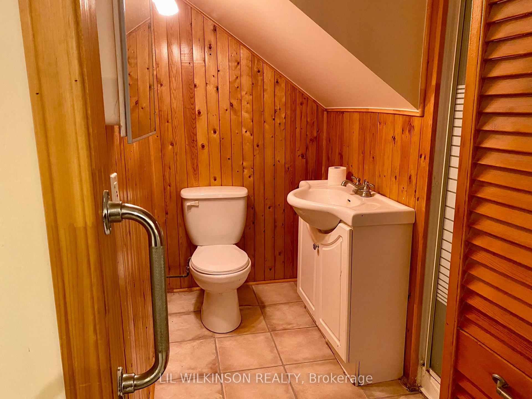
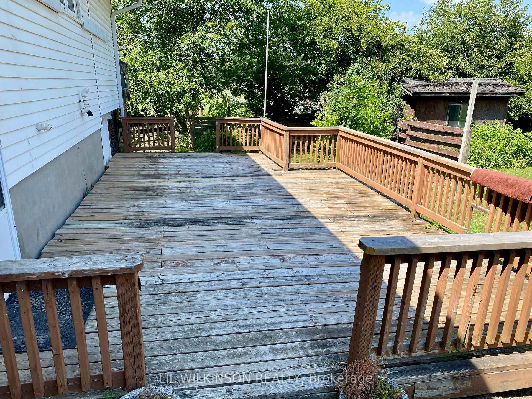
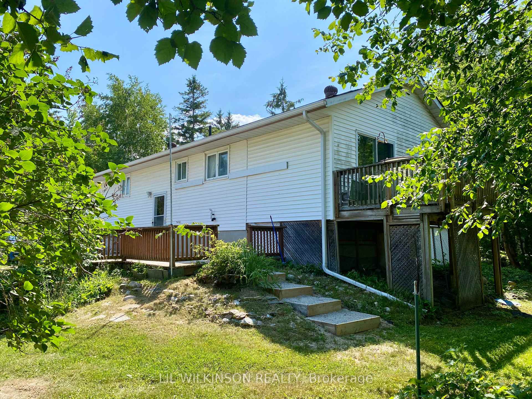
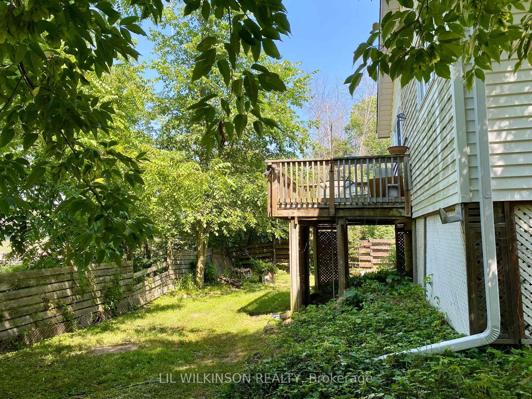
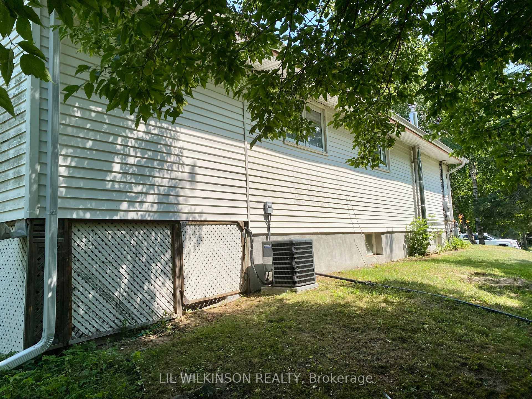
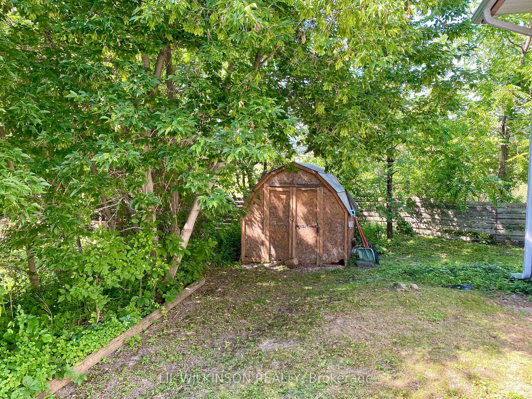
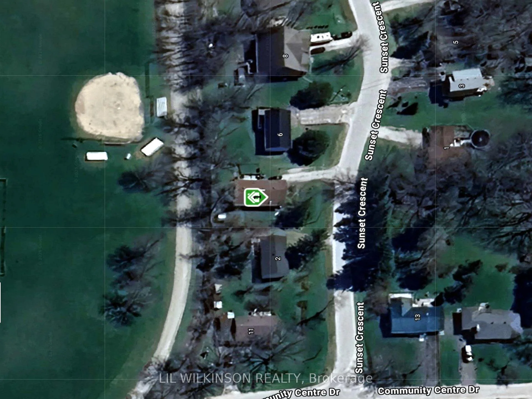
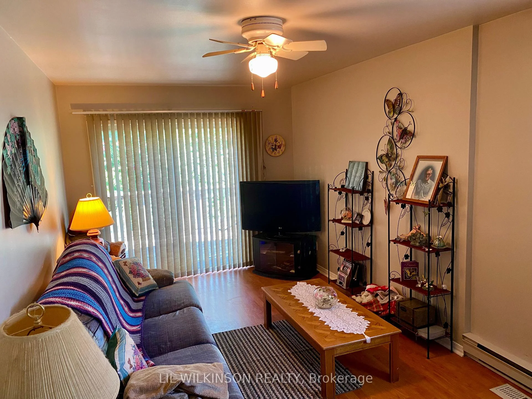
Welcome to 4 Sunset in the cheery village of Coldwater. A quiet crescent just a short walk from restaurants, quaint shops, the library, curling club, and all the other amenities you require. This bungalow rests under a soaring birch tree, with a wonderful garden below to meet your arrival. A party deck sits alongside, and overlooks a mature yard backing on to the fairground. The grand eat-in kitchen with picture window, allows plenty of light for the cook and others at meal time. The combo living/diningroom is a perfect area to socialize, or just to relax comfortably in the summertime with the cool air conditioning - 2025. Enjoy an inviting sitting area for peaceful reading or computer work, along with double mirrored closets within the spacious primary bedroom. A large 3rd bedroom is currently used as a cozy family escape, walking out to a small deck and private backyard. Downstairs features a long rec-room with a gas fireplace to help warm the surroundings. The utility room conceals a new furnace - 2025, and a handy workshop. The laundry room is centred between a 3 piece bathroom, and a small hideaway which is easily suitable for crafts, sewing, gaming, an office, or the like. A storage area is nearby as well. Coldwater is a popular central locale between Midland and Orillia, within 30 minutes of Barrie. Snowmobile trails, skiing, and golfing are so close. See it today, add a personal touch, and make this your wonderful family home.
Key Facts & Features
Property Costs
- Annual Property Tax Amount
- $3,217
- Land Transfer Tax Fee
- $8,173
Rental Items
- Under Contract
- None
- Basement Type
- Finished, Full
Interior Features
- Laundry Level
- Lower Level
- Interior Extras
- Floor Drain, Primary Bedroom - Main Floor, Storage, Sump Pump, Workbench
- Fireplace/Stove
- Yes
- Fireplace Features
- Natural Gas, Rec Room, Freestanding
- Elevator
- No
Exterior Features
- Exterior Extras
- Deck, Landscaped, Privacy, Year Round Living
- Pool
- None
Building
- Building Type
- Detached
- Building Style
- Bungalow
- Approx Age
- 31-50
Construction
- Exterior Finish
- Brick, Vinyl Siding
- Roof
- Asphalt Shingle
- Foundation Details
- Block
- Special Designation
- Unknown
Lot
- Lot Front
- 79.00 ft
- Lot Depth
- 110.38 ft
- Lot Size
- 8590
- Lot Shape
- Rectangular
Inclusions
- Inclusions
- Freestanding Fireplace in Dining area, Dining Room Table including 7 Chairs, Hutch, Fridge, Stove, Dishwasher, Electric Light Fixtures and Ceiling Fans, All Window Coverings, Black Freezer in Utility Room, Small Bar Fridge in Laundry area
Exclusions
- Exclusions
- Large Stained Glass Window Decoration in Dining Room
Parking & Garages
- Garage Type
- None
- Garage Spaces
- 0
- Parking Spaces
- 3
- Total Garage And Parking Spaces
- 3
Heating & Cooling
- Heat Source
- Gas
- Heat Type
- Forced Air
- Air Conditioning
- Central Air
- Water
- Municipal
- Sewers
- Sewer
- Natural Gas
- Yes
- Hydro
- Yes
- Cable
- Yes
- Telephone
- Yes
- Bedrooms
- 3
- Washrooms
- 2
- Kitchens
- 1
Room sizes
- Kitchen—Main level, Eat-in Kitchen, Picture Window, B/I Dishwasher
- Laundry—Basement level
- Primary Bedroom—Main level, Combined w/Sitting, Laminate, Mirrored Closet
- Bathroom—Main level, 4 Pc Bath
- Other—Basement level
- Utility Room—Basement level
- Bedroom 2—Main level, Walk-Out
- Bedroom 3—Main level, Closet
- Bathroom—Basement level, 3 Pc Bath
- Recreation—Basement level, Gas Fireplace
- Dining Room—Main level, Laminate
- Office—Basement level
Washrooms
- 4-piece, Main
- 3-piece, Basement
- Municipality
- Severn
- Neighbourhood
- Coldwater
- Main cross streets
- Coldwater/Community Centre
- Zoning
- R1
- Directions
- Coldwater Road to Community Centre Drive to Sunset Crescent
- MLS® number
- S13558032
- Data source
- Toronto Regional Real Estate Board
- Listed on
- 2026-07-13
- Updated on
- 2026-09-06
- Days on market
- 94 days
- Possession type
- Flexible
- Co-op commission
- 2.25%
- Seller
- Listed by
- LIL WILKINSON REALTY
Home Market Value
Current home valuation for 4 Sunset Crescent, Severn, Coldwater, Severn, ON. Listed for $584,900
HOMEH Estimate
$614,145
Estimated Sales Range
$519,056 - $677,776
HOMEH Estimate for 4 Sunset Crescent, Severn, Coldwater
Calculated with a real agent's CMA method — 45+ years of experience, codified. Not an AI guess.
Mortgage Payment Calculator
Compare up to 4 down payment scenarios
5% on first $500K + 10% on $84,900 over $500K
$33,490
| Scenario 1 | Scenario 2 | Scenario 3 | Scenario 4 | |
|---|---|---|---|---|
−Down payment | % $ | % $ | % $ | % $ |
+CMHC insurance | $22,039 | $16,319 | $13,921 | $0 |
=Total mortgage | $573,015 | $542,729 | $511,086 | $467,920 |
Amortization | ||||
Mortgage rate | % | % | % | % |
| Payment frequency | ||||
=Mortgage payment | $2,798monthly | $2,650monthly | $2,495monthly | $2,285monthly |
Land Transfer Tax
$8,173
$8,173
Around this home
No schools found nearby
Data provided by OpenStreetMap & Fraser Institute School Rankings
Ask HOMEH
New!Hi there!
👋Text or call (416) 301-9001
Recommended for you
Based on homes you've looked at.
No recommended properties found.
Nearby similar homes
No nearby properties found.
More real estate resources
Other homes nearby
Explore this area
Nearby neighbourhoods
No nearby listings available.