
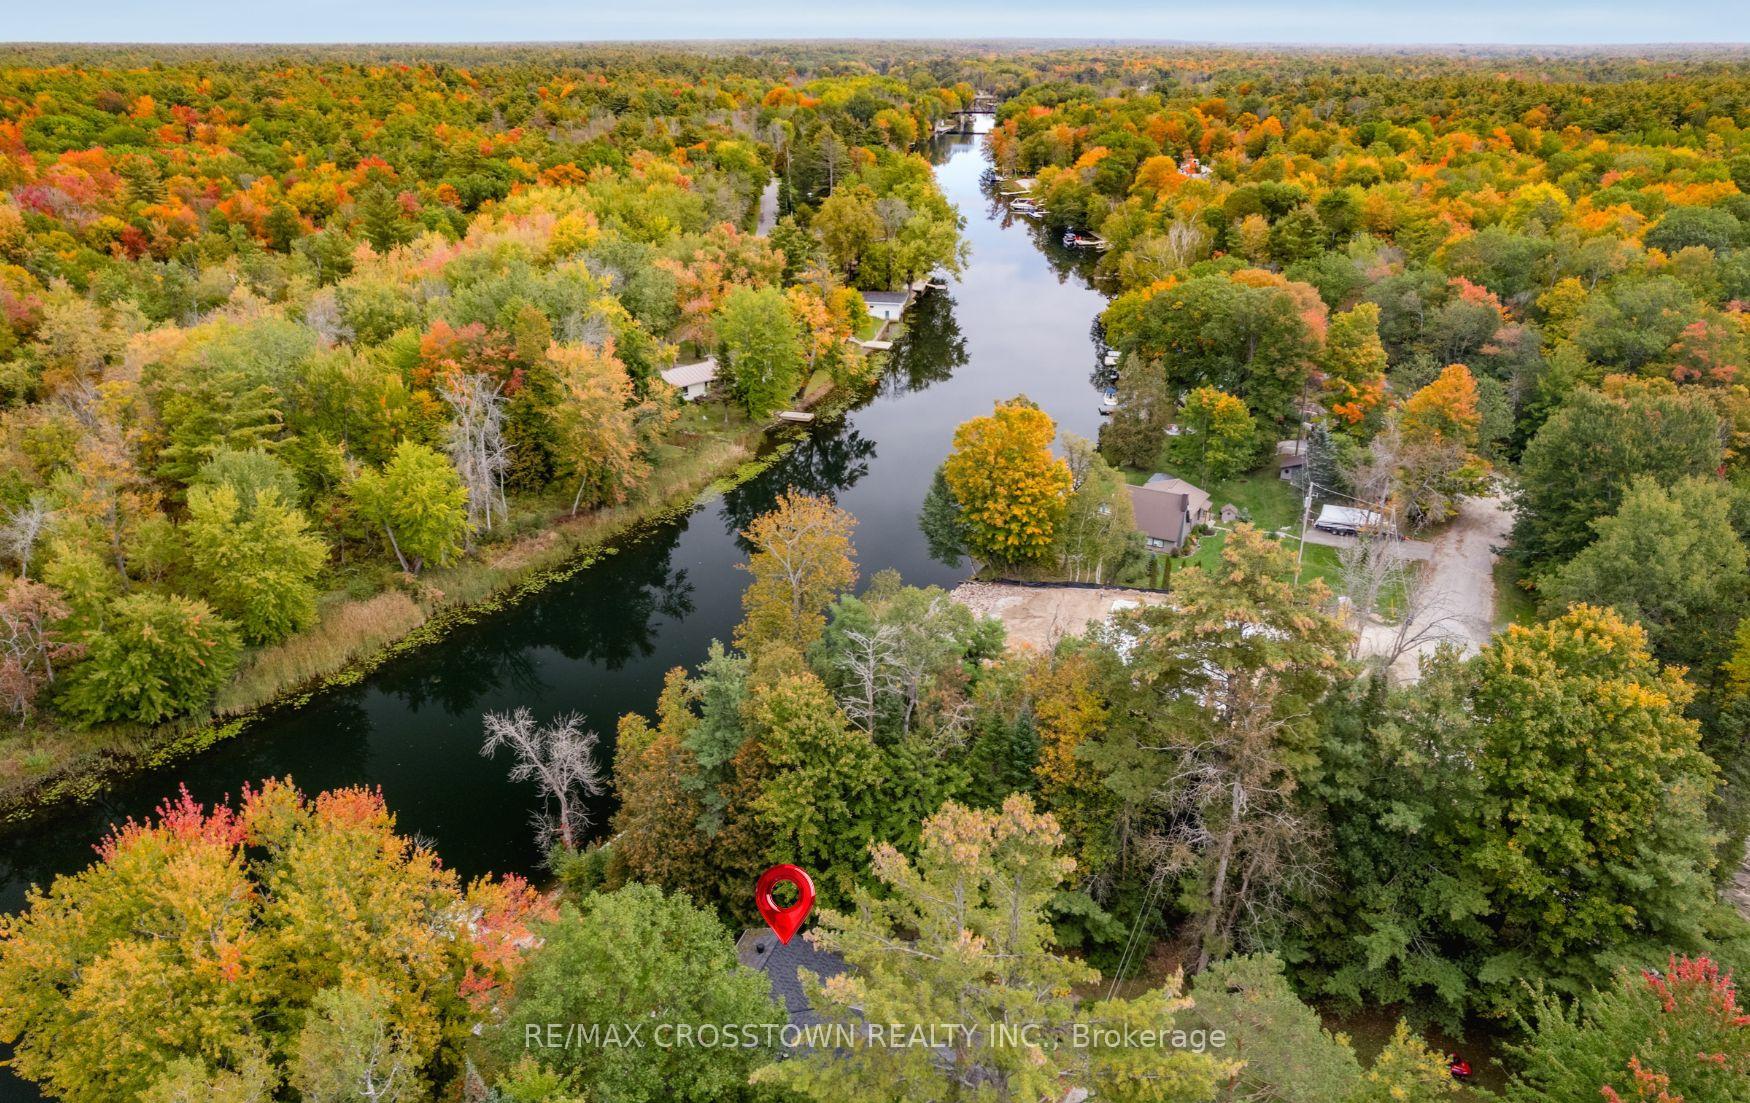


4454 Rosalyn Drive
Severn (Rural Severn), ON L0K 2B0
- 2+2Bedrooms
- 3Bathrooms
- 0Garage
- 2000–2500Sq Ft
- $4,787Tax
- 101×266 ftLot Size
 Estimated Value:$797,102See Free Estimate Report

Sale & Price History for 4454 Rosalyn Drive, Severn, Rural Severn
| Start Date | End Date | Price | Event | MLS# |
|---|---|---|---|---|
| No listing history available | ||||
Real estate boards require you to or to see the full details of this property.
*Sold prices and complete sale & price history are regulated data. Under the Trust in Real Estate Services Act, 2002 (TRESA) and the rules of the Real Estate Council of Ontario (RECO), and pursuant to the Multiple Listing Service® rules of the Canadian Real Estate Association (CREA) and the Toronto Regional Real Estate Board (TRREB), this information may be shown only to registered users who have agreed to the applicable terms of use (a Virtual Office Website, or "VOW," arrangement). HOMEH Inc., Brokerage therefore provides it to signed-in members only. Creating an account is free and takes under a minute.
About 4454 Rosalyn Drive, Severn, Rural Severn
Summarized Description
- Riverfront home with dock for boating and swimming.
- Updated kitchen with large island and stainless steel appliances.
- Renovated ensuite with soaker tub and glass shower.
- Walkout lower level with additional bedrooms and recreation room.
- Owned hot tub and fire pit in landscaped yard.
- Close to Washago, Orillia, and Highway 11.
- Flexible layout suitable for multigenerational living.
- Radiant in-floor heating for comfort.
At 4454 Rosalyn Drive, the Severn River is part of everyday life. Set on approximately 0.44 acre, this year-round home offers approximately 4,110 sq ft of finished living space and a dock installed in 2024. Take the steps from the lawn to the water for a day of boating, kayaking or swimming. Later, relax in the owned hot tub or gather beside the fire pit, surrounded by mature gardens and stone landscaping.Stone walkways lead to a generous foyer and a spacious living room centred on a floor-to-ceiling river-rock fireplace. The bright, updated kitchen features a large island, farmhouse sink and stainless steel appliances, with a dining area made for gathering. Radiant in-floor heat warms the tiled areas. The main-floor primary bedroom includes a renovated five-piece ensuite with a soaker tub, glass shower and double vanity. A second full bathroom serves the main level, while the large upper-level bedroom offers space for family, guests or a home office. The walkout lower level adds two bedrooms, a recreation room with a second fireplace, a three-piece bathroom and a bar with seating. With four bedrooms and three full bathrooms, the layout offers flexibility for multigenerational living. A workshop, laundry and storage provide practical space. The heated water line and septic pump were replaced in 2024. Enjoy riverfront living with Washago, Orillia and Highway 11 within easy reach.
Key Facts & Features
Property Costs
- Annual Property Tax Amount
- $4,787
- Land Transfer Tax Fee
- $16,453
Rental Items
- Rental Equipment
- Hot water heater
- Under Contract
- Hot Water Heater
- Basement Type
- Finished, Finished with Walk-Out, Full, Walk-Out, Separate Entrance
Interior Features
- Laundry Level
- Lower Level
- Interior Extras
- Primary Bedroom - Main Floor, Sump Pump, Storage, Water Purifier
- Fireplace/Stove
- Yes
- Elevator
- No
Exterior Features
- Exterior Extras
- Hot Tub, Fishing, Landscaped, Privacy, Year Round Living
- Pool
- None
- Property Features
- Lake Access, River/Stream, Waterfront, Wooded/Treed, Clear View
- Other Structures
- Shed
Building
- Building Type
- Detached
- Building Style
- Bungalow
Construction
- Exterior Finish
- Vinyl Siding
- Roof
- Asphalt Shingle
- Foundation Details
- Concrete Block
- Special Designation
- Unknown
Lot
- Lot Front
- 101.28 ft
- Lot Depth
- 266.27 ft
- Lot Size
- 0.441
- Lot Shape
- Irregular
Inclusions
- Inclusions
- Fridge, stove, range hood, built-in microwave, additional microwave, dishwashers, washer, electric dryer, wine cooler, hot tub and hot tub equipment, satellite dish/equipment, TV tower/antenna, and UV water filtration system.
Parking & Garages
- Garage Type
- None
- Garage Spaces
- 0
- Parking Spaces
- 6
- Total Garage And Parking Spaces
- 6
Heating & Cooling
- Heat Source
- Electric
- Heat Type
- Baseboard
- Air Conditioning
- None
- Water
- Other
- Sewers
- Septic
- Natural Gas
- Available
- Hydro
- Yes
- Cable
- Yes
- Telephone
- Yes
- Bedrooms
- 2 + 2
- Washrooms
- 3
- Kitchens
- 1
- Family / bonus room
- Yes
Room sizes
- Bedroom 2—Basement level
- Primary Bedroom—Main level
- Bedroom—Second level
- Kitchen—Main level
- Recreation—Basement level
- Other—Basement level
- Utility Room—Basement level
- Foyer—Main level
- Room—Basement level
- Room—Main level, 4 Pc Bath
- Dining Room—Main level
- Other—Basement level
- Bathroom—Main level, 5 Pc Ensuite
- Living Room—Main level
- Bathroom—Basement level, 3 Pc Bath
- Other—Basement level, Wet Bar
- Workshop—Basement level
Washrooms
- 5-piece, Main
- 4-piece, Main
- 3-piece, Basement
- Municipality
- Severn
- Neighbourhood
- Rural Severn
- Main cross streets
- Norton Road & Rosalyn Drive
- Zoning
- SR2
- Directions
- From Canal Road, turn onto Norton Road, then right onto Rosalyn Drive. Follow to 4454 Rosalyn Drive on the left, waterfront side.
- Waterfront
- Direct
- MLS® number
- S13856260
- Data source
- Toronto Regional Real Estate Board
- Listed on
- 2026-10-02
- Updated on
- 2026-10-14
- Days on market
- 13 days
- Possession type
- Flexible
- Co-op commission
- 2.5
- Seller
- Listed by
- RE/MAX CROSSTOWN REALTY INC.
Home Market Value
Current home valuation for 4454 Rosalyn Drive, Severn, Rural Severn, Severn, ON. Listed for $998,888
HOMEH Estimate
$797,102
Estimated Sales Range
$629,711 - $979,772
HOMEH Estimate for 4454 Rosalyn Drive, Severn, Rural Severn
Calculated with a real agent's CMA method — 45+ years of experience, codified. Not an AI guess.
Mortgage Payment Calculator
Compare up to 4 down payment scenarios
5% on first $500K + 10% on $498,888 over $500K
$74,889
| Scenario 1 | Scenario 2 | Scenario 3 | Scenario 4 | |
|---|---|---|---|---|
−Down payment | % $ | % $ | % $ | % $ |
+CMHC insurance | $36,959 | $27,869 | $23,774 | $0 |
=Total mortgage | $960,930 | $926,868 | $872,829 | $799,110 |
Amortization | ||||
Mortgage rate | % | % | % | % |
| Payment frequency | ||||
=Mortgage payment | $4,692monthly | $4,525monthly | $4,262monthly | $3,902monthly |
Land Transfer Tax
$16,453
$16,453
Around this home
No schools found nearby
Data provided by OpenStreetMap & Fraser Institute School Rankings
Ask HOMEH
New!Hi there!
👋Text or call (416) 301-9001
Recommended for you
Based on homes you've looked at.
No recommended properties found.
Nearby similar homes
No nearby properties found.
More real estate resources
Other homes nearby
Explore this area
Nearby neighbourhoods
No nearby listings available.