
55 Donlands Court
Severn (Coldwater), ON L0K 1E0
- 3+1Bedrooms
- 3Bathrooms
- 2Garage
- 1100–1500Sq Ft
- $3,462Tax
- 60×118 ftLot Size
 Estimated Value:$703,000See Free Estimate Report

Property not available for sale or for rent.
HOMEH One: full-service selling for a 1% listing fee. The buyer's agent commission is separate.
Free Home EvaluationHow Much Is My Home Worth?Homes for Sale NearbySale & Price History for 55 Donlands Court, Severn, Coldwater
Real estate boards require you to or to see the full details of this property.
*Sold prices and complete sale & price history are regulated data. Under the Trust in Real Estate Services Act, 2002 (TRESA) and the rules of the Real Estate Council of Ontario (RECO), and pursuant to the Multiple Listing Service® rules of the Canadian Real Estate Association (CREA) and the Toronto Regional Real Estate Board (TRREB), this information may be shown only to registered users who have agreed to the applicable terms of use (a Virtual Office Website, or "VOW," arrangement). HOMEH Inc., Brokerage therefore provides it to signed-in members only. Creating an account is free and takes under a minute.
About 55 Donlands Court, Severn, Coldwater
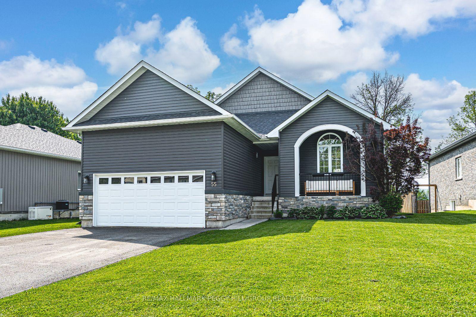
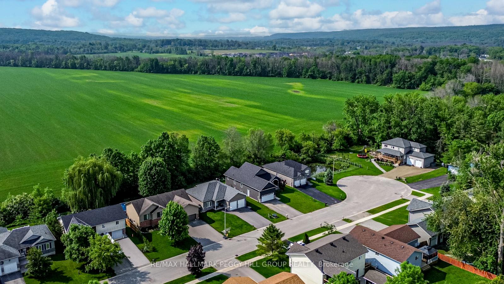
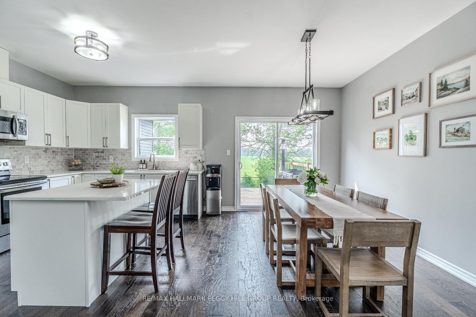
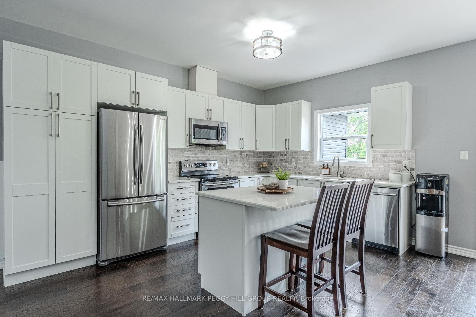
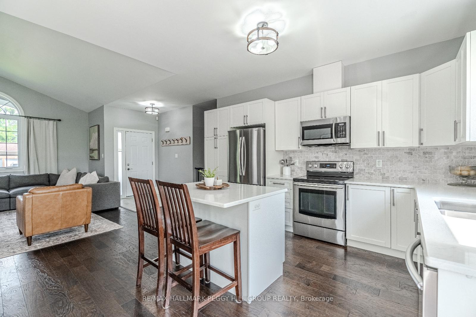
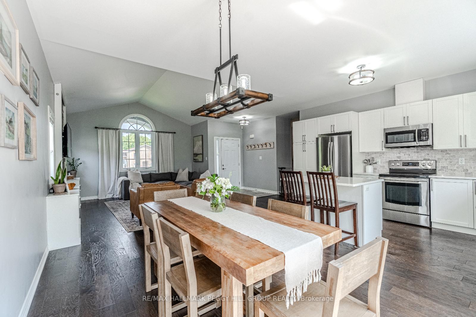
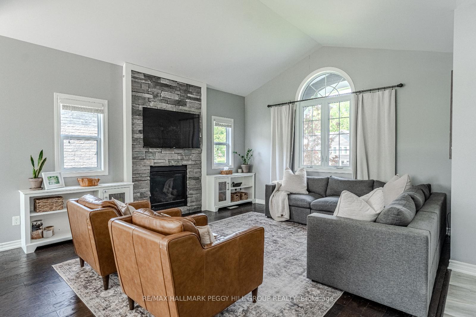
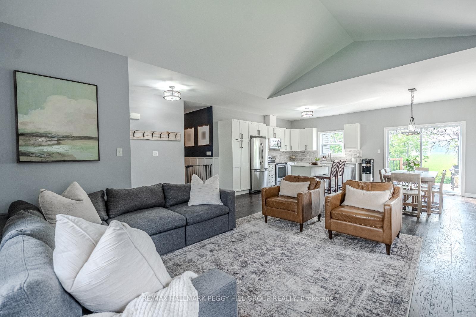
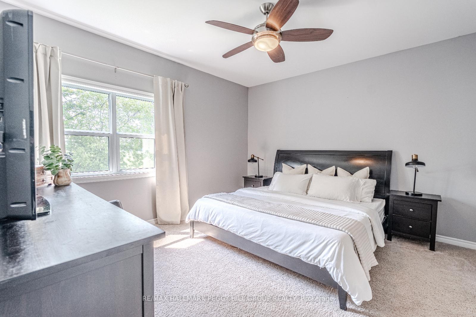
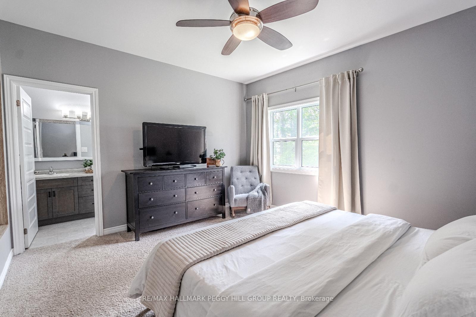
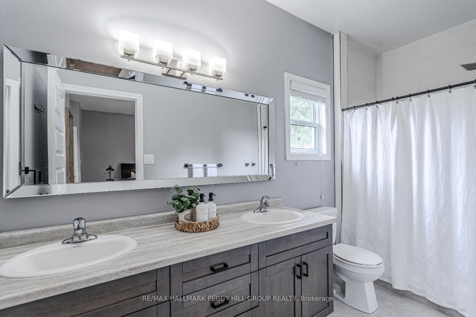
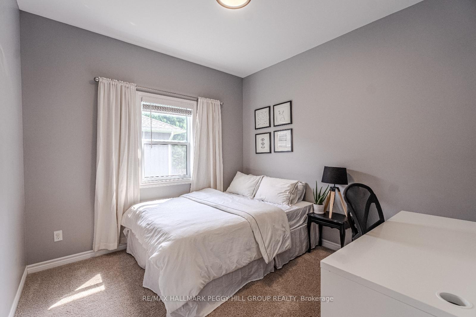
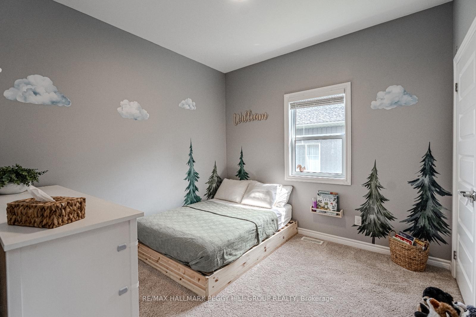
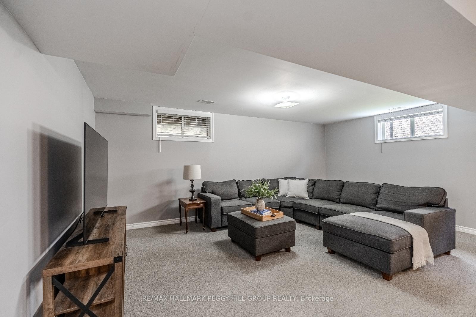
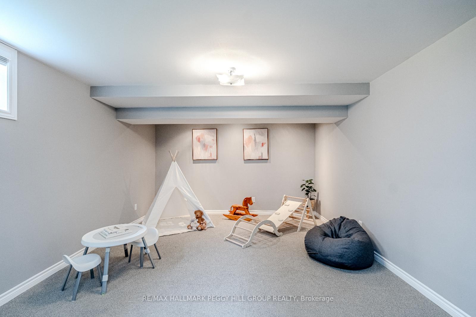
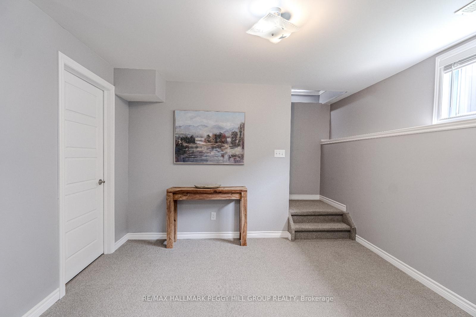
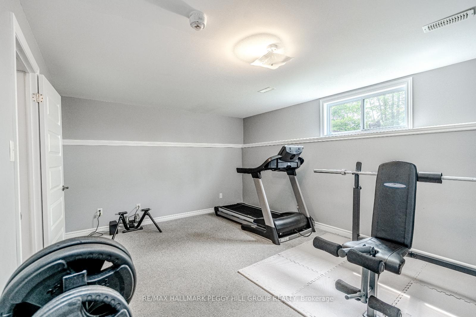
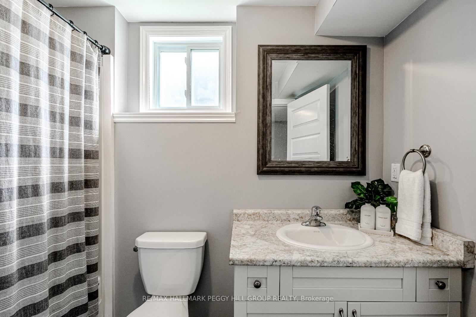
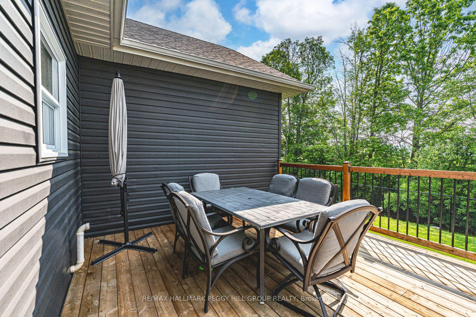
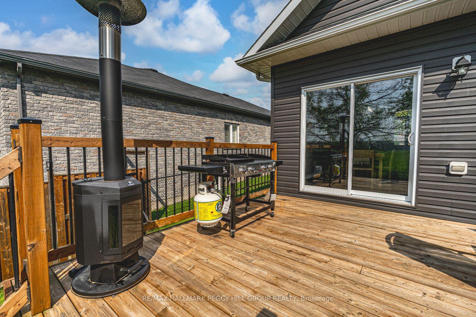
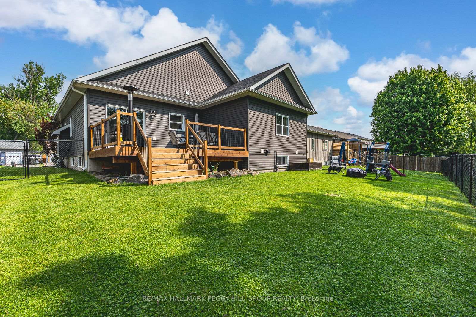
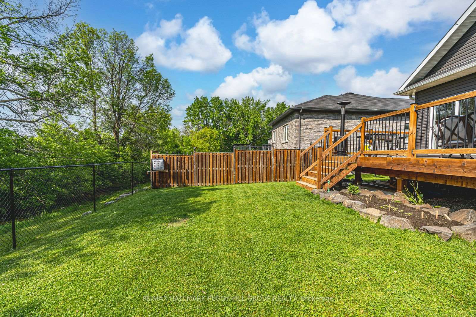
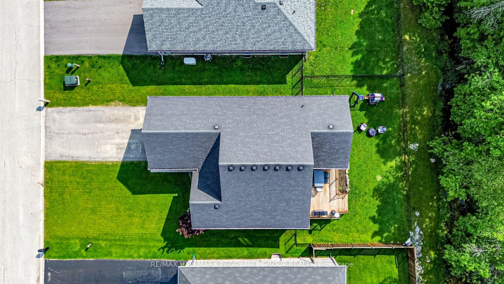
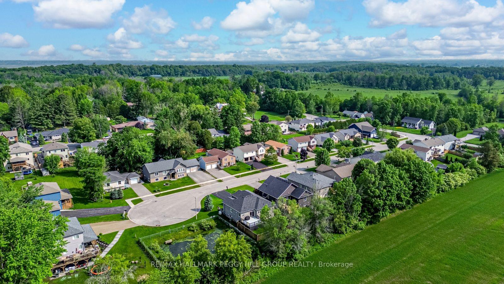
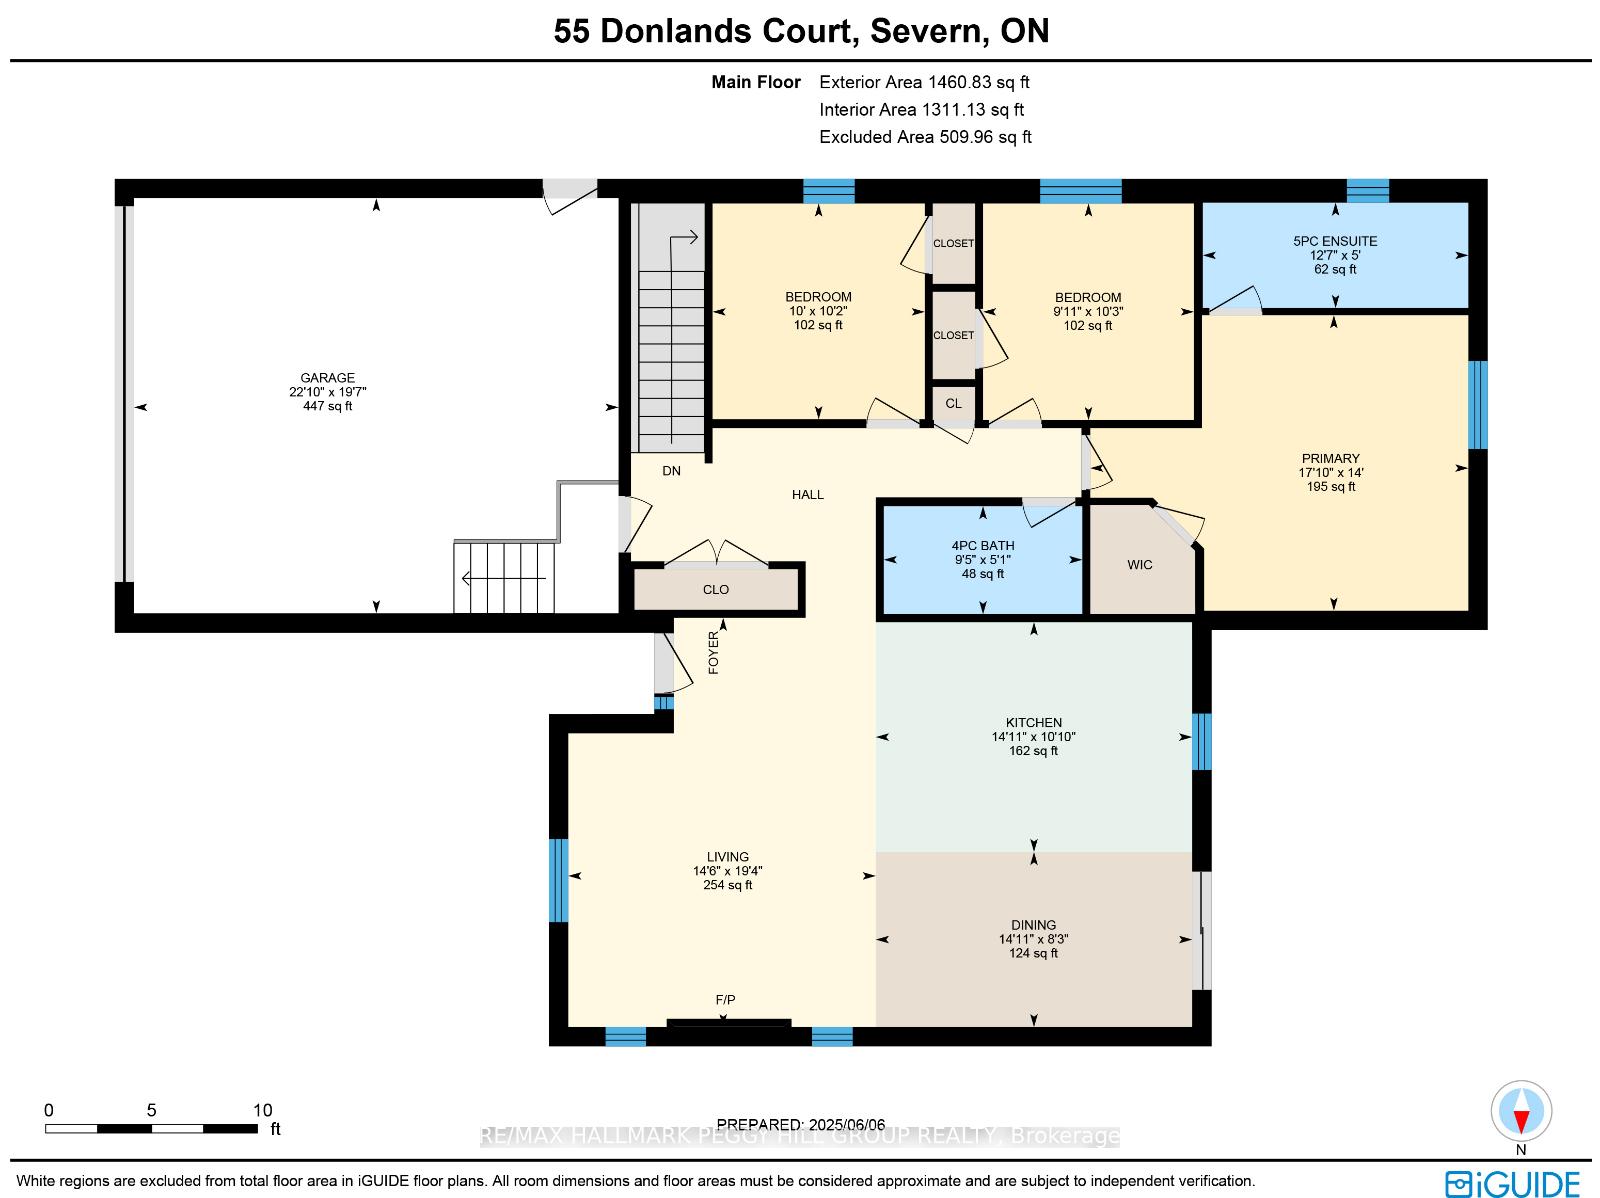
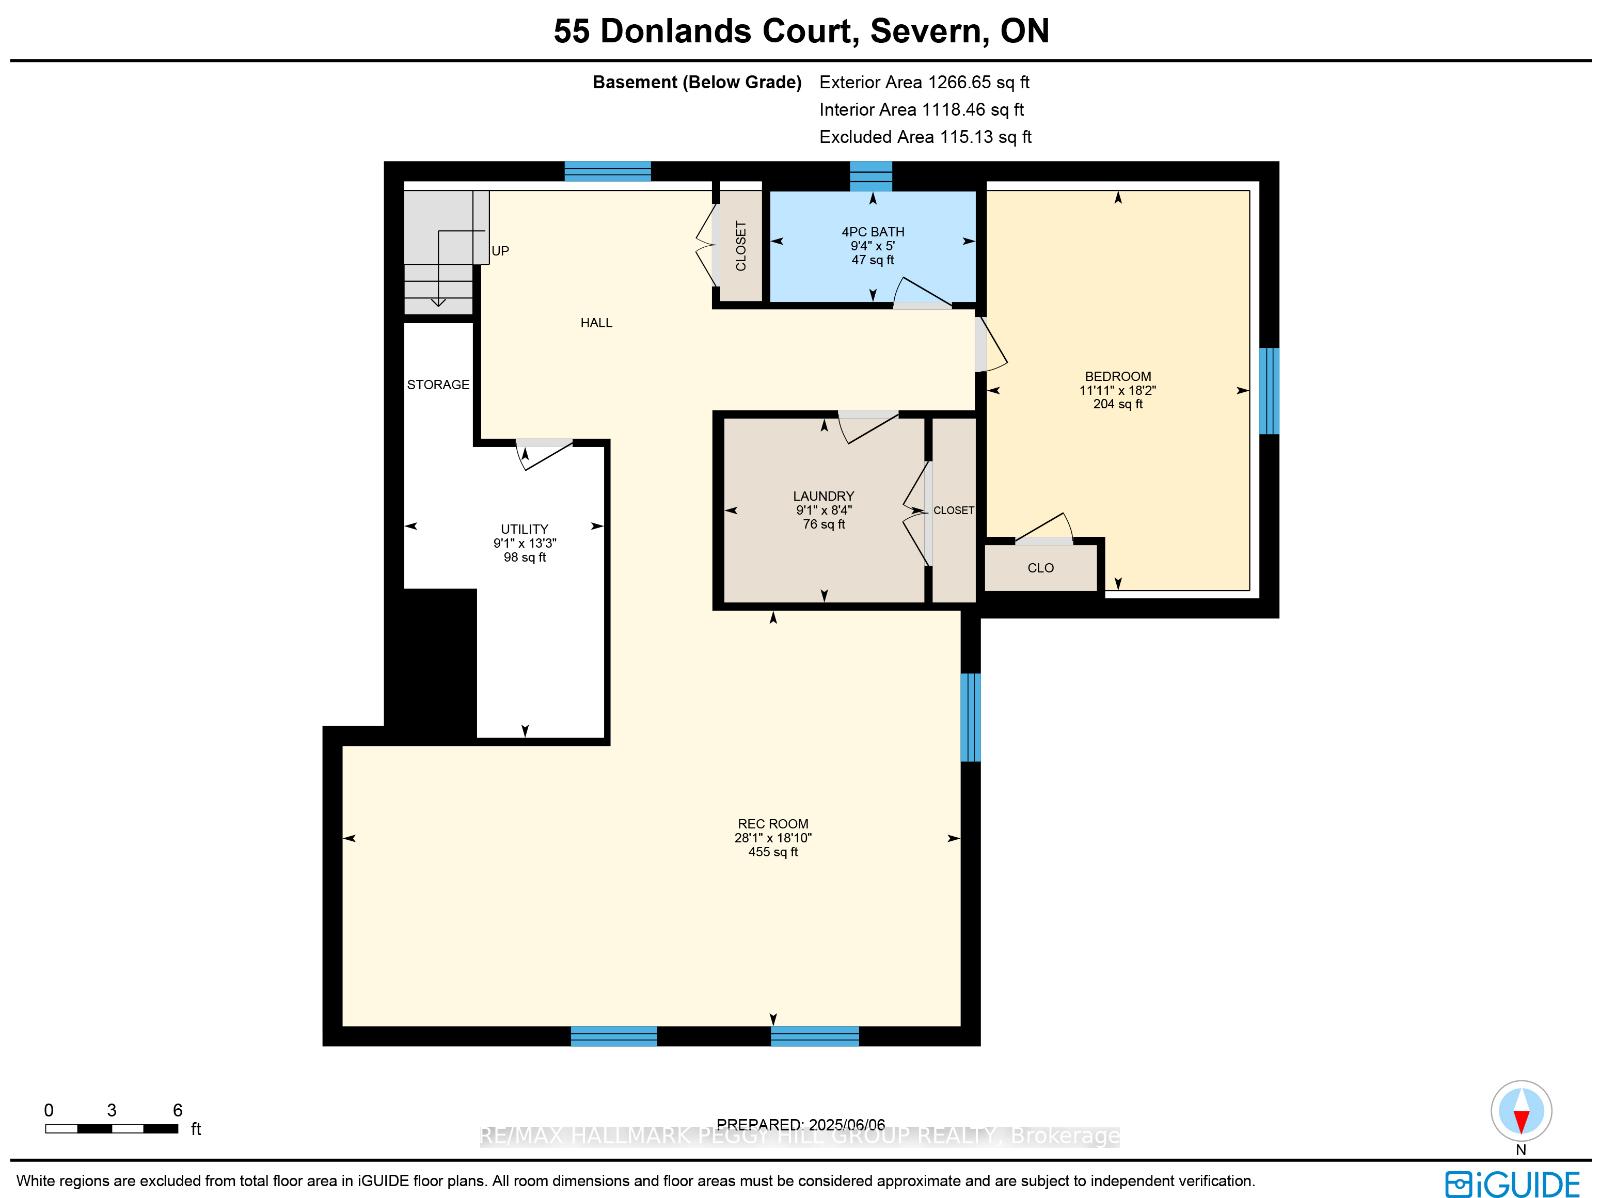
TURN-KEY BUNGALOW ON A QUIET CUL-DE-SAC NEAR ALL AMENITIES, BACKING ONTO FARMLAND WITH GORGEOUS FINISHES & LOADS OF STYLE! Why settle for basic when you could have THIS? Welcome to the kind of bungalow that turns heads and ticks every box: quiet cul-de-sac, zero rear neighbours, and wide-open farmland views straight from your back deck. Smash your commute with quick Hwy 400 access, then stroll to shops, cafes, restaurants, the school, arena, library, and more, all just minutes from your door. When it's time to play, hit Quayle's Brewery, Bonaire Golf Club, trails, or beaches, all a short drive away. This place brings the heat with slate-toned siding, stone skirting, lofty peaks, and a huge covered front porch for lazy mornings or late-night chats. The double garage with inside entry, wide driveway, and no sidewalk mean tons of parking. Inside? It's crisp, clean, and totally move-in ready with hardwood floors, 9 ft ceilings, tasteful finishes, and an open layout that works. The kitchen serves serious style with quartz countertops, stainless steel appliances, a double sink, an island, a tile backsplash, and more storage than you'll know what to do with. Slide into the dining room with a walkout to the deck, or kick back in the vaulted living room with its floor-to-ceiling stone gas fireplace. Down the hall, decorative wainscotting leads to three tucked-away bedrooms, including a well-appointed primary with a walk-in closet and a 5-piece ensuite featuring double sinks. And wait for it - the finished basement with large windows, a massive rec room perfect for movie nights or kid chaos, a fourth bedroom, a full bathroom, and a laundry room with open shelving, a shiplap accent wall, and a laundry sink. The backyard? Fully fenced, tree-lined, and designed for relaxation. Hello, peace and privacy, with lush green space for pets, kids, and backyard hangouts, plus peeking views of the fields beyond. This #HomeToStay has the feel, the function, and the freedom to enjoy it all!
Key Facts & Features
Property Costs
- Annual Property Tax Amount
- $3,462
- Land Transfer Tax Fee
- $13,815
Rental Items
- Rental Equipment
- Hot Water Tank.
- Basement Type
- Full, Finished
Interior Features
- Laundry Level
- Lower Level
- Interior Extras
- Auto Garage Door Remote
- Fireplace/Stove
- Yes
- Fireplace Features
- Living Room, Natural Gas
- Elevator
- No
Exterior Features
- Exterior Extras
- Deck, Landscaped
- Pool
- None
- Property Features
- Golf, Library, Park, Place Of Worship, Rec./Commun.Centre, School
- Other Structures
- Fence - Full
Building
- Building Type
- Detached
- Building Style
- Bungalow
- Approx Age
- 6-15
Construction
- Exterior Finish
- Vinyl Siding
- Roof
- Asphalt Rolled
- Foundation Details
- Poured Concrete
- Special Designation
- Unknown
Lot
- Lot Front
- 60.04 ft
- Lot Depth
- 117.88 ft
- Lot Size
- 0.16
- Lot Shape
- Rectangular
Inclusions
- Inclusions
- Washer, Dryer, Stove, Refrigerator, Dishwasher, Built-In Microwave.
Exclusions
- Exclusions
- Wall Mounted TV Bracket.
Parking & Garages
- Garage Type
- Attached
- Garage Spaces
- 2
- Parking Spaces
- 4
- Total Garage And Parking Spaces
- 6
Heating & Cooling
- Heat Source
- Gas
- Heat Type
- Forced Air
- Air Conditioning
- Central Air
- Water
- Municipal
- Sewers
- Sewer
- Natural Gas
- Yes
- Hydro
- Yes
- Cable
- Available
- Telephone
- Available
- Bedrooms
- 3 + 1
- Washrooms
- 3
- Kitchens
- 1
Room sizes
- Kitchen—Main level, Open Concept, Quartz Counter, Centre Island
- Dining Room—Main level, Open Concept, Walk-Out
- Living Room—Main level, Vaulted Ceiling(s), Fireplace, Open Concept
- Primary Bedroom—Main level, 5 Pc Ensuite, Walk-In Closet(s)
- Bedroom 2—Main level
- Bedroom 3—Main level
- Recreation—Basement level
- Bedroom 4—Basement level
- Laundry—Basement level
Washrooms
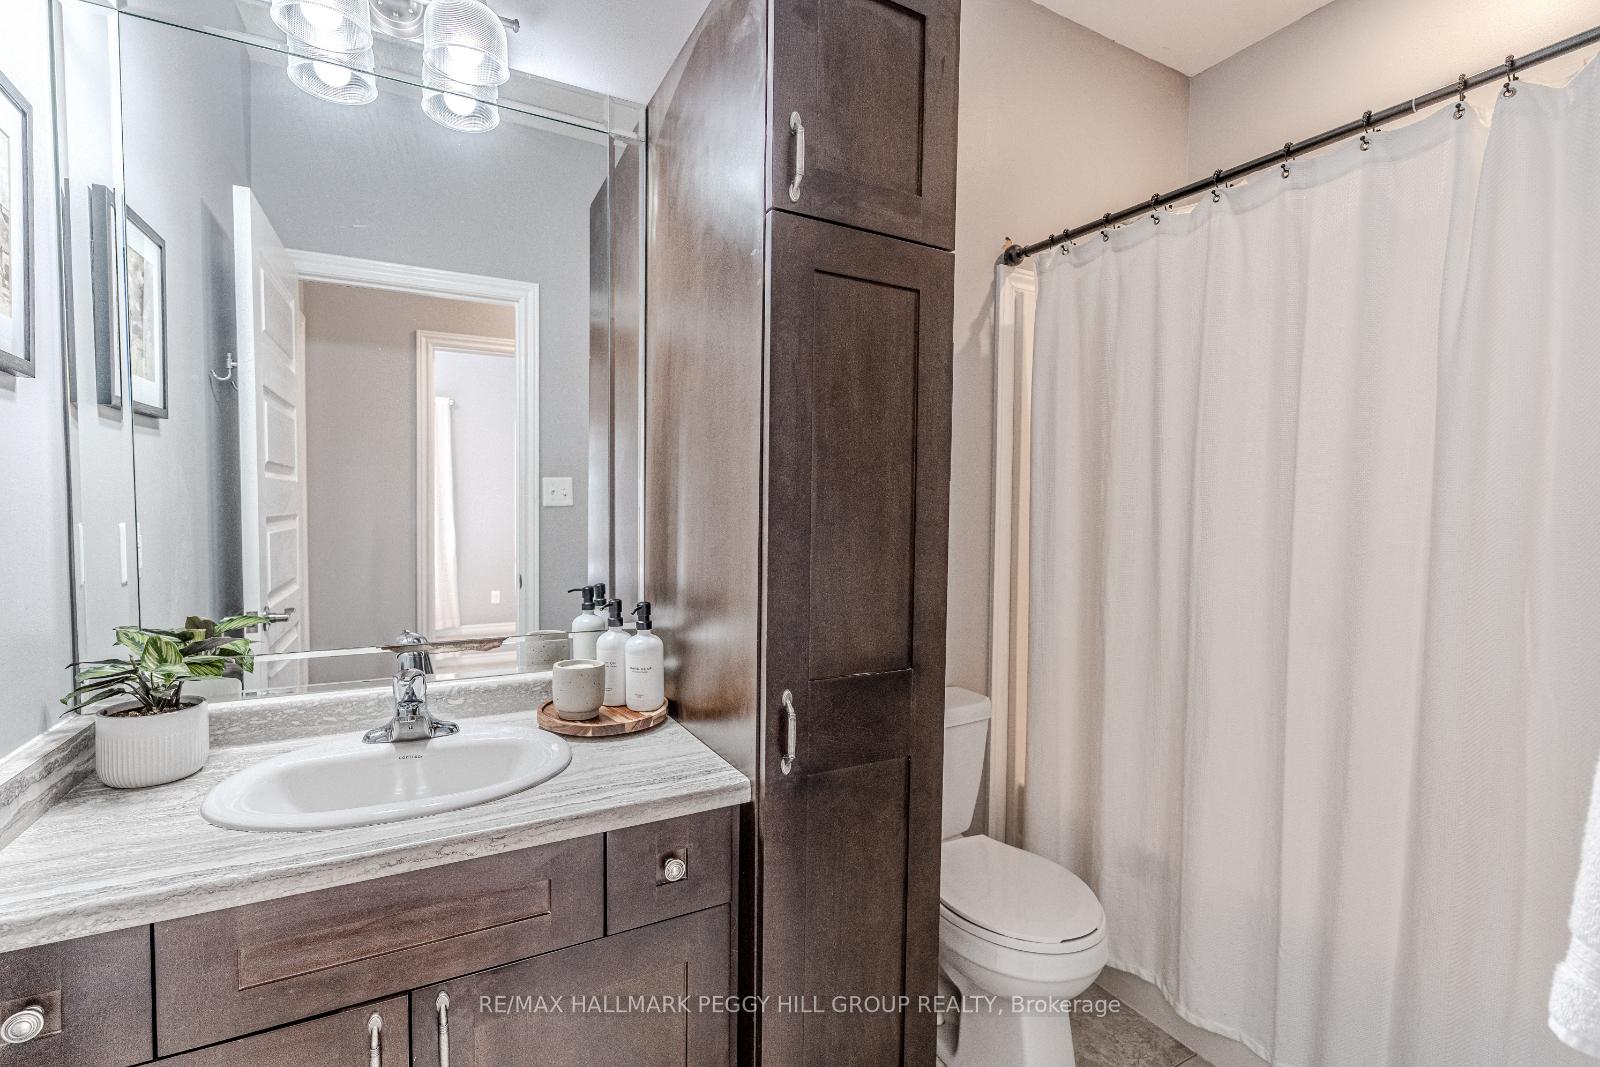
- 4-piece, Main
- 5-piece, Main
- 4-piece, Basement
- Municipality
- Severn
- Neighbourhood
- Coldwater
- Main cross streets
- Anderson Ln/Donlands Ct
- Zoning
- EP & R1
- Directions
- Hwy 400/Sturgeon Bay Rd/Gray St/Anderson Ln/Donlands Ct
- MLS® number
- S12334162
- Data source
- Toronto Regional Real Estate Board
- Status change
- 2025-09-04
- Listed on
- 2025-08-07
- Days on market
- 28 days
- Possession type
- Flexible
- Co-op commission
- 2.5% + HST
- Seller
- Listed by
- RE/MAX HALLMARK PEGGY HILL GROUP REALTY
Home Market Value
Current home valuation for 55 Donlands Court, Severn, Coldwater, Severn, ON. Listed for $867,000
HOMEH Estimate
$703,000
Estimated Sales Range
$555,370 - $850,630
HOMEH Estimate for 55 Donlands Court, Severn, Coldwater
Calculated with a real agent's CMA method — 45+ years of experience, codified. Not an AI guess.
For the owner
Is this your home? Track its value.
Get this home's HOMEH Estimate by email once a month, with how many homes are for sale around you.
Mortgage Payment Calculator
Compare up to 4 down payment scenarios
5% on first $500K + 10% on $367,000 over $500K
$61,700
| Scenario 1 | Scenario 2 | Scenario 3 | Scenario 4 | |
|---|---|---|---|---|
−Down payment | % $ | % $ | % $ | % $ |
+CMHC insurance | $32,183 | $24,189 | $20,635 | $0 |
=Total mortgage | $836,759 | $804,489 | $757,585 | $693,600 |
Amortization | ||||
Mortgage rate | % | % | % | % |
| Payment frequency | ||||
=Mortgage payment | $4,085monthly | $3,928monthly | $3,699monthly | $3,387monthly |
Land Transfer Tax
$13,815
$13,815
Around this home
Data provided by OpenStreetMap & Fraser Institute School Rankings
Ask HOMEH
New!Hi there!
👋Text or call (416) 301-9001
Recommended for you
Based on homes you've looked at.
No recommended properties found.
Nearby similar homes
No nearby properties found.
More real estate resources
Other homes nearby
Explore this area
Nearby neighbourhoods
No nearby listings available.