
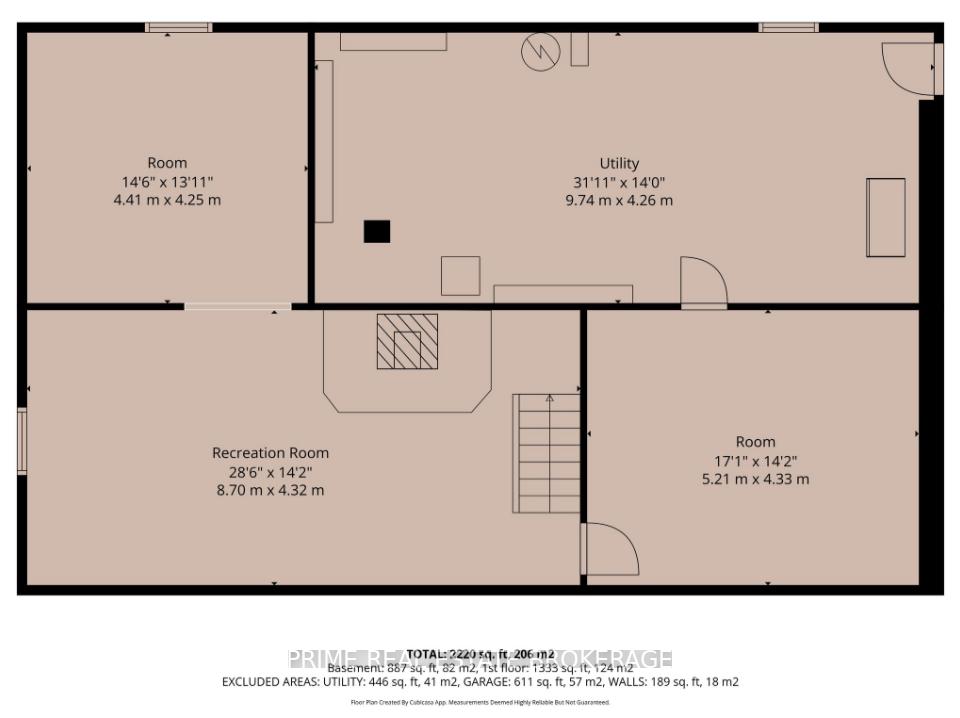
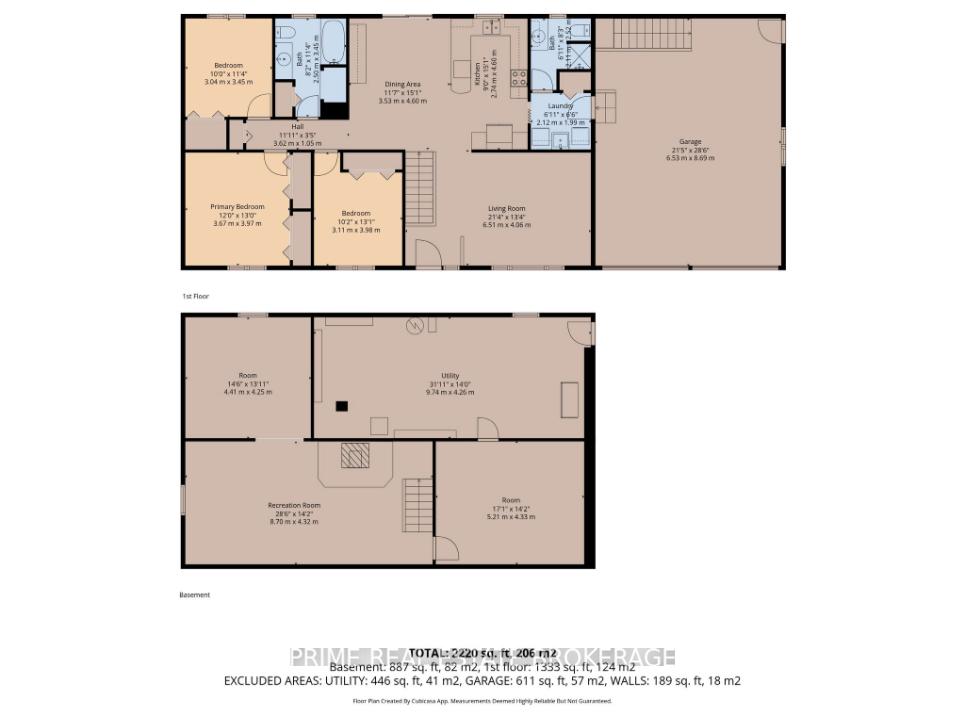
22403 Springfield Road
Southwest Middlesex (Rural Southwest Middlesex), ON N0L 1T0
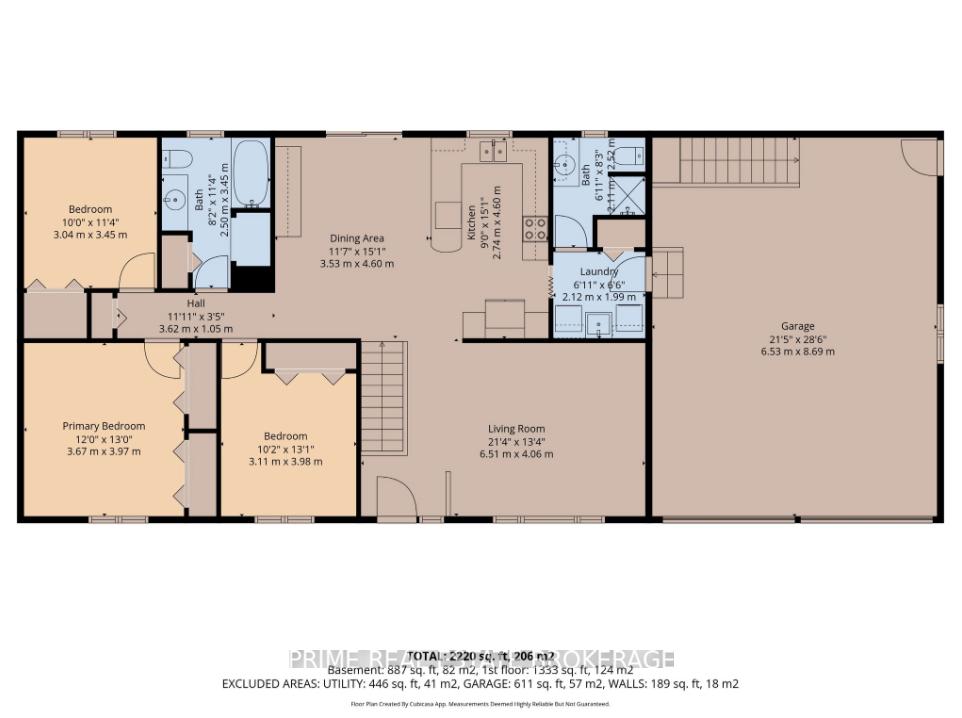
- 3Bedrooms
- 2Bathrooms
- 2Garage
- 1100–1500Sq Ft
- $5,775Tax
- 401×307 ftLot Size
 Free EstimateSee Free Estimate Report

Sale & Price History for 22403 Springfield Road, Southwest Middlesex, Rural Southwest Middlesex
| Start Date | End Date | Price | Event | MLS# |
|---|---|---|---|---|
| No listing history available | ||||
Real estate boards require you to or to see the full details of this property.
*Sold prices and complete sale & price history are regulated data. Under the Trust in Real Estate Services Act, 2002 (TRESA) and the rules of the Real Estate Council of Ontario (RECO), and pursuant to the Multiple Listing Service® rules of the Canadian Real Estate Association (CREA) and the Toronto Regional Real Estate Board (TRREB), this information may be shown only to registered users who have agreed to the applicable terms of use (a Virtual Office Website, or "VOW," arrangement). HOMEH Inc., Brokerage therefore provides it to signed-in members only. Creating an account is free and takes under a minute.
About 22403 Springfield Road, Southwest Middlesex, Rural Southwest Middlesex
Summarized Description
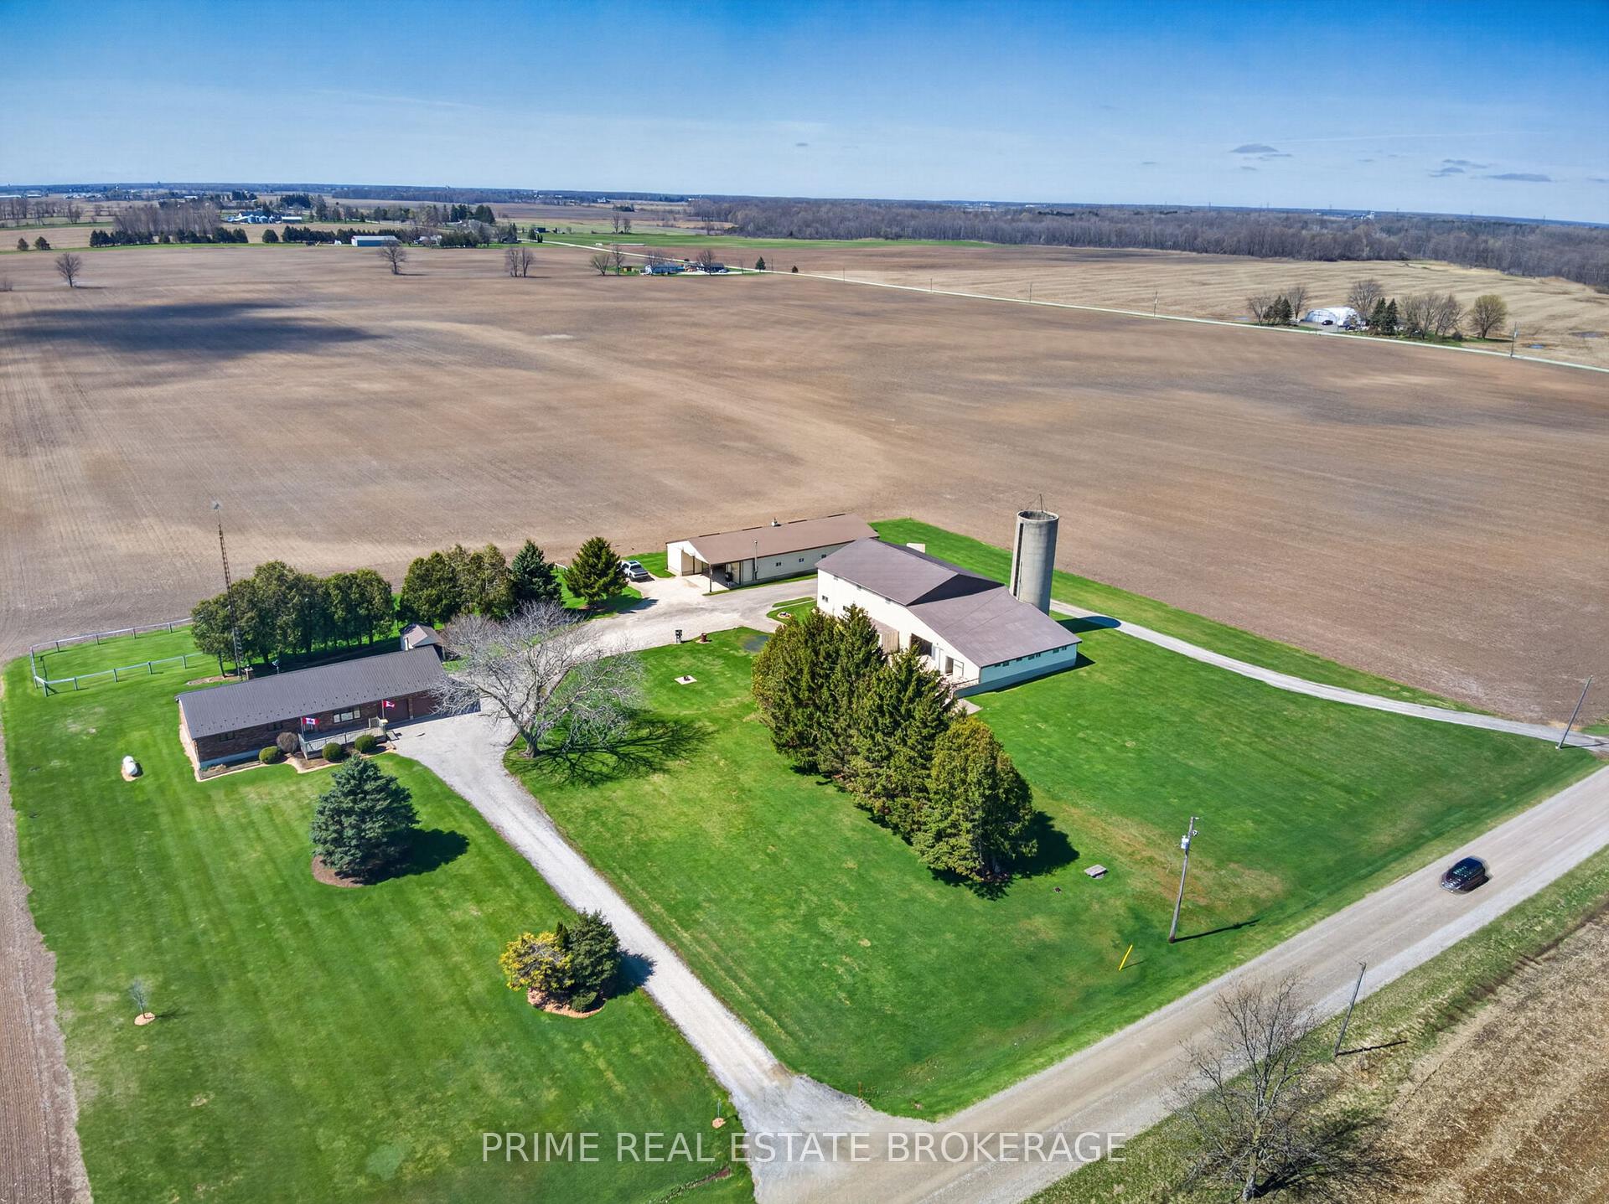
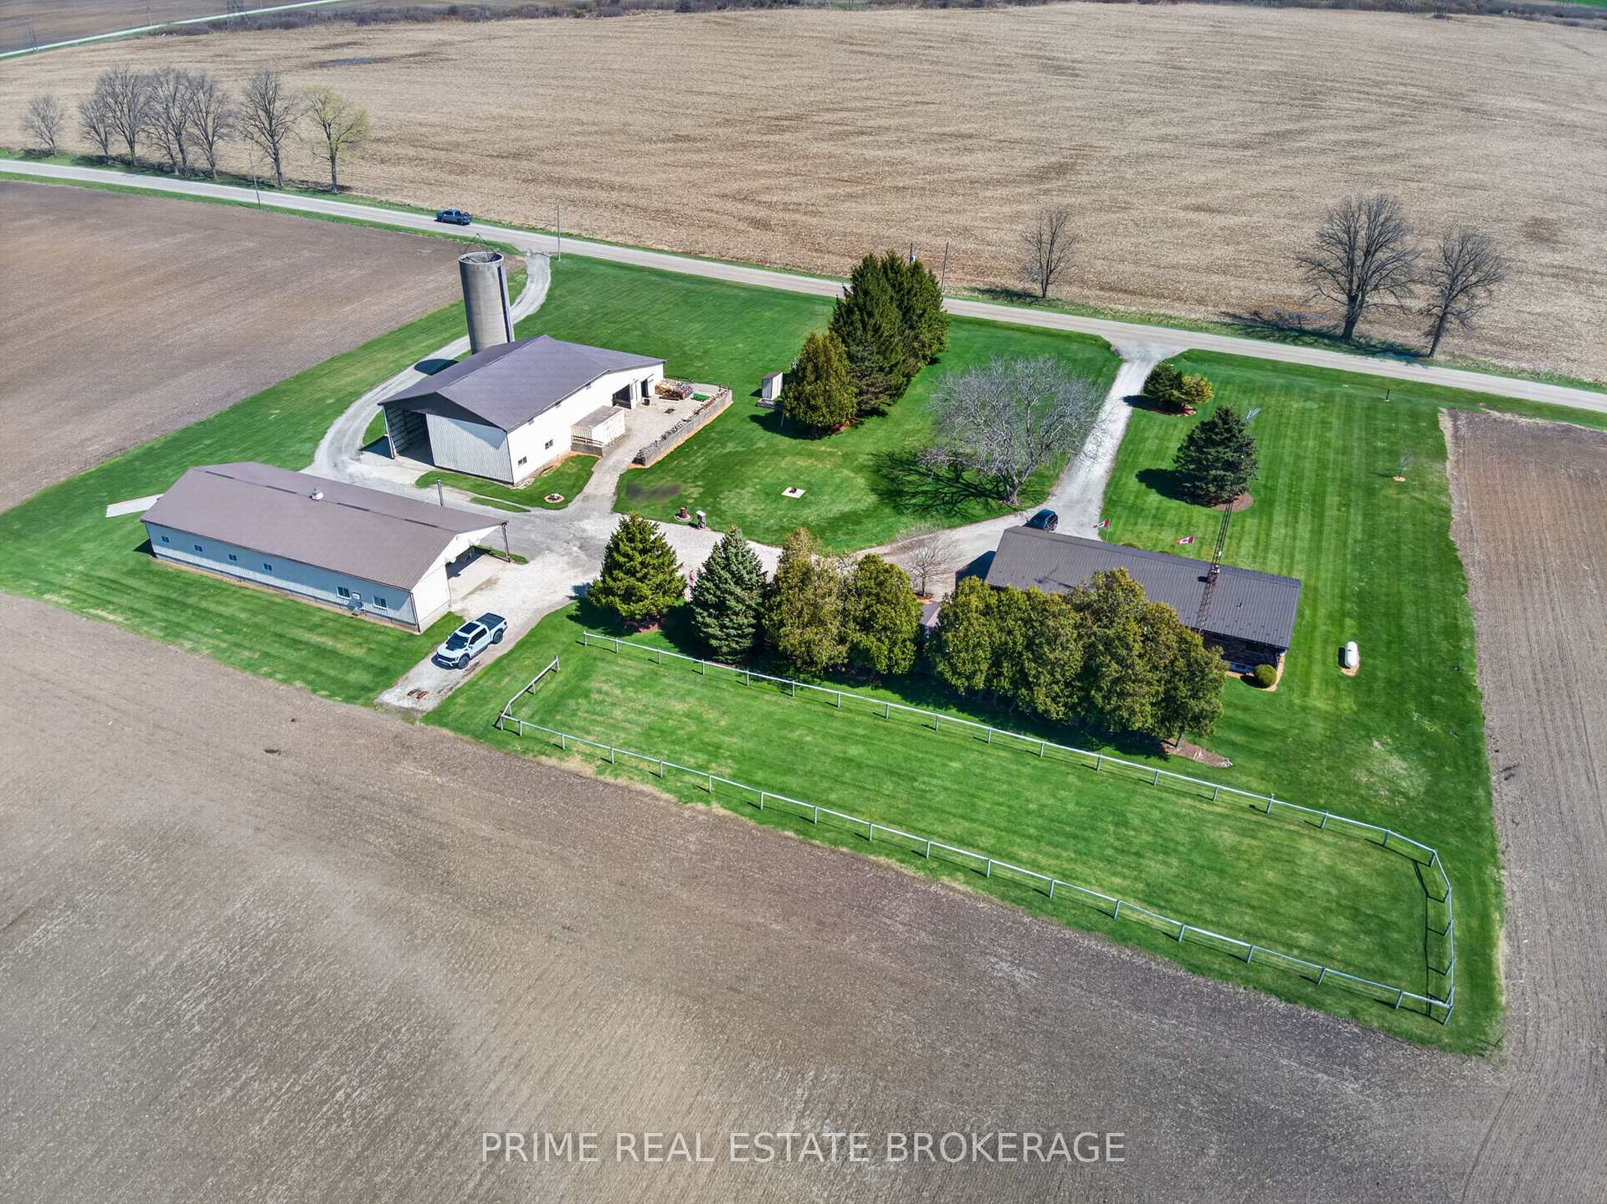
- Meticulously maintained 3-acre property with diverse outbuildings.
- Over 5,000 sq. ft. of professional-grade facilities.
- Ideal for business owners or equestrian use.
- Fully insulated buildings with heavy-duty access.
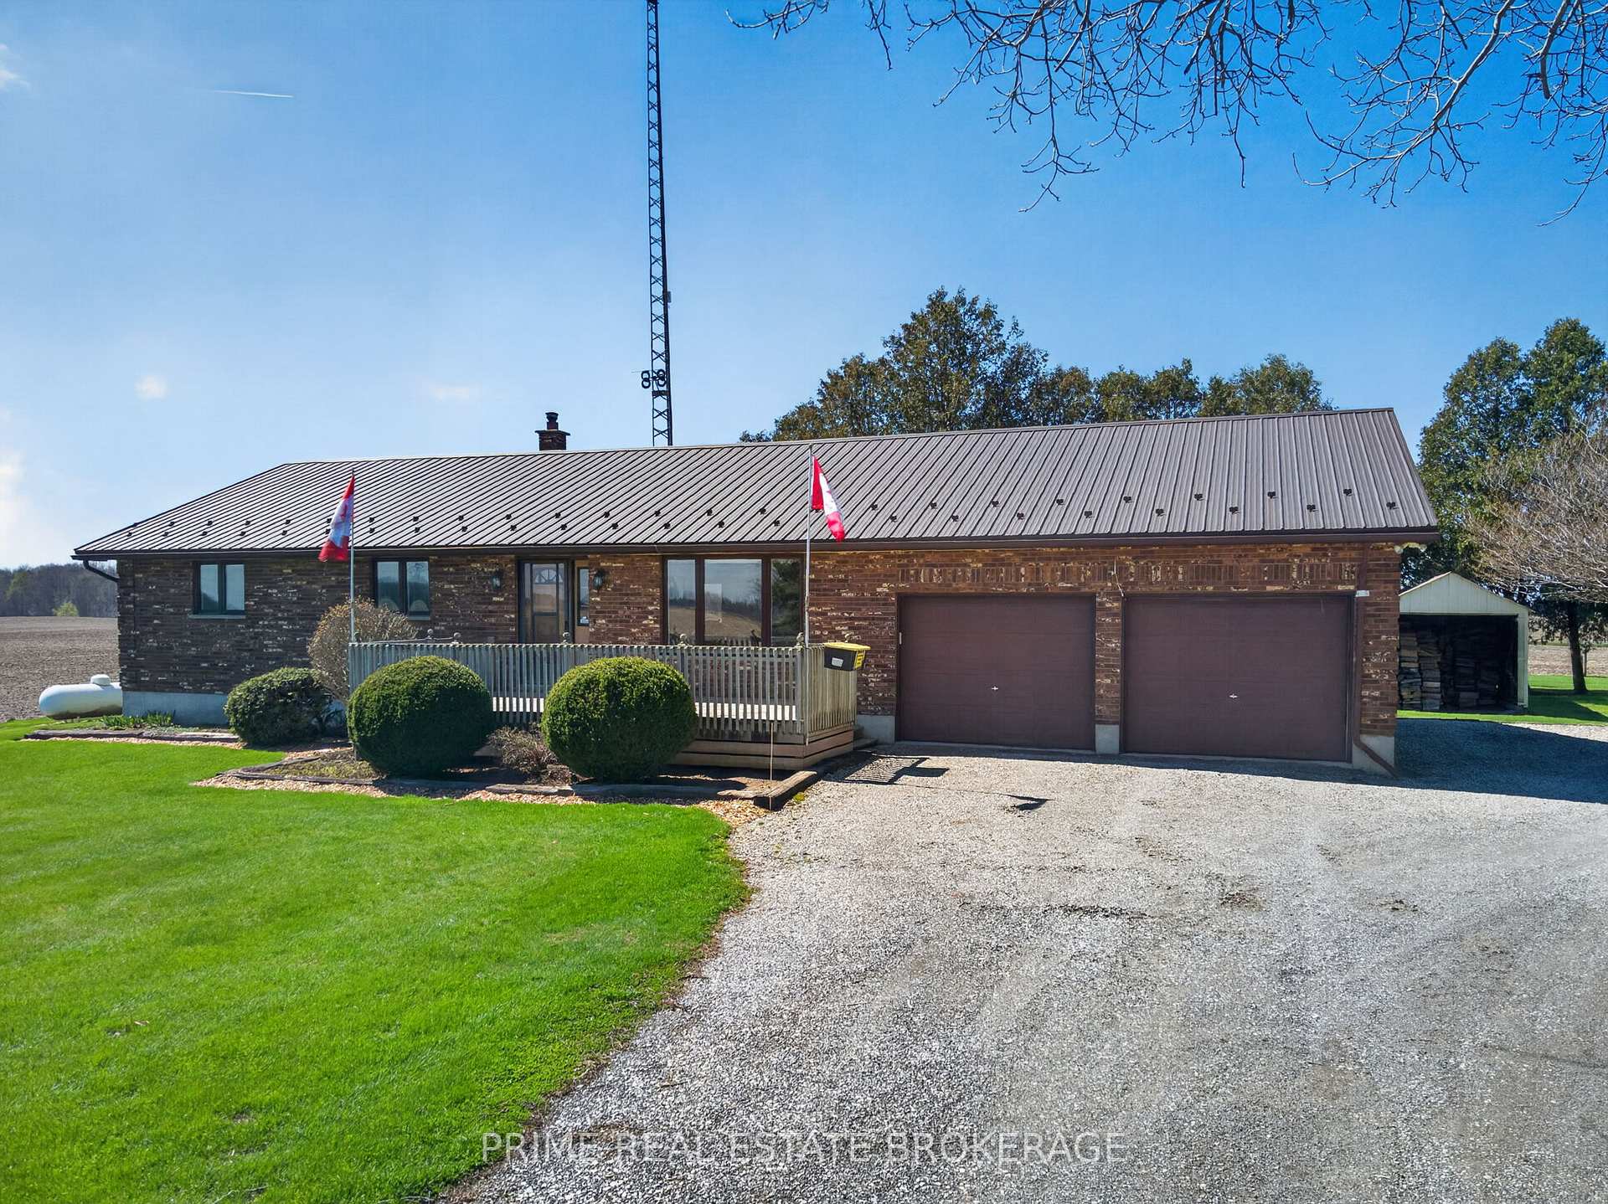
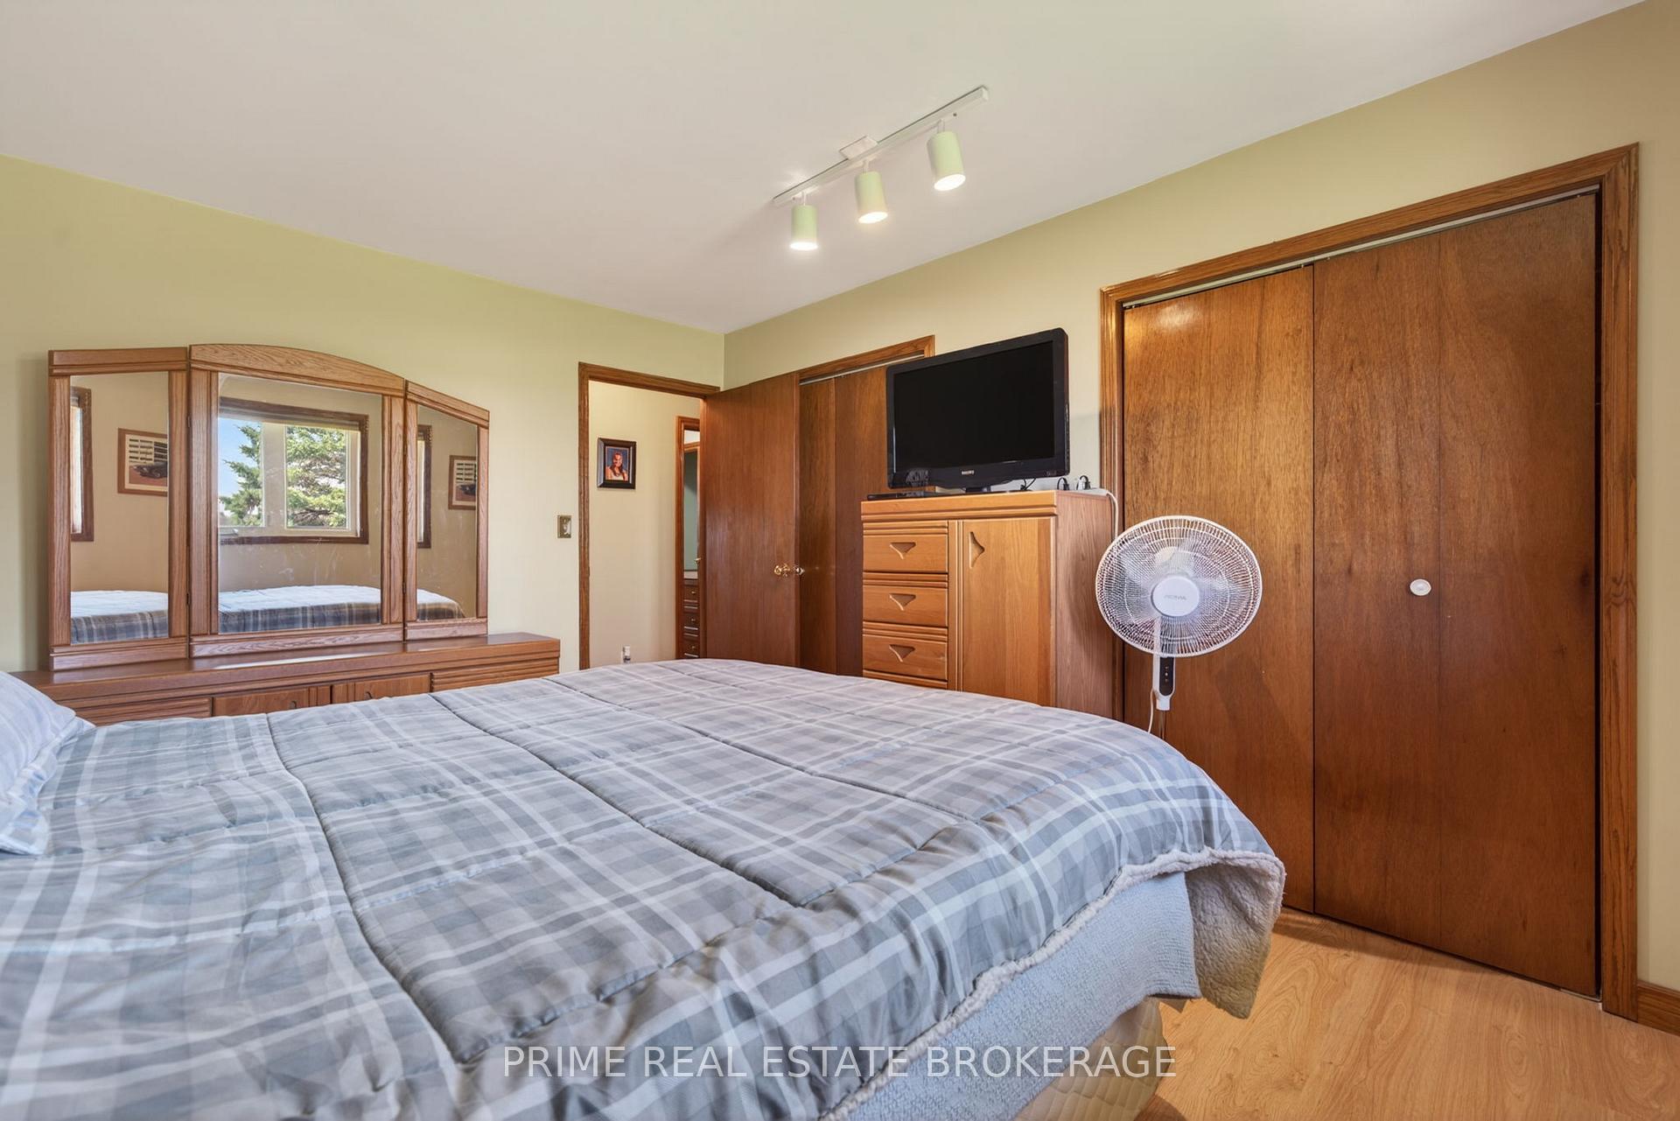
- Rock-solid brick bungalow with 3 bedrooms and 2 bathrooms.
- Complete privacy with easy access to major highways.
- Turn-key setup for livestock with existing paddock.
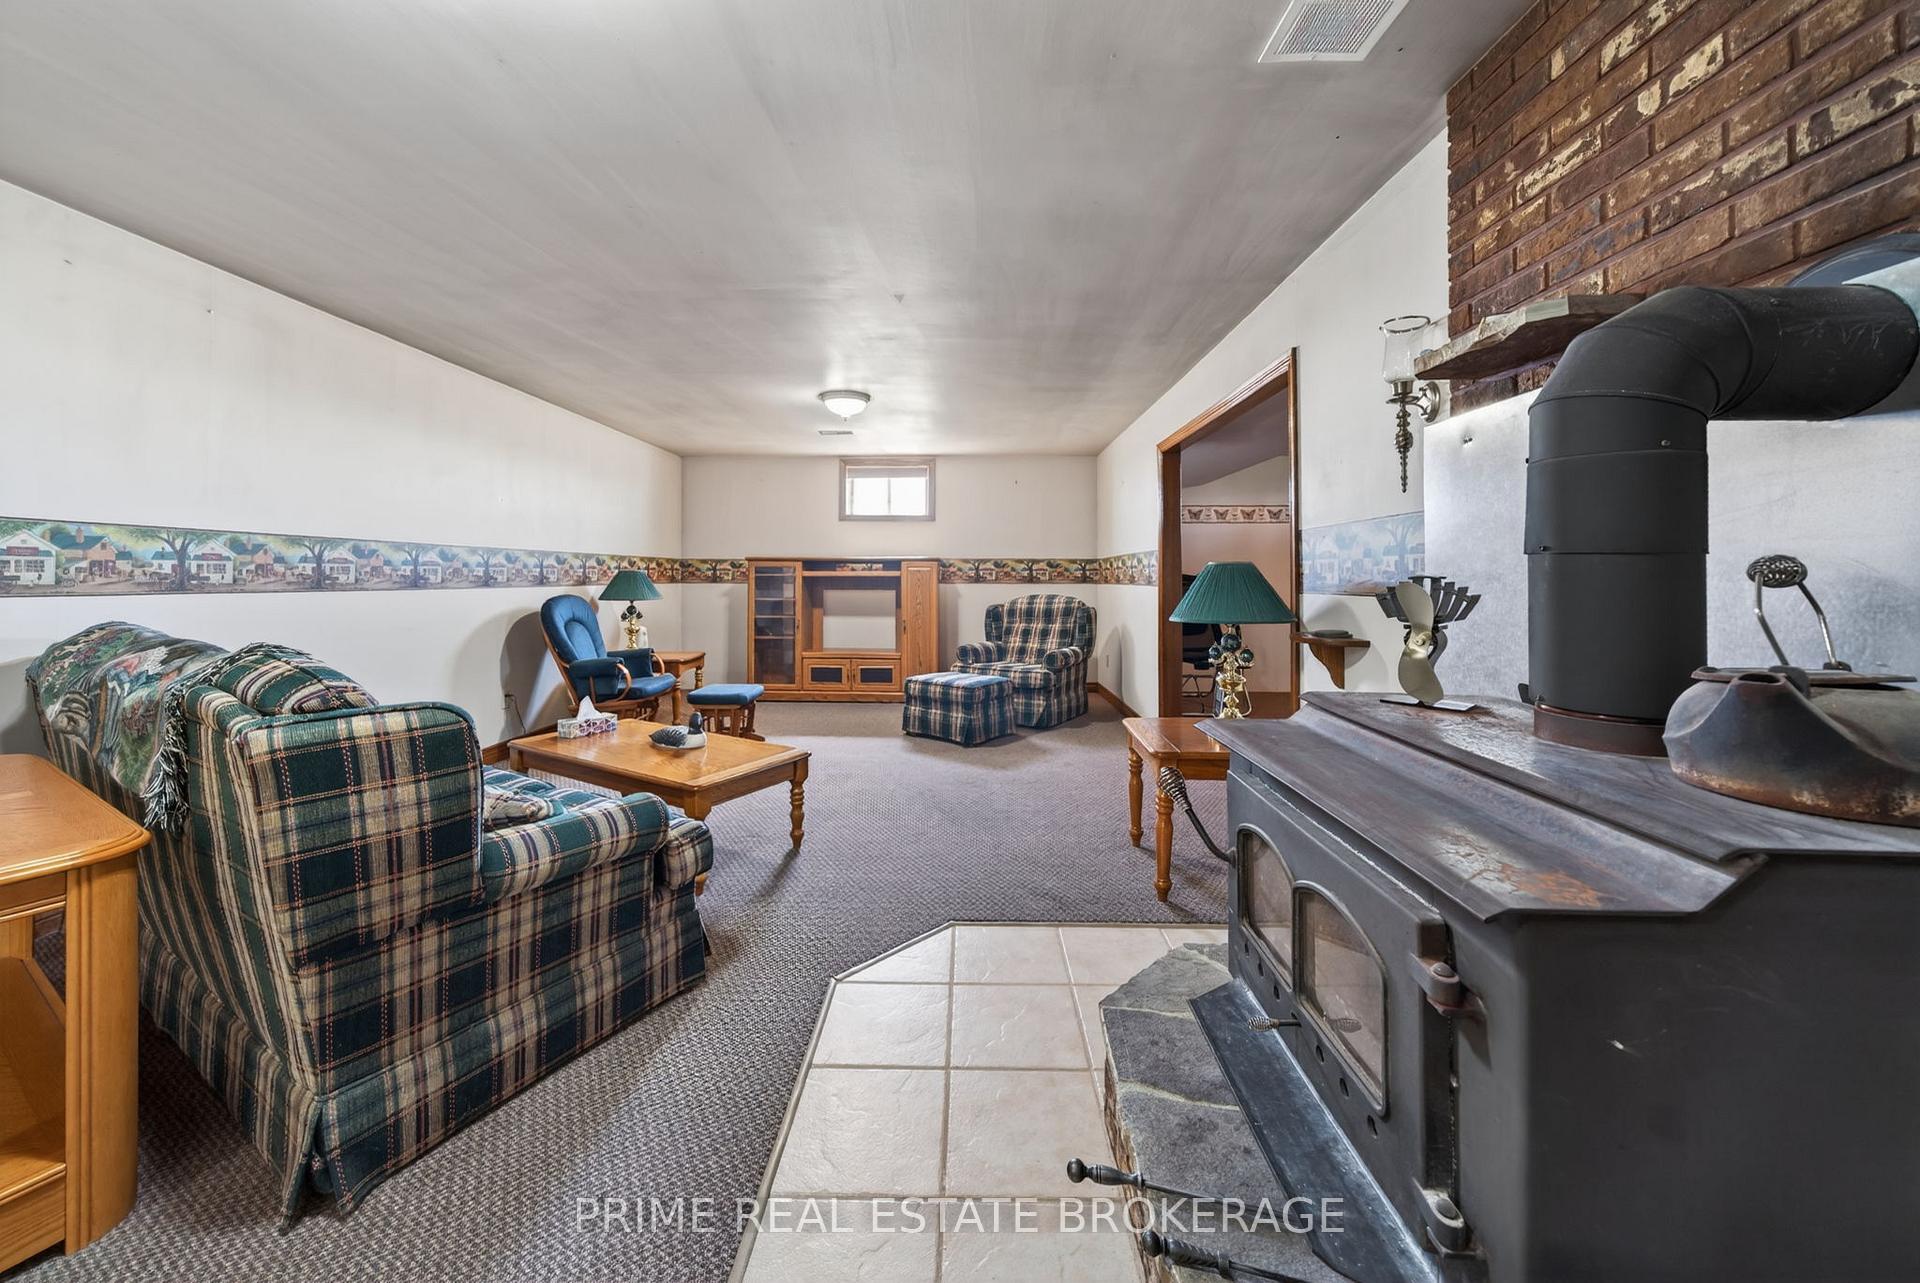
- Low overhead costs with wood stove heating.
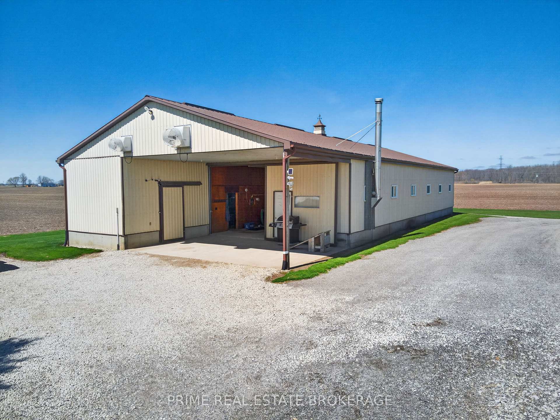
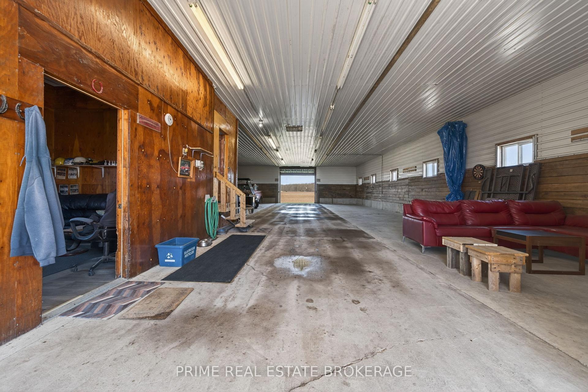
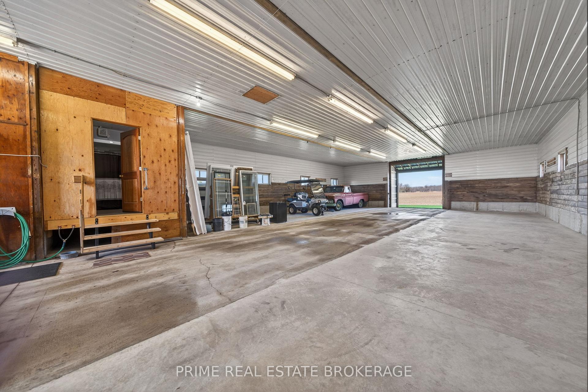
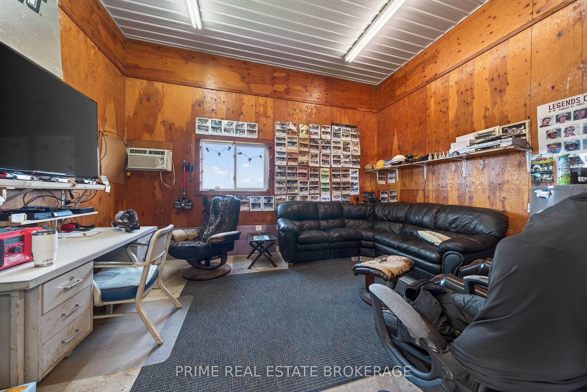
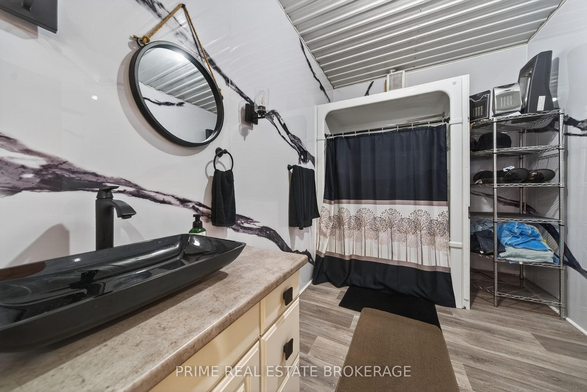
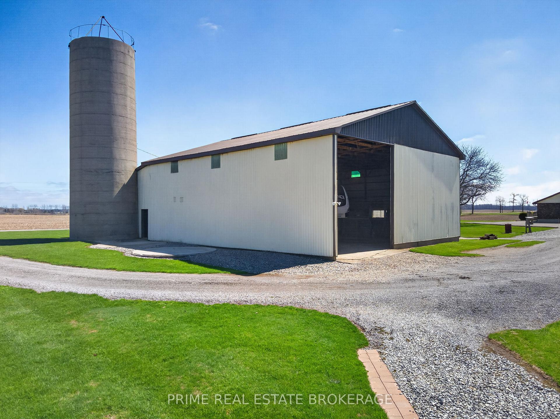
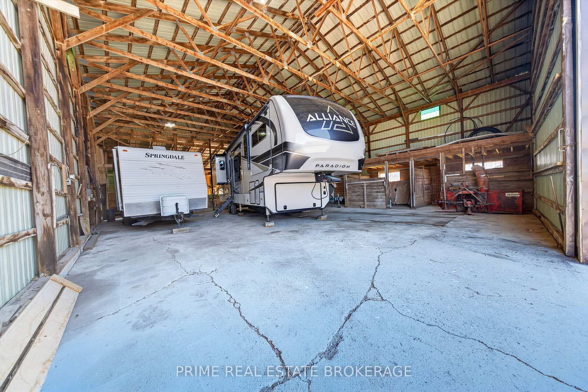
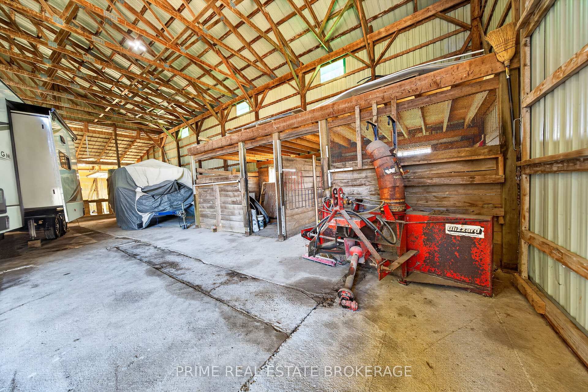
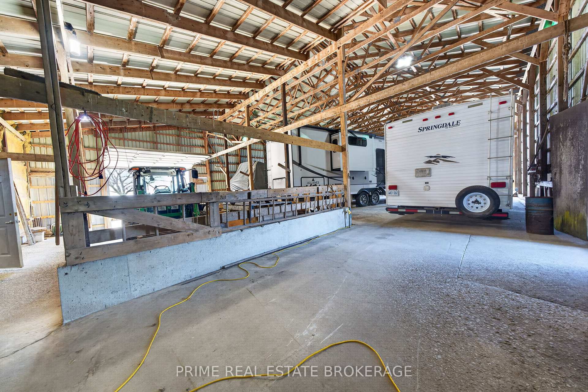
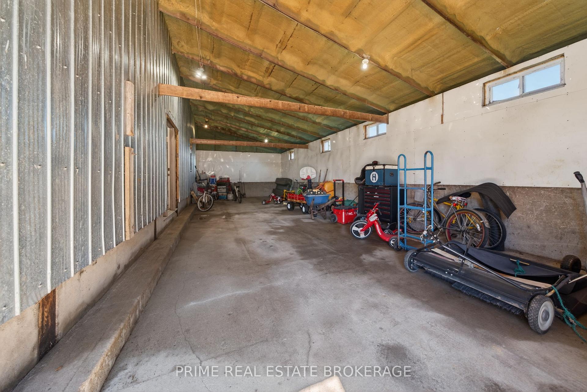
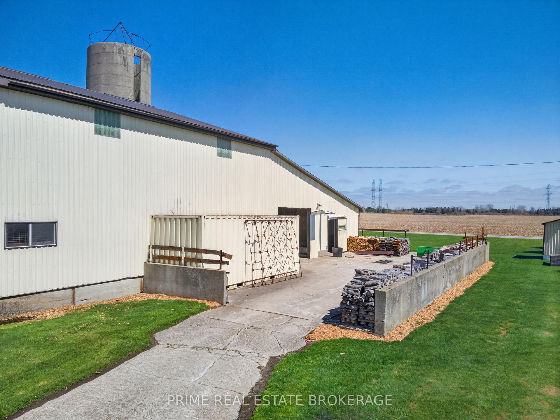
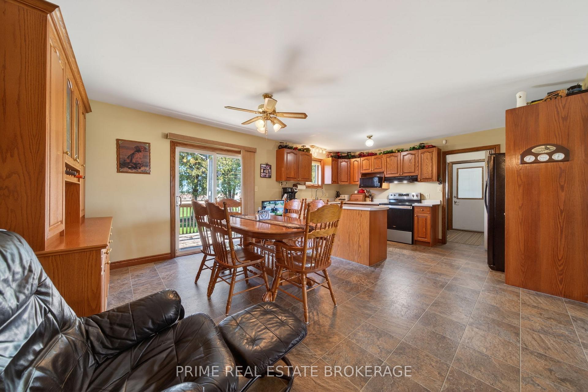
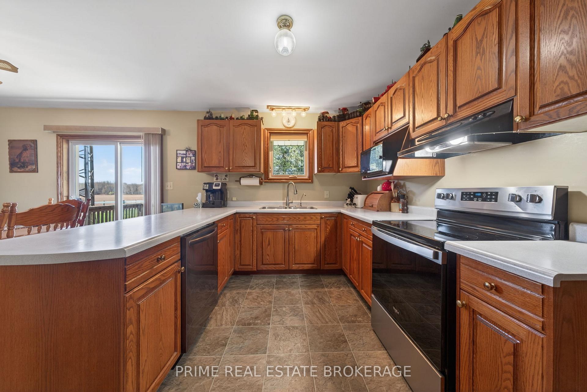
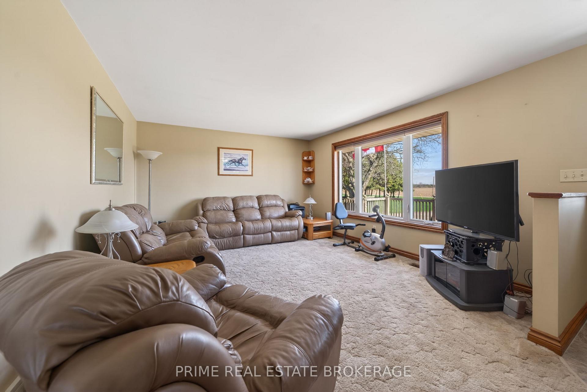
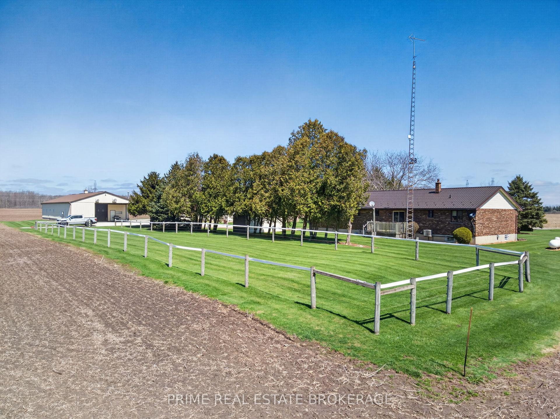
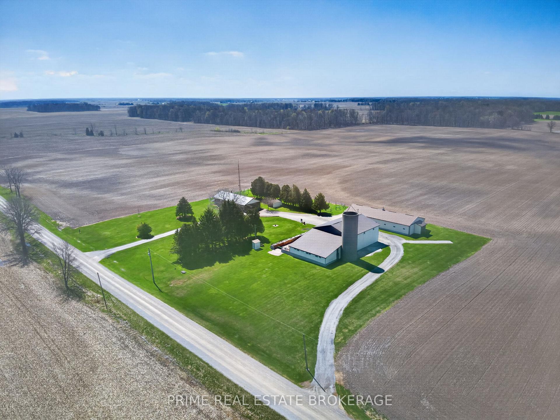
OPPORTUNITY LIVES HERE. If you've been searching for a country property where the land doesn't own you, but the infrastructure actually supports your ambition, this is it. Situated on a manageable and meticulously maintained 3-acre parcel, this property offers over 5,000 sq. ft.of professional-grade outbuildings-a rare find for this acreage size. Whether you are a business owner, a trucker requiring heavy-duty clearance, or an equestrian ready to go operational on day one, the utility here is unmatched.BUILDING 1 (The Shop/Stable): Built in 1998, this 88ft x 38ft building is fully insulated with concrete floors. It features a dedicated tool room, office/tack room, and a functional washroom. Perfect for a home-based business, climate-controlled storage, or premium boarding.BUILDING 2 (The Machine Shed/Barn): A 1978 powerhouse measuring 44ft x 77.6ft with a massive 18ft tall sliding door designed for heavy equipment, semis, or hay storage. Includes a 44.9ft x16.7ft lean-to (formerly 4 stalls) and a large concrete barnyard to eliminate mud during the spring thaw.THE GROUNDS: Expansive yard with a 30-amp hookup for trailers or equipment. While now onMunicipal Water, the original well remains on-site. Equestrian enthusiasts will appreciate the existing paddock behind the home, making this a turn-key setup for livestock.THE RESIDENCE: A rock-solid, 1992-built brick bungalow featuring 3 bedrooms, 2 bathrooms, and a steel roof. The oversized 2-car attached garage is deep enough to fit a 1-ton pickup truck.Enjoy low overhead with the interior wood stove supported by a dedicated exterior wood shed.LOCATION: Complete privacy with incredible logistics. Just 20 minutes to London, 15 minutes to Strathroy, and 10 minutes to Glencoe with easy highway access.
Key Facts & Features
Property Costs
- Annual Property Tax Amount
- $5,775
- Land Transfer Tax Fee
- $22,473
- Basement Type
- Walk-Up, Finished
Interior Features
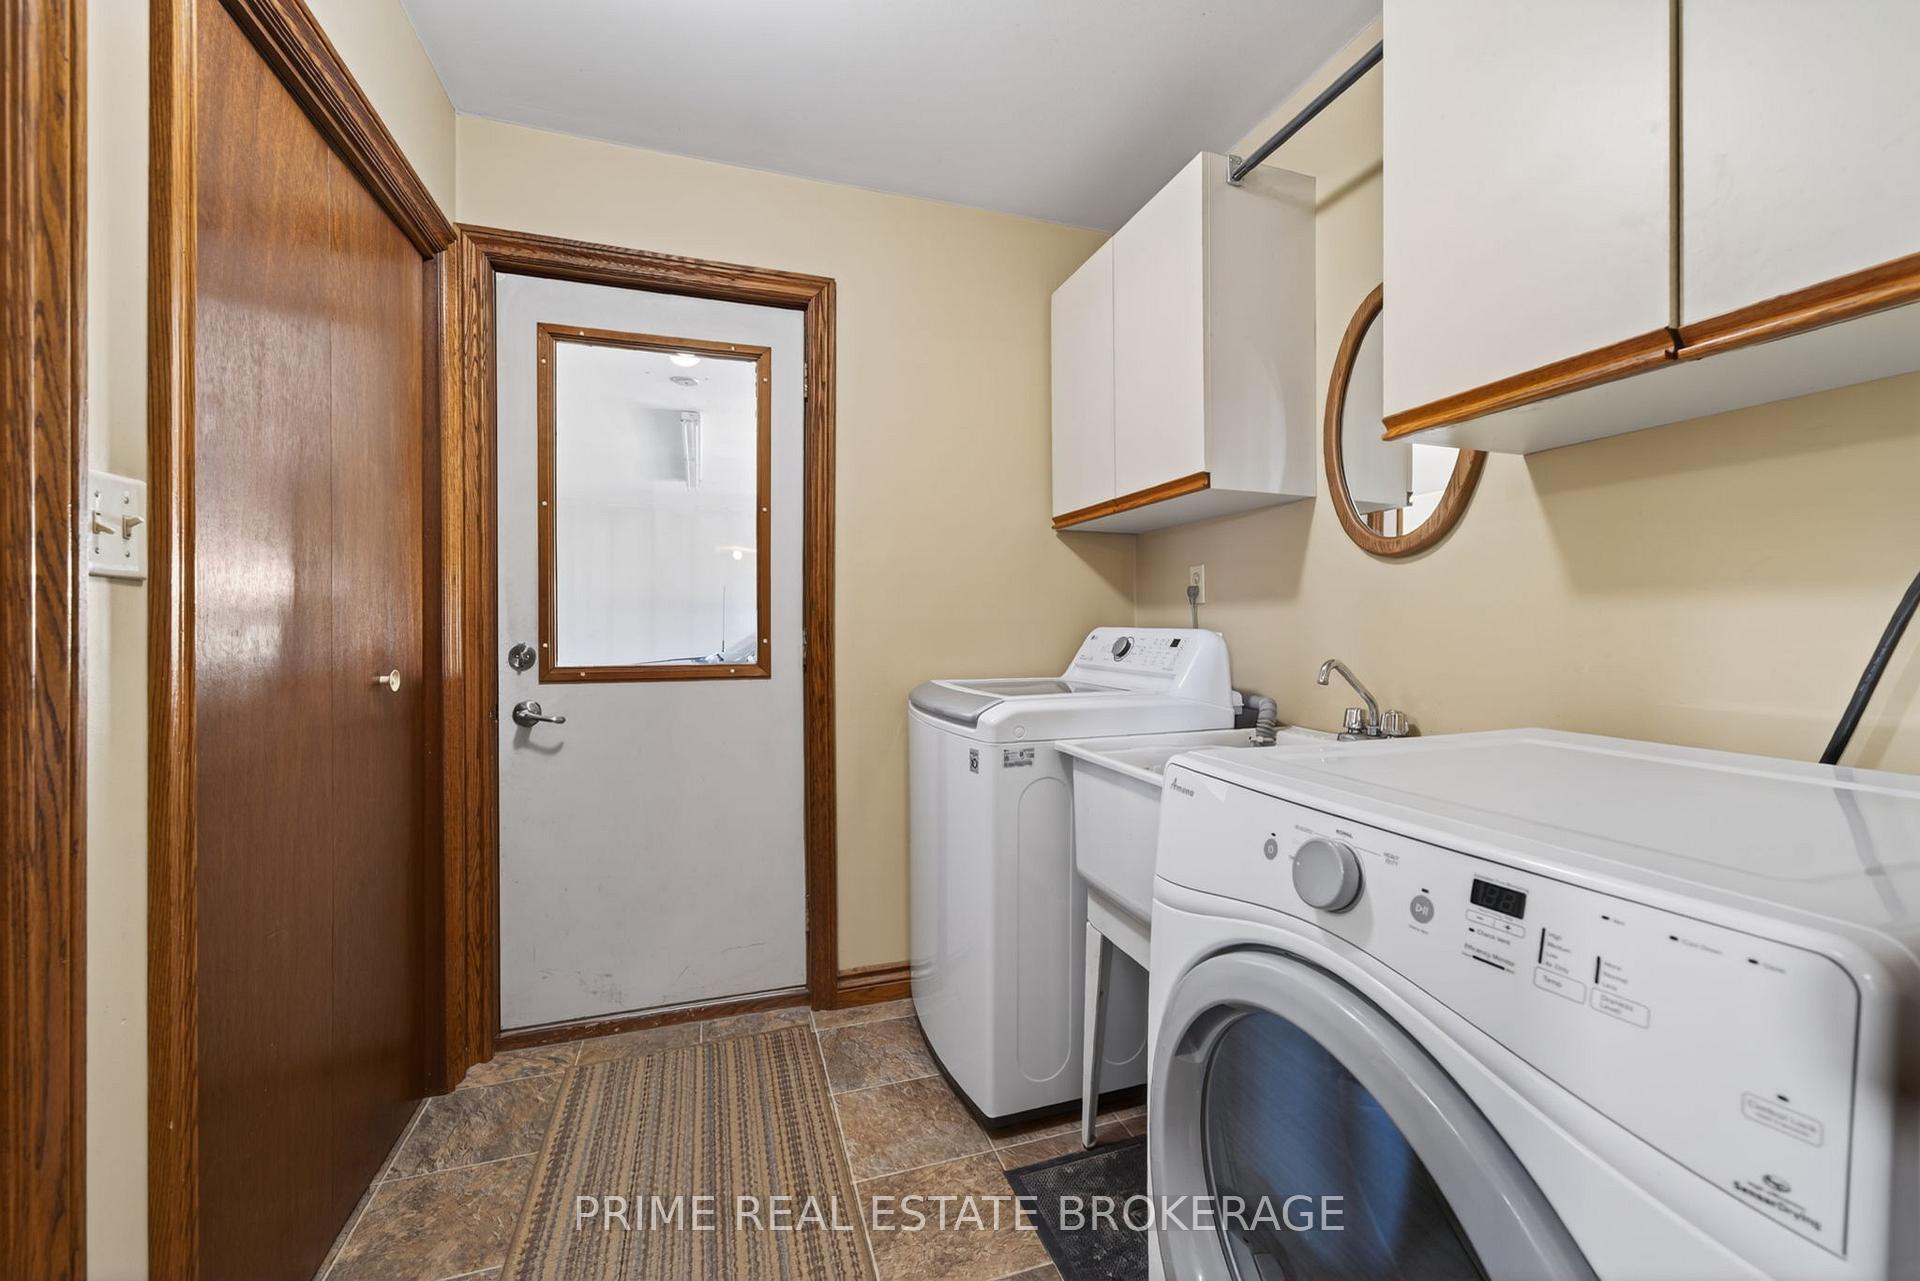
- Laundry Level
- Main Level
- Interior Extras
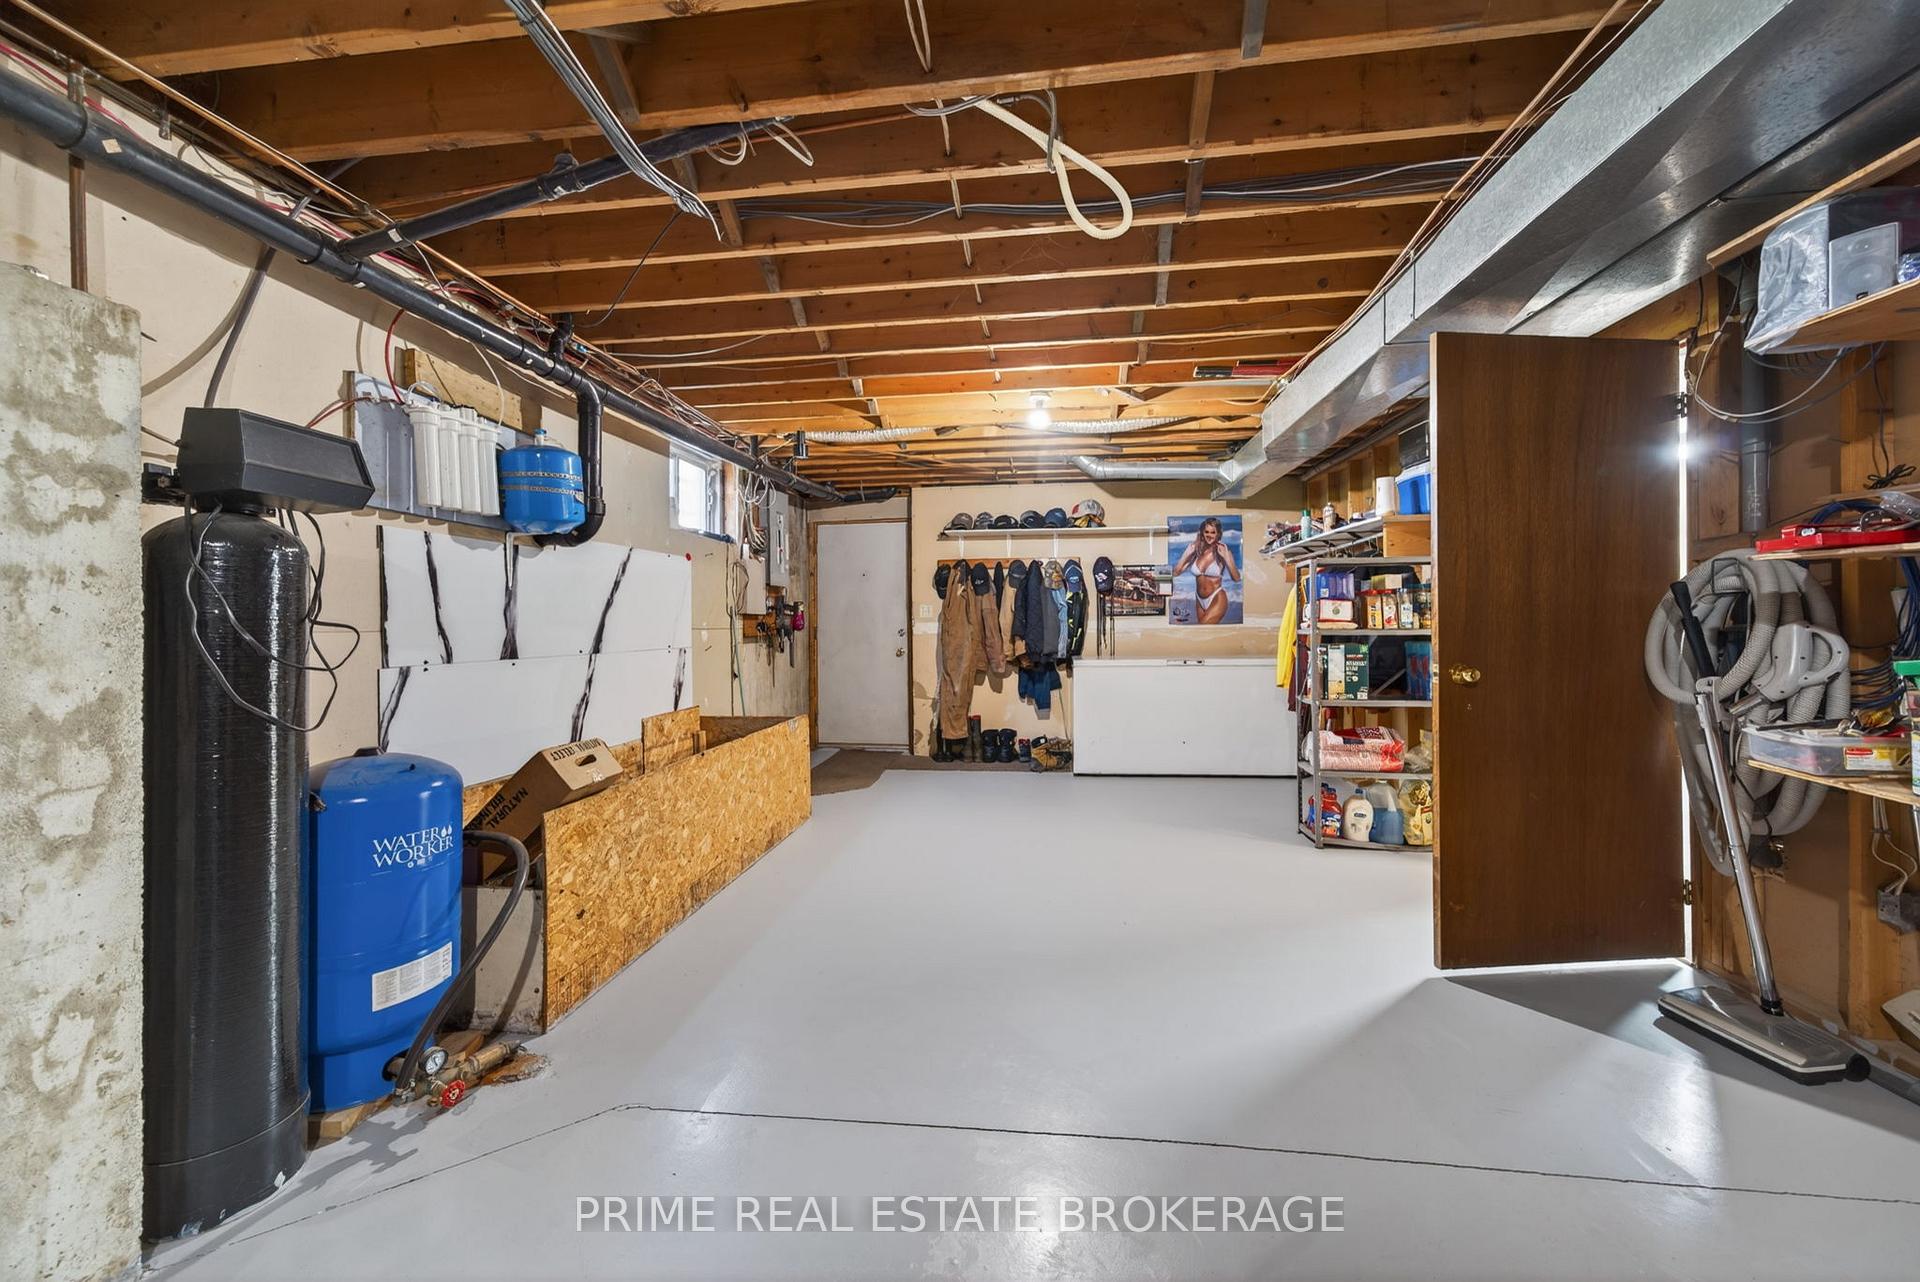
- Auto Garage Door Remote, Primary Bedroom - Main Floor, Storage, Water Heater
- View
- Clear, Forest, Panoramic
- Security Features
- Carbon Monoxide Detectors, Monitored, Smoke Detector
- Fireplace/Stove
- Yes
- Fireplace Features
- Wood Stove
- Elevator
- No
Exterior Features
- Exterior Extras
- Deck, Landscaped
- Pool
- None
- Property Features
- Clear View, School Bus Route
- Other Structures
- Bank Barn, Barn, Concrete Silo, Paddocks, Shed
Building
- Building Type
- Detached
- Building Style
- Bungalow
- Approx Age
- 31-50
Construction
- Exterior Finish
- Brick
- Roof
- Asphalt Shingle, Metal
- Foundation Details
- Poured Concrete
- Special Designation
- Unknown
Lot
- Lot Front
- 401.18 ft
- Lot Depth
- 306.88 ft
- Lot Size
- 2.826
- Lot Shape
- Rectangular
Inclusions
- Inclusions
- kitchen appliances, laundry appliances
Parking & Garages
- Garage Type
- Attached
- Garage Spaces
- 2
- Parking Spaces
- 10
- Total Garage And Parking Spaces
- 12
Heating & Cooling
- Heat Source
- Wood
- Heat Type
- Forced Air
- Air Conditioning
- Central Air
- Water
- Both
- Sewers
- Septic
- Natural Gas
- Yes
- Hydro
- Yes
- Cable
- Available
- Telephone
- Yes
- Bedrooms
- 3
- Washrooms
- 2
- Kitchens
- 1
- Family / bonus room
- Yes
Room sizes
- Laundry—Main level
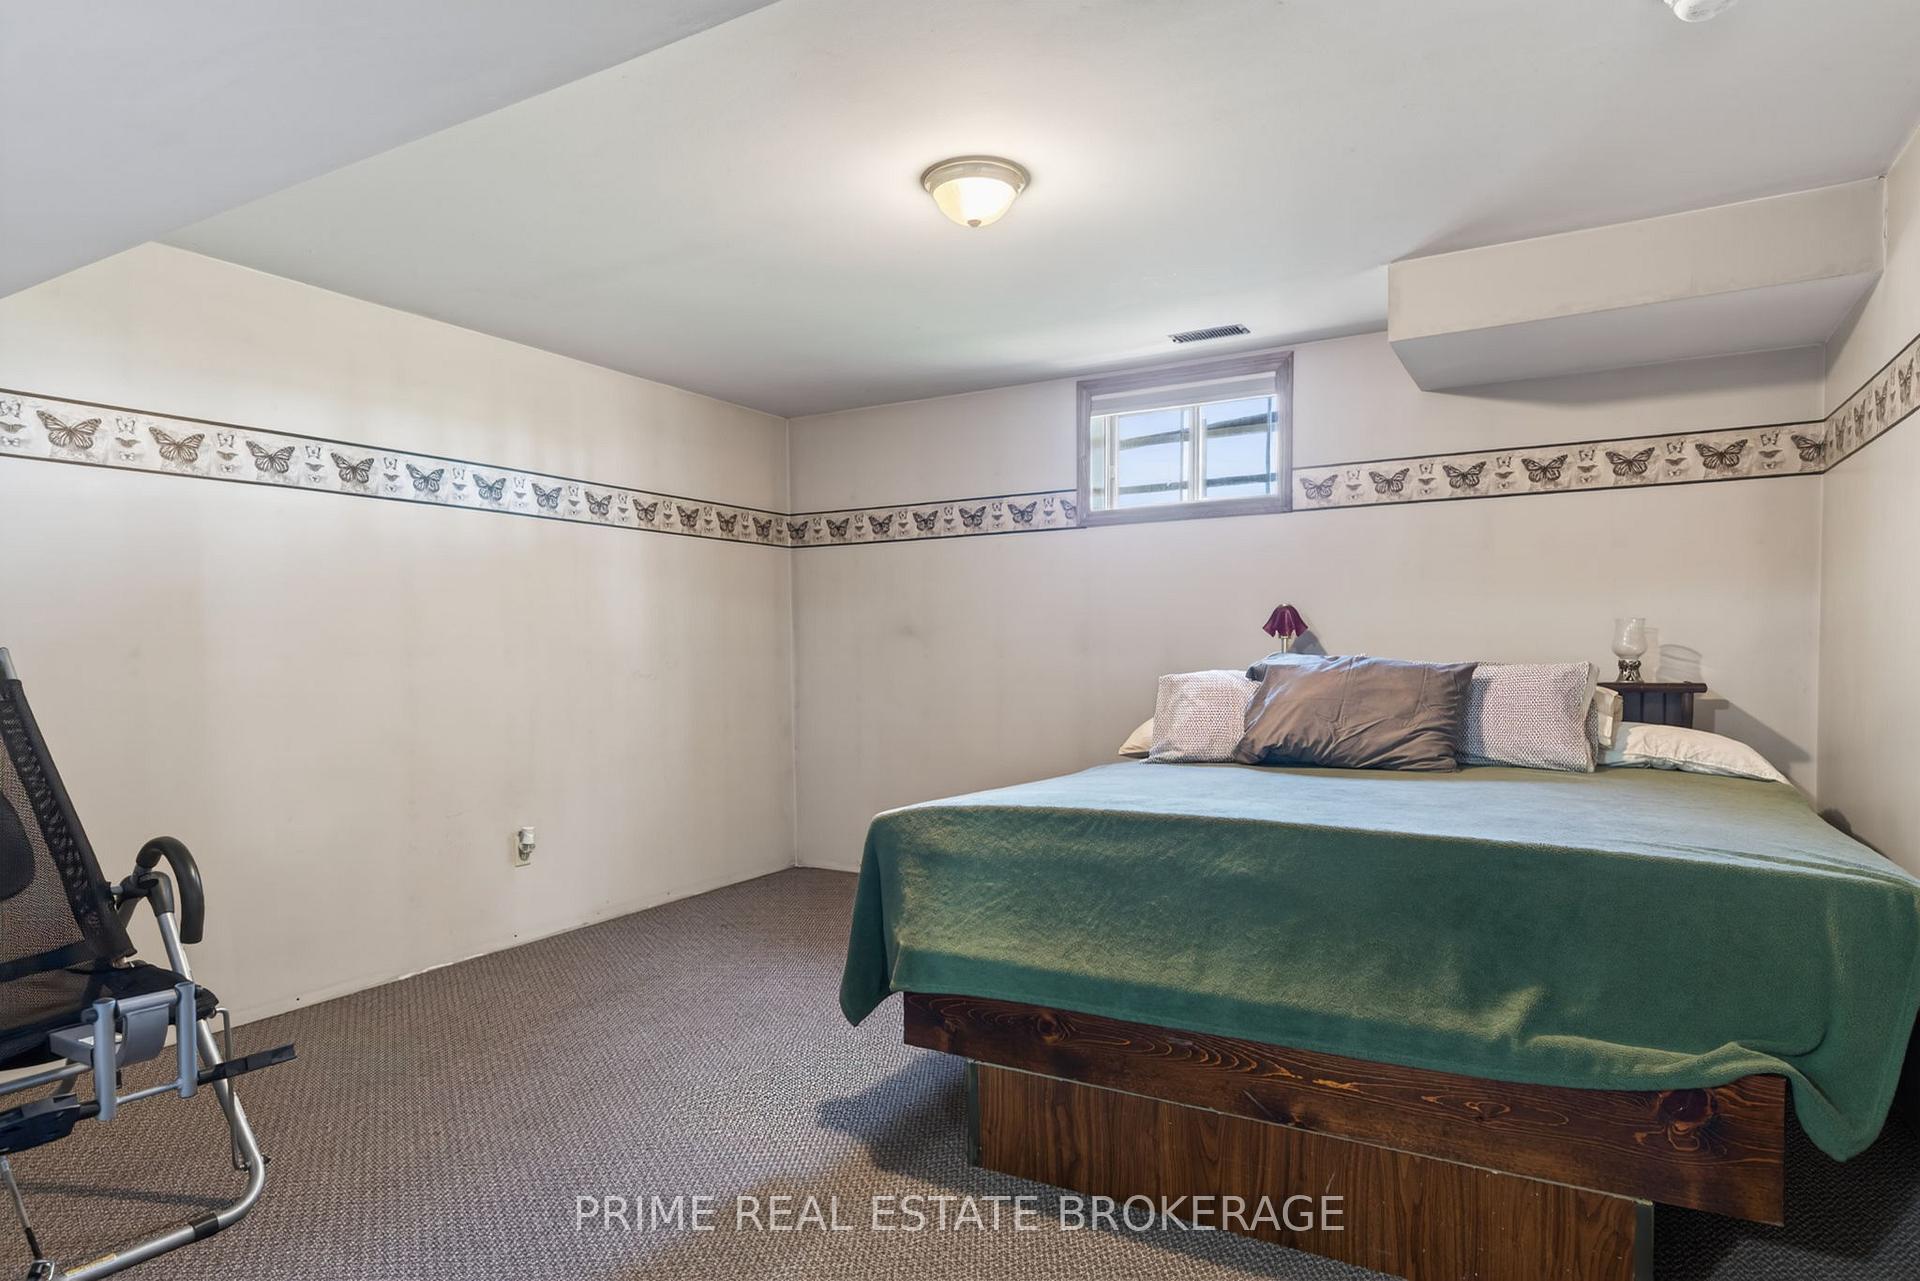
- Play—Basement level
- Bedroom 2—Main level
- Recreation—Basement level
- Kitchen—Main level
- Primary Bedroom—Main level
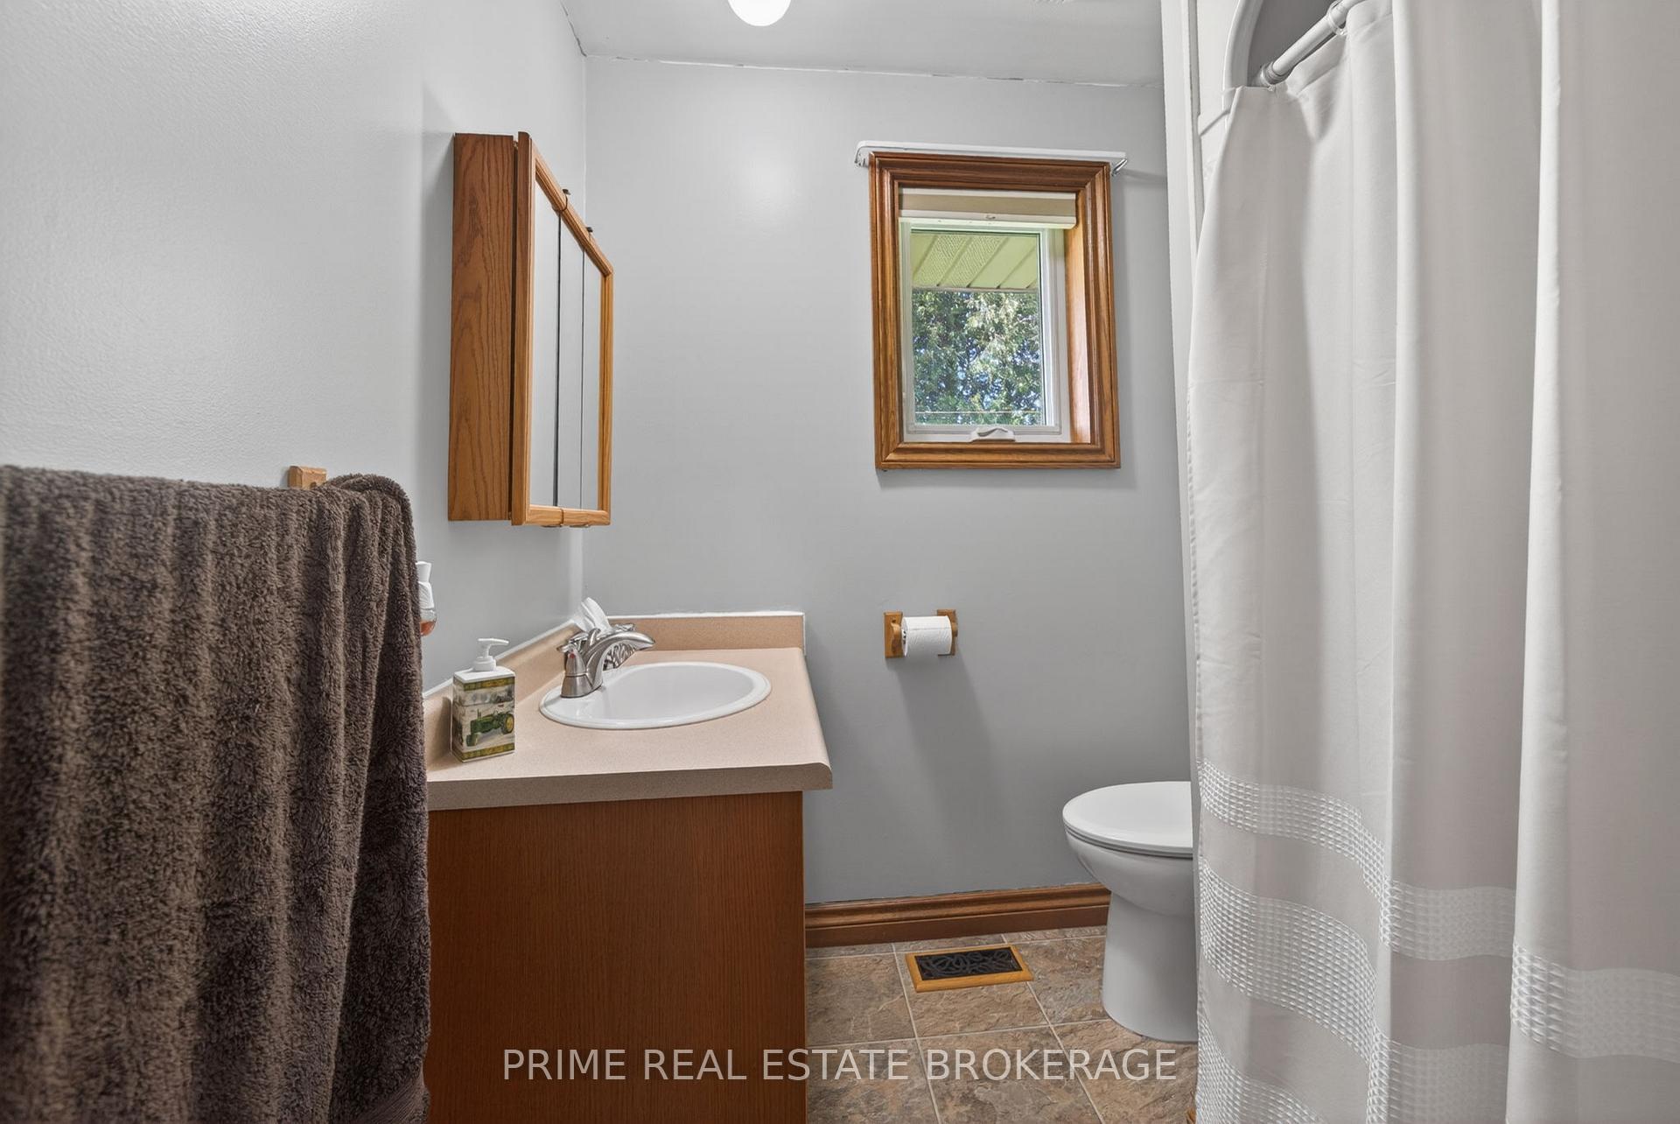
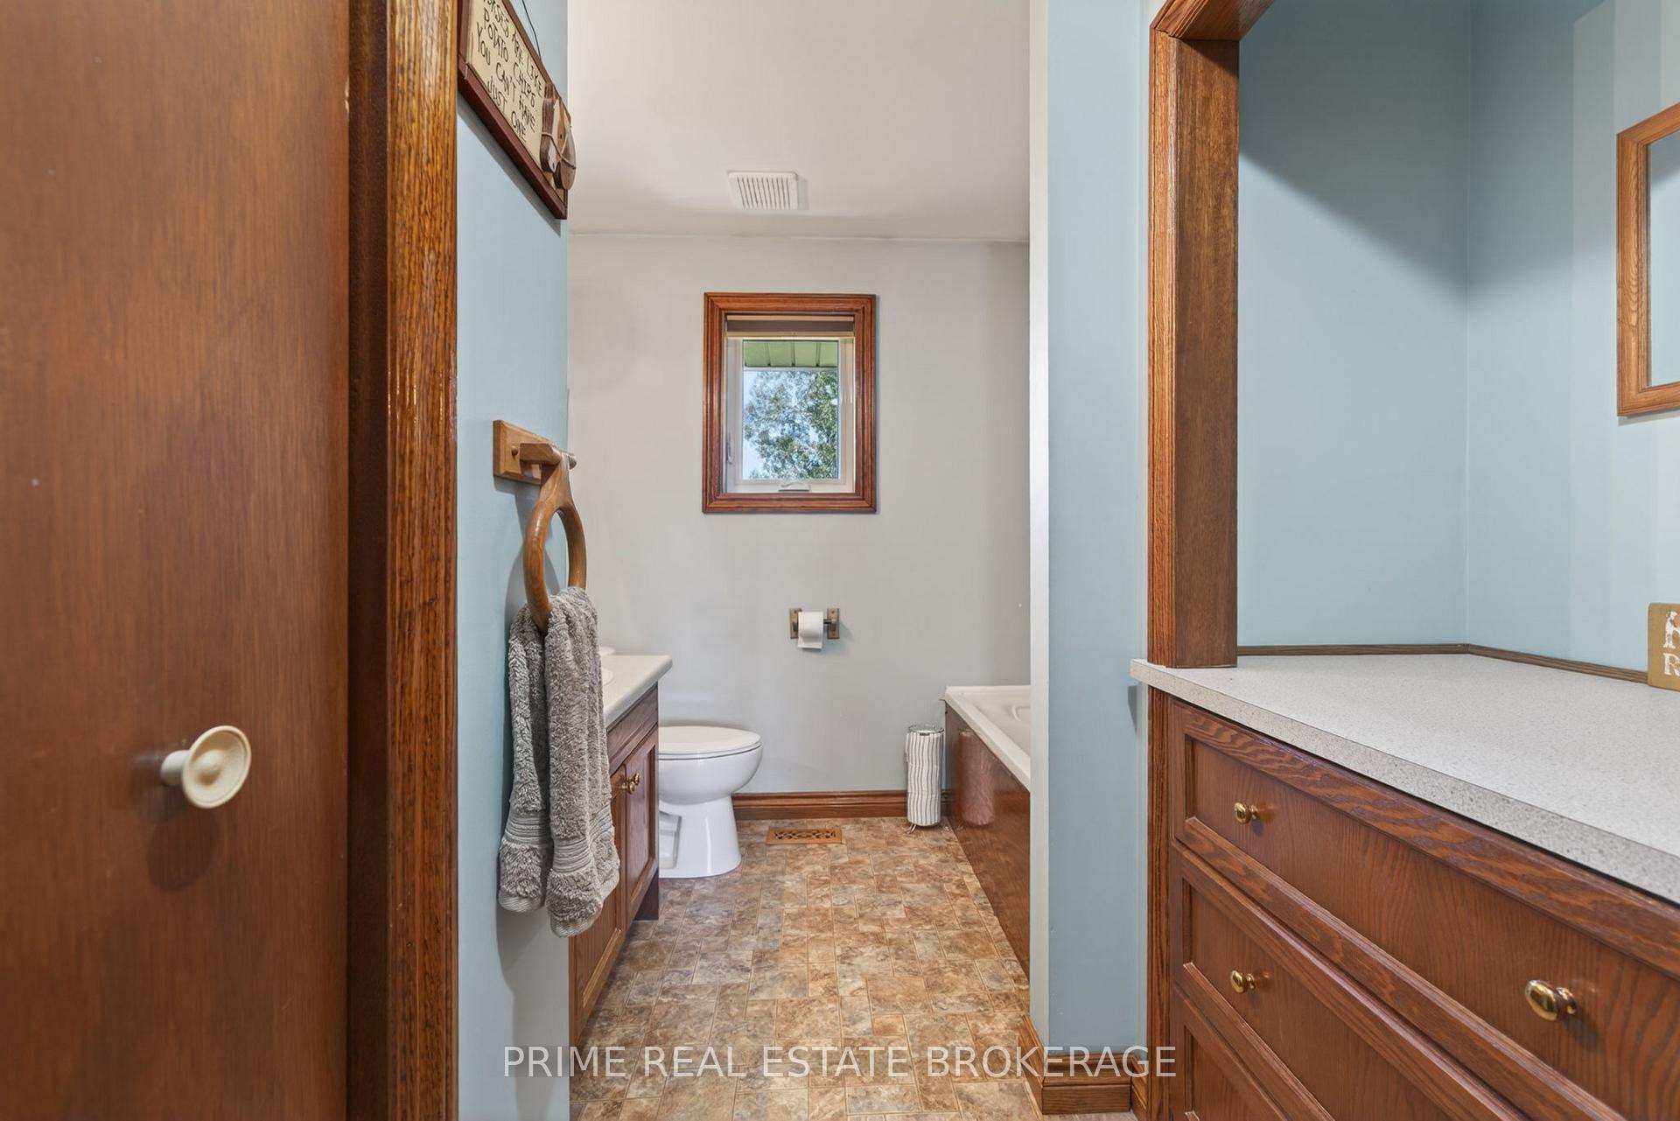
- Bathroom—Main level, 4 Pc Bath
- Dining Room—Main level
- Family Room—Main level
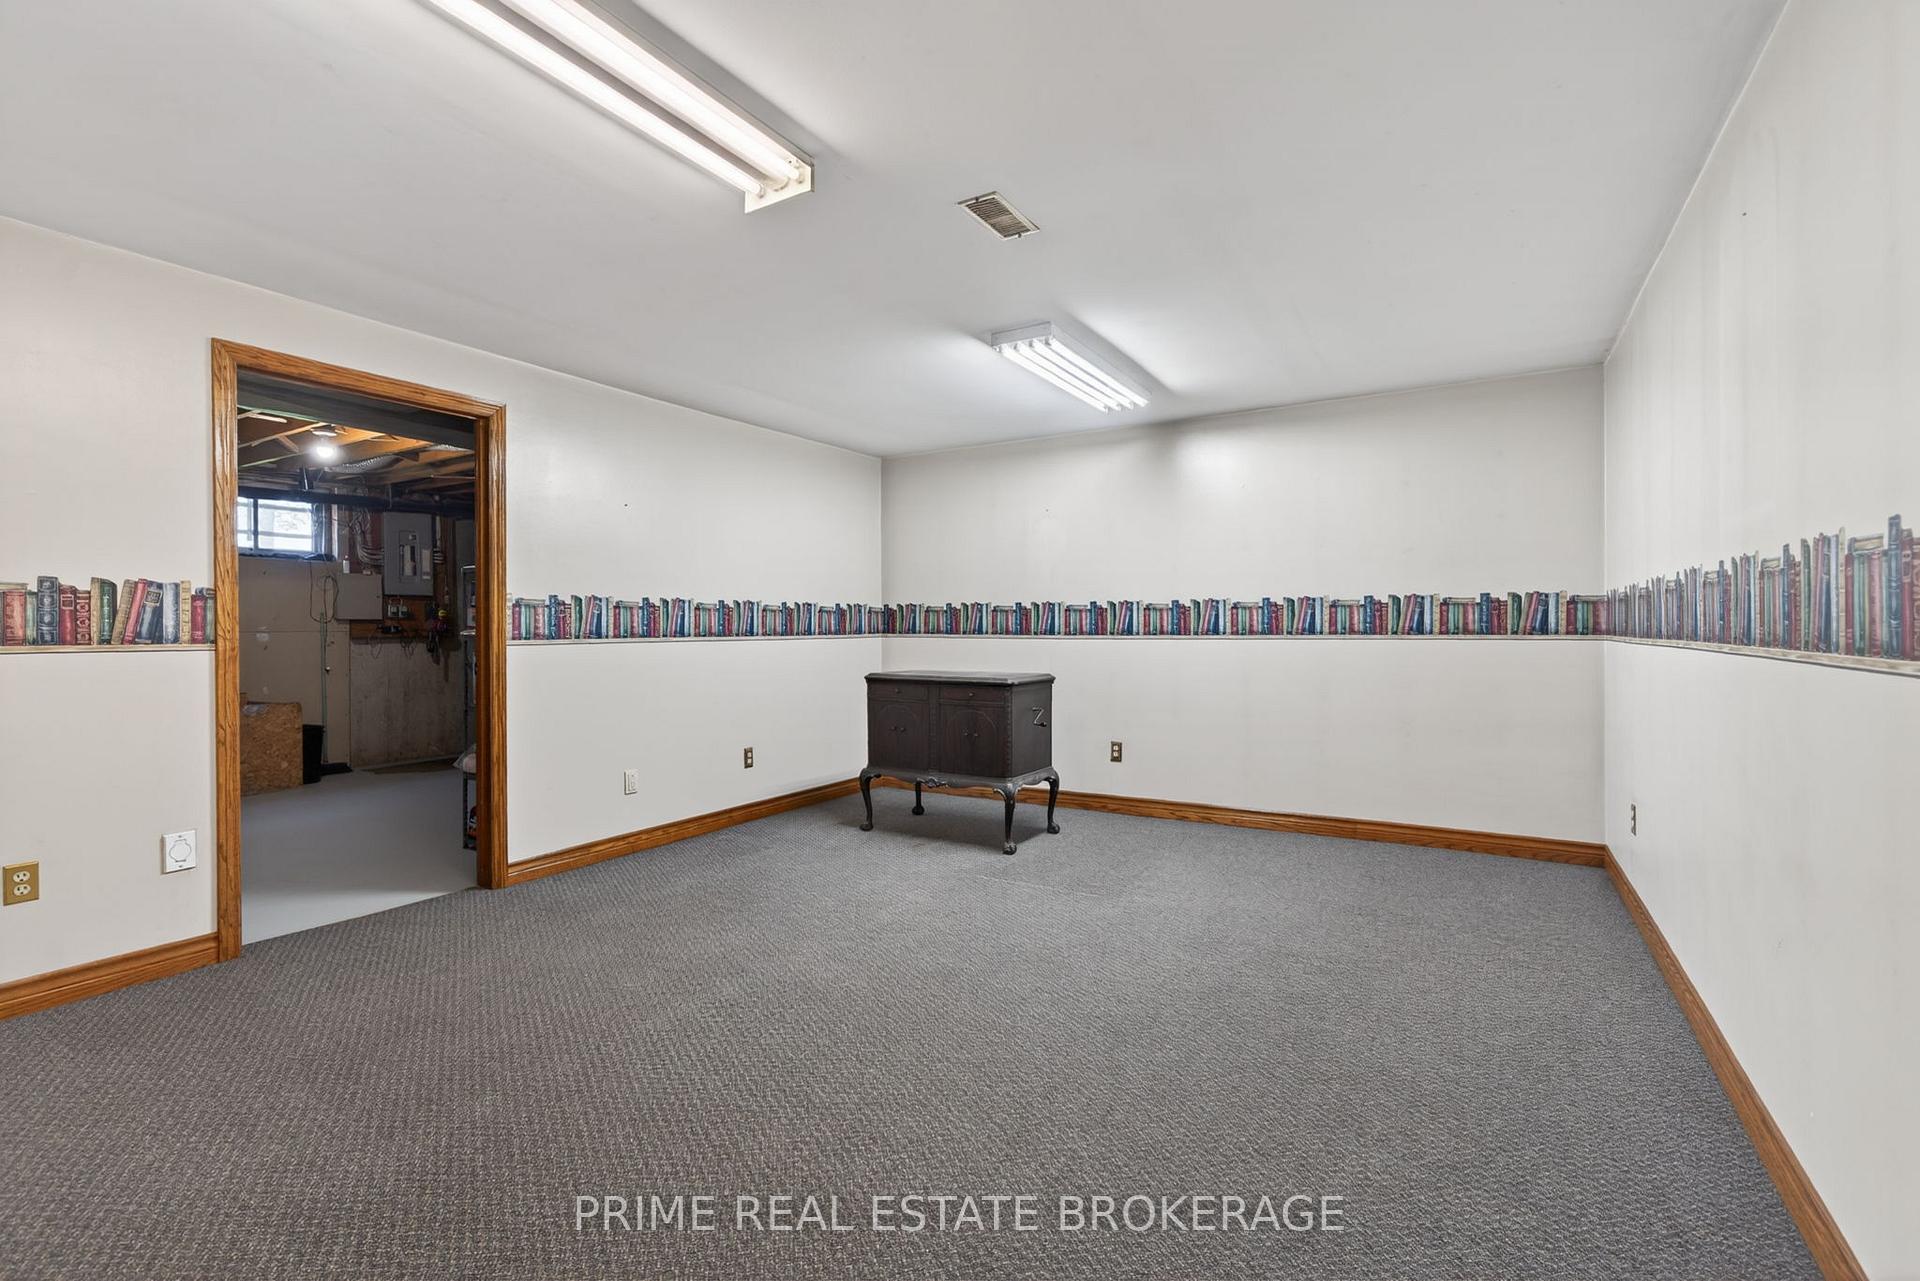
- Office—Basement level
- Bedroom 3—Main level
- Bathroom—Main level, 4 Pc Bath
Washrooms
- 4-piece, Main
- Municipality
- Southwest Middlesex
- Neighbourhood
- Rural Southwest Middlesex
- Main cross streets
- Parkhouse Drive & Springfield Rd
- Zoning
- A3
- Directions
- Glendon Drive Turn east on Springfield road 3 km down the road. From longwoods rd turn West on Springfield several km down road
- MLS® number
- X13715538
- Data source
- Toronto Regional Real Estate Board
- Listed on
- 2026-08-26
- Updated on
- 2026-08-26
- Days on market
- 55 days
- Possession type
- Flexible
- Co-op commission
- 2%+HST
- Seller
- Listed by
- PRIME REAL ESTATE BROKERAGE
Home Market Value
Current home valuation for 22403 Springfield Road, Southwest Middlesex, Rural Southwest Middlesex, Southwest Middlesex, ON. Listed for $1,299,900
HOMEH Estimate
—
Estimated Sales Range
—
HOMEH Estimate for 22403 Springfield Road, Southwest Middlesex, Rural Southwest Middlesex
Calculated with a real agent's CMA method — 45+ years of experience, codified. Not an AI guess.
For the owner
Is this your home? Track its value.
Get this home's HOMEH Estimate by email once a month, with how many homes are for sale around you.
Mortgage Payment Calculator
Compare up to 4 down payment scenarios
5% on first $500K + 10% on $799,900 over $500K
$104,990
| Scenario 1 | Scenario 2 | Scenario 3 | Scenario 4 | |
|---|---|---|---|---|
−Down payment | % $ | % $ | % $ | % $ |
+CMHC insurance | $47,784 | $36,267 | $30,938 | $0 |
=Total mortgage | $1,242,392 | $1,206,177 | $1,135,853 | $1,039,920 |
Amortization | ||||
Mortgage rate | % | % | % | % |
| Payment frequency | ||||
=Mortgage payment | $6,066monthly | $5,889monthly | $5,546monthly | $5,077monthly |
Land Transfer Tax
$22,473
$22,473
Around this home
No schools found nearby
Data provided by OpenStreetMap & Fraser Institute School Rankings
Ask HOMEH
New!Hi there!
👋Text or call (416) 301-9001
Recommended for you
Based on homes you've looked at.
No recommended properties found.
Nearby similar homes
No nearby properties found.
More real estate resources
Other homes nearby
Nearby neighbourhoods
No nearby listings available.