
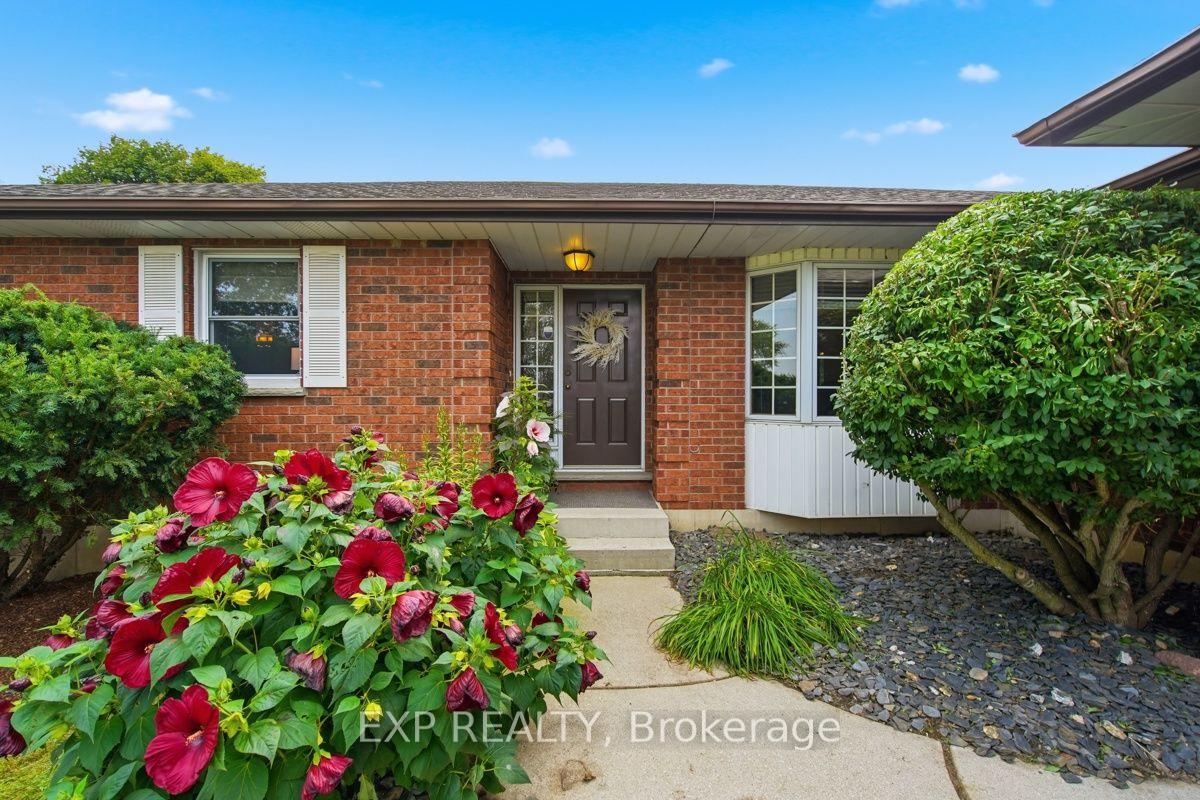
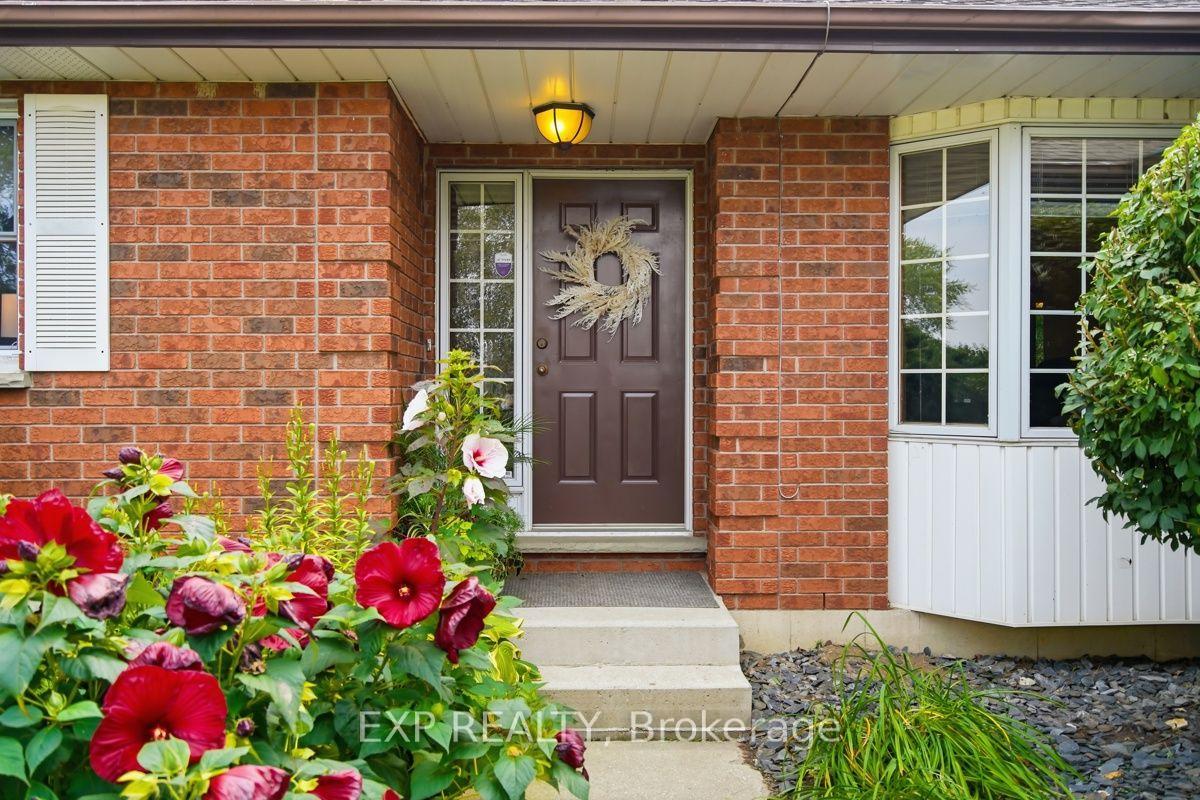
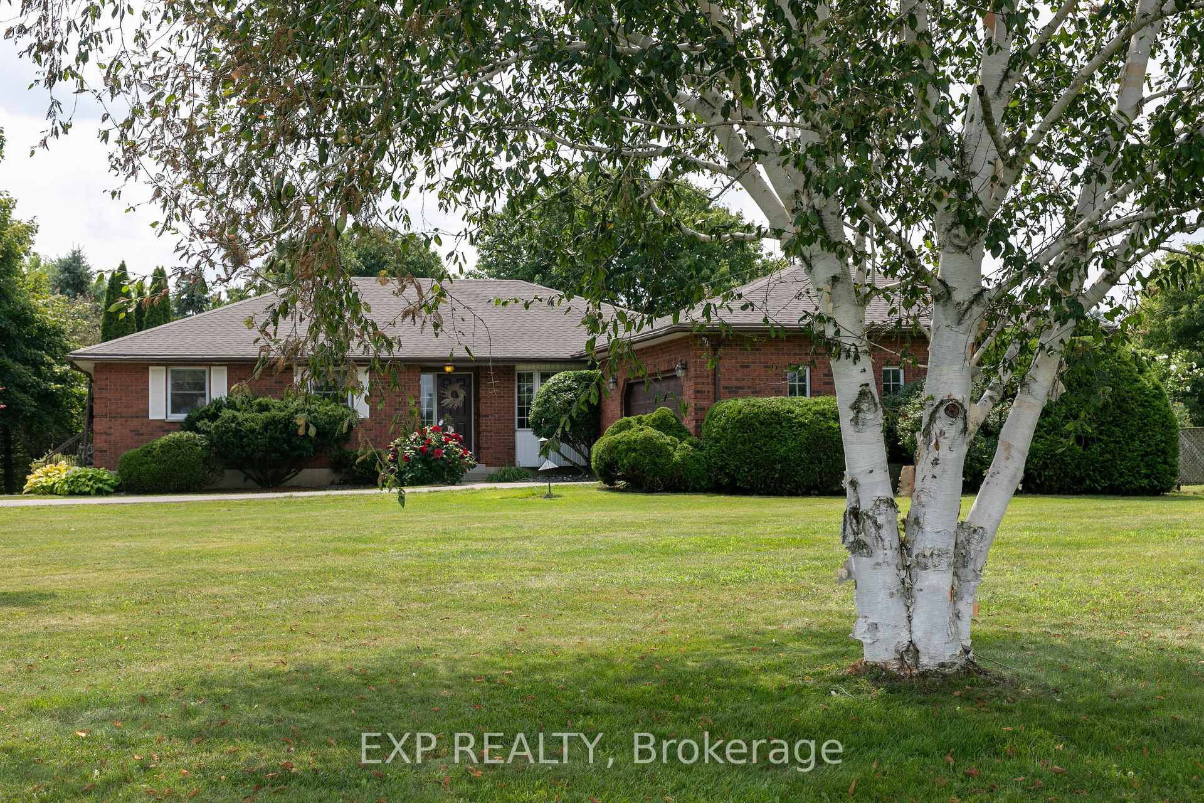
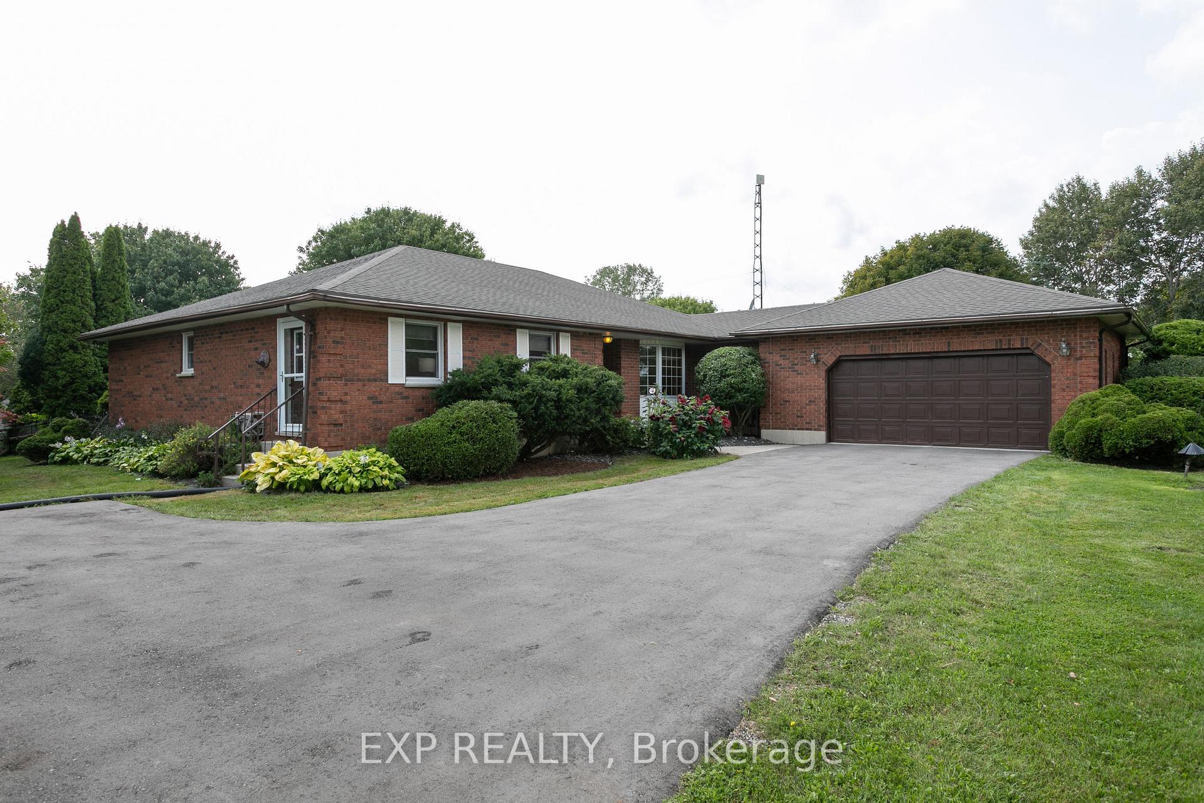
23401 Melbourne Road
Southwest Middlesex (Rural Southwest Middlesex), ON N0L 1A0
- 4Bedrooms
- 3Bathrooms
- 2Garage
- 1500–2000Sq Ft
- $5,959Tax
- 664×78 ftLot Size
 Estimated Value:$905,000See Free Estimate Report

Sale & Price History for 23401 Melbourne Road, Southwest Middlesex, Rural Southwest Middlesex
| Start Date | End Date | Price | Event | MLS# |
|---|---|---|---|---|
| No listing history available | ||||
Real estate boards require you to or to see the full details of this property.
*Sold prices and complete sale & price history are regulated data. Under the Trust in Real Estate Services Act, 2002 (TRESA) and the rules of the Real Estate Council of Ontario (RECO), and pursuant to the Multiple Listing Service® rules of the Canadian Real Estate Association (CREA) and the Toronto Regional Real Estate Board (TRREB), this information may be shown only to registered users who have agreed to the applicable terms of use (a Virtual Office Website, or "VOW," arrangement). HOMEH Inc., Brokerage therefore provides it to signed-in members only. Creating an account is free and takes under a minute.
About 23401 Melbourne Road, Southwest Middlesex, Rural Southwest Middlesex
Summarized Description
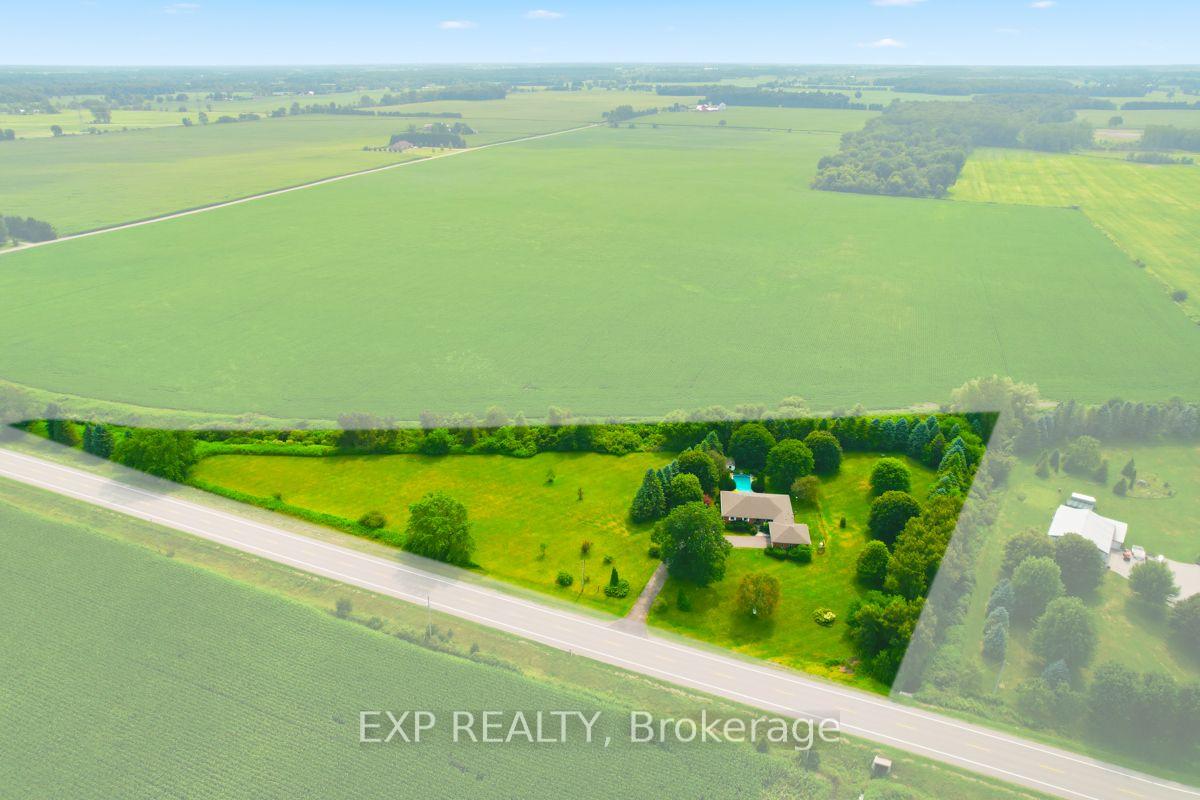
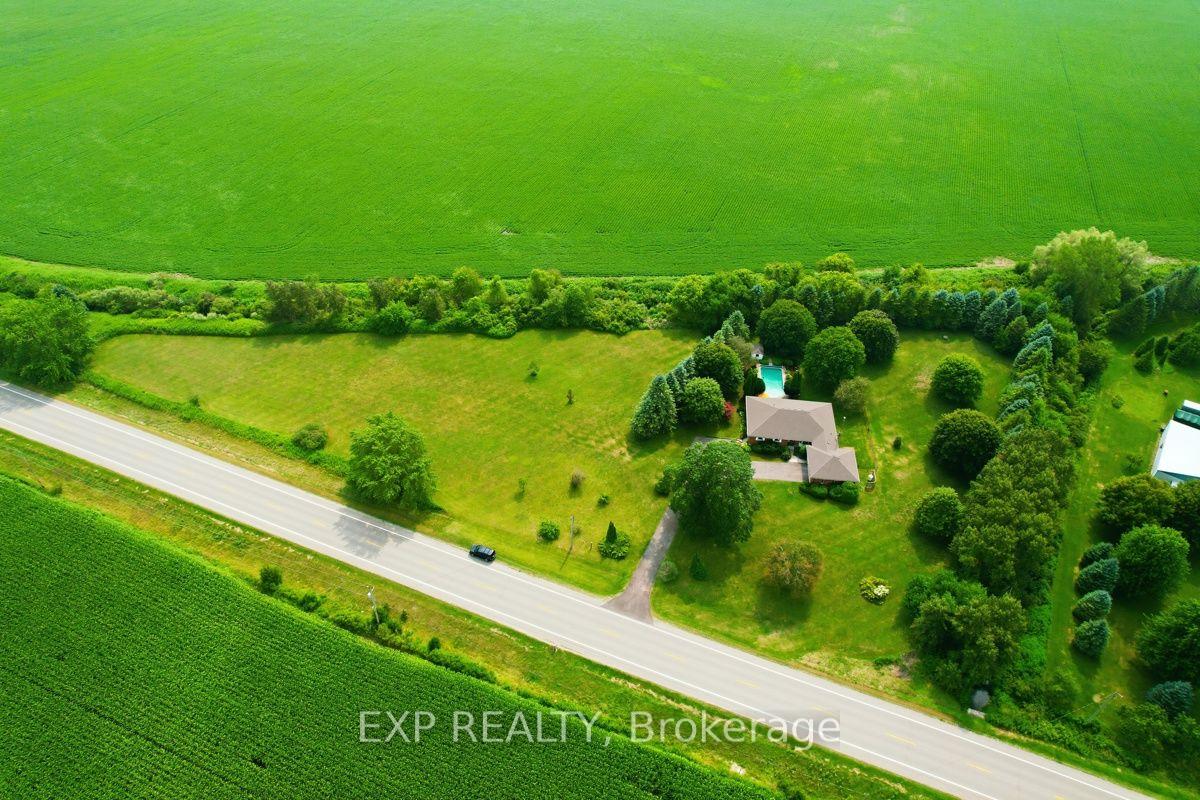
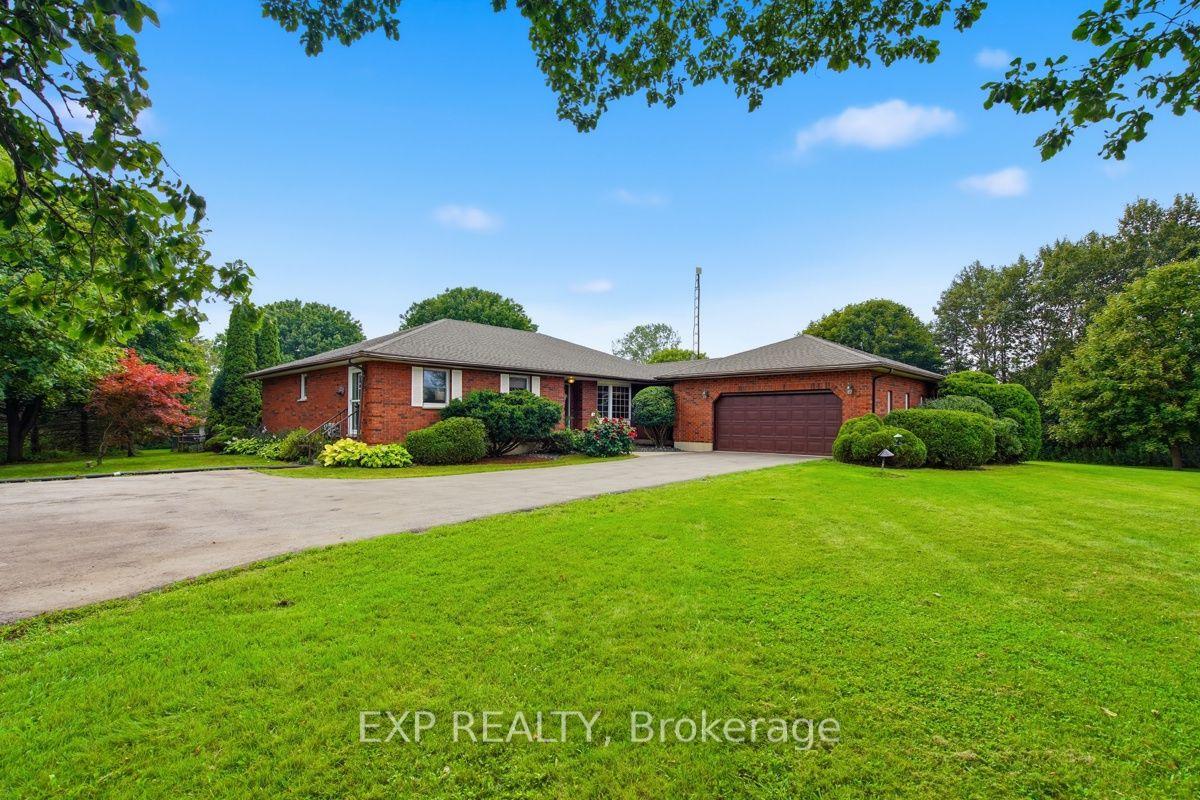
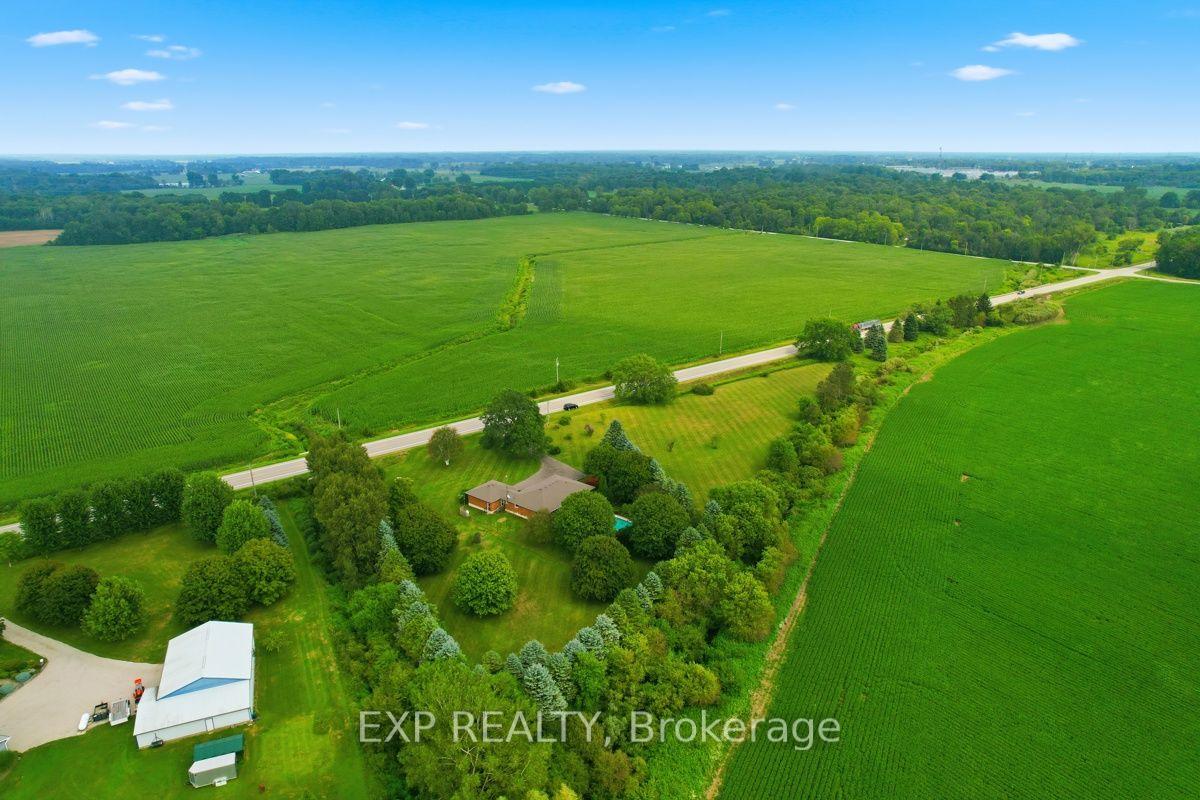
- Custom bungalow on 3.8 landscaped acres.
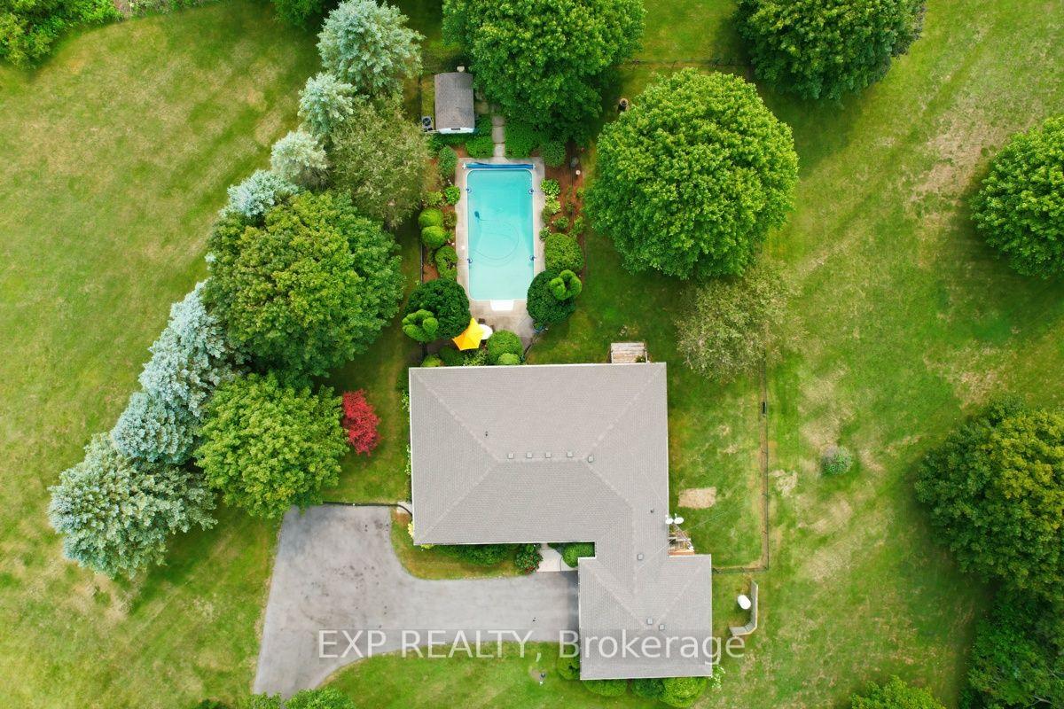
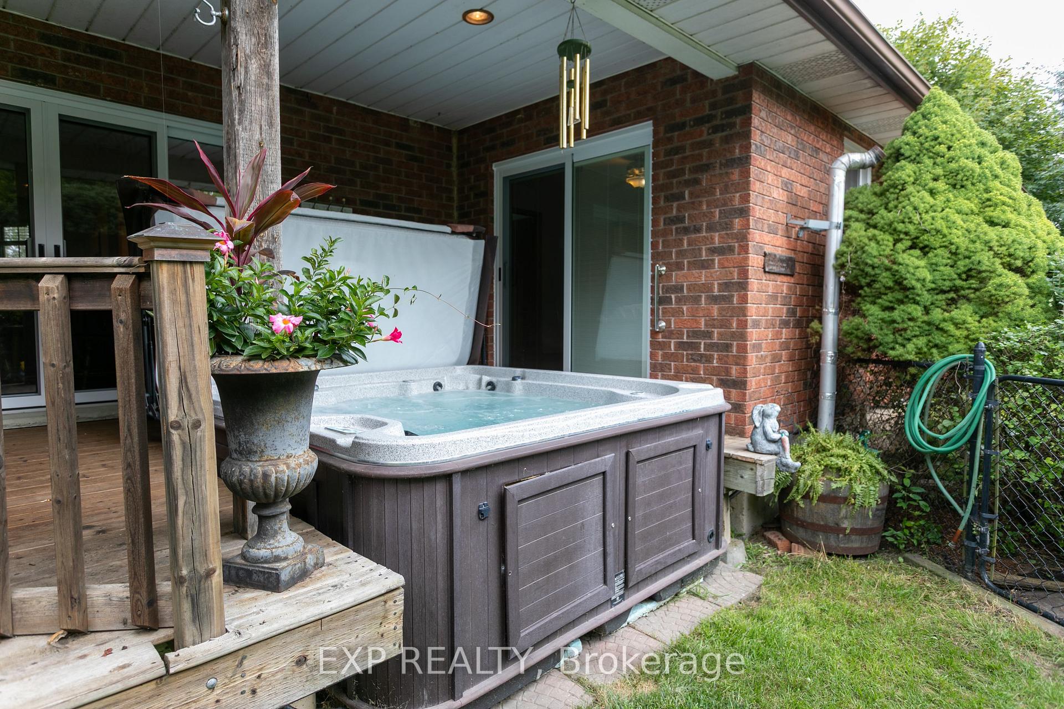
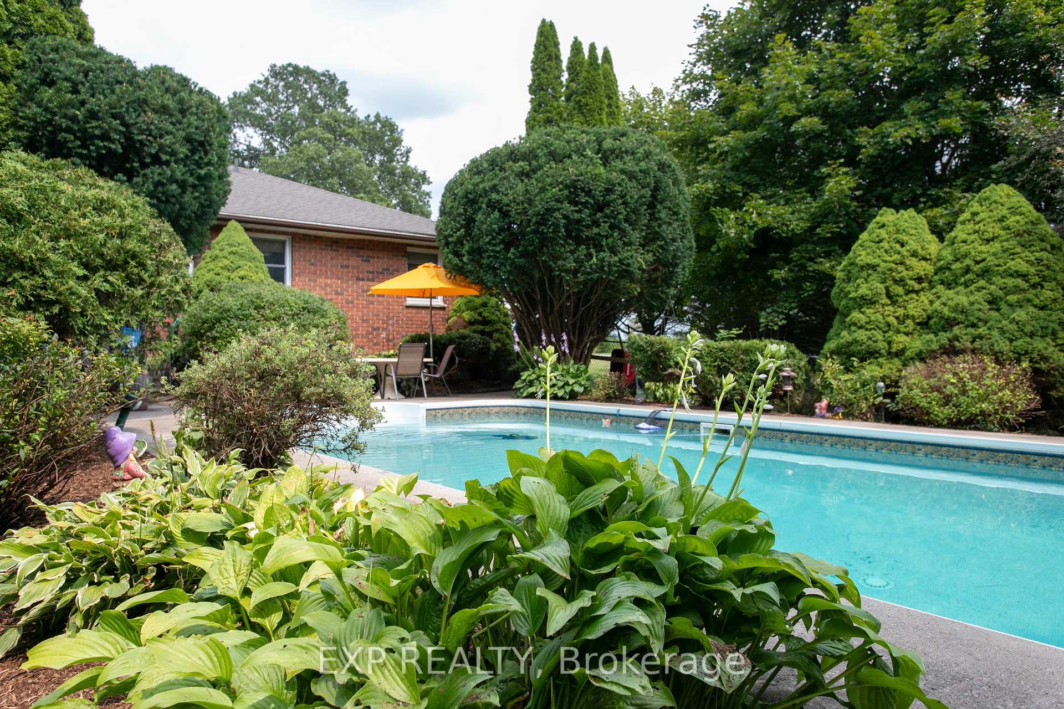
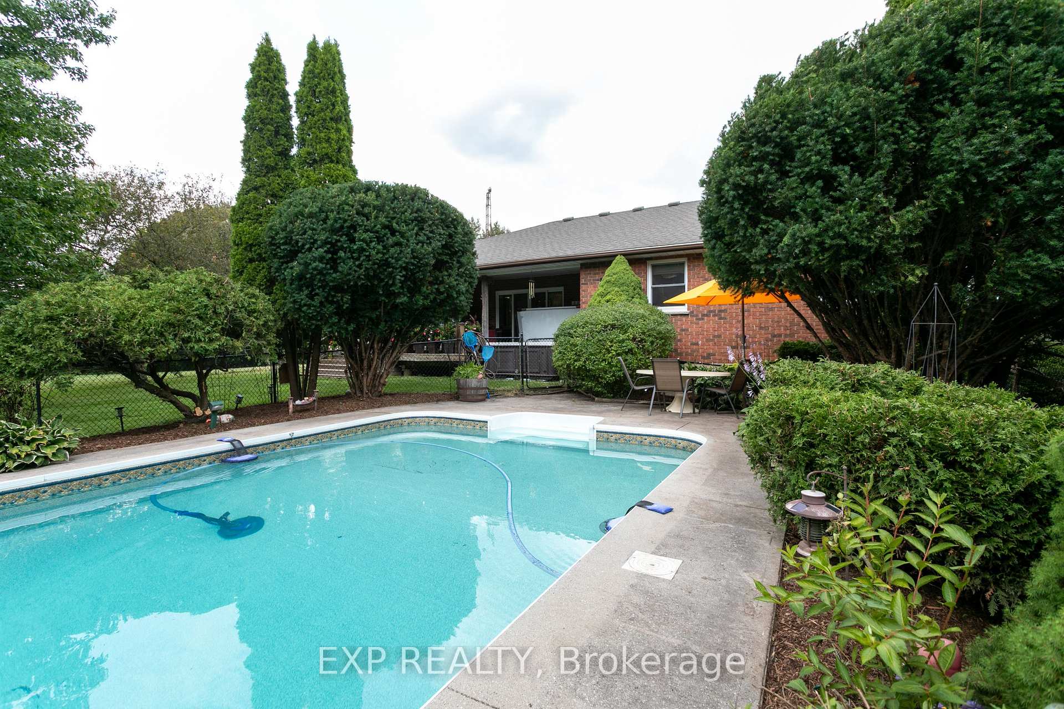
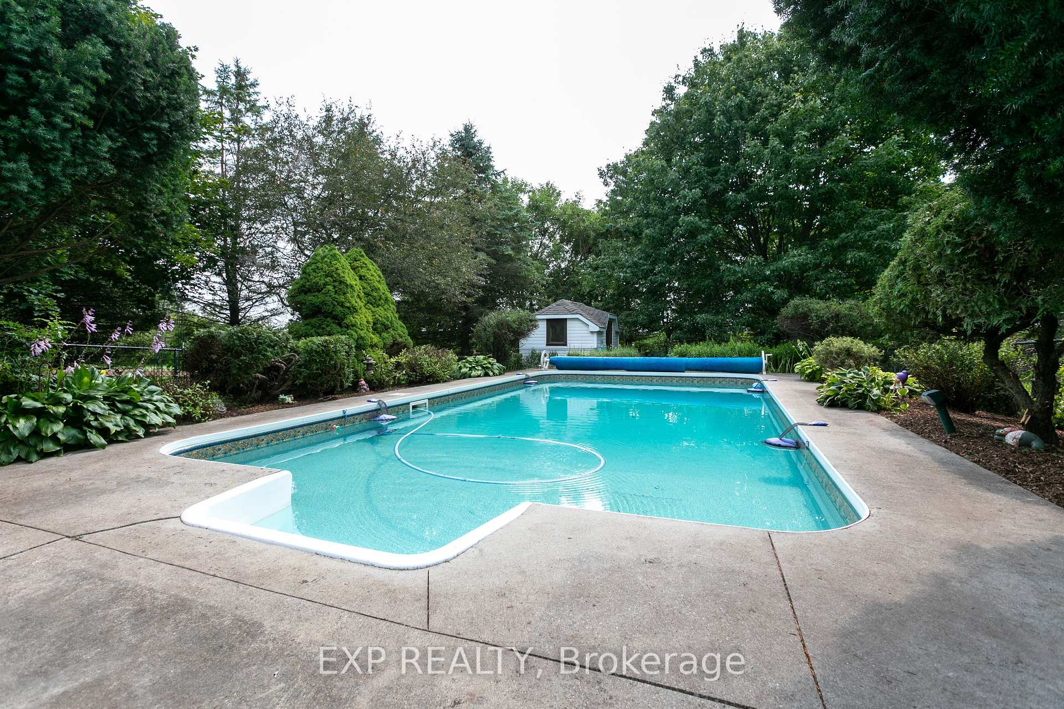
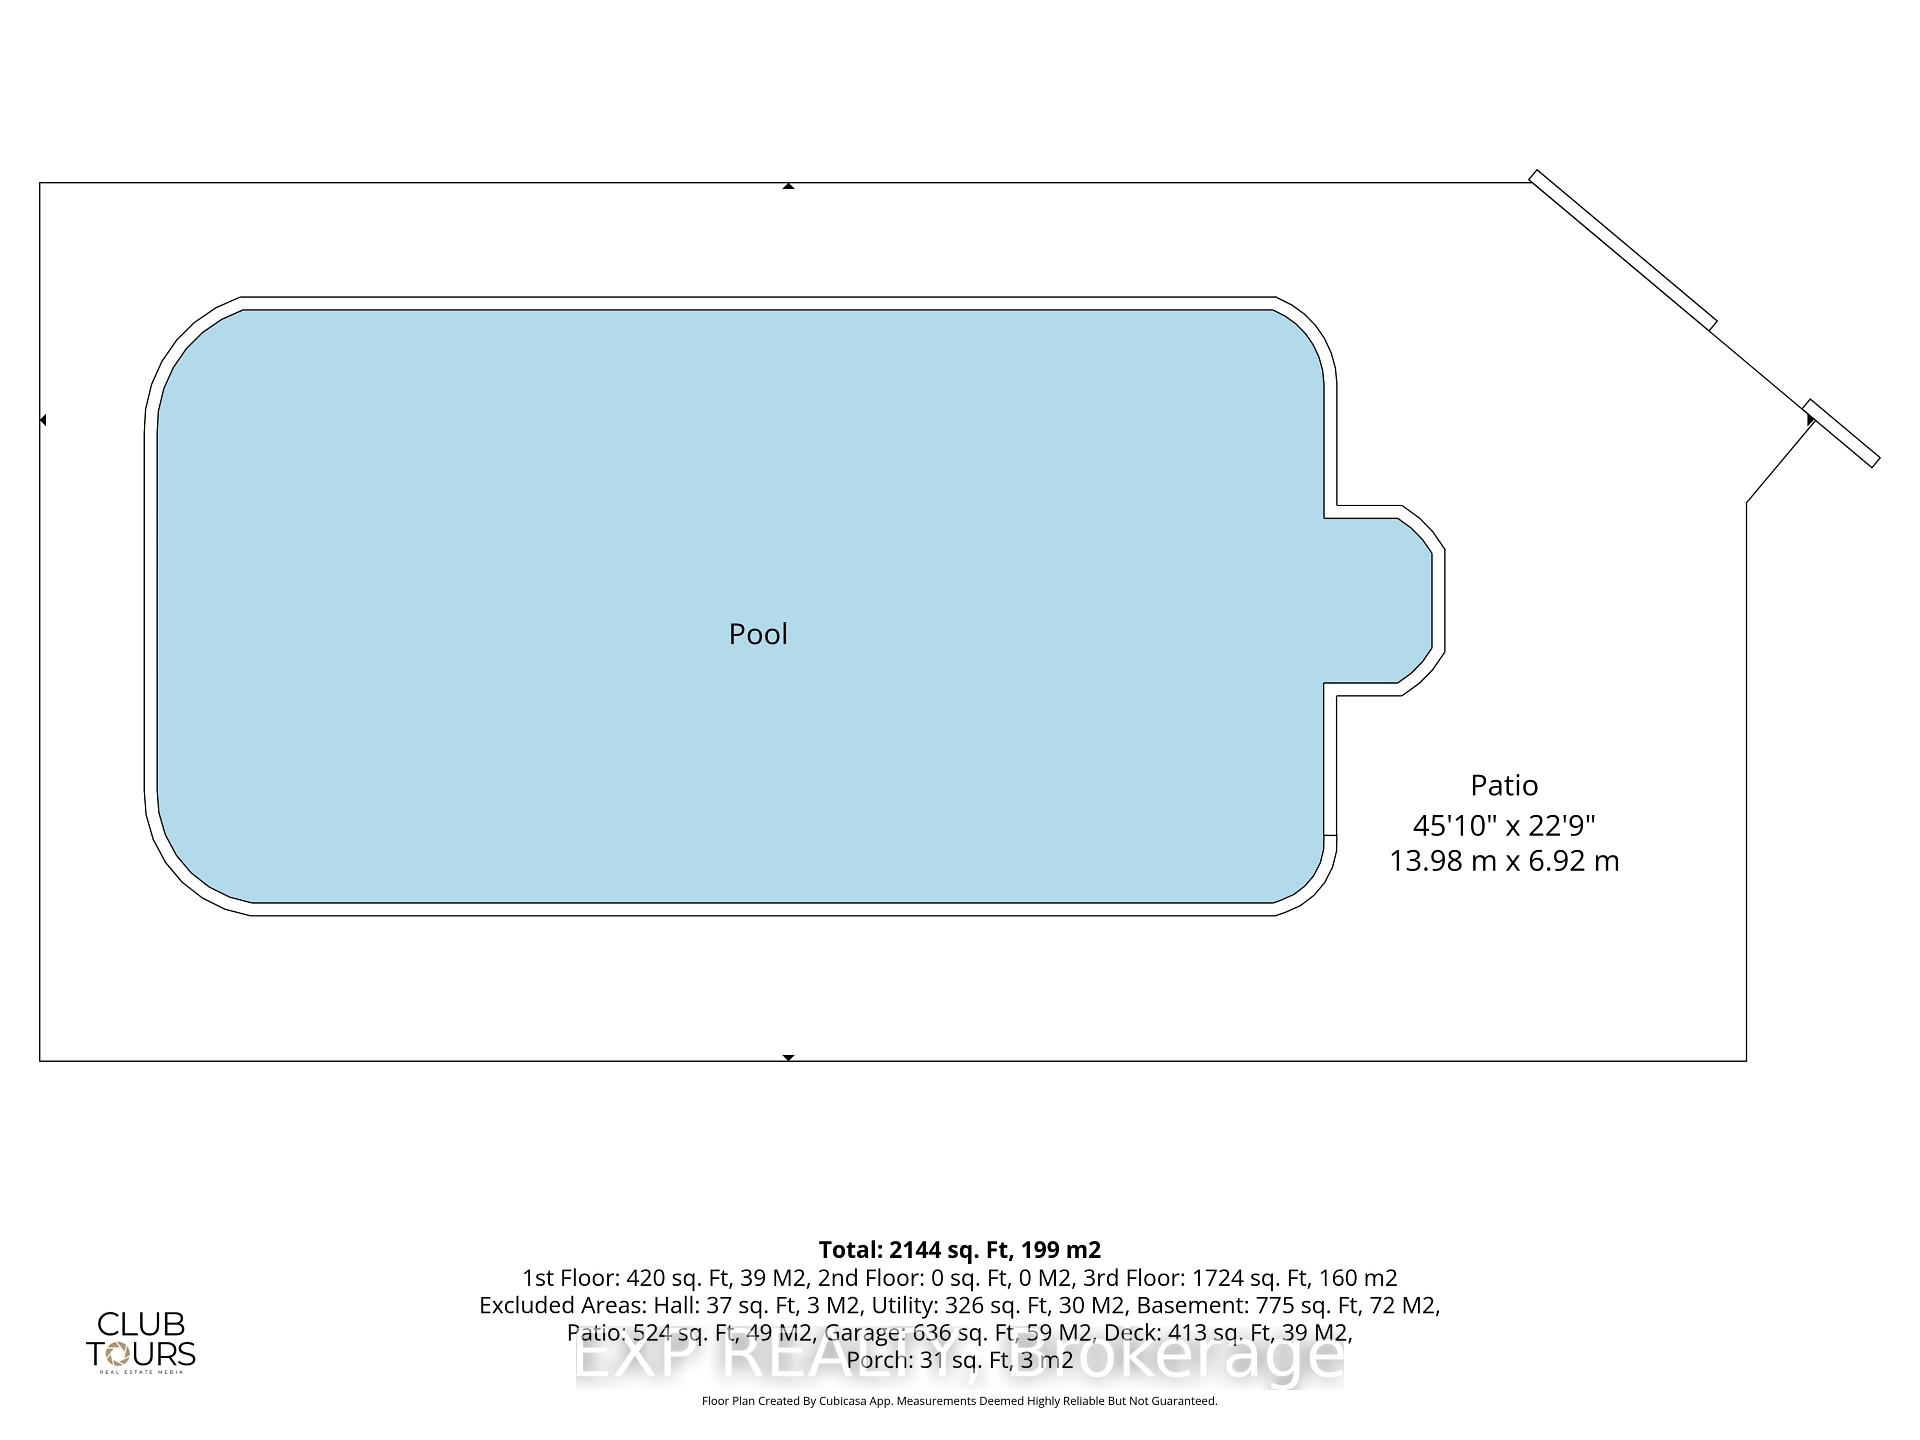
- Heated in-ground pool and saltwater hot tub.
- Spacious primary bedroom with ensuite.
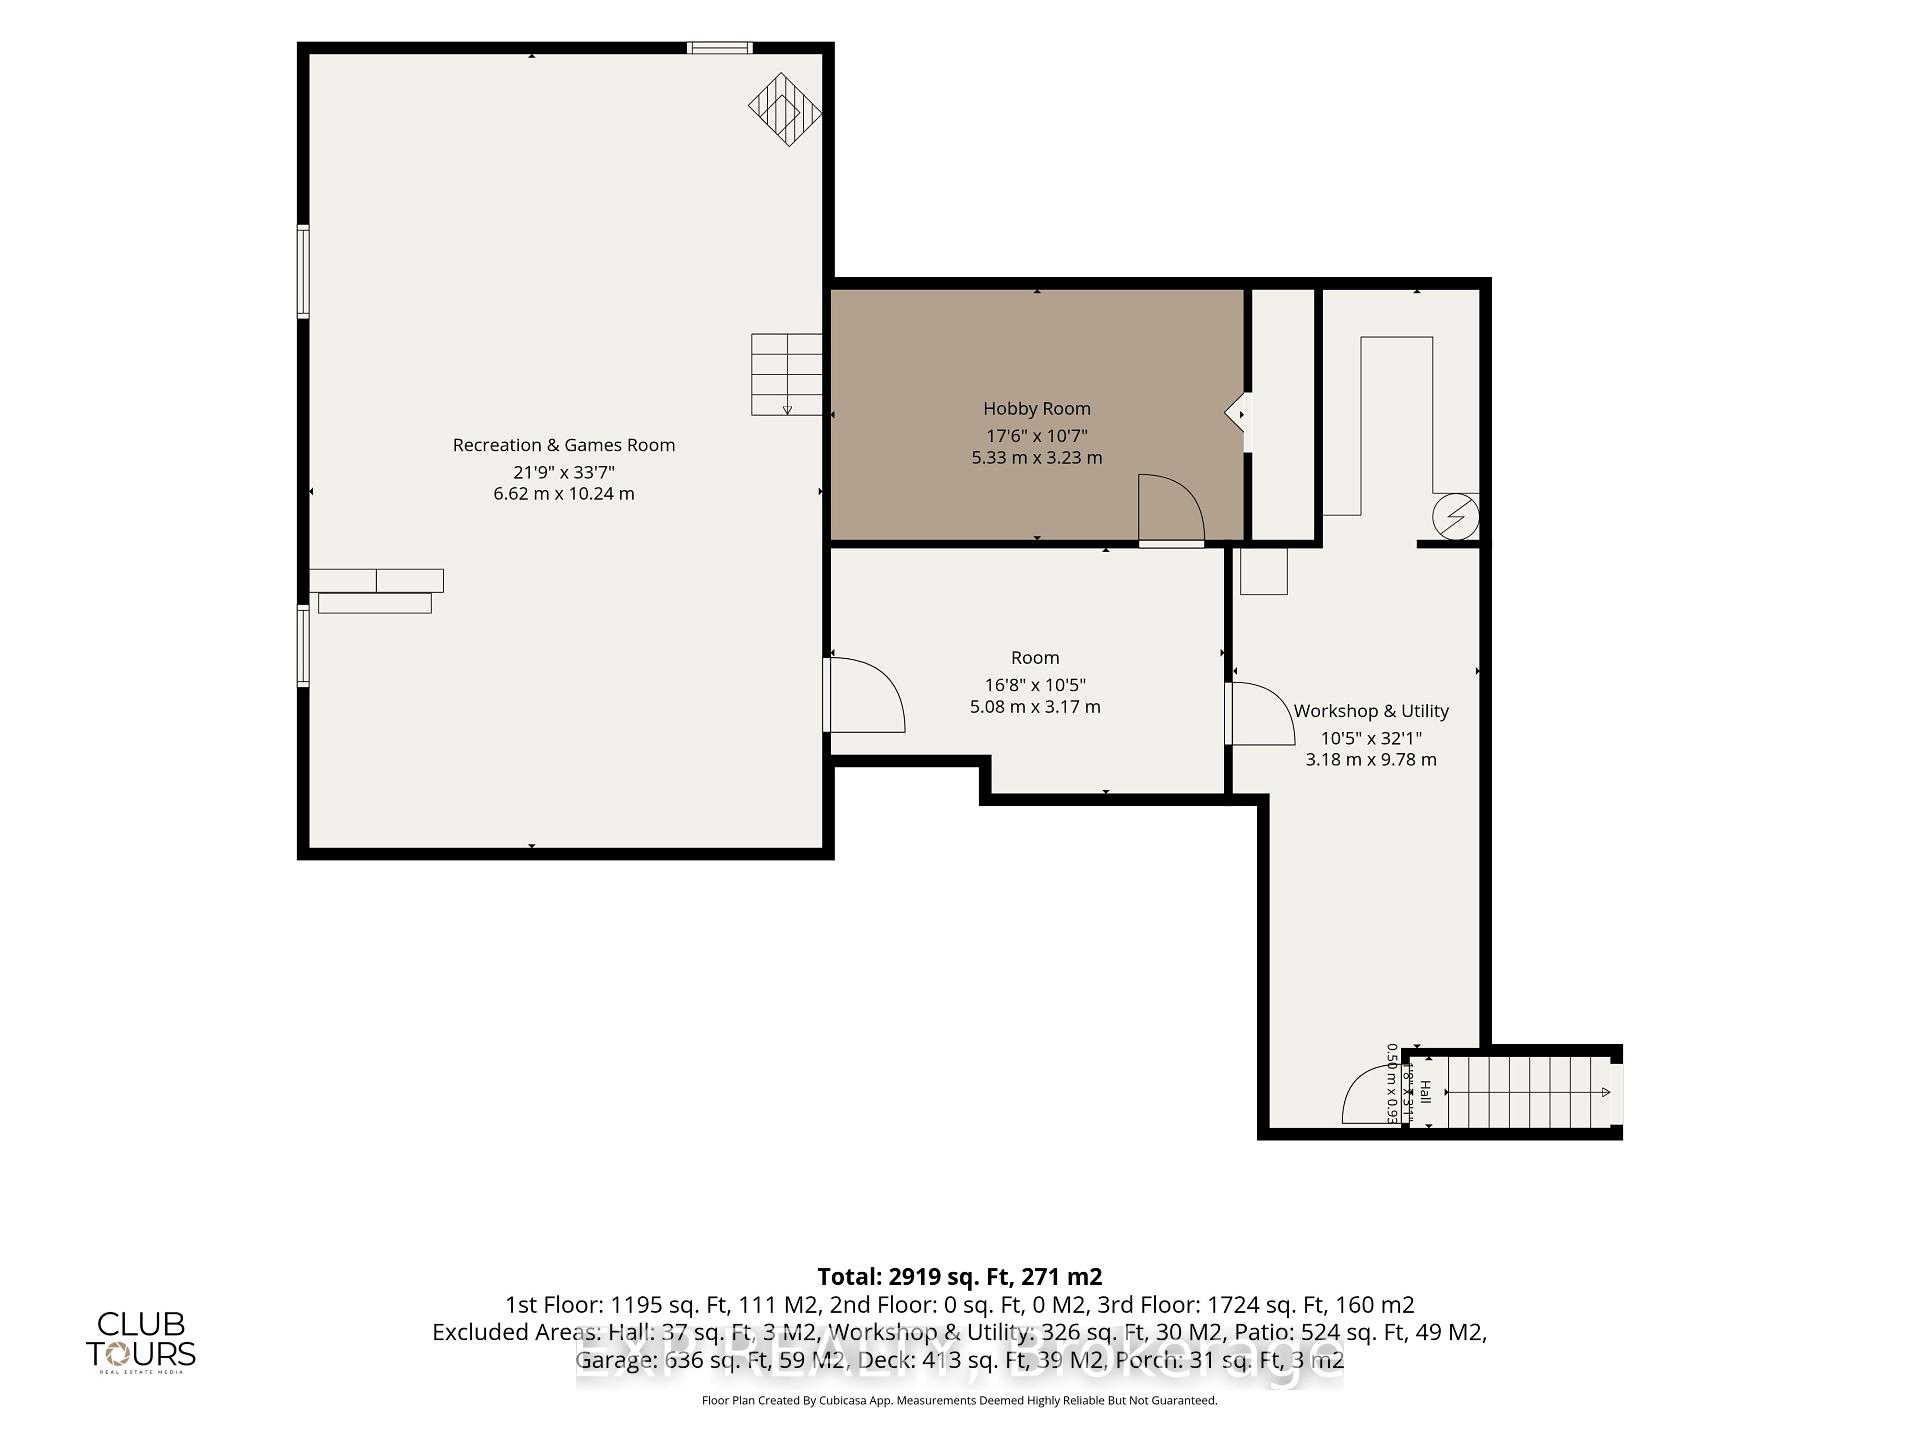
- Multi-use basement with entertainment space.
- Attached garage with EV charger.
- Newly paved driveway and fiber optic internet.
- Private yard backing onto farmland.
- Convenient main floor laundry and new windows.
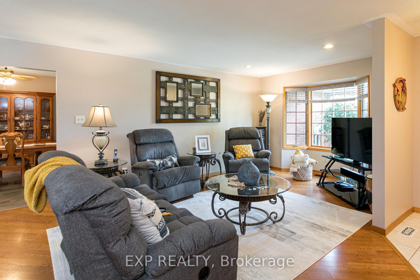
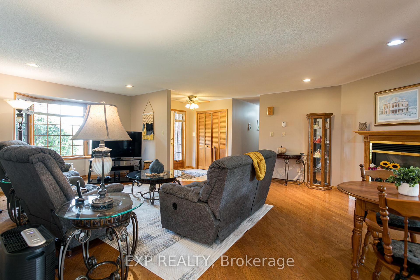
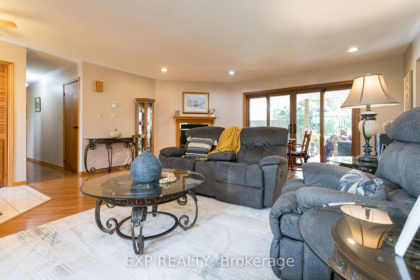
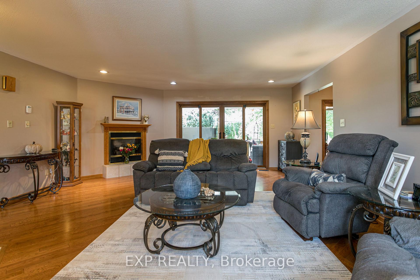
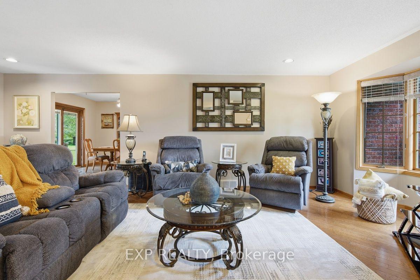
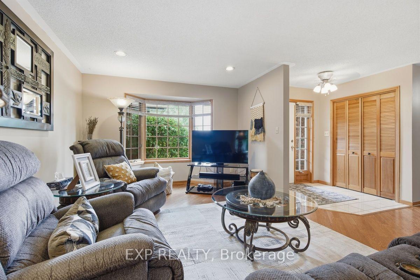
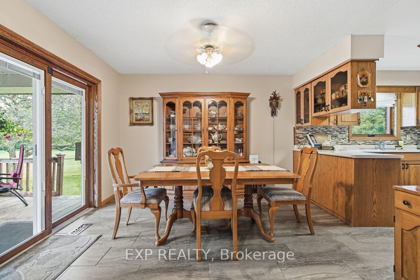
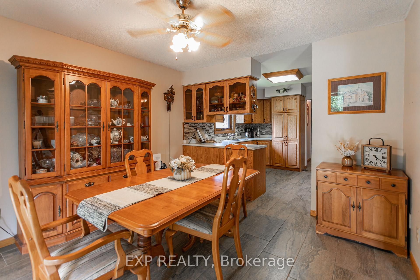
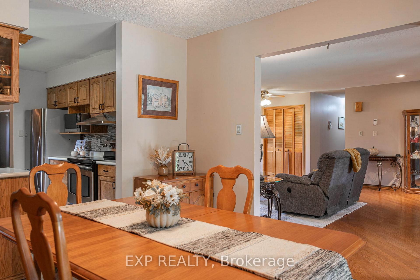
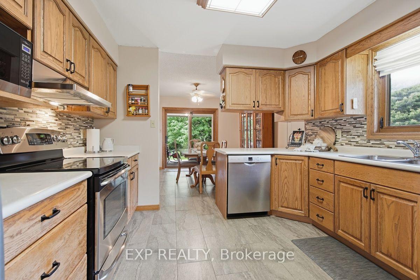
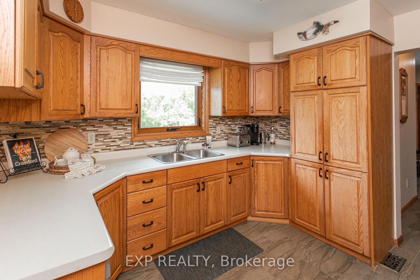
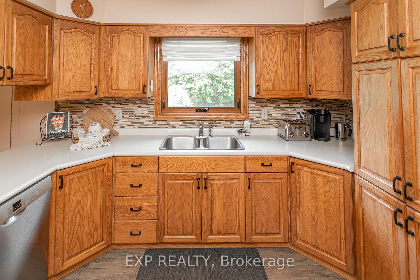
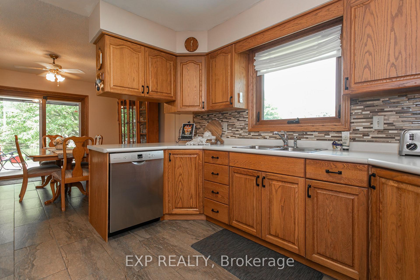
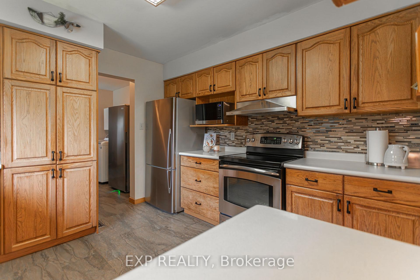
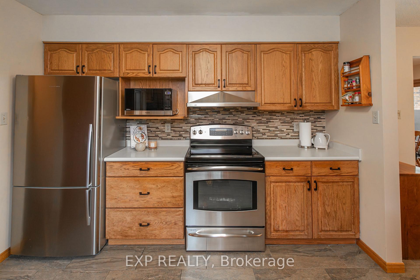
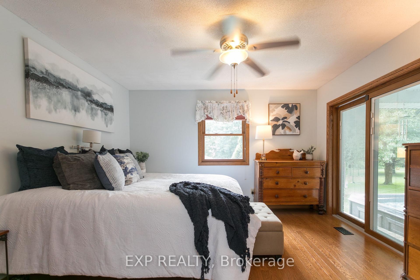
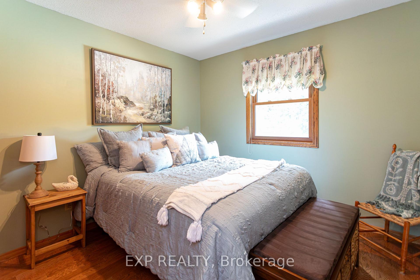
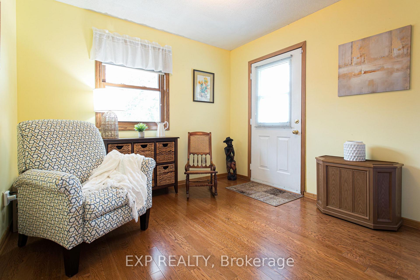
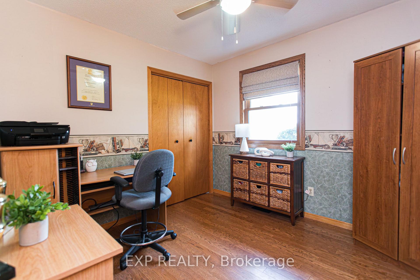
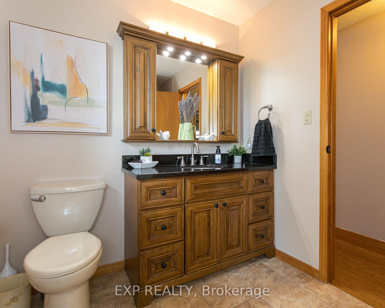
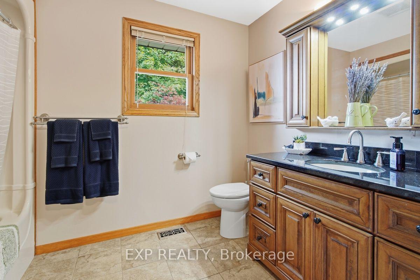
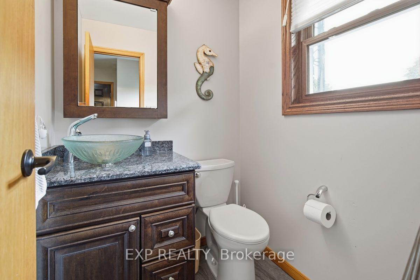
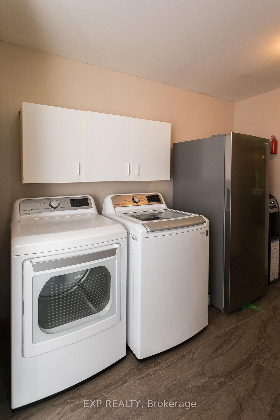
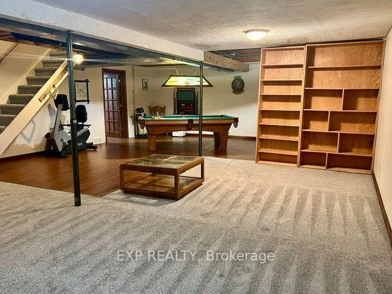
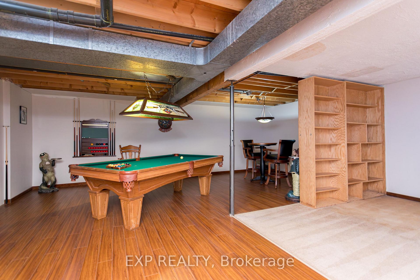
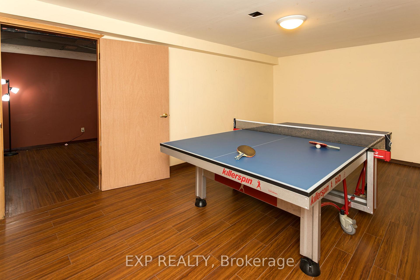
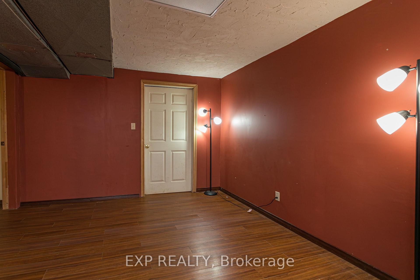
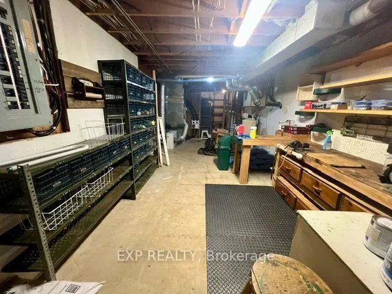
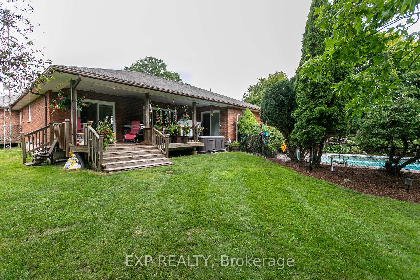
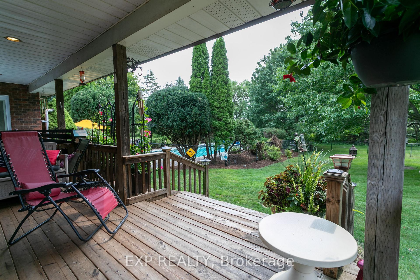
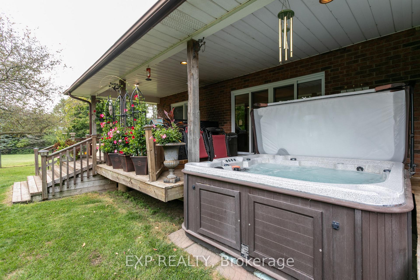
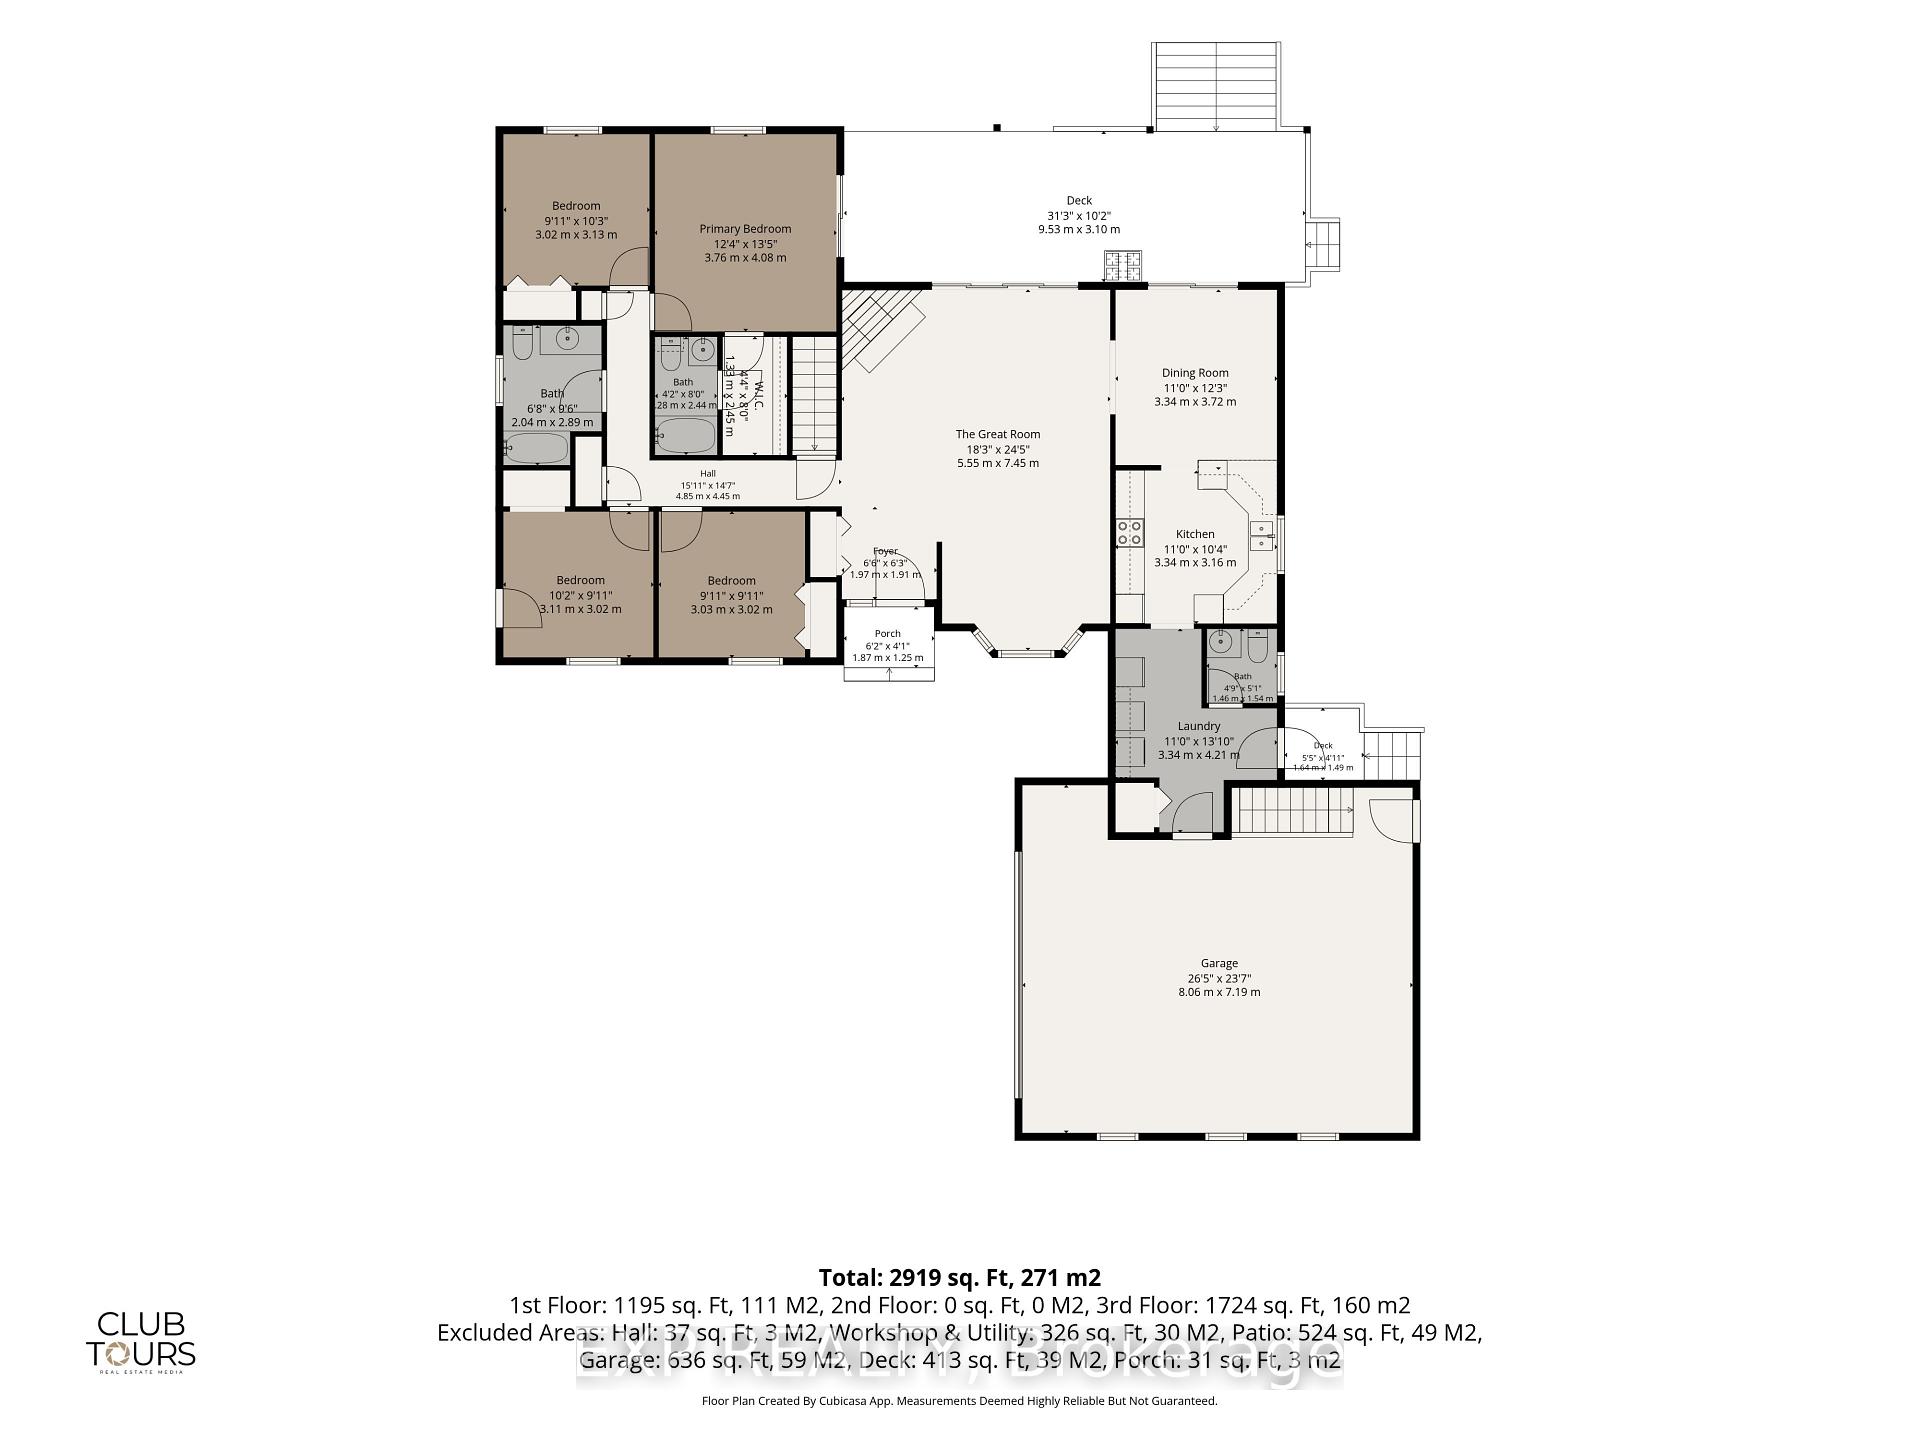
Welcome to your private country escape!10 mins from Strathroy or 22 mins from London, this custom 4-bedroom, 3-bathroom bungalow delivers relaxed one-level living paired with a resort-style backyard oasis on 3.8 landscaped acres. Features a heated in-ground pool and covered deck with a built-in saltwater hot tub. Great Room features a propane fireplace, new windows, patio doors and engineered hardwood floors. Spacious primary bedroom with a walk-in closet & 3-piece ensuite bathroom and direct access to the hot tub. 3 more spacious bedrooms for a growing family, one has an external entry door. Convenient main floor laundry. The multi-use basement combines leisure, creativity, and utility into a single cohesive layout. A large entertainment space with new carpet, pellet stove, a games area and 2 hobby rooms plus a workshop with access to the garage. Outdoor lifestyle is on offer with a fully landscaped, mature treed, private yard designed for entertaining with a fenced in pool area, and a 2nd fenced in yard just teeming with wildlife, backing onto farmland. Covered deck with a built-in salt water hot tub & BBQ line to large propane tank, has room for just listening to the call of the birds. Attached 2 car garage with a new EV charger and plenty of parking spots on the newly paved driveway. This property features a Hayter Geothermal Water/Forced Air Furnace & AC system plus the water softener, hot water and propane tanks are owned. Telus security system in place should you wish to activate, and a new fiber optic high speed internet service is available. Upgrades: Basement Carpet (2026), Professional Shrub/Tree Pruning (2026), Paved Driveway (2025), 3 New Patio Doors plus Windows at the back of the Living/Dining/Kitchen & 2pc Bathroom (2025), Pool Creepy (2025), Pool Heater & Winter Cover (2024), EV Charger (2023), Saltwater Arctic Spa Hot Tub (2023), Roof (2022), Kitchen/Dining/Laundry Slate Tile (2019), Dishwasher (2019), Main: Engineered Hardwood (2016)
Key Facts & Features
Property Costs
- Annual Property Tax Amount
- $5,959
- Land Transfer Tax Fee
- $15,073
- Basement Type
- Partially Finished
Interior Features
- Laundry Level
- Main Level
- Interior Extras
- Auto Garage Door Remote, Water Heater Owned, Water Softener, Workbench, Storage, Primary Bedroom - Main Floor
- Security Features
- Carbon Monoxide Detectors, Smoke Detector, Security System
- Fireplace/Stove
- Yes
- Fireplace Features
- Propane, Pellet Stove
- Elevator
- No
Exterior Features
- Exterior Extras
- Deck, Hot Tub, Landscaped, Lighting, Privacy
- Pool
- Inground
- Property Features
- Fenced Yard, School Bus Route, Wooded/Treed, Electric Car Charger
- Other Structures
- Shed, Fence - Full
Building
- Building Type
- Detached
- Building Style
- Bungalow
- Approx Age
- 31-50
Construction
- Exterior Finish
- Brick, Shingle
- Roof
- Shingles
- Foundation Details
- Poured Concrete
- Special Designation
- Unknown
Lot
- Lot Front
- 664.10 ft
- Lot Depth
- 77.68 ft
- Lot Size
- 3.809
- Lot Shape
- Irregular
Inclusions
- Inclusions
- Refrigerator, Convection Oven/Stove, Dishwasher, Washer, Dryer, Propane Tank (side of house), Pellet Stove and Bags of Pellets, Hot Water Tank, Water Softener & Salt, John Deer Riding Lawn Mower, Salt Water Hot Tub & Cover, Pool Accessories, Pool Heater, Creepy Crawler, Pool Winter & Summer Covers, EV Charger, Workbench & Shelving in Workshop, Outdoor Chiminea, Window Coverings & Hardware, Garage Door Remotes, Carbon Monoxide Detector(s), Smoke Alarms
Exclusions
- Exclusions
- Upright Freezer, Water Dispenser
Parking & Garages
- Garage Type
- Attached
- Garage Spaces
- 2
- Parking Spaces
- 8
- Total Garage And Parking Spaces
- 10
Heating & Cooling
- Heat Source
- Other
- Heat Type
- Forced Air
- Air Conditioning
- Central Air
- Water
- None
- Sewers
- Septic
- Hydro
- Yes
- Telephone
- Available
- Bedrooms
- 4
- Washrooms
- 3
- Kitchens
- 1
- Family / bonus room
- Yes
Room sizes
- Primary Bedroom—Main level, 3 Pc Ensuite, W/O To Deck, Walk-In Closet(s)
- Great Room—Main level, Fireplace, Hardwood Floor, W/O To Deck
- Family Room—Basement level, Pellet, Combined w/Game
- Bedroom 4—Main level
- Other—Basement level, Walk-In Closet(s)
- Other—Basement level
- Laundry—Main level
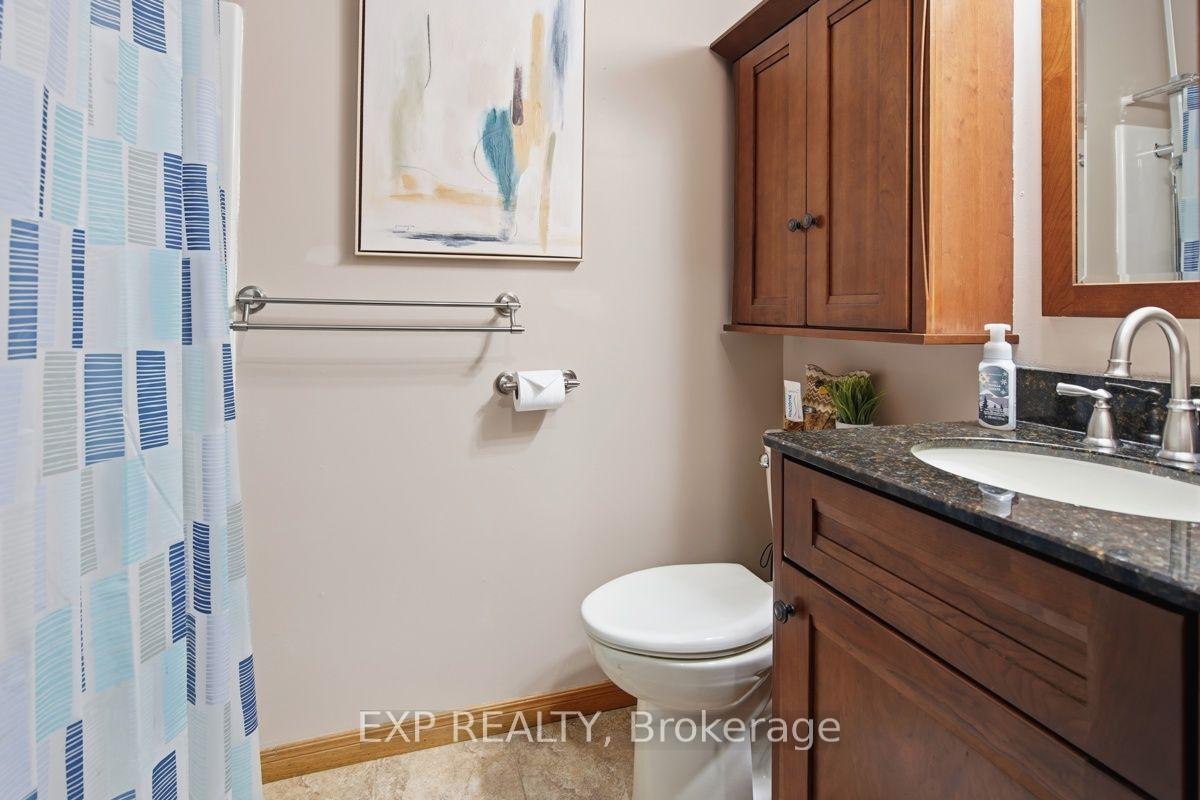
- Bathroom—Main level, 2 Pc Bath, Granite Counters
- Kitchen—Main level, Slate Flooring, B/I Dishwasher
- Bathroom—Main level, 4 Pc Bath, Granite Counters
- Workshop—Main level, Combined w/Workshop, Access To Garage
- Bedroom 3—Main level, Side Door
- Bedroom 2—Main level
- Bathroom—Main level, 3 Pc Ensuite, Granite Counters, Pocket Doors
- Dining Room—Main level, W/O To Deck, Slate Flooring, Sliding Doors
Washrooms
- 4-piece, Main
- 3-piece, Main
- 2-piece, Main
- Municipality
- Southwest Middlesex
- Neighbourhood
- Rural Southwest Middlesex
- Main cross streets
- Between Olde Drive & Century Drive on Melbourne Road
- Zoning
- A3-3
- Directions
- From London: HWY 14 (Glendon Drive), Right on Melbourne Road or From Strathroy: HWY 9 for 13.3 km.
- MLS® number
- X13716980
- Data source
- Toronto Regional Real Estate Board
- Listed on
- 2026-08-27
- Updated on
- 2026-10-14
- Days on market
- 60 days
- Possession type
- 60-89 days
- Co-op commission
- 2% + hst
- Seller
- Listed by
- eXp Realty
Home Market Value
Current home valuation for 23401 Melbourne Road, Southwest Middlesex, Rural Southwest Middlesex, Southwest Middlesex, ON. Listed for $929,900
HOMEH Estimate
$905,000
Estimated Sales Range
$543,000 - $1,267,000
HOMEH Estimate for 23401 Melbourne Road, Southwest Middlesex, Rural Southwest Middlesex
Calculated with a real agent's CMA method — 45+ years of experience, codified. Not an AI guess.
For the owner
Is this your home? Track its value.
Get this home's HOMEH Estimate by email once a month, with how many homes are for sale around you.
Mortgage Payment Calculator
Compare up to 4 down payment scenarios
5% on first $500K + 10% on $429,900 over $500K
$67,990
| Scenario 1 | Scenario 2 | Scenario 3 | Scenario 4 | |
|---|---|---|---|---|
−Down payment | % $ | % $ | % $ | % $ |
+CMHC insurance | $34,443 | $25,944 | $22,132 | $0 |
=Total mortgage | $895,530 | $862,854 | $812,547 | $743,920 |
Amortization | ||||
Mortgage rate | % | % | % | % |
| Payment frequency | ||||
=Mortgage payment | $4,372monthly | $4,213monthly | $3,967monthly | $3,632monthly |
Land Transfer Tax
$15,073
$15,073
Around this home
No schools found nearby
Data provided by OpenStreetMap & Fraser Institute School Rankings
Ask HOMEH
New!Hi there!
👋Text or call (416) 301-9001
Recommended for you
Based on homes you've looked at.
No recommended properties found.
Nearby similar homes
No nearby properties found.
More real estate resources
Other homes nearby
Nearby neighbourhoods
No nearby listings available.