
4978 Glendon Drive
Southwest Middlesex (Appin), ON N0L 1A0
- 2Bedrooms
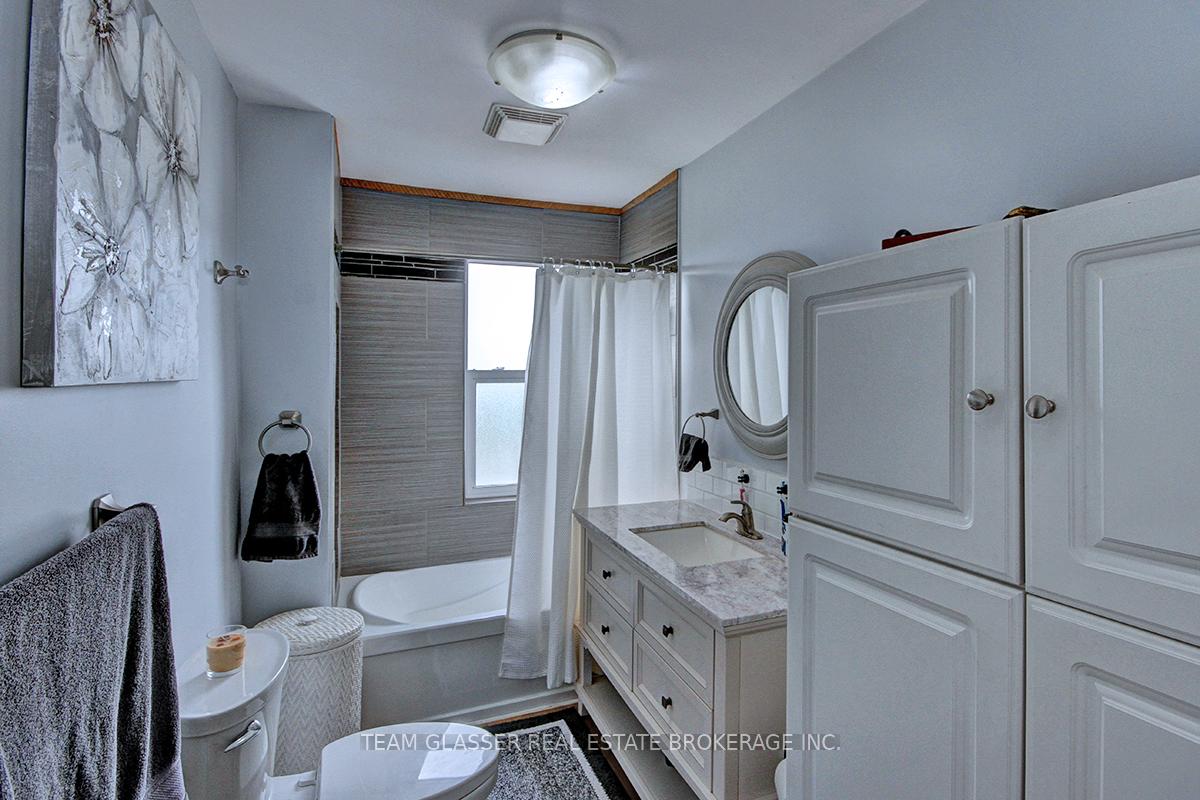
- 1Bathroom
- 2Garage
- 700~1.1KSq.Ft.
- $4,173Tax
- 506 ftLot frontage
Sale & price history
- Login to See Prices
Sold2025-07-14 – 2025-07-25
MLS® x12282591
Real estate boards require you to or to see the full details of this property.
*Sold prices and complete sale & price history are regulated data. Under the Trust in Real Estate Services Act, 2002 (TRESA) and the rules of the Real Estate Council of Ontario (RECO), and pursuant to the Multiple Listing Service® rules of the Canadian Real Estate Association (CREA) and the Toronto Regional Real Estate Board (TRREB), this information may be shown only to registered users who have agreed to the applicable terms of use (a Virtual Office Website, or "VOW," arrangement). HOMEH Inc., Brokerage therefore provides it to signed-in members only. Creating an account is free and takes under a minute.
4978 Glendon Drive, Southwest Middlesex(opens Google Maps in a new tab)
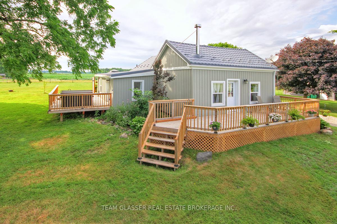
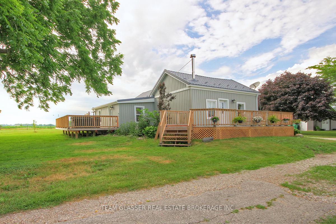
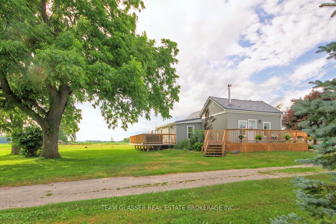
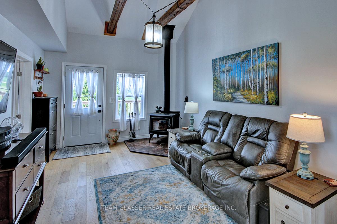
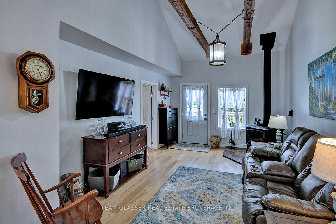
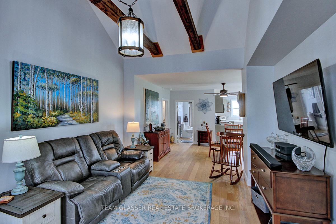
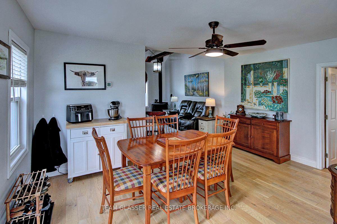
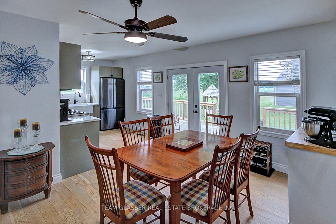
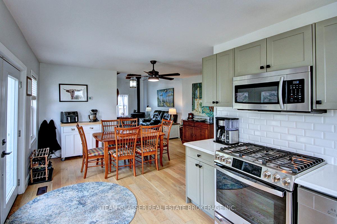
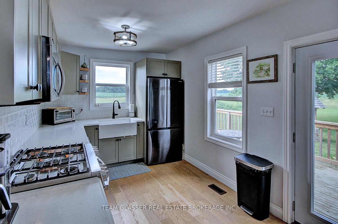
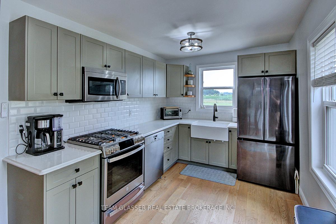
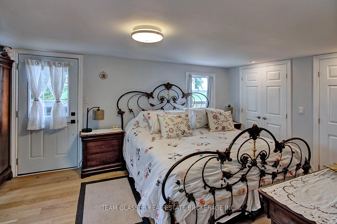
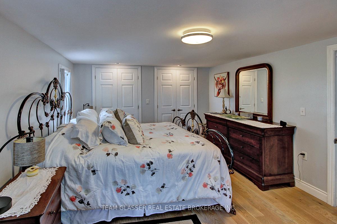
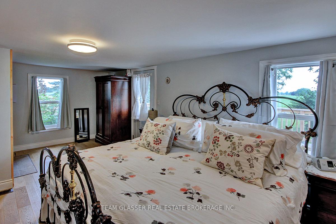
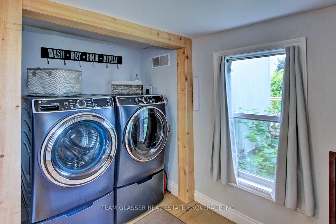
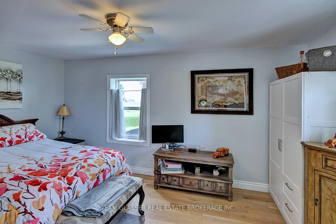
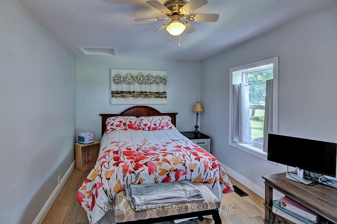
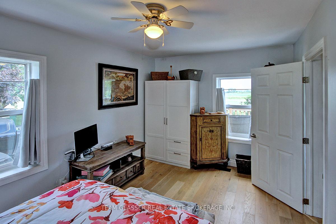
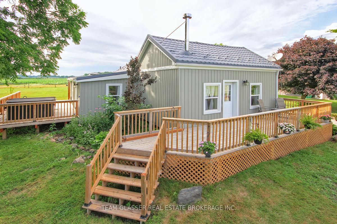
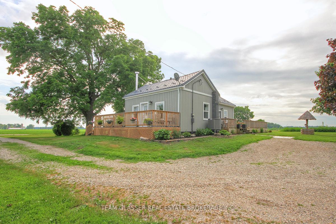
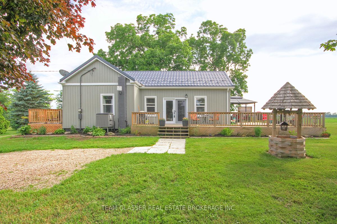
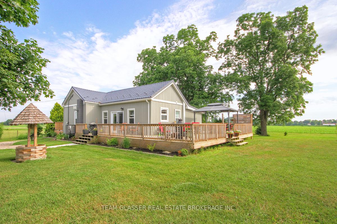
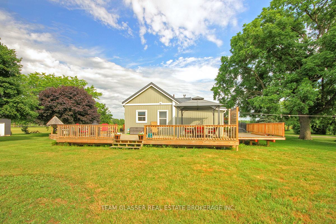
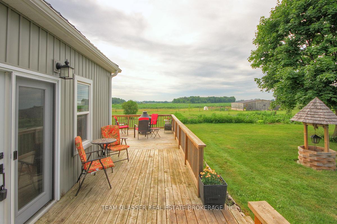
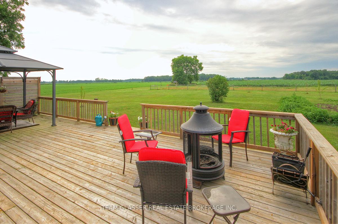
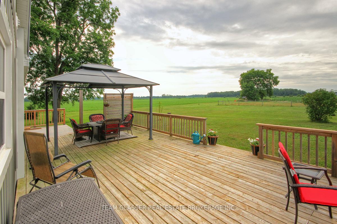
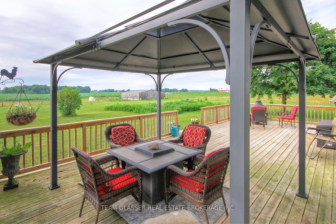
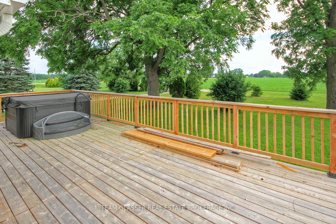
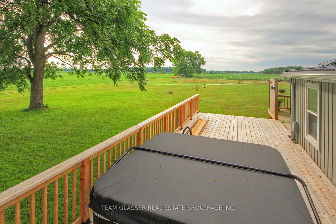
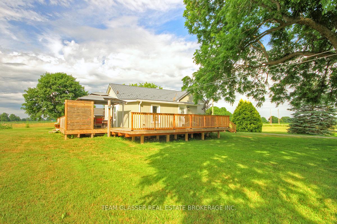
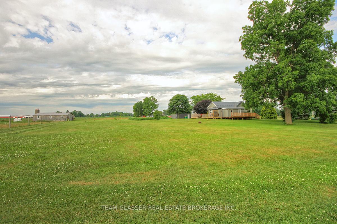
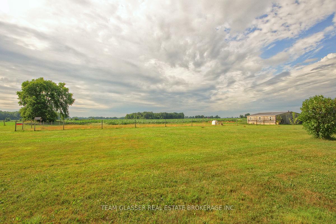
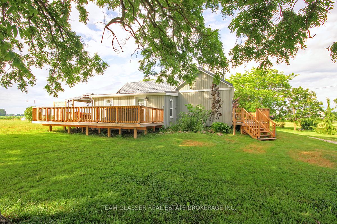
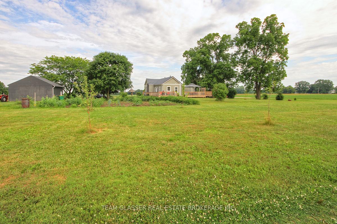
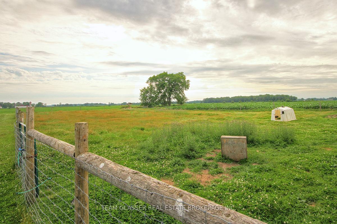
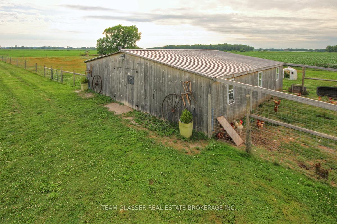
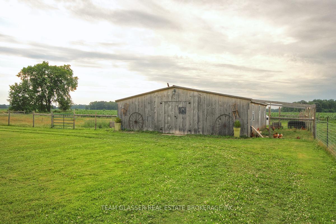
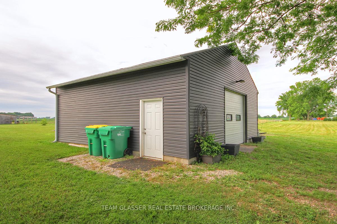
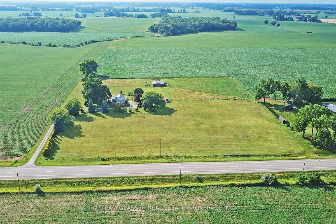
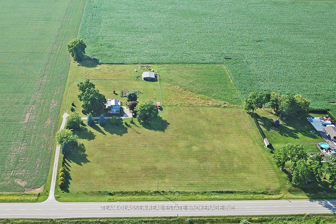
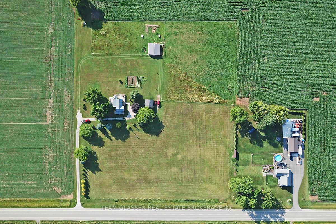
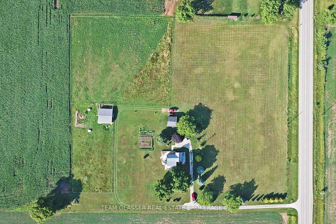
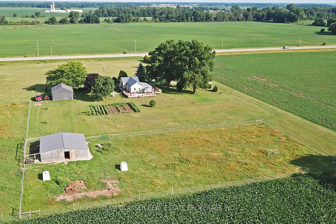
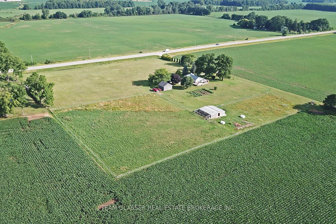
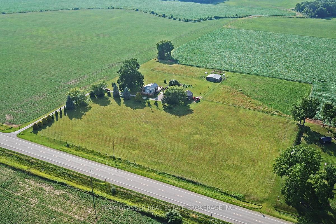
Escape to your own private country retreat just 30 minutes from London and minutes to both the 401 and 402. Set on approximately 7 acres, this beautifully updated rural property offers a rare opportunity to enjoy peace, privacy, and modern amenities in a highly accessible location. This well-maintained home features a newer kitchen with sleek cabinetry and all new appliances (excluding microwave), upgraded hardwood floors, and a wood-burning stove for cozy winter nights. Recent improvements include a steel roof, new siding, eavestroughs, soffits, new doors (incl. patio), new front and side decks, and updated mechanicals including a UV system, water softener, and hot tub. Equestrian-ready with a newly built 5-stall barn, water and hydro, and freshly fenced paddocks perfect for horse lovers or hobby farmers. A large, heated shop with concrete floors offers versatile space for projects, storage, or home-based business needs. Enjoy the tranquility of rural living with city conveniences just a short drive away. Ideal for buyers seeking a turnkey lifestyle property, hobby farm, or serene countryside home. Extras: UV system checked, hot tub, all appliances included, hydro and water in barn, multiple upgrades throughout. Move-in ready!
- Deck
- Privacy
Key Facts & Features
Property Costs
- Annual Property Tax Amount
- $4,173
- Land Transfer Tax Fee
- $12,473
- Basement Type
- Unfinished, Partial Basement
Interior Features
- Interior Extras
- None
- Fireplace/Stove
- Yes
- Elevator
- No
Exterior Features
- Exterior Extras
- Deck, Privacy
- Pool
- None
Building
- Building Type
- Detached
- Building Style
- Bungalow
- Approx Age
- 51-99
Construction
- Exterior Finish
- Vinyl Siding
- Roof
- Metal
- Foundation Details
- Poured Concrete
- Special Designation
- Unknown
Lot
- Lot Front
- 506.00 ft
- Lot Depth
- 0.00 ft
- Lot Size
- 7.8
- Lot Size Code
- 0 x 506
Inclusions
- Inclusions
- Washer dryer fridge stove dishwasher hot tub
Exclusions
- Exclusions
- 2 Deep freezer, tractor with attachments, riding lawnmower, steel shelving in shop.
Parking & Garages
- Garage Type
- Detached
- Garage Spaces
- 2
- Parking Spaces
- 10
- Total Garage And Parking Spaces
- 12
Heating & Cooling
- Heat Source
- Propane
- Heat Type
- Forced Air
- Air Conditioning
- Central Air
- Water
- Well
- Sewers
- Septic
- Municipality
- Southwest Middlesex
- Neighbourhood
- Appin
- Main cross streets
- Glendon Drive and Thames Road
- Zoning
- A-1
- Directions
- Head east on Highway eight (Thames Road ) Head south on Glendon Drive till 4978 Glendon Dr. on the west side
- Waterfront
- None
Ask about this home
A HOMEH agent will answer your questions about this home.

Around this home
No schools found nearby
Data provided by OpenStreetMap & Fraser Institute School Rankings
For the owner
Is this your home? Track its value.
Get this home's HOMEH Estimate by email once a month, with how many homes are for sale around you.
Monthly payment
$3,124/month
On $799,900
$159,980
Estimate only. Not a mortgage offer.
How much is your home worth?
Get a home value estimate from a local HOMEH agent, then sell with confidence.
- MLS® number
- X12282591
- Data source
- Toronto Regional Real Estate Board
- Status change
- 2025-07-25
- Listed on
- 2025-07-14
- Days on market
- 11 days
- Possession type
- 30-59 days
- Co-op commission
- 2%+HST
- Seller
- Listed by
- TEAM GLASSER REAL ESTATE BROKERAGE INC.
Recommended for you
Based on homes you've looked at.
No recommended properties found.
Nearby similar homes
No nearby properties found.
More real estate resources
Other homes nearby
Explore this area
Nearby neighbourhoods
No nearby listings available.
Ask HOMEH about this home
Price, neighbourhood, monthly cost. Ask anything.
HOMEH Intelligent Agent is an AI, not a licensed representative. Check anything important with your agent.