
101 Budd's Mill Road
Springwater (Snow Valley), ON L9X 0H8
- 3+2Bedrooms
- 4Bathrooms
- 3Garage
- 1500–2000Sq Ft
- $6,930Tax
- 110×174 ftLot Size
 Estimated Value:$1,630,601See Free Estimate Report

Property not available for sale or for rent.
HOMEH One: full-service selling for a 1% listing fee. The buyer's agent commission is separate.
Free Home EvaluationHow Much Is My Home Worth?Homes for Sale NearbySale & Price History for 101 Budd's Mill Road, Springwater, Snow Valley
Real estate boards require you to or to see the full details of this property.
*Sold prices and complete sale & price history are regulated data. Under the Trust in Real Estate Services Act, 2002 (TRESA) and the rules of the Real Estate Council of Ontario (RECO), and pursuant to the Multiple Listing Service® rules of the Canadian Real Estate Association (CREA) and the Toronto Regional Real Estate Board (TRREB), this information may be shown only to registered users who have agreed to the applicable terms of use (a Virtual Office Website, or "VOW," arrangement). HOMEH Inc., Brokerage therefore provides it to signed-in members only. Creating an account is free and takes under a minute.
About 101 Budd's Mill Road, Springwater, Snow Valley
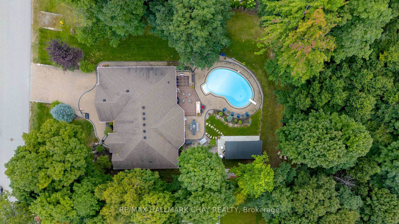
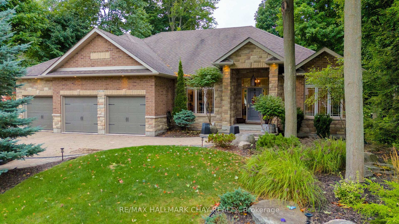
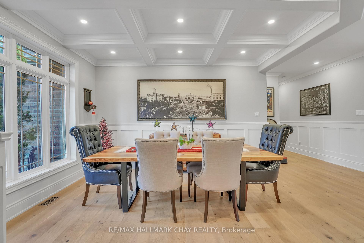
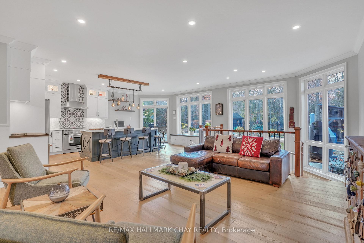
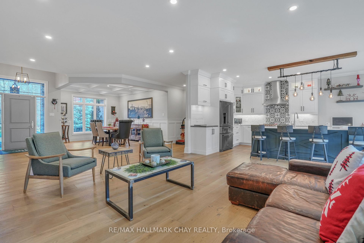
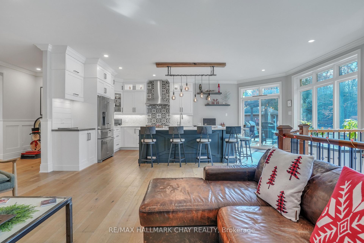
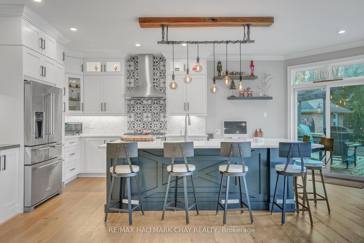
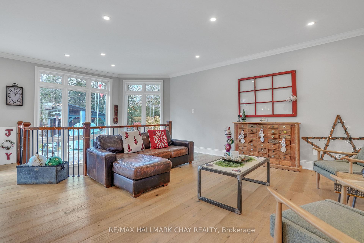
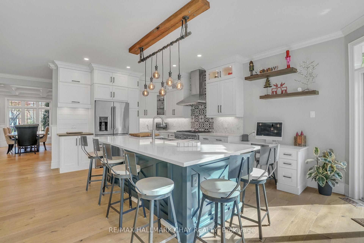
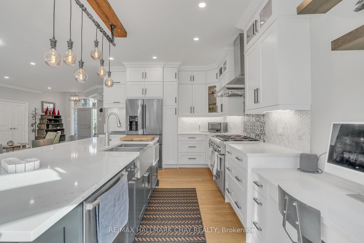
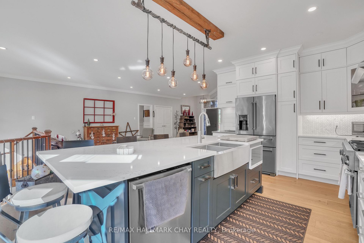
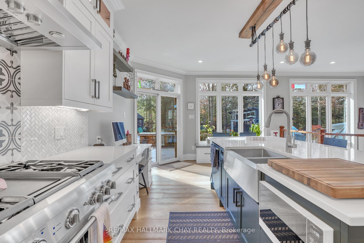
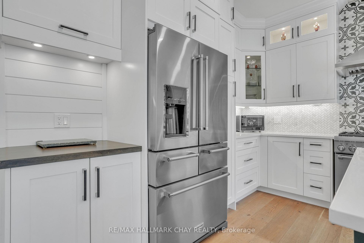
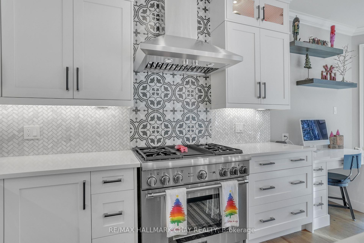
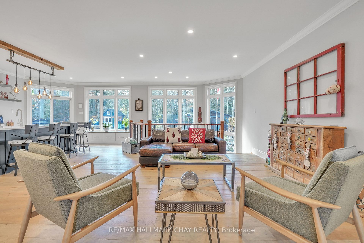
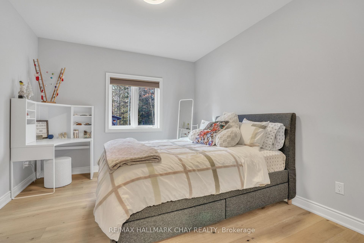
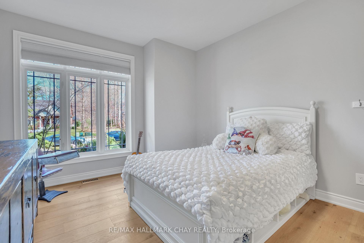
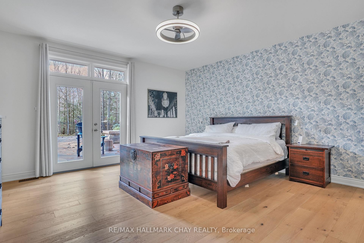
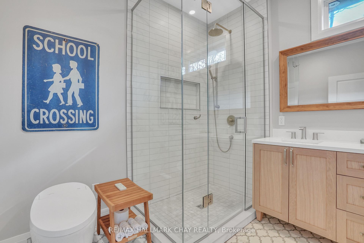
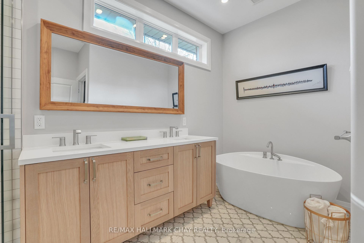
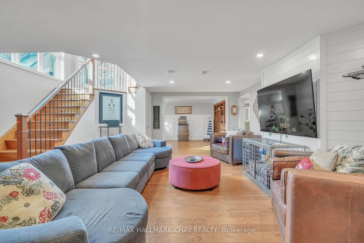
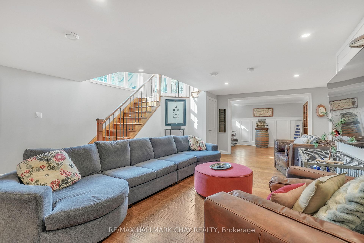
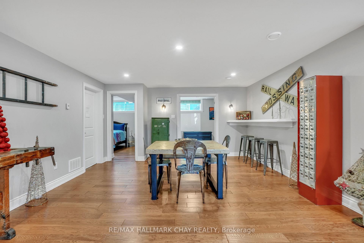
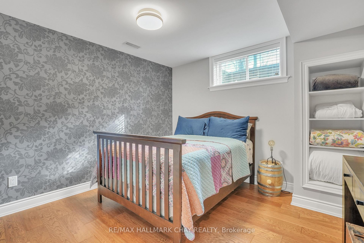
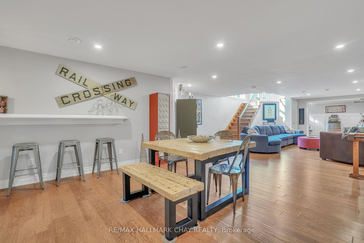
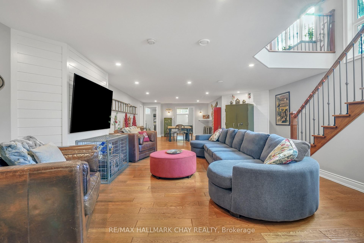
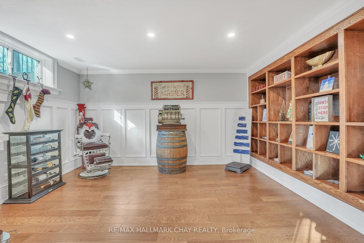
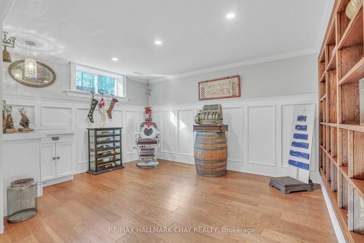
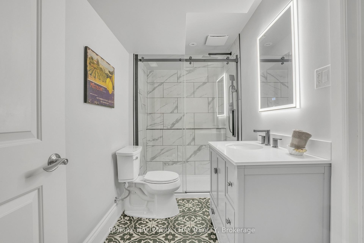
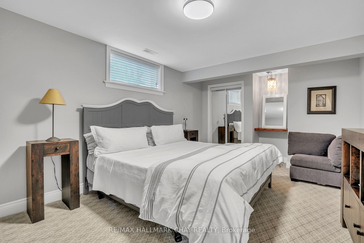
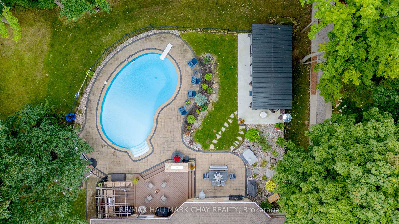
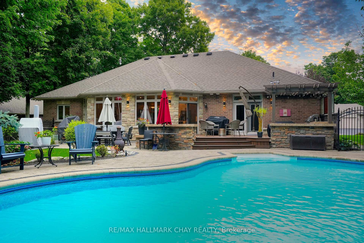
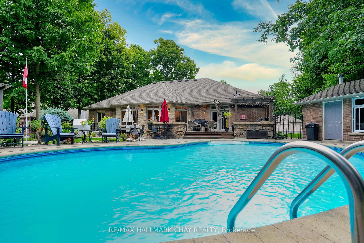
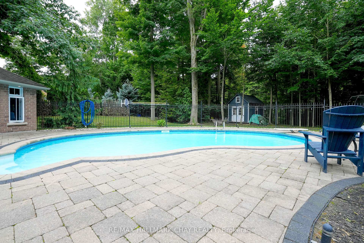
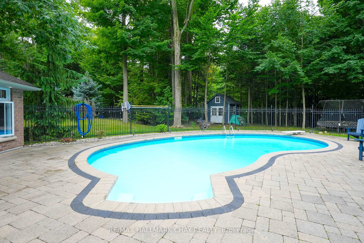
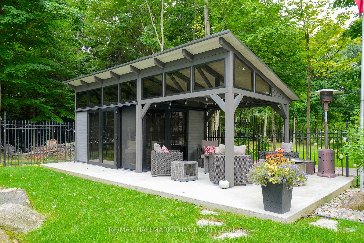
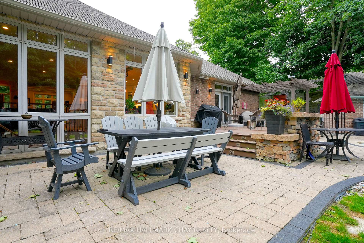
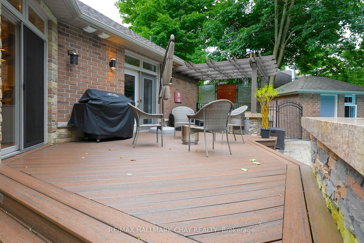
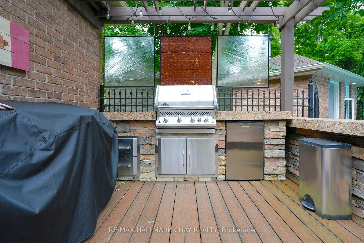
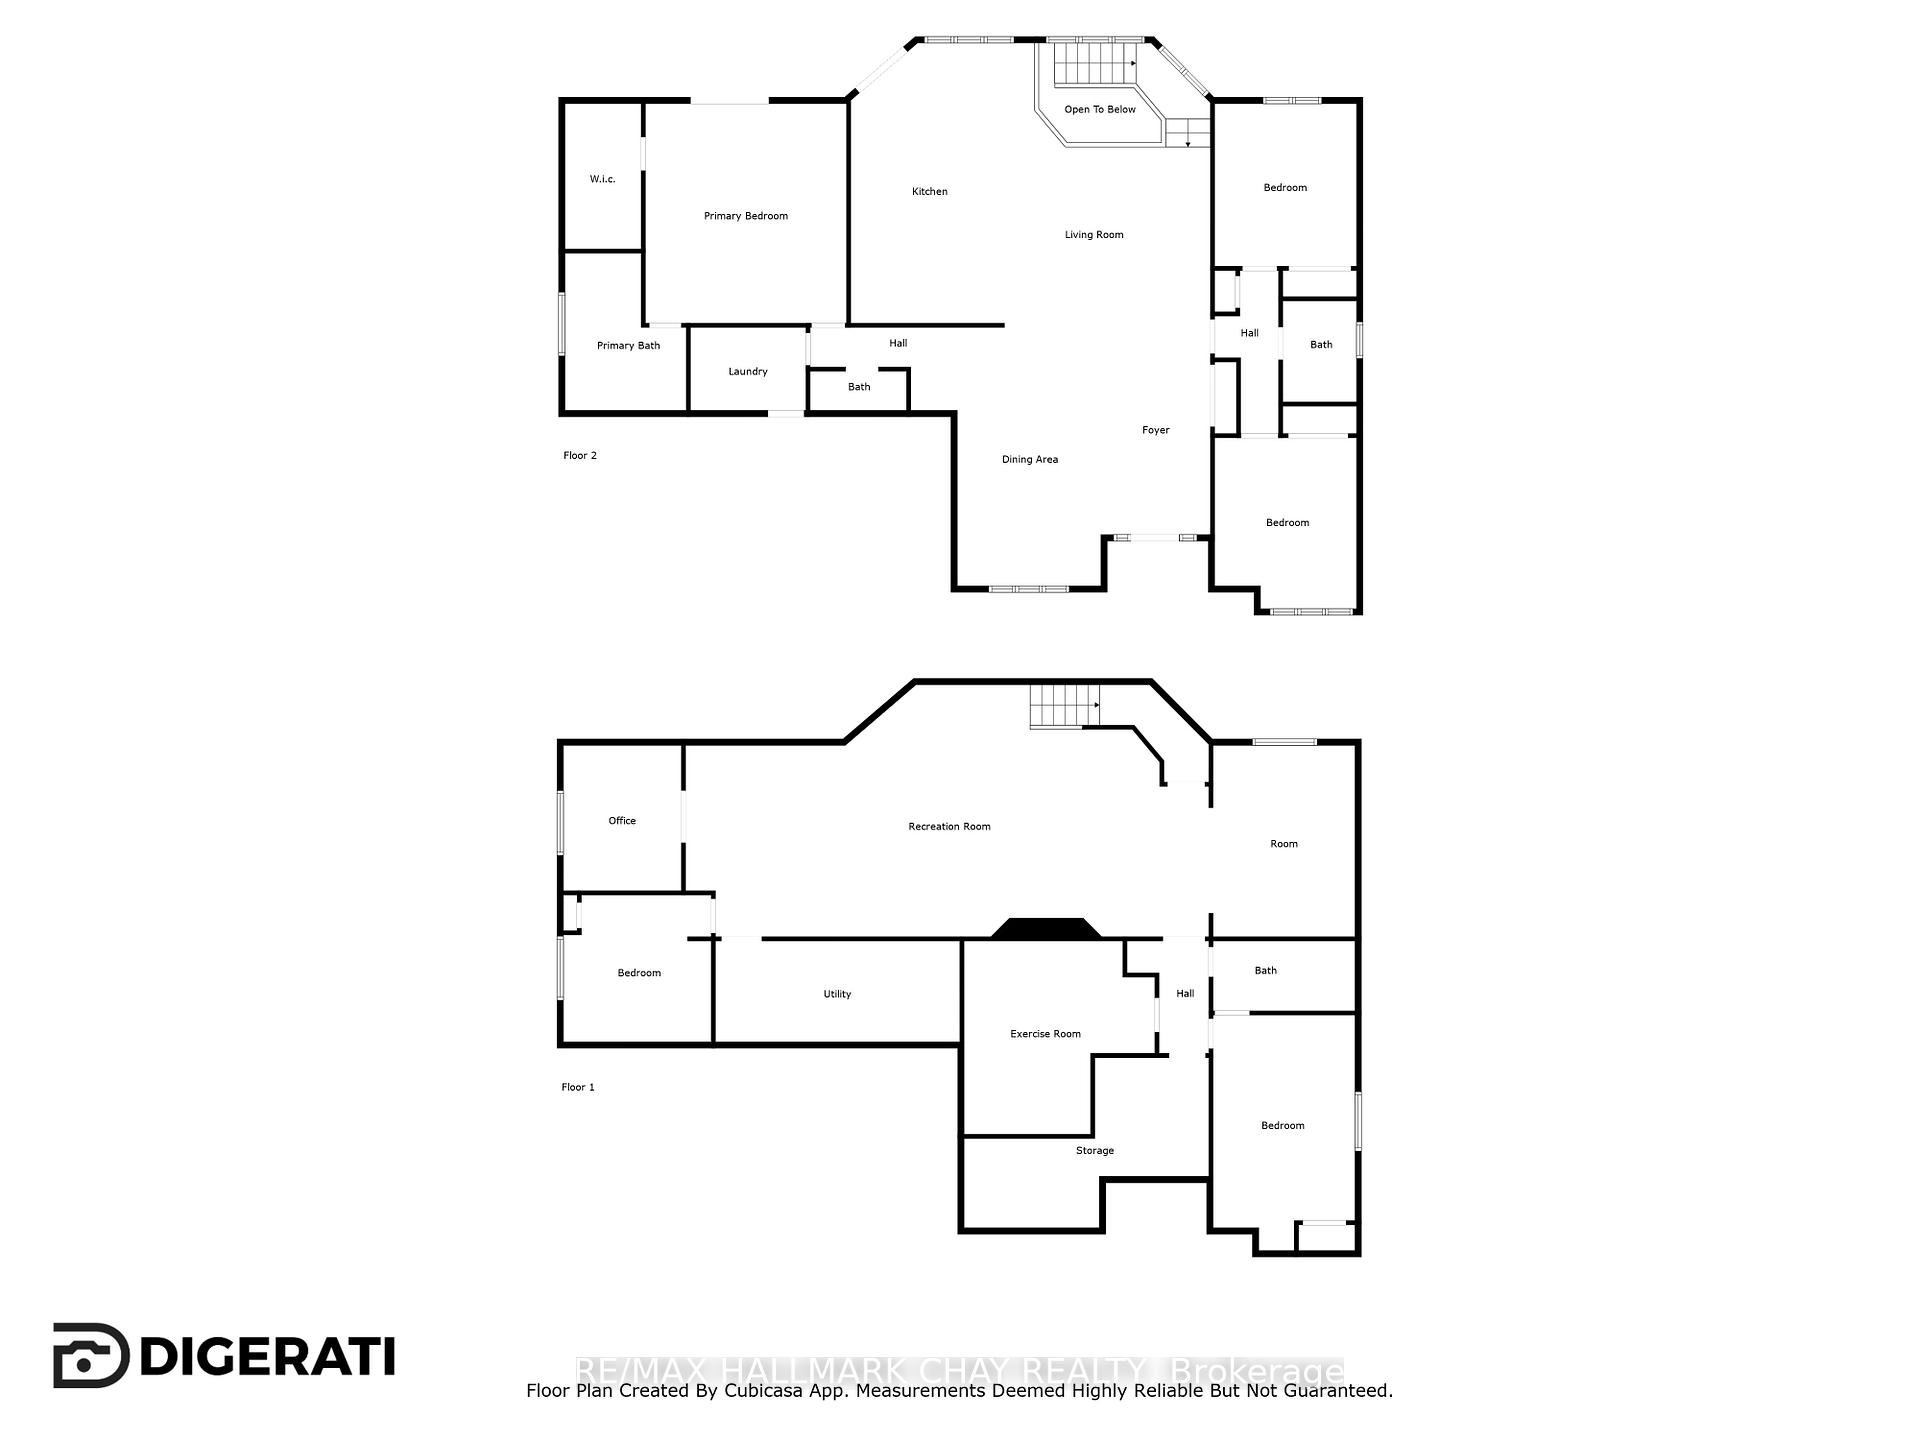
Prepare to be wowed! Located in prestigious Snow Valley, nestled among mature forest and neighbouring estate homes, this is the perfect spot for outdoor enthusiasts with numerous hiking and biking trails as well as Snow Valley Ski Resort at your fingertips. You will fall in love as you pull up to this gorgeous home with it's incredible curb appeal, featuring extensive stone work, low maintenance perennial gardens and an inviting front porch. The wow factor doesn't stop there, it continues into the oasis-like back yard with its incredible in-ground pool surrounded by stonework, a screened in cabana with outdoor covered seating area, built-in bbq with pergola on the composite deck where you'll find a built-in fire pit and large dining space. This yard is made for entertaining in any weather! The interior for this home is just as impressive as the outside with its open concept main living space featuring a formal dining room with coffered ceiling and wide plank flooring drawing you into the living room and kitchen with floor-to-ceiling windows, modern white kitchen with coordinating backsplash, updated lighting fixtures and a contrasting island with breakfast bar. Down the hall you'll find 3 updated bedrooms including the primary suite with walk-in-closet, luxurious ensuite with custom glass shower, double vanity, soaker tub and bidet, as well as french door walk-out to the backyard. Downstairs is an expansive family room with entertainment area and games room as well as 2 additional bedrooms one with an ensuite, office, bonus room, and exercise room. The close proximity to Barrie and HWY400 access is a mega plus being just under 15 mins away. You do not want to miss out on this beauty, book your private tour today!
Key Facts & Features
Property Costs
- Annual Property Tax Amount
- $6,930
- Land Transfer Tax Fee
- $36,473
Rental Items
- Rental Equipment
- HWT
- Basement Type
- Finished, Full
Interior Features
- Laundry Level
- Lower Level
- Interior Extras
- Auto Garage Door Remote, Primary Bedroom - Main Floor, Water Softener
- Fireplace/Stove
- No
- Elevator
- No
Exterior Features
- Exterior Extras
- Porch, Year Round Living, Deck, Landscaped
- Pool
- Inground
- Property Features
- Park, School Bus Route, Skiing, Wooded/Treed
Building
- Building Type
- Detached
- Building Style
- Bungalow
- Approx Age
- 6-15
Construction
- Exterior Finish
- Brick, Stone
- Roof
- Asphalt Shingle
- Foundation Details
- Concrete
- Special Designation
- Unknown
Lot
- Lot Front
- 110.20 ft
- Lot Depth
- 173.51 ft
- Lot Shape
- Irregular
Inclusions
- Inclusions
- Dishwasher, Dryer, Garage Door Opener, Pool Equipment, Refrigerator, Stove, Washer
Parking & Garages
- Garage Type
- Attached
- Garage Spaces
- 3
- Parking Spaces
- 9
- Total Garage And Parking Spaces
- 12
Heating & Cooling
- Heat Source
- Gas
- Heat Type
- Forced Air
- Air Conditioning
- Central Air
- Water
- Municipal
- Sewers
- Sewer
- Bedrooms
- 3 + 2
- Washrooms
- 4
- Kitchens
- 1
- Family / bonus room
- Yes
Room sizes
- Dining Room—Main level
- Living Room—Main level
- Kitchen—Main level, Walk-Out
- Primary Bedroom—Main level, Walk-In Closet(s), Walk-Out, 5 Pc Ensuite
- Bedroom—Main level
- Bedroom—Main level
- Family Room—Lower level
- Bedroom—Lower level, 3 Pc Ensuite
- Bedroom—Lower level
- Office—Lower level
- Den—Lower level
- Exercise Room—Lower level
Washrooms
- 2-piece, Main
- 5-piece, Main
- 3-piece, Main
- 3-piece, Lower
- Municipality
- Springwater
- Neighbourhood
- Snow Valley
- Main cross streets
- Wilson - Snow Valley - Budd's Mill
- Zoning
- R1-35
- MLS® number
- S11623461
- Data source
- Toronto Regional Real Estate Board
- Status change
- 2025-02-25
- Listed on
- 2024-11-29
- Days on market
- 88 days
- Possession type
- Flexible
- Co-op commission
- 2.5% + HST
- Seller
- Listed by
- RE/MAX HALLMARK CHAY REALTY
Home Market Value
Current home valuation for 101 Budd's Mill Road, Springwater, Snow Valley, Springwater, ON. Listed for $1,999,900
HOMEH Estimate
$1,630,601
Estimated Sales Range
$1,288,175 - $1,973,027
HOMEH Estimate for 101 Budd's Mill Road, Springwater, Snow Valley
Calculated with a real agent's CMA method — 45+ years of experience, codified. Not an AI guess.
For the owner
Is this your home? Track its value.
Get this home's HOMEH Estimate by email once a month, with how many homes are for sale around you.
Mortgage Payment Calculator
Compare up to 4 down payment scenarios
20% required for homes $1.5M or more
$399,980
| Scenario 1 | Scenario 2 | Scenario 3 | Scenario 4 | |
|---|---|---|---|---|
−Down payment | % $ | % $ | % $ | % $ |
+CMHC insurance | $0 | $0 | $0 | $0 |
=Total mortgage | $1,599,920 | $1,499,925 | $1,399,930 | $1,299,935 |
Amortization | ||||
Mortgage rate | % | % | % | % |
| Payment frequency | ||||
=Mortgage payment | $7,812monthly | $7,323monthly | $6,835monthly | $6,347monthly |
Land Transfer Tax
$36,473
$36,473
Around this home
No schools found nearby
Data provided by OpenStreetMap & Fraser Institute School Rankings
Ask HOMEH
New!Hi there!
👋Text or call (416) 301-9001
Recommended for you
Based on homes you've looked at.
No recommended properties found.
Nearby similar homes
No nearby properties found.
More real estate resources
Other homes nearby
Explore this area
Nearby neighbourhoods
No nearby listings available.