
24 Glenna Trail
Springwater (Snow Valley), ON L9X 2A3
- 3+2Bedrooms
- 4Bathrooms
- 3Garage
- 2000–2500Sq Ft
- $7,152Tax
- 106×197 ftLot Size
 Estimated Value:$2,210,000See Free Estimate Report

Property not available for sale or for rent.
HOMEH One: full-service selling for a 1% listing fee. The buyer's agent commission is separate.
Free Home EvaluationHow Much Is My Home Worth?Homes for Sale NearbySale & Price History for 24 Glenna Trail, Springwater, Snow Valley
| Start Date | End Date | Price | Event | MLS# |
|---|---|---|---|---|
| 2025-01-29 | 2025-03-07 | Login to See Prices | Terminated | s11946635 |
Real estate boards require you to or to see the full details of this property.
*Sold prices and complete sale & price history are regulated data. Under the Trust in Real Estate Services Act, 2002 (TRESA) and the rules of the Real Estate Council of Ontario (RECO), and pursuant to the Multiple Listing Service® rules of the Canadian Real Estate Association (CREA) and the Toronto Regional Real Estate Board (TRREB), this information may be shown only to registered users who have agreed to the applicable terms of use (a Virtual Office Website, or "VOW," arrangement). HOMEH Inc., Brokerage therefore provides it to signed-in members only. Creating an account is free and takes under a minute.
About 24 Glenna Trail, Springwater, Snow Valley
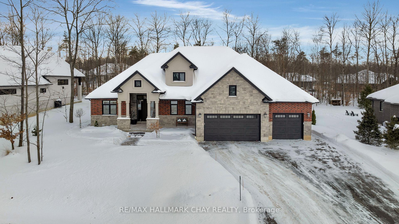
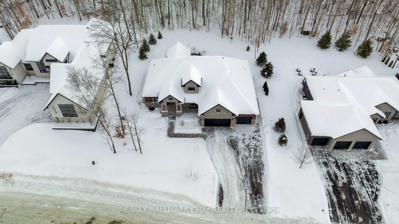
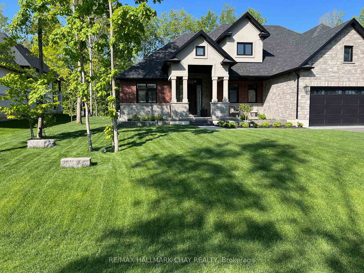
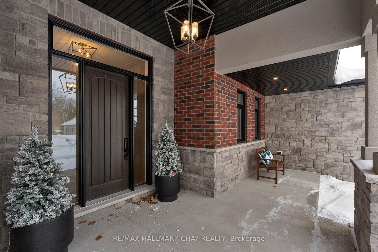
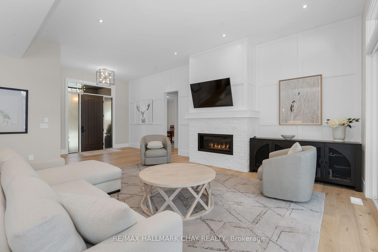
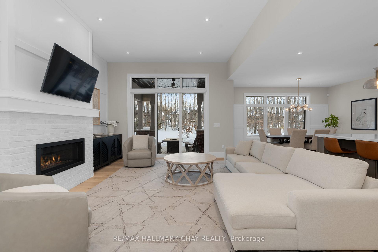
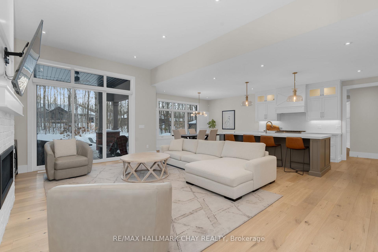
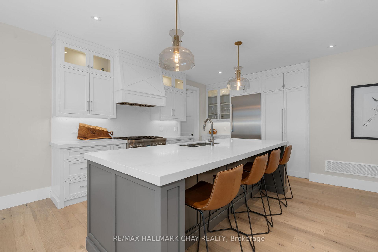
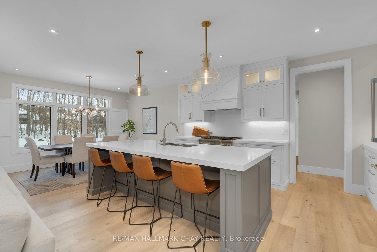
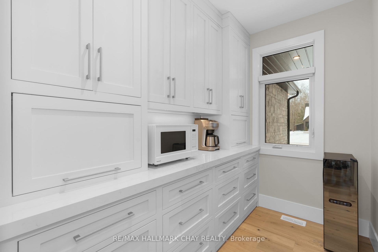
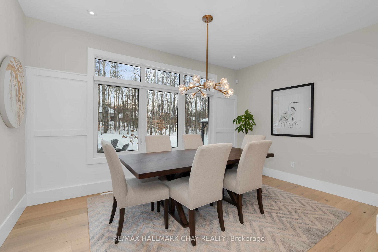
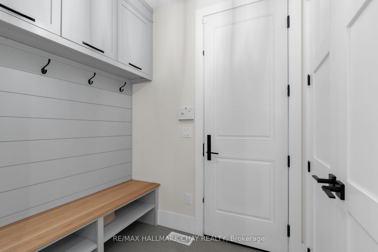
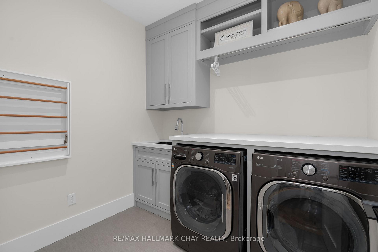
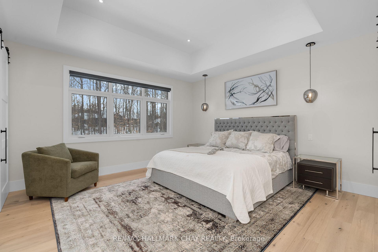
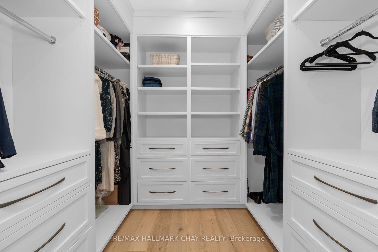
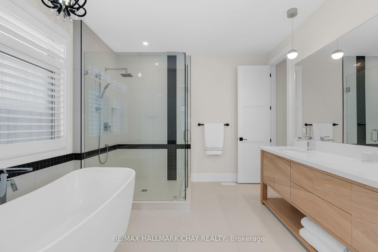
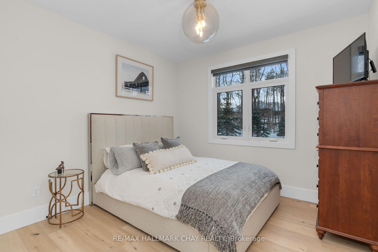
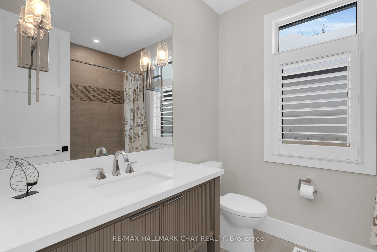
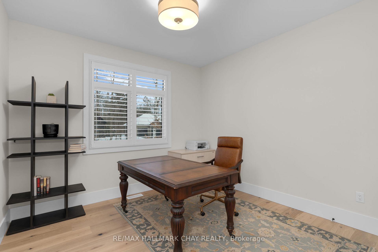
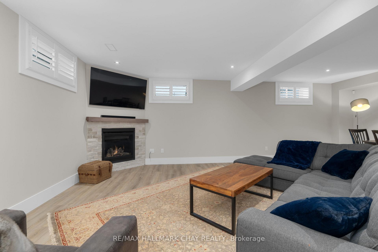
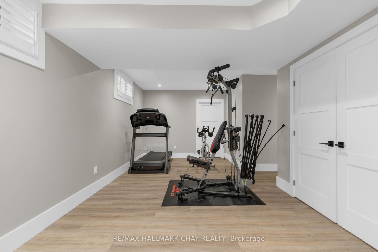
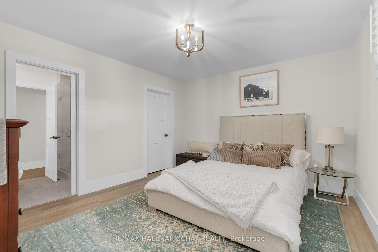
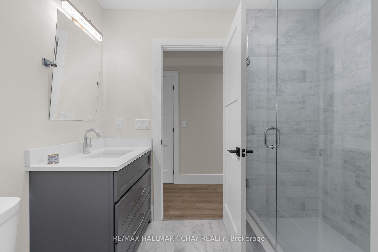
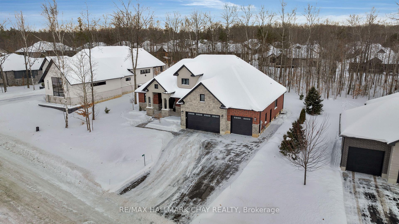
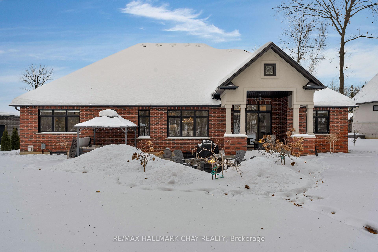
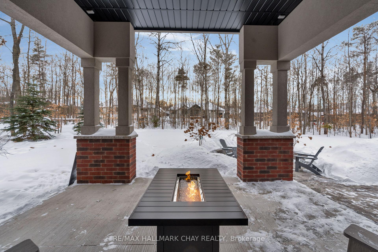
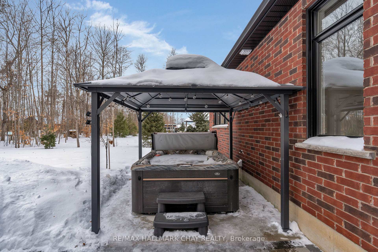
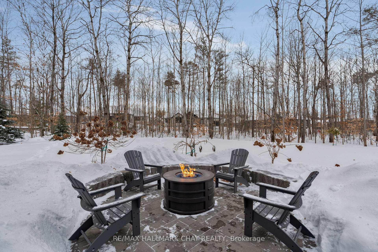
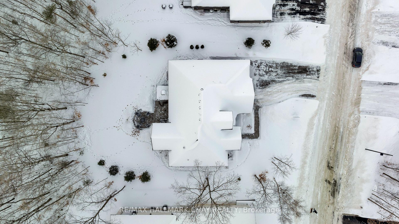
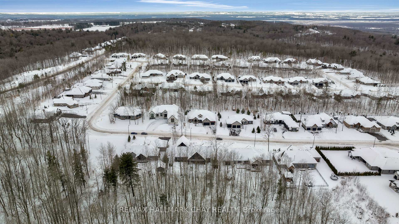
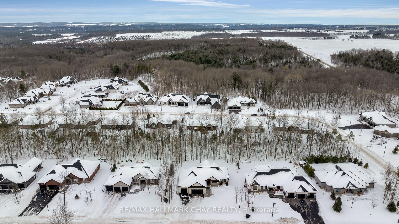
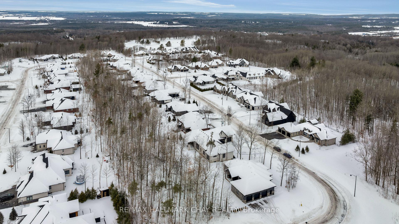
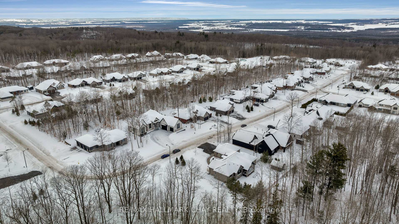
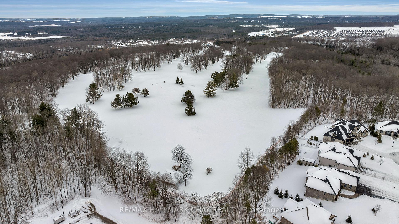
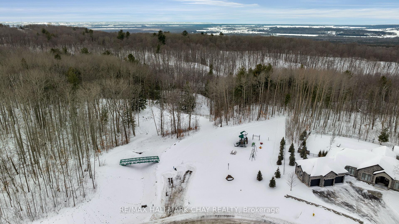
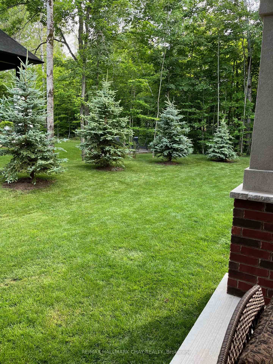
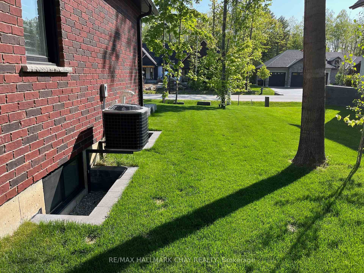
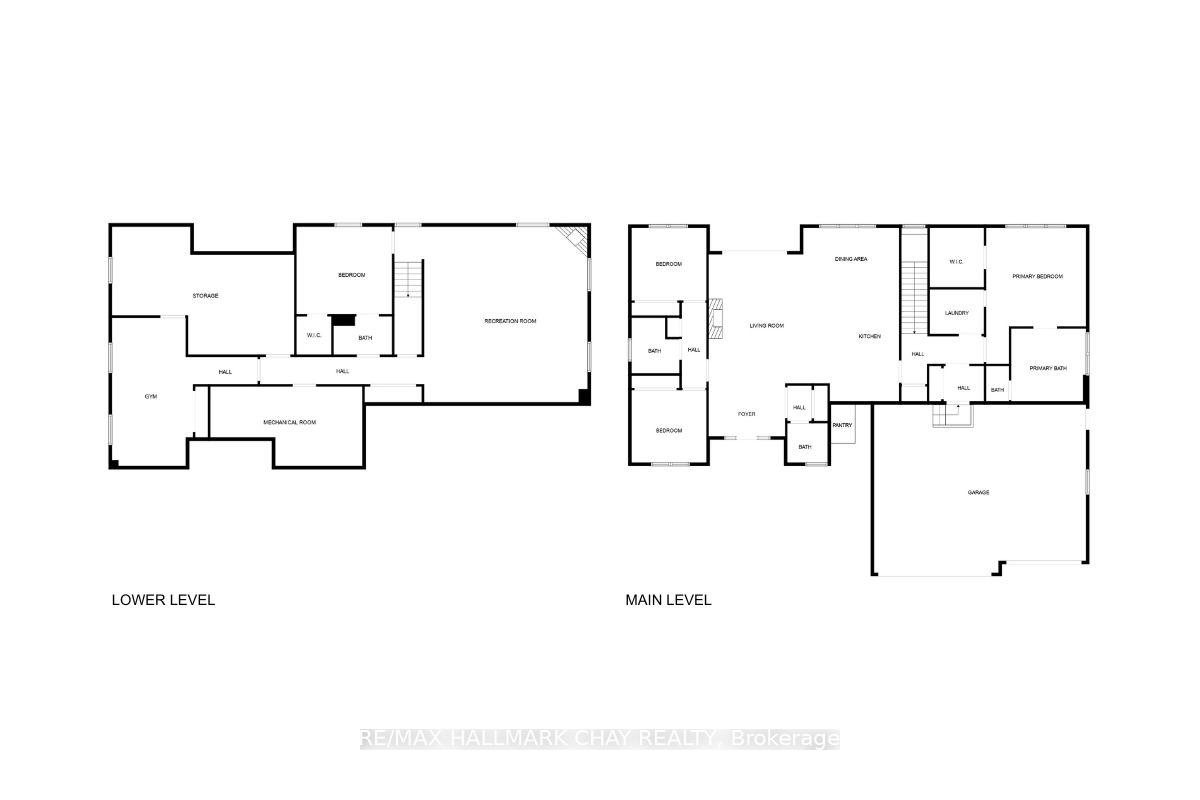
This 2,250 sq.ft. detached executive bungalow by Dendor Fine Homes is a masterpiece of style, function and craftsmanship featuring 3+2 bedrooms, 3+1 baths, professionally finished lower level, and 800+ sq.ft. triple garage - situated on a premium 1/2 acre lot in Cameron Estates among only 85 beautiful homes. Extensive stonework, landscaping and a welcoming covered front porch with feature lighting sets the tone of luxury living. Custom entryway with glass window inserts leads you into the spacious foyer. 11' ceilings travel from the main entrance to the great room. Captivating feature walls and stunning floor to ceiling fireplace enhance the seamless flow into the designer two-tone kitchen. Stunning Chef's delight with 10' centre island, Thermador appliance package, gas range, quartz counters, upgraded hardware and hidden pantry bring beauty and function to your daily tasks. Split bedroom floor plan ensures privacy with added wall insulation to prevent noise transfer. Primary suite with large customized closet, and a spa-like private ensuite with heated floors, custom vanity, double sinks. Two spacious bedrooms (one shown as an office) and an additional full bath for family or guests complete the private zone. Extend your living space to the lower level where you can enjoy family time, entertain or host guests comfortably - rec room with upgraded gas fireplace, additional bedrooms, workspace, gym, full bathroom. Enjoy the view from the covered rear porch, appreciating privacy of the treeline (80' of protected forest behind). Extensive landscaping features stonework, including all window wells, stone-framed fire pit area, patios, and a salt water hot tub with gazebo. This premium lot is level, with highlights of blue spruce and cedar evergreens, flowering trees. Stylish stone, brick, and stucco exterior with Unistone exterior garage apron and driveway border. Triple car (insulated and drywalled) garage, convenience of inside entry. **EXTRAS** Customized. 11' ceilings. 8' solid core doors. Upgraded white oak flooring. Upgraded fireplaces - porcelain/embers/brickwork. Added closet lighting. Main flr laundry, mudroom w/built ins. Close to all amenities and key commuter routes.
Key Facts & Features
Property Costs
- Annual Property Tax Amount
- $7,152
- Land Transfer Tax Fee
- $45,225
Rental Items
- Rental Equipment
- HWT Rental $55 monthly.
- Under Contract
- Hot Water Heater
- Basement Type
- Finished, Full
Interior Features
- Laundry Level
- Main Level
- Interior Extras
- Water Softener, Guest Accommodations, Primary Bedroom - Main Floor
- View
- Trees/Woods
- Security Features
- Carbon Monoxide Detectors, Smoke Detector, Monitored, Security System
- Fireplace/Stove
- Yes
- Fireplace Features
- Natural Gas
- Elevator
- No
Exterior Features
- Exterior Extras
- Porch, Privacy, Year Round Living, Landscaped, Backs On Green Belt, Hot Tub
- Pool
- None
- Property Features
- Park, Ravine, School, Skiing, Wooded/Treed, Golf
- Accessibility Features
- Accessible Public Transit Nearby, Neighbourhood With Curb Ramps, Level Within Dwelling, Hard/Low Nap Floors, Open Floor Plan
Building
- Building Type
- Detached
- Building Style
- Bungalow
- Approx Age
- 0-5
Construction
- Exterior Finish
- Brick, Stone
- Roof
- Asphalt Shingle
- Foundation Details
- Concrete
- Special Designation
- Unknown
Lot
- Lot Front
- 106.43 ft
- Lot Depth
- 196.65 ft
- Lot Shape
- Rectangular
Inclusions
- Inclusions
- Thermador Appliance package, as shown. Fridge, Stove, Dishwasher, Washer, Dryer, Water Softener, Remote Window Blinds, ELFs, Salt Water Hot Tub with Gazebo, Telus Security System.
Exclusions
- Exclusions
- nil
Parking & Garages
- Garage Type
- Attached
- Garage Spaces
- 3
- Parking Spaces
- 8
- Total Garage And Parking Spaces
- 11
Heating & Cooling
- Heat Source
- Gas
- Heat Type
- Forced Air
- Air Conditioning
- Central Air
- Water
- Municipal
- Sewers
- Sewer
- Natural Gas
- Yes
- Hydro
- Yes
- Cable
- Available
- Telephone
- Available
- Bedrooms
- 3 + 2
- Washrooms
- 4
- Kitchens
- 1
Room sizes
- Kitchen—Main level, Pantry, Quartz Counter, Centre Island
- Living Room—Main level, Floor/Ceil Fireplace
- Dining Room—Main level
- Laundry—Main level, Access To Garage
- Bedroom—Main level, Ensuite Bath, Walk-In Closet(s)
- Bedroom 2—Main level
- Bedroom 3—Main level, Combined w/Office
- Bedroom 4—Basement level
- Bedroom 5—Basement level
- Living Room—Basement level
- Dining Room—Basement level
- Utility Room—Basement level
Washrooms
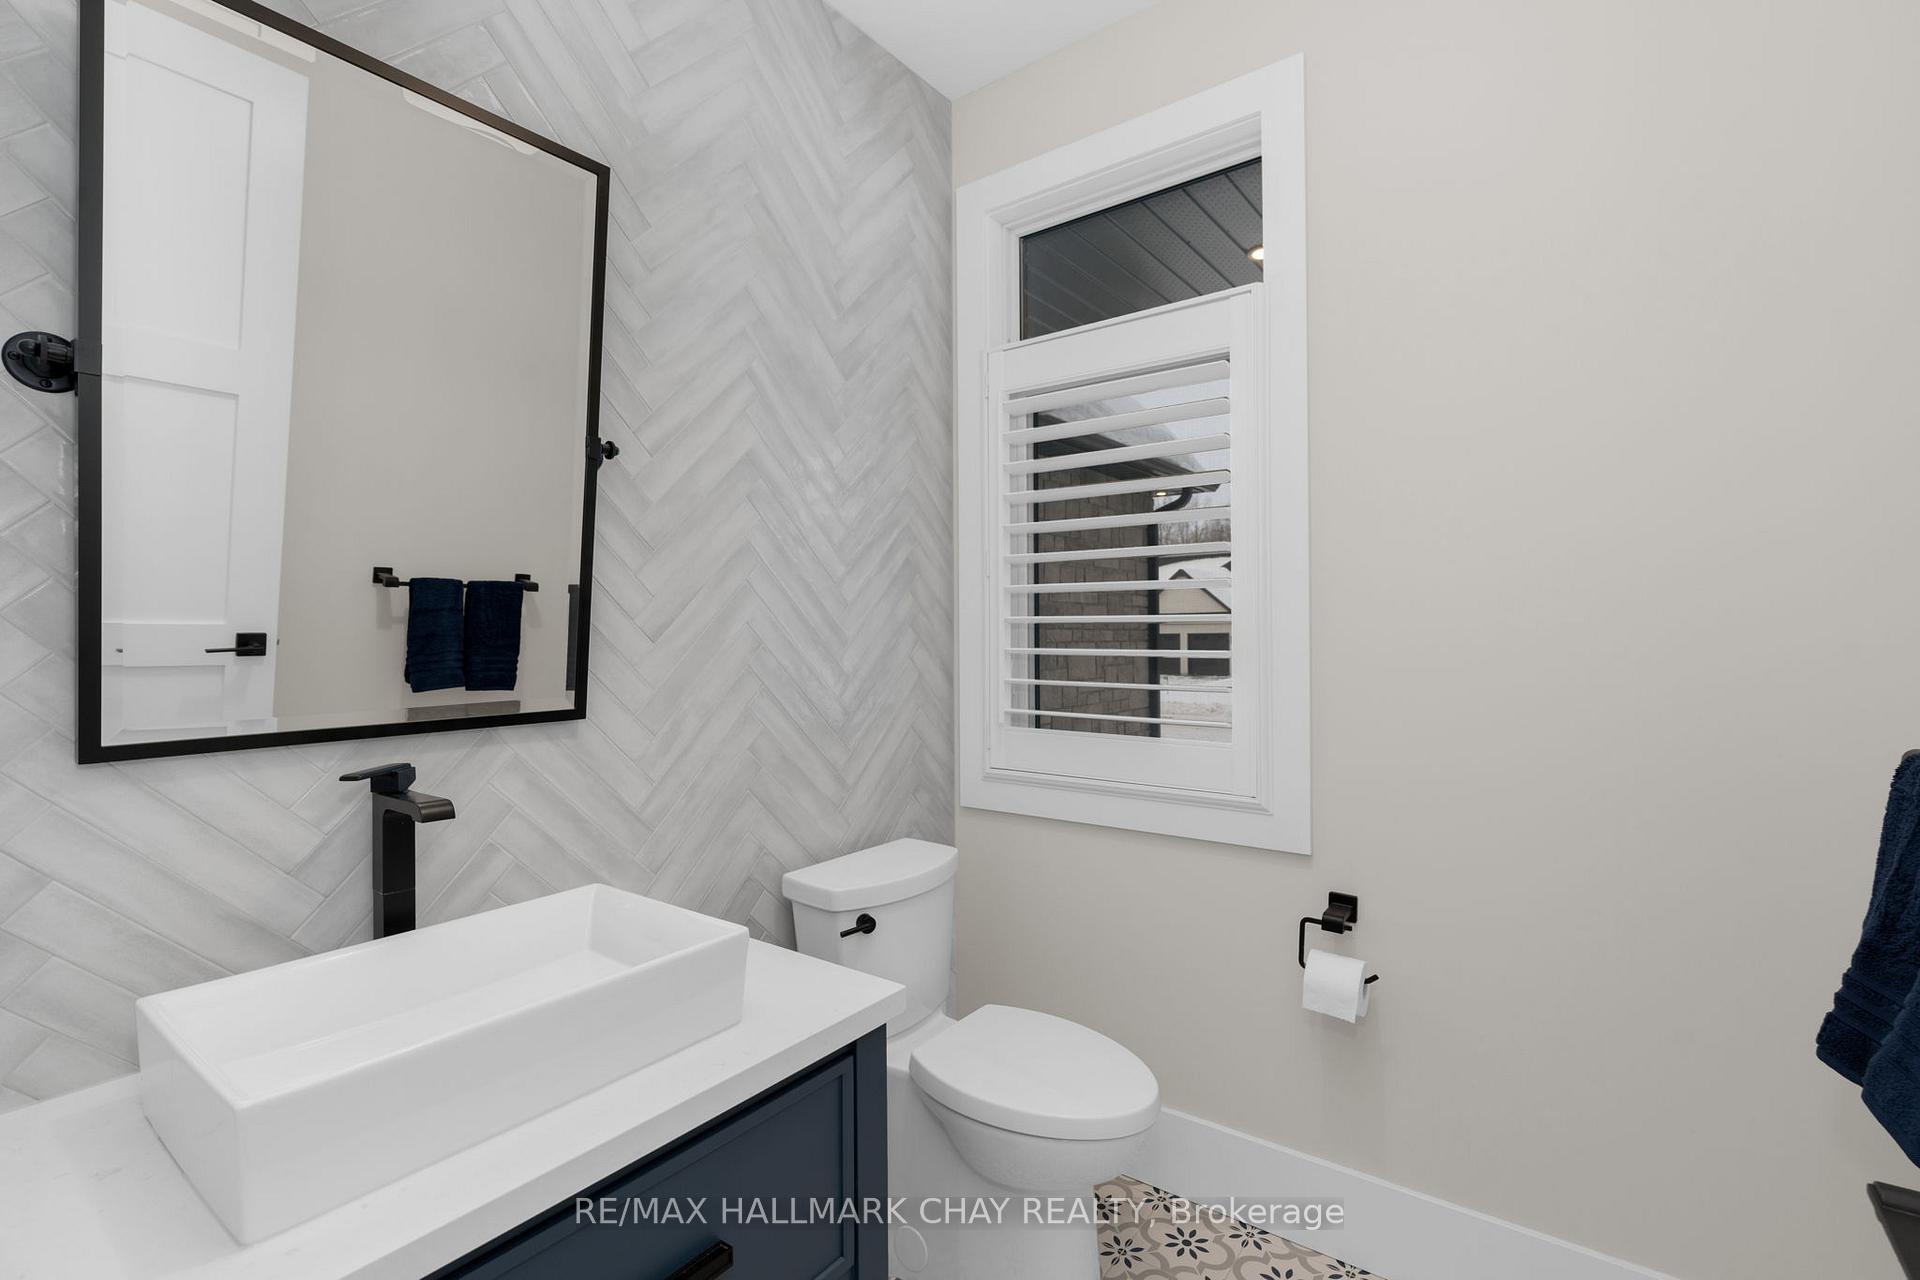
- 4-piece, Main
- 5-piece, Main
- 3-piece, Basement
- 2-piece, Main
- Municipality
- Springwater
- Neighbourhood
- Snow Valley
- Main cross streets
- Seadon / Byers / Glenna Trail
- Zoning
- R1
- MLS® number
- S11946635
- Data source
- Toronto Regional Real Estate Board
- Status change
- 2025-03-07
- Listed on
- 2025-01-29
- Days on market
- 37 days
- Possession type
- Flexible
- Co-op commission
- 2.5% + HST
- Seller
- Listed by
- RE/MAX HALLMARK CHAY REALTY
Home Market Value
Current home valuation for 24 Glenna Trail, Springwater, Snow Valley, Springwater, ON. Listed for $2,350,000
HOMEH Estimate
$2,210,000
Estimated Sales Range
$2,013,000 - $2,506,000
HOMEH Estimate for 24 Glenna Trail, Springwater, Snow Valley
Calculated with a real agent's CMA method — 45+ years of experience, codified. Not an AI guess.
For the owner
Is this your home? Track its value.
Get this home's HOMEH Estimate by email once a month, with how many homes are for sale around you.
Mortgage Payment Calculator
Compare up to 4 down payment scenarios
20% required for homes $1.5M or more
$470,000
| Scenario 1 | Scenario 2 | Scenario 3 | Scenario 4 | |
|---|---|---|---|---|
−Down payment | % $ | % $ | % $ | % $ |
+CMHC insurance | $0 | $0 | $0 | $0 |
=Total mortgage | $1,880,000 | $1,762,500 | $1,645,000 | $1,527,500 |
Amortization | ||||
Mortgage rate | % | % | % | % |
| Payment frequency | ||||
=Mortgage payment | $9,179monthly | $8,605monthly | $8,032monthly | $7,458monthly |
Land Transfer Tax
$45,225
$45,225
Around this home
No schools found nearby
Data provided by OpenStreetMap & Fraser Institute School Rankings
Ask HOMEH
New!Hi there!
👋Text or call (416) 301-9001
Recommended for you
Based on homes you've looked at.
No recommended properties found.
Nearby similar homes
No nearby properties found.
More real estate resources
Other homes nearby
Explore this area
Nearby neighbourhoods
No nearby listings available.