
1398 Old Second Road North
Springwater (Rural Springwater), ON L0L 2K0
- 1+2Bedrooms
- 2Bathrooms
- 1Garage
- —Sq Ft
- $5,356Tax
- 1,361×2,126 ftLot Size
 Estimated Value:$2,630,000See Free Estimate Report

Sale & Price History for 1398 Old Second Road North, Springwater, Rural Springwater
| Start Date | End Date | Price | Event | MLS# |
|---|---|---|---|---|
| No listing history available | ||||
Real estate boards require you to or to see the full details of this property.
*Sold prices and complete sale & price history are regulated data. Under the Trust in Real Estate Services Act, 2002 (TRESA) and the rules of the Real Estate Council of Ontario (RECO), and pursuant to the Multiple Listing Service® rules of the Canadian Real Estate Association (CREA) and the Toronto Regional Real Estate Board (TRREB), this information may be shown only to registered users who have agreed to the applicable terms of use (a Virtual Office Website, or "VOW," arrangement). HOMEH Inc., Brokerage therefore provides it to signed-in members only. Creating an account is free and takes under a minute.
About 1398 Old Second Road North, Springwater, Rural Springwater
Summarized Description
- Private retreat on 78 acres in Springwater
- Two homes ideal for multigenerational living
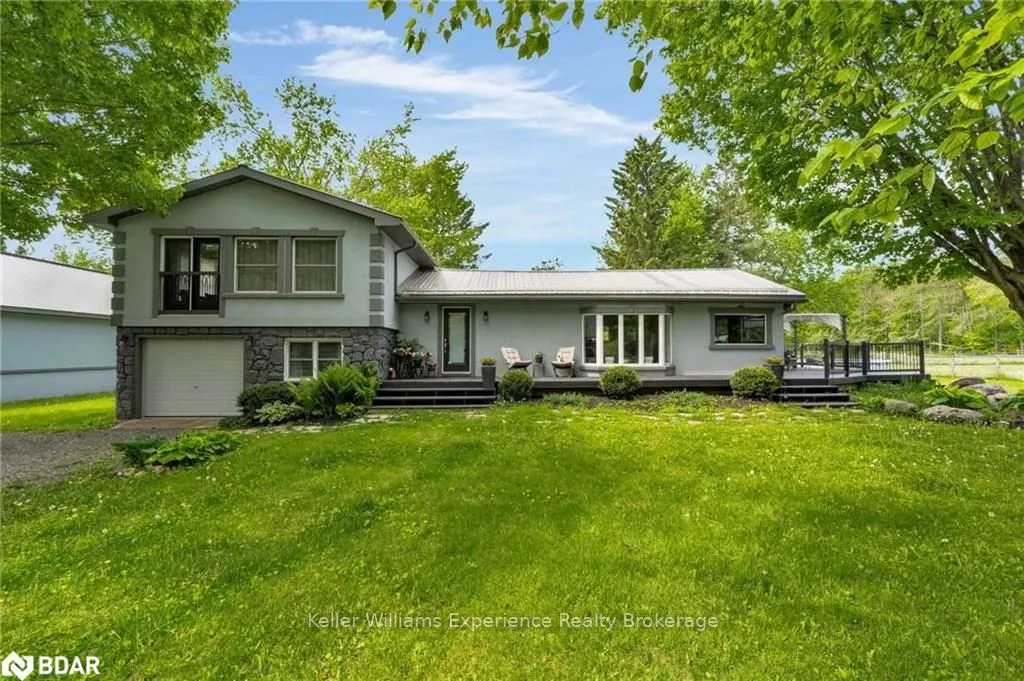
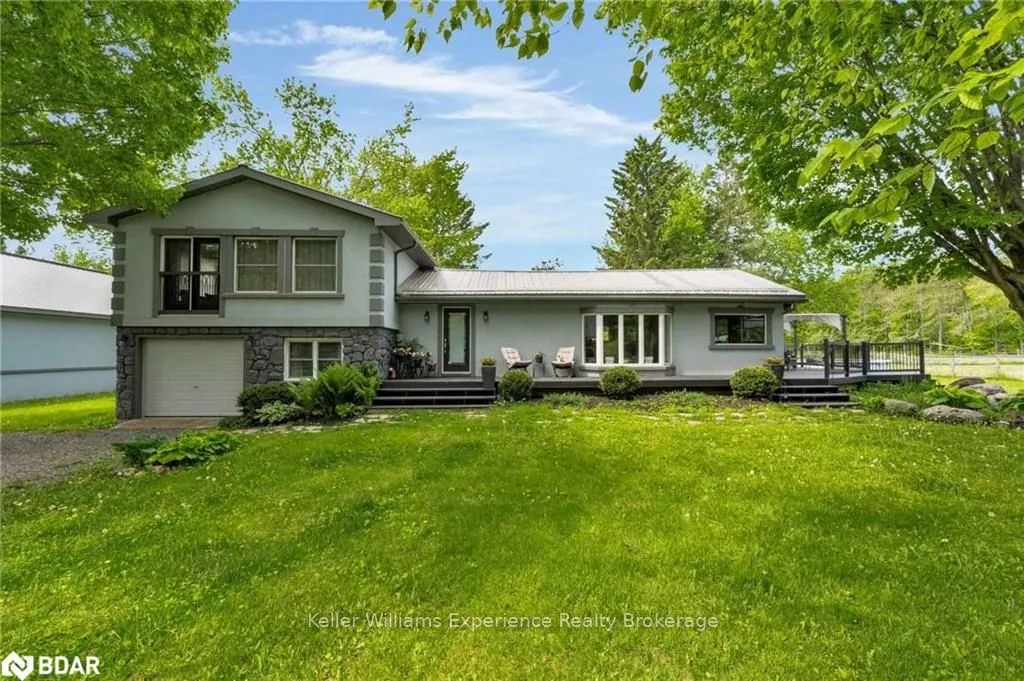
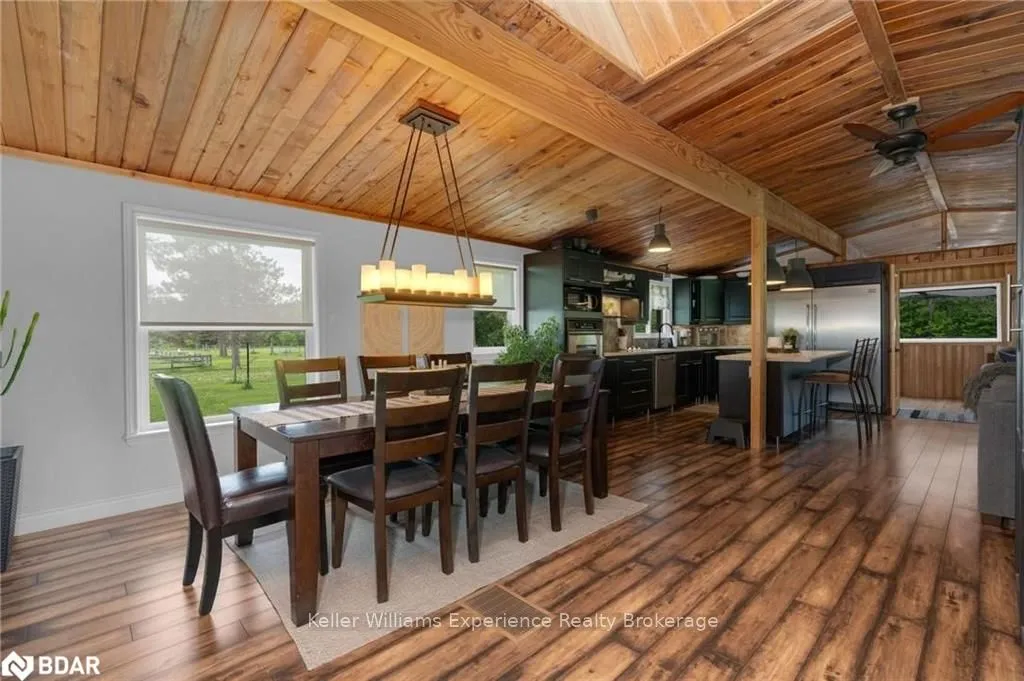
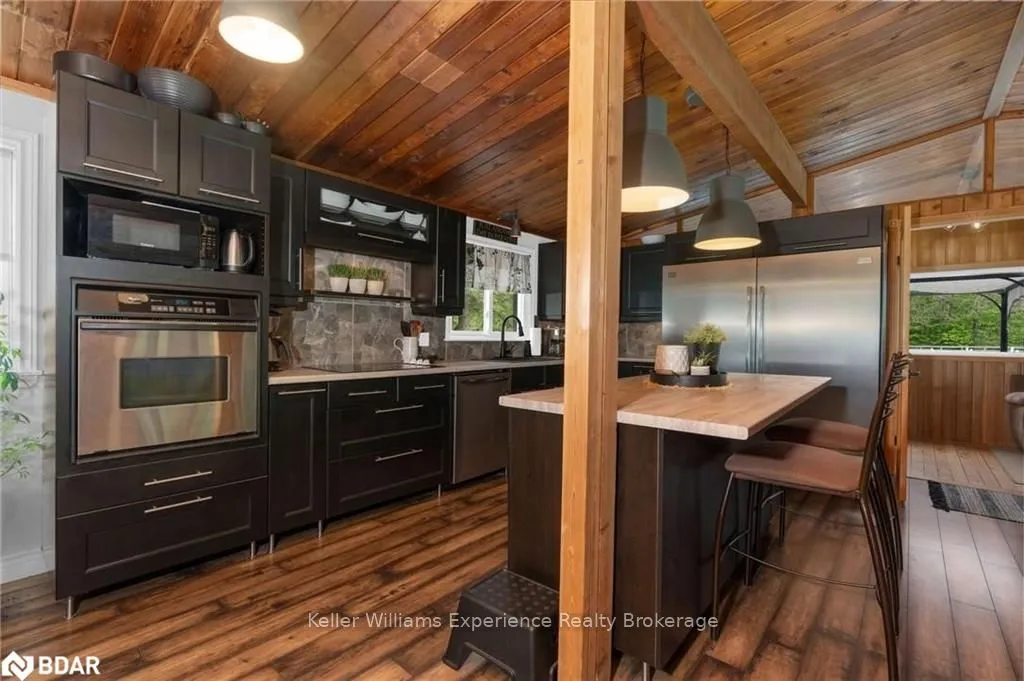
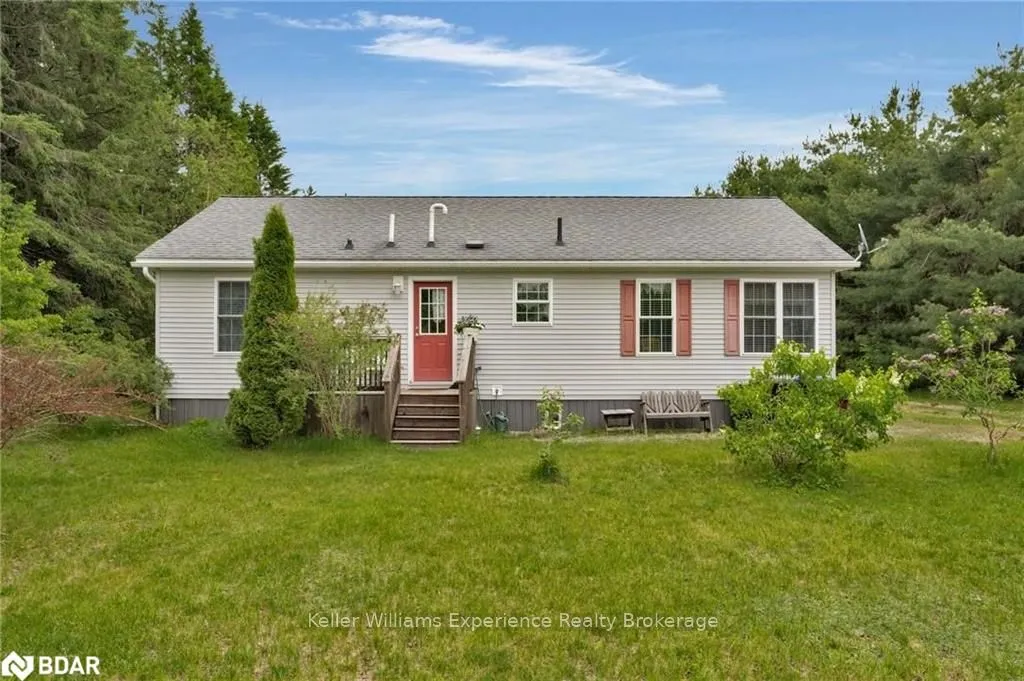
- Cozy main house with modern rustic charm
- Relaxing sauna for post-activity comfort
- Above-ground pool and private hiking trails
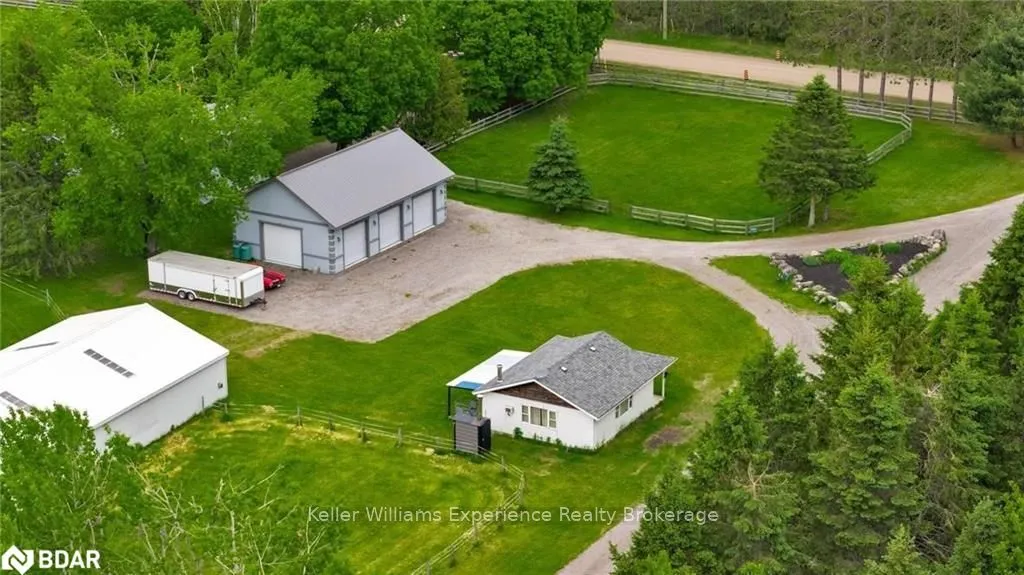
- Equestrian features with horse paddocks and race track
- Three-bay workshop for car enthusiasts
- Flexible garden suite for guests or rental
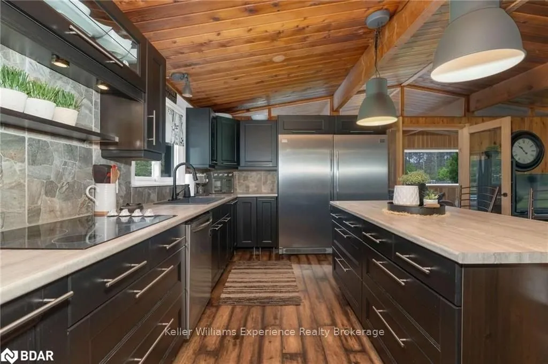
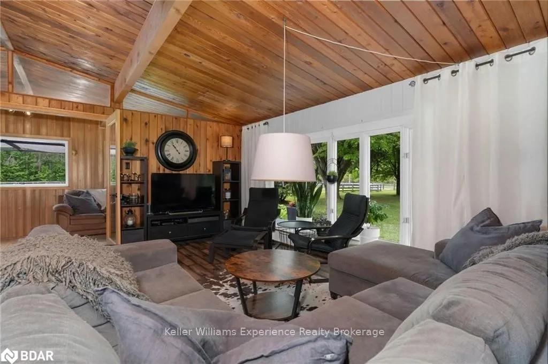
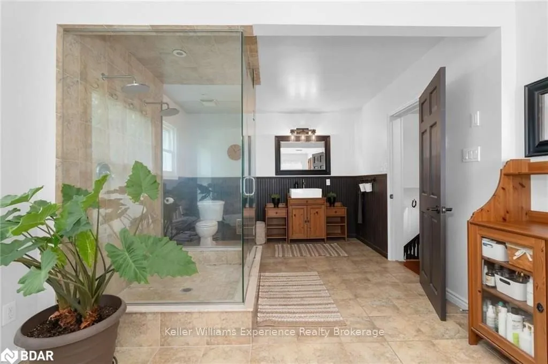
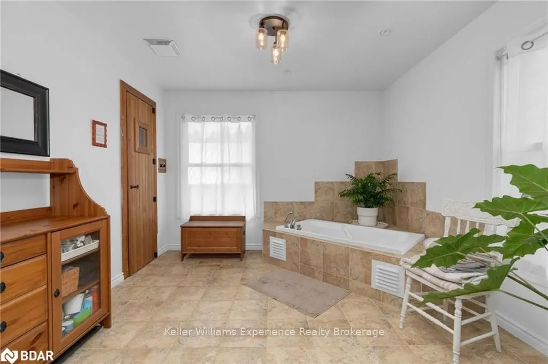
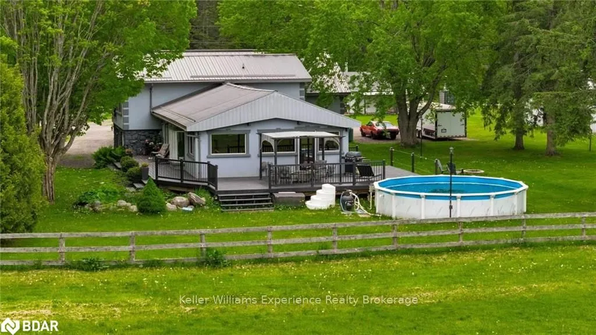
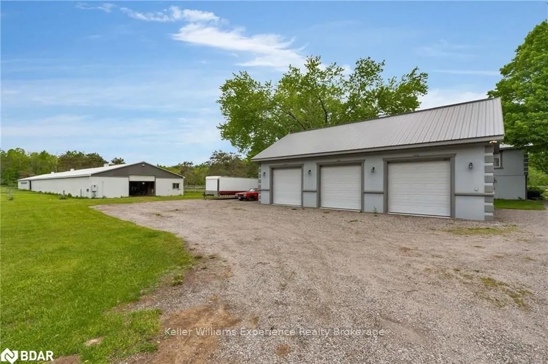
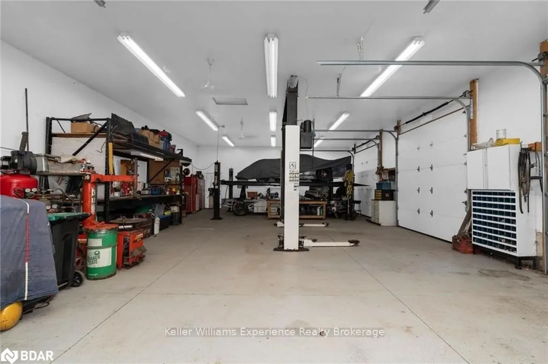
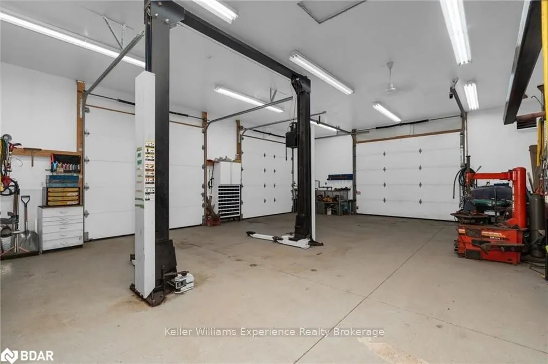
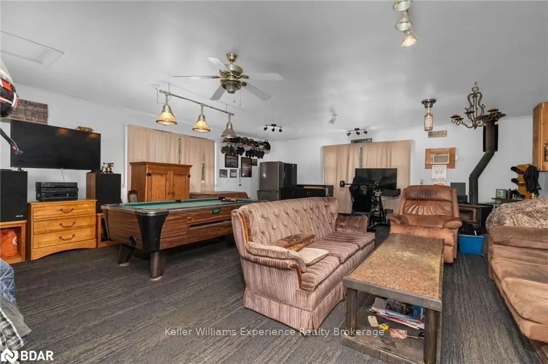
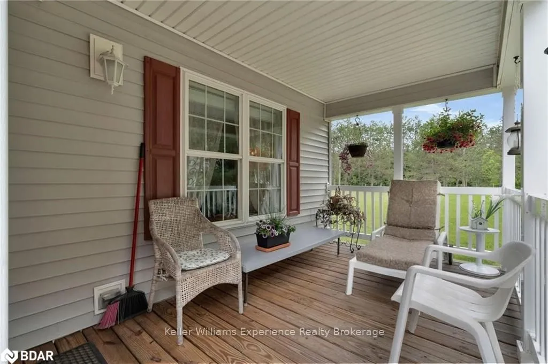
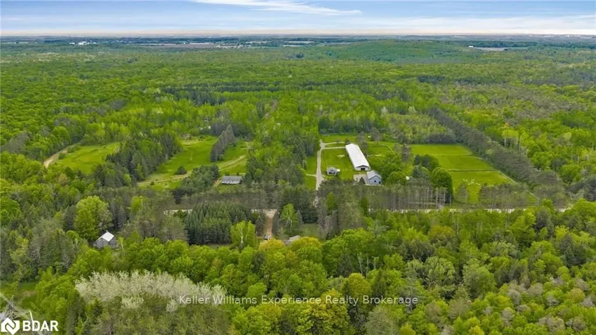
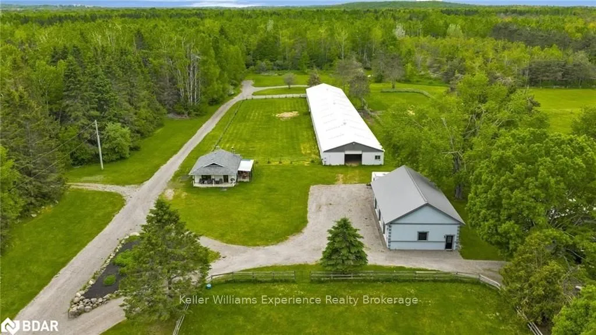
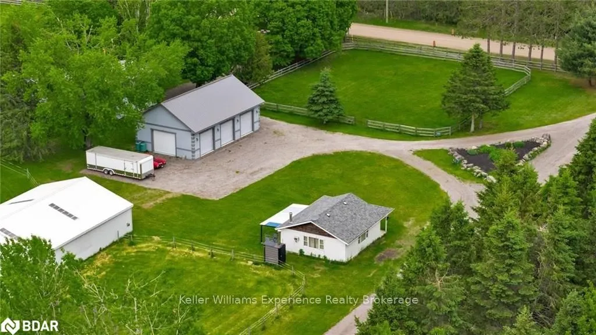
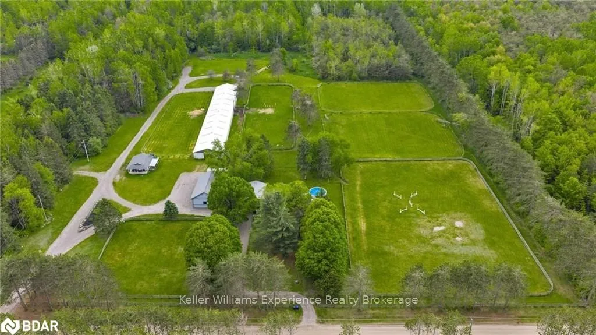
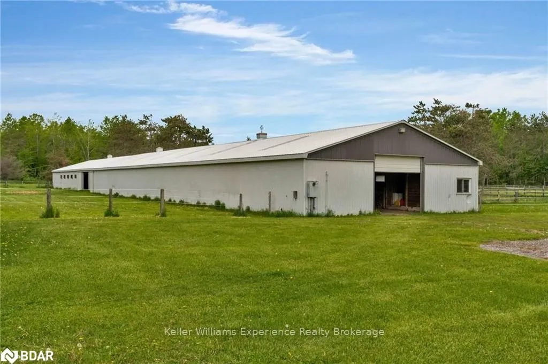
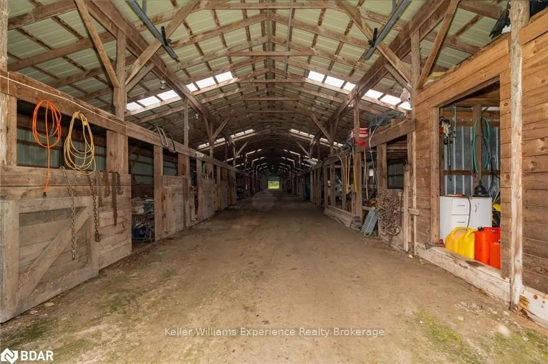
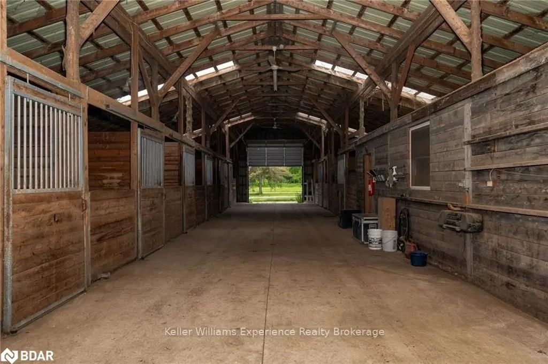
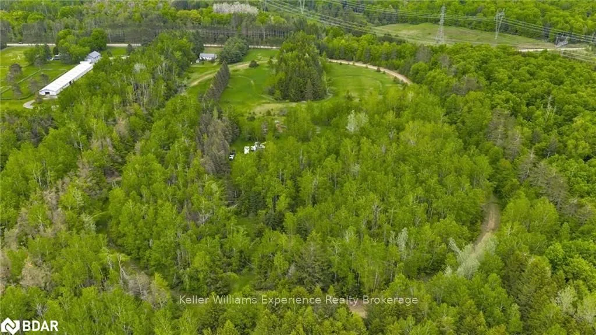
Welcome to your private country retreat nestled on 78 sprawling acres in the heart of Springwater, this extraordinary property offers the perfect blend of peaceful living, recreational opportunities, and income potential. Featuring two beautifully maintained homes, this estate is ideal for multigenerational living or rental income. The main house exudes a cozy modern rustic charm, complete with a large main bathroom and a relaxing sauna, providing the perfect escape after a day outdoors. Each residence is thoughtfully designed, offering modern comfort with scenic views of the surrounding countryside. Step outside to enjoy your above-ground swimming pool, perfect for summer relaxation, or explore the network of private trails winding through the lush forested acreage ideal for hiking, ATVing, or horseback riding. For the equestrian enthusiast, this property boasts multiple horse paddocks and an impressive 5/8-mile sand race track. The race track isn't just for horses it’s a multi-purpose space ideal for snowmobiling, dirt biking, or other recreational activities throughout the seasons. Whether you're training, racing, or simply having fun, the track adds excitement and versatility to this incredible property. A three-bay workshop with vehicle lifts is perfect for the car collector or hobbyist, offering ample space for storage and projects. An additional separate garden suite offers flexibility as a guest house, home office, or potential rental. Located just off a major highway, you'll enjoy easy access to Barrie, local ski resorts, golf courses, and all-season recreation. Located an hour from Toronto Pearson Airport and Muskoka Cottage Country, this property accommodates all lifestyles. Whether you're looking for a private family compound, a hobby farm, or a unique business opportunity, this one-of-a-kind estate delivers. Don't miss your chance to own this incredible Springwater sanctuary where luxury meets lifestyle.
Key Facts & Features
Property Costs
- Annual Property Tax Amount
- $5,356
- Land Transfer Tax Fee
- $53,973
Rental Items
- Under Contract
- None
- Basement Type
- Finished, Partial Basement
Interior Features
- Laundry Features
- In Basement
- Interior Extras
- Sauna, Sump Pump, Countertop Range
- View
- Pasture, Forest, Trees/Woods
- Fireplace/Stove
- No
- Elevator
- No
Exterior Features
- Exterior Extras
- Year Round Living, Deck
- Pool
- Above Ground
- Property Features
- Golf, Fenced Yard, Other
- Other Structures
- Storage, Barn, Workshop, Other
Building
- Building Type
- Detached
- Building Style
- Other
- Approx Age
- 51-99
Construction
- Exposure
- East
- Exterior Finish
- Stucco (Plaster), Stone
- Roof
- Metal
- Foundation Details
- Concrete Block
- Special Designation
- Unknown
Lot
- Lot Front
- 1360.55 ft
- Lot Depth
- 2125.69 ft
- Lot Size
- 78.12
- Lot Size Code
- 1360.55 x 2125.69
Inclusions
- Inclusions
- Dishwasher, Dryer, Garage Door Opener, Microwave, Pool Equipment, Refrigerator, Stove, Washer
Parking & Garages
- Garage Type
- Attached
- Garage Spaces
- 1
- Parking Spaces
- 20
- Total Garage And Parking Spaces
- 21
Heating & Cooling
- Heat Source
- Propane
- Heat Type
- Forced Air
- Air Conditioning
- Central Air
- Water
- Unknown
- Sewers
- Septic
- Bedrooms
- 1 + 2
- Washrooms
- 2
- Kitchens
- 1
Room sizes
- Foyer—Main level, Tile Floor
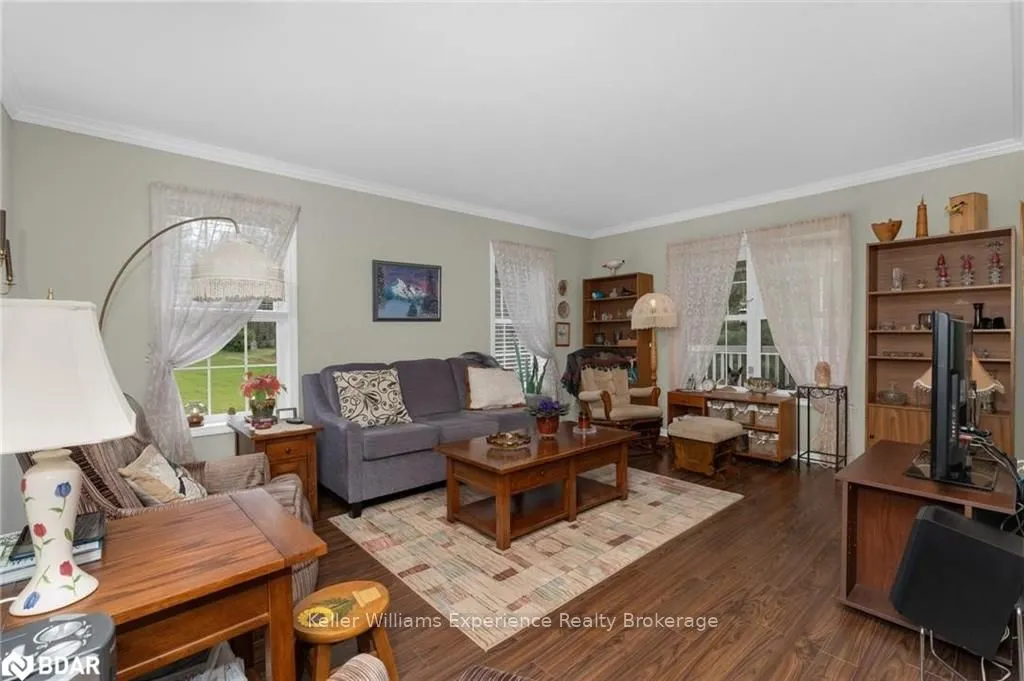
- Living Room—Main level, Bay Window, Laminate, Vaulted Ceiling(s)
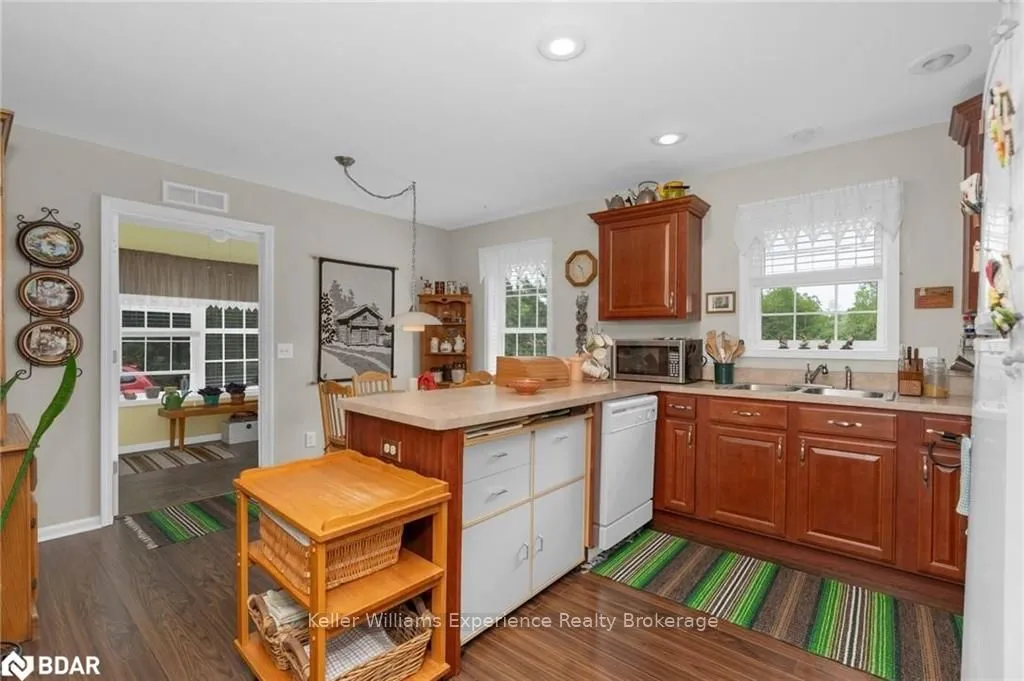
- Kitchen—Main level, Double Sink, Laminate, Vaulted Ceiling(s)
- Other—Main level, Laminate, Skylight, Vaulted Ceiling(s)
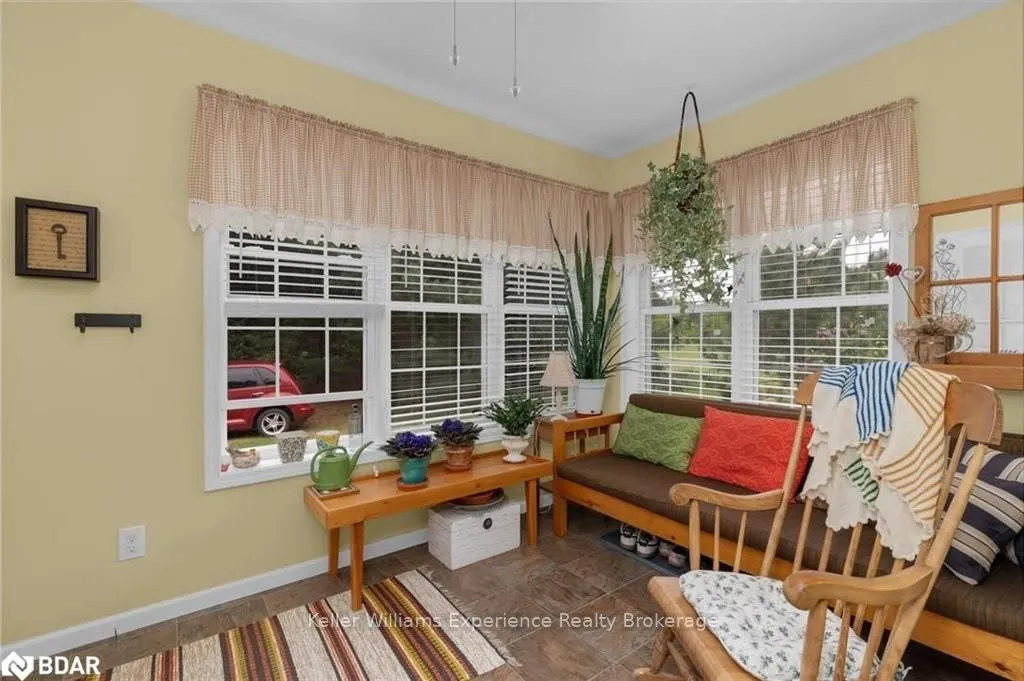
- Sunroom—Main level, Hardwood Floor
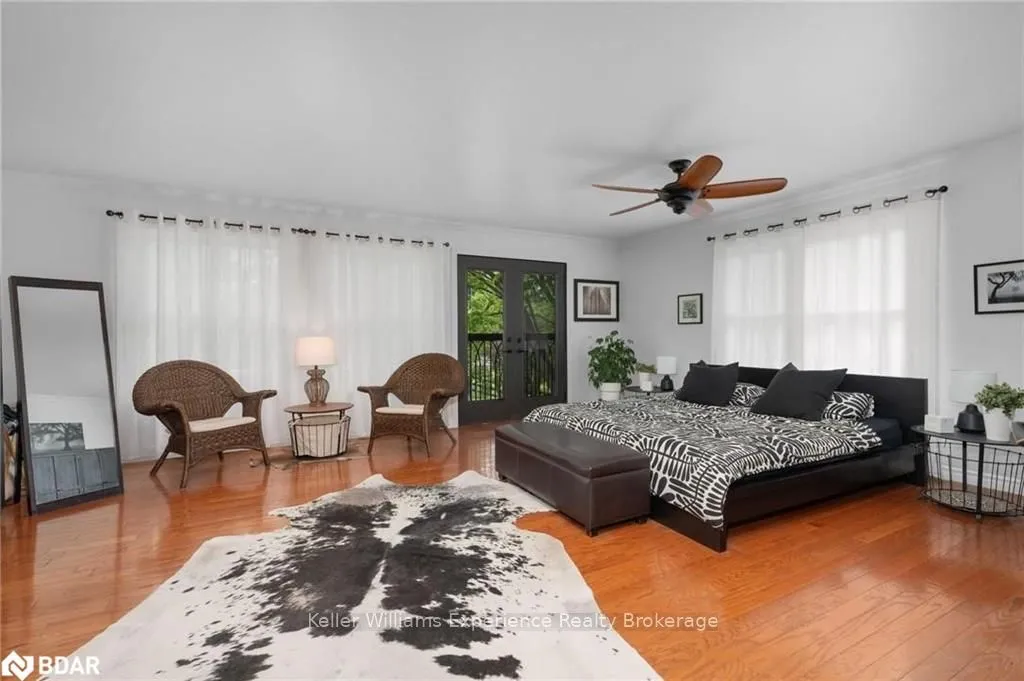
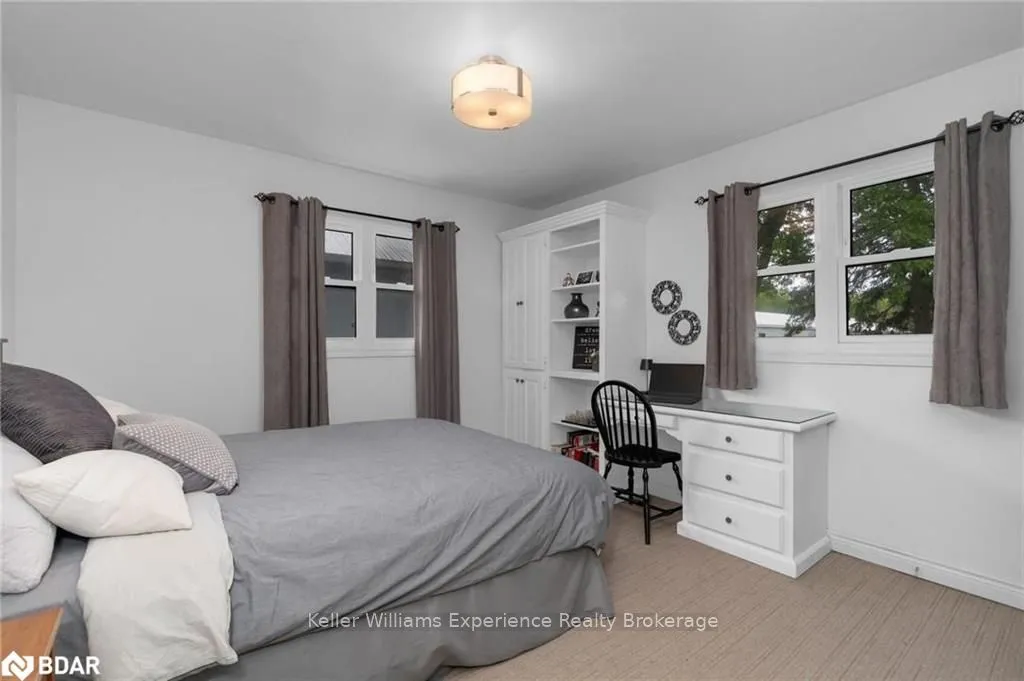
- Primary Bedroom—Second level, Crown Moulding, Hardwood Floor, Walk-In Closet(s)
- Bathroom—Second level, Ensuite Bath, Hot Tub, Tile Floor
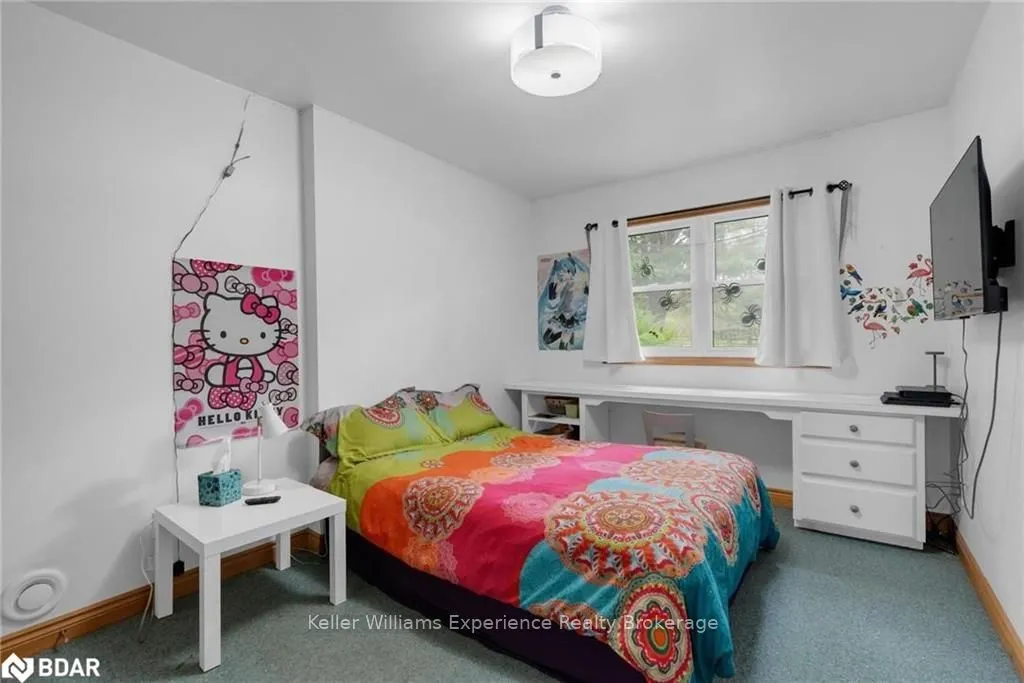
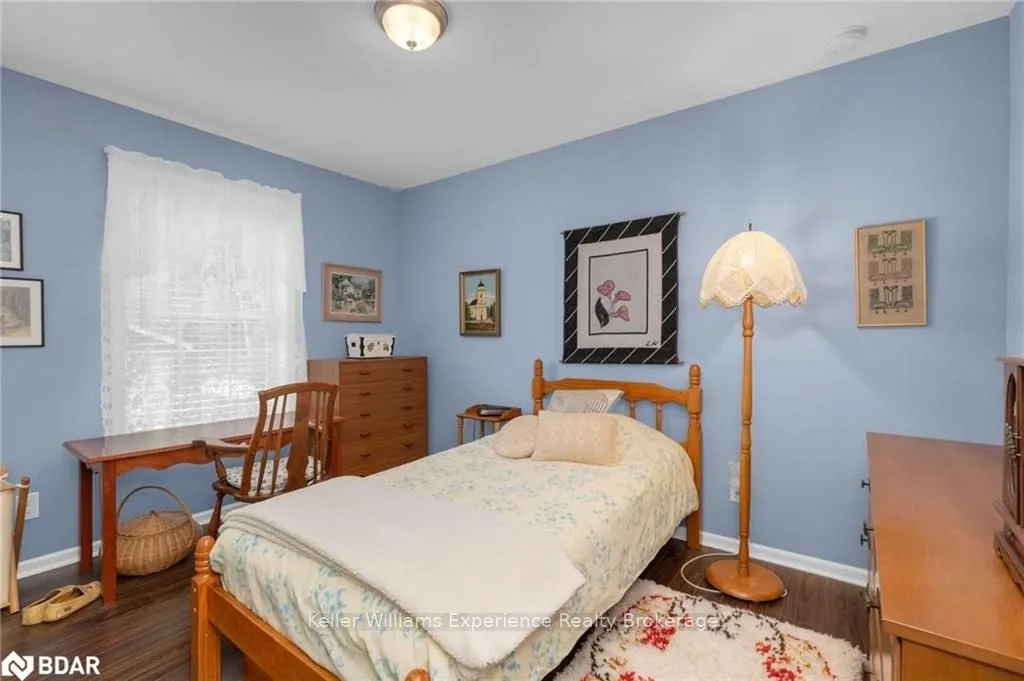
- Bedroom—Lower level
- Bedroom—Lower level
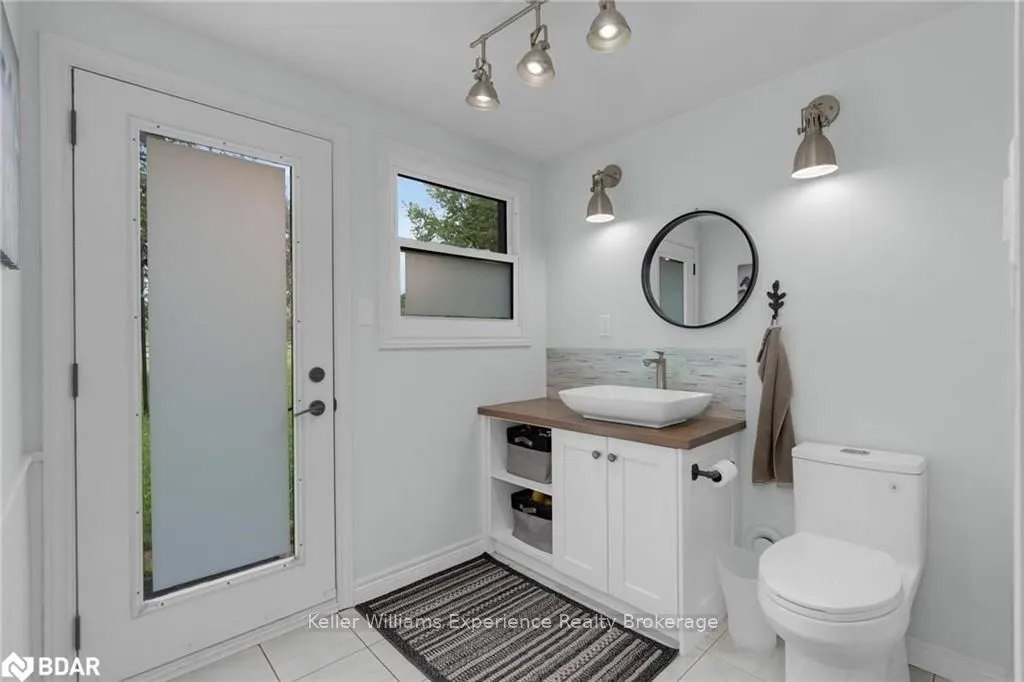
- Bathroom—Lower level, Tile Floor
- Recreation—Basement level
- Utility Room—Basement level
Washrooms
- 5-piece, Second
- 3-piece, Lower
- Municipality
- Springwater
- Neighbourhood
- Rural Springwater
- Main cross streets
- Horseshoe Valley Road to Old Second Road North
- Zoning
- A-1
- Directions
- Horseshoe Valley Road to Old Second Road North
- MLS® number
- S12623152
- Data source
- itso
- Listed on
- 2025-10-30
- Updated on
- 2025-10-30
- Days on market
- 352 days
- Possession type
- Flexible
- Co-op commission
- 2.5%
- Seller
- Listed by
- Keller Williams Experience Realty Brokerage
Home Market Value
Current home valuation for 1398 Old Second Road North, Springwater, Rural Springwater, Springwater, ON. Listed for $2,699,900
HOMEH Estimate
$2,630,000
Estimated Sales Range
$1,578,000 - $3,682,000
HOMEH Estimate for 1398 Old Second Road North, Springwater, Rural Springwater
Calculated with a real agent's CMA method — 45+ years of experience, codified. Not an AI guess.
For the owner
Is this your home? Track its value.
Get this home's HOMEH Estimate by email once a month, with how many homes are for sale around you.
Mortgage Payment Calculator
Compare up to 4 down payment scenarios
20% required for homes $1.5M or more
$539,980
| Scenario 1 | Scenario 2 | Scenario 3 | Scenario 4 | |
|---|---|---|---|---|
−Down payment | % $ | % $ | % $ | % $ |
+CMHC insurance | $0 | $0 | $0 | $0 |
=Total mortgage | $2,159,920 | $2,024,925 | $1,889,930 | $1,754,935 |
Amortization | ||||
Mortgage rate | % | % | % | % |
| Payment frequency | ||||
=Mortgage payment | $10,546monthly | $9,887monthly | $9,228monthly | $8,568monthly |
Land Transfer Tax
$53,973
$53,973
Around this home
No schools found nearby
Data provided by OpenStreetMap & Fraser Institute School Rankings
Ask HOMEH
New!Hi there!
👋Text or call (416) 301-9001
Recommended for you
Based on homes you've looked at.
No recommended properties found.
Nearby similar homes
No nearby properties found.
More real estate resources
Other homes nearby
Explore this area
Nearby neighbourhoods
No nearby listings available.