
18 Eder Trail
Springwater (Minesing), ON L0L 1Y3
- 2+2Bedrooms
- 4Bathrooms
- 3Garage
- 1500–2000Sq Ft
- $5,462Tax
- 104×185 ftLot Size
 Estimated Value:$1,414,505See Free Estimate Report

Property not available for sale or for rent.
HOMEH One: full-service selling for a 1% listing fee. The buyer's agent commission is separate.
Free Home EvaluationHow Much Is My Home Worth?Homes for Sale NearbySale & Price History for 18 Eder Trail, Springwater, Minesing
Real estate boards require you to or to see the full details of this property.
*Sold prices and complete sale & price history are regulated data. Under the Trust in Real Estate Services Act, 2002 (TRESA) and the rules of the Real Estate Council of Ontario (RECO), and pursuant to the Multiple Listing Service® rules of the Canadian Real Estate Association (CREA) and the Toronto Regional Real Estate Board (TRREB), this information may be shown only to registered users who have agreed to the applicable terms of use (a Virtual Office Website, or "VOW," arrangement). HOMEH Inc., Brokerage therefore provides it to signed-in members only. Creating an account is free and takes under a minute.
About 18 Eder Trail, Springwater, Minesing
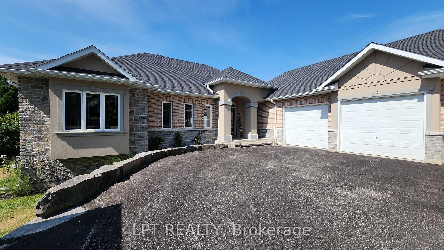
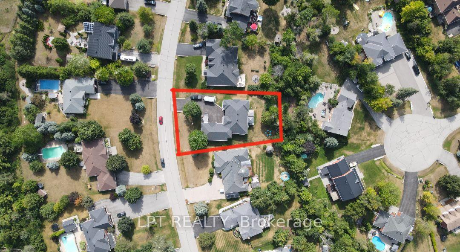
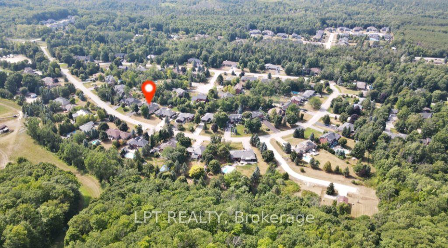
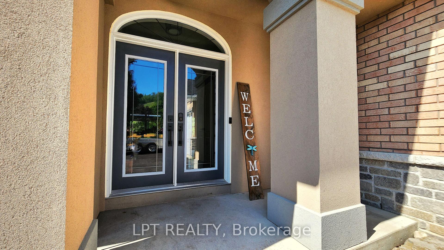
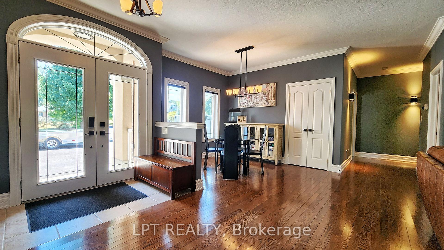
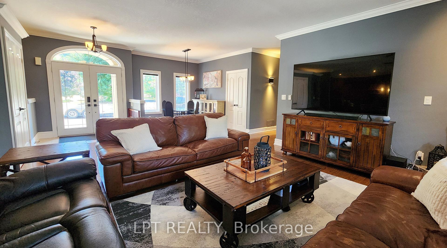
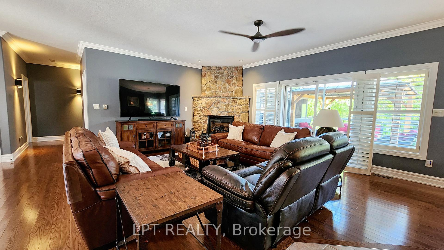
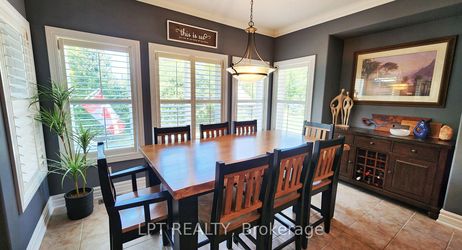
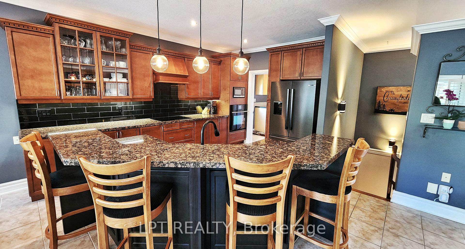
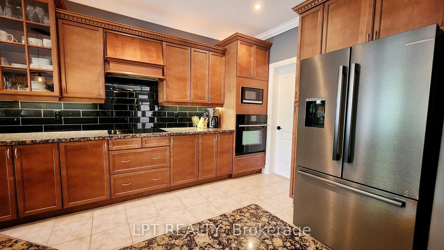
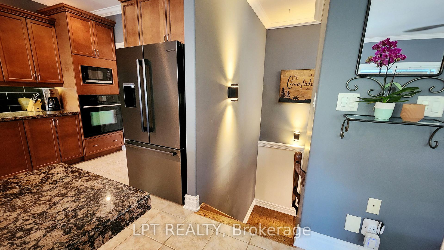
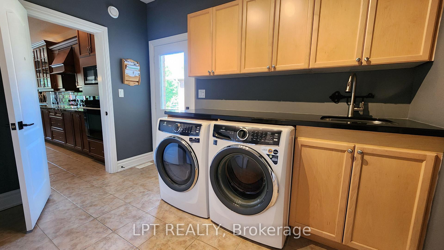
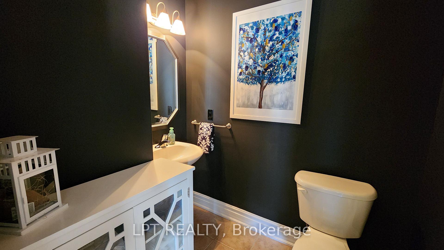
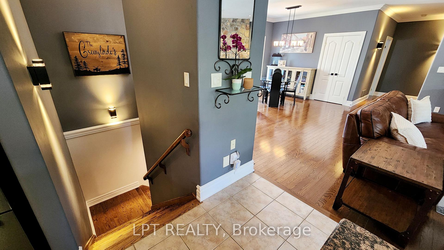
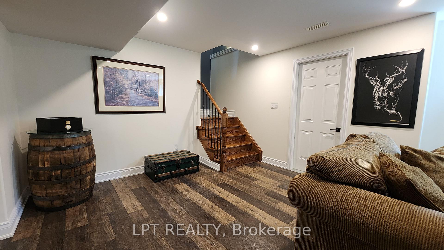
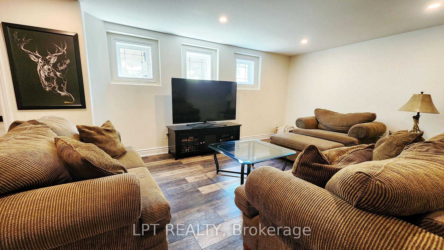
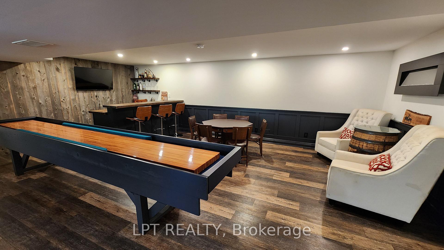
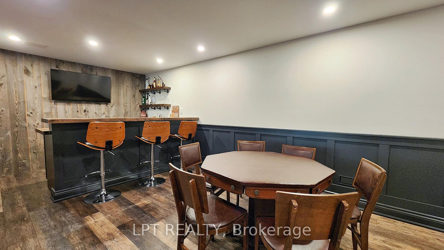
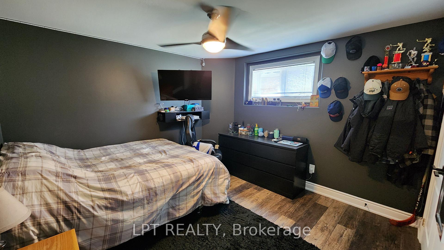
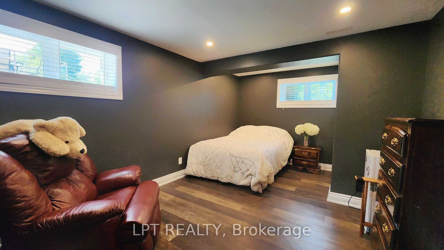
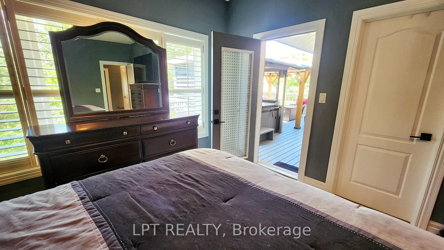
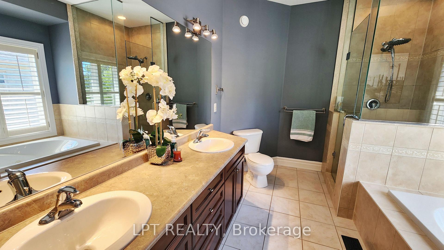
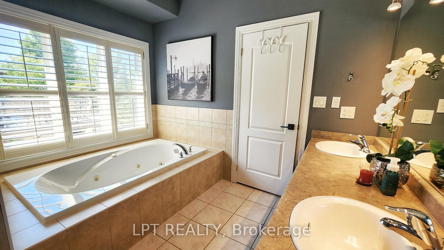
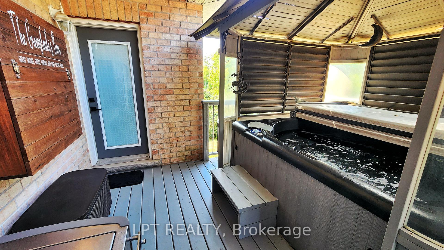
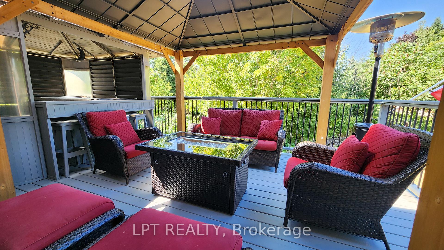
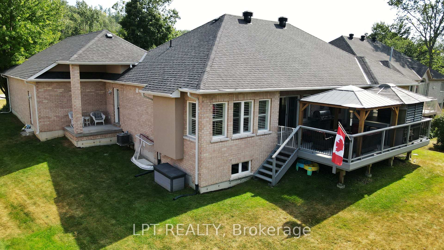
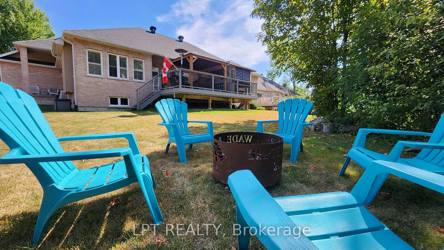
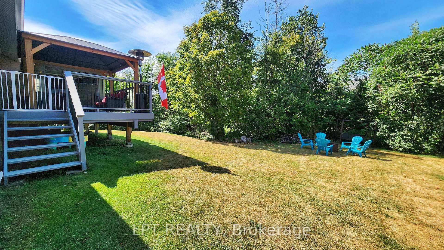
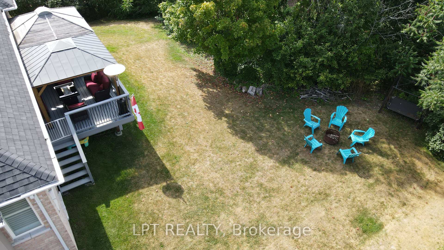
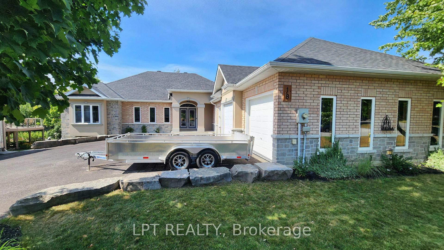
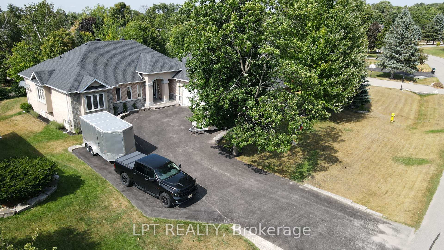
If Youve Been Searching For A Home That Offers Room To Breathe, Space To Gather, And That "Just Feels Right" Kind Of Vibe --- This Snow Valley Bungalow Might Be The One. Set On A Wide 100-foot Lot With A Triple-car Garage And Parking For 11, There's Room For Everyone (And All Their Toys). The Curb Appeal Is On Point, With A Timeless Stone And Brick Exterior, Thoughtful Landscaping, And A Wide, Welcoming Front Entrance That Sets The Tone The Moment You Arrive. Inside, The Layout Is Open And Easy. Whether You're Hosting A Big Family Dinner Or Enjoying A Quiet Night In, The Flow Just Works. The Kitchen Has Been Completely Redone With Bosch Appliances, Marble Counters, And Classic Subway Tile --- It Looks Beautiful And Functions Even Better. Main-floor Laundry With A Brand-new Washer And Dryer Adds Everyday Ease. Upstairs Offers Two Spacious Bedrooms, Including A Peaceful Primary Suite, Along With Two Full Bathrooms And A Powder Room For Guests. And The Basement? Recently Refinished To Create The Ultimate Entertainers Dream. A Spacious Rec Room Features A Custom Ambrosia Maple Bar, Sleek Pot Lights, And Enough Space To Host Game Nights, Movie Marathons, Or Casual Hangouts. There Are Two Additional Large Bedrooms, A Separate Entrance From The Garage (Ideal For In-laws Or Guests), A Cold Cellar, And **Plenty Of Storage Space** That Keeps Everything Organized And Out Of Sight. Step Outside And It Just Gets Better --- A Brand-new Gazebo Sits On The Back Deck, Perfect For Summer Evenings. There's A Private Hot Tub Surrounded By Peaceful, Tree-lined Views, Making It Feel Like Your Own Personal Retreat --- All Just 10 Minutes From Shopping And Restaurants. The Neighbourhood Is Quiet, The Neighbour's Are Friendly, Its A 3 Minute Walk To The Bottom Of The Snow Valley Ski Hills, And There Are Trails And Golf Courses Close By. This Is A Solid, Spacious Home Designed For Real Life --- Where Hosting Is Easy, Relaxing Comes Naturally, And Settling In Feels Effortless.
Key Facts & Features
Property Costs
- Annual Property Tax Amount
- $5,462
- Land Transfer Tax Fee
- $23,473
Rental Items
- Rental Equipment
- None
- Basement Type
- Finished, Separate Entrance
Interior Features
- Laundry Level
- Main Level
- Interior Extras
- Auto Garage Door Remote, Built-In Oven, Central Vacuum, Countertop Range, Primary Bedroom - Main Floor, Storage, Water Heater Owned, Water Softener
- Security Features
- Carbon Monoxide Detectors, Smoke Detector
- Fireplace/Stove
- Yes
- Fireplace Features
- Natural Gas
- Elevator
- No
Exterior Features
- Exterior Extras
- Deck, Hot Tub, Patio, Lawn Sprinkler System
- Pool
- None
- Property Features
- Clear View, Golf, Park, School, School Bus Route, Skiing
- Other Structures
- Gazebo
Building
- Building Type
- Detached
- Building Style
- Bungalow
- Approx Age
- 16-30
Construction
- Exterior Finish
- Brick, Stucco (Plaster)
- Roof
- Asphalt Shingle
- Foundation Details
- Concrete
- Special Designation
- Unknown
Lot
- Lot Front
- 103.89 ft
- Lot Depth
- 185.30 ft
- Lot Shape
- Irregular
Inclusions
- Inclusions
- Fridge, Built-In Oven, Countertop Range, Dishwasher, Microwave, Washer, Dryer, Water Softener, Hot Water Tank, Window Coverings, Light Fixtures, Central Vac, Ceiling Fans, Hot Tub
Exclusions
- Exclusions
- Freezer, Garage Fridge, Bar Fridge, Open Shelving in Garage and Basement, BBQ, Personalized Bar on Deck across from Hot tub
Parking & Garages
- Garage Type
- Attached
- Garage Spaces
- 3
- Parking Spaces
- 8
- Total Garage And Parking Spaces
- 11
Heating & Cooling
- Heat Source
- Gas
- Heat Type
- Forced Air
- Air Conditioning
- Central Air
- Water
- Municipal
- Sewers
- Septic
- Natural Gas
- Yes
- Hydro
- Yes
- Cable
- Available
- Telephone
- Yes
- Bedrooms
- 2 + 2
- Washrooms
- 4
- Kitchens
- 1
- Family / bonus room
- Yes
Room sizes
- Kitchen—Main level, Ceramic Floor, Open Concept
- Breakfast—Main level, California Shutters, Open Concept, Overlooks Backyard
- Dining Room—Main level, Hardwood Floor, Open Concept, California Shutters
- Great Room—Main level, Gas Fireplace, Open Concept, Overlooks Dining
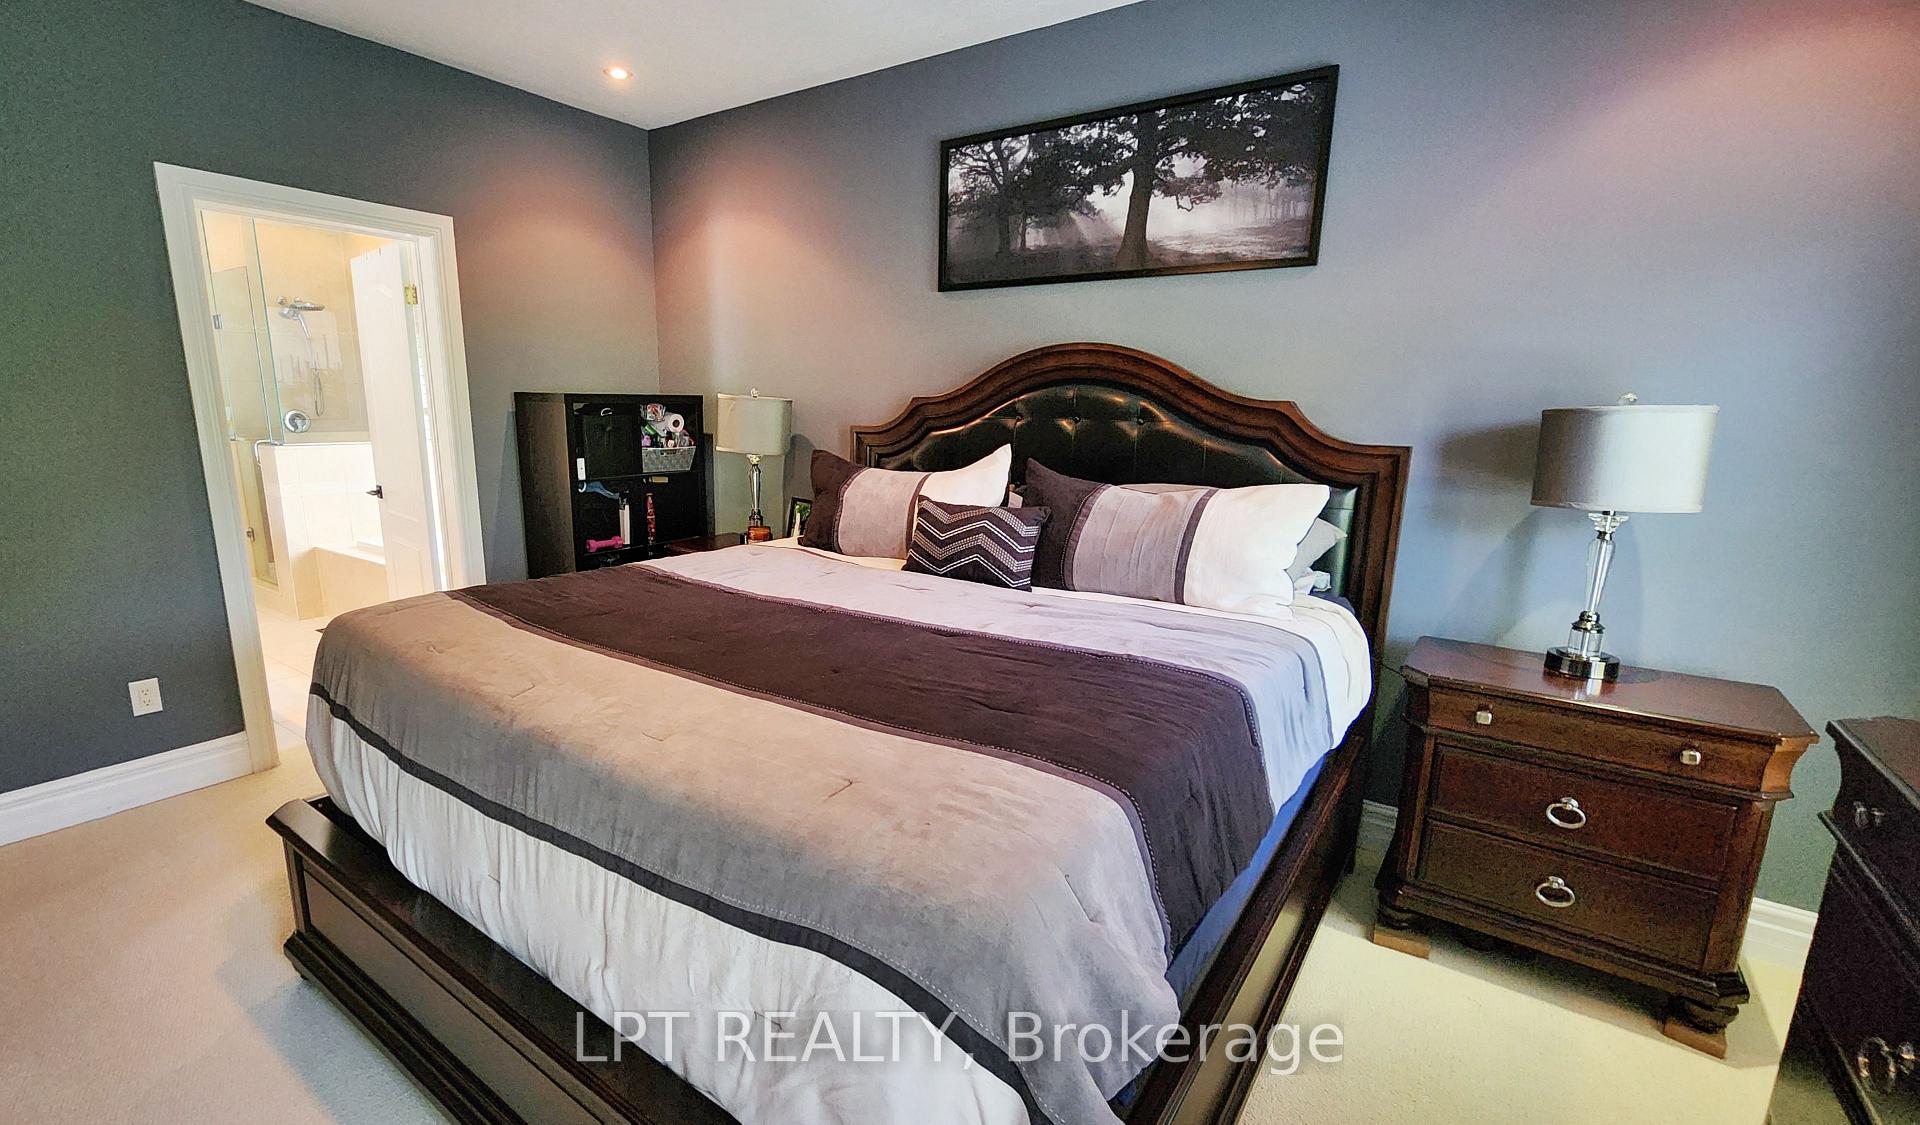
- Primary Bedroom—Main level, Broadloom, Walk-In Closet(s), 4 Pc Ensuite
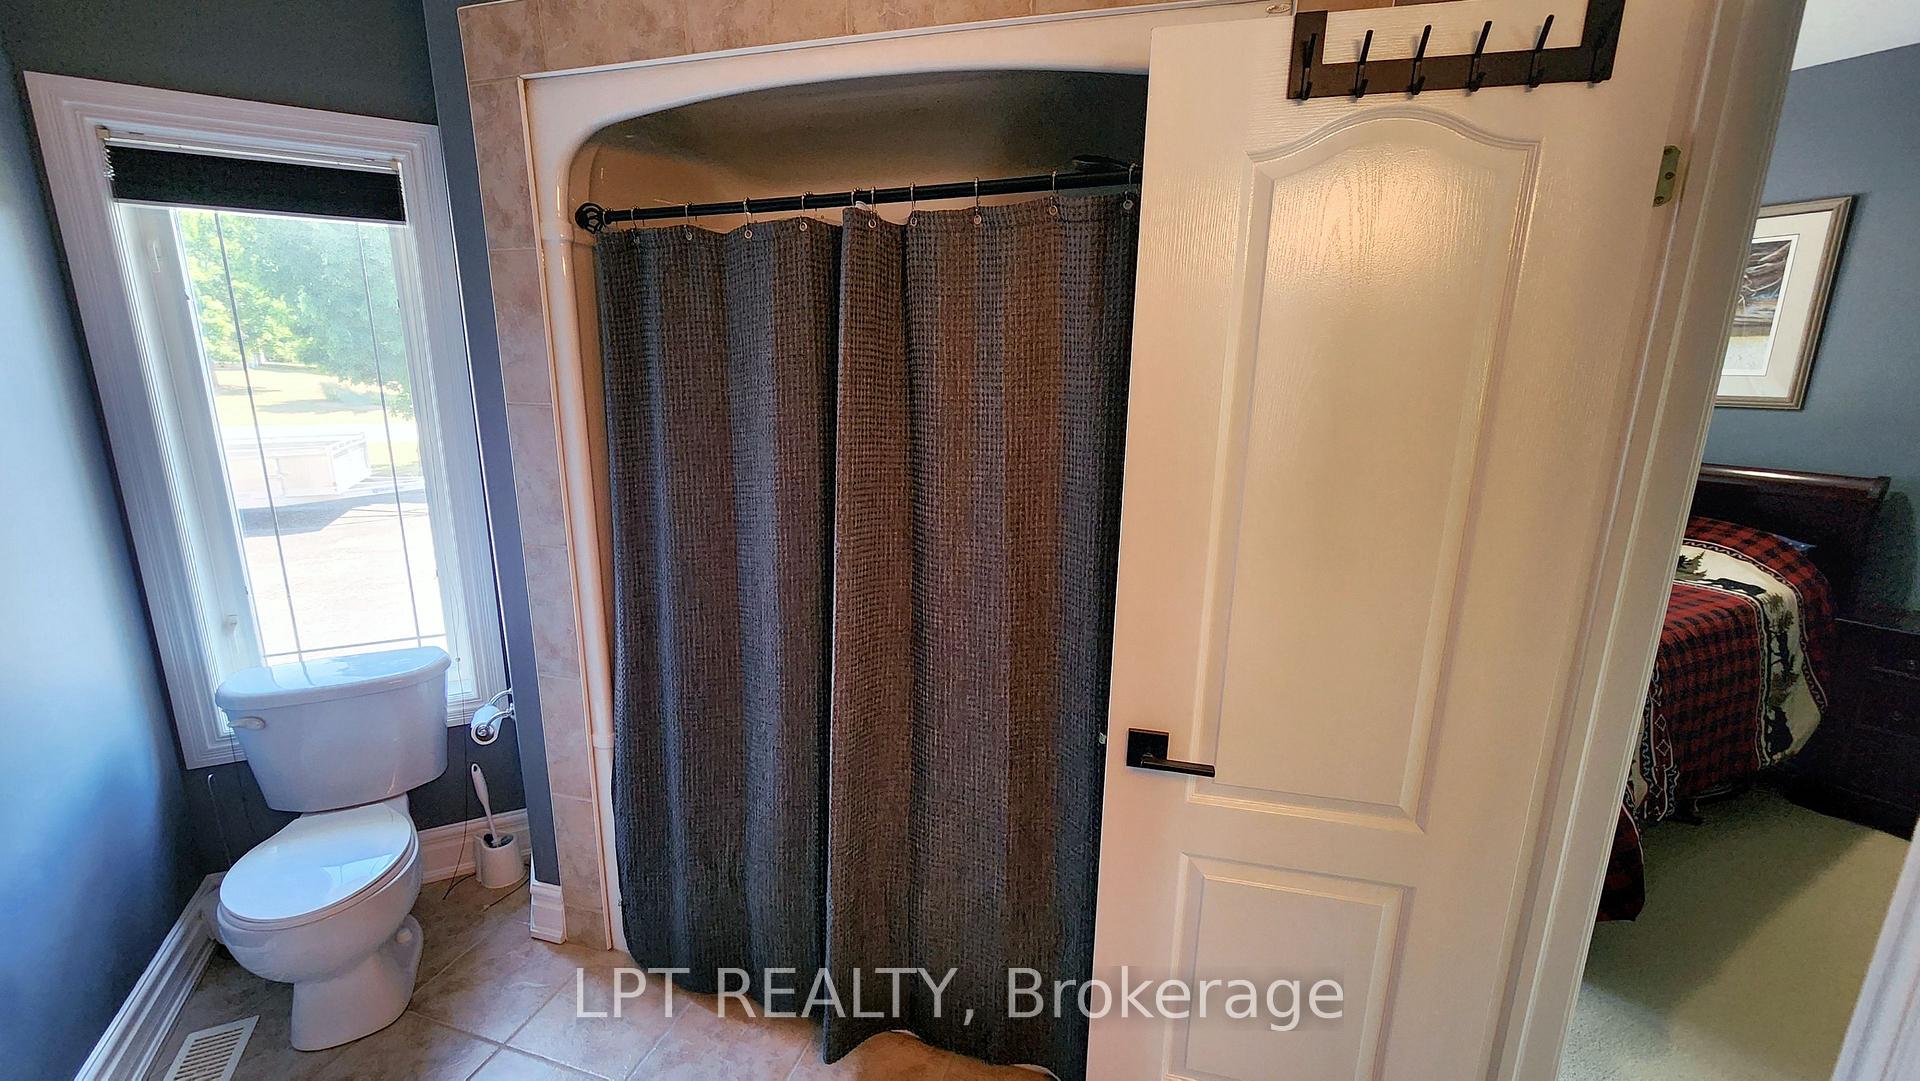
- Bedroom 2—Main level, Broadloom, California Shutters, 4 Pc Ensuite
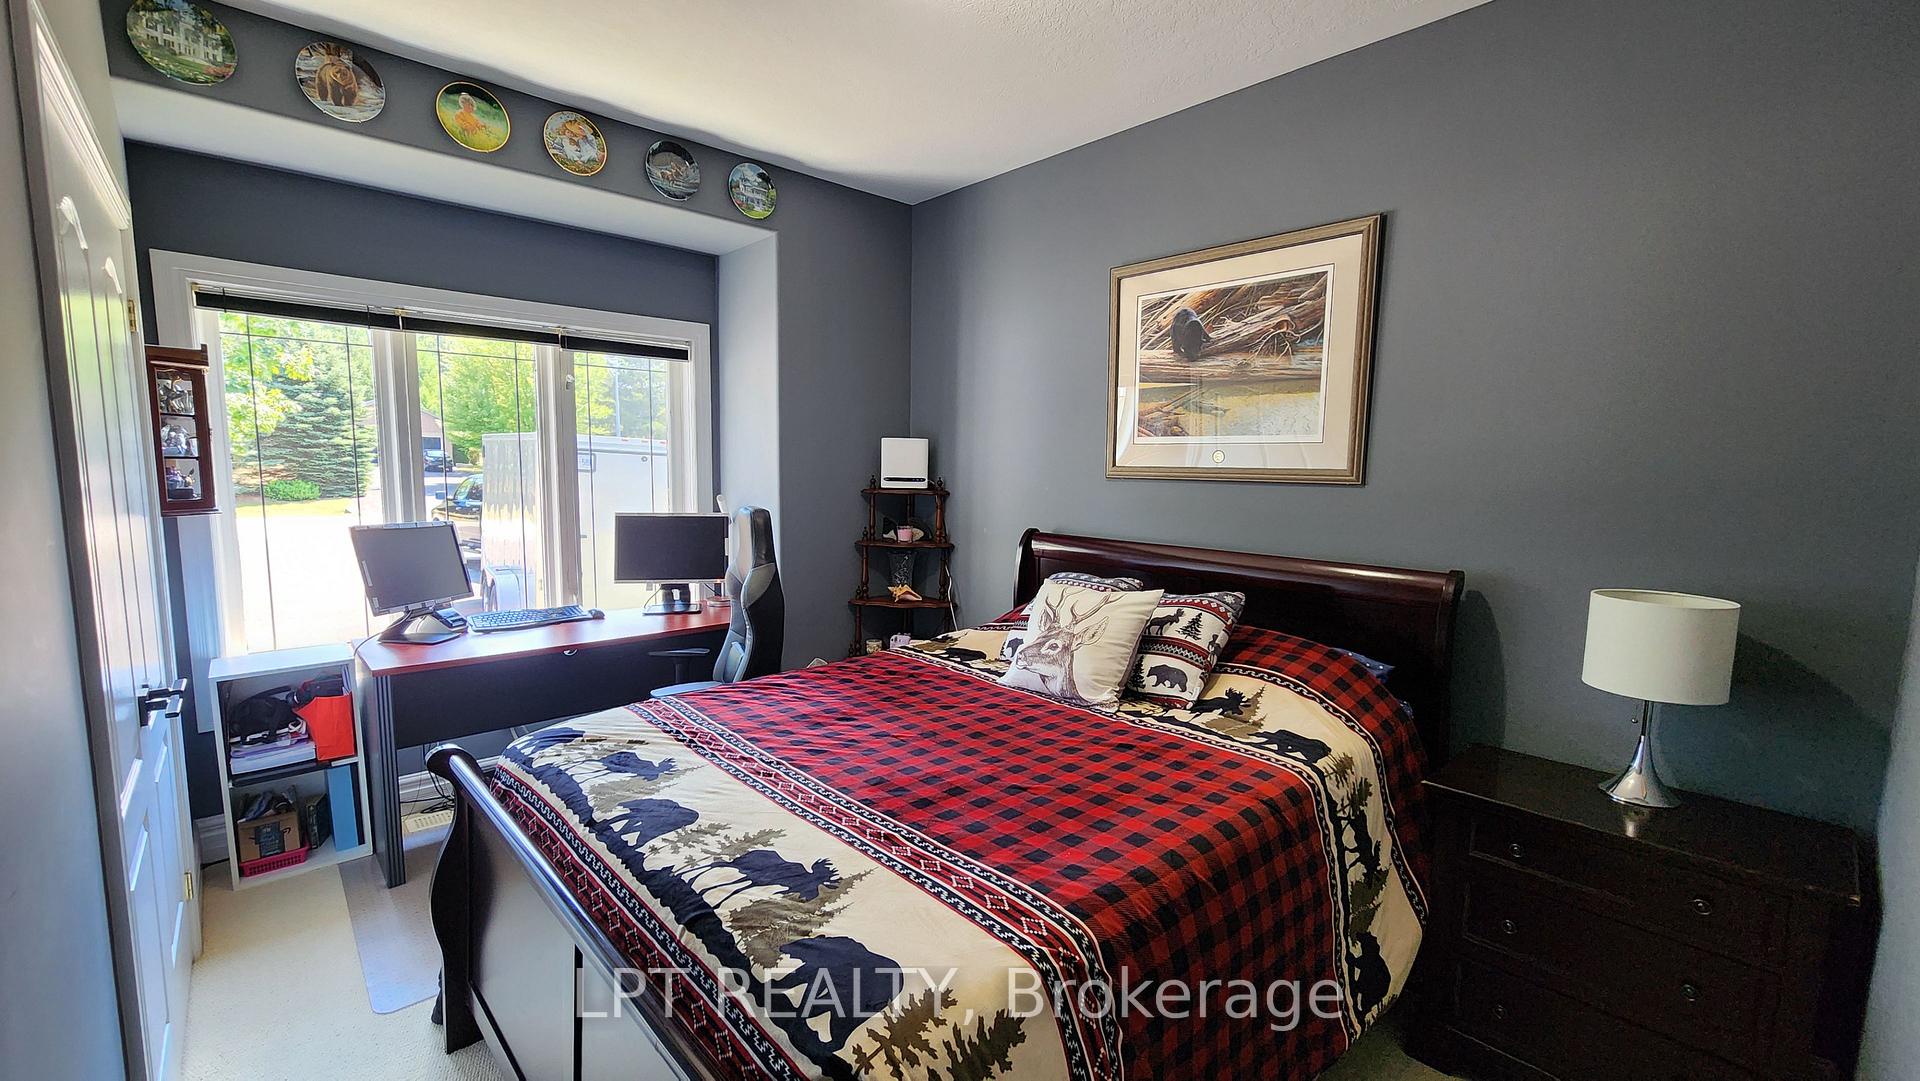
- Bedroom 3—Basement level, Laminate
- Bedroom 4—Basement level, Laminate
- Recreation—Basement level, Laminate
- Other—Basement level
- Cold Room/Cantina—Basement level
Washrooms
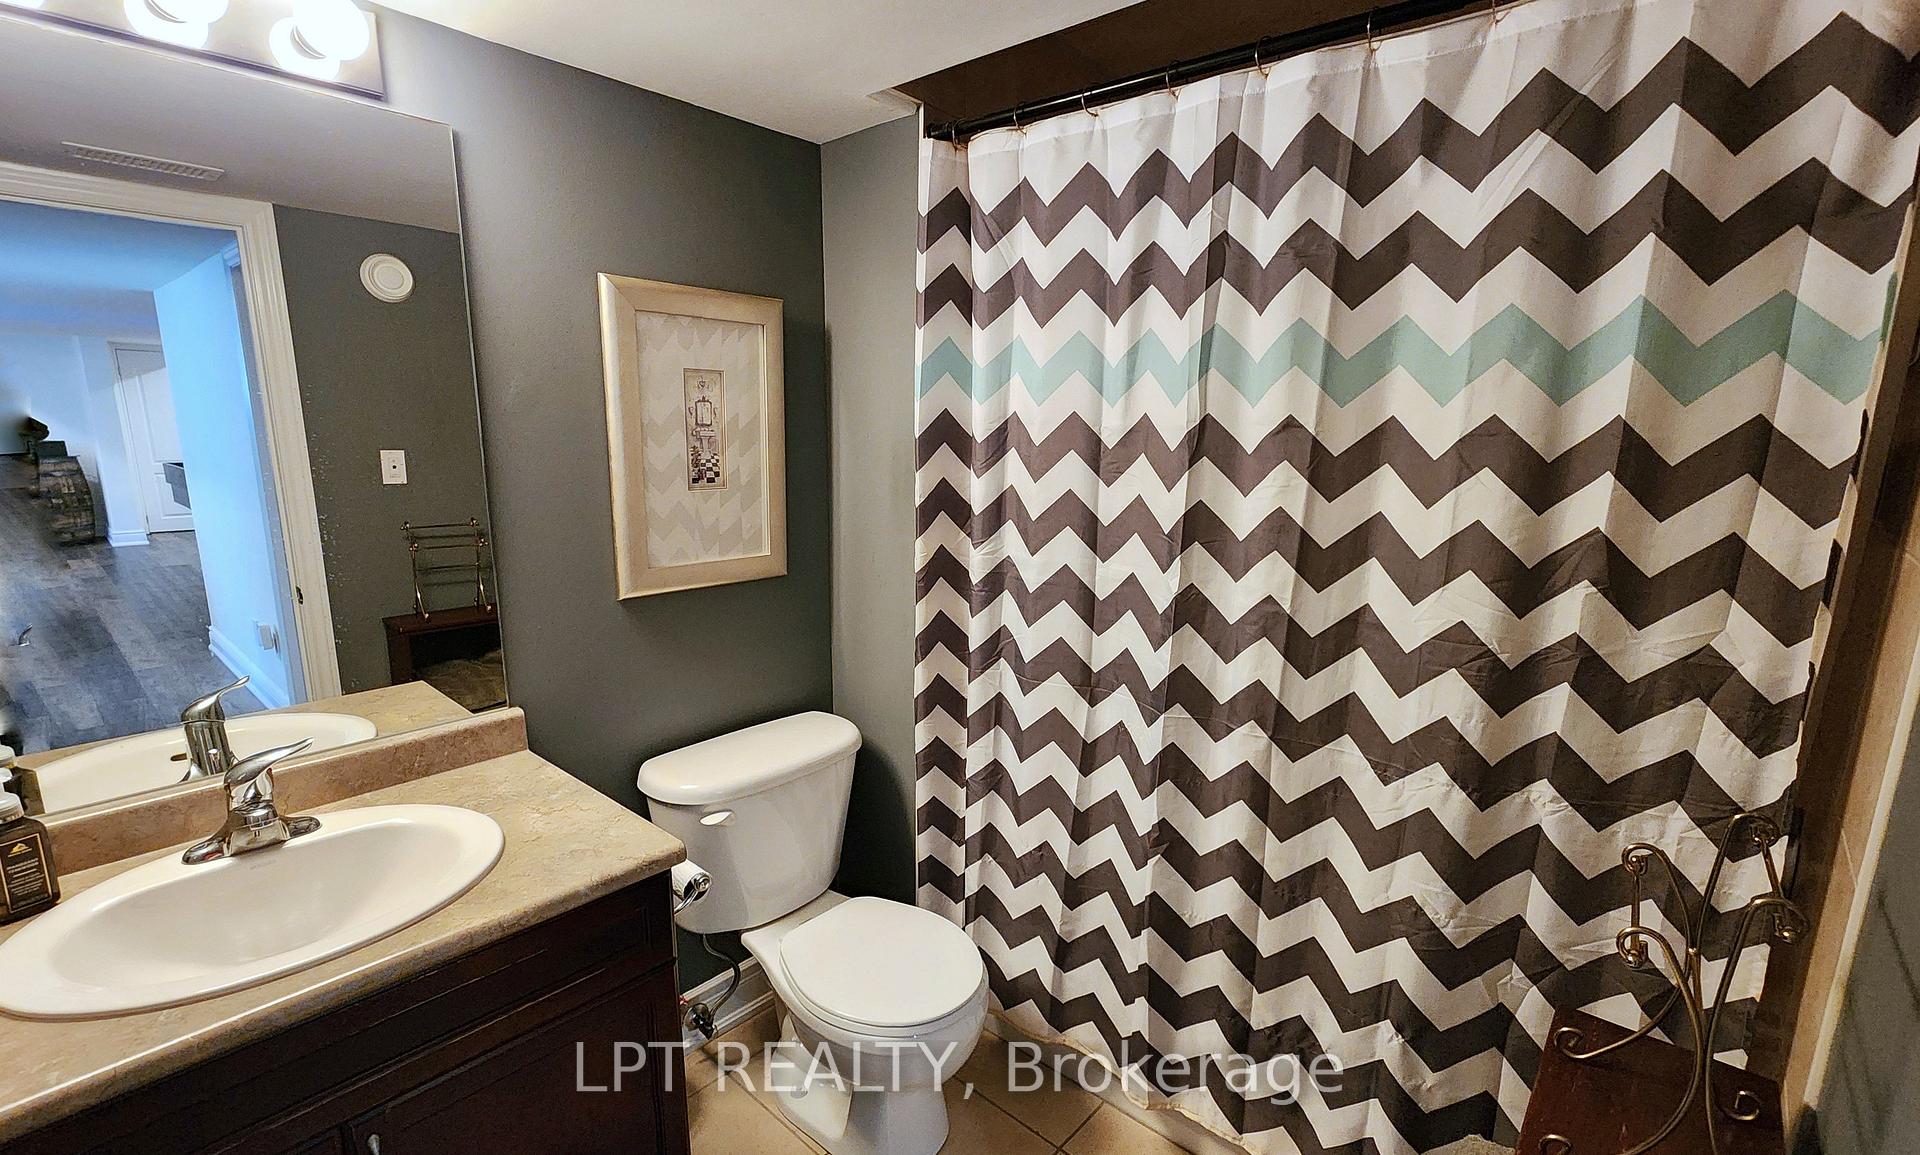
- 4-piece, Main
- 2-piece, Main
- 4-piece, Basement
- Municipality
- Springwater
- Neighbourhood
- Minesing
- Main cross streets
- Snow Valley Rd
- Zoning
- RG
- Directions
- Snow Valley Rd to Vespra Valley Rd to Eder Tr
- Waterfront
- None
- MLS® number
- S12450876
- Data source
- Toronto Regional Real Estate Board
- Status change
- 2025-10-30
- Listed on
- 2025-10-07
- Days on market
- 23 days
- Possession type
- Flexible
- Co-op commission
- 2.5%
- Seller
- Listed by
- LPT REALTY
Home Market Value
Current home valuation for 18 Eder Trail, Springwater, Minesing, Springwater, ON. Listed for $1,349,888
HOMEH Estimate
$1,414,505
Estimated Sales Range
$1,117,459 - $1,711,551
HOMEH Estimate for 18 Eder Trail, Springwater, Minesing
Calculated with a real agent's CMA method — 45+ years of experience, codified. Not an AI guess.
For the owner
Is this your home? Track its value.
Get this home's HOMEH Estimate by email once a month, with how many homes are for sale around you.
Mortgage Payment Calculator
Compare up to 4 down payment scenarios
5% on first $500K + 10% on $849,888 over $500K
$109,989
| Scenario 1 | Scenario 2 | Scenario 3 | Scenario 4 | |
|---|---|---|---|---|
−Down payment | % $ | % $ | % $ | % $ |
+CMHC insurance | $49,568 | $37,662 | $32,127 | $0 |
=Total mortgage | $1,288,765 | $1,252,561 | $1,179,532 | $1,079,910 |
Amortization | ||||
Mortgage rate | % | % | % | % |
| Payment frequency | ||||
=Mortgage payment | $6,292monthly | $6,116monthly | $5,759monthly | $5,273monthly |
Land Transfer Tax
$23,473
$23,473
Around this home
No schools found nearby
Data provided by OpenStreetMap & Fraser Institute School Rankings
Ask HOMEH
New!Hi there!
👋Text or call (416) 301-9001
Recommended for you
Based on homes you've looked at.
No recommended properties found.
Nearby similar homes
No nearby properties found.
More real estate resources
Other homes nearby
Explore this area
Nearby neighbourhoods
No nearby listings available.