
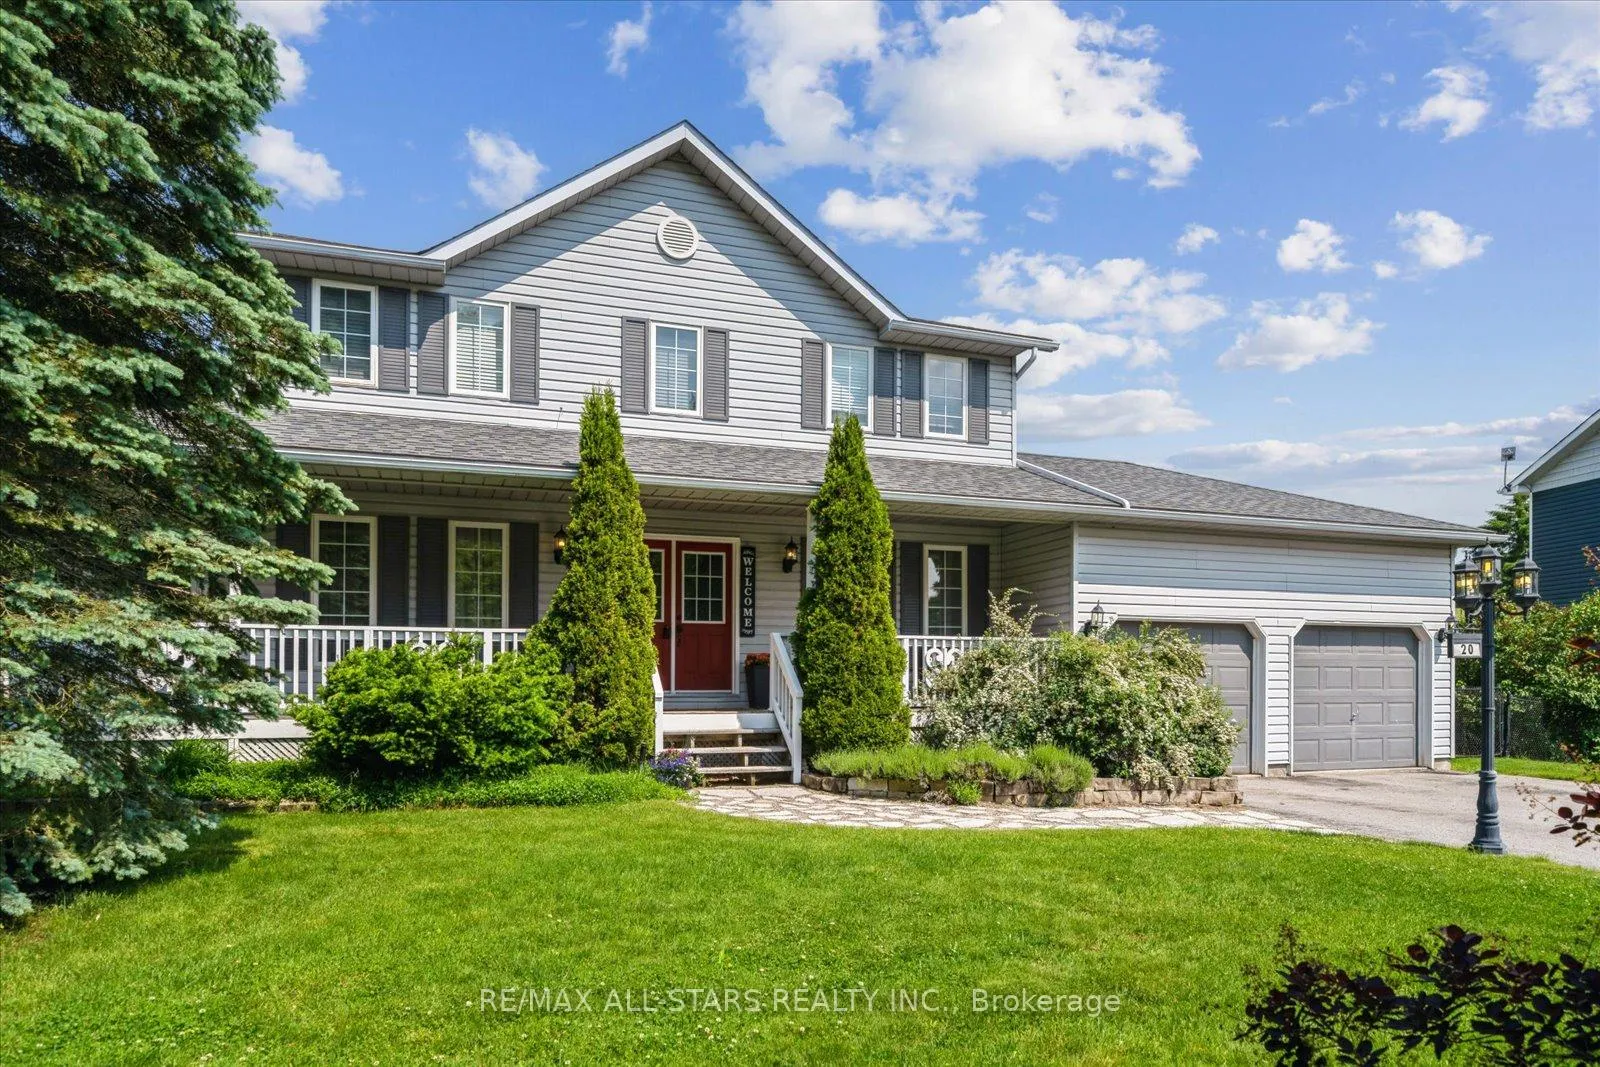
20 Mcfadden Drive
Springwater (Hillsdale), ON L0L 1V0
- 4+1Bedrooms
- 3Bathrooms
- 2Garage
- 2000–2500Sq Ft
- $4,217Tax
- 126×180 ftLot Size
 Estimated Value:$1,061,500See Free Estimate Report

Property not available for sale or for rent.
HOMEH One: full-service selling for a 1% listing fee. The buyer's agent commission is separate.
Free Home EvaluationHow Much Is My Home Worth?Homes for Sale NearbySale & Price History for 20 Mcfadden Drive, Springwater, Hillsdale
Real estate boards require you to or to see the full details of this property.
*Sold prices and complete sale & price history are regulated data. Under the Trust in Real Estate Services Act, 2002 (TRESA) and the rules of the Real Estate Council of Ontario (RECO), and pursuant to the Multiple Listing Service® rules of the Canadian Real Estate Association (CREA) and the Toronto Regional Real Estate Board (TRREB), this information may be shown only to registered users who have agreed to the applicable terms of use (a Virtual Office Website, or "VOW," arrangement). HOMEH Inc., Brokerage therefore provides it to signed-in members only. Creating an account is free and takes under a minute.
About 20 Mcfadden Drive, Springwater, Hillsdale
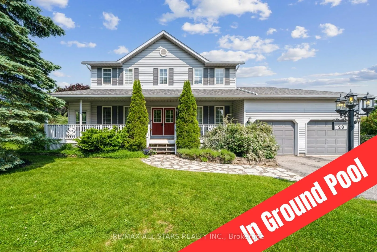
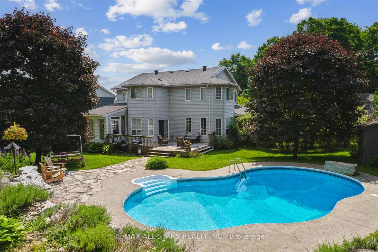
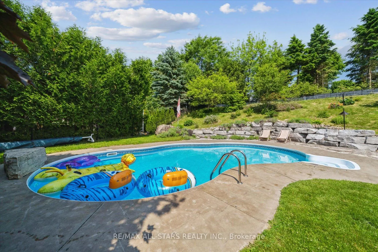
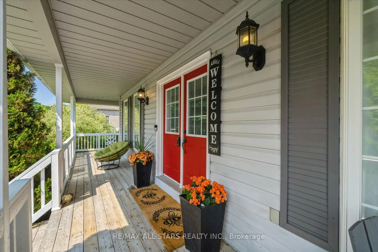
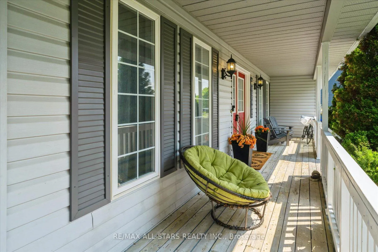
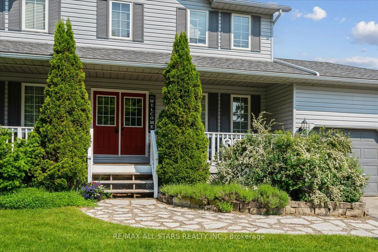
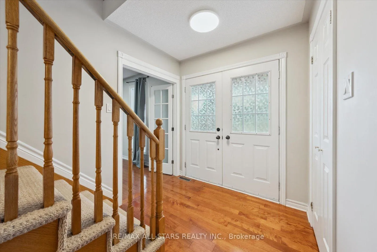
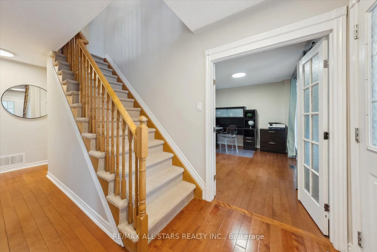
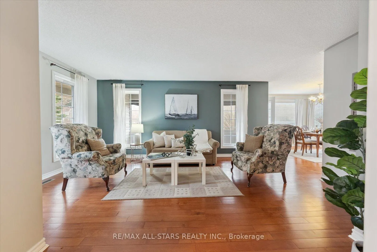
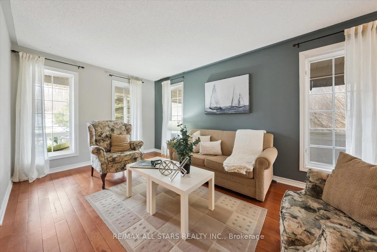
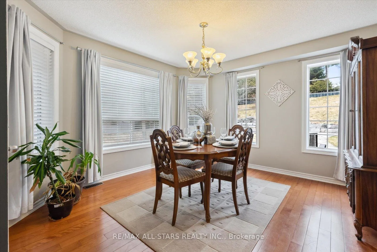
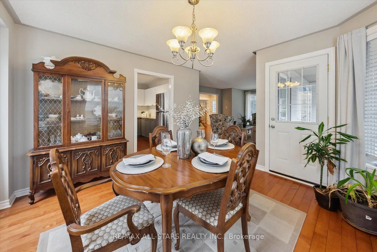
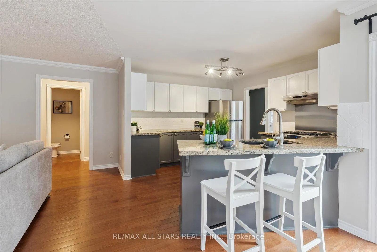
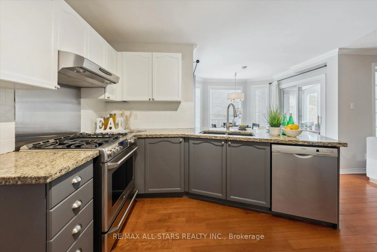
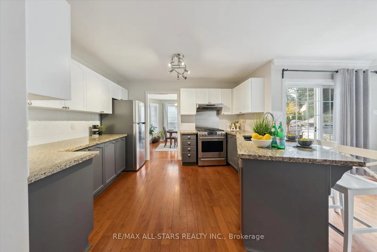
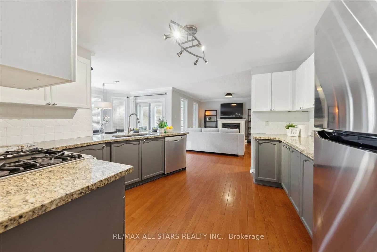
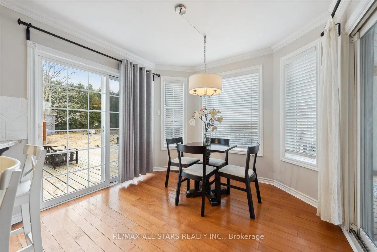
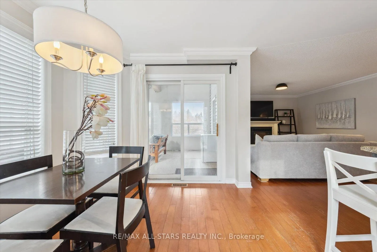
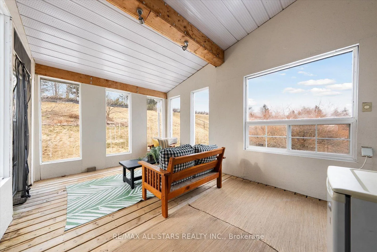
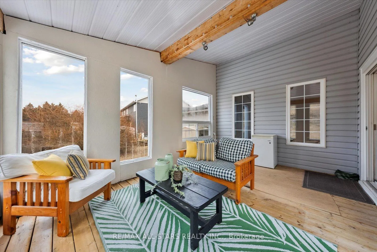
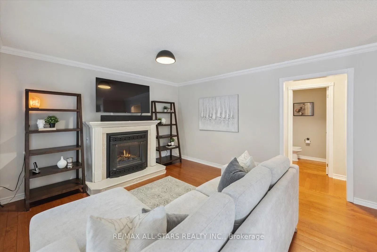
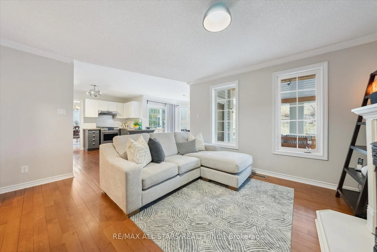
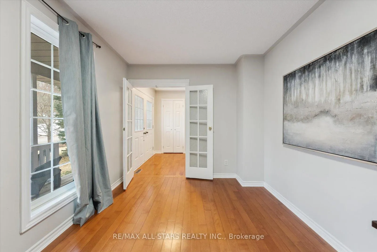
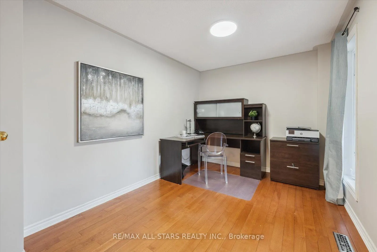
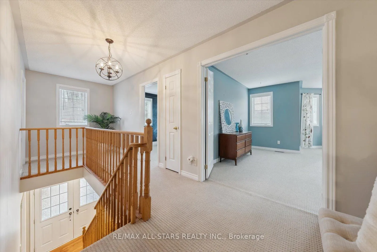
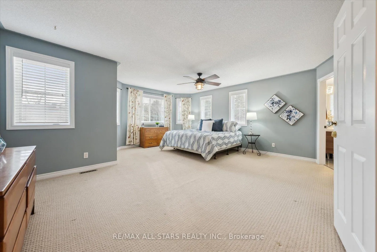
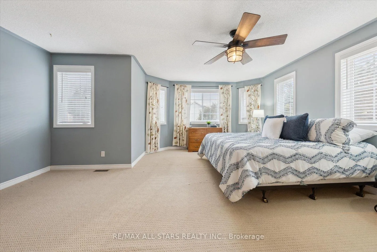
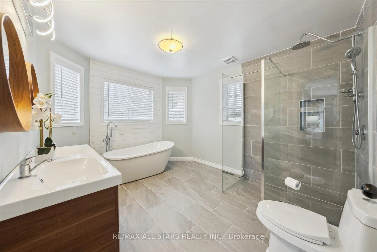
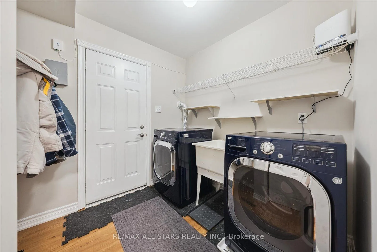
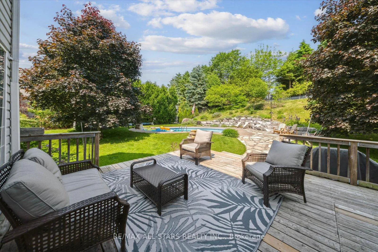
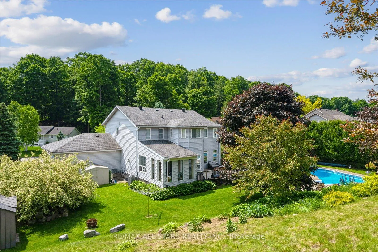
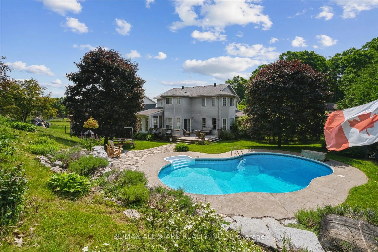
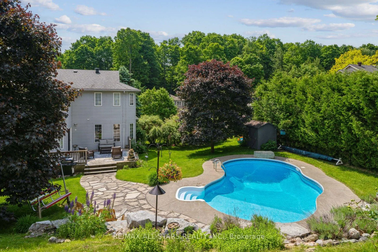
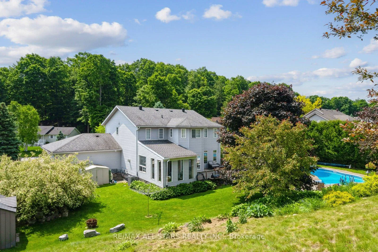
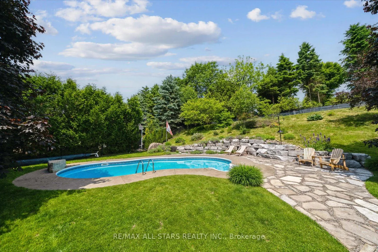
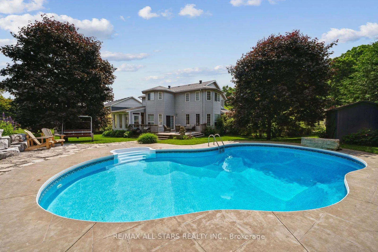
Executive 4+1 Bedroom 3 Bathroom Immaculate 2-Storey Family Home Located In The Heart Of Desirable Hillside Featuring A Spectacular Kidney Shaped In-Ground Pool & Private Backyard Paradise Complete W/Sleek Armour Stone & Impressive Hardscaping Surround & Located On Premium 126Ft X195Ft Over 1/2 Acre Fully Fenced Private Property. A Charming Covered Wrap Around Front Porch Welcomes You Inside To A Beautifully Finished & Well-Appointed Floor Plan Which Showcases A Sun-Filled Formal Dining Room & Family Room, A Gorgeous Open Concept Design Eat-In Kitchen/Living Room Combo Offering Stone Countertops, Ss Appliances, Several Large Windows & A Walk-Out To The Outdoor Entertainment Deck & Pool. The Living Room Boasts Hardwood Flooring, A Cozy Gas Fireplace & A W/O To The Enclosed Muskoka Room Which Is Roughed-In For Hot Tub. The King-Size Primary Suite Features A Newly Upgraded 5 Pc Spa-Like Ensuite Bath Which Offers Impressive Heated Floors, A Large Walk-In Glass Shower, A Gorgeous Soaker Tub & His and Hers Sinks. The Main Level Laundry Room Is Combined W/Mudroom & Includes Built In Access To An Oversized Double Car Garage/Man Cave Which Could Accommodate A Full Size Pick-Up Truck. Convenient Irrigation System Makes Watering A Breeze & The Stunning Landscape/Hardscape Features Around The Exterior, Including A Luscious Vibrant Veggie Garden At The Top Of The Hill Ensure Maximum Use Of Outdoor Space. Mature Cedar Hedges Provide Plenty Of Privacy. Located Close To Hwy 400, Commuter Routes, Prestigious Golf Course, Ski Resort, Peaceful Nature Walking Trails, Snowmobile Trails, All Amenities & So Much More!! Meticulously Maintained & Exudes True Pride Of Ownership Throughout! Over 3,218 Total Finished Sq/Ft. 4 Bedrooms Plus Office.
Key Facts & Features
Property Costs
- Annual Property Tax Amount
- $4,217
- Land Transfer Tax Fee
- $18,473
Rental Items
- Rental Equipment
- New Central Air, Furnace & Tankless Hot Water.
- Under Contract
- Air Conditioner, Tankless Water Heater
- Basement Type
- Full, Finished
Interior Features
- Laundry Level
- Main Level
- Interior Extras
- Auto Garage Door Remote, Central Vacuum, In-Law Capability, On Demand Water Heater, Water Softener
- View
- Garden, Pool
- Fireplace/Stove
- Yes
- Fireplace Features
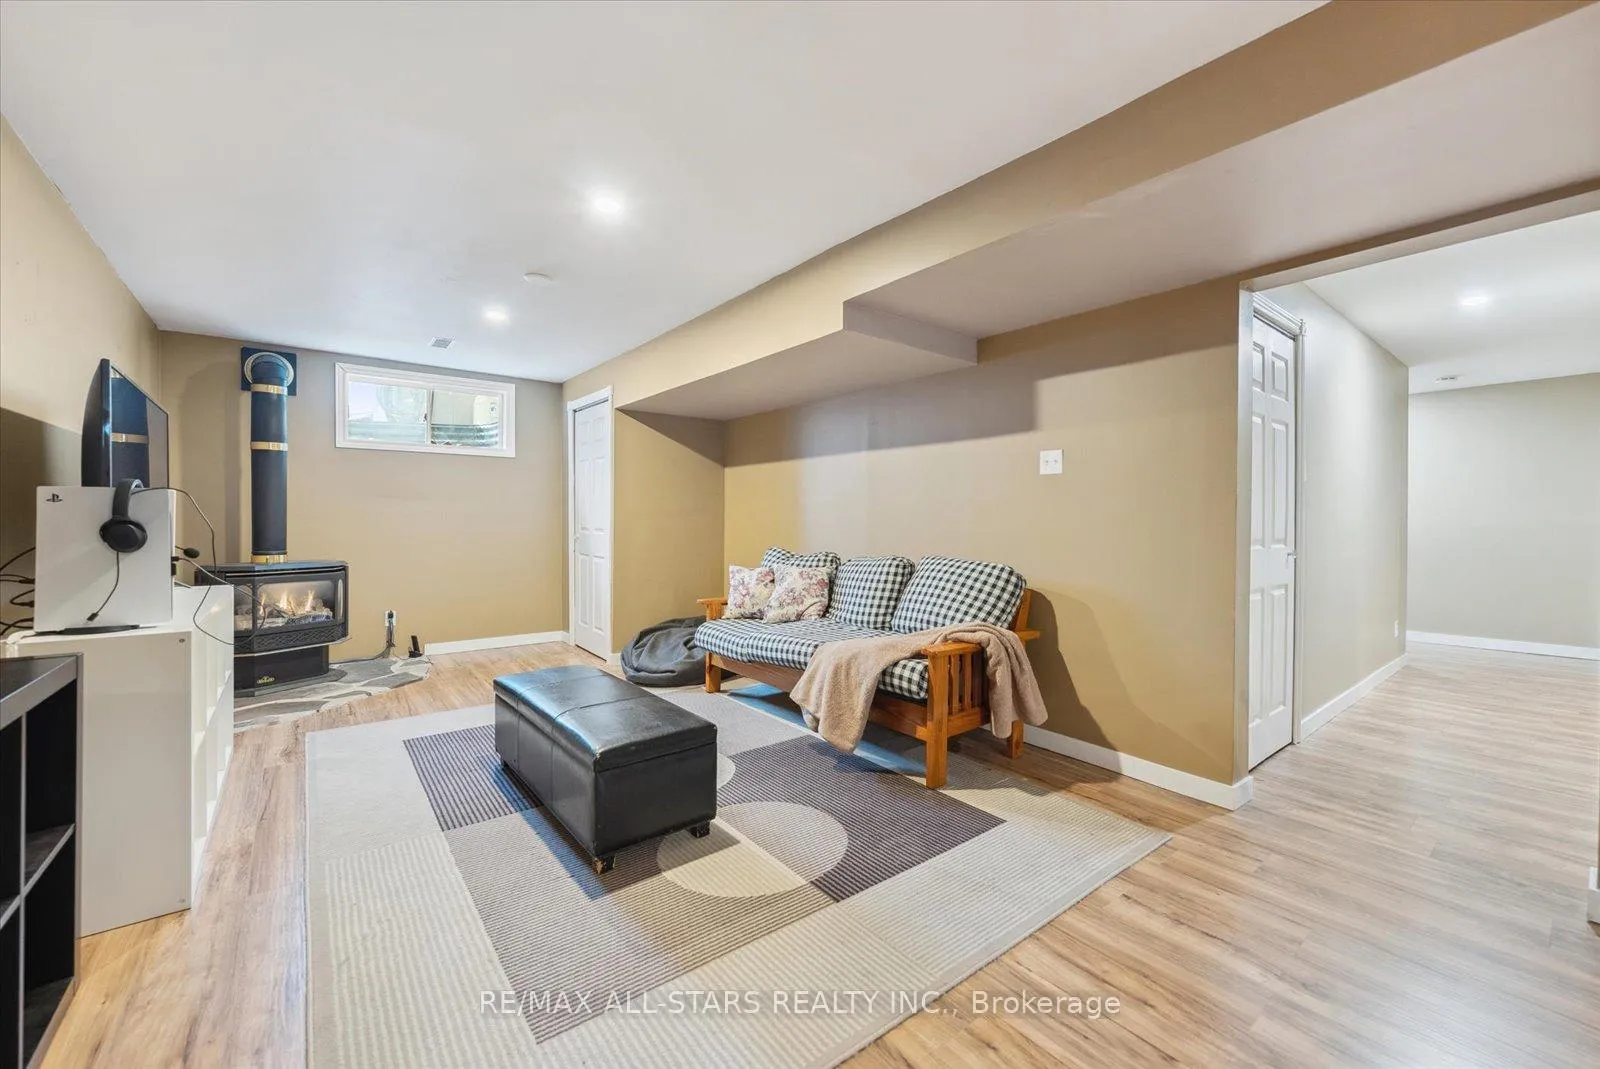
- Natural Gas, Living Room, Rec Room
- Elevator
- No
Exterior Features
- Exterior Extras
- Deck, Landscaped, Privacy, Porch, Recreational Area
- Pool
- Inground
- Property Features
- Fenced Yard, School Bus Route, Skiing, Wooded/Treed
- Other Structures
- Fence - Full, Garden Shed, Other, Shed
Building
- Building Type
- Detached
- Building Style
- 2-Storey
- Approx Age
- 16-30
Construction
- Exterior Finish
- Vinyl Siding
- Roof
- Shingles
- Foundation Details
- Concrete
- Special Designation
- Unknown
Lot
- Lot Front
- 126.08 ft
- Lot Depth
- 180.45 ft
- Lot Size
- 0.53
Inclusions
- Inclusions
- Nest Thermostat. Ss Fridge, Stove, B/I D/W, Front Load LG Washer & Dryer, Central Vac & Attachments, Pool Equipment Including Solar Blanket, Heavy Duty Safety Cover, All New Lines For Pool, Brand New Pump & Gas Heater. 2 Sheds + 1 Pool Shed. Irrigation Front & Back. Muskoka Room Wired For Hot Tub. 5" Filter On Furnace Humidifier. Water Softener. Work Bench. 200 Amp Service. 2 Gas Fireplaces. Window Coverings. Electric Light Fixtures. Remote Garage Door Opener.
Parking & Garages
- Garage Type
- Attached
- Garage Spaces
- 2
- Parking Spaces
- 6
- Total Garage And Parking Spaces
- 8
Heating & Cooling
- Heat Source
- Gas
- Heat Type
- Forced Air
- Air Conditioning
- Central Air
- Water
- Municipal
- Sewers
- Septic
- Bedrooms
- 4 + 1
- Washrooms
- 3
- Kitchens
- 1
- Family / bonus room
- Yes
Room sizes
- Living Room—Main level, Hardwood Floor, Fireplace, Open Concept
- Family Room—Main level, Hardwood Floor, Large Window, Open Concept
- Kitchen—Main level, Hardwood Floor, Stone Counters, Eat-in Kitchen
- Dining Room—Main level, Hardwood Floor, W/O To Sunroom, Overlooks Pool
- Laundry—Main level, Access To Garage, Laundry Sink
- Bathroom—Main level
- Primary Bedroom—Second level, 5 Pc Bath, Heated Floor, Soaking Tub
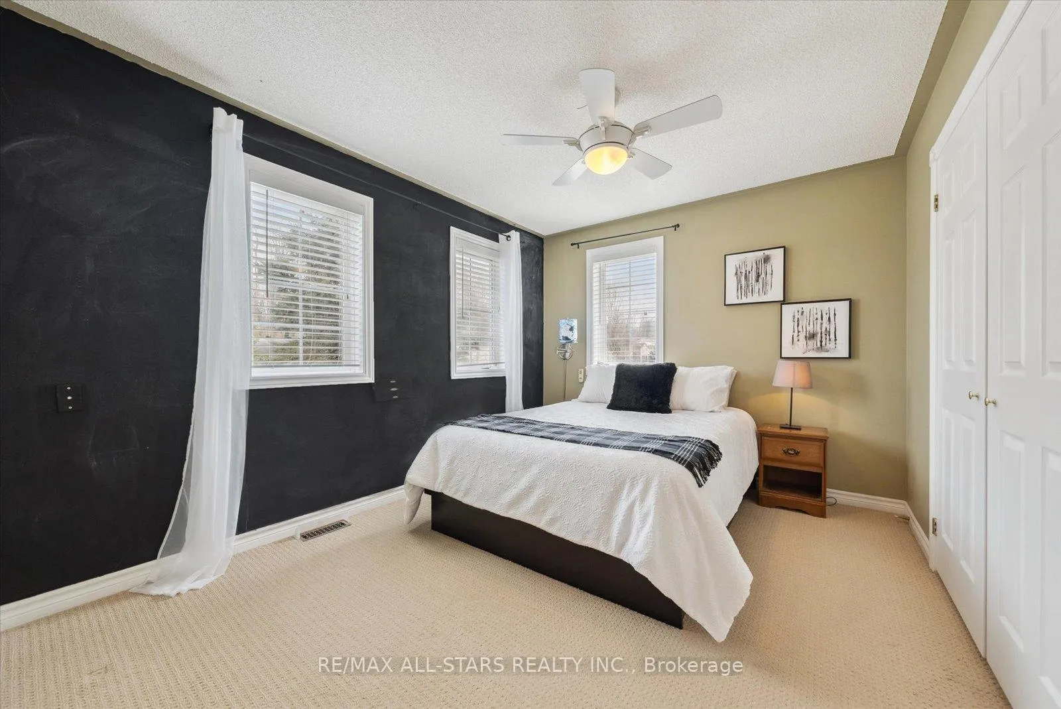
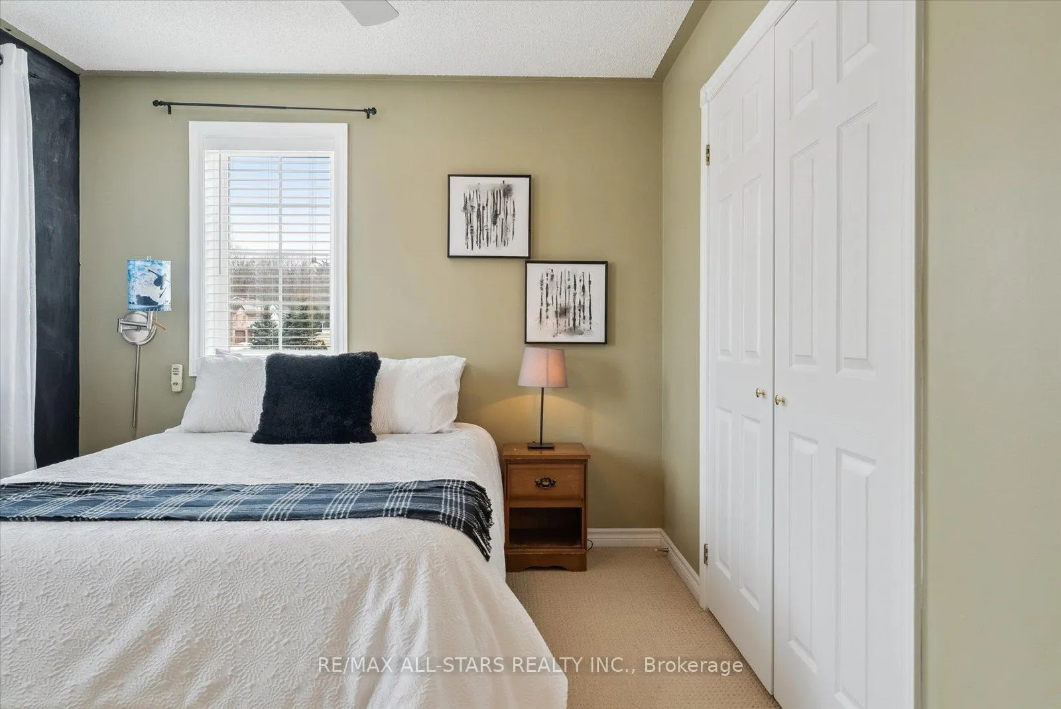
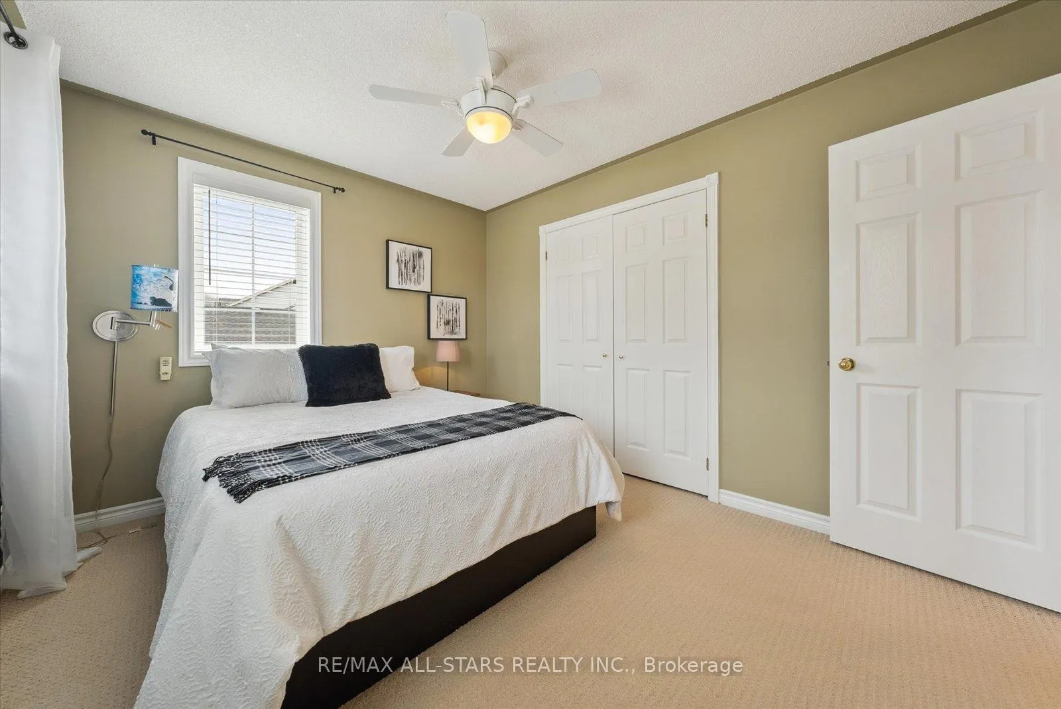
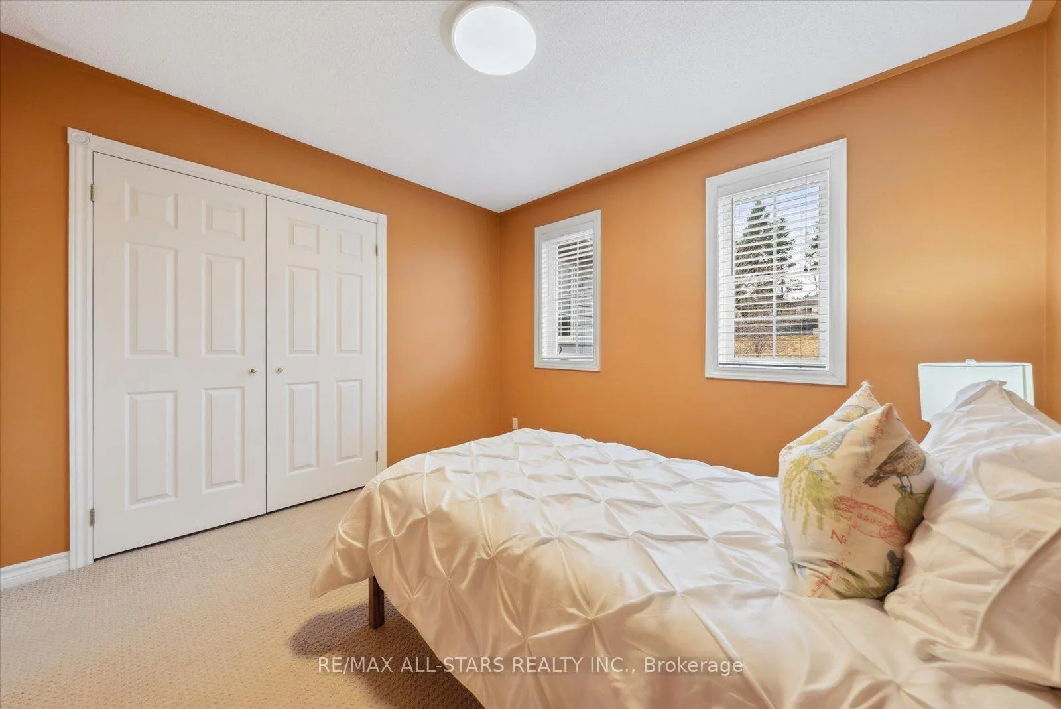
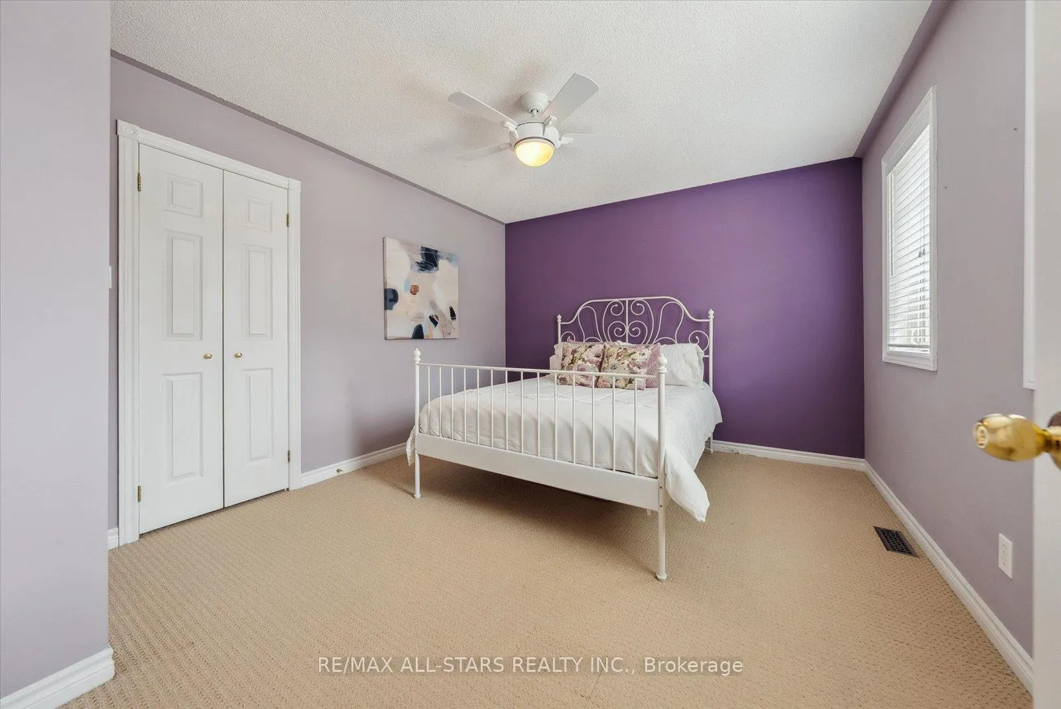
- Bedroom 2—Second level, Overlooks Backyard, Large Window, Large Closet
- Bedroom 3—Second level, Overlooks Frontyard, Large Window, Large Closet
- Bedroom 4—Second level, Overlooks Frontyard, Large Window, Large Closet
- Bathroom—Second level, Heated Floor, Soaking Tub
- Bathroom—Second level, 5 Pc Bath
- Recreation—Basement level, Open Concept, Fireplace, Combined w/Game
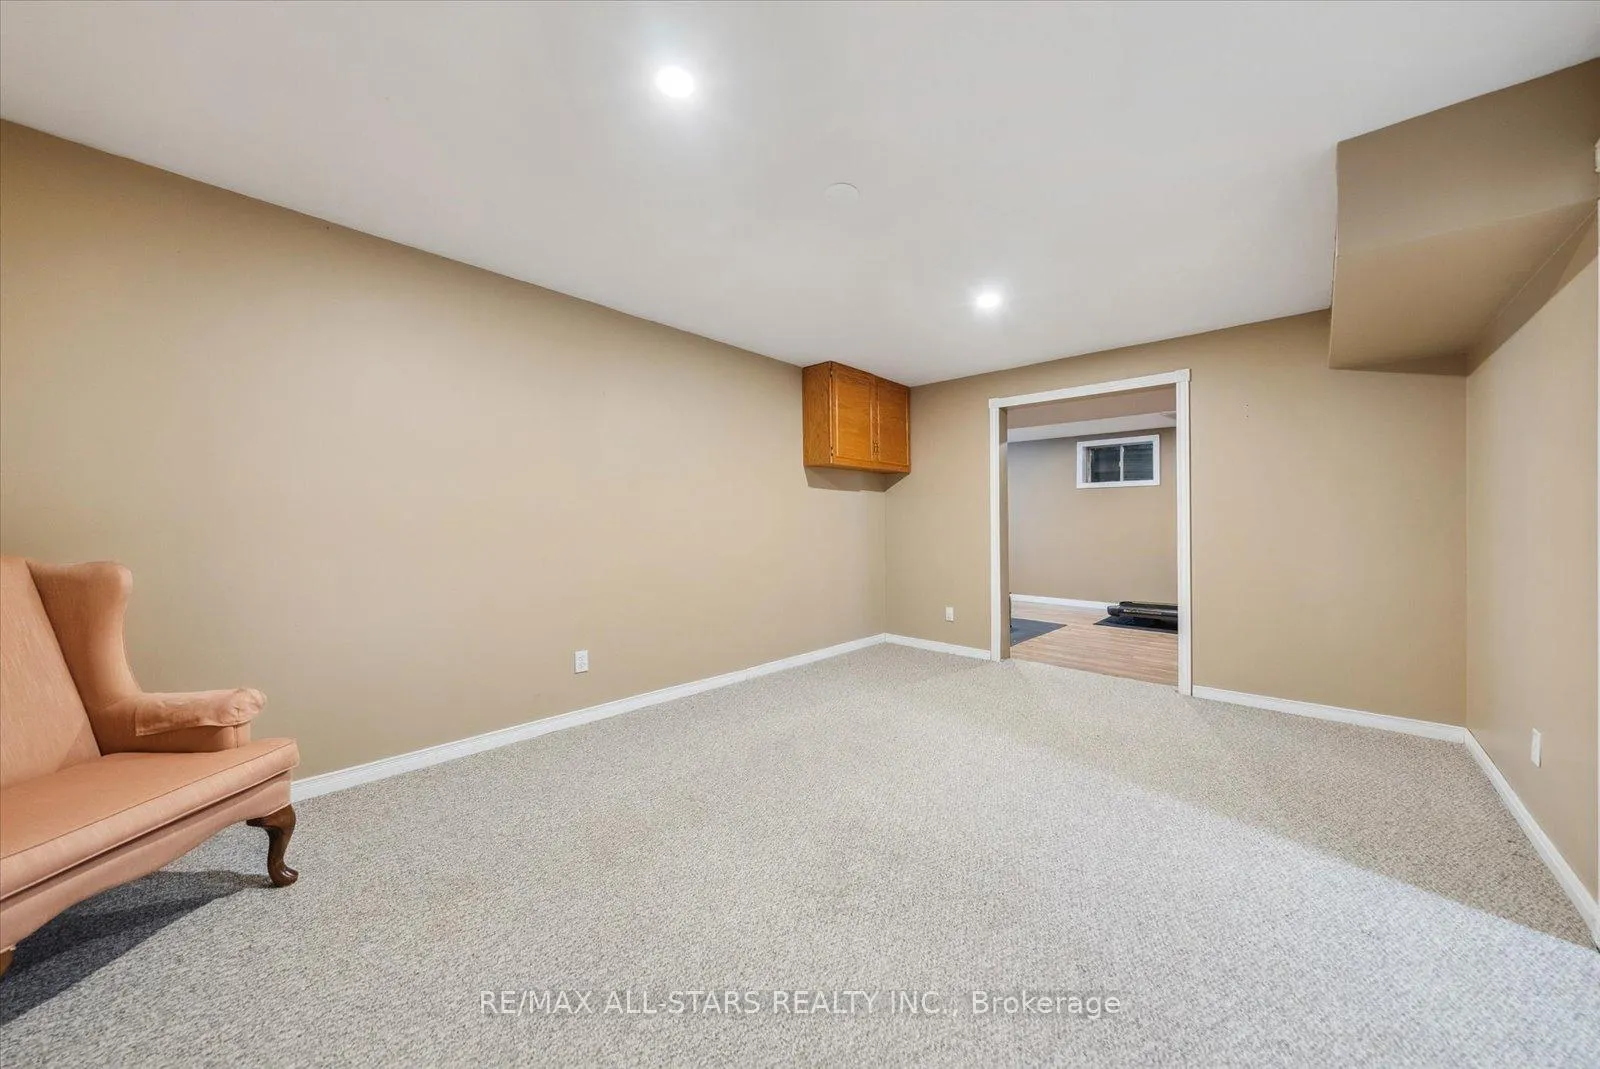
- Sitting—Basement level
- Office—Main level, Hardwood Floor, Large Window
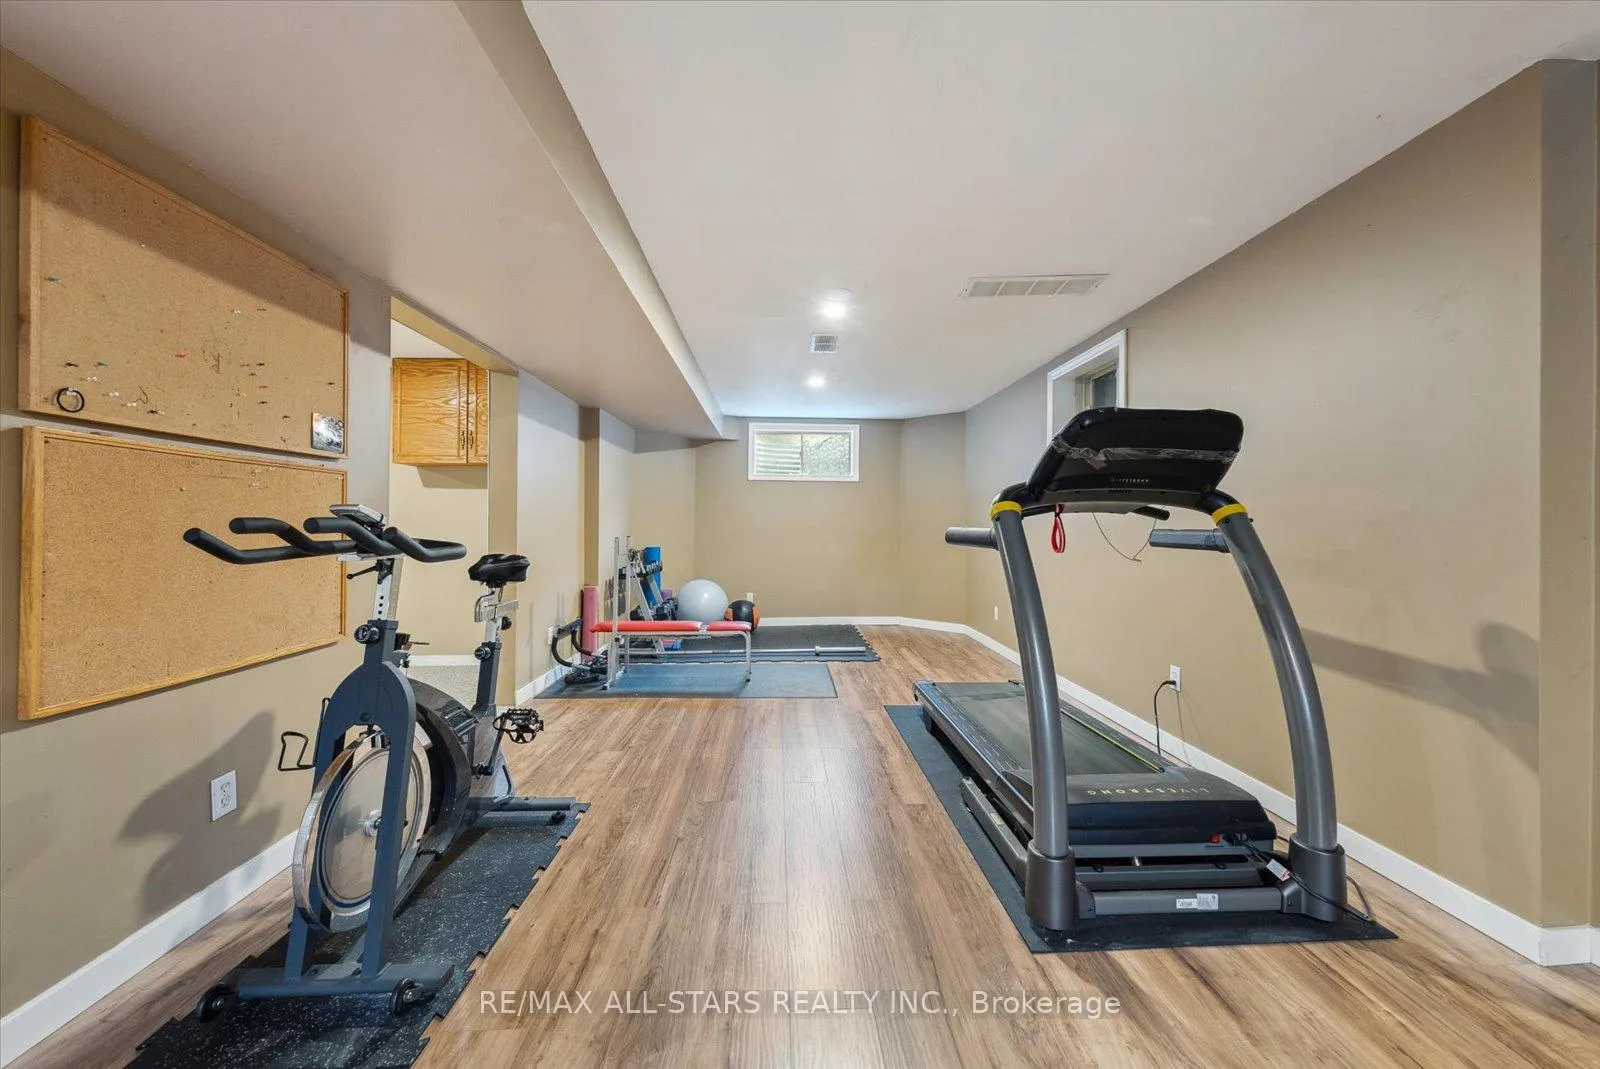
- Workshop—Basement level
Washrooms
- 2-piece, Main
- 4-piece, Second
- 5-piece, Second
- Municipality
- Springwater
- Neighbourhood
- Hillsdale
- Main cross streets
- Penetanguishene Rd. & Mill St. W
- Directions
- Penetanguishene Rd. & Mill St. W
- MLS® number
- S12359638
- Data source
- Toronto Regional Real Estate Board
- Status change
- 2025-09-11
- Listed on
- 2025-08-22
- Days on market
- 20 days
- Possession type
- Other
- Co-op commission
- 2.5%
- Seller
- Listed by
- RE/MAX ALL-STARS REALTY INC.
Home Market Value
Current home valuation for 20 Mcfadden Drive, Springwater, Hillsdale, Springwater, ON. Listed for $1,099,900
HOMEH Estimate
$1,061,500
Estimated Sales Range
$838,585 - $1,284,415
HOMEH Estimate for 20 Mcfadden Drive, Springwater, Hillsdale
Calculated with a real agent's CMA method — 45+ years of experience, codified. Not an AI guess.
For the owner
Is this your home? Track its value.
Get this home's HOMEH Estimate by email once a month, with how many homes are for sale around you.
Mortgage Payment Calculator
Compare up to 4 down payment scenarios
5% on first $500K + 10% on $599,900 over $500K
$84,990
| Scenario 1 | Scenario 2 | Scenario 3 | Scenario 4 | |
|---|---|---|---|---|
−Down payment | % $ | % $ | % $ | % $ |
+CMHC insurance | $40,564 | $30,687 | $26,178 | $0 |
=Total mortgage | $1,054,672 | $1,020,597 | $961,093 | $879,920 |
Amortization | ||||
Mortgage rate | % | % | % | % |
| Payment frequency | ||||
=Mortgage payment | $5,149monthly | $4,983monthly | $4,693monthly | $4,296monthly |
Land Transfer Tax
$18,473
$18,473
Around this home
Data provided by OpenStreetMap & Fraser Institute School Rankings
Ask HOMEH
New!Hi there!
👋Text or call (416) 301-9001
Recommended for you
Based on homes you've looked at.
No recommended properties found.
Nearby similar homes
No nearby properties found.
More real estate resources
Other homes nearby
Explore this area
Nearby neighbourhoods
No nearby listings available.