
2192 Atkinson Road
Springwater (Rural Springwater), ON L0L 2K0
- 3Bedrooms
- 3Bathrooms
- 2Garage
- 2500–3000Sq Ft
- $7,820Tax
- 1,175×2,109 ftLot Size
 Estimated Value:$1,562,888See Free Estimate Report

Sale & Price History for 2192 Atkinson Road, Springwater, Rural Springwater
| Start Date | End Date | Price | Event | MLS# |
|---|---|---|---|---|
| No listing history available | ||||
Real estate boards require you to or to see the full details of this property.
*Sold prices and complete sale & price history are regulated data. Under the Trust in Real Estate Services Act, 2002 (TRESA) and the rules of the Real Estate Council of Ontario (RECO), and pursuant to the Multiple Listing Service® rules of the Canadian Real Estate Association (CREA) and the Toronto Regional Real Estate Board (TRREB), this information may be shown only to registered users who have agreed to the applicable terms of use (a Virtual Office Website, or "VOW," arrangement). HOMEH Inc., Brokerage therefore provides it to signed-in members only. Creating an account is free and takes under a minute.
About 2192 Atkinson Road, Springwater, Rural Springwater
Summarized Description
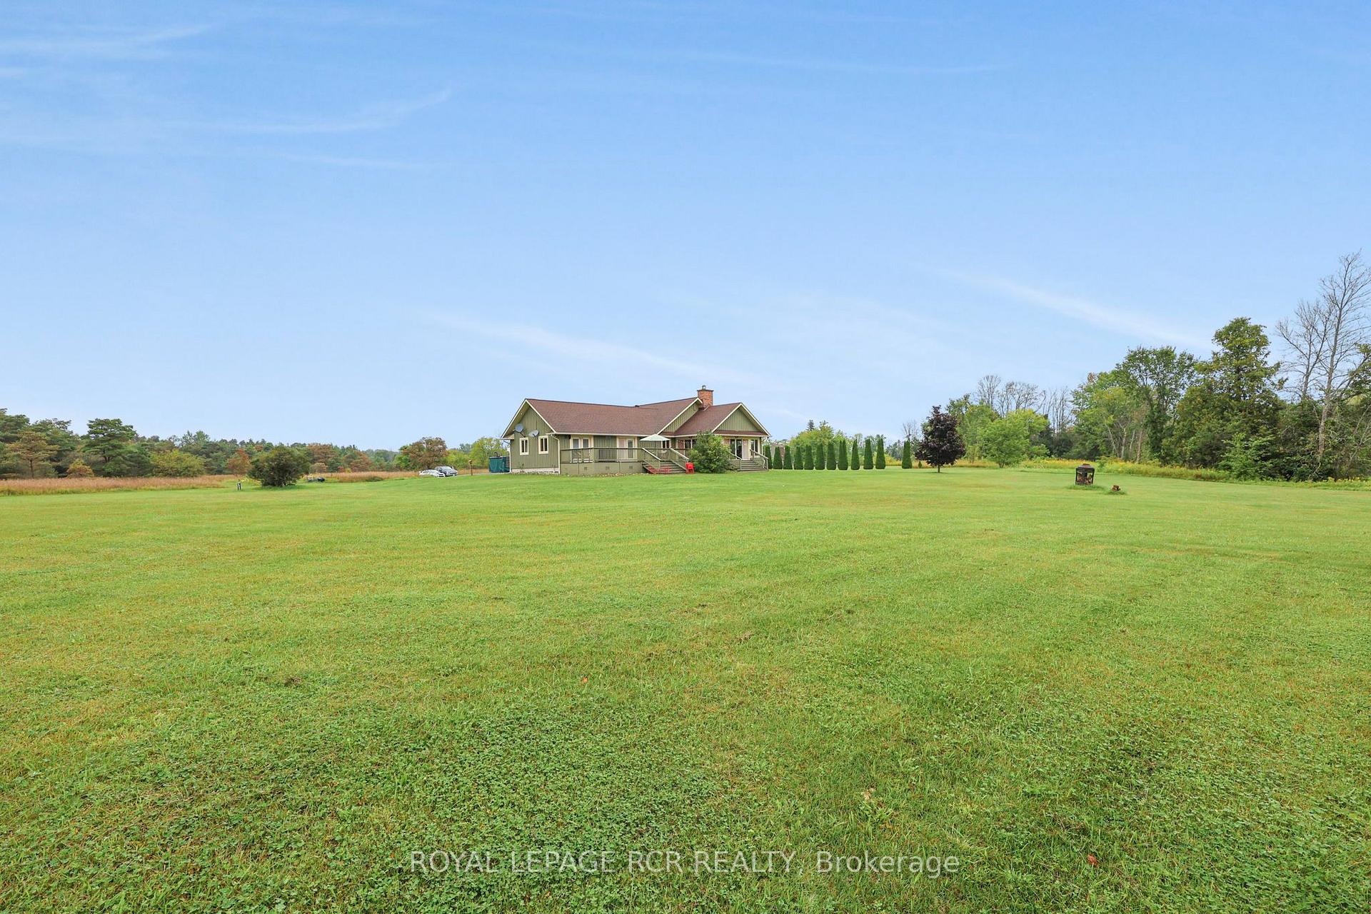
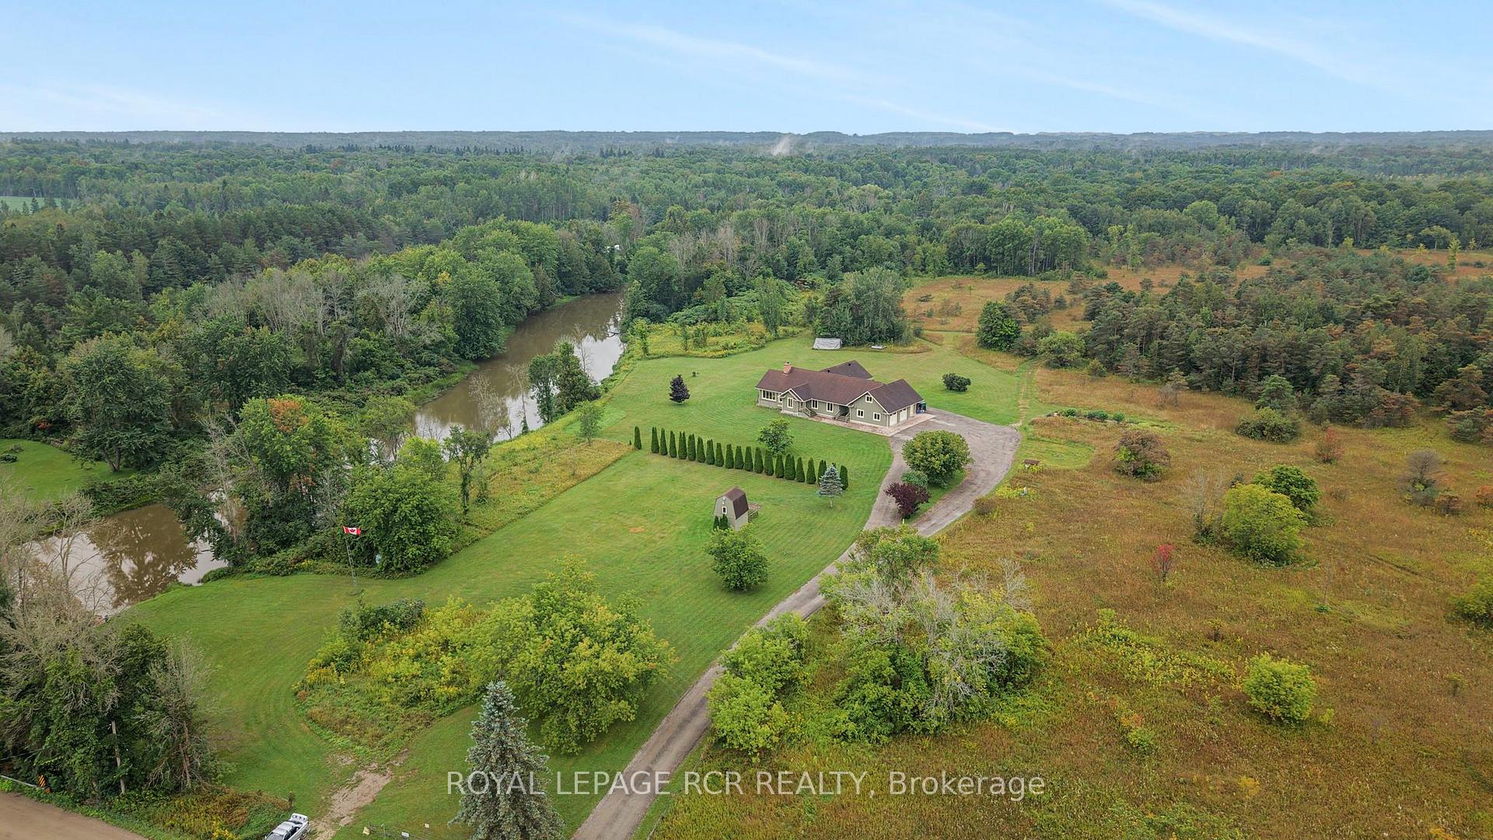
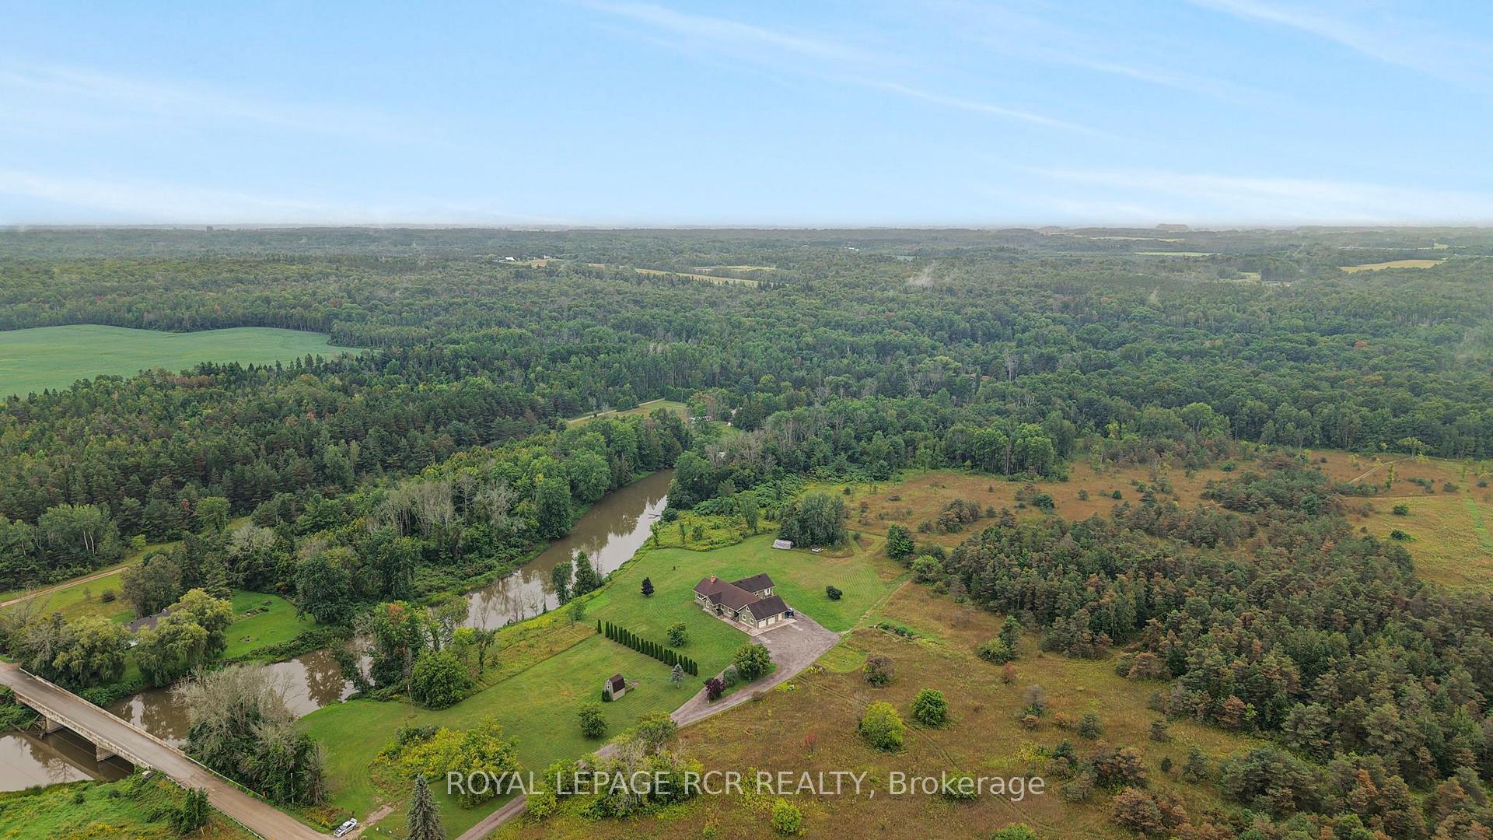
- Exceptional 51-acre property in Phelpston.
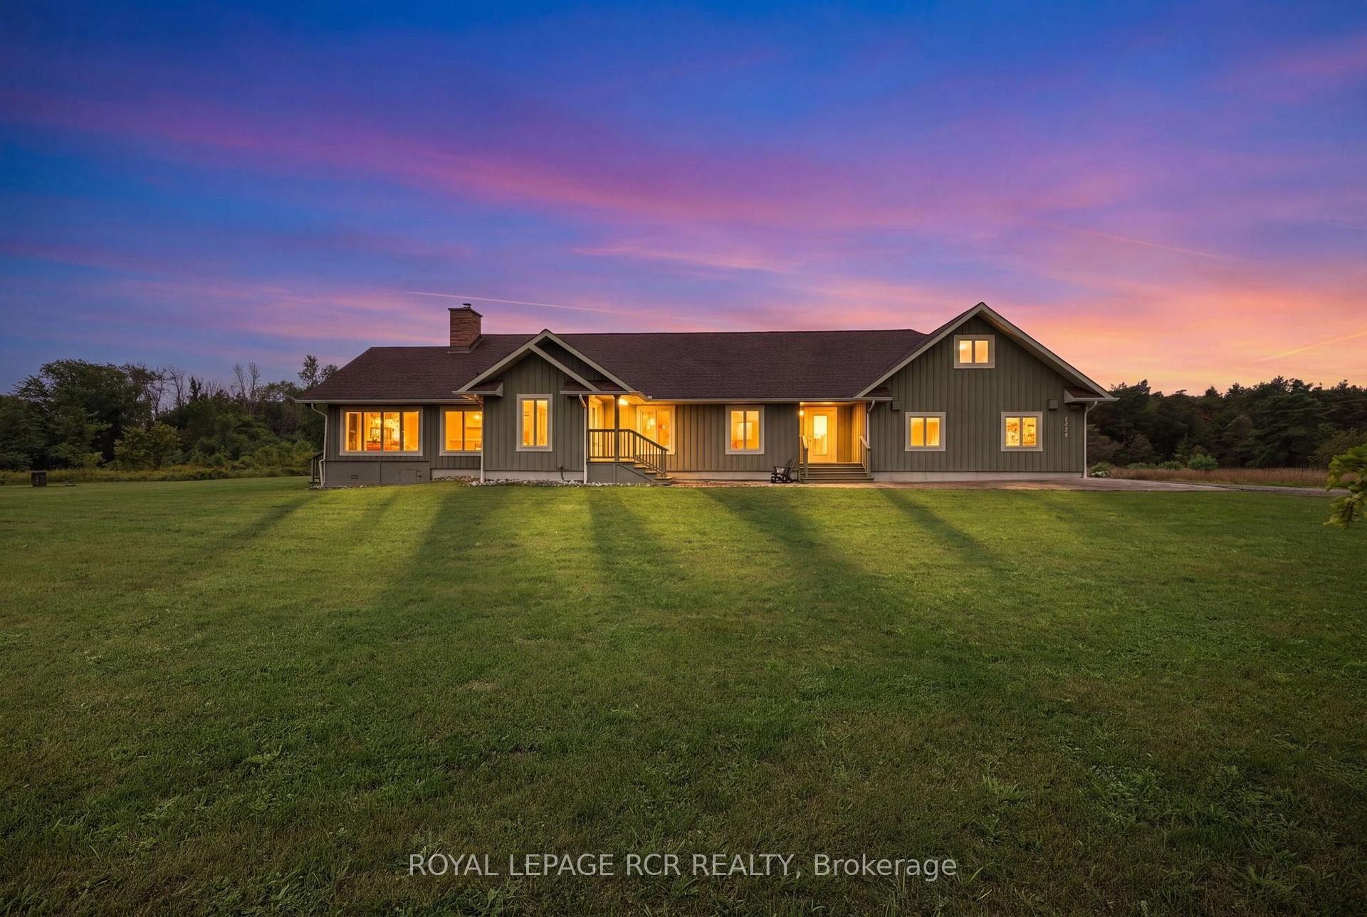
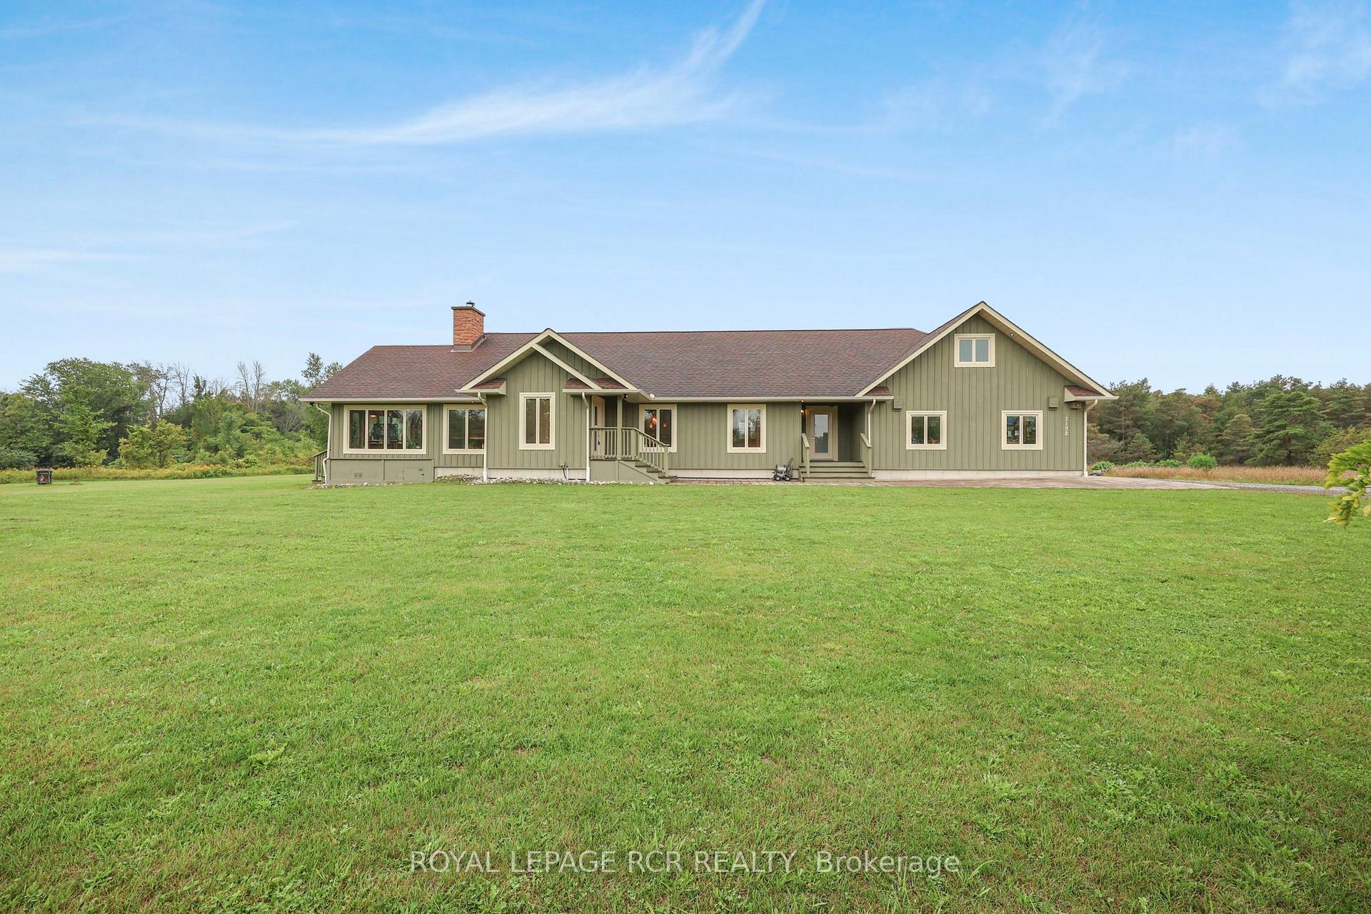
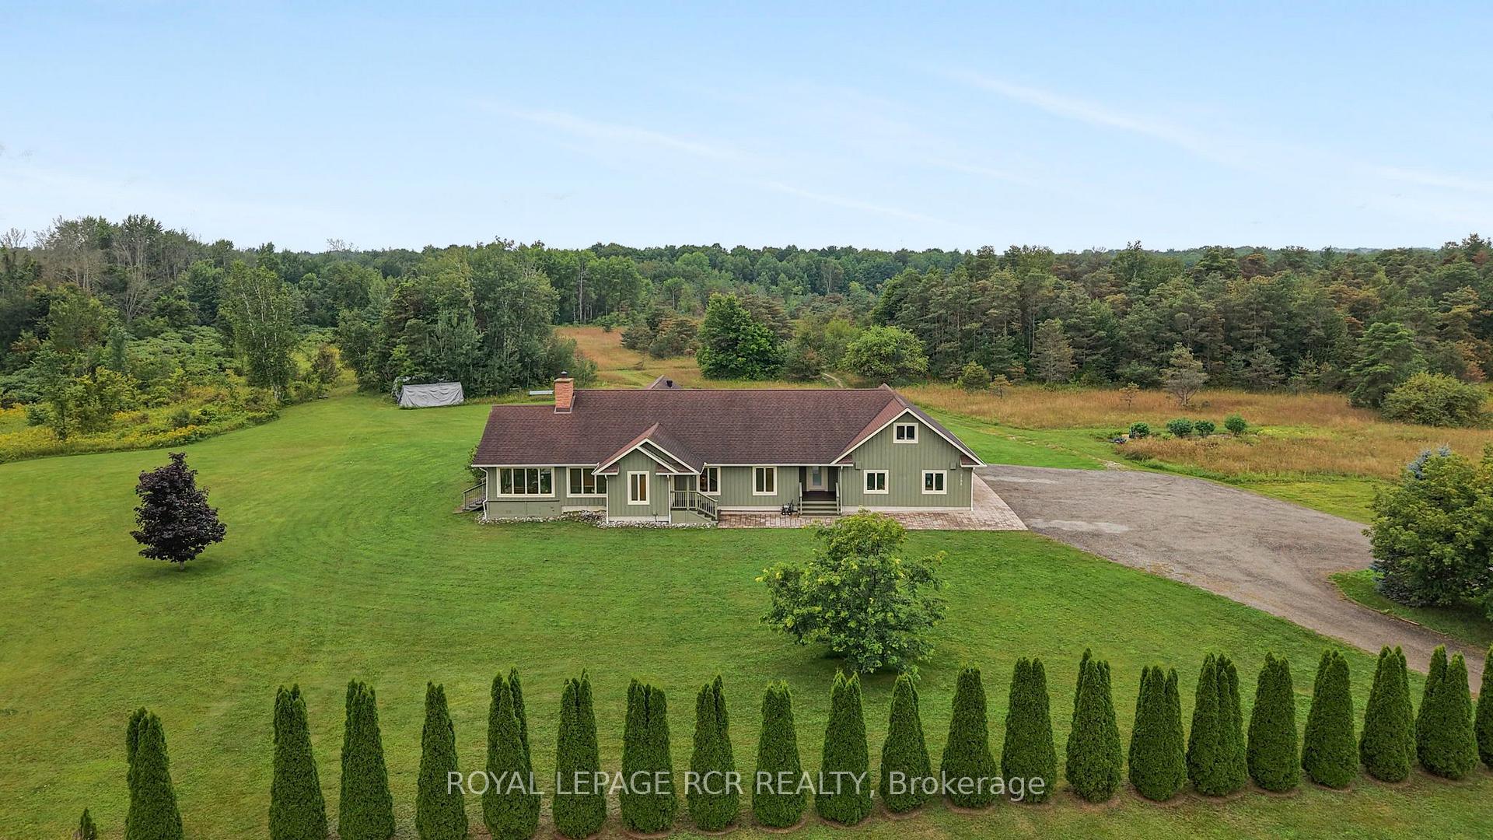
- Custom-built bungalow with 3 bedrooms and 3 bathrooms.
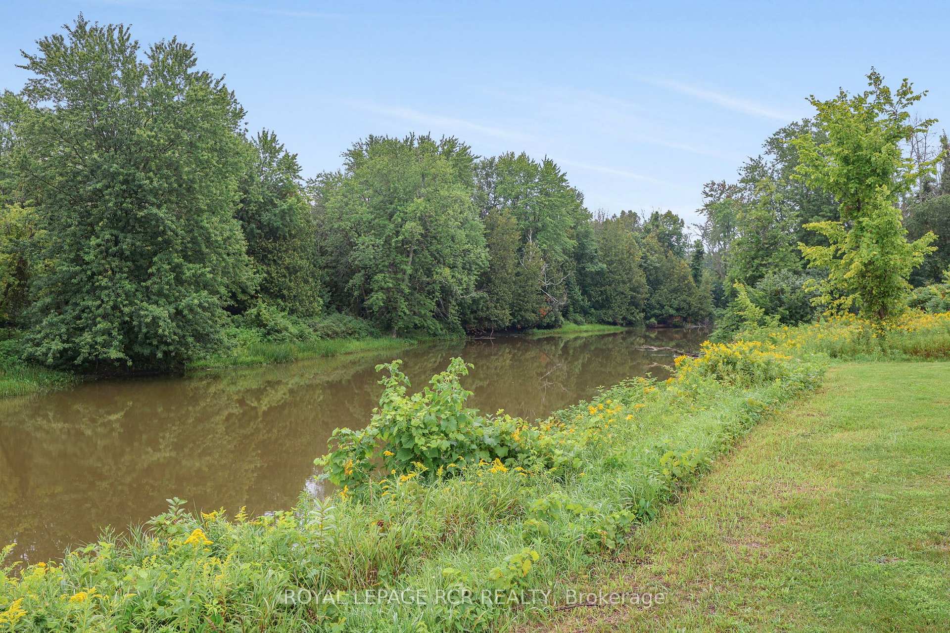
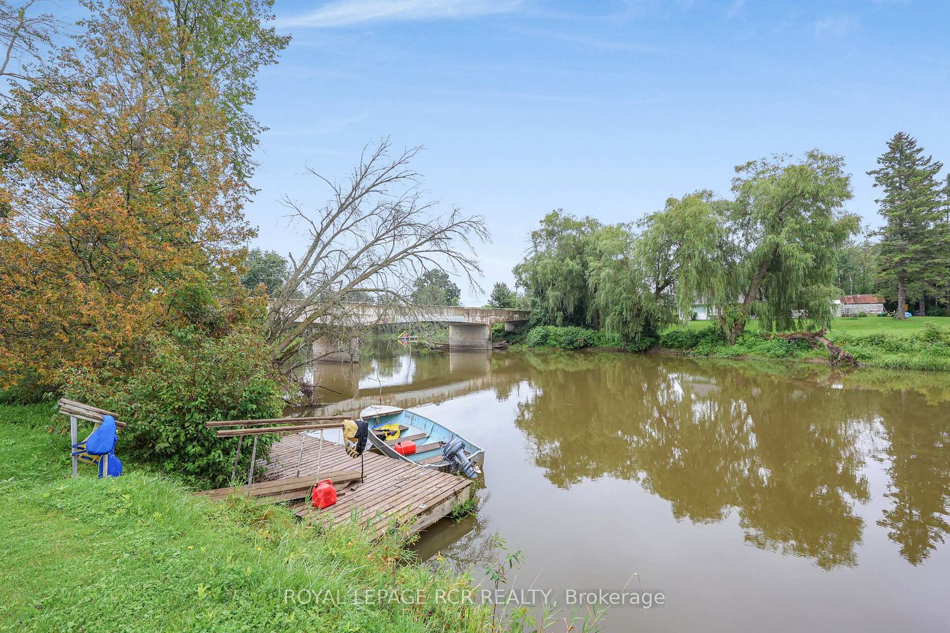
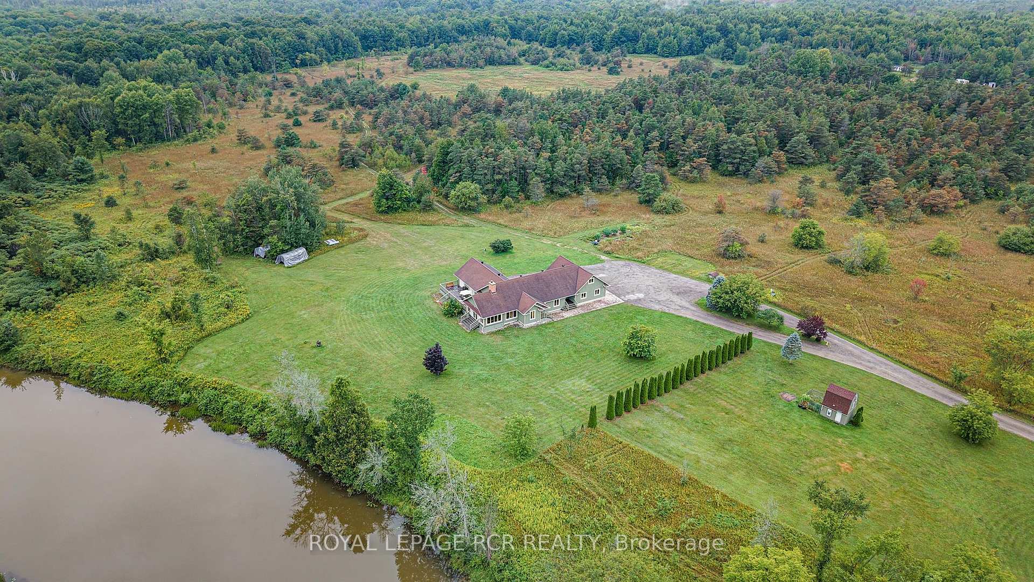
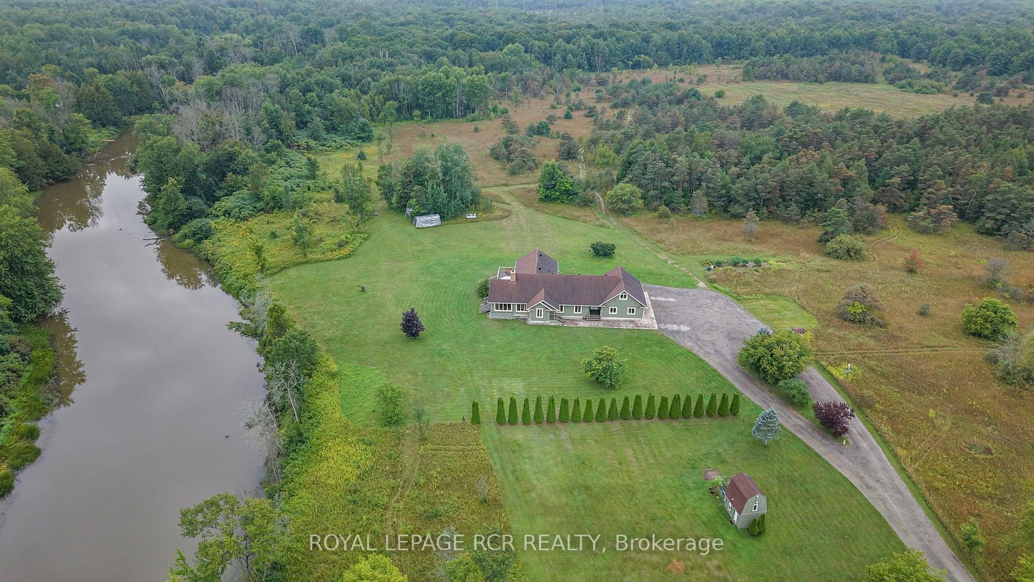
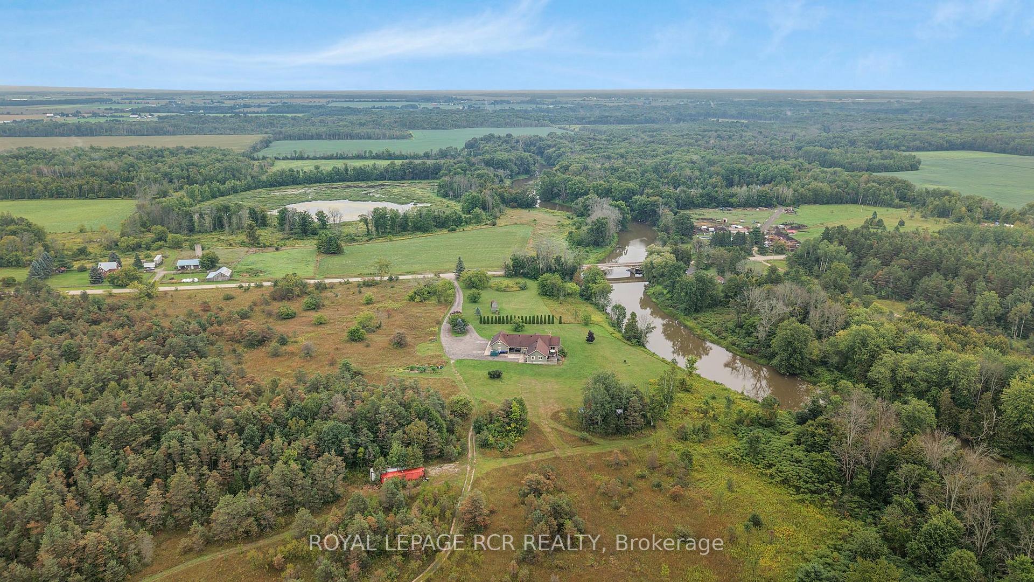
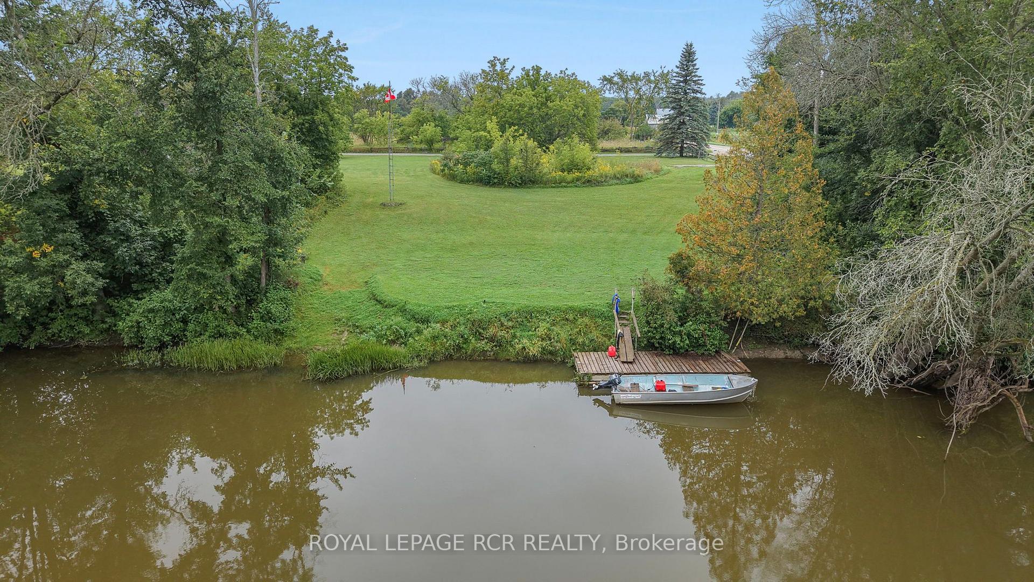
- Waterfront along 7920 feet of Nottawasaga River.
- Open-concept layout ideal for living and entertaining.
- Geothermal heating and cooling for climate control.
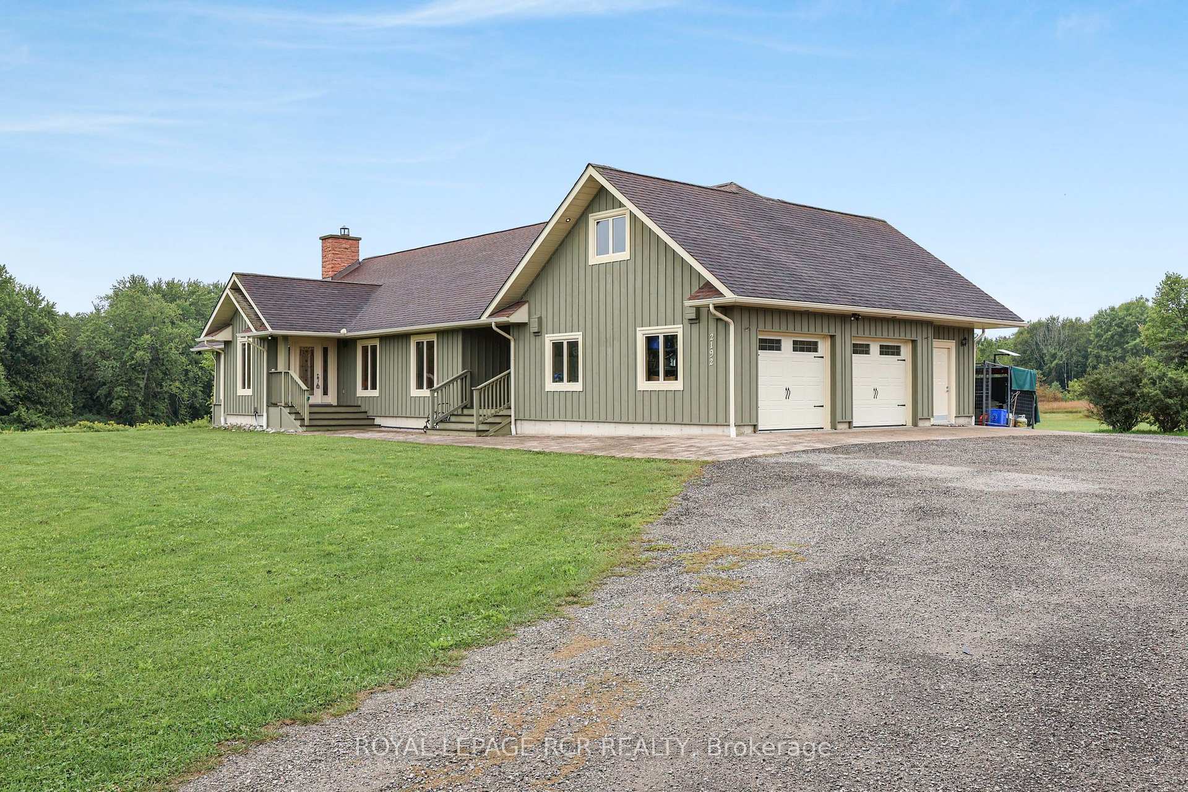
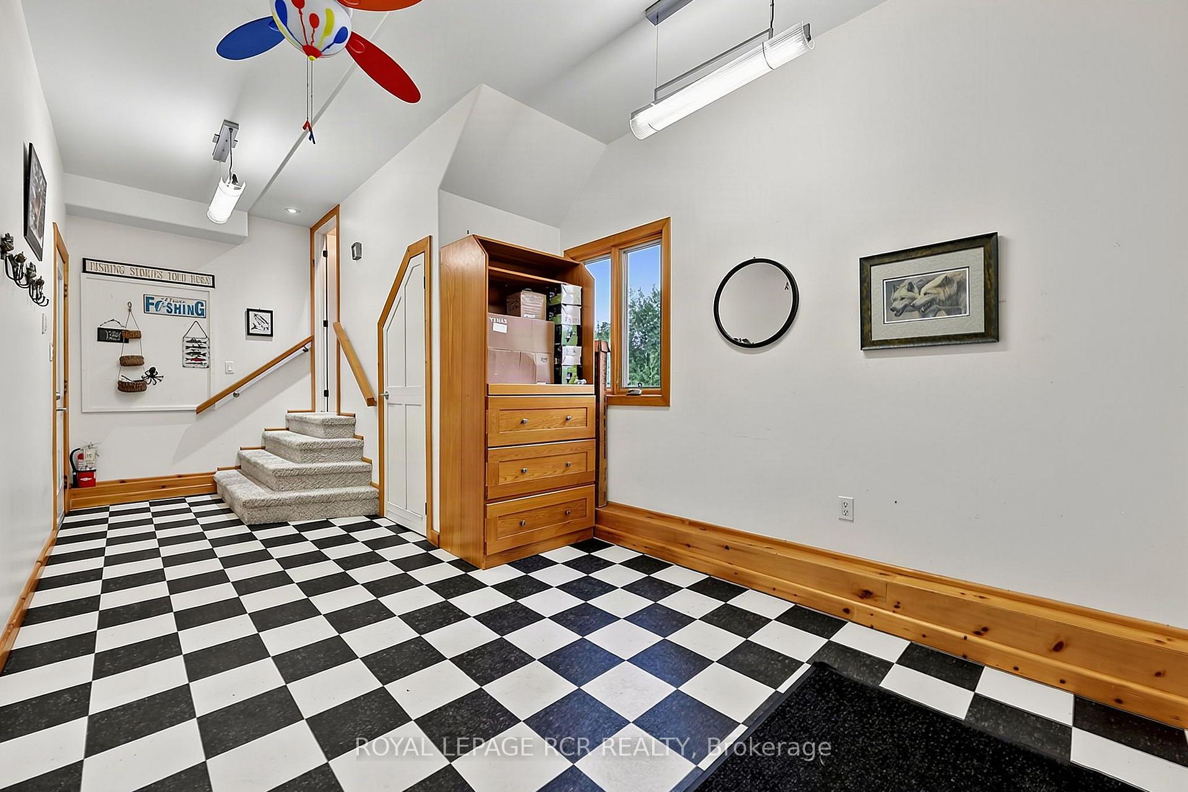
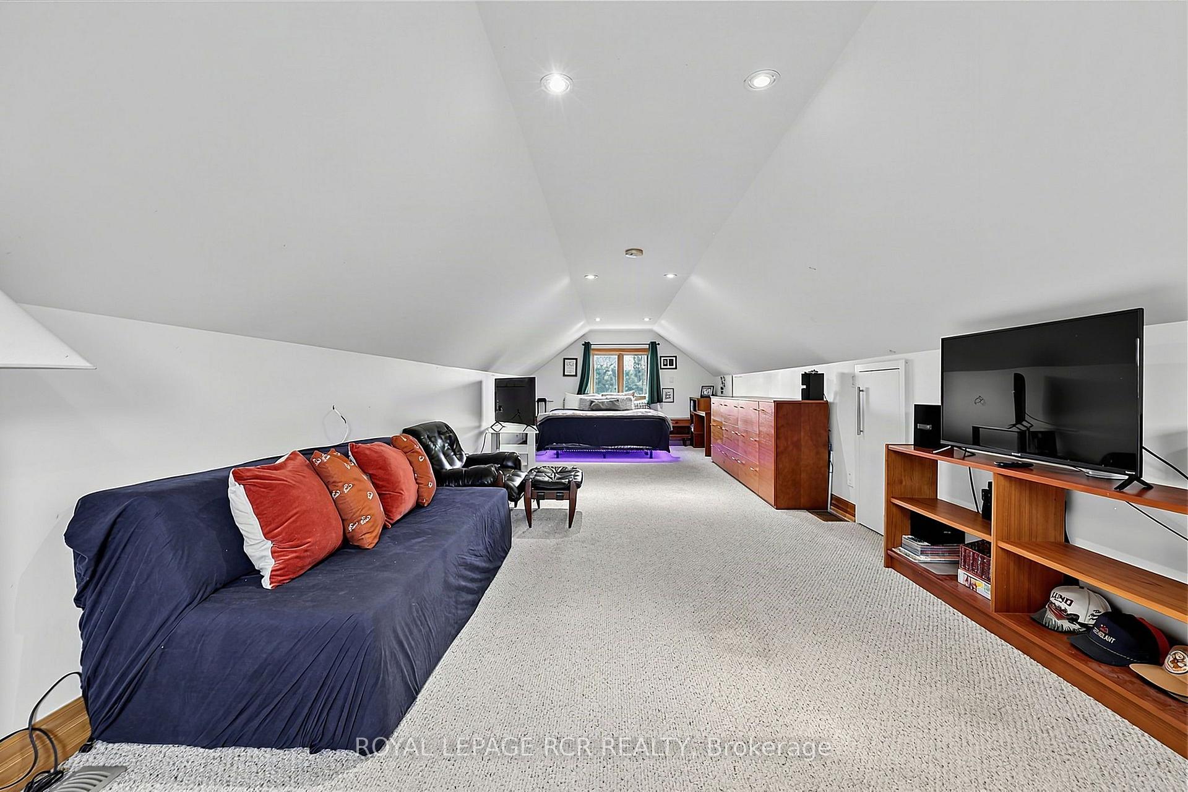
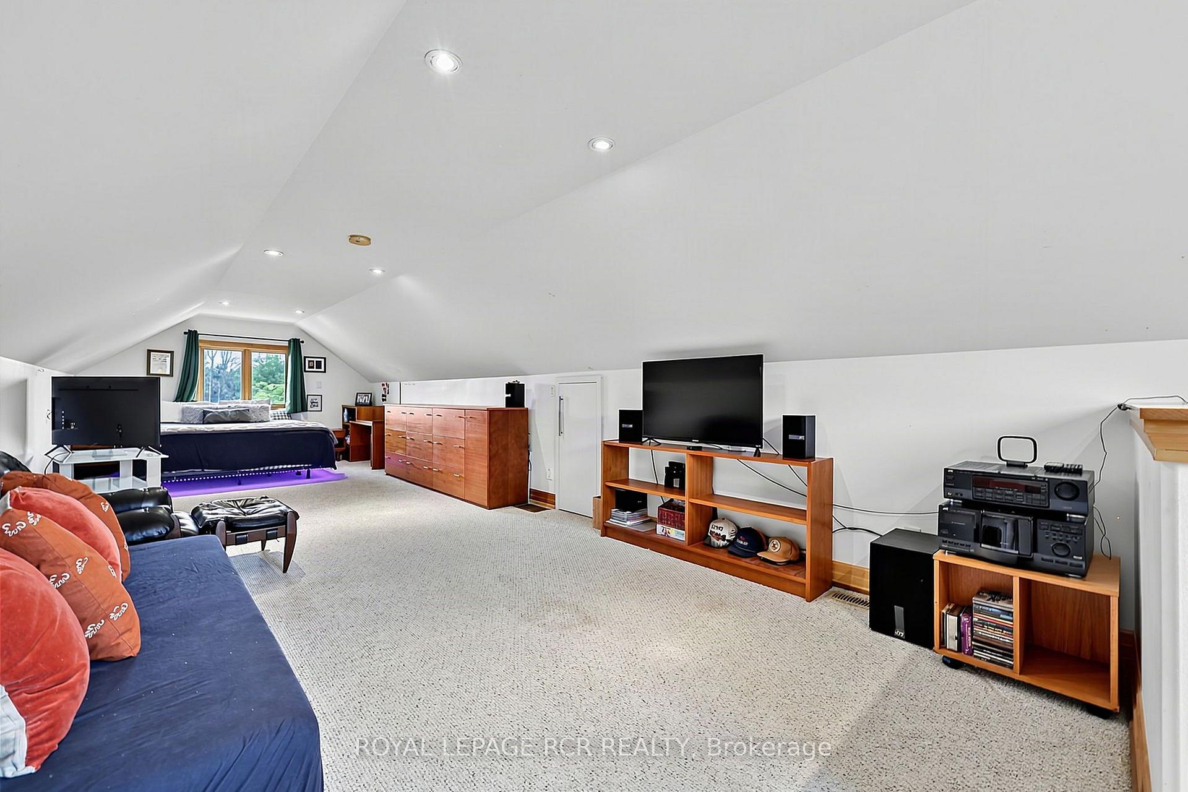
- Heated loft above garage for versatile use.
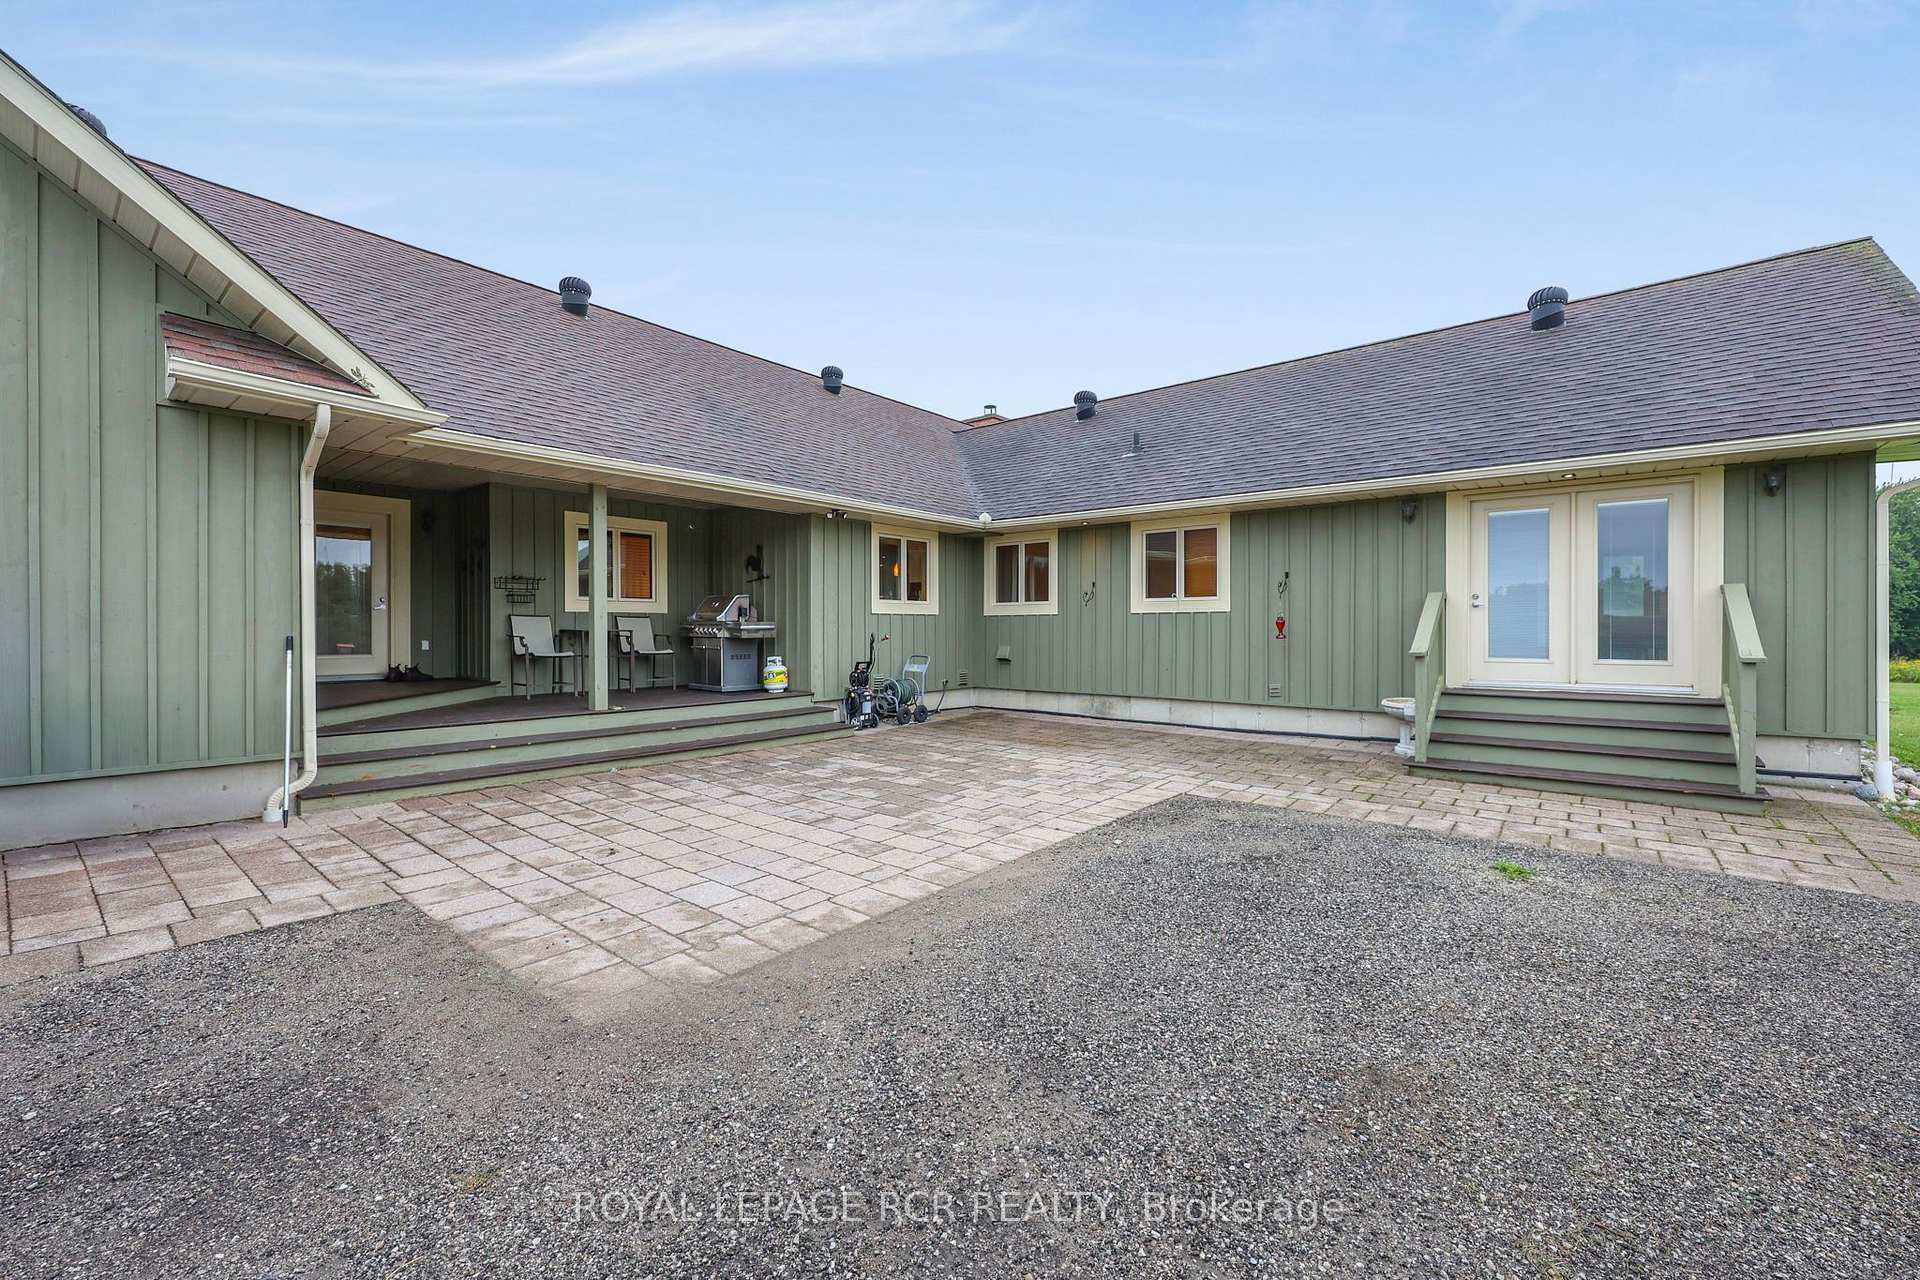
- Numerous walkouts to patios and gardens.
- Excellent recreational opportunities for nature lovers.
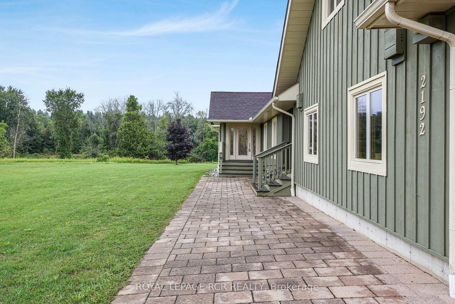
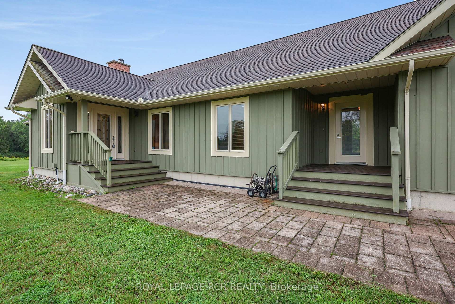
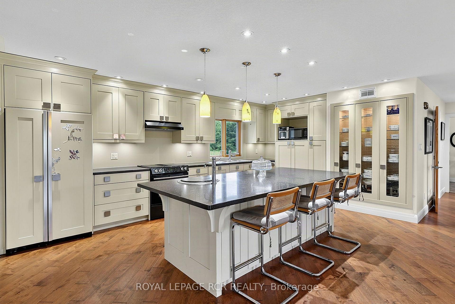
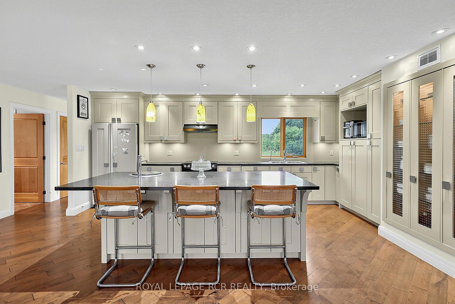
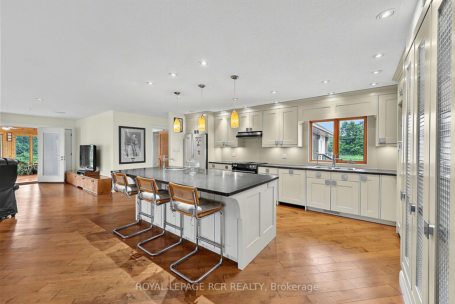
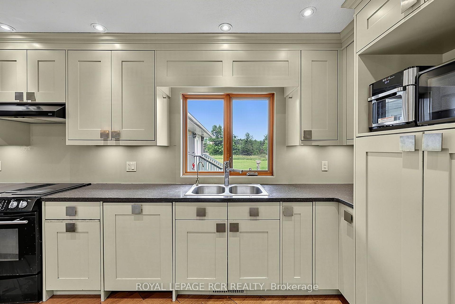
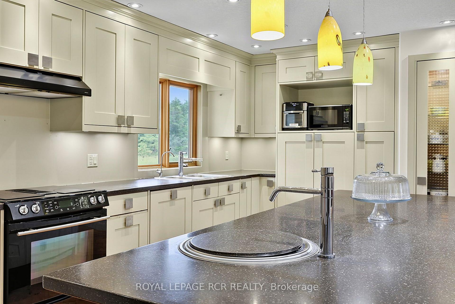
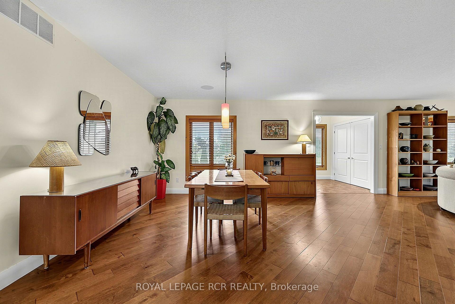
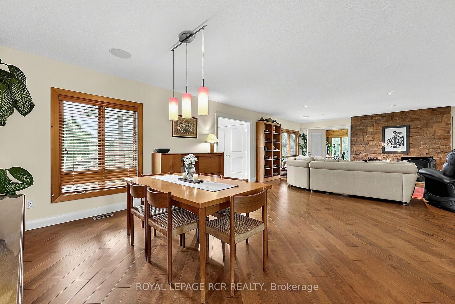
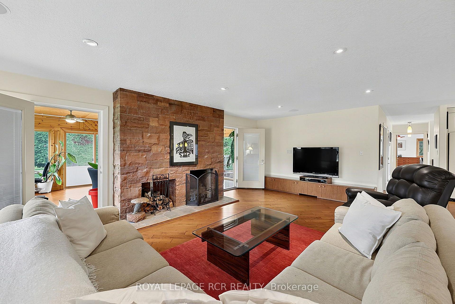
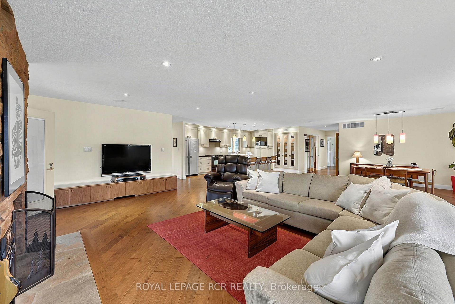
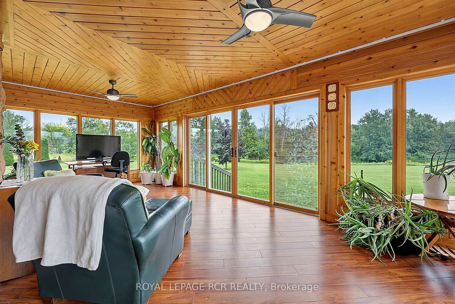
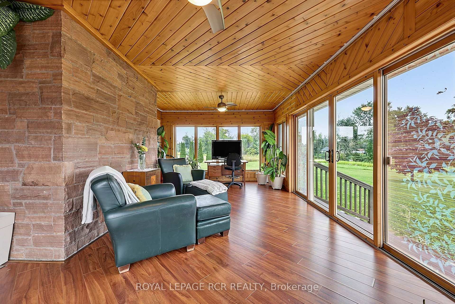
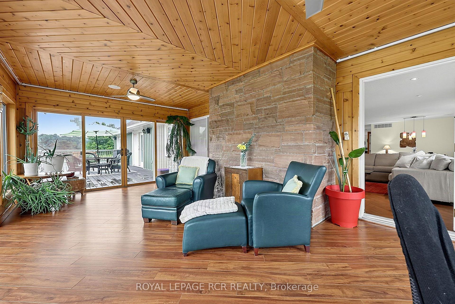
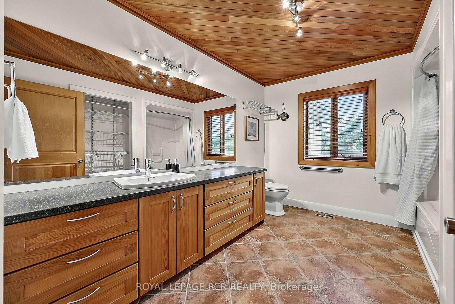
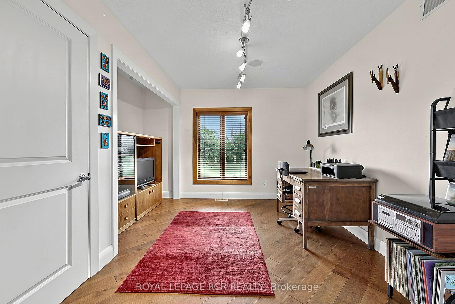
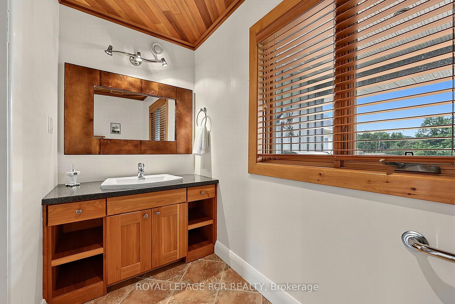
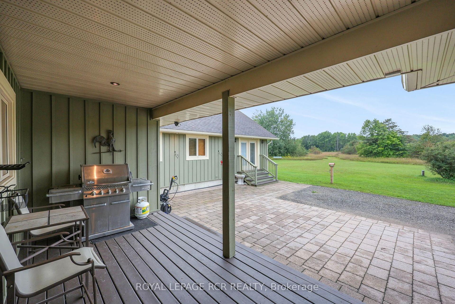
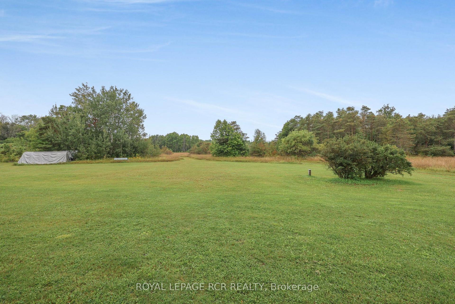
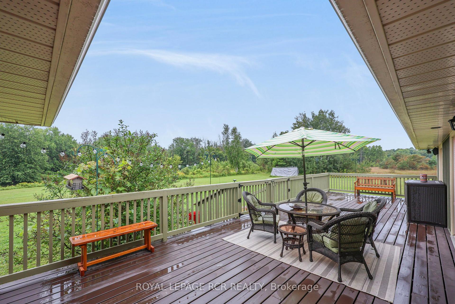
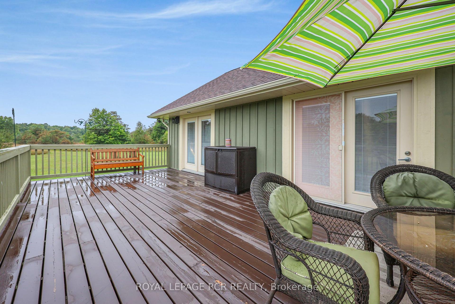
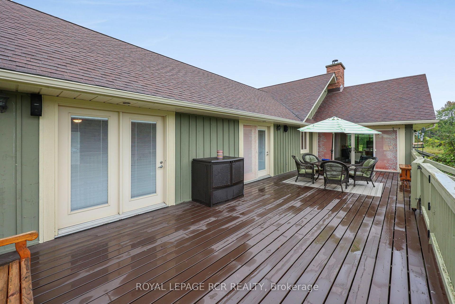
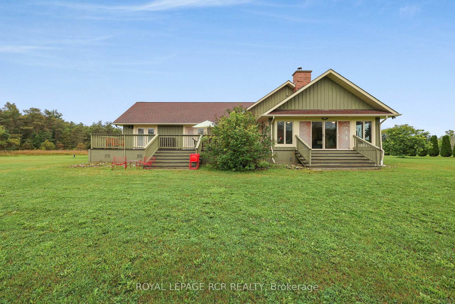
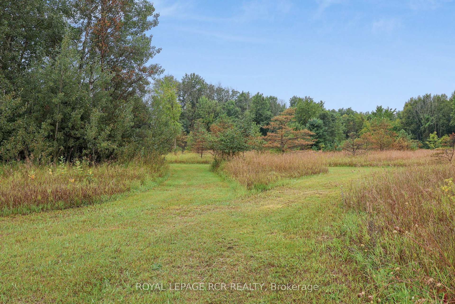
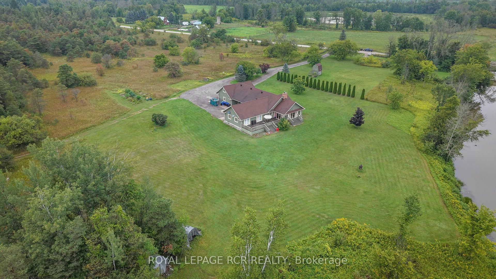
A truly exceptional 51-acre property in beautiful Phelpston, offering an incredible combination of privacy, natural beauty, waterfront, recreational opportunities & a custom-built home. Set along approximately 7920 feet of Nottawasaga River frontage, this remarkable property is a paradise for nature lovers, fishermen (Rainbow Trout Hole), hikers, gardeners and anyone looking to escape the hustle & bustle while still enjoying a comfortable and thoughtfully designed home. Custom built in 2008, the spacious 3-bedroom, 3-bathroom bungalow features a bright, open-concept layout where the kitchen, dining and living areas flow seamlessly together, creating an ideal space for everyday living and entertaining. Hardwood flooring extends throughout much of the home, adding warmth and character, while numerous walkouts from various rooms provide easy access to the patios, gardens and surrounding property. A welcoming sunroom provides another wonderful space to relax. The unfinished basement offers excellent potential and is ready for the next owner to create additional living space, recreation areas, a home gym, workshop, media room or whatever best suits their needs.The property also features geothermal heating and cooling, providing an efficient and comfortable climate-controlled environment throughout the seasons. Attached to the home is a double-car garage with a heated loft above. Currently used as a bedroom, the loft provides a versatile additional space with its own exterior entrance as well as convenient access from inside the garage, making it ideal for guests, a home office, studio or private retreat.Outside is where this property truly comes alive. The combination of 51 acres, extensive river frontage, a custom-built bungalow, geothermal heating and cooling, multiple walkouts, a heated garage loft and tremendous recreational potential makes this a special property offering space, privacy, waterfront and a lifestyle that is increasingly difficult to find.
Key Facts & Features
Property Costs
- Annual Property Tax Amount
- $7,820
- Land Transfer Tax Fee
- $29,473
Rental Items
- Rental Equipment
- N/A
- Basement Type
- Unfinished
Interior Features
- Laundry Level
- Lower Level
- Interior Extras
- Auto Garage Door Remote, Central Vacuum, ERV/HRV, Generator - Partial, Primary Bedroom - Main Floor
- View
- River, Trees/Woods
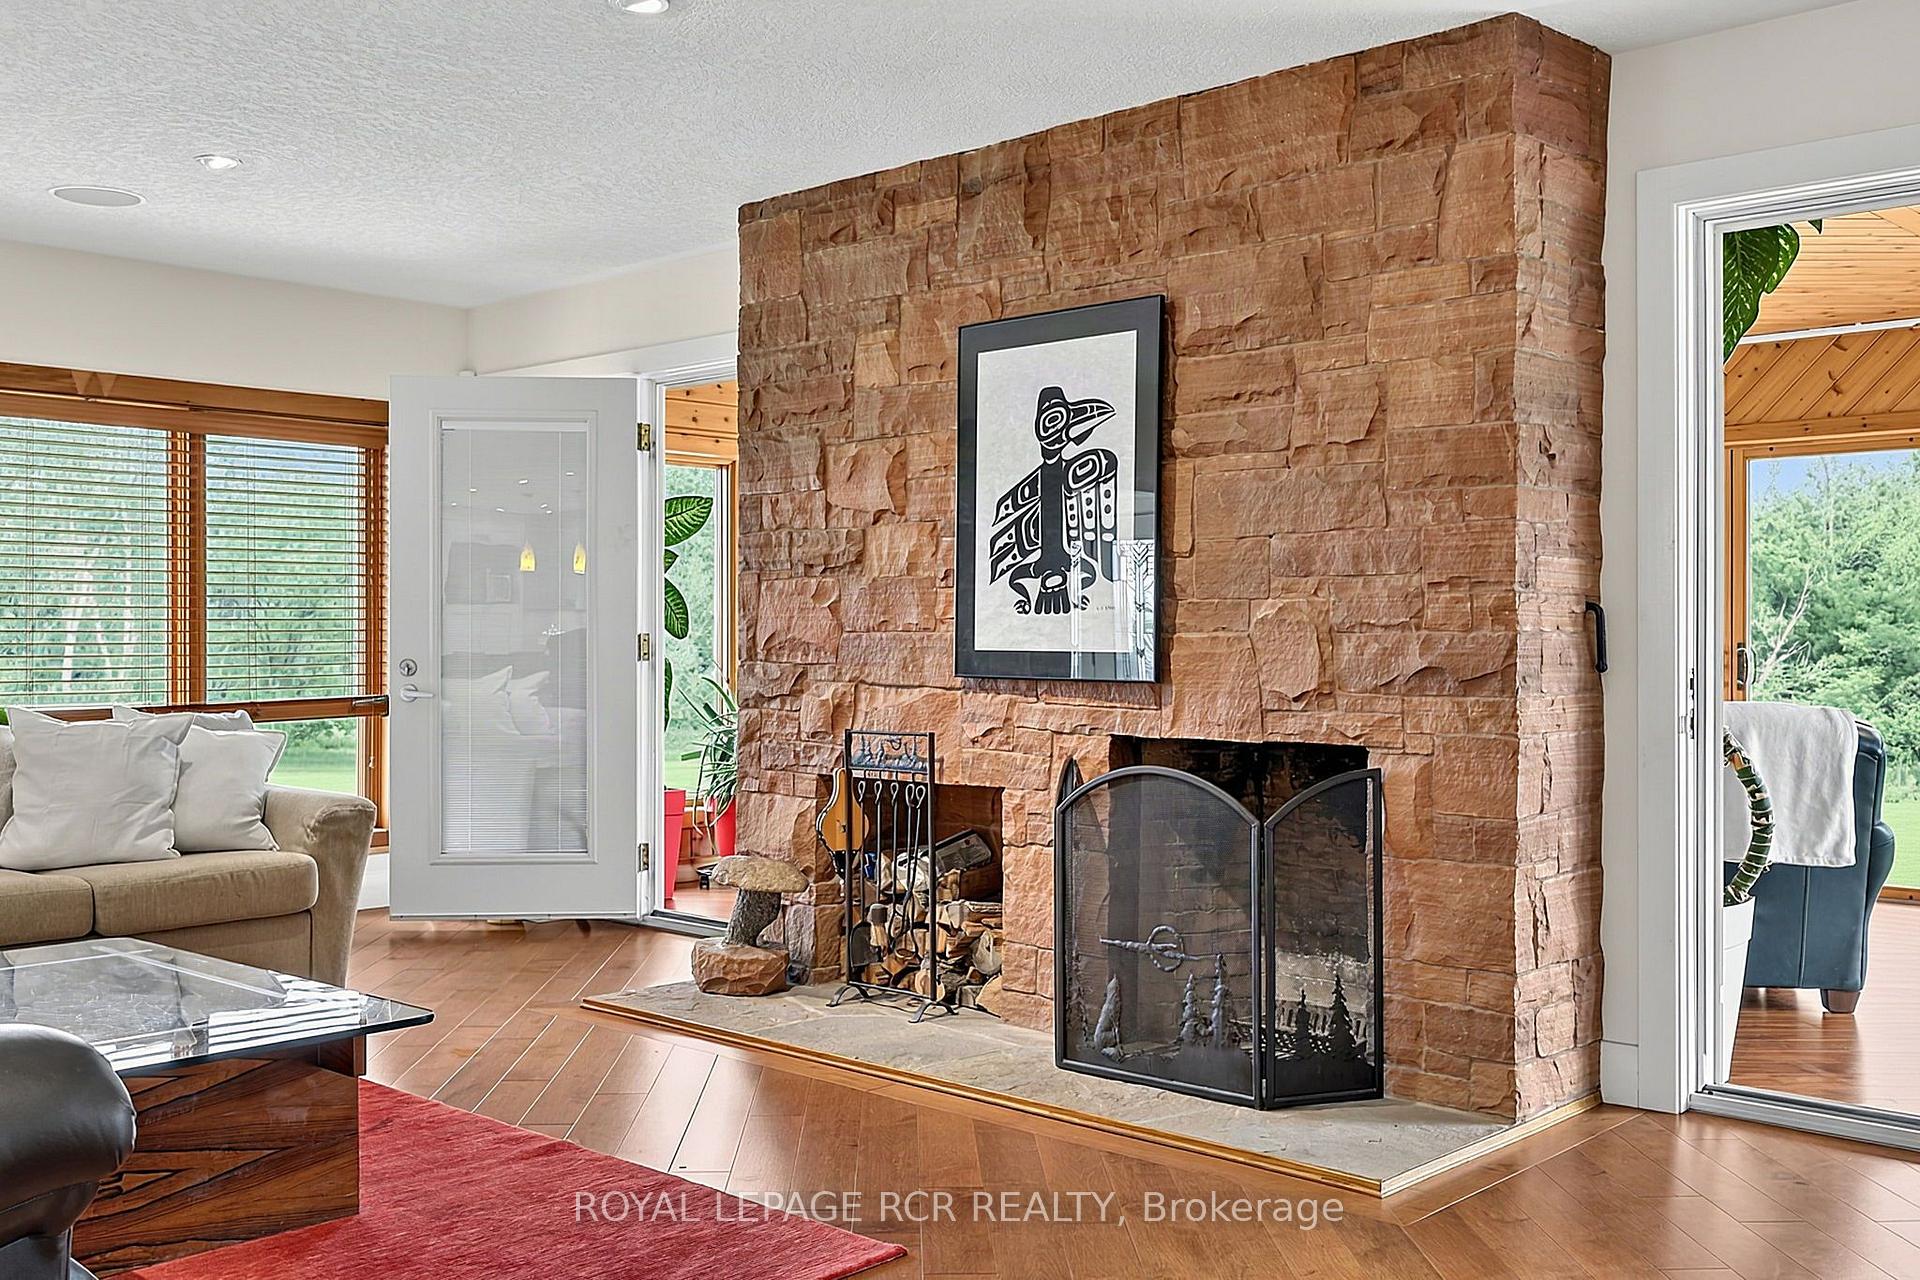
- Fireplace/Stove
- Yes
- Fireplace Features
- Wood
- Elevator
- No
Exterior Features
- Exterior Extras
- Fishing, Deck, Privacy, Year Round Living
- Pool
- None
- Property Features
- Lake Access
- Other Structures
- Shed
Building
- Building Type
- Detached
- Building Style
- Bungalow
Construction
- Exterior Finish
- Board & Batten
- Roof
- Asphalt Shingle
- Foundation Details
- Concrete
- Special Designation
- Other
Lot
- Lot Front
- 1175.30 ft
- Lot Depth
- 2108.76 ft
- Lot Size
- 51.85
- Lot Shape
- Irregular
Inclusions
- Inclusions
- Kitchen: Fridge, Stove, . Dishwasher. Laundry: Washer, Dryer and Double Laundry Sink. Garage: Garage Door Openers & Associated Remotes, Central Vac & Attachments, Fridge and Freezer. Mechanical Room: HRV, Water Heater (Owned), Water Softener (Owned) Two 200 Amp Panels, Generac Panel for Generator (No Generator Included), Geothermal Furnace. Reverse Osmosis in Kitchen. Grey Steel Shipping/Storage Container on Property Stays. Small One Horse Barn/Shed on Property - has electrical and can be used for many things.
Exclusions
- Exclusions
- All Furniture and Personal Belongings. Red Steel Shipping/Storage Container.Tool Box and Tool Bench in Garage
Parking & Garages
- Garage Type
- Built-In
- Garage Spaces
- 2
- Parking Spaces
- 20
- Total Garage And Parking Spaces
- 22
Heating & Cooling
- Heat Source
- Ground Source
- Heat Type
- Water
- Air Conditioning
- Other
- Water
- Well
- Sewers
- Septic
- Bedrooms
- 3
- Washrooms
- 3
- Kitchens
- 1
Room sizes
- Loft—Second level
- Dining Room—Main level, Hardwood Floor, Open Concept
- Kitchen—Main level, Hardwood Floor, Open Concept
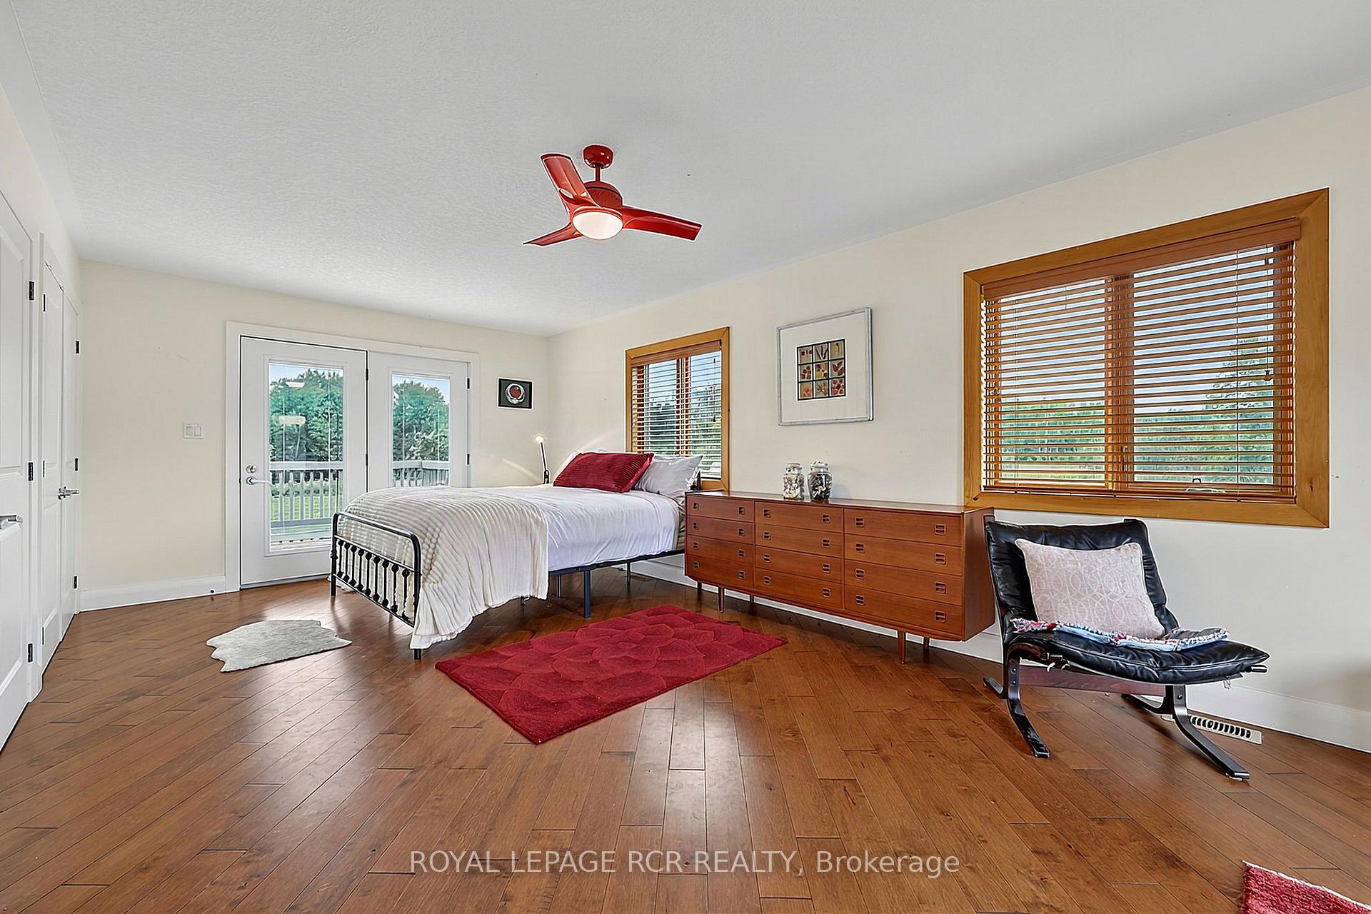
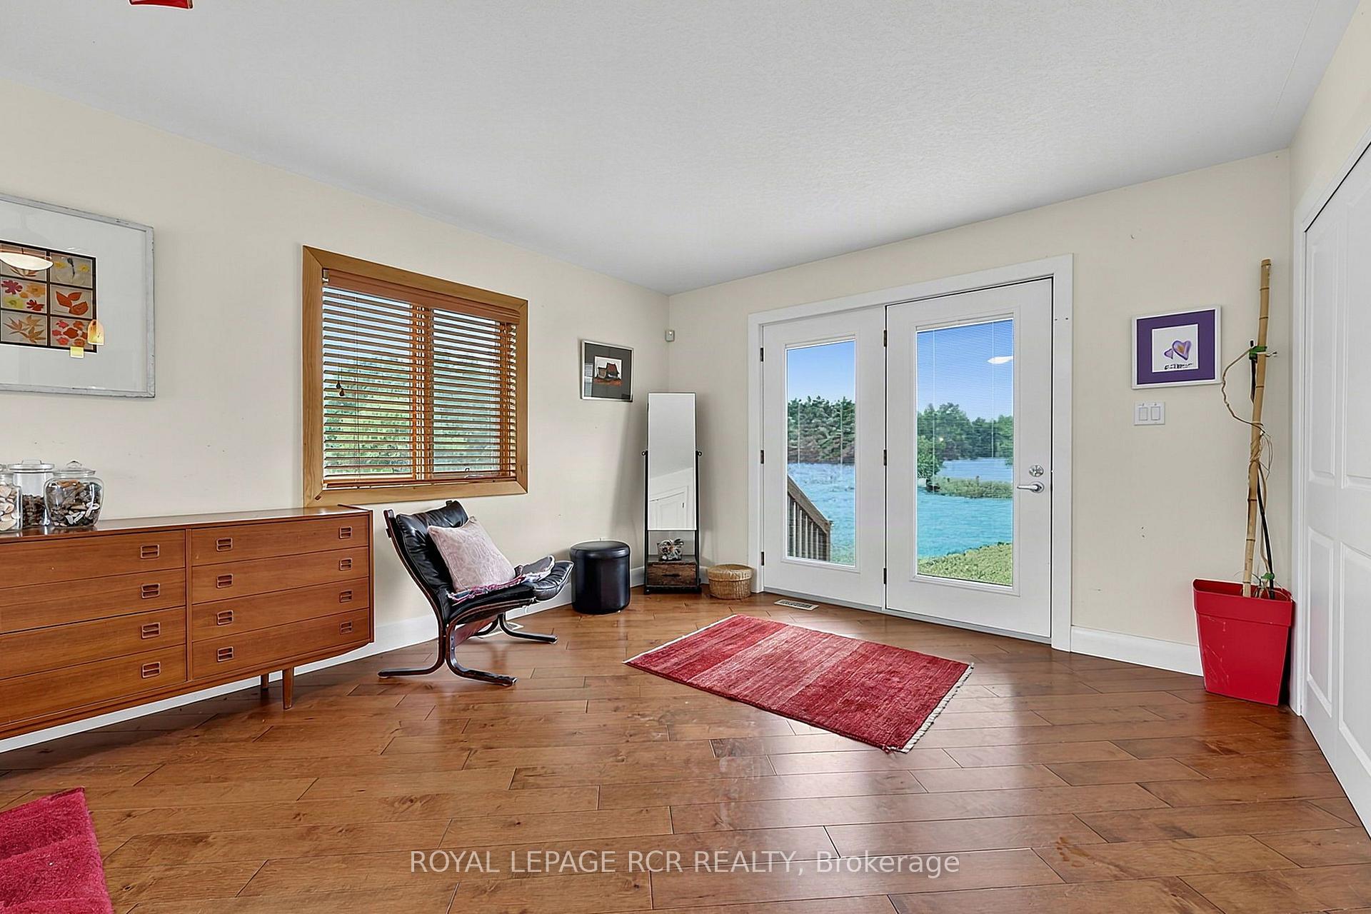
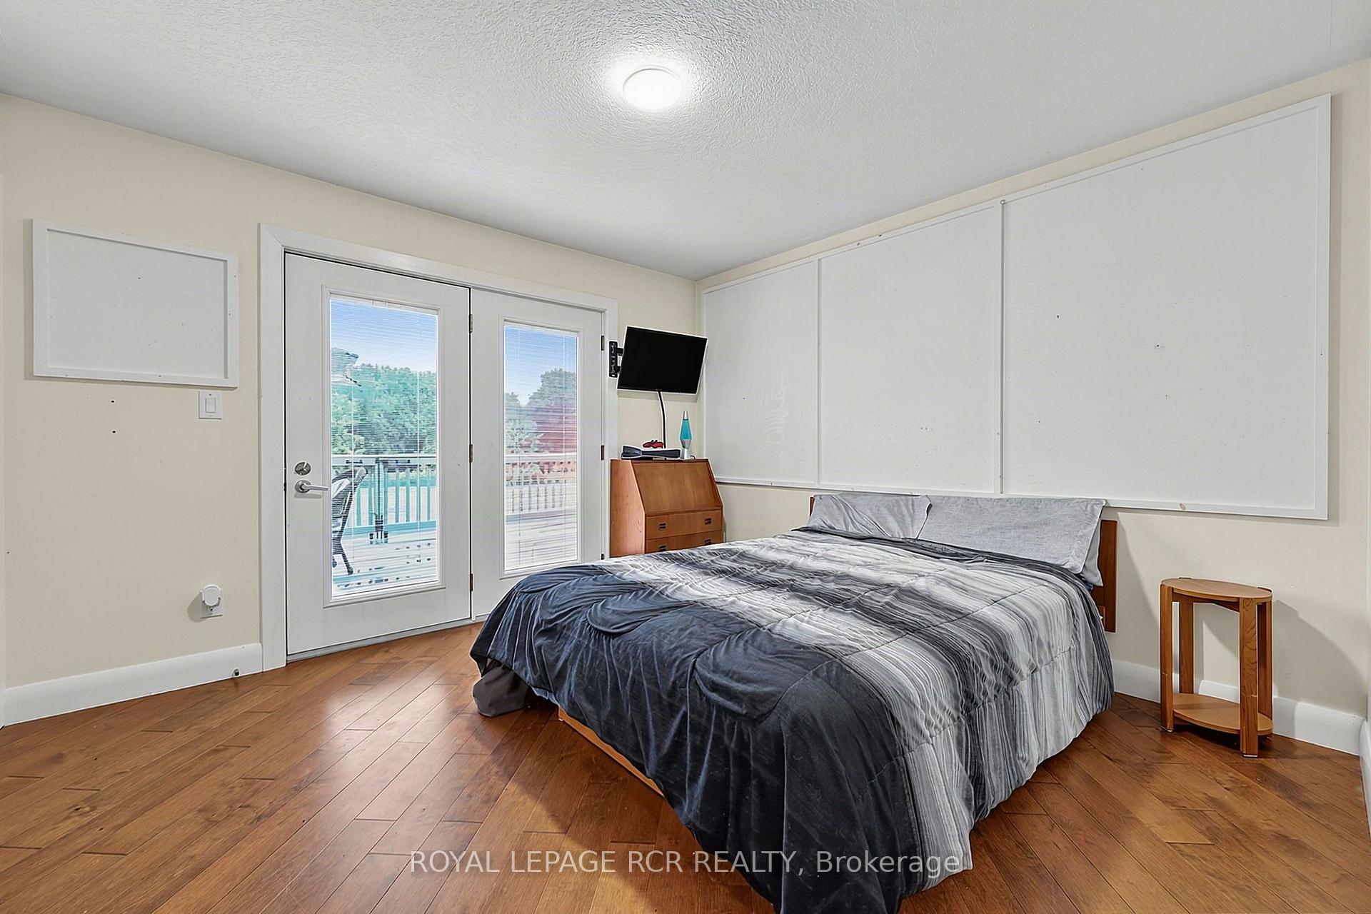
- Bedroom 2—Main level, W/O To Deck, His and Hers Closets, Hardwood Floor
- Sunroom—Main level, Hardwood Floor, W/O To Yard, W/O To Deck
- Bedroom 3—Main level, Large Closet
- Living Room—Main level, Fireplace, Open Concept, Hardwood Floor
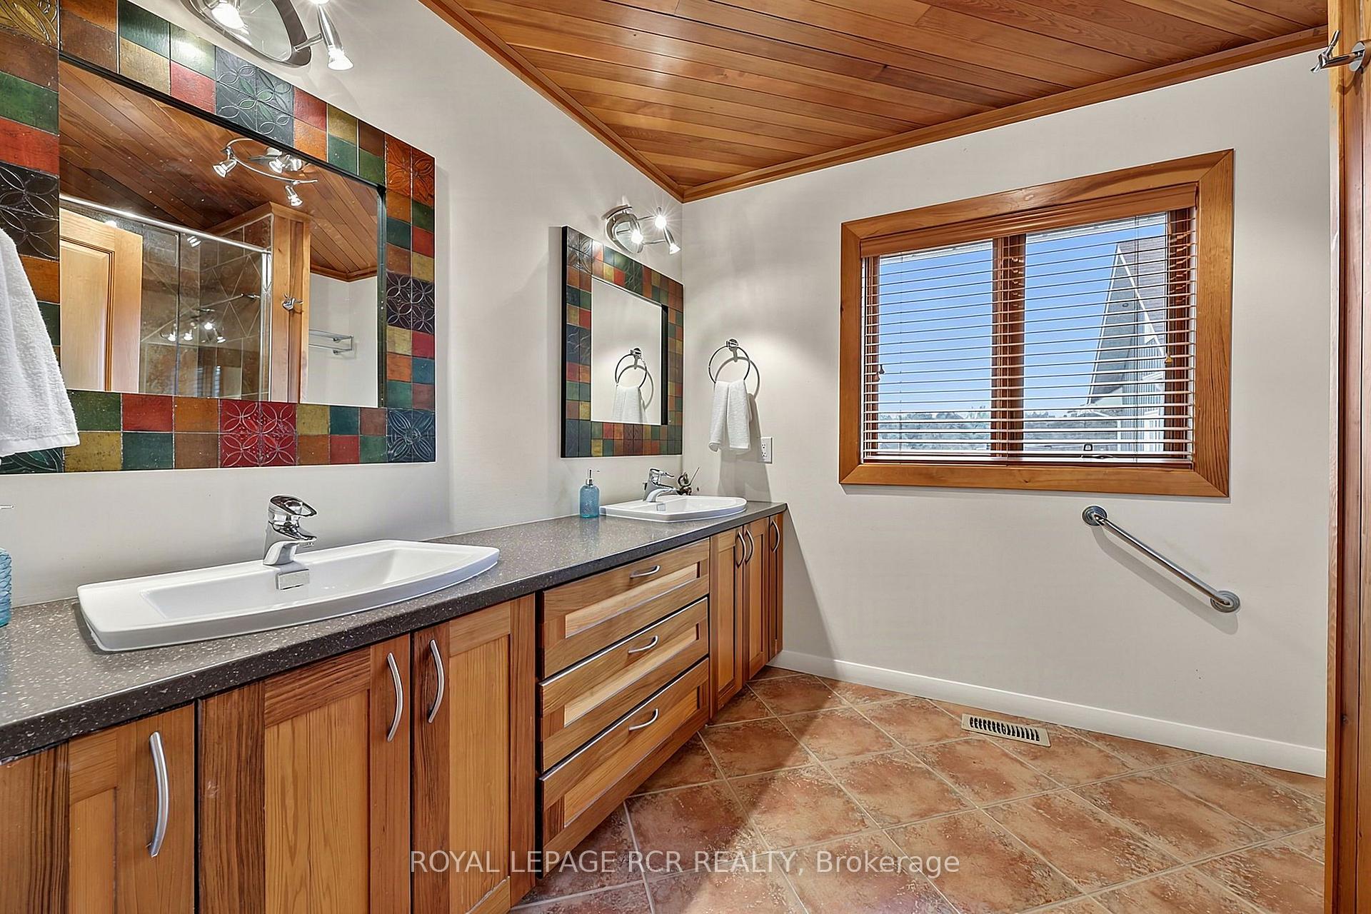
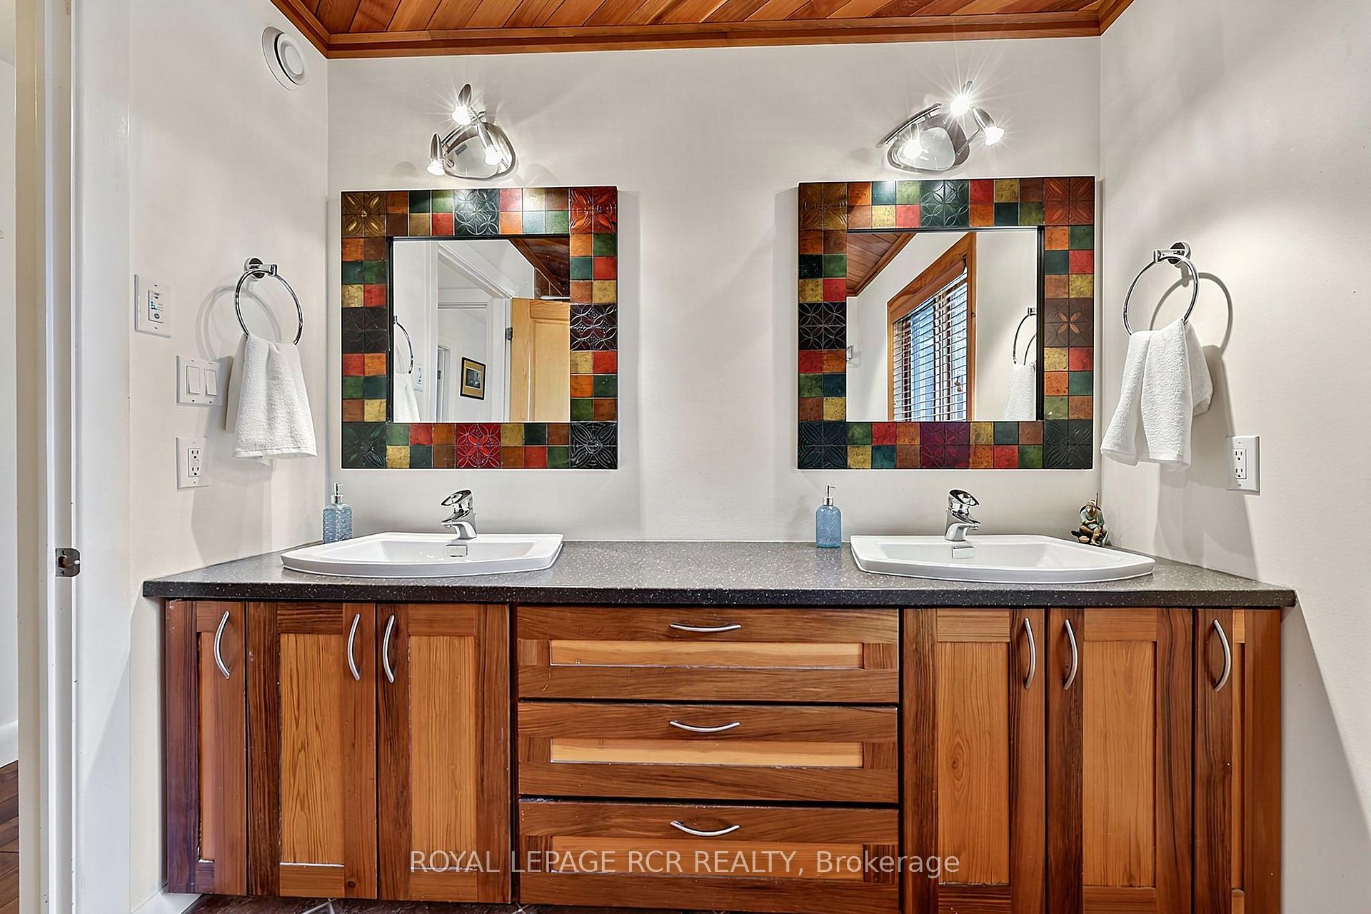
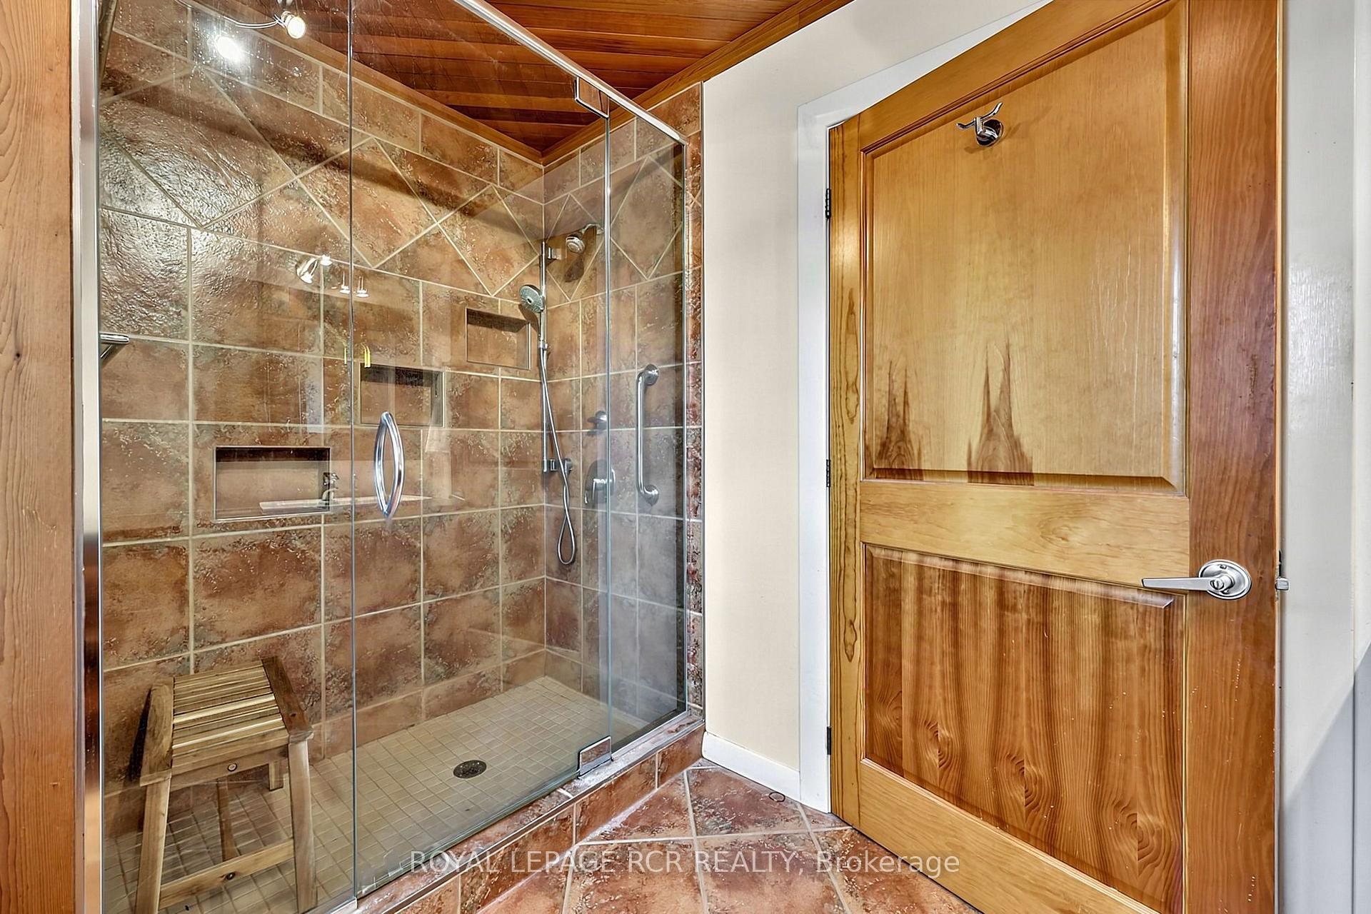
- Primary Bedroom—Main level, W/O To Deck, 4 Pc Ensuite, His and Hers Closets
Washrooms
- 2-piece, Main
- 4-piece, Main
- Municipality
- Springwater
- Neighbourhood
- Rural Springwater
- Main cross streets
- Flos Rd 4 West and Atkinson
- Directions
- Hwy 26 to Atkinson
- Waterfront
- Direct
- MLS® number
- S13829192
- Data source
- Toronto Regional Real Estate Board
- Listed on
- 2026-09-25
- Updated on
- 2026-10-07
- Days on market
- 20 days
- Possession type
- 60-89 days
- Co-op commission
- 2.5%
- Seller
- Listed by
- Royal LePage RCR Realty
Home Market Value
Current home valuation for 2192 Atkinson Road, Springwater, Rural Springwater, Springwater, ON. Listed for $1,649,900
HOMEH Estimate
$1,562,888
Estimated Sales Range
$937,733 - $2,188,043
HOMEH Estimate for 2192 Atkinson Road, Springwater, Rural Springwater
Calculated with a real agent's CMA method — 45+ years of experience, codified. Not an AI guess.
Mortgage Payment Calculator
Compare up to 4 down payment scenarios
20% required for homes $1.5M or more
$329,980
| Scenario 1 | Scenario 2 | Scenario 3 | Scenario 4 | |
|---|---|---|---|---|
−Down payment | % $ | % $ | % $ | % $ |
+CMHC insurance | $0 | $0 | $0 | $0 |
=Total mortgage | $1,319,920 | $1,237,425 | $1,154,930 | $1,072,435 |
Amortization | ||||
Mortgage rate | % | % | % | % |
| Payment frequency | ||||
=Mortgage payment | $6,445monthly | $6,042monthly | $5,639monthly | $5,236monthly |
Land Transfer Tax
$29,473
$29,473
Around this home
No schools found nearby
Data provided by OpenStreetMap & Fraser Institute School Rankings
Ask HOMEH
New!Hi there!
👋Text or call (416) 301-9001
Recommended for you
Based on homes you've looked at.
No recommended properties found.
Nearby similar homes
No nearby properties found.
More real estate resources
Other homes nearby
Explore this area
Nearby neighbourhoods
No nearby listings available.