
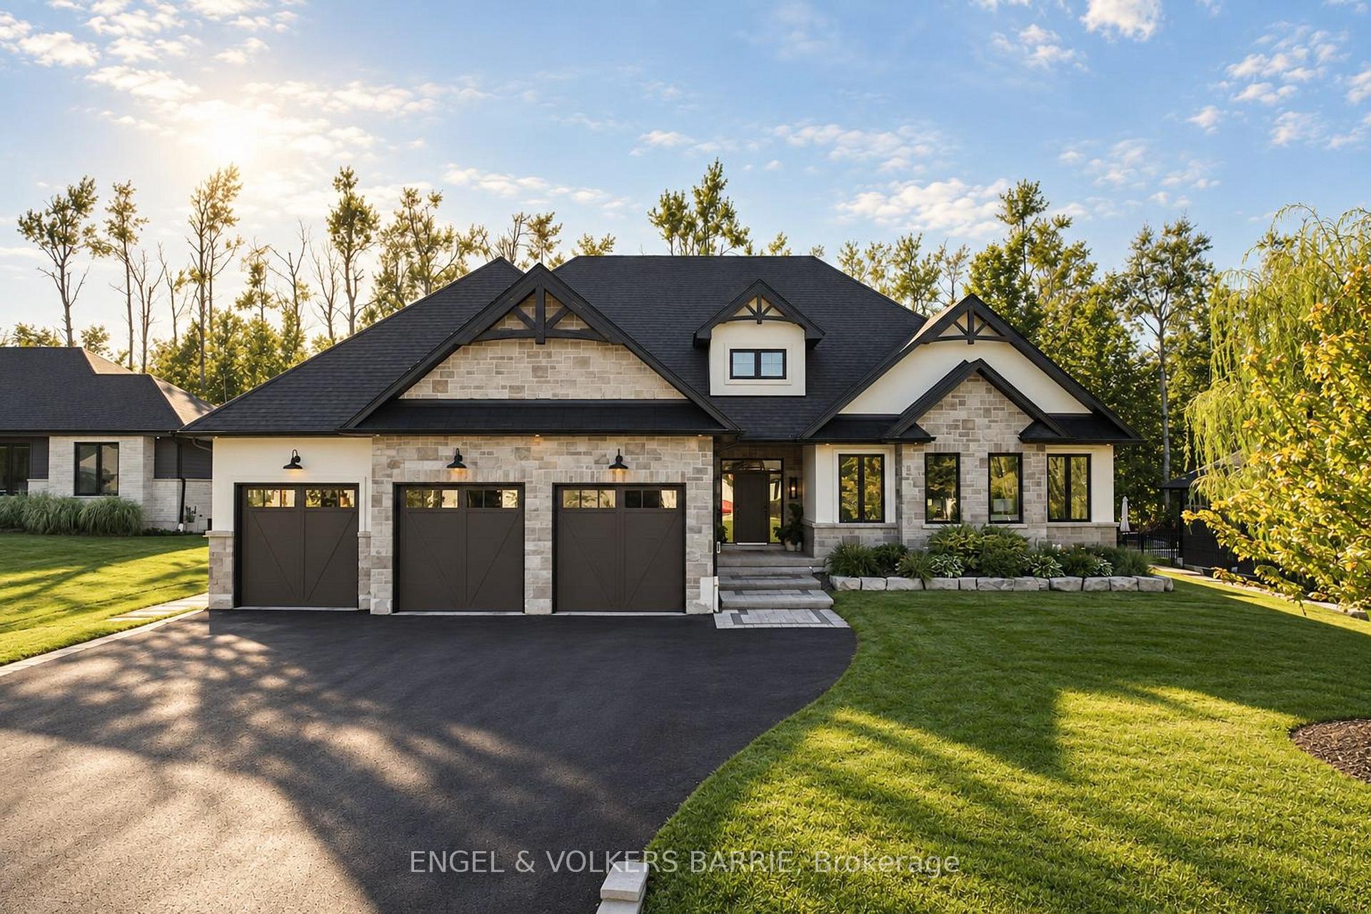
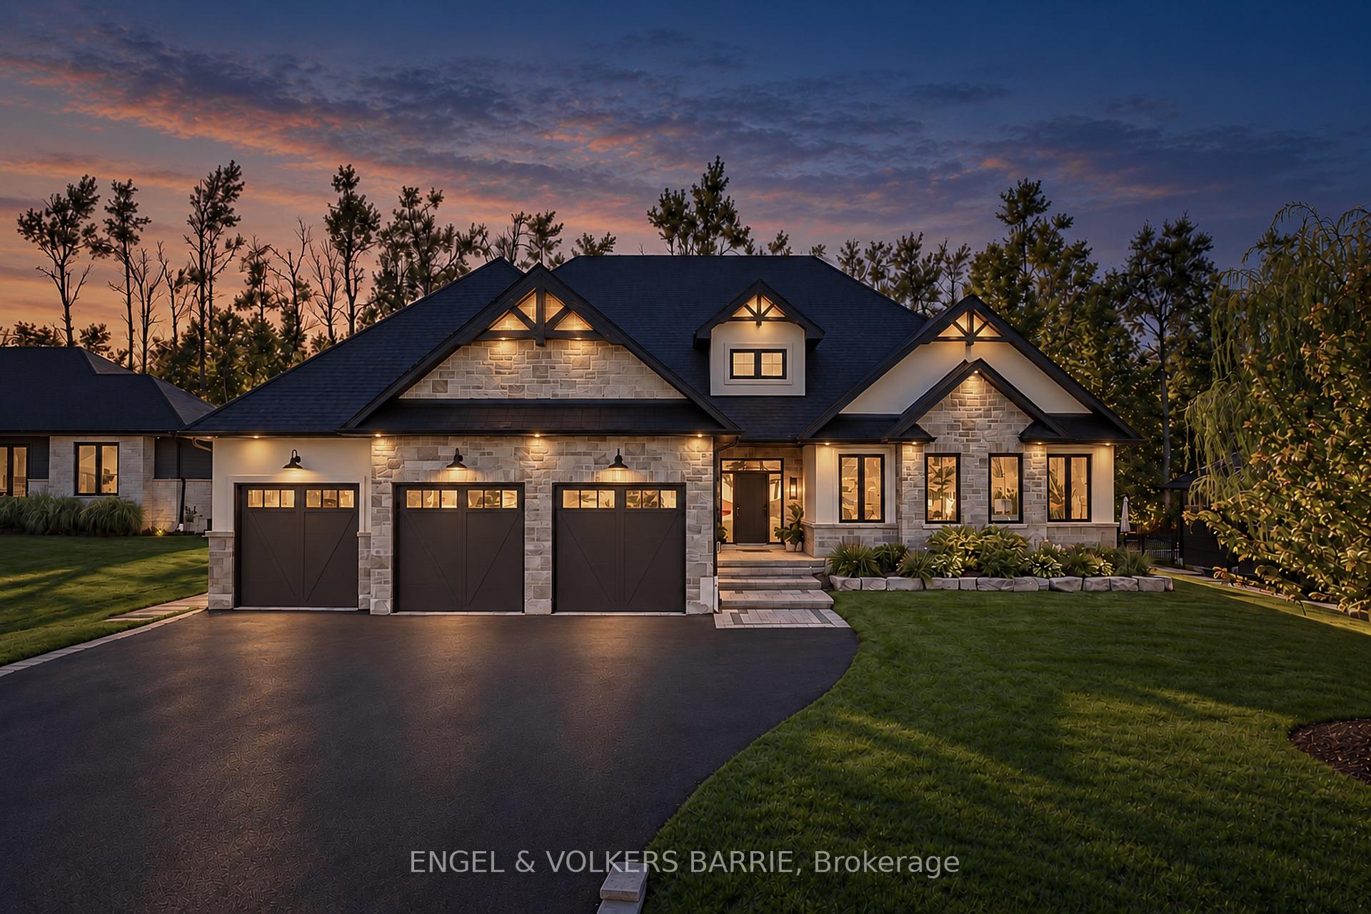
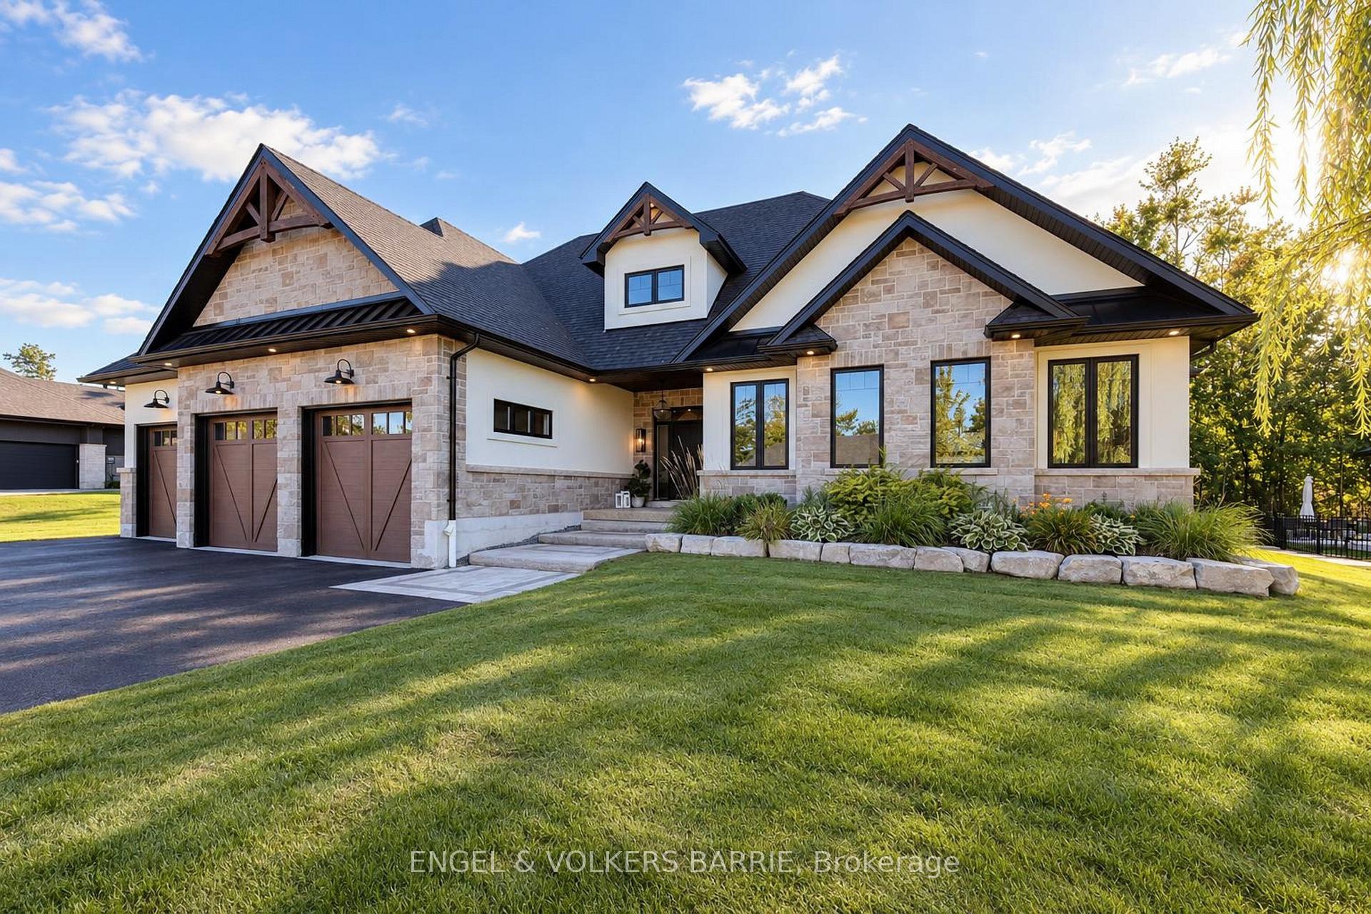
4 Walter James Parkway
Springwater (Snow Valley), ON L9X 2A3
- 4+1Bedrooms
- 6Bathrooms
- 3Garage
- 2500–3000Sq Ft
- $8,164Tax
- 103×199 ftLot Size
 Estimated Value:$2,601,356See Free Estimate Report

Sale & Price History for 4 Walter James Parkway, Springwater, Snow Valley
| Start Date | End Date | Price | Event | MLS# |
|---|---|---|---|---|
| No listing history available | ||||
Real estate boards require you to or to see the full details of this property.
*Sold prices and complete sale & price history are regulated data. Under the Trust in Real Estate Services Act, 2002 (TRESA) and the rules of the Real Estate Council of Ontario (RECO), and pursuant to the Multiple Listing Service® rules of the Canadian Real Estate Association (CREA) and the Toronto Regional Real Estate Board (TRREB), this information may be shown only to registered users who have agreed to the applicable terms of use (a Virtual Office Website, or "VOW," arrangement). HOMEH Inc., Brokerage therefore provides it to signed-in members only. Creating an account is free and takes under a minute.
About 4 Walter James Parkway, Springwater, Snow Valley
Summarized Description
- Custom executive bungalow with premium finishes.
- Spacious layout with over 5100 square feet.
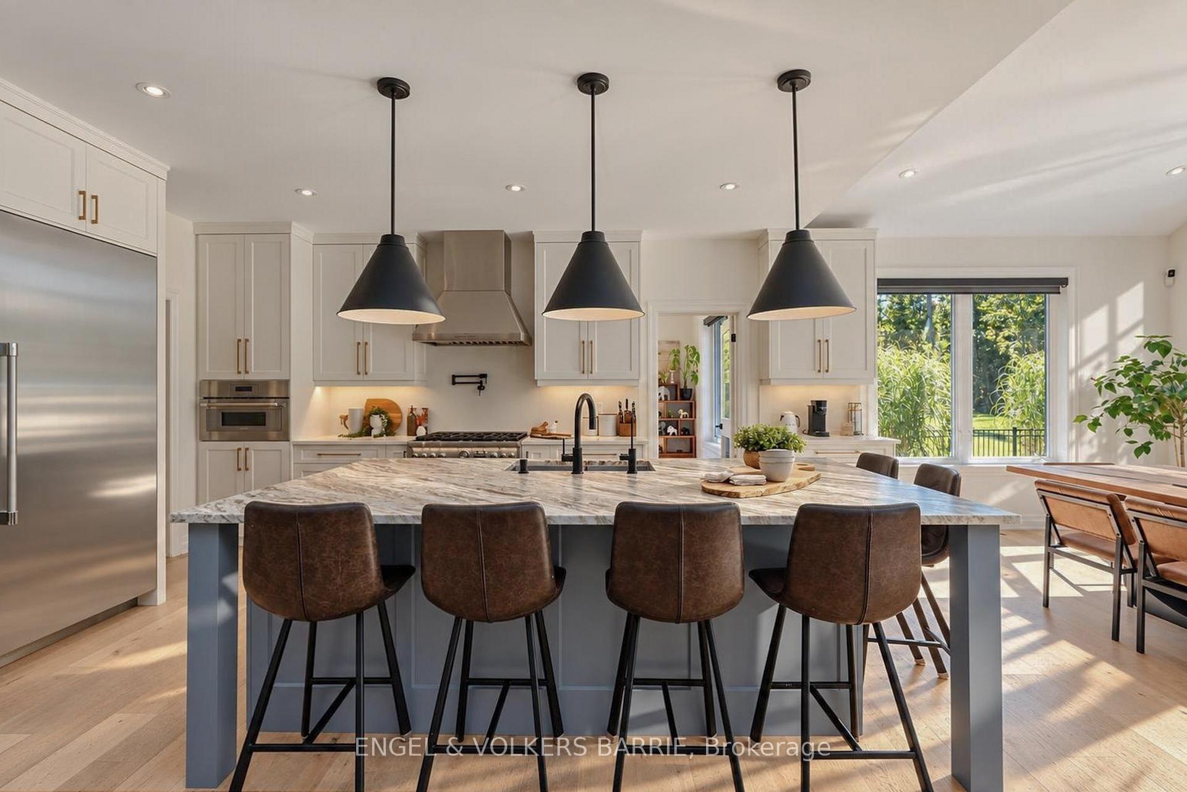
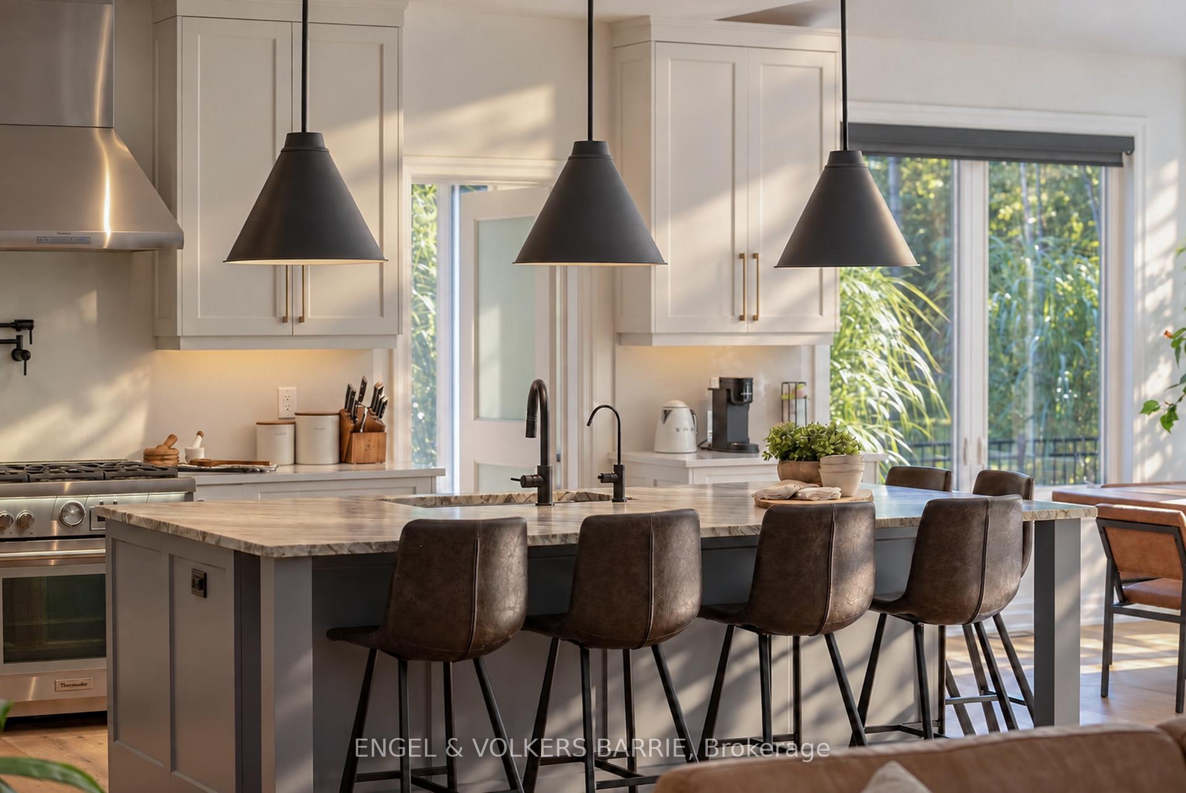
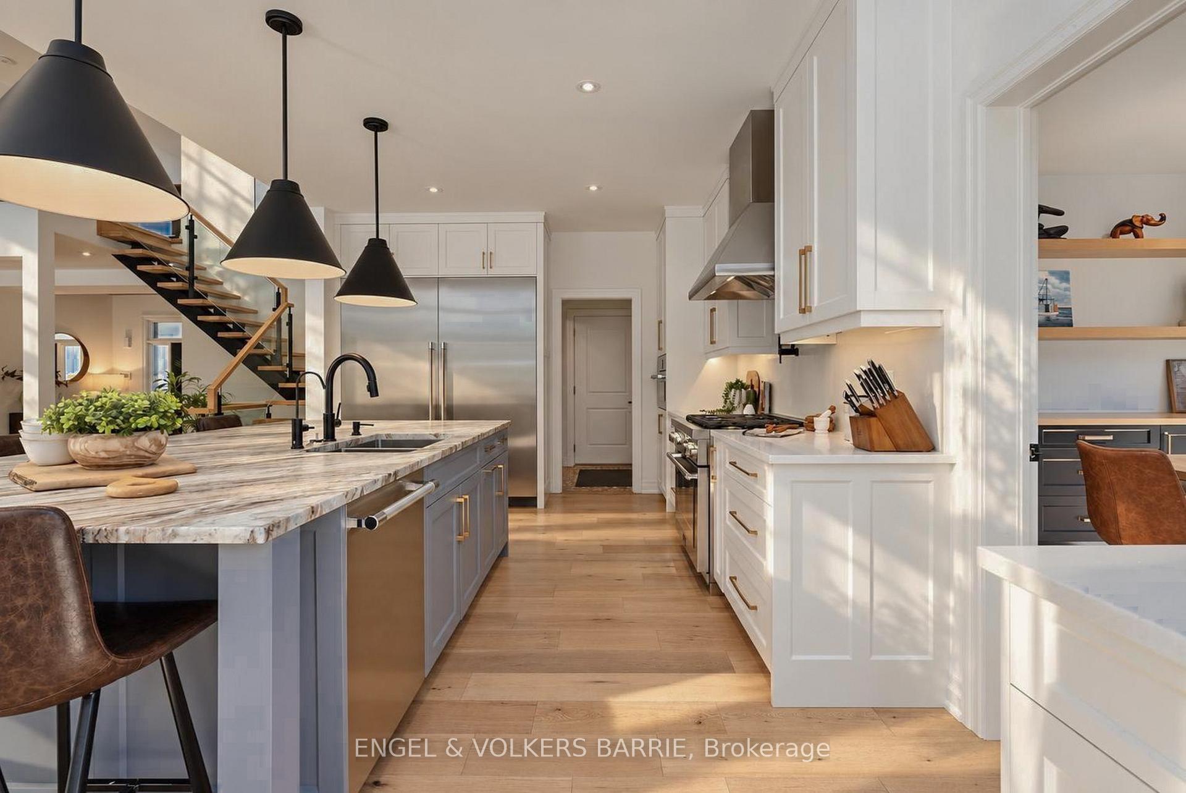
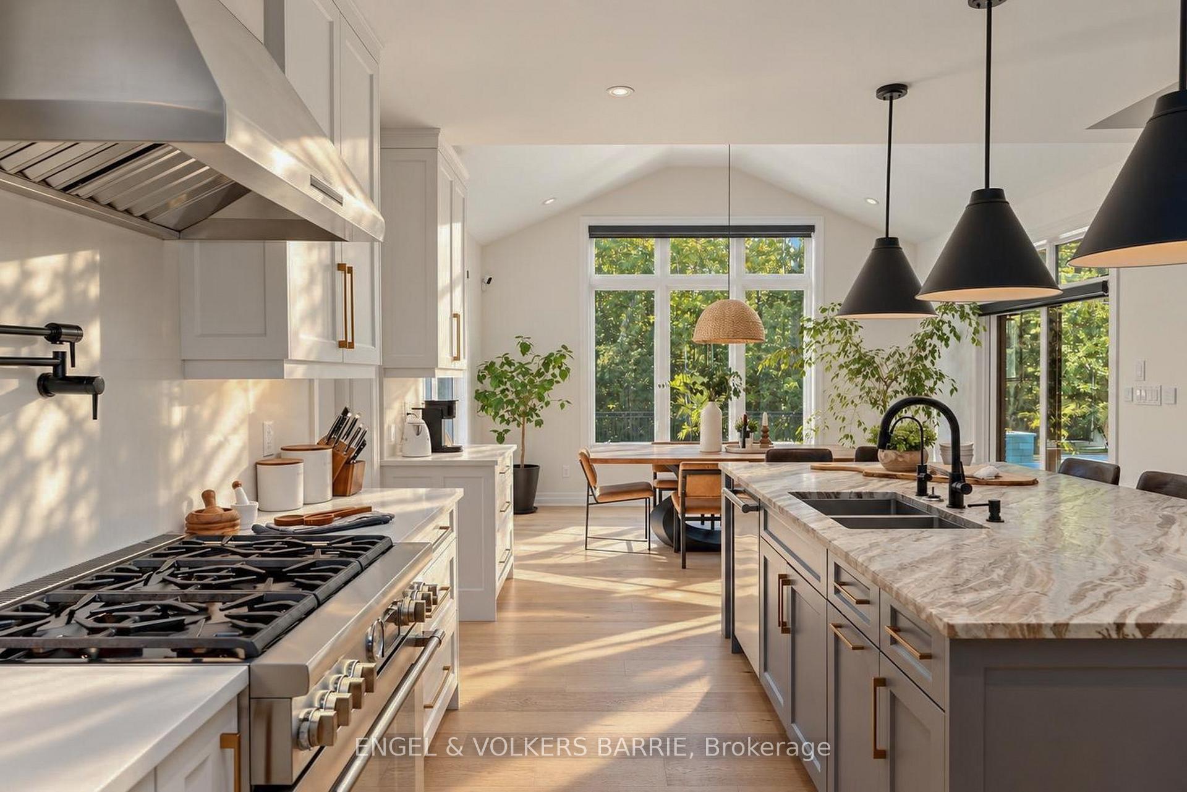
- Luxurious Thermador kitchen and steel staircase.
- Resort-style backyard with saltwater pool.
- In-law suite with separate entrance.
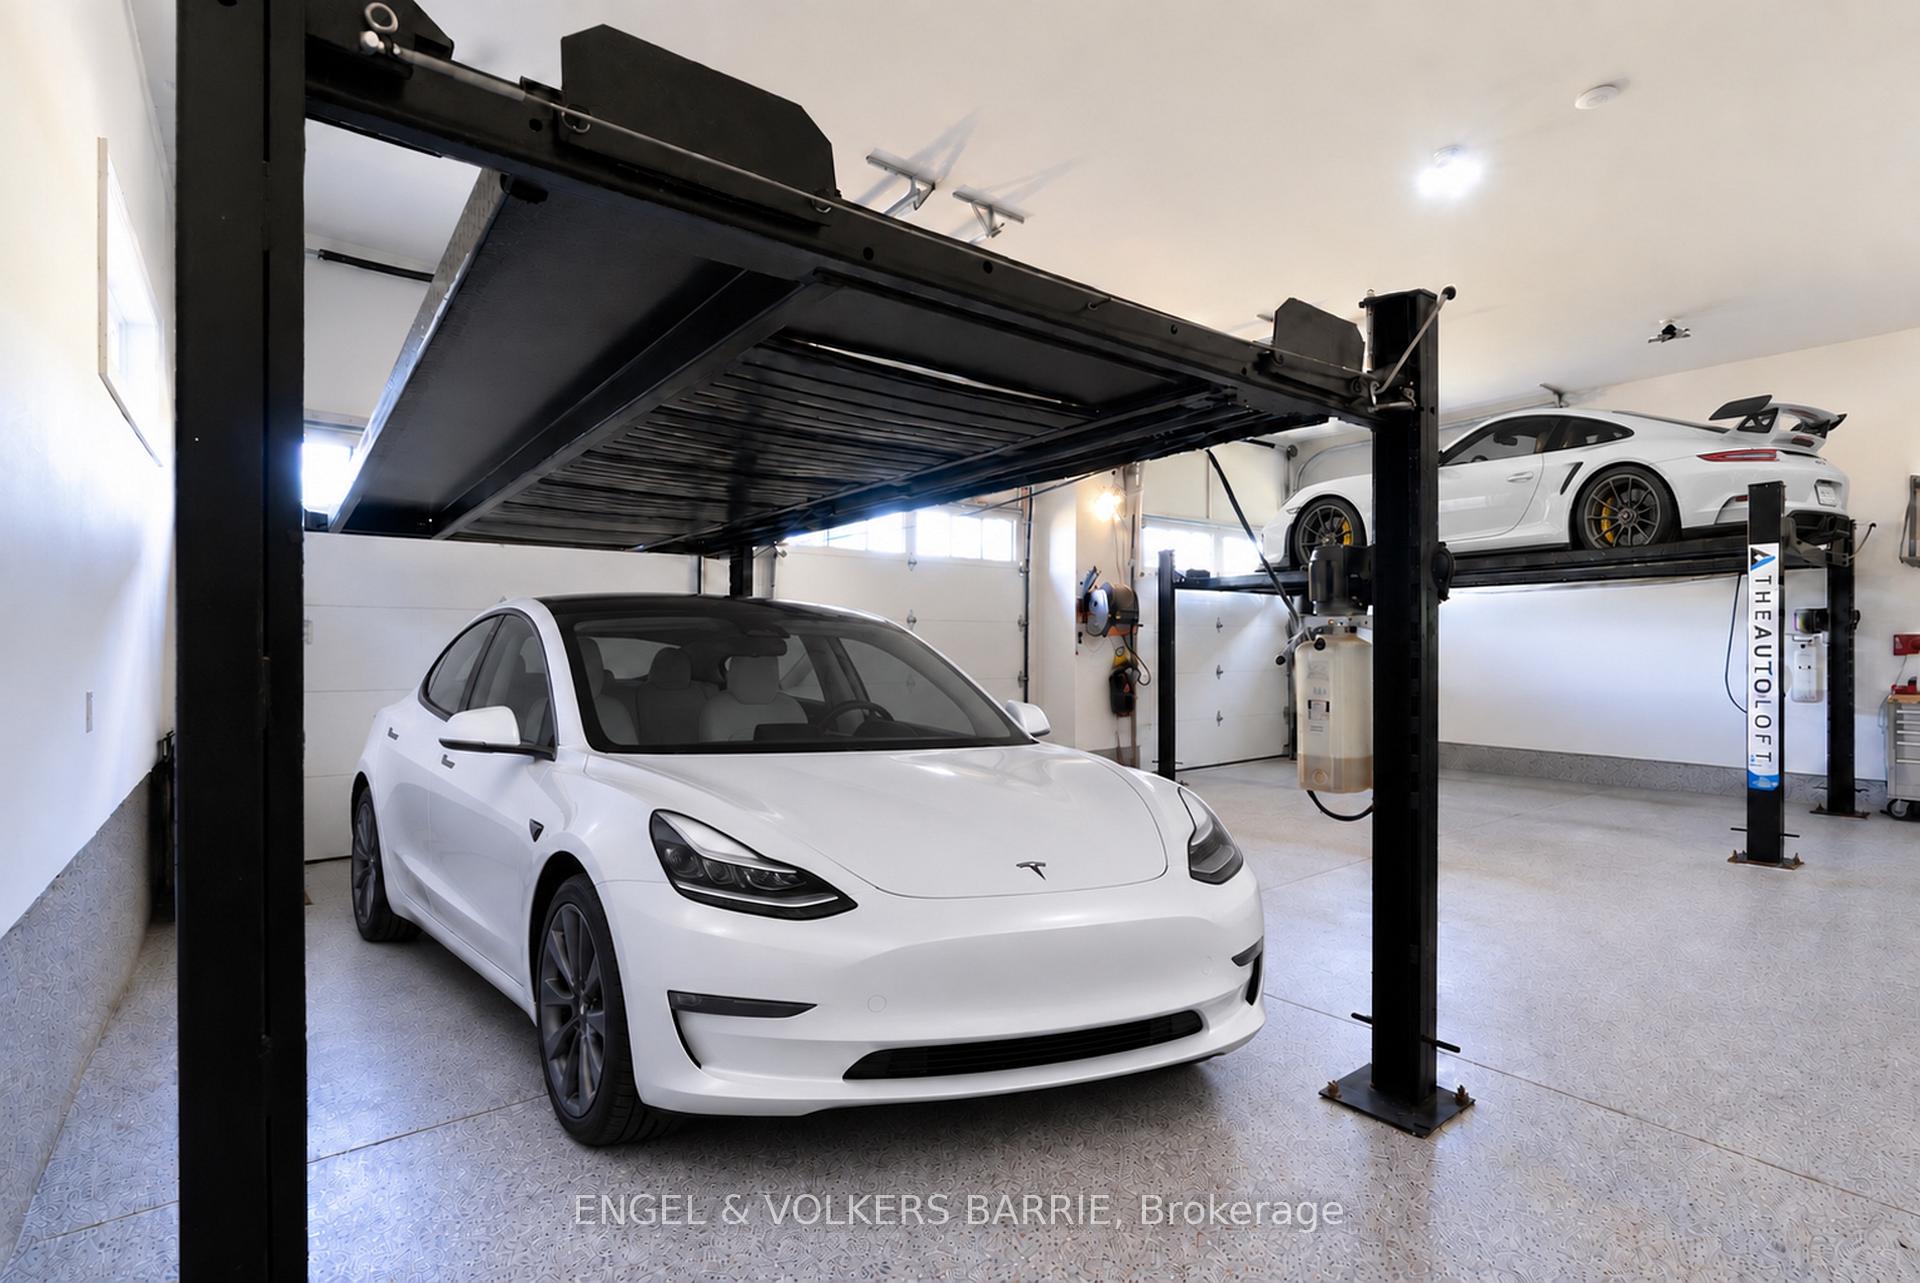
- Heated three-car garage with ample storage.
- Private setting on almost half acre lot.
- Minutes from Snow Valley and outdoor trails.
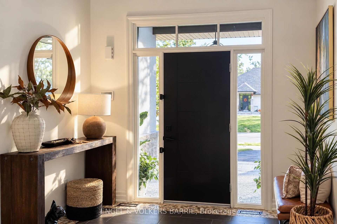
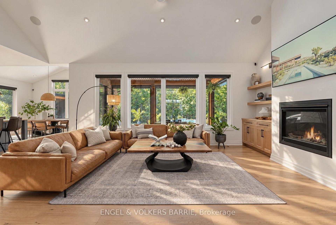
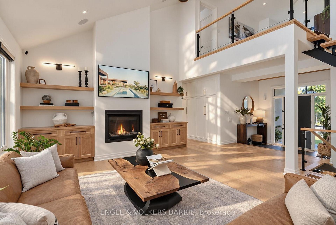
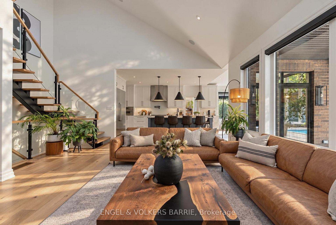
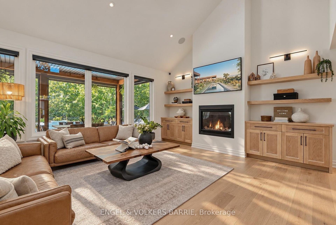
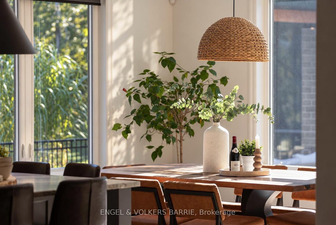
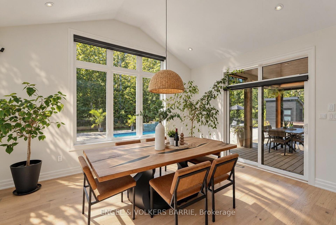
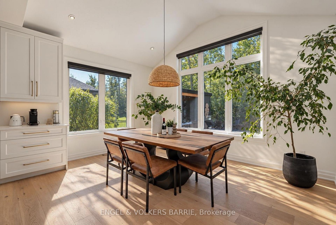
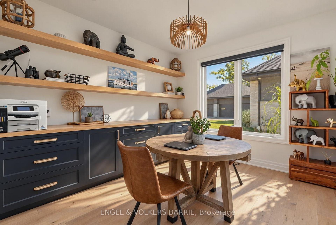
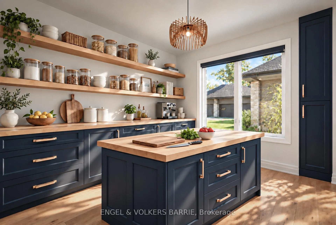
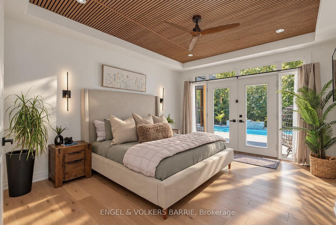
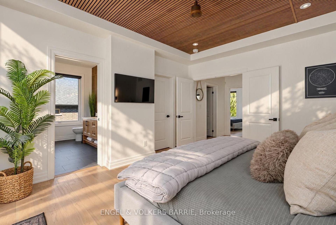
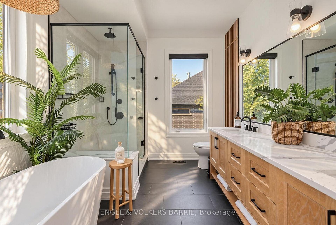
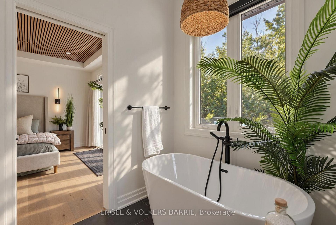
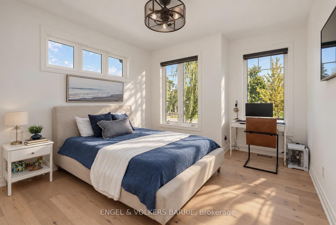
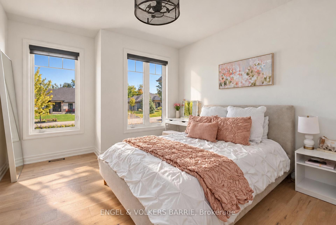
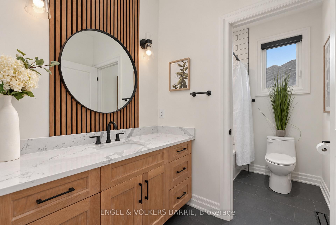
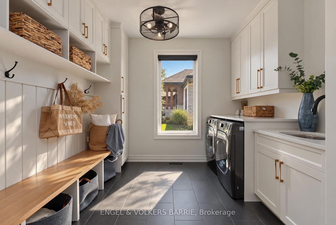
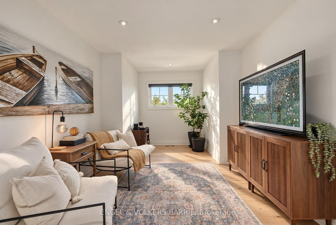
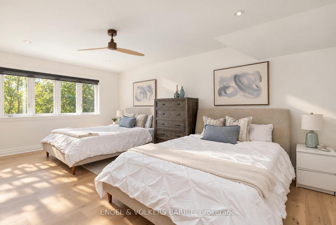
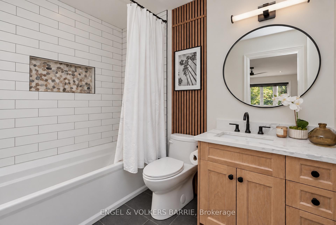
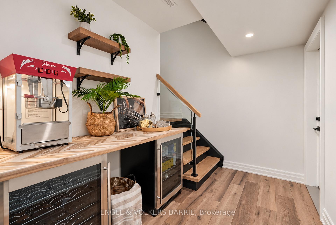
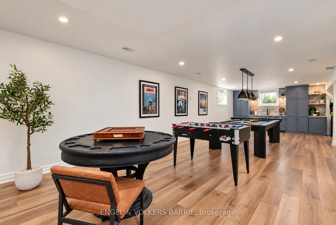
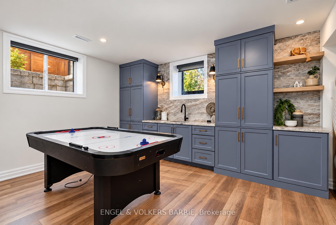
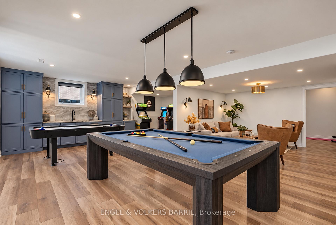
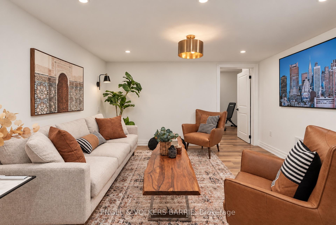
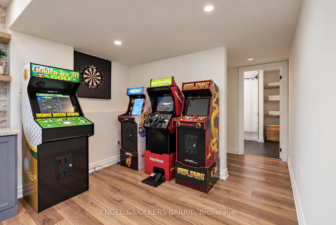
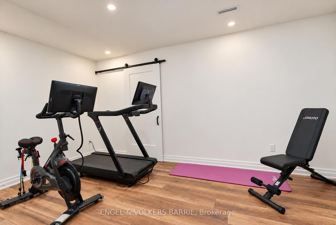
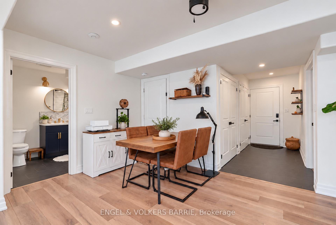
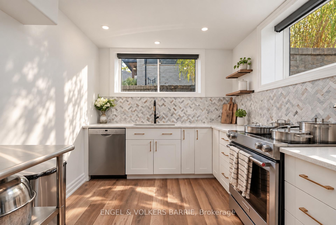
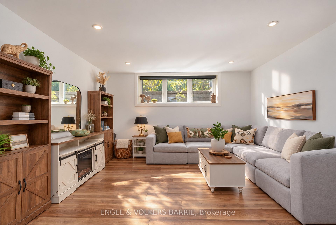
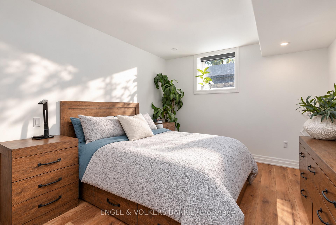
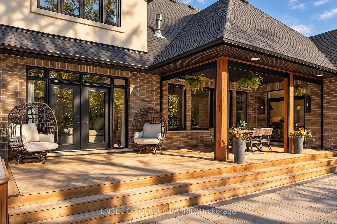
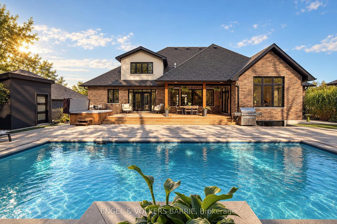
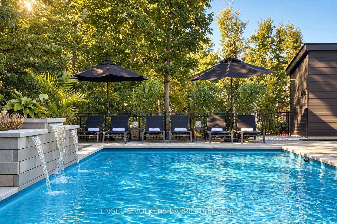
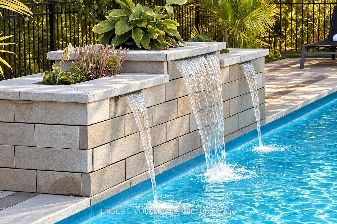
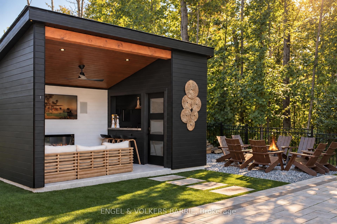
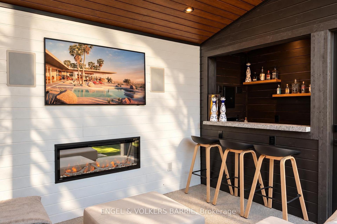
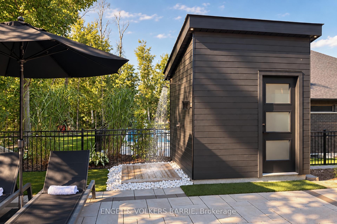
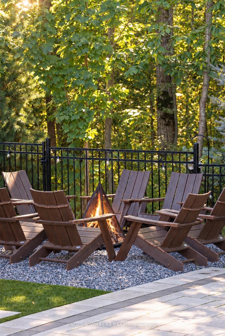
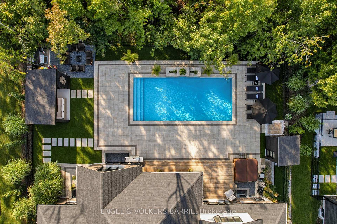
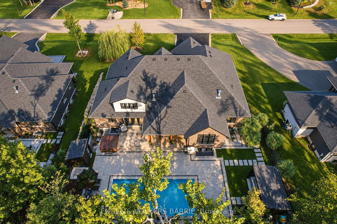
Welcome to 4 Walter James Parkway. Located in the sought after Cameron Estates pocket of Snow Valley, this custom executive bungalow with loft sits on an almost half acre lot, has over 5100 square feet of finished space & blends premium finishes with resort-style living. A stunning steel-and-oak staircase greets you & makes a statement once inside. Beyond it, vaulted ceilings & wide windows bring light & treed views into the great room, with a gas fireplace & custom built-ins. The Thermador kitchen has a large island & beverage station, with a window-lined dining area for dinners with family & friends. The main-floor office overlooks the yard & could also become a walk-in pantry.The primary suite opens to the backyard, offers a custom closet, 5-piece ensuite with heated floors, soaker tub, glass shower and double sinks. Two more bedrooms & a full bath complete the main-floor bedroom wing. Upstairs, a fourth bedroom, sitting area & full bath create a private retreat for guests. The mudroom adds laundry, storage & a 2-piece bath. Downstairs, there is space to spread out with a large rec room with wet bar, media room & a gym. A separate entrance leads to an in-law suite with kitchen, bedroom, living/dining space & full bath. With 4+1 bedrooms & 6 bathrooms, there is room for family & guests.Then comes the backyard. Swim in the saltwater pool, enjoy the hot tub, or gather at the firepit after dinner. The covered porch has automatic screens, while a pool house with bar & separate bathhouse with outdoor shower serve days by the pool. Stone patios, gardens & a wooded backdrop give it the feel of a true private getaway. A heated & insulated three-car garage with 13-foot ceilings & two car lifts adds rare space for cars & hobbies. 10-inch concrete foundation, automatic blinds, irrigation, hard-wired security, Cat-6 wiring & hard-surface floors reflect the care put into every detail. Minutes from Snow Valley, Vespra Hills, trails Barrie. Come experience it for yourself.
Key Facts & Features
Property Costs
- Annual Property Tax Amount
- $8,164
- Land Transfer Tax Fee
- $50,223
Rental Items
- Rental Equipment
- None
- Basement Type
- Full, Finished
Interior Features
- Laundry Level
- Main Level
- Interior Extras
- Auto Garage Door Remote, In-Law Capability, Primary Bedroom - Main Floor
- View
- Trees/Woods
- Security Features
- Alarm System
- Fireplace/Stove
- Yes
- Fireplace Features
- Natural Gas, Living Room, Rec Room
- Elevator
- No
Exterior Features
- Exterior Extras
- Patio, Year Round Living, Deck, Porch, Landscaped, Hot Tub, Paved Yard, Lawn Sprinkler System
- Pool
- Inground
- Property Features
- Level, Wooded/Treed, Golf, Electric Car Charger, Fenced Yard, Skiing
- Accessibility Features
- Accessible Public Transit Nearby, Hard/Low Nap Floors, Neighbourhood With Curb Ramps
Building
- Building Type
- Detached
- Building Style
- 1 1/2 Storey
- Approx Age
- 0-5
Construction
- Exterior Finish
- Stone, Other
- Roof
- Asphalt Shingle
- Foundation Details
- Concrete
- Special Designation
- Unknown
Lot
- Lot Front
- 103.00 ft
- Lot Depth
- 199.00 ft
- Lot Size
- 0.47
- Lot Shape
- Irregular
Inclusions
- Inclusions
- Appliances, as shown. Fridge, Stove, Dishwasher, Washer, Dryer, . Inground pool and accessories (2022).
Exclusions
- Exclusions
- None
Parking & Garages
- Garage Type
- Attached
- Garage Spaces
- 3
- Parking Spaces
- 6
- Total Garage And Parking Spaces
- 9
Heating & Cooling
- Heat Source
- Gas
- Heat Type
- Forced Air
- Air Conditioning
- Central Air
- Water
- Municipal
- Sewers
- Sewer
- Bedrooms
- 4 + 1
- Washrooms
- 6
- Kitchens
- 2
- Family / bonus room
- Yes
Room sizes
- Bathroom—Main level, 4 Pc Bath
- Kitchen—Main level, Open Concept, Centre Island, B/I Appliances
- Great Room—Main level, Fireplace, B/I Shelves, Large Window
- Bathroom—Lower level, 4 Pc Bath
- Bedroom 4—Upper level
- Bathroom—Upper level, 4 Pc Bath
- Office—Main level
- Bathroom—Main level, 2 Pc Bath
- Primary Bedroom—Main level, 5 Pc Ensuite, Walk-In Closet(s), W/O To Deck
- Dining Room—Main level
- Bathroom—Lower level, 4 Pc Bath
- Bathroom—Main level, 5 Pc Ensuite, Soaking Tub, Separate Shower
- Bedroom 5—Lower level
- Recreation—Lower level, Fireplace, Wet Bar
- Bedroom 2—Main level
- Bedroom 3—Main level
- Family Room—Upper level
- Mud Room—Main level, Combined w/Laundry, Access To Garage, Side Door
Washrooms
- 5-piece, Main
- 4-piece, Main
- 4-piece, Upper
- 4-piece, Lower
- 2-piece, Main
- Municipality
- Springwater
- Neighbourhood
- Snow Valley
- Main cross streets
- Seadon Road between George Johnston Rd and Wilson Dr
- Zoning
- R1
- Directions
- Seadon to Byers to Glenn to Walter James
- MLS® number
- S13831740
- Data source
- Toronto Regional Real Estate Board
- Listed on
- 2026-09-25
- Updated on
- 2026-10-01
- Days on market
- 22 days
- Possession type
- Flexible
- Co-op commission
- 2.5% reduced 50% if team member shows buyer home
- Seller
- Listed by
- ENGEL & VOLKERS BARRIE
Home Market Value
Current home valuation for 4 Walter James Parkway, Springwater, Snow Valley, Springwater, ON. Listed for $2,549,900
HOMEH Estimate
$2,601,356
Estimated Sales Range
$1,560,814 - $3,641,898
HOMEH Estimate for 4 Walter James Parkway, Springwater, Snow Valley
Calculated with a real agent's CMA method — 45+ years of experience, codified. Not an AI guess.
For the owner
Is this your home? Track its value.
Get this home's HOMEH Estimate by email once a month, with how many homes are for sale around you.
Mortgage Payment Calculator
Compare up to 4 down payment scenarios
20% required for homes $1.5M or more
$509,980
| Scenario 1 | Scenario 2 | Scenario 3 | Scenario 4 | |
|---|---|---|---|---|
−Down payment | % $ | % $ | % $ | % $ |
+CMHC insurance | $0 | $0 | $0 | $0 |
=Total mortgage | $2,039,920 | $1,912,425 | $1,784,930 | $1,657,435 |
Amortization | ||||
Mortgage rate | % | % | % | % |
| Payment frequency | ||||
=Mortgage payment | $9,960monthly | $9,337monthly | $8,715monthly | $8,092monthly |
Land Transfer Tax
$50,223
$50,223
Around this home
No schools found nearby
Data provided by OpenStreetMap & Fraser Institute School Rankings
Ask HOMEH
New!Hi there!
👋Text or call (416) 301-9001
Recommended for you
Based on homes you've looked at.
No recommended properties found.
Nearby similar homes
No nearby properties found.
More real estate resources
Other homes nearby
Explore this area
Nearby neighbourhoods
No nearby listings available.