
2473 Ronald Road
Springwater (Rural Springwater), ON L0L 1Y0
- 3Bedrooms
- 2Bathrooms
- 6Garage
- 1500–2000Sq Ft
- $3,339Tax
- 230×539 ftLot Size
 Estimated Value:$1,041,122See Free Estimate Report

Sale & Price History for 2473 Ronald Road, Springwater, Rural Springwater
| Start Date | End Date | Price | Event | MLS# |
|---|---|---|---|---|
| No listing history available | ||||
Real estate boards require you to or to see the full details of this property.
*Sold prices and complete sale & price history are regulated data. Under the Trust in Real Estate Services Act, 2002 (TRESA) and the rules of the Real Estate Council of Ontario (RECO), and pursuant to the Multiple Listing Service® rules of the Canadian Real Estate Association (CREA) and the Toronto Regional Real Estate Board (TRREB), this information may be shown only to registered users who have agreed to the applicable terms of use (a Virtual Office Website, or "VOW," arrangement). HOMEH Inc., Brokerage therefore provides it to signed-in members only. Creating an account is free and takes under a minute.
About 2473 Ronald Road, Springwater, Rural Springwater
Summarized Description
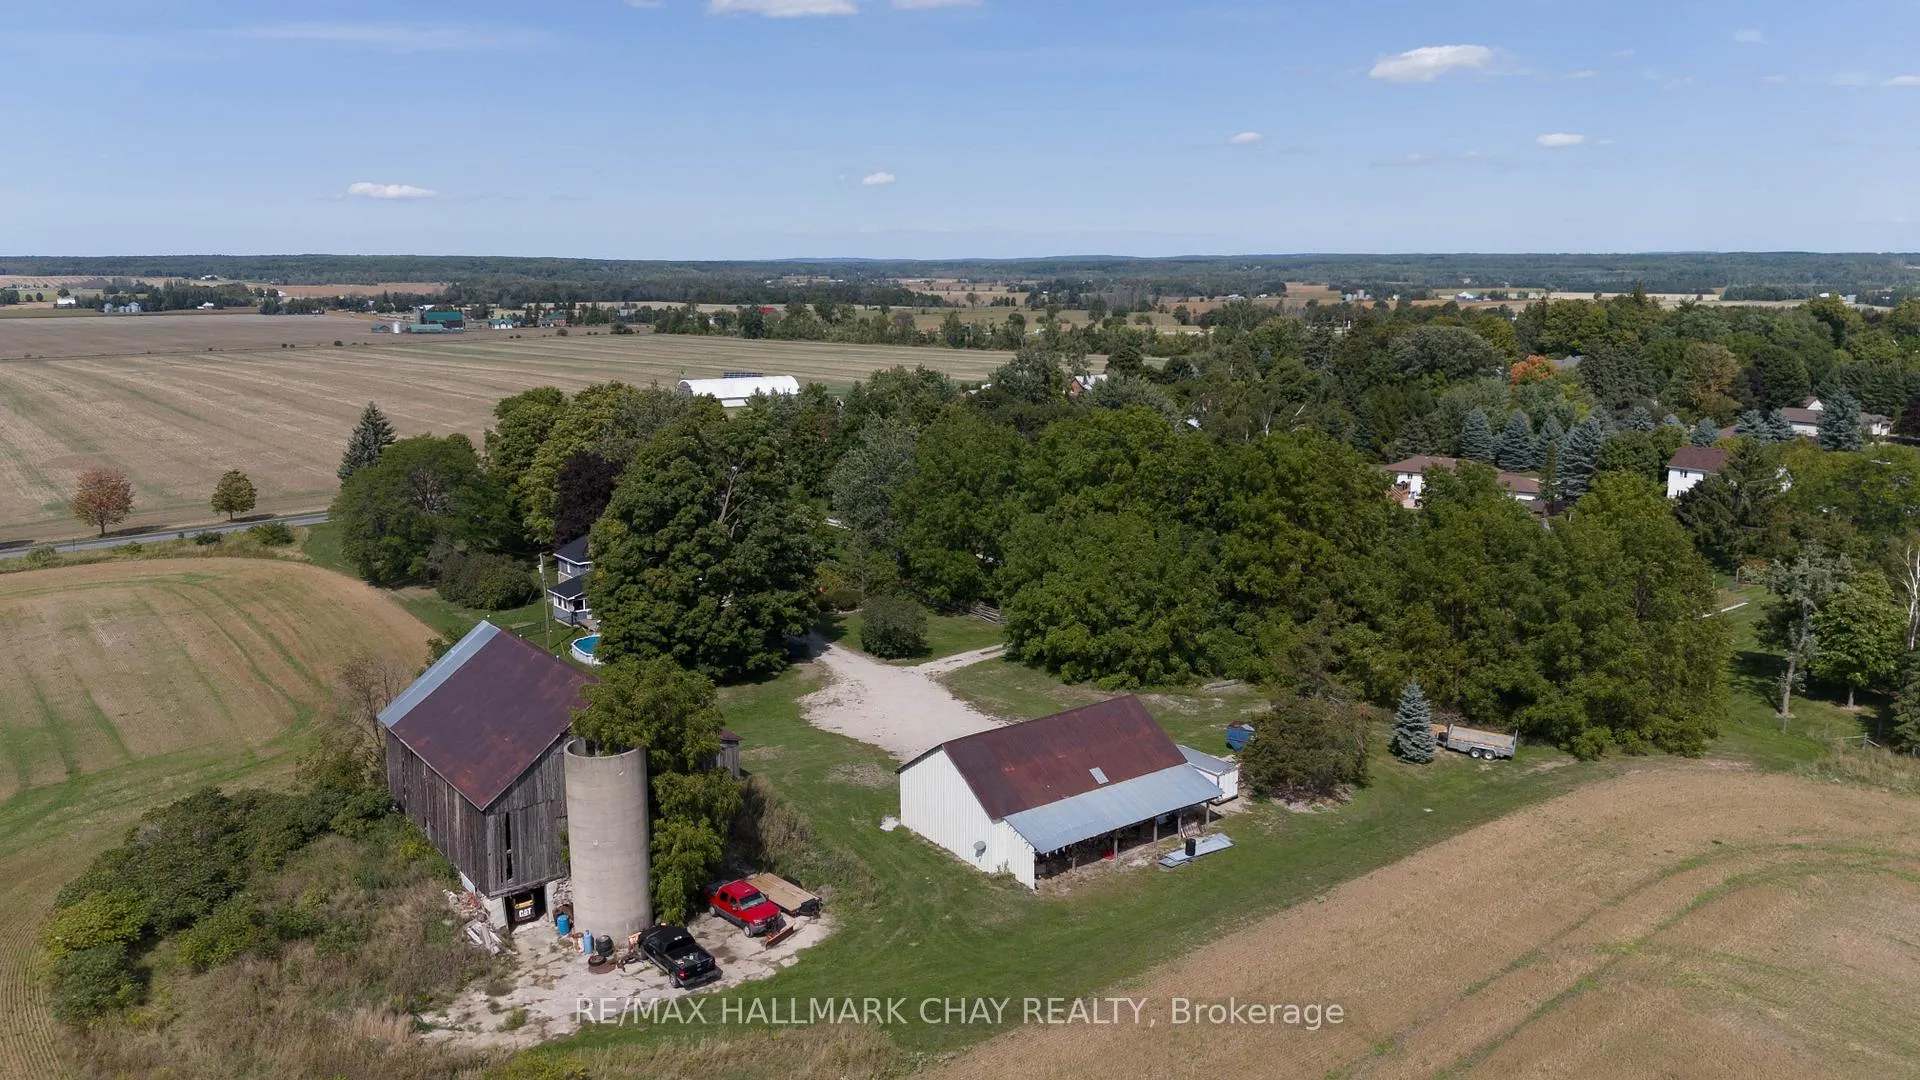
- Renovated home on over 3 acres of land
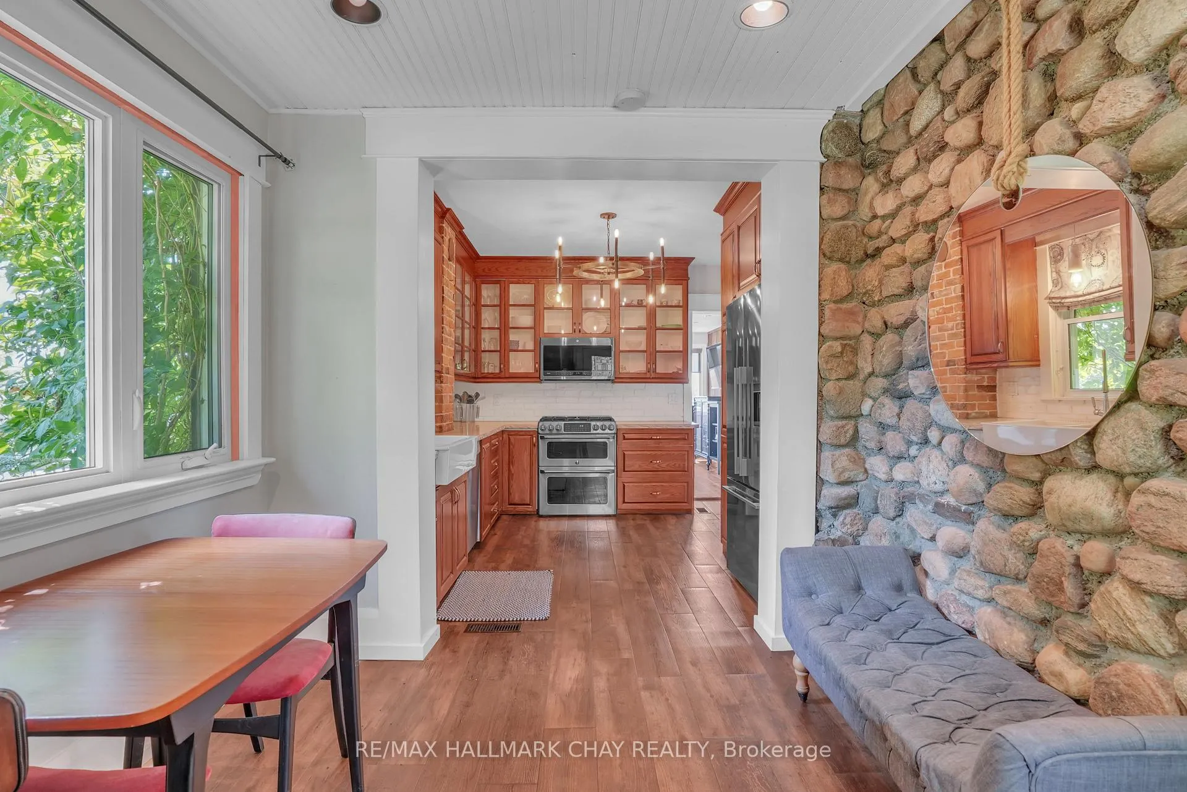
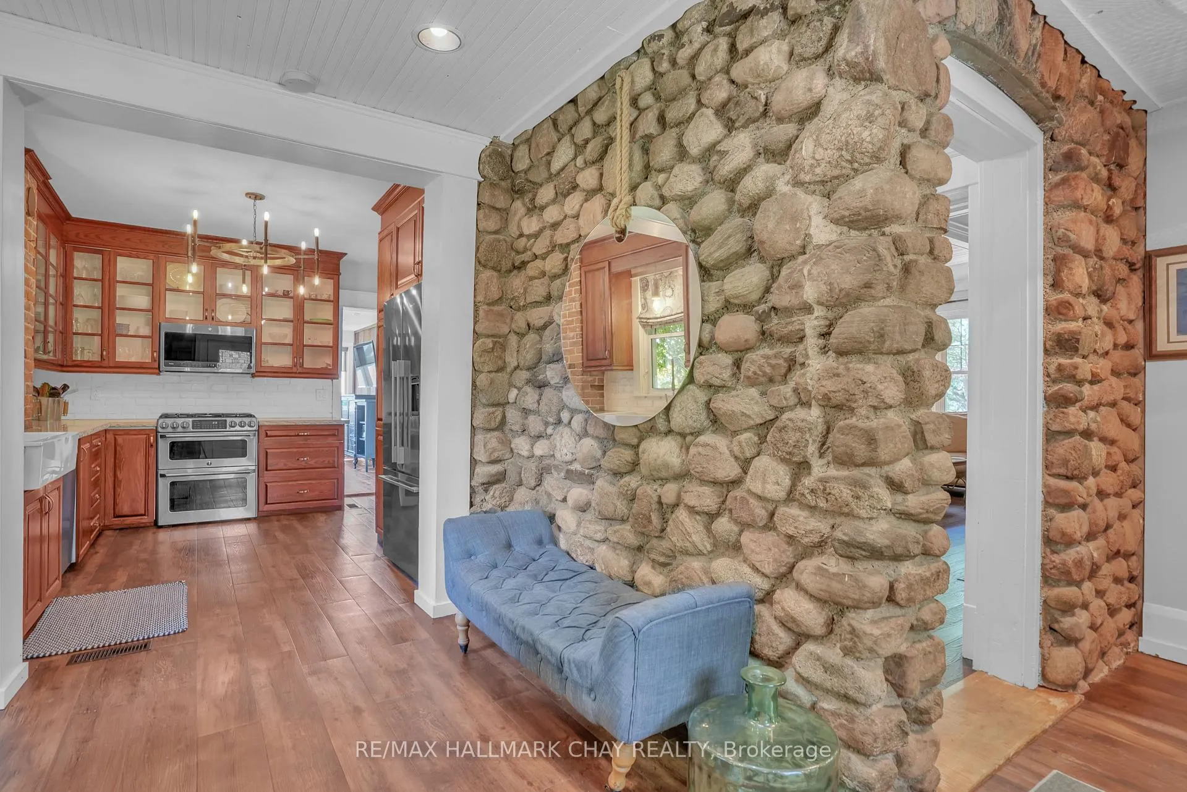
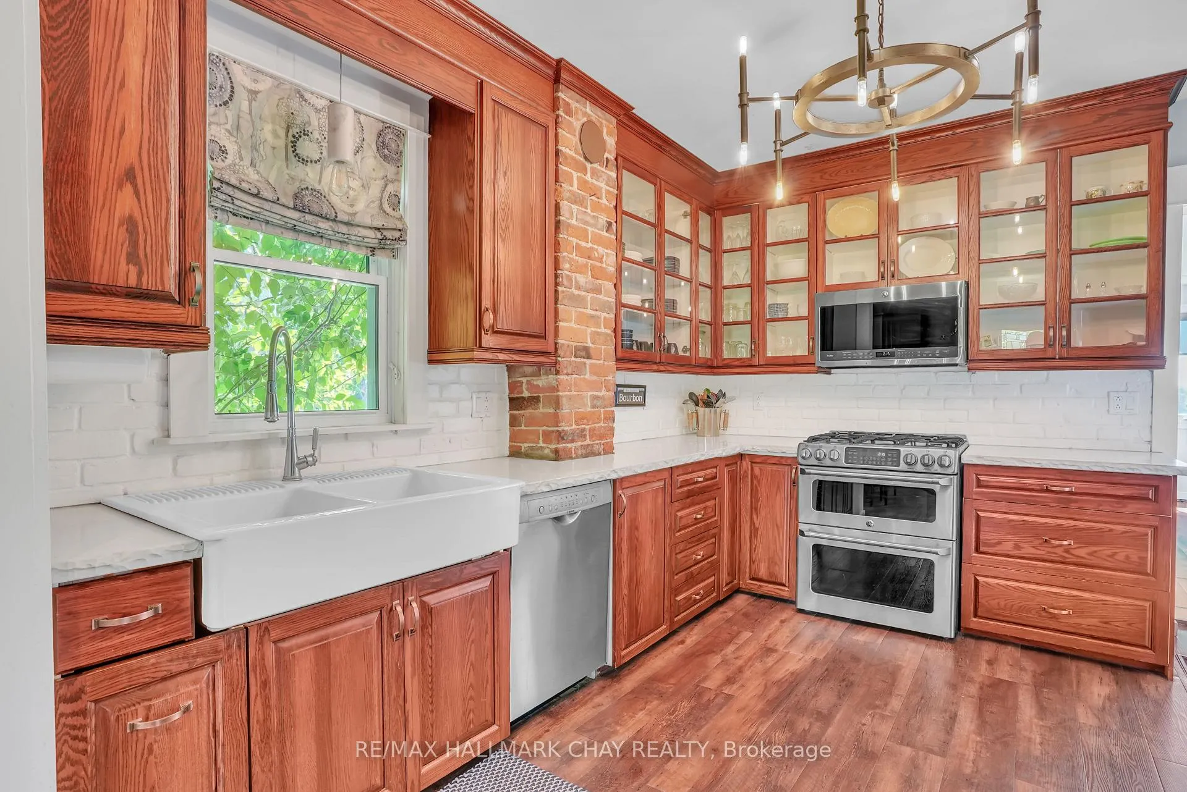
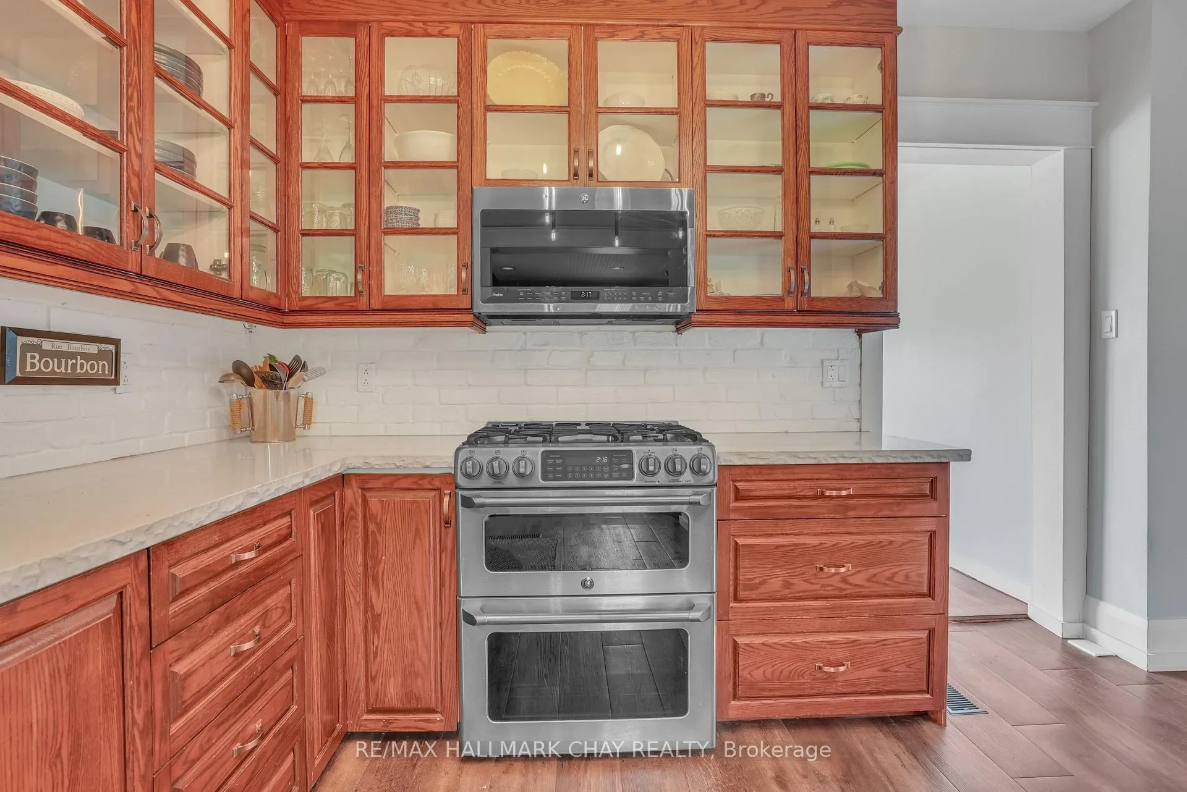
- Updated kitchen with natural stone and stainless steel
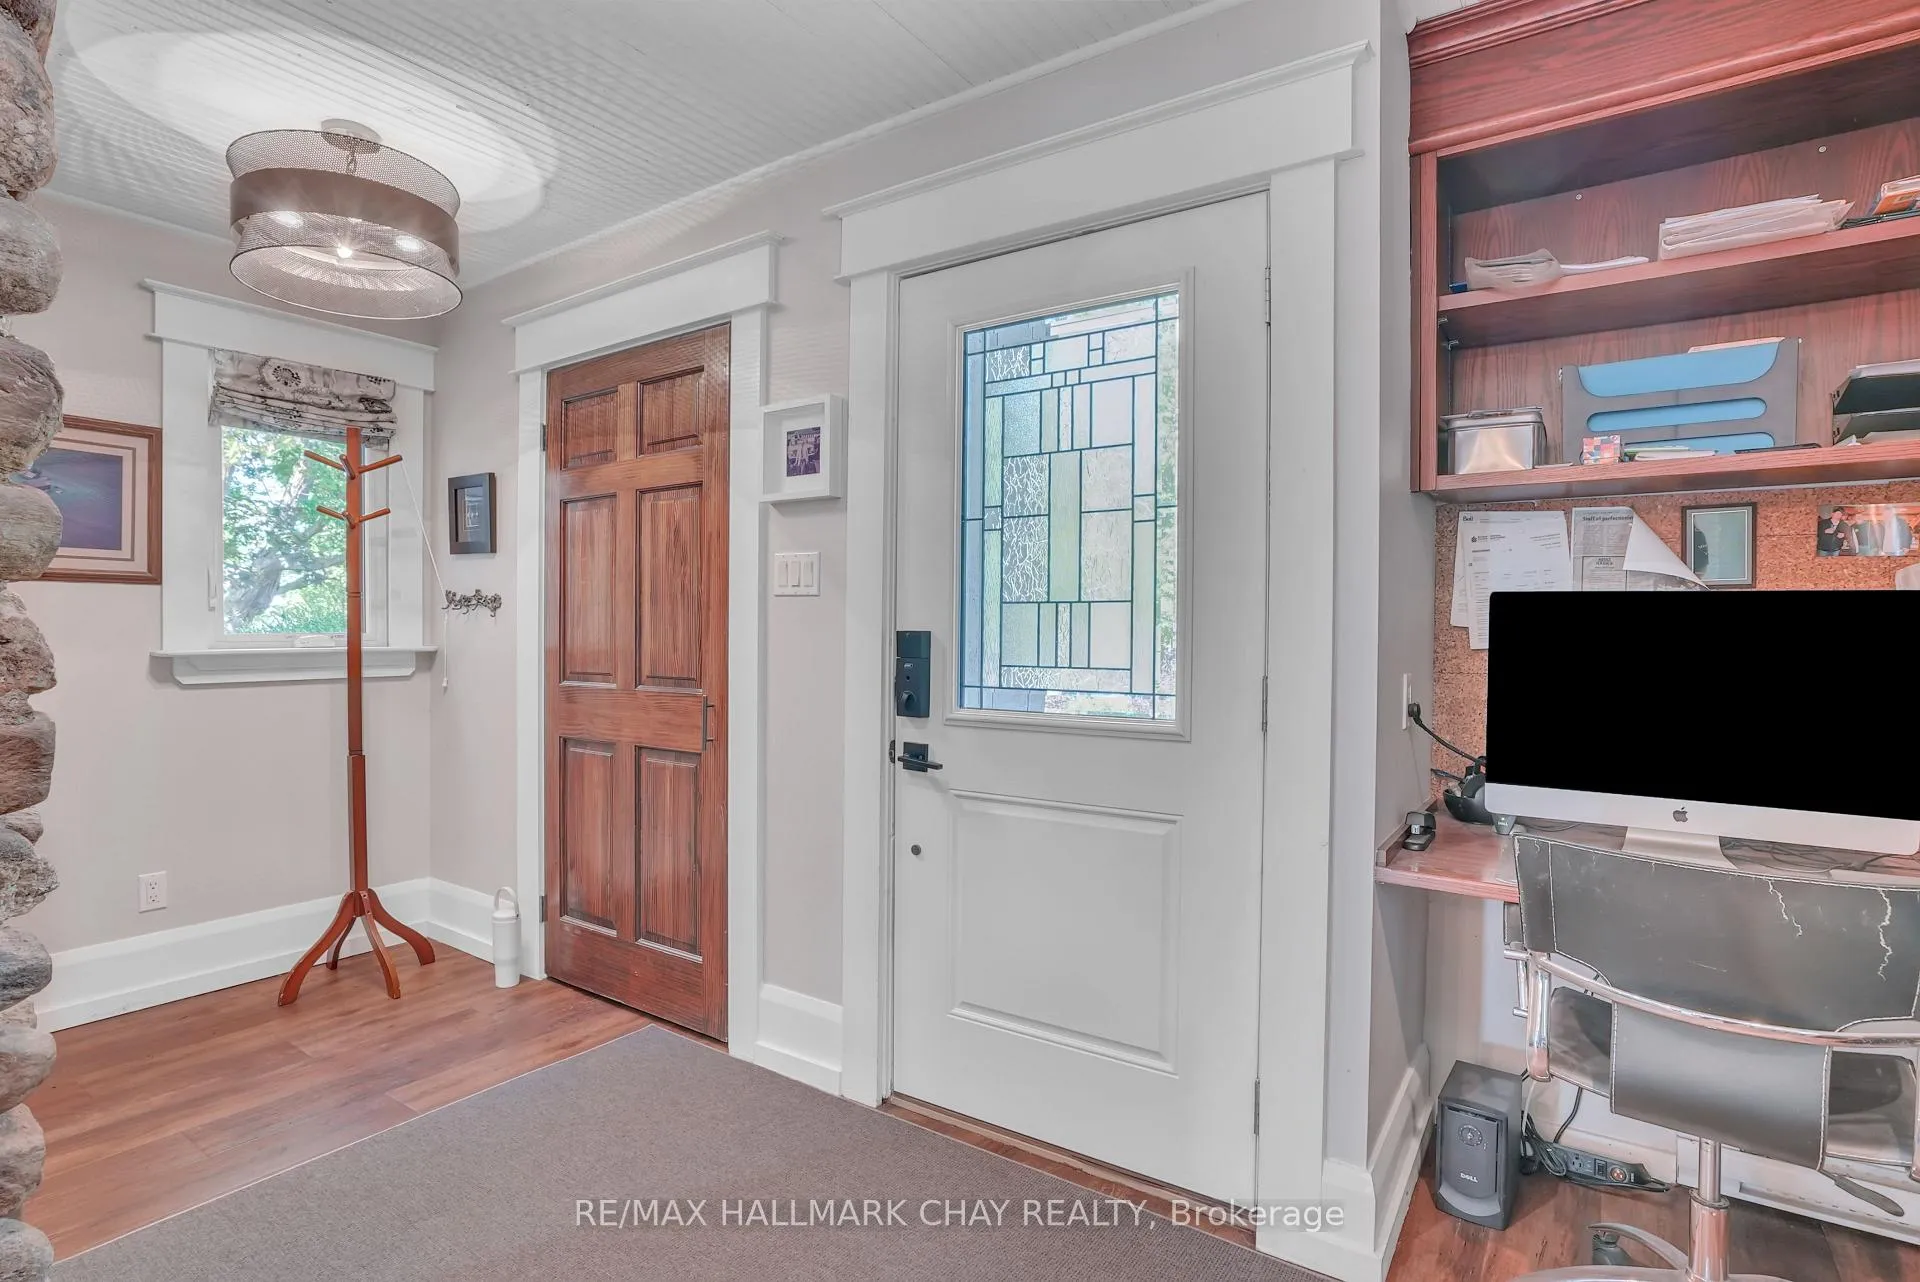
- Private office space for remote work
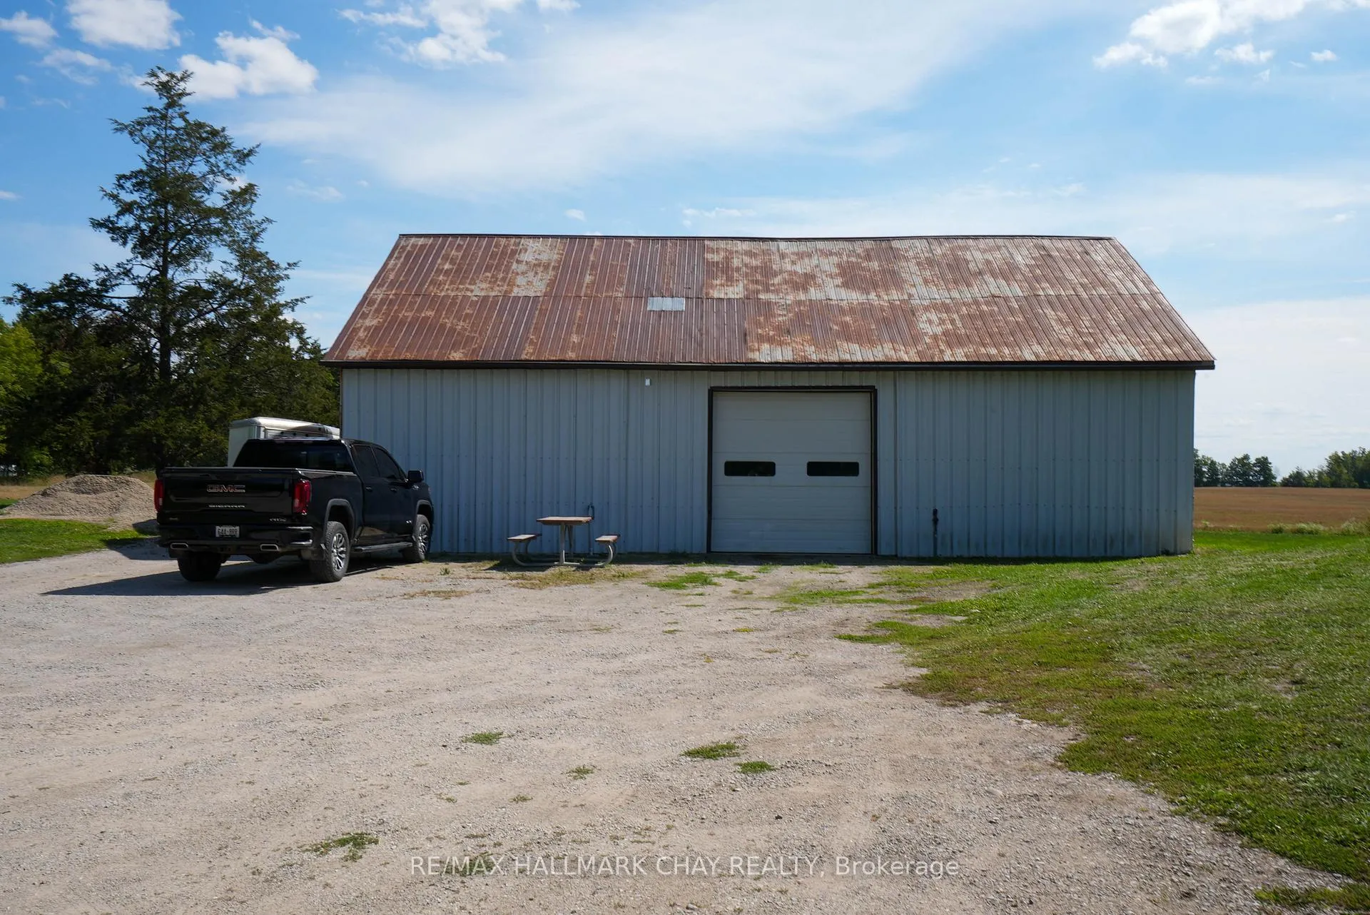
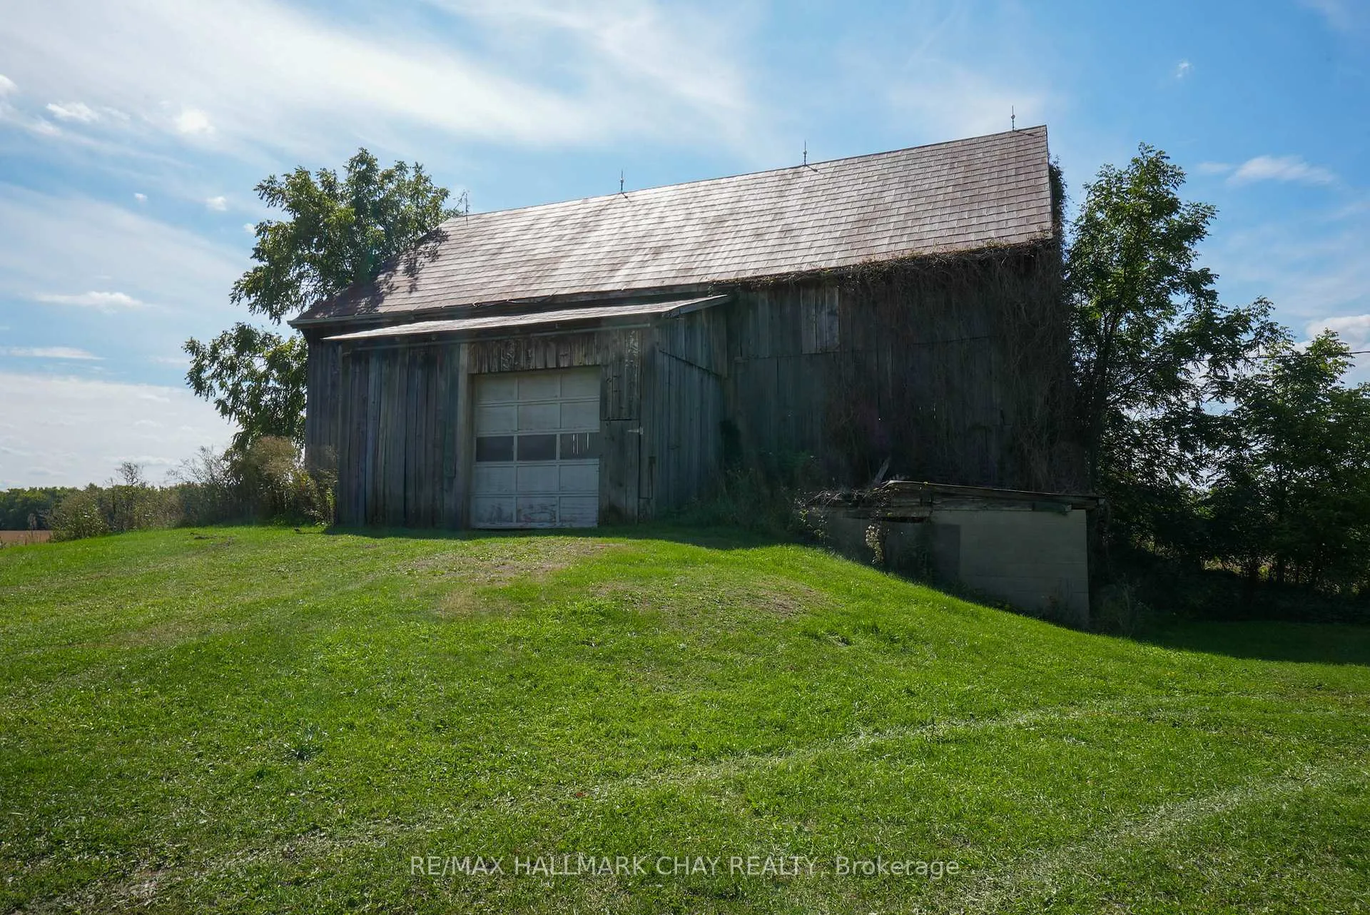
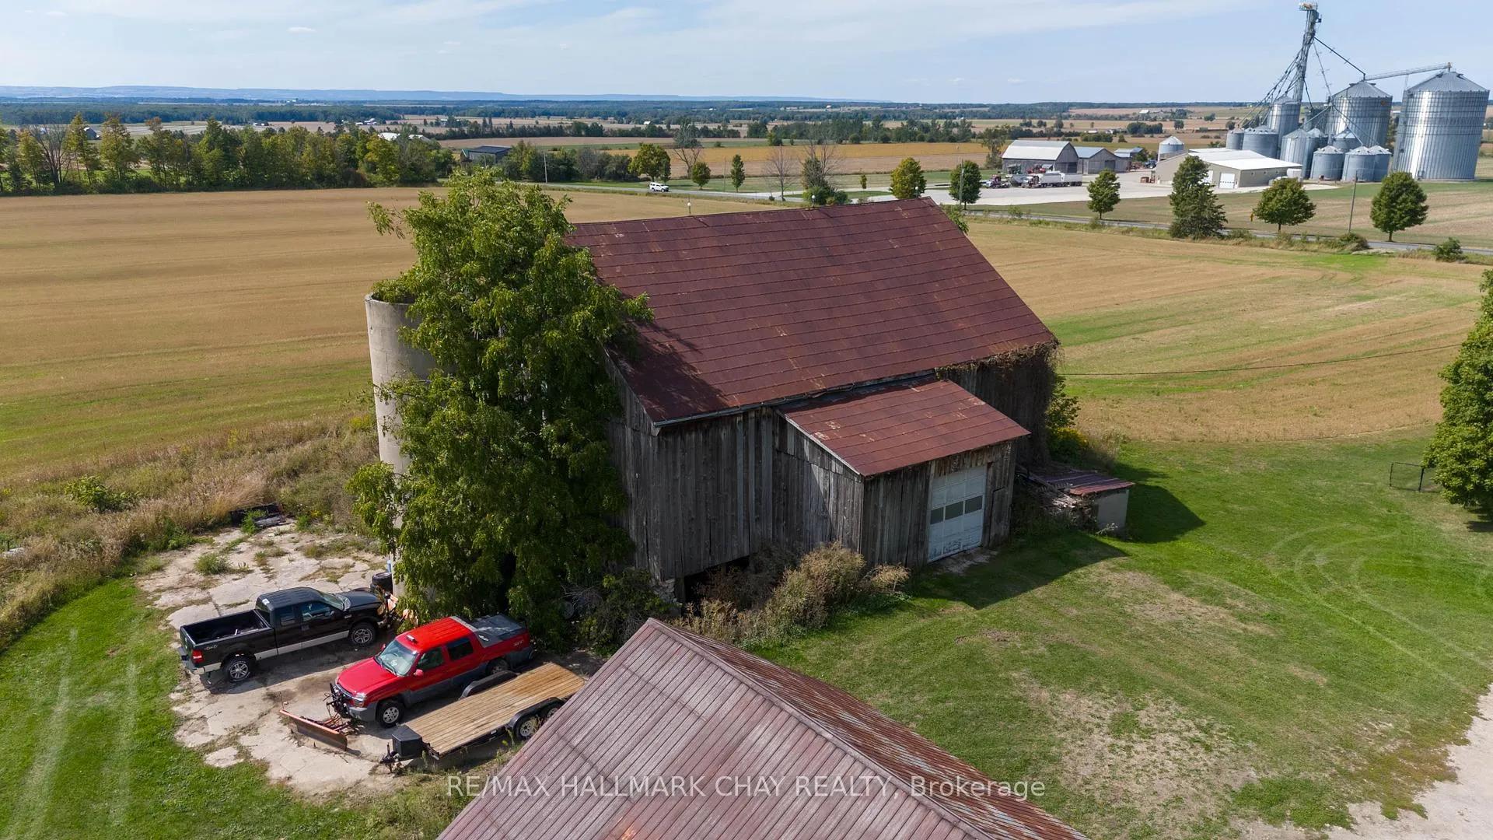
- Exceptional outbuildings including a barn and workshop
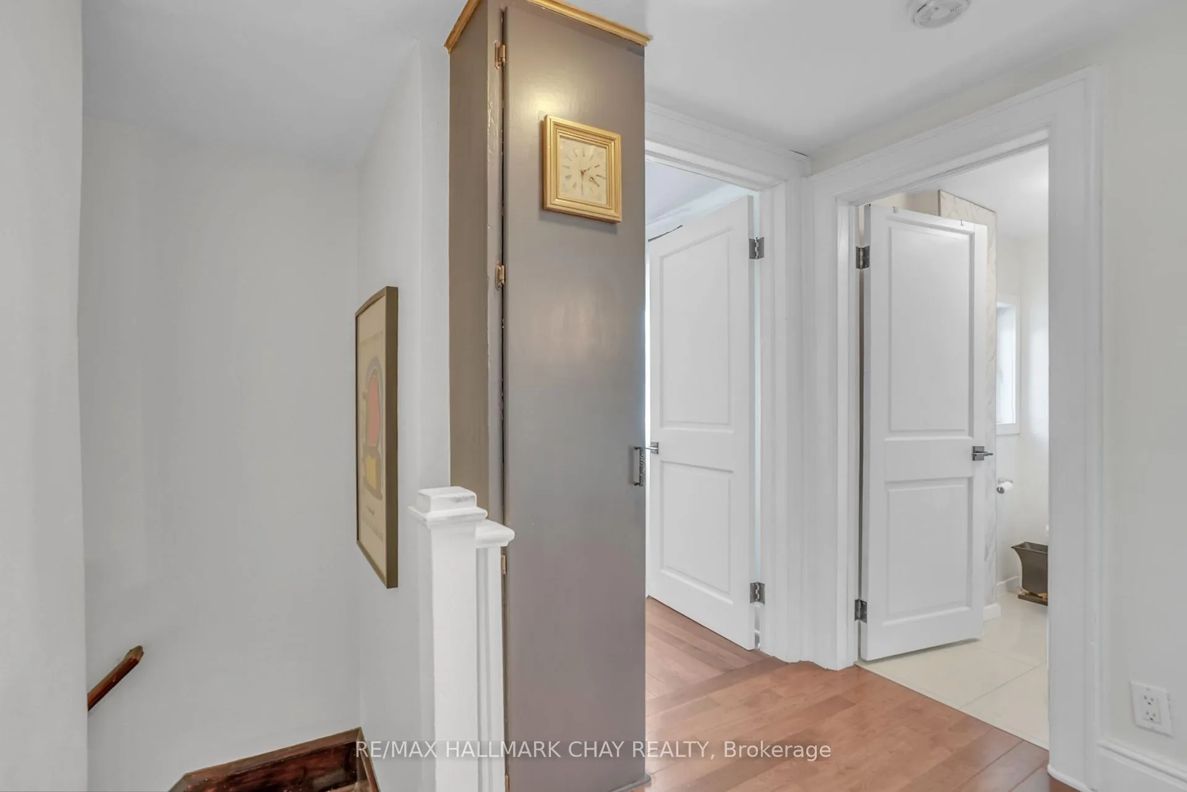
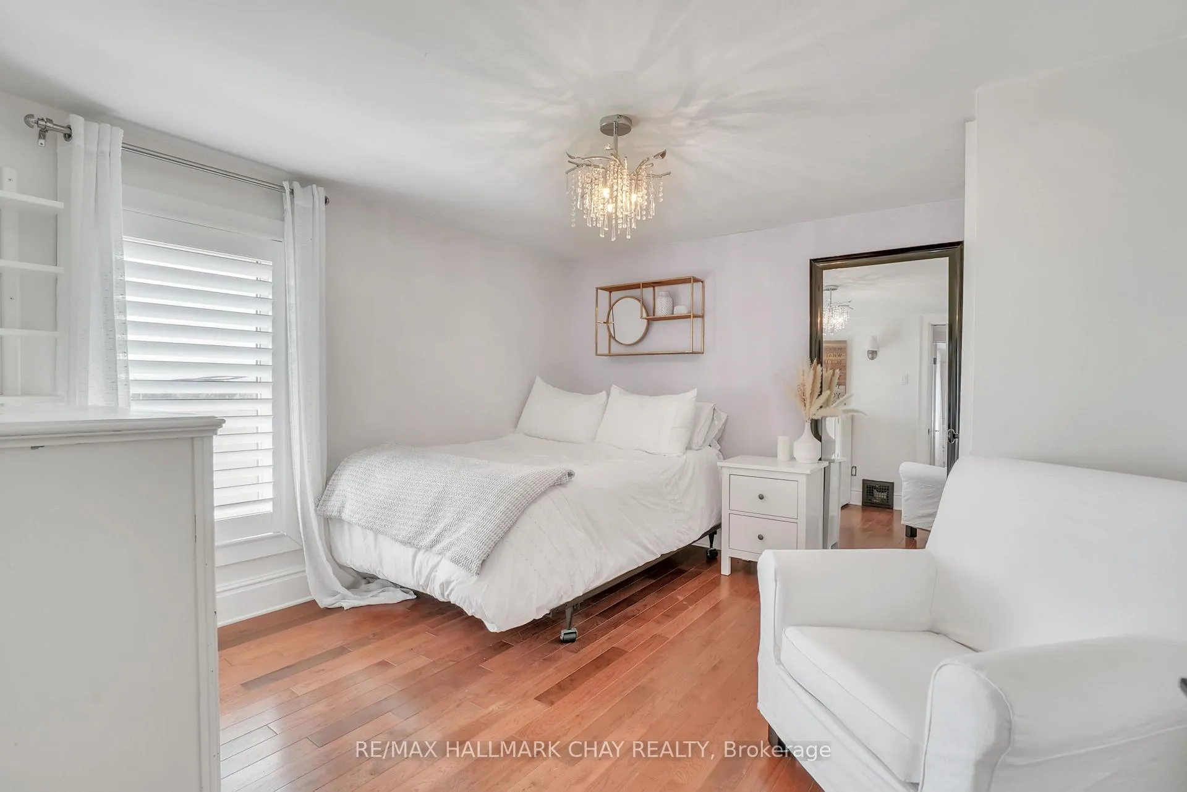
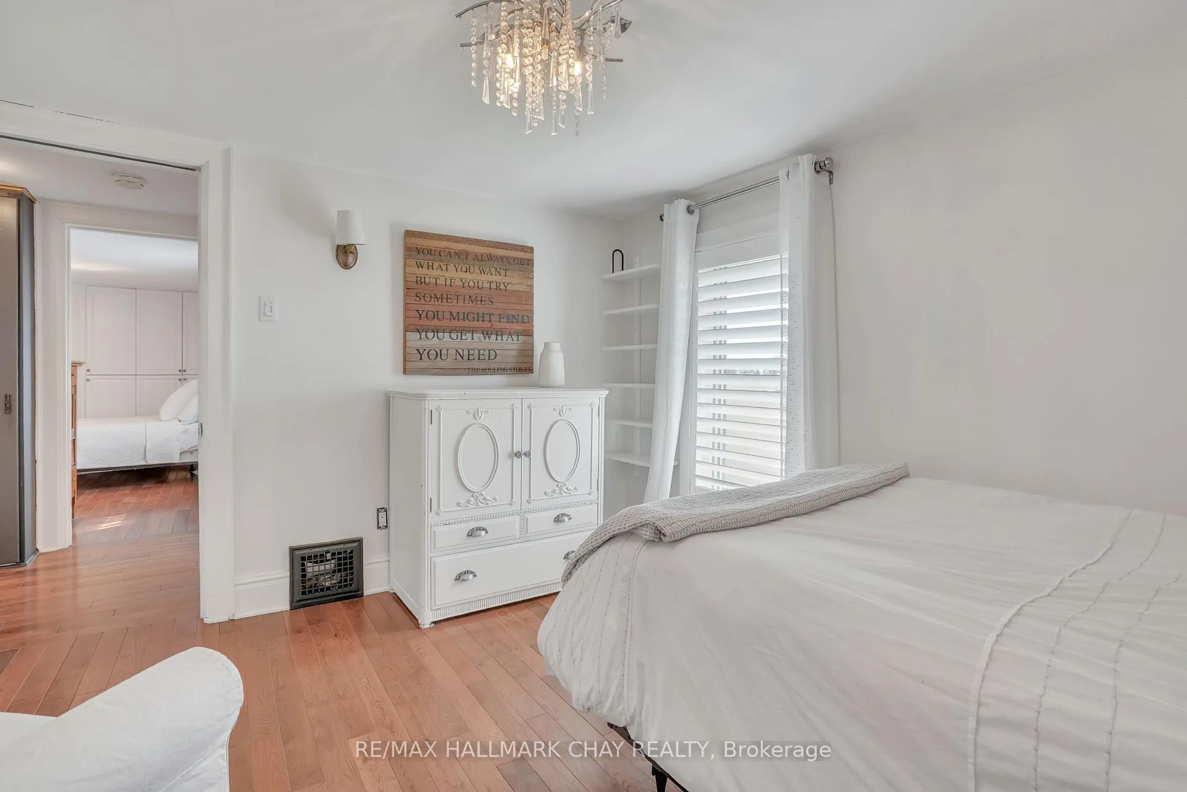
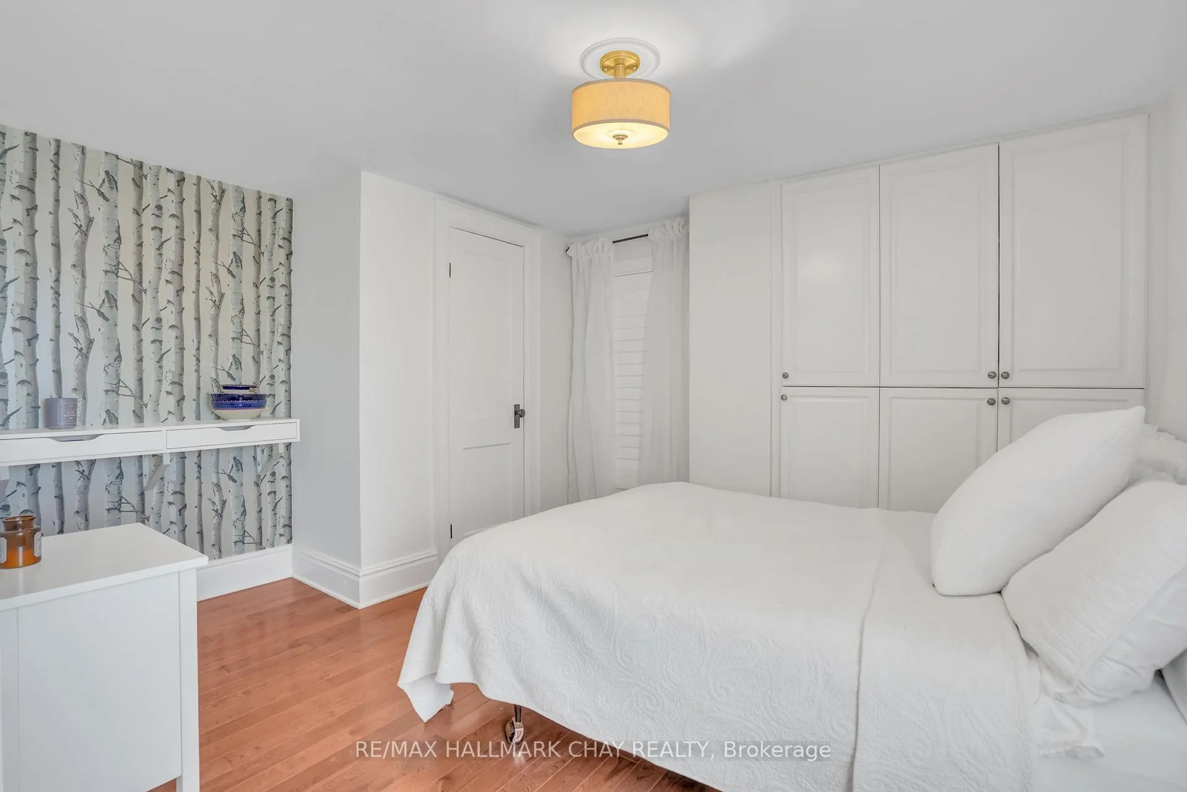
- Generous bedrooms and updated bathrooms
- Peaceful country setting near amenities
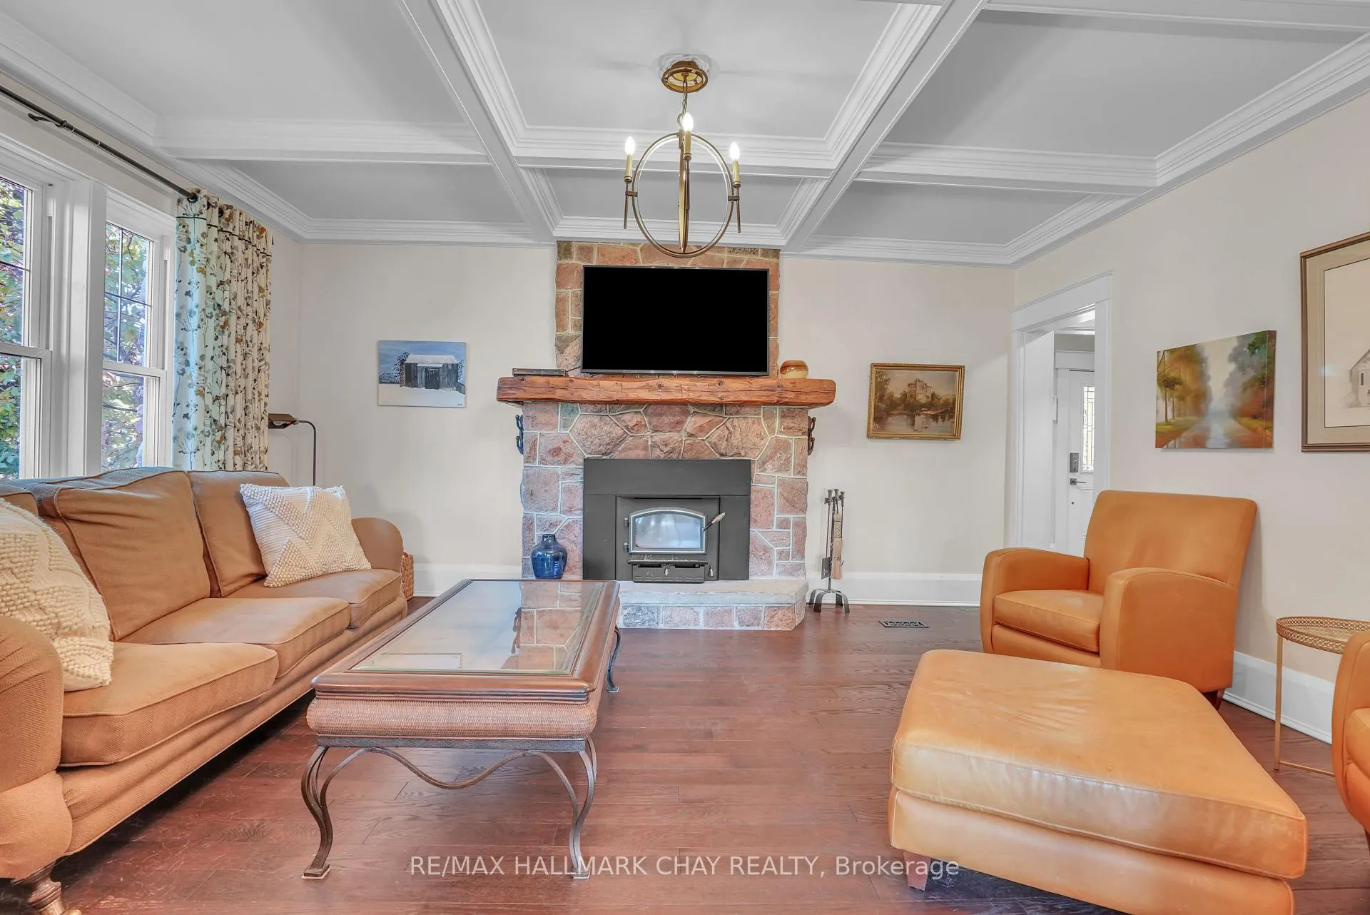
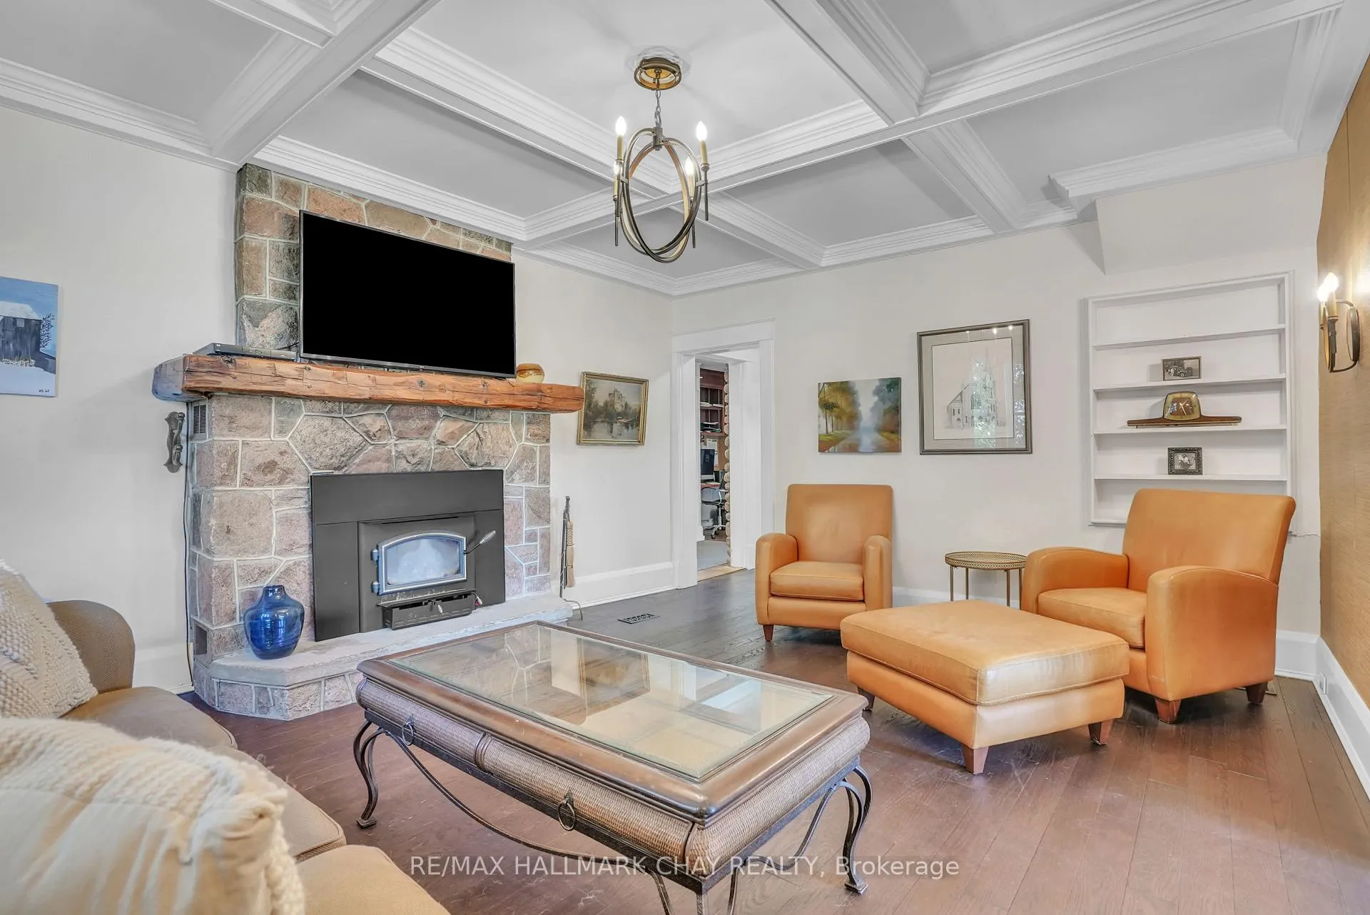
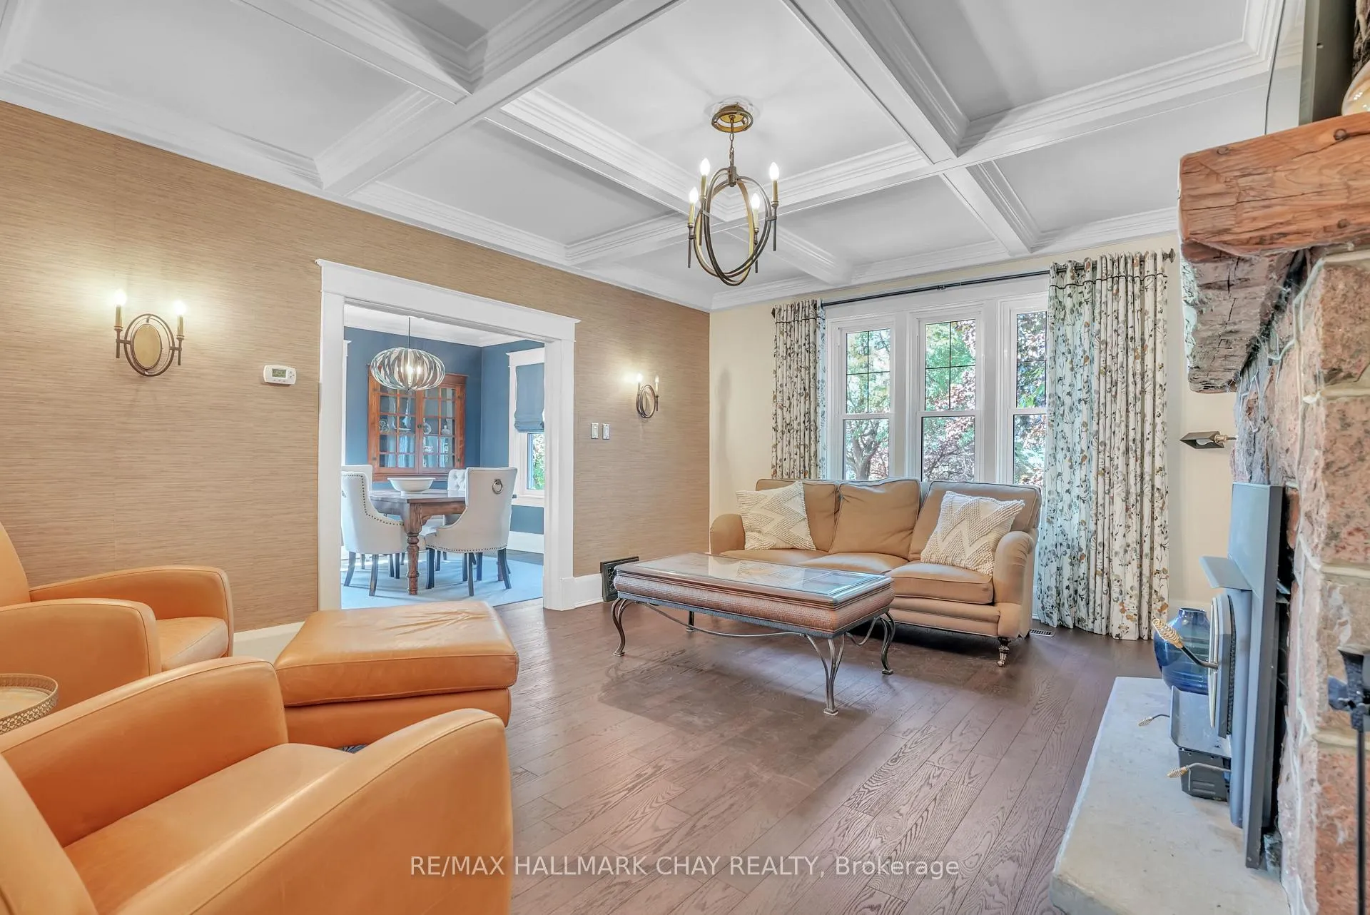
- Cozy living room with wood-burning fireplace
- Versatile space for trades or hobbies
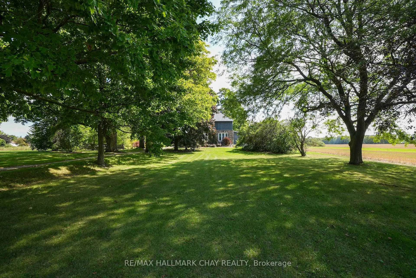
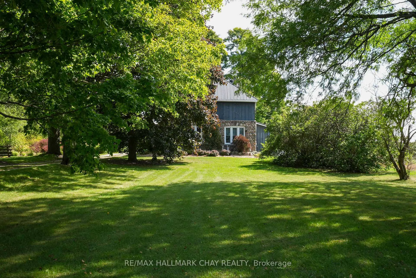
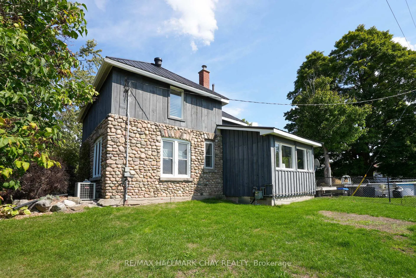
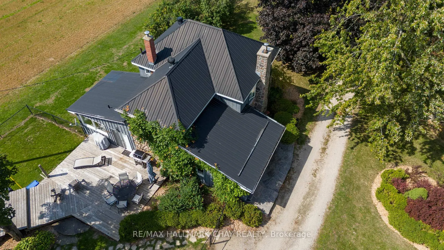
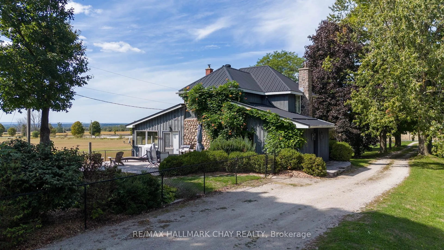
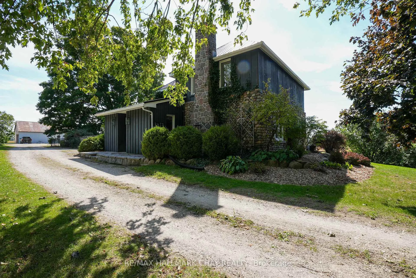
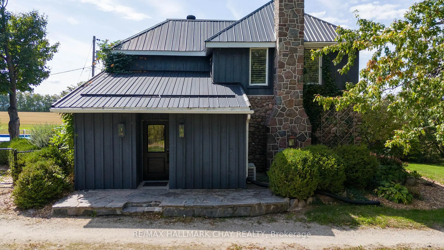
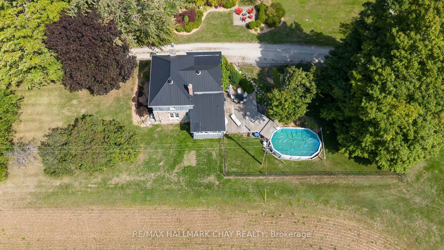
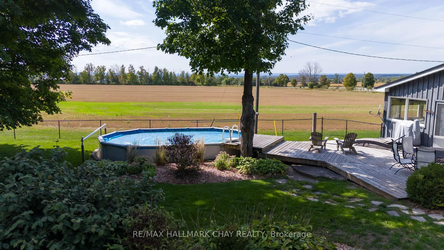
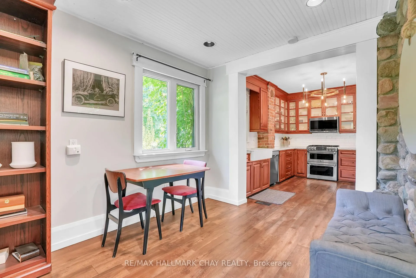
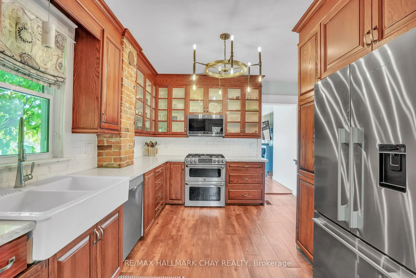
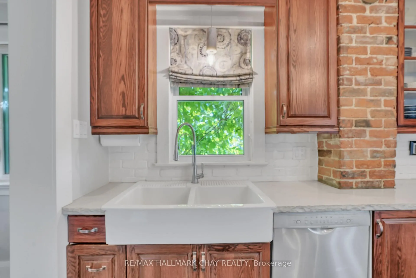
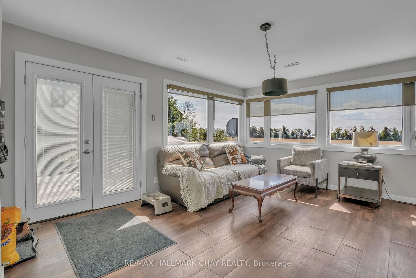
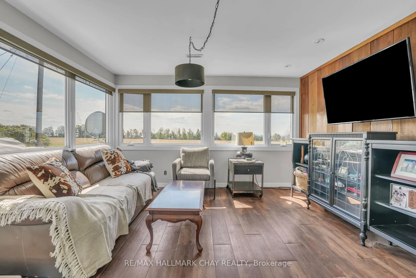
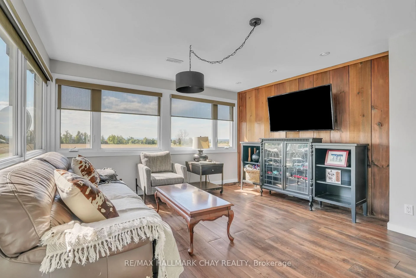
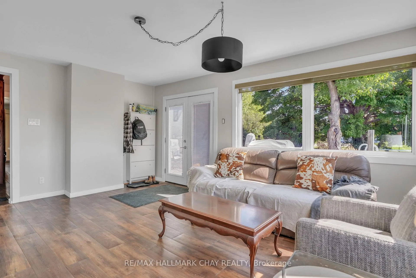
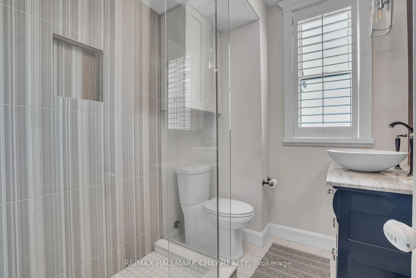
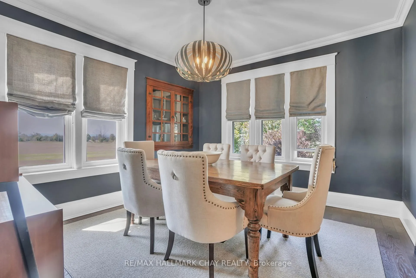
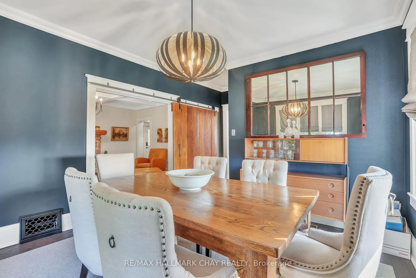
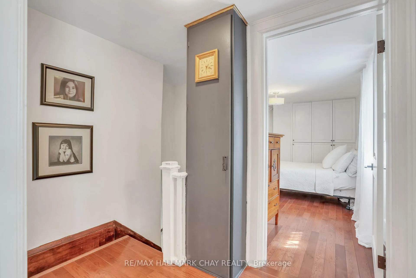
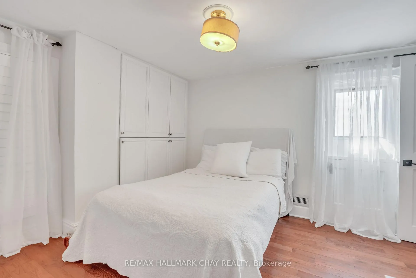
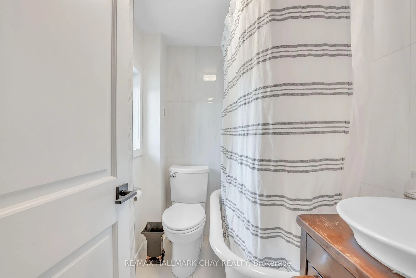
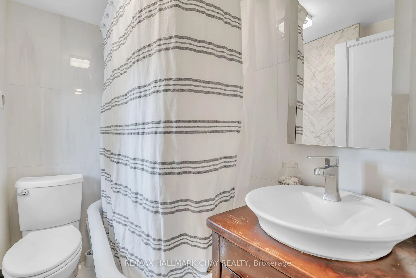
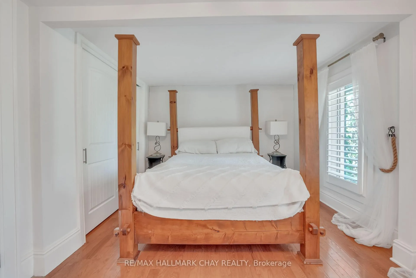
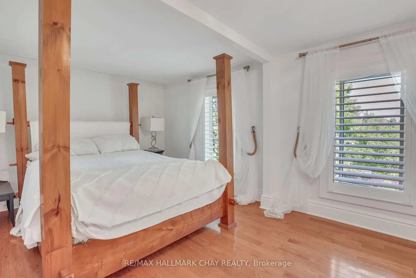
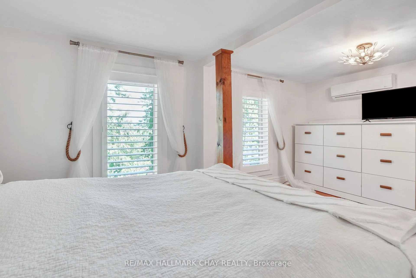
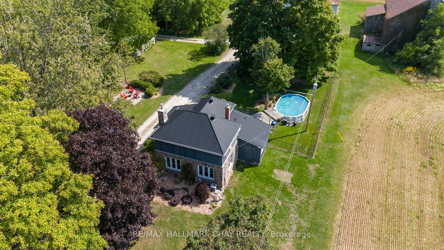
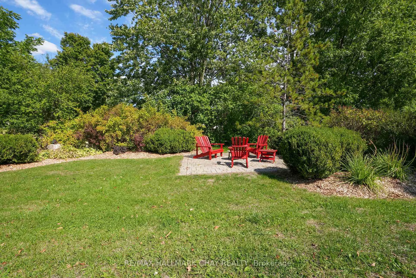
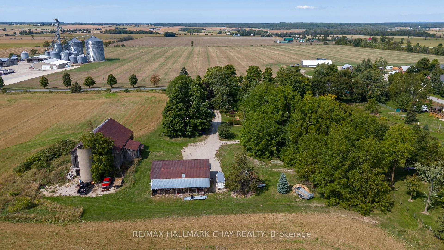
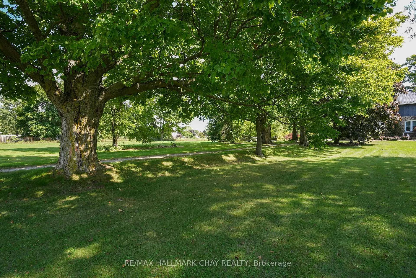
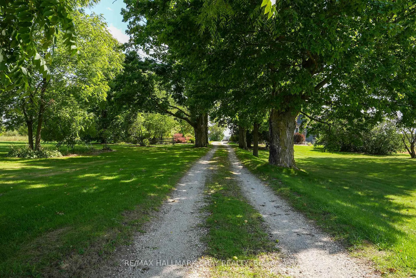
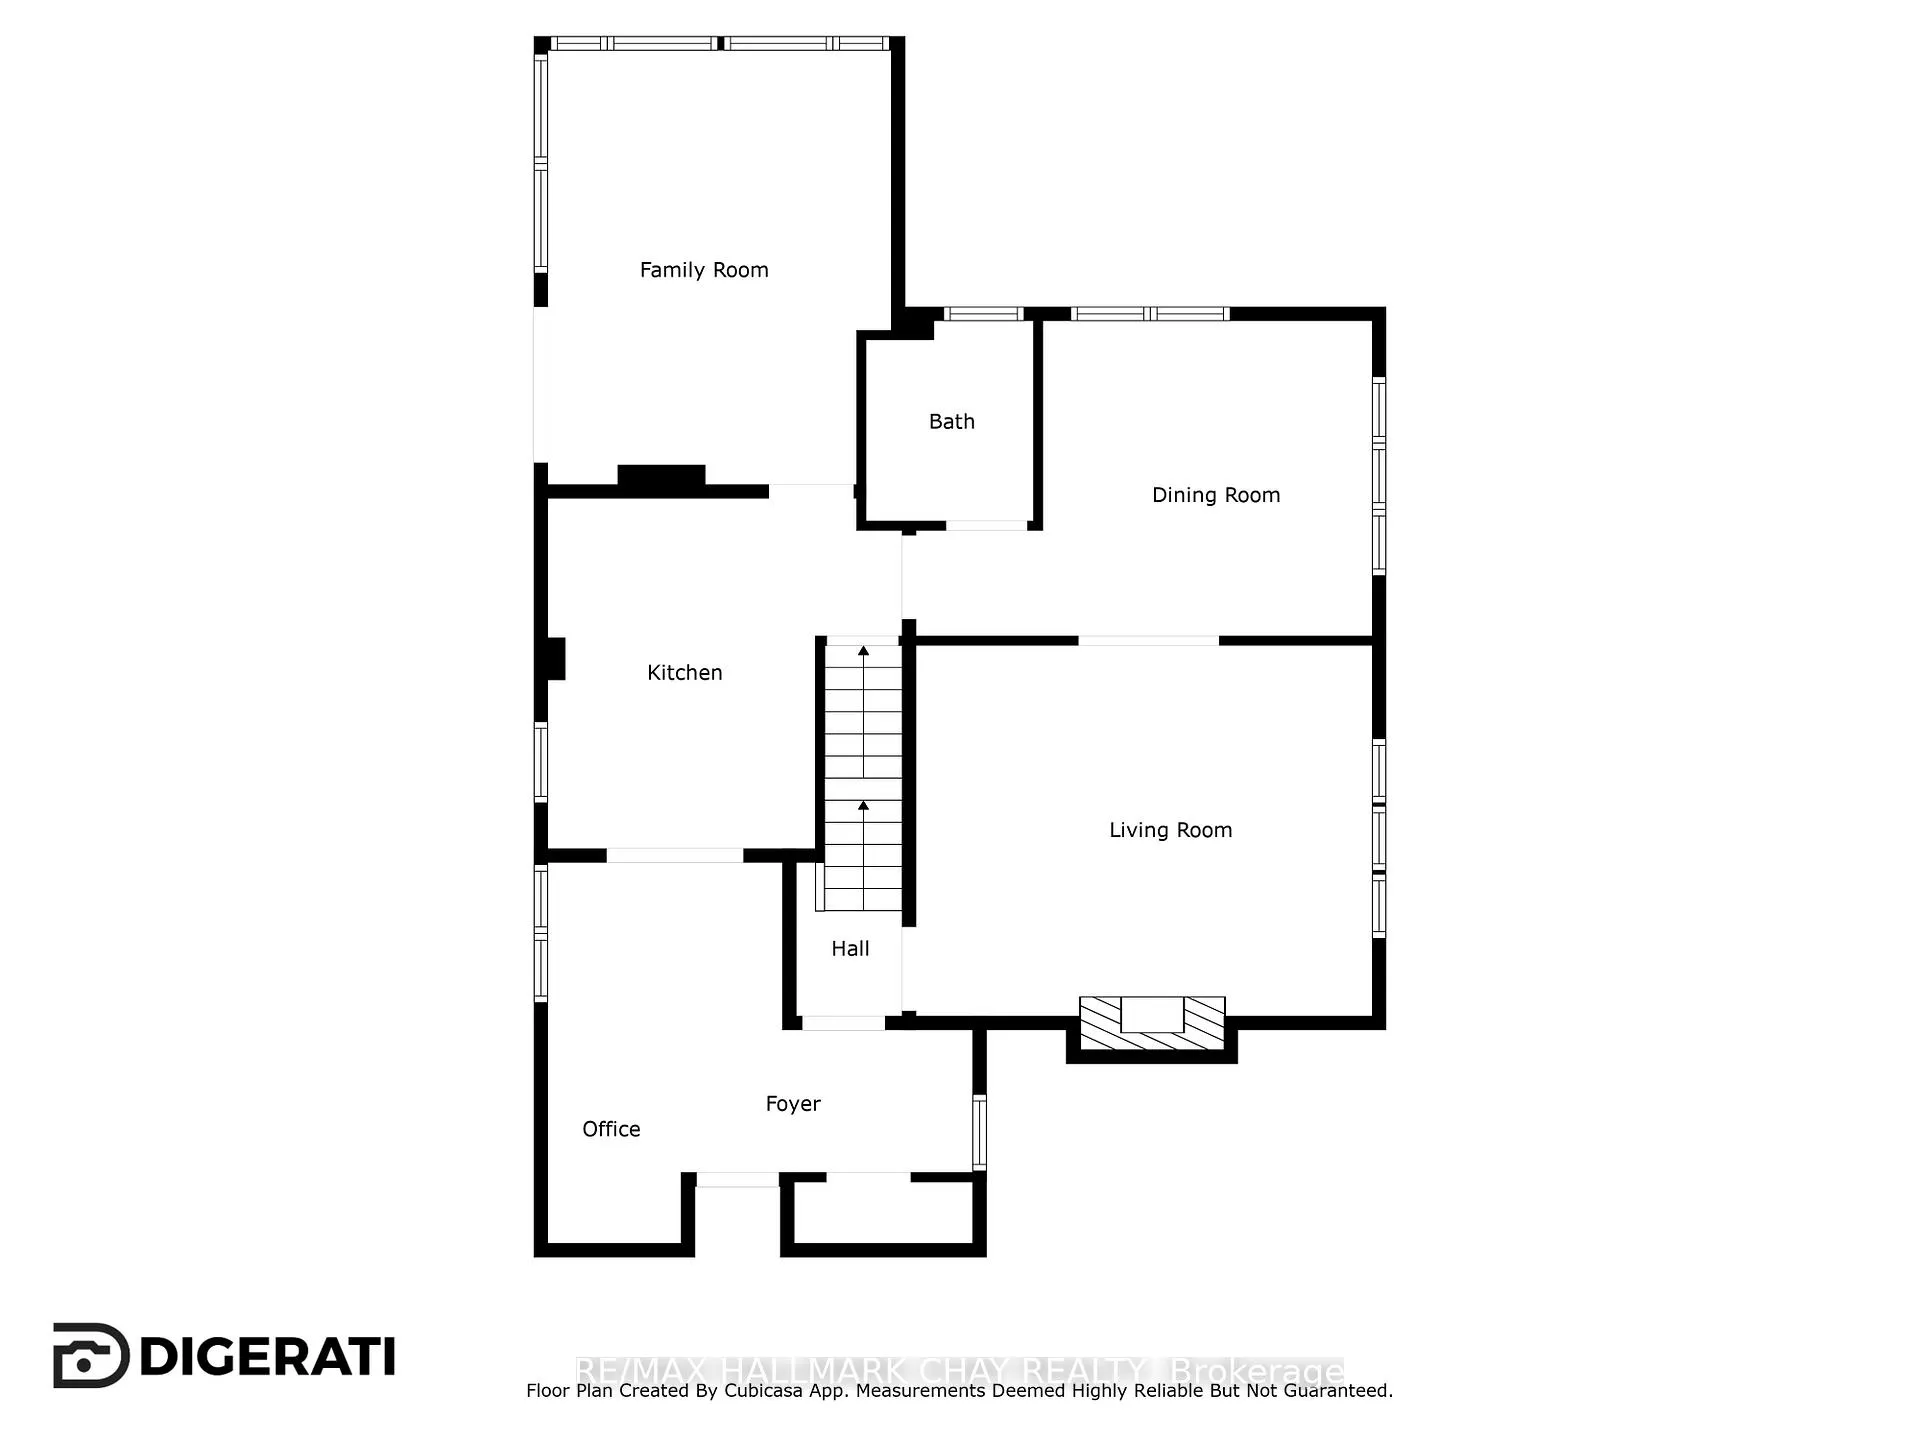
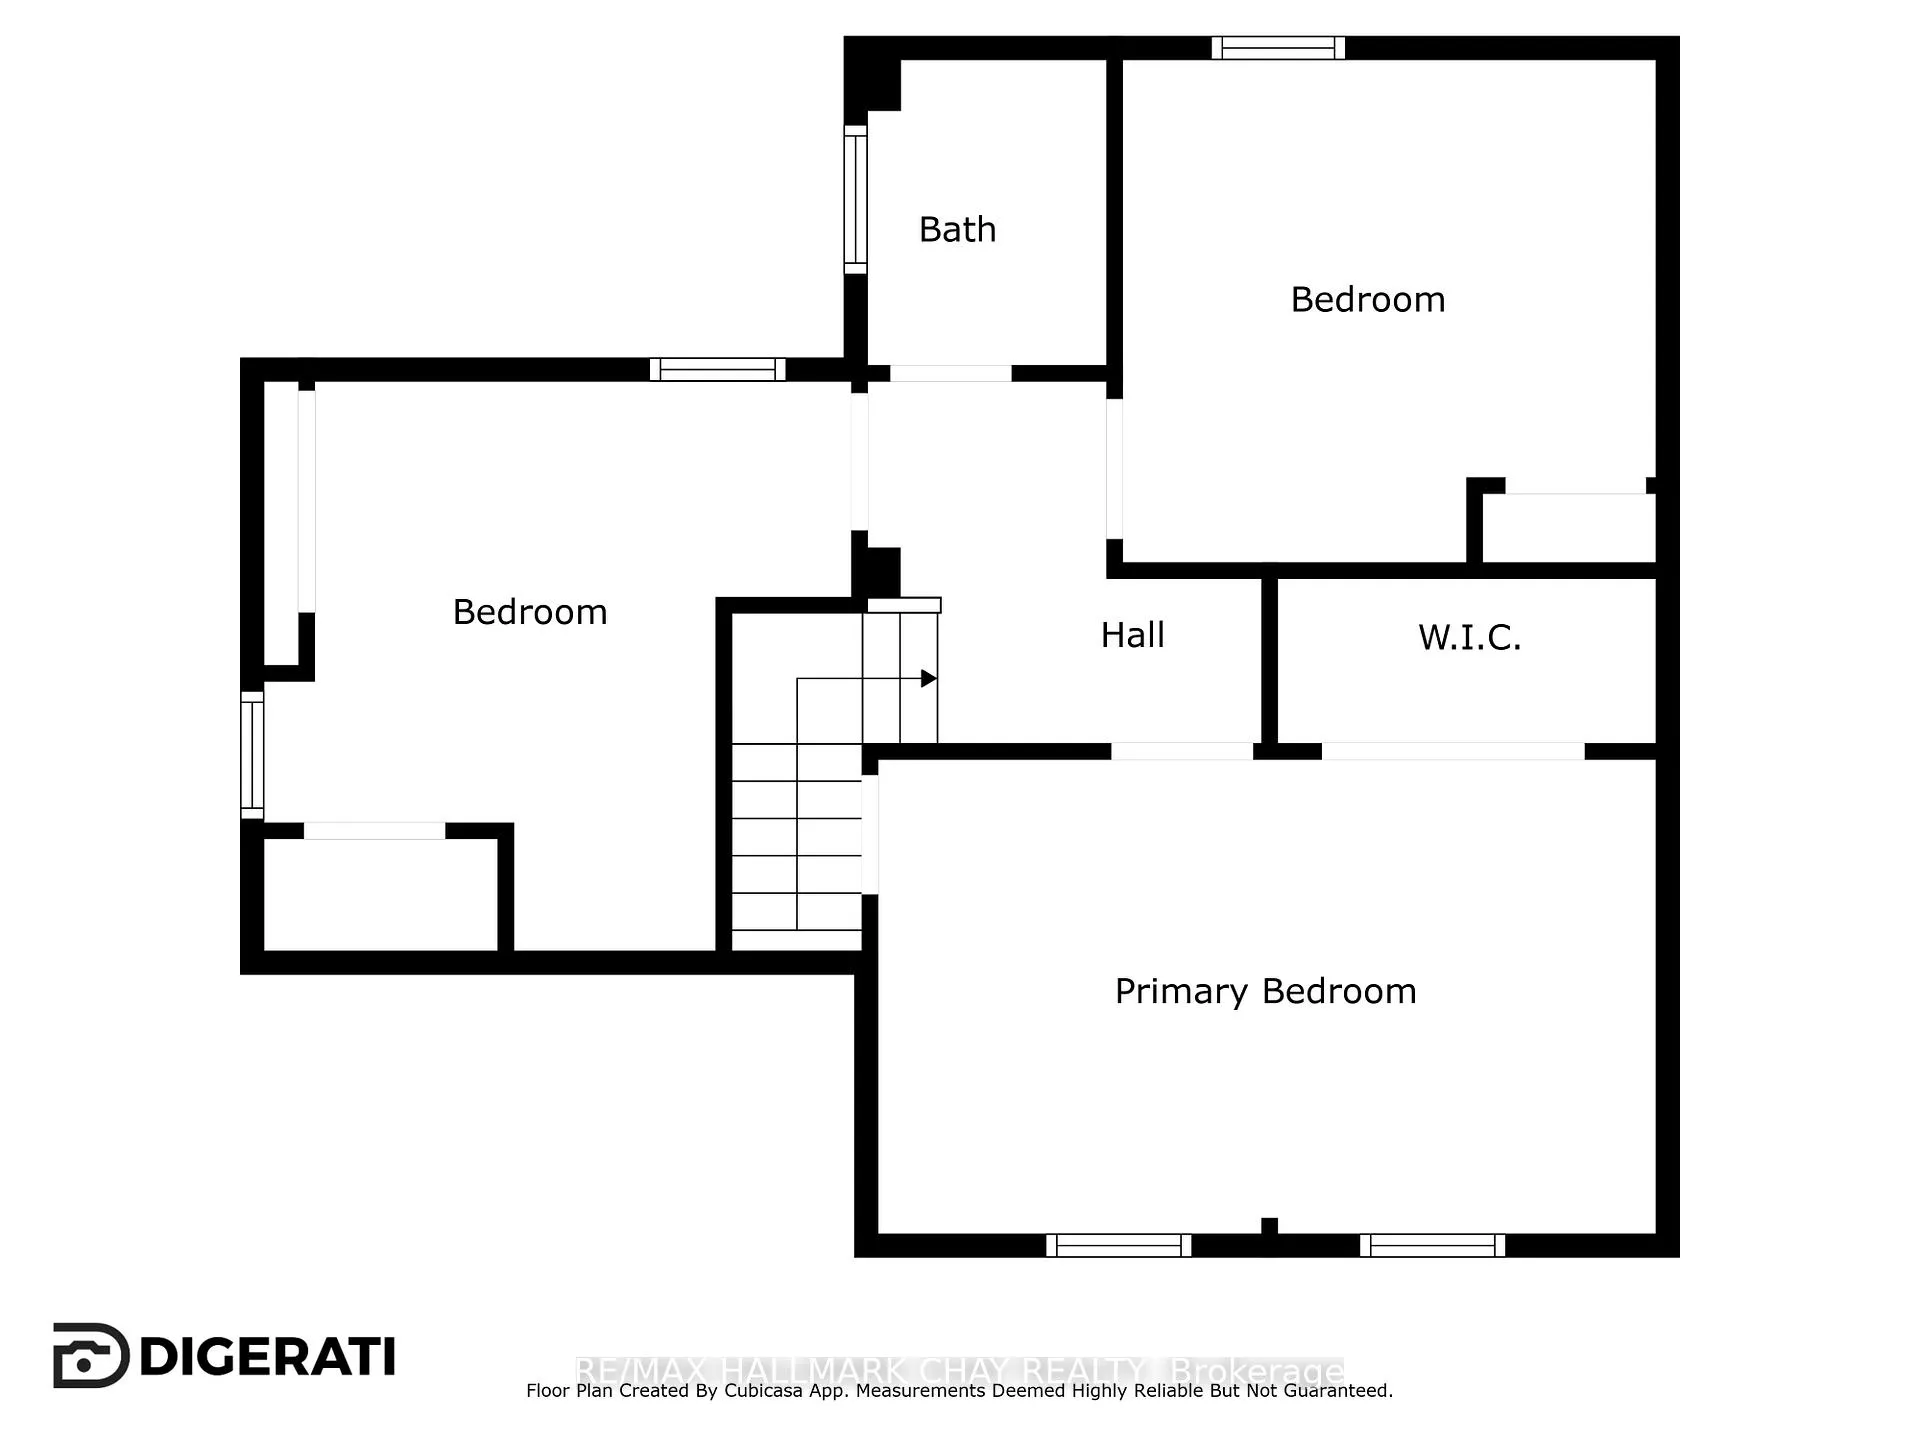
Welcome to 2473 Ronald Road in Minesing, a picturesque country estate set on over 3 acres of peaceful, private landscape. Thoughtfully renovated throughout, this charming home blends timeless character with modern comfort, offering the space, functionality and lifestyle so many buyers are looking for. A long, tree-lined driveway leads to a striking residence with a partial cobblestone facade and classic board and batten exterior. Inside, a spacious foyer welcomes you in, with a tucked-away private office ideal for working from home or enjoying a quiet study space. The heart of the home is the beautifully updated kitchen, where natural stone, exposed brick and stainless steel appliances come together to create a warm, rustic yet refined feel. Just off the kitchen, the bright family room features wall-to-wall windows and direct access to the backyard, filling the space with natural light and showcasing views of the surrounding property. The main level also offers a stylish 3-piece bathroom, a formal dining room perfect for hosting and a cozy living room complete with a wood-burning fireplace and elegant coffered ceilings. Upstairs, you'll find three generous bedrooms and an updated 4-piece bathroom, providing comfort and space for the whole family. Beyond the home, the property continues to impress with exceptional outbuildings, including a 40' x 60' barn at the rear of the property and a heated 50' x 30' workshop with a loft for additional storage. Ideal for trades, business owners, hobbyists, equipment storage or anyone needing versatile space, this property offers endless potential. Enjoy the privacy of country living while remaining close to Minesing, Barrie, Springwater amenities, schools, trails and commuter routes. A rare opportunity to own a beautifully updated home with acreage, character and outstanding utility space in a sought-after rural setting.
Key Facts & Features
Property Costs
- Annual Property Tax Amount
- $3,339
- Land Transfer Tax Fee
- $20,473
Rental Items
- Rental Equipment
- none
- Under Contract
- None
- Basement Type
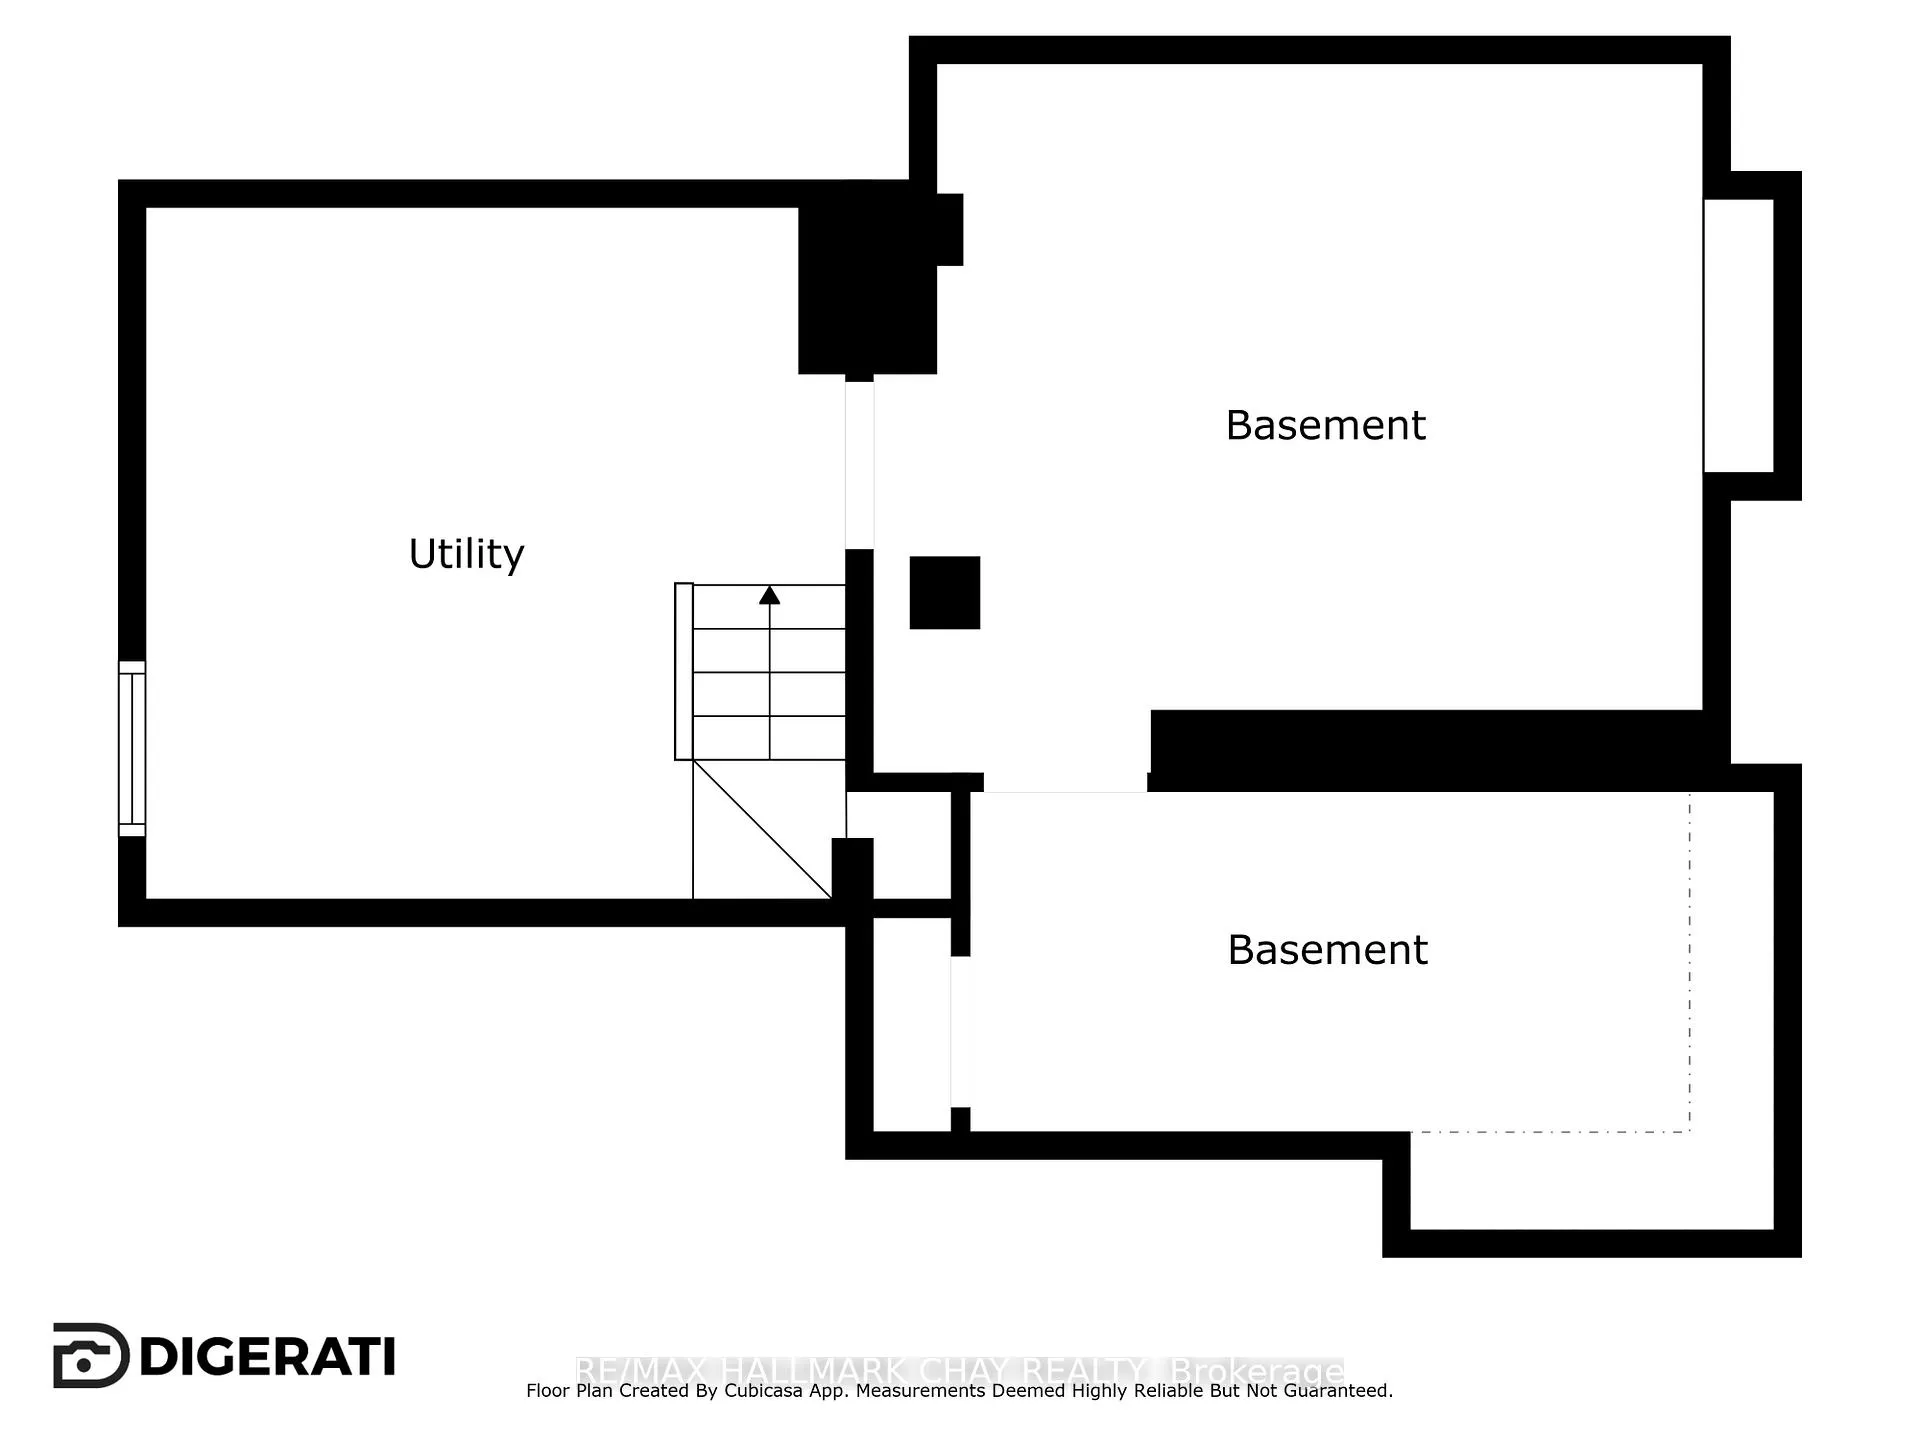
- Unfinished
Interior Features
- Laundry Level
- Lower Level
- Interior Extras
- Storage, Central Vacuum
- Fireplace/Stove
- Yes
- Fireplace Features
- Wood
- Elevator
- No
Exterior Features
- Exterior Extras
- Deck, Year Round Living
- Pool
- On Ground
- Property Features
- School Bus Route, School, Rec./Commun.Centre
Building
- Building Type
- Detached
- Building Style
- 2-Storey
- Approx Age
- 51-99
Construction
- Exterior Finish
- Board & Batten , Stone
- Roof
- Metal
- Foundation Details
- Stone, Block
- Special Designation
- Unknown
Lot
- Lot Front
- 229.68 ft
- Lot Depth
- 538.78 ft
- Lot Size
- 3.218
- Lot Shape
- Irregular
Inclusions
- Inclusions
- FRIDGE, STOVE, DISHWASHER, WASHER, DRYER
Exclusions
- Exclusions
- PERSONAL BELONGINGS
Parking & Garages
- Garage Type
- Detached
- Garage Spaces
- 6
- Parking Spaces
- 15
- Total Garage And Parking Spaces
- 21
Heating & Cooling
- Heat Source
- Gas
- Heat Type
- Forced Air
- Air Conditioning
- Central Air
- Water
- Well
- Sewers
- Septic
- Bedrooms
- 3
- Washrooms
- 2
- Kitchens
- 1
Washrooms
- 4-piece
- 3-piece
- Municipality
- Springwater
- Neighbourhood
- Rural Springwater
- Main cross streets
- George Johnston Rd and Ronald Rd
- Directions
- George Johnston Rd and Ronald Rd
- MLS® number
- S13153340
- Data source
- Toronto Regional Real Estate Board
- Listed on
- 2026-05-21
- Updated on
- 2026-09-16
- Days on market
- 149 days
- Possession type
- Flexible
- Co-op commission
- 2.25% + HST
- Seller
- Listed by
- RE/MAX HALLMARK CHAY REALTY
Home Market Value
Current home valuation for 2473 Ronald Road, Springwater, Rural Springwater, Springwater, ON. Listed for $1,199,900
HOMEH Estimate
$1,041,122
Estimated Sales Range
$624,673 - $1,457,571
HOMEH Estimate for 2473 Ronald Road, Springwater, Rural Springwater
Calculated with a real agent's CMA method — 45+ years of experience, codified. Not an AI guess.
For the owner
Is this your home? Track its value.
Get this home's HOMEH Estimate by email once a month, with how many homes are for sale around you.
Mortgage Payment Calculator
Compare up to 4 down payment scenarios
5% on first $500K + 10% on $699,900 over $500K
$94,990
| Scenario 1 | Scenario 2 | Scenario 3 | Scenario 4 | |
|---|---|---|---|---|
−Down payment | % $ | % $ | % $ | % $ |
+CMHC insurance | $44,156 | $33,477 | $28,558 | $0 |
=Total mortgage | $1,148,064 | $1,113,387 | $1,048,473 | $959,920 |
Amortization | ||||
Mortgage rate | % | % | % | % |
| Payment frequency | ||||
=Mortgage payment | $5,605monthly | $5,436monthly | $5,119monthly | $4,687monthly |
Land Transfer Tax
$20,473
$20,473
Around this home
No schools found nearby
Data provided by OpenStreetMap & Fraser Institute School Rankings
Ask HOMEH
New!Hi there!
👋Text or call (416) 301-9001
Recommended for you
Based on homes you've looked at.
No recommended properties found.
Nearby similar homes
No nearby properties found.
More real estate resources
Other homes nearby
Explore this area
Nearby neighbourhoods
No nearby listings available.