
1398 Old Second Road N
Springwater (Rural Springwater), ON L0L 2K0
- 3Bedrooms
- 2Bathrooms
- 1Garage
- 2000–2500Sq Ft
- $5,554Tax
- 1,361×2,126 ftLot Size
 Free EstimateSee Free Estimate Report

Sale & Price History for 1398 Old Second Road N, Springwater, Rural Springwater
| Start Date | End Date | Price | Event | MLS# |
|---|---|---|---|---|
| No listing history available | ||||
Real estate boards require you to or to see the full details of this property.
*Sold prices and complete sale & price history are regulated data. Under the Trust in Real Estate Services Act, 2002 (TRESA) and the rules of the Real Estate Council of Ontario (RECO), and pursuant to the Multiple Listing Service® rules of the Canadian Real Estate Association (CREA) and the Toronto Regional Real Estate Board (TRREB), this information may be shown only to registered users who have agreed to the applicable terms of use (a Virtual Office Website, or "VOW," arrangement). HOMEH Inc., Brokerage therefore provides it to signed-in members only. Creating an account is free and takes under a minute.
About 1398 Old Second Road N, Springwater, Rural Springwater
Summarized Description
- Spacious 78-acre estate ideal for equestrian enthusiasts.
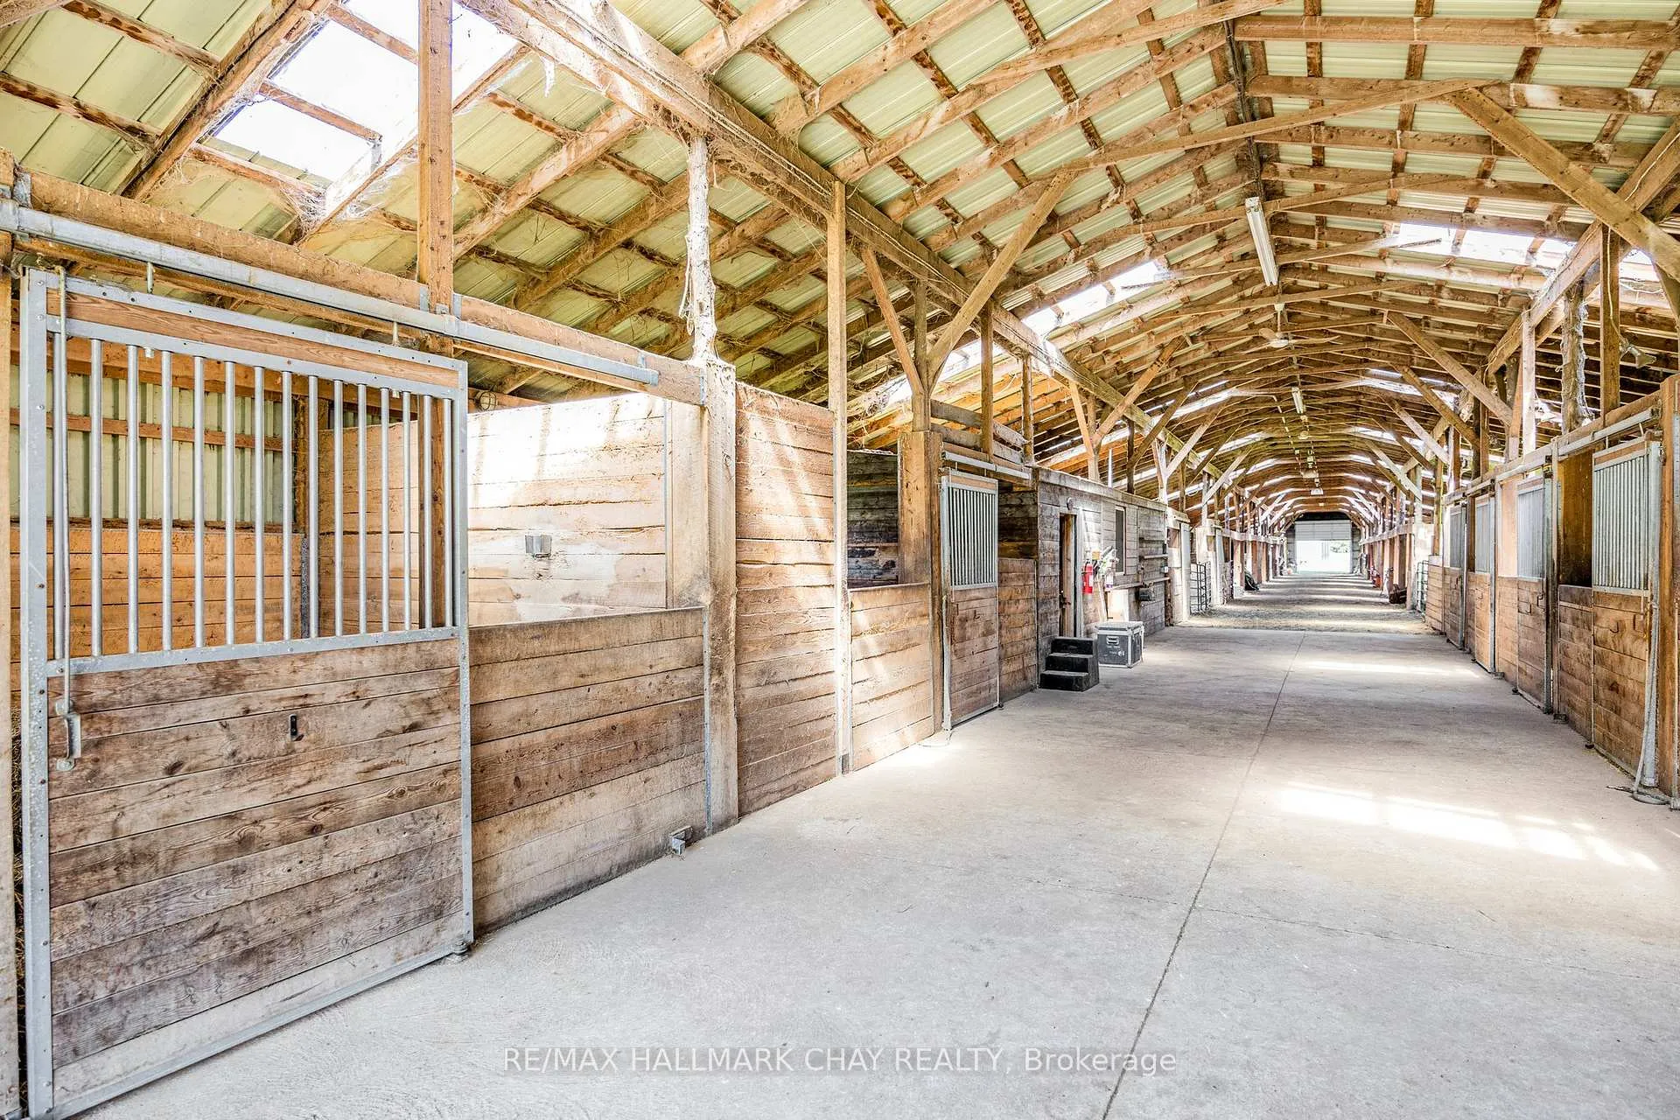
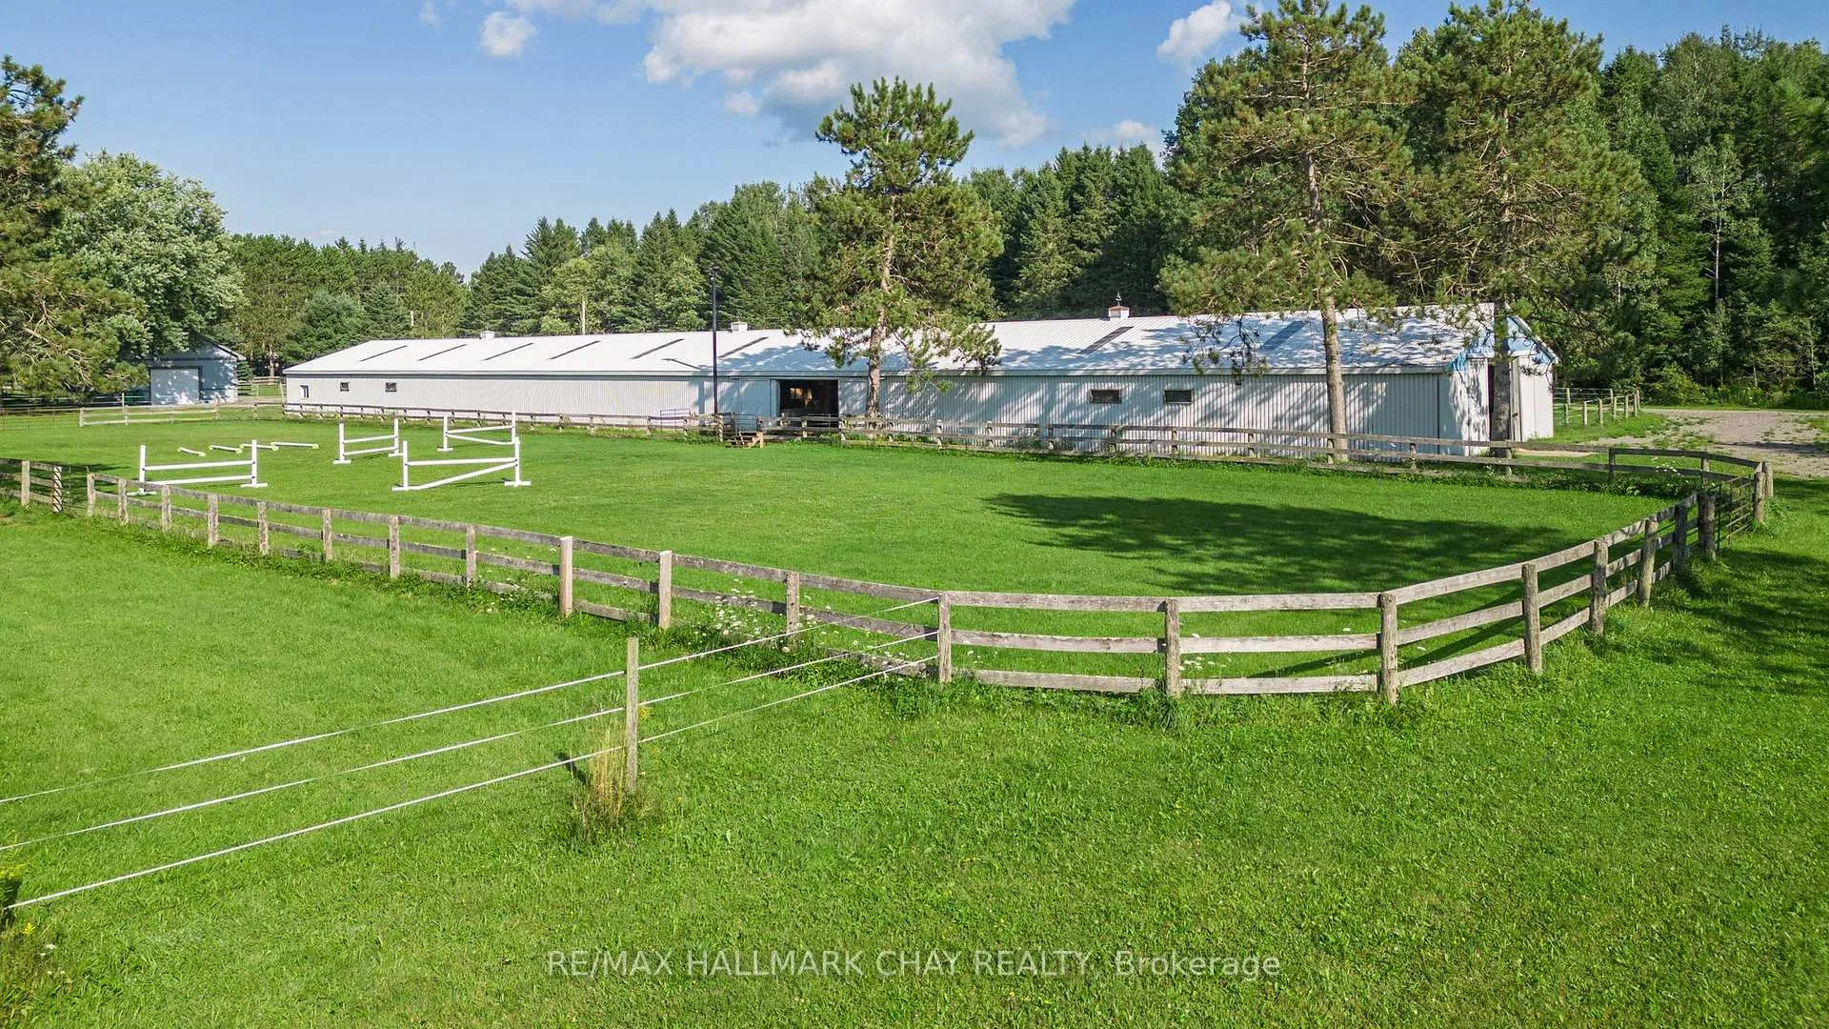
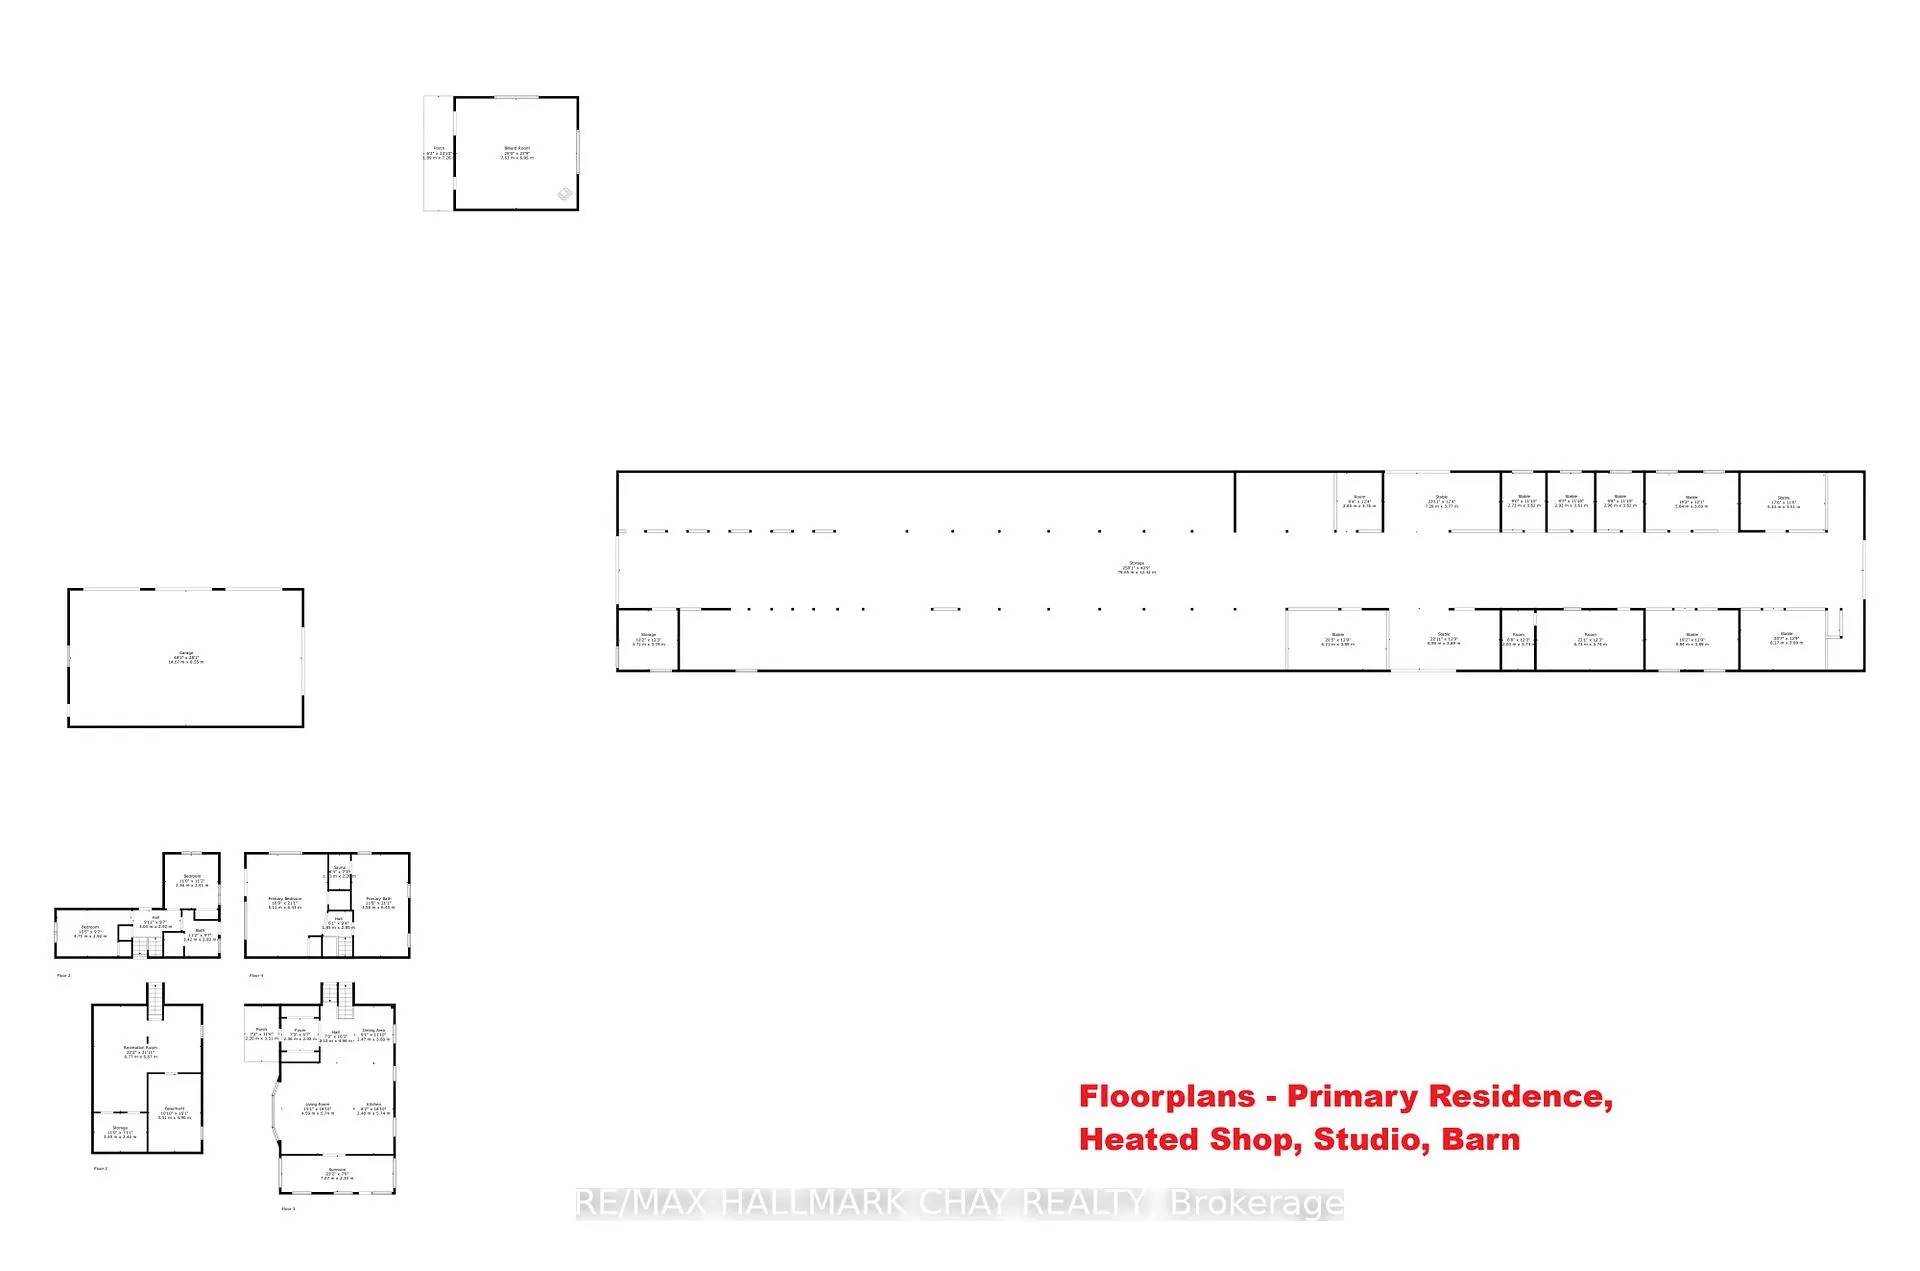
- Features a 40' x 260' barn with 8 stalls.
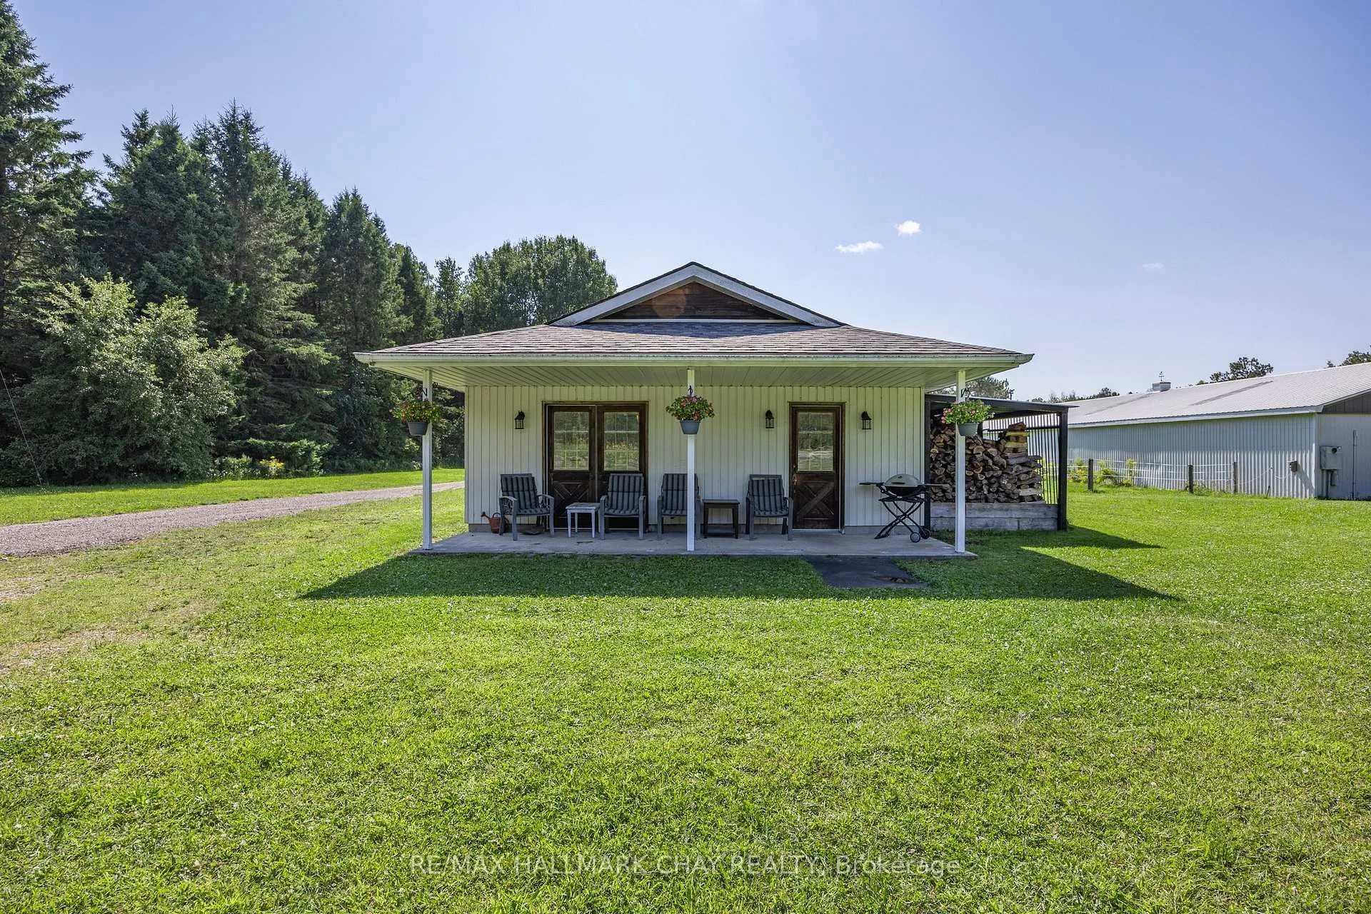
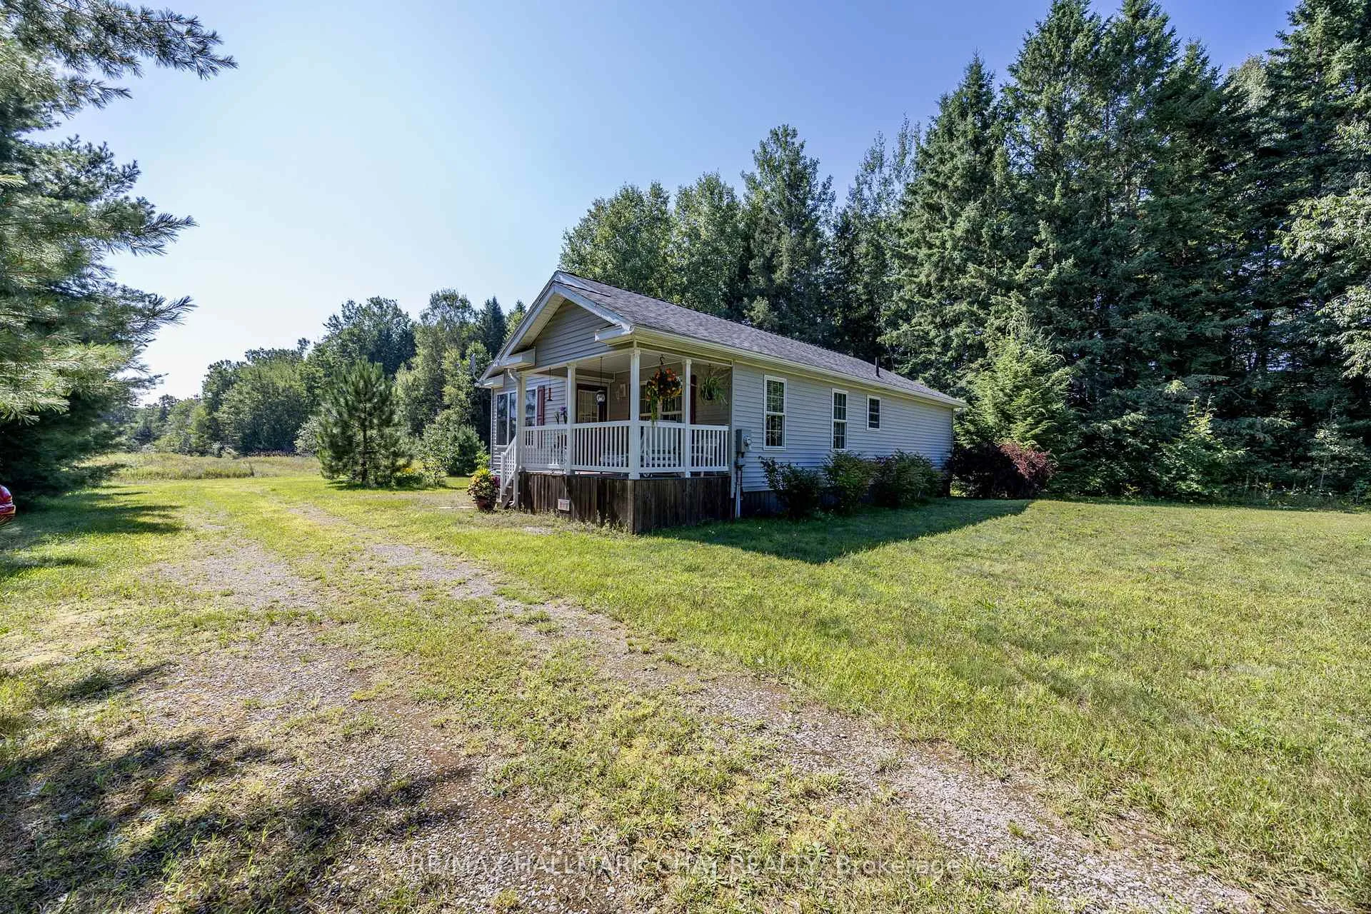
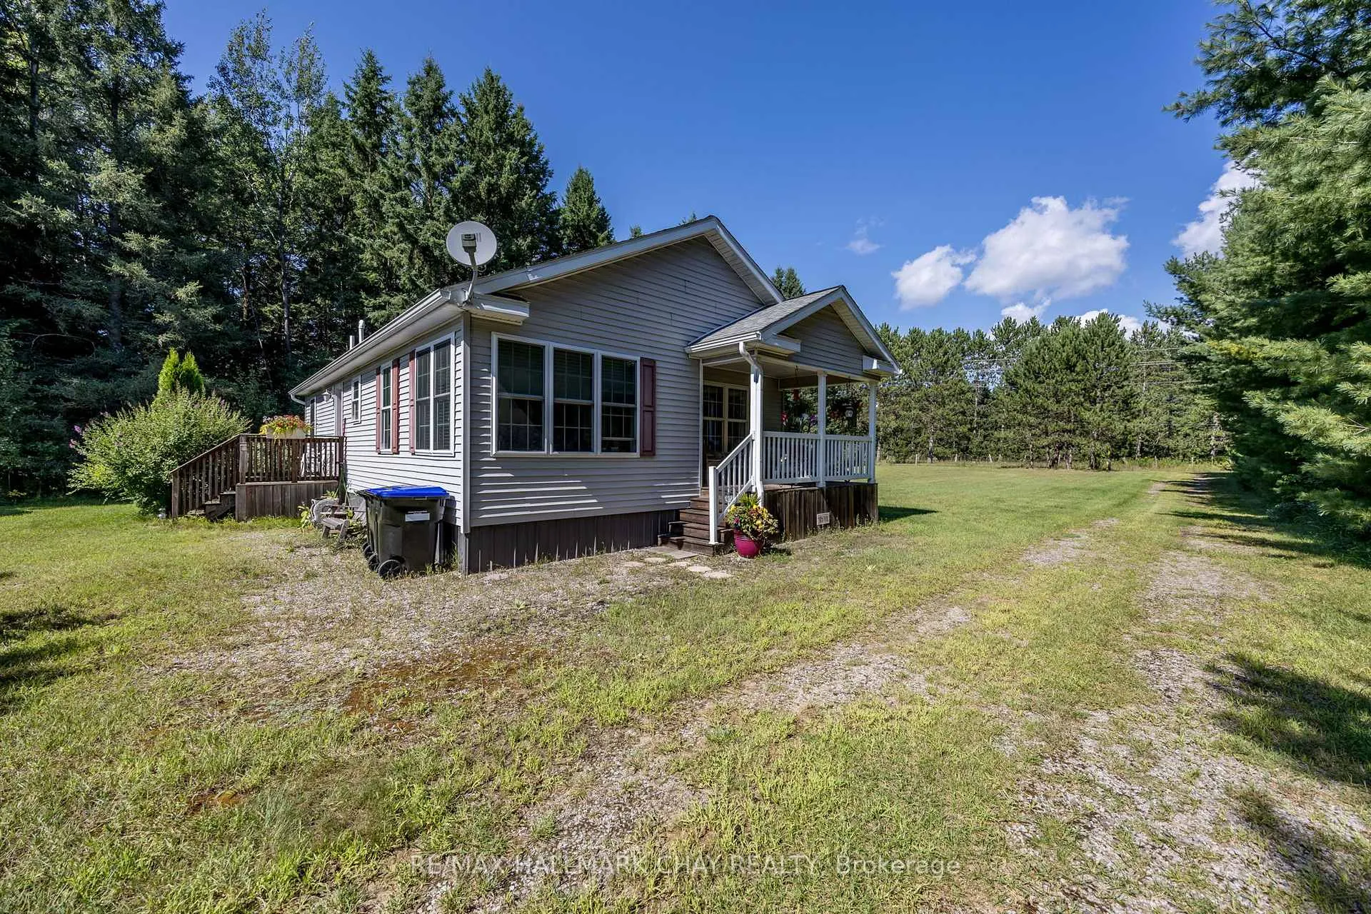
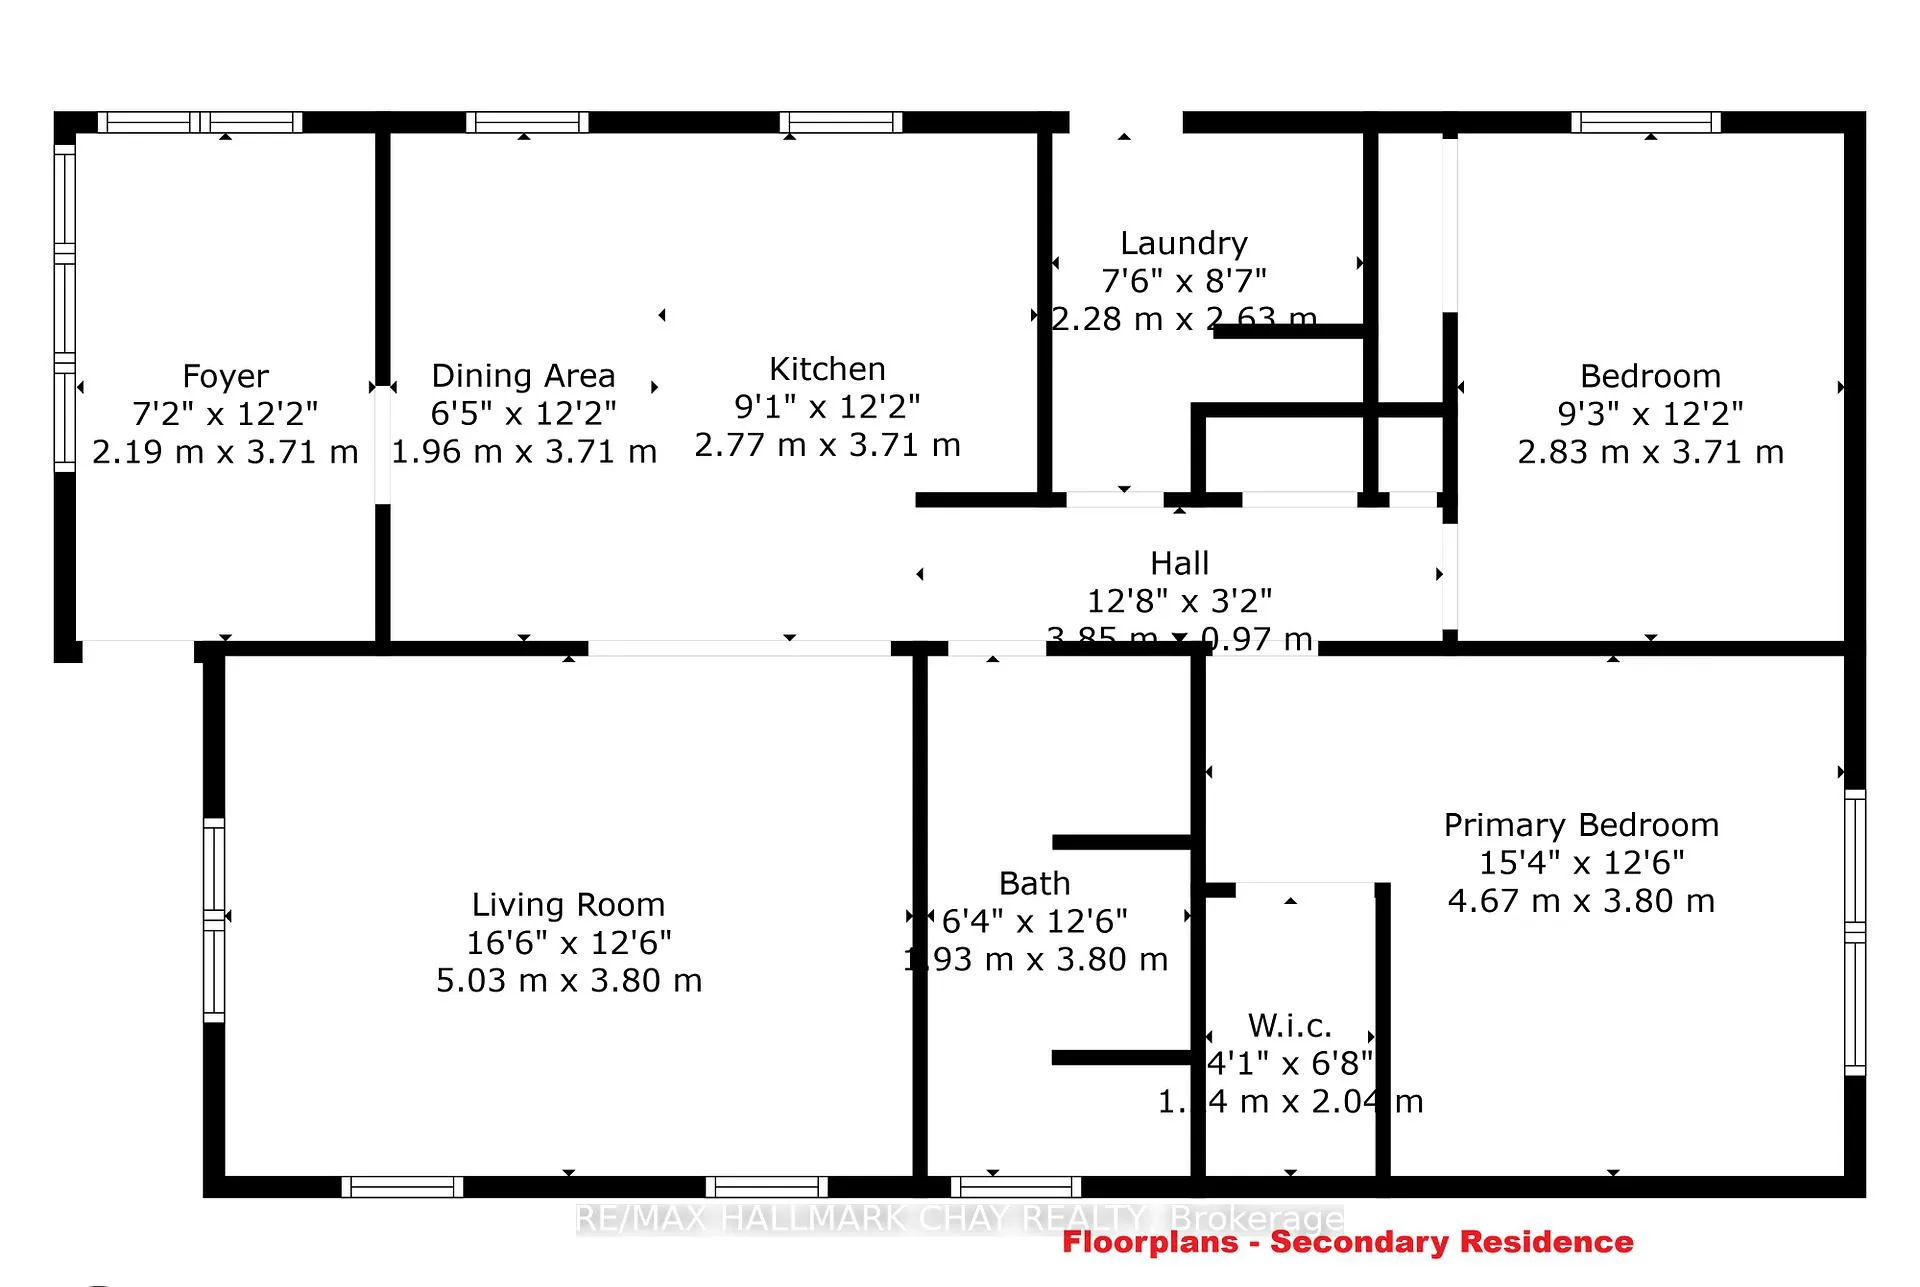
- Includes a separate 2-bedroom secondary dwelling.
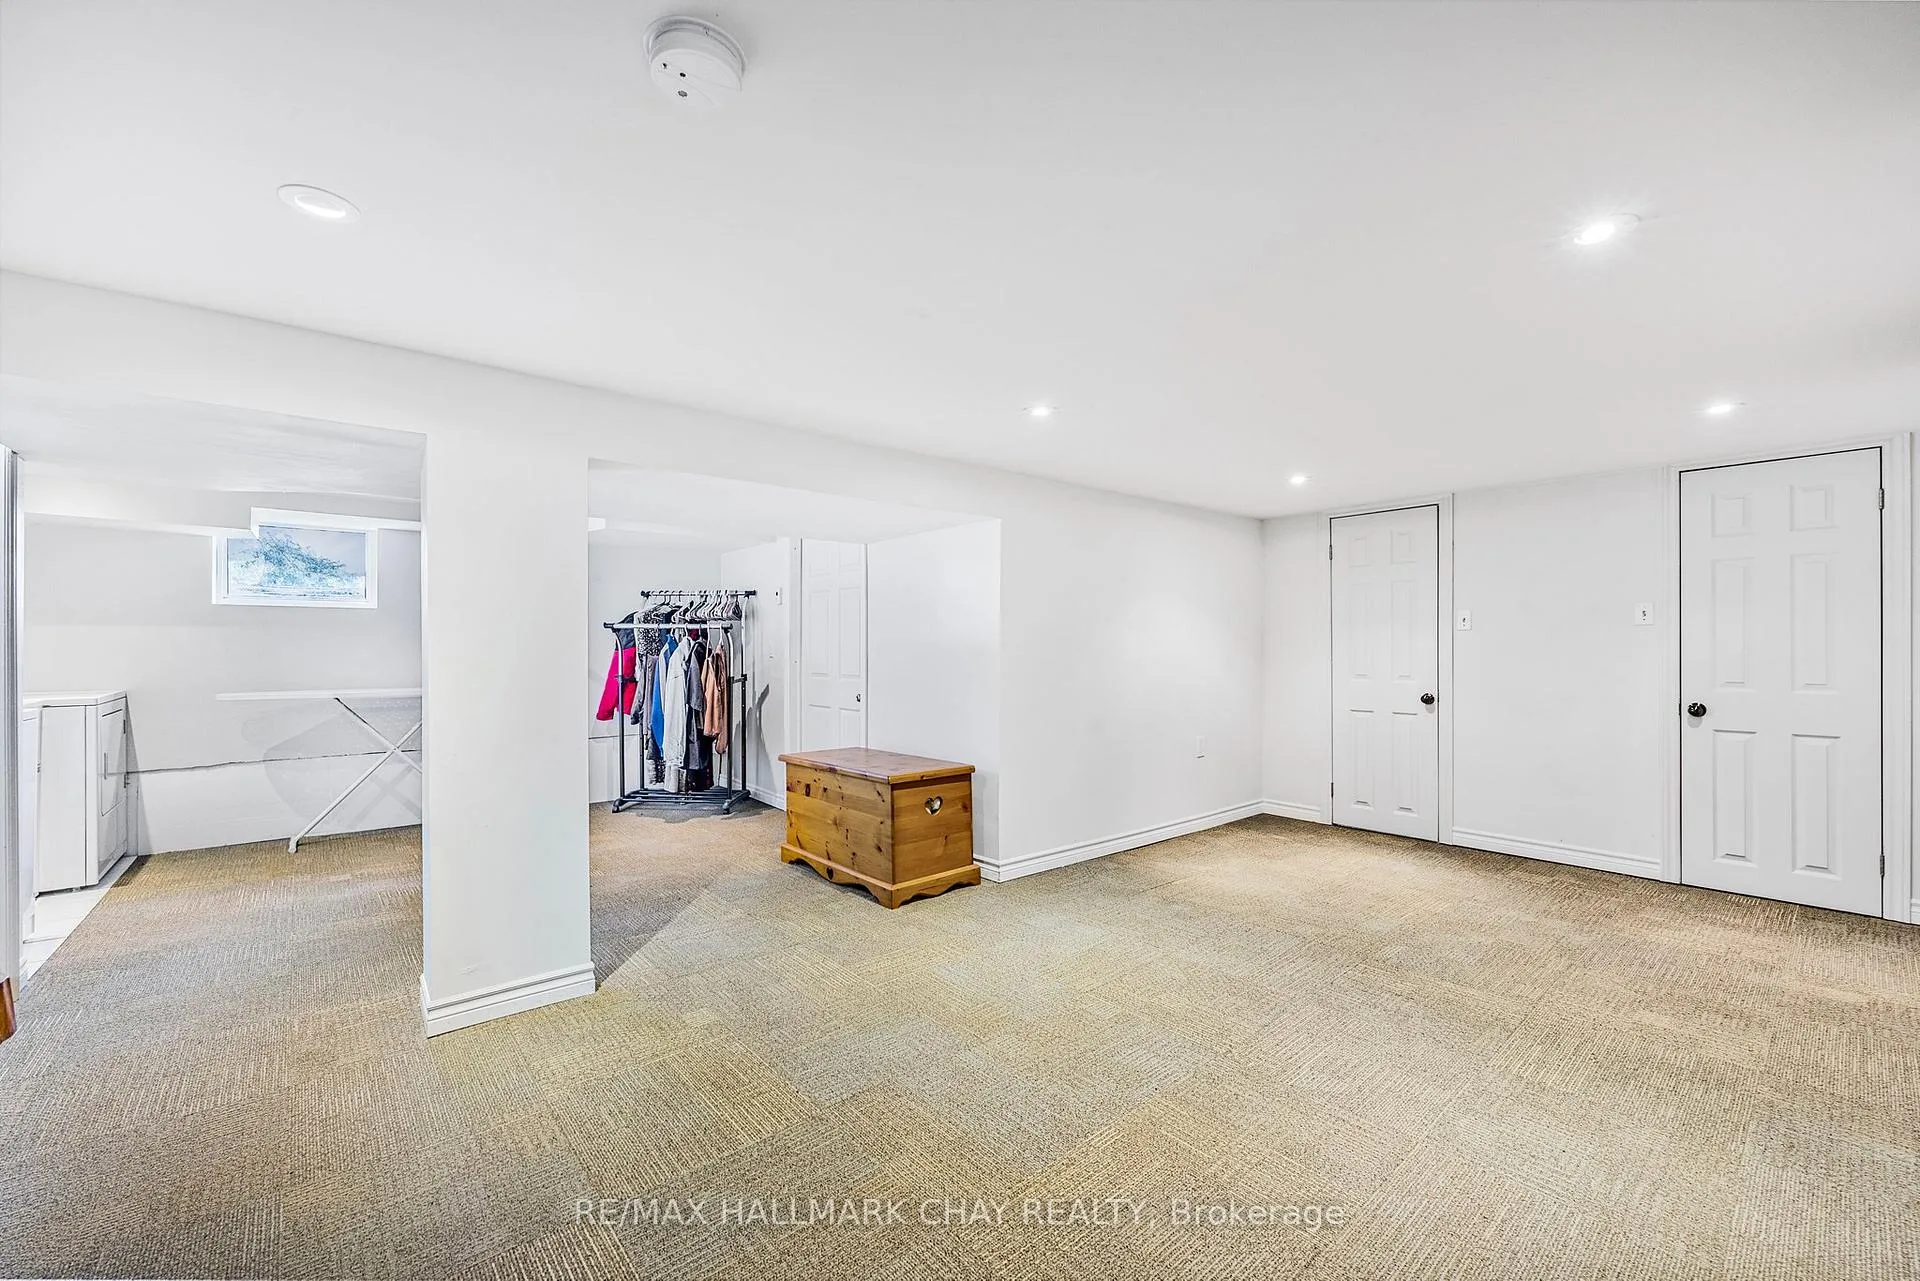
- Finished lower level suitable for various uses.
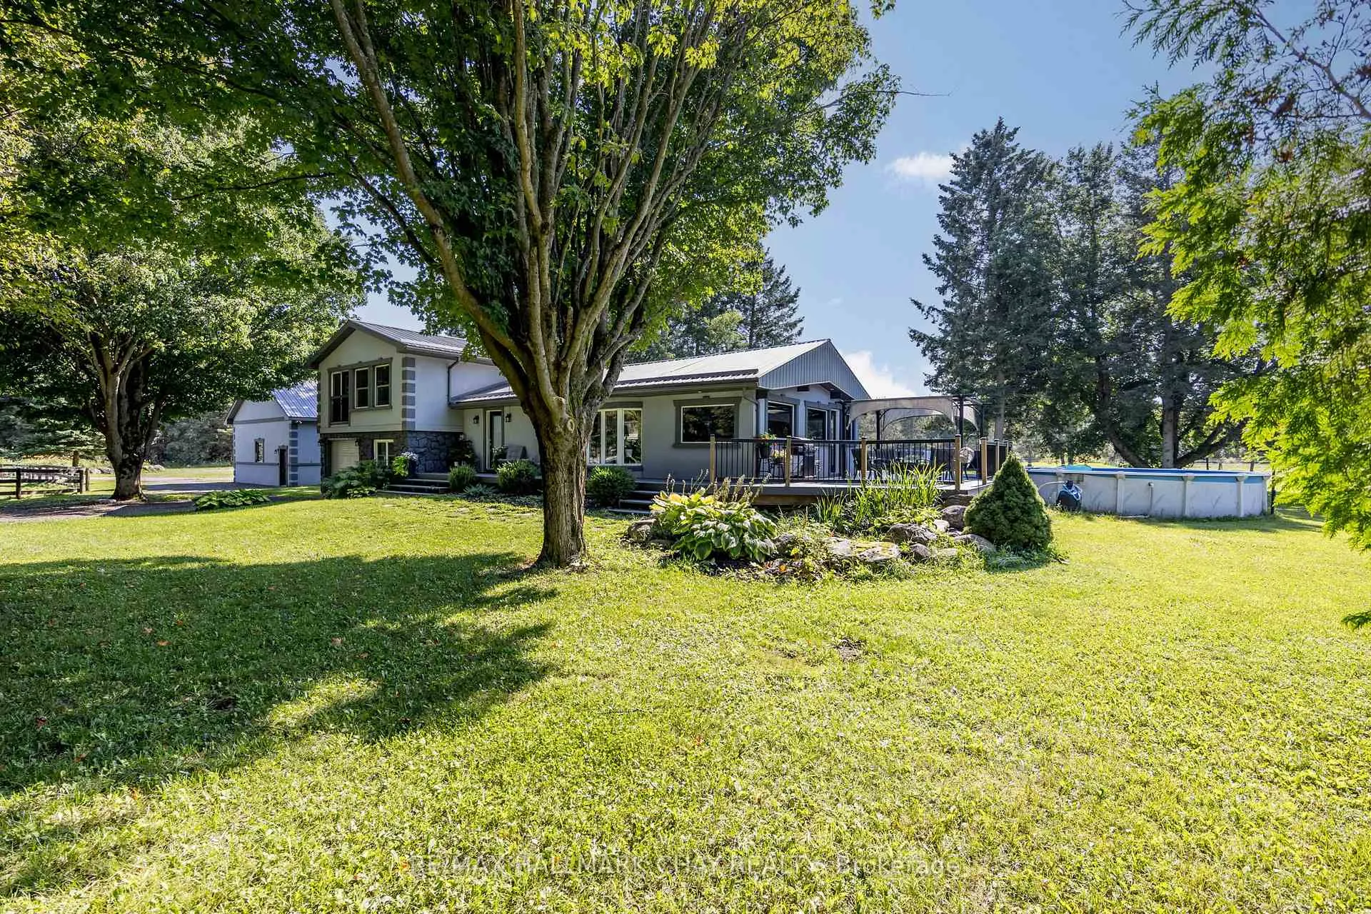
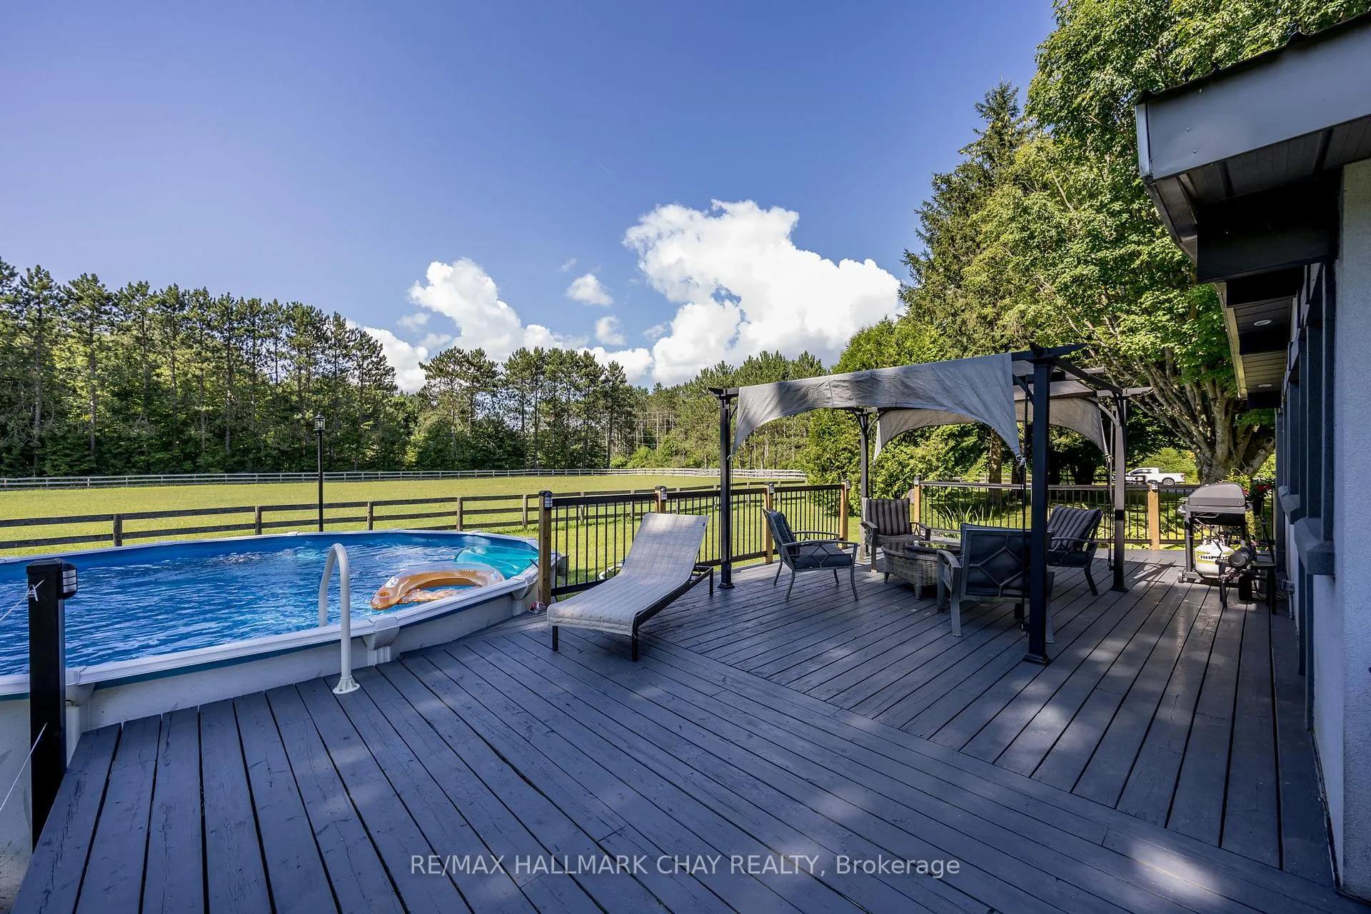
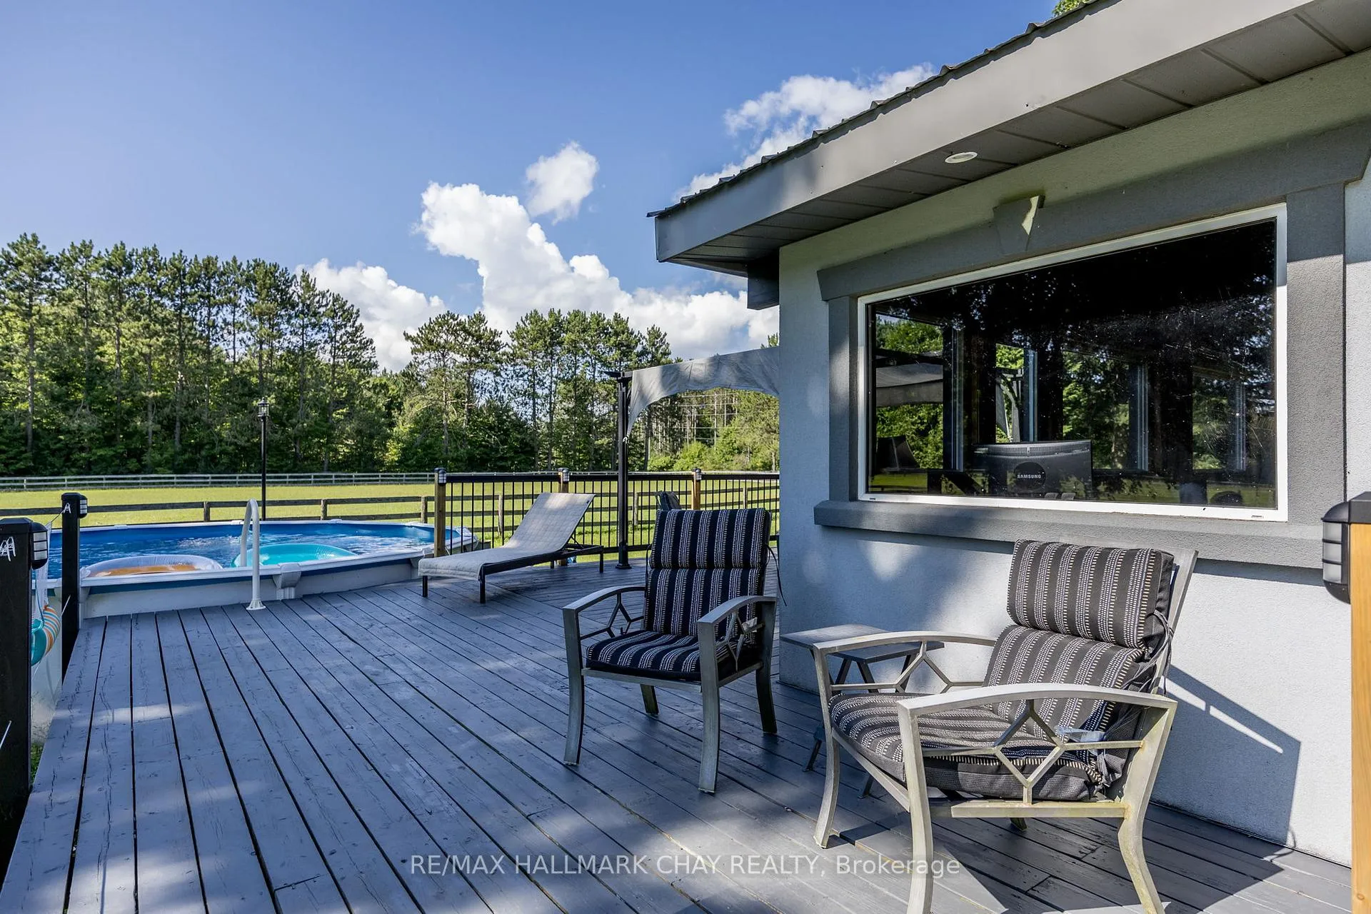
- Wraparound deck overlooks above-ground pool and pond.
- 10 miles of scenic trails for outdoor activities.
- Convenient access to major highways and attractions.
- Potential for income generation and multigenerational living.
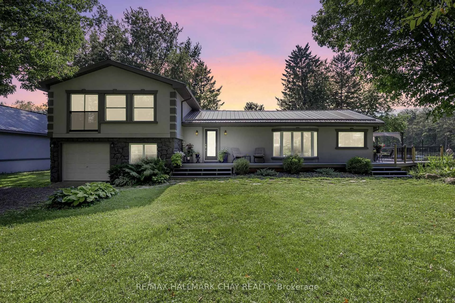
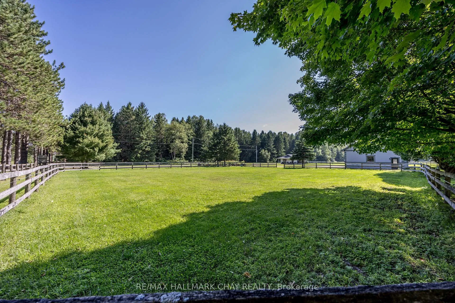
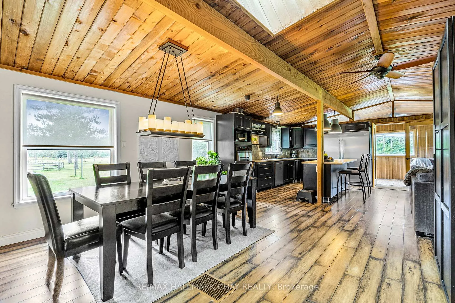
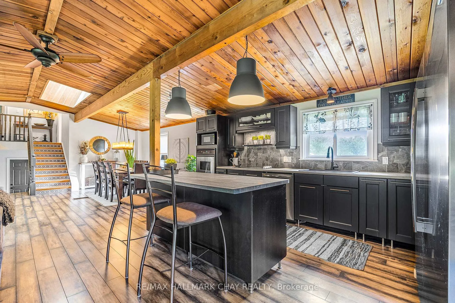
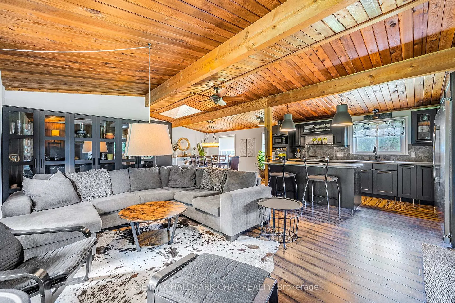
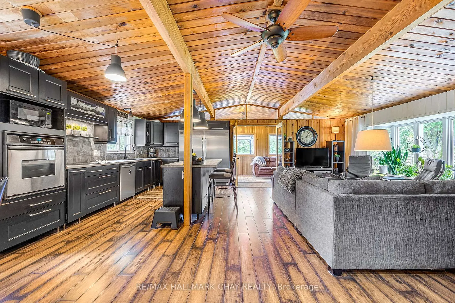
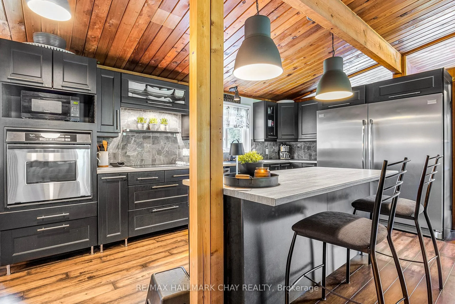
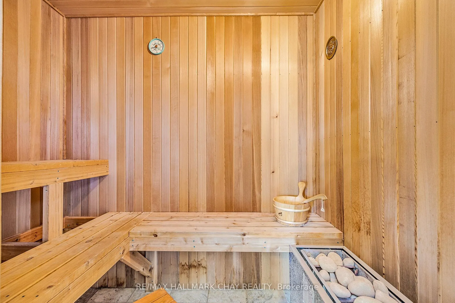
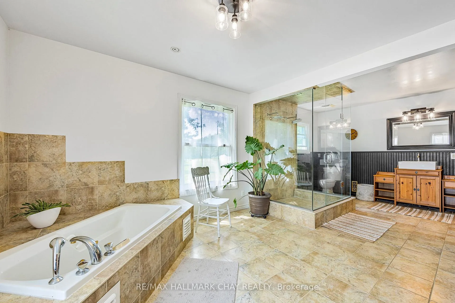
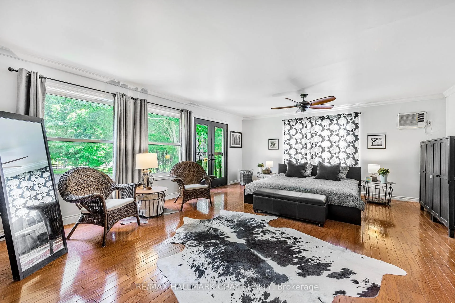
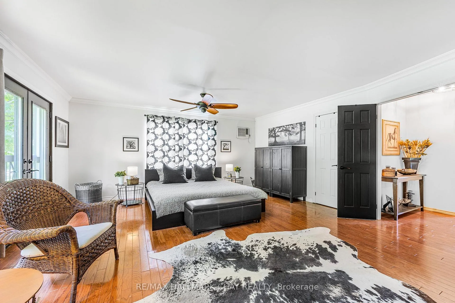
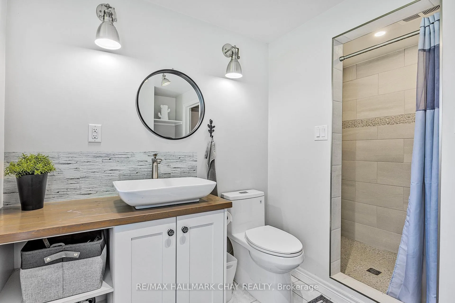
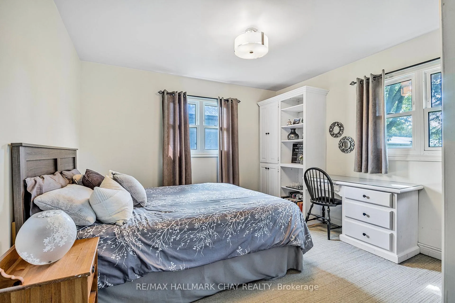
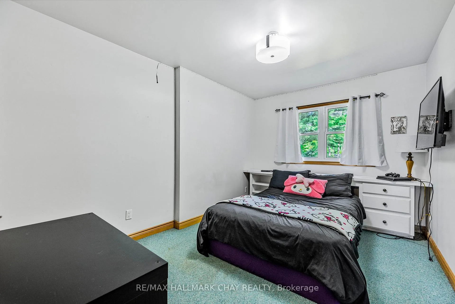
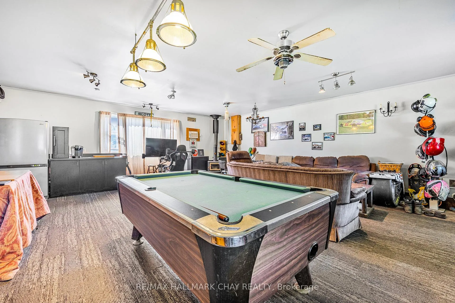
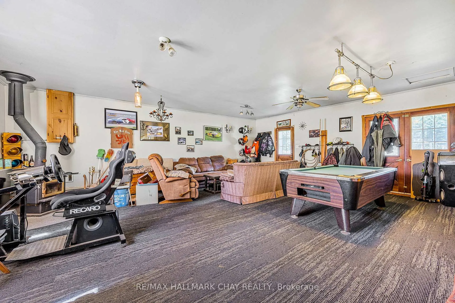
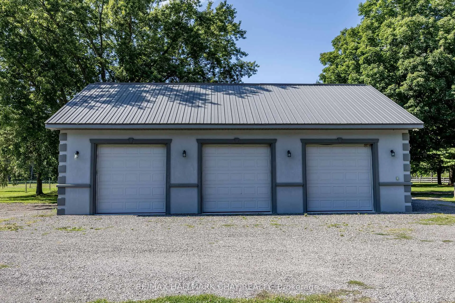
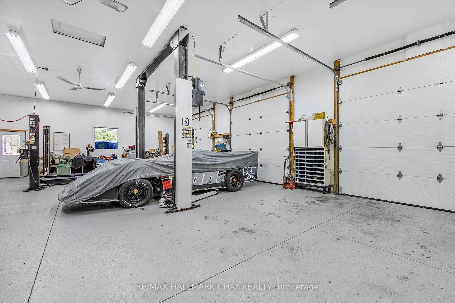
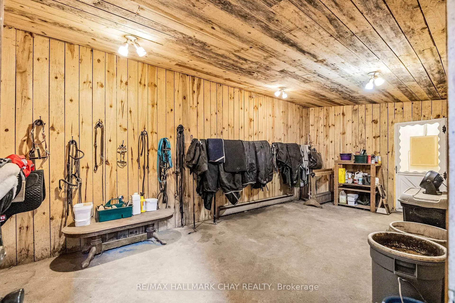
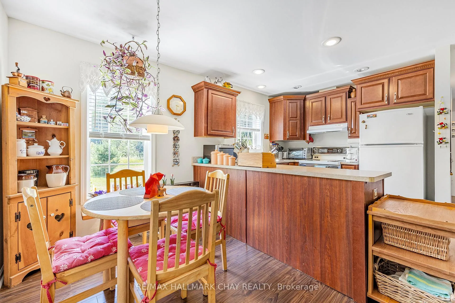
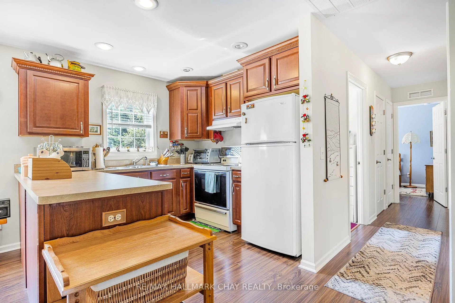
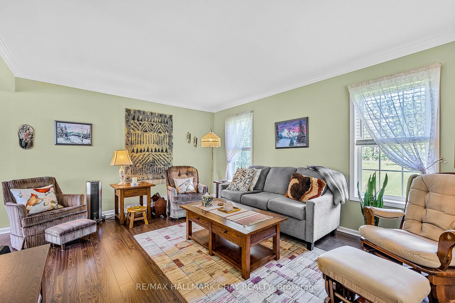
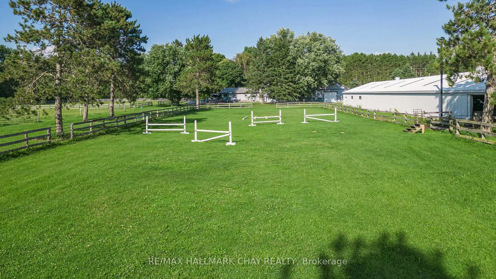
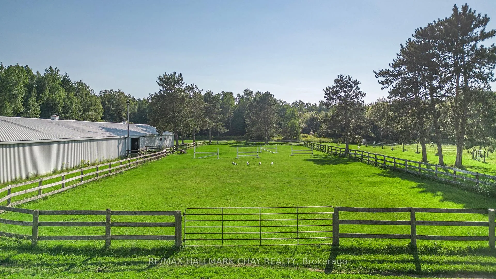
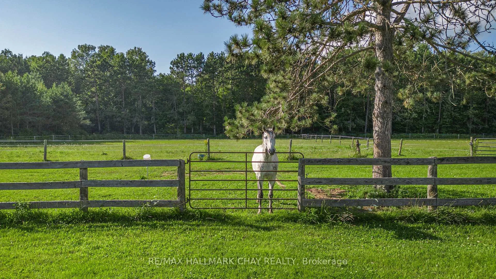
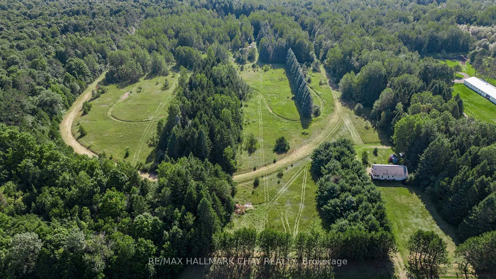
Discover an extraordinary 78-acre equestrian estate in the heart of Springwater Township, perfectly positioned just minutes from Highway 400 for convenient access to the GTA, Pearson Airport, Georgian Bay, Lake Simcoe, Muskoka, Barrie, Orillia, Midland, and the Blue Mountains. Offering over 1,300 feet of frontage, three driveways, and abutting an unopened road allowance along the north boundary, this remarkable property presents exceptional versatility for equestrian enthusiasts, multigenerational living, home-based businesses, income potential, and possible future severance opportunities. The primary residence offers a warm and inviting layout featuring vaulted ceilings, skylights, an open-concept kitchen, living and dining area, 3 bedrooms, and 2 full bathrooms. The expansive primary suite includes a spa-inspired ensuite complete with a jetted tub and sauna. A finished lower level provides additional flexible living space ideal for a family room, gym, or games area. Step outside to an impressive wraparound deck overlooking the above-ground pool, pond, and sweeping countryside views. Equestrians will appreciate the impressive 40' x 260' barn equipped with 8 stalls, heated tack room, multiple paddocks, a 5/8-mile track, and approximately 10 miles of scenic trails winding throughout the property. A heated 24' x 26' studio/flex space offers endless possibilities, while the heated 30' x 50' detached shop with two hoists is perfect for hobbyists, contractors, or equipment storage. Adding even more value is a separate 2-bedroom, 1-bath secondary dwelling complete with its own well, septic, and driveway - ideal for extended family, staff accommodations, or rental income. With year-round recreation including skiing, snowmobiling, boating, golfing, dirt biking, horseback riding, and hiking at your doorstep, this is a rare opportunity to own a true four-season lifestyle property. Forest management plan currently in place for reduced property taxes.
Key Facts & Features
Property Costs
- Annual Property Tax Amount
- $5,554
- Land Transfer Tax Fee
- $48,850
Rental Items
- Rental Equipment
- NONE
- Under Contract
- None
- Basement Type
- Finished, Partial Basement
Interior Features
- Laundry Level
- Lower Level
- Interior Extras
- Water Heater Owned
- View
- Forest, Meadow, Pasture, Trees/Woods
- Fireplace/Stove
- No
- Elevator
- No
Exterior Features
- Exterior Extras
- Deck, Landscaped, Year Round Living
- Pool
- Above Ground
- Property Features
- Greenbelt/Conservation, Part Cleared, Level, School Bus Route, Wooded/Treed
- Other Structures
- Aux Residences, Barn
Building
- Building Type
- Rural Residential
- Building Style
- Sidesplit 3
- Approx Age
- 51-99
Construction
- Exterior Finish
- Stucco (Plaster), Stone
- Roof
- Metal
- Foundation Details
- Concrete Block
- Special Designation
- Unknown
Lot
- Lot Front
- 1360.55 ft
- Lot Depth
- 2125.60 ft
- Lot Size
- 77.829
- Lot Shape
- Rectangular
Inclusions
- Inclusions
- Refrigerator, Stove, Cooktop, Dishwasher, Freezer, Washer, Dryer + 2 dwelling Refrigerator, Stove, Dishwasher, Washer, Dryer
Exclusions
- Exclusions
- Personal and decor items. Lifts in shop.
Parking & Garages
- Garage Type
- Attached
- Garage Spaces
- 1
- Parking Spaces
- 20
- Total Garage And Parking Spaces
- 21
Heating & Cooling
- Heat Source
- Propane
- Heat Type
- Forced Air
- Air Conditioning
- Central Air
- Water
- Well
- Sewers
- Septic
- Natural Gas
- No
- Hydro
- Yes
- Cable
- No
- Telephone
- Yes
- Bedrooms
- 3
- Washrooms
- 2
- Kitchens
- 1
Room sizes
- Foyer—Main level, Tile Floor
- Living Room—Main level, Vaulted Ceiling(s)
- Kitchen—Main level, Laminate, Double Sink, Vaulted Ceiling(s)
- Dining Room—Main level, Laminate, Skylight
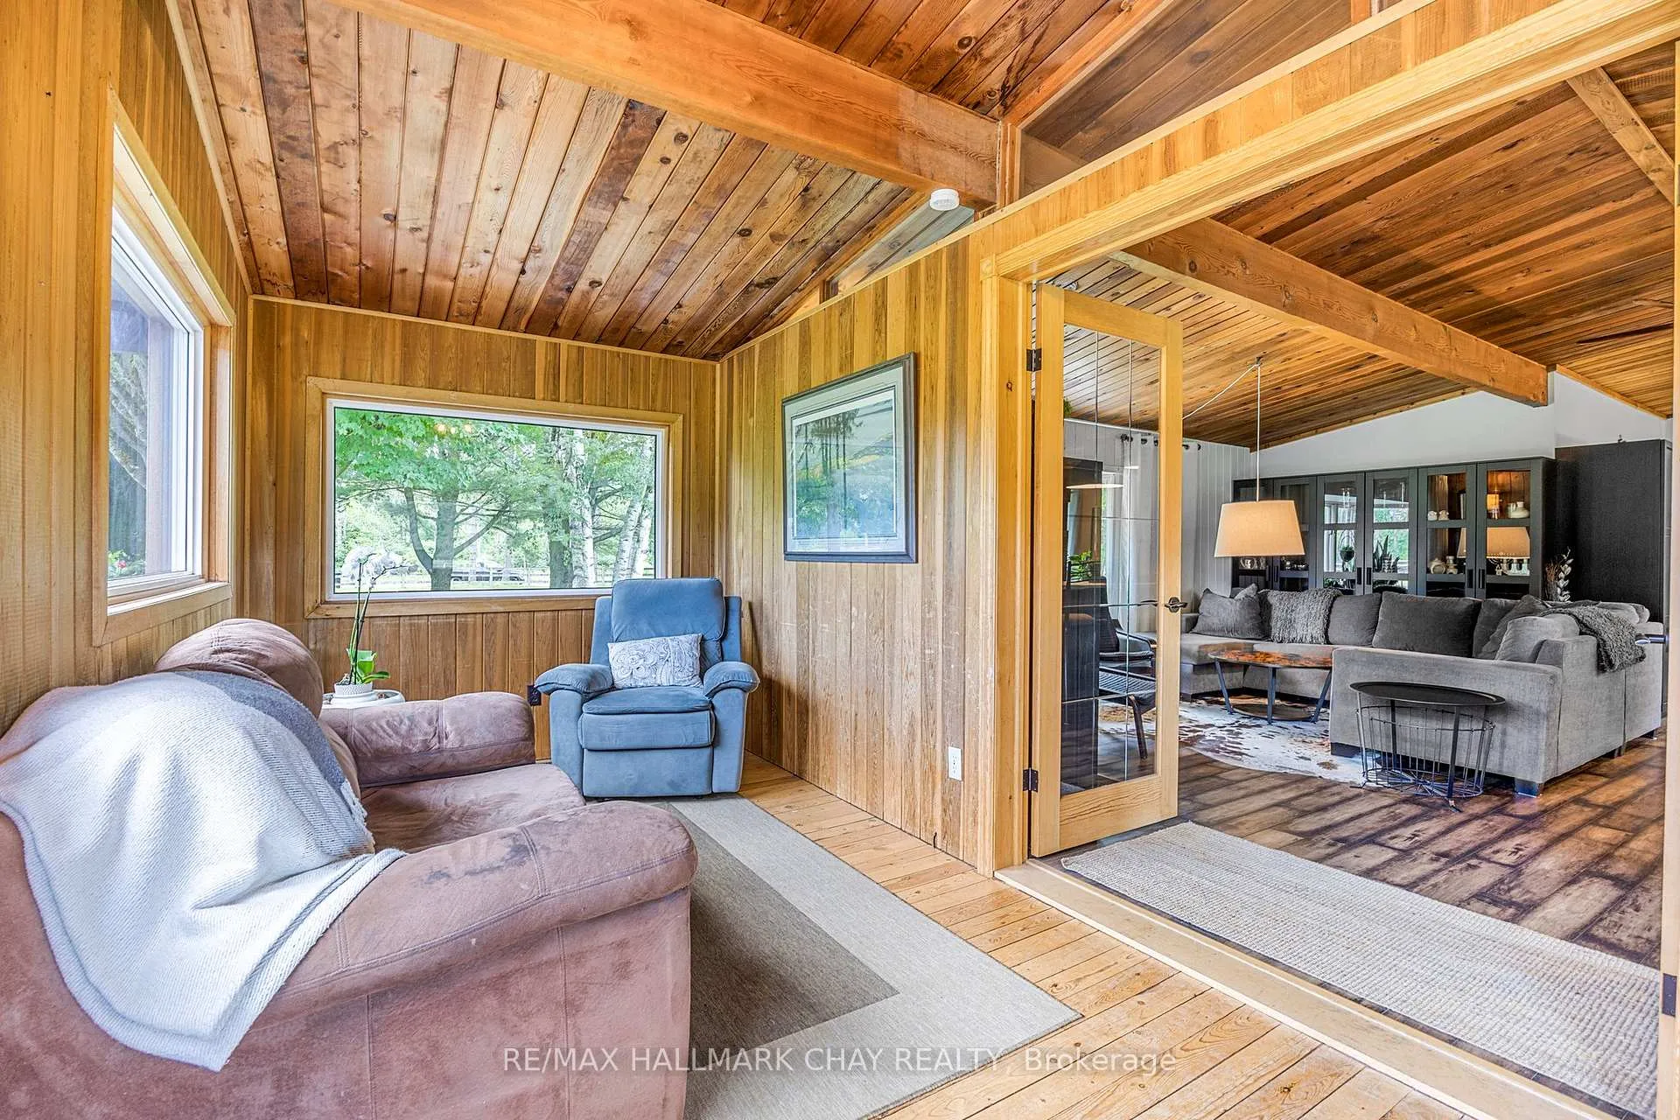
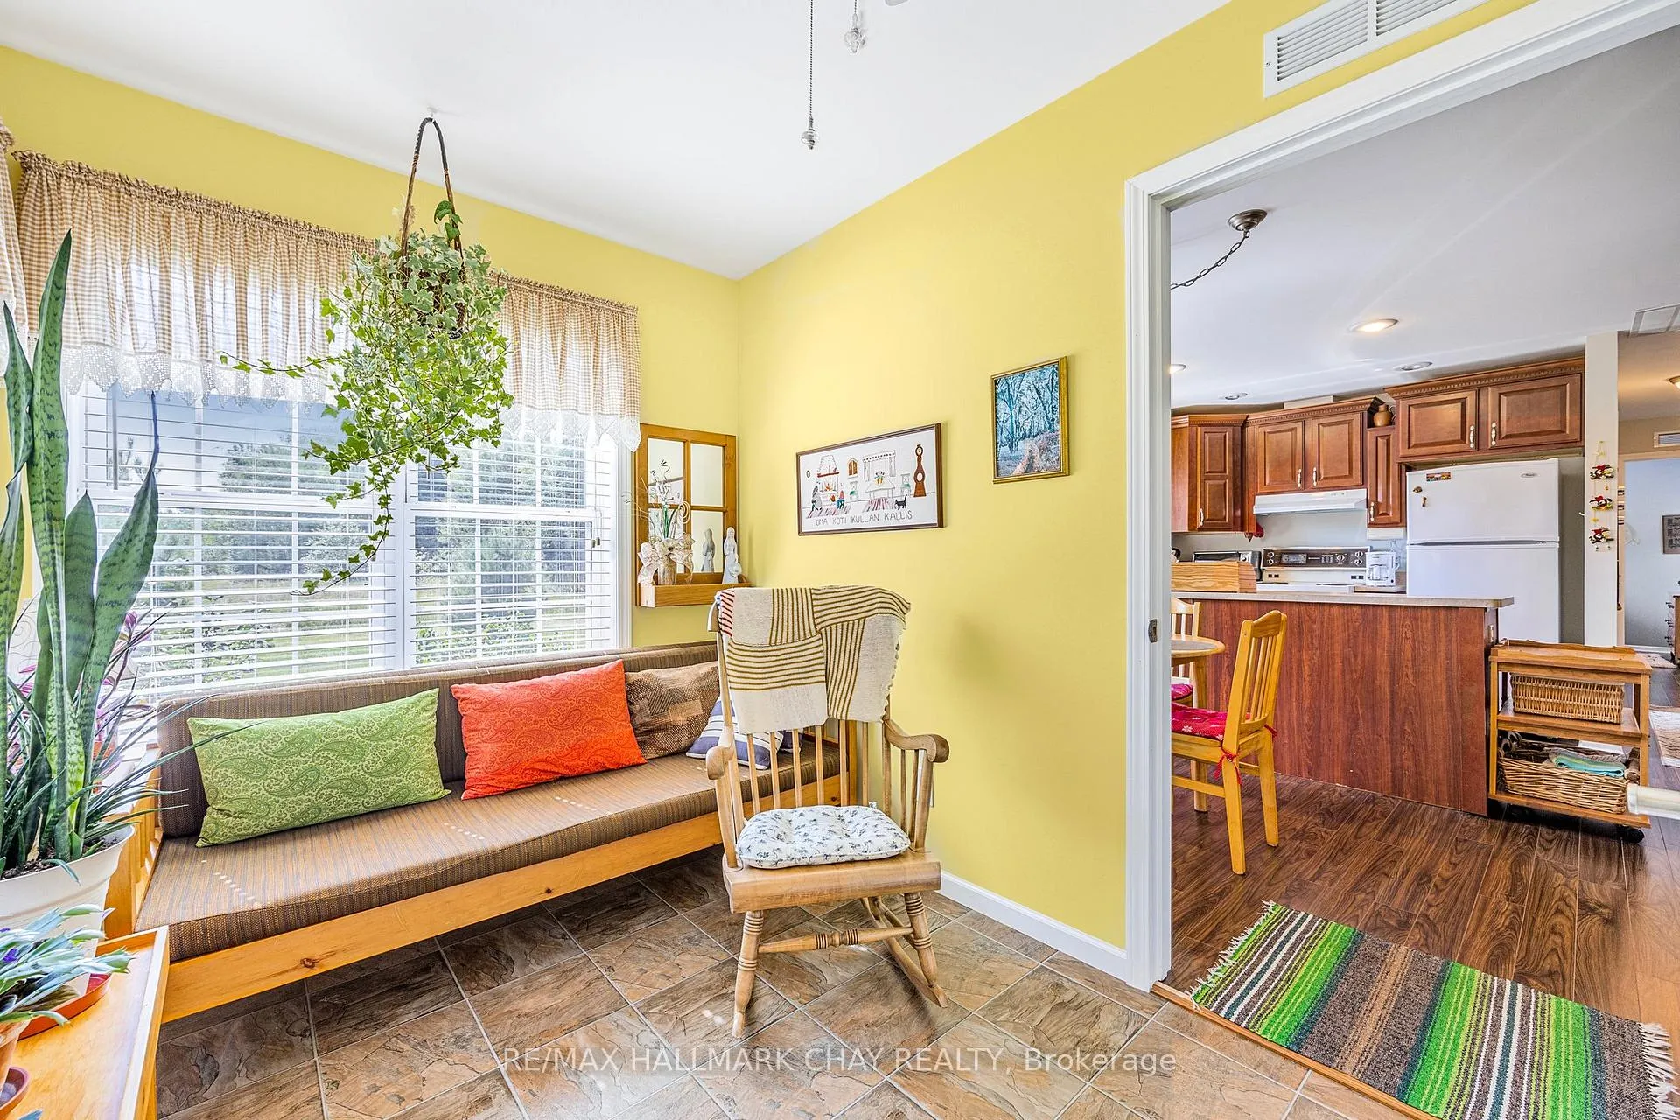
- Sunroom—Main level, Hardwood Floor, Walk-Out
- Primary Bedroom—Second level, Hardwood Floor, Walk-In Closet(s)
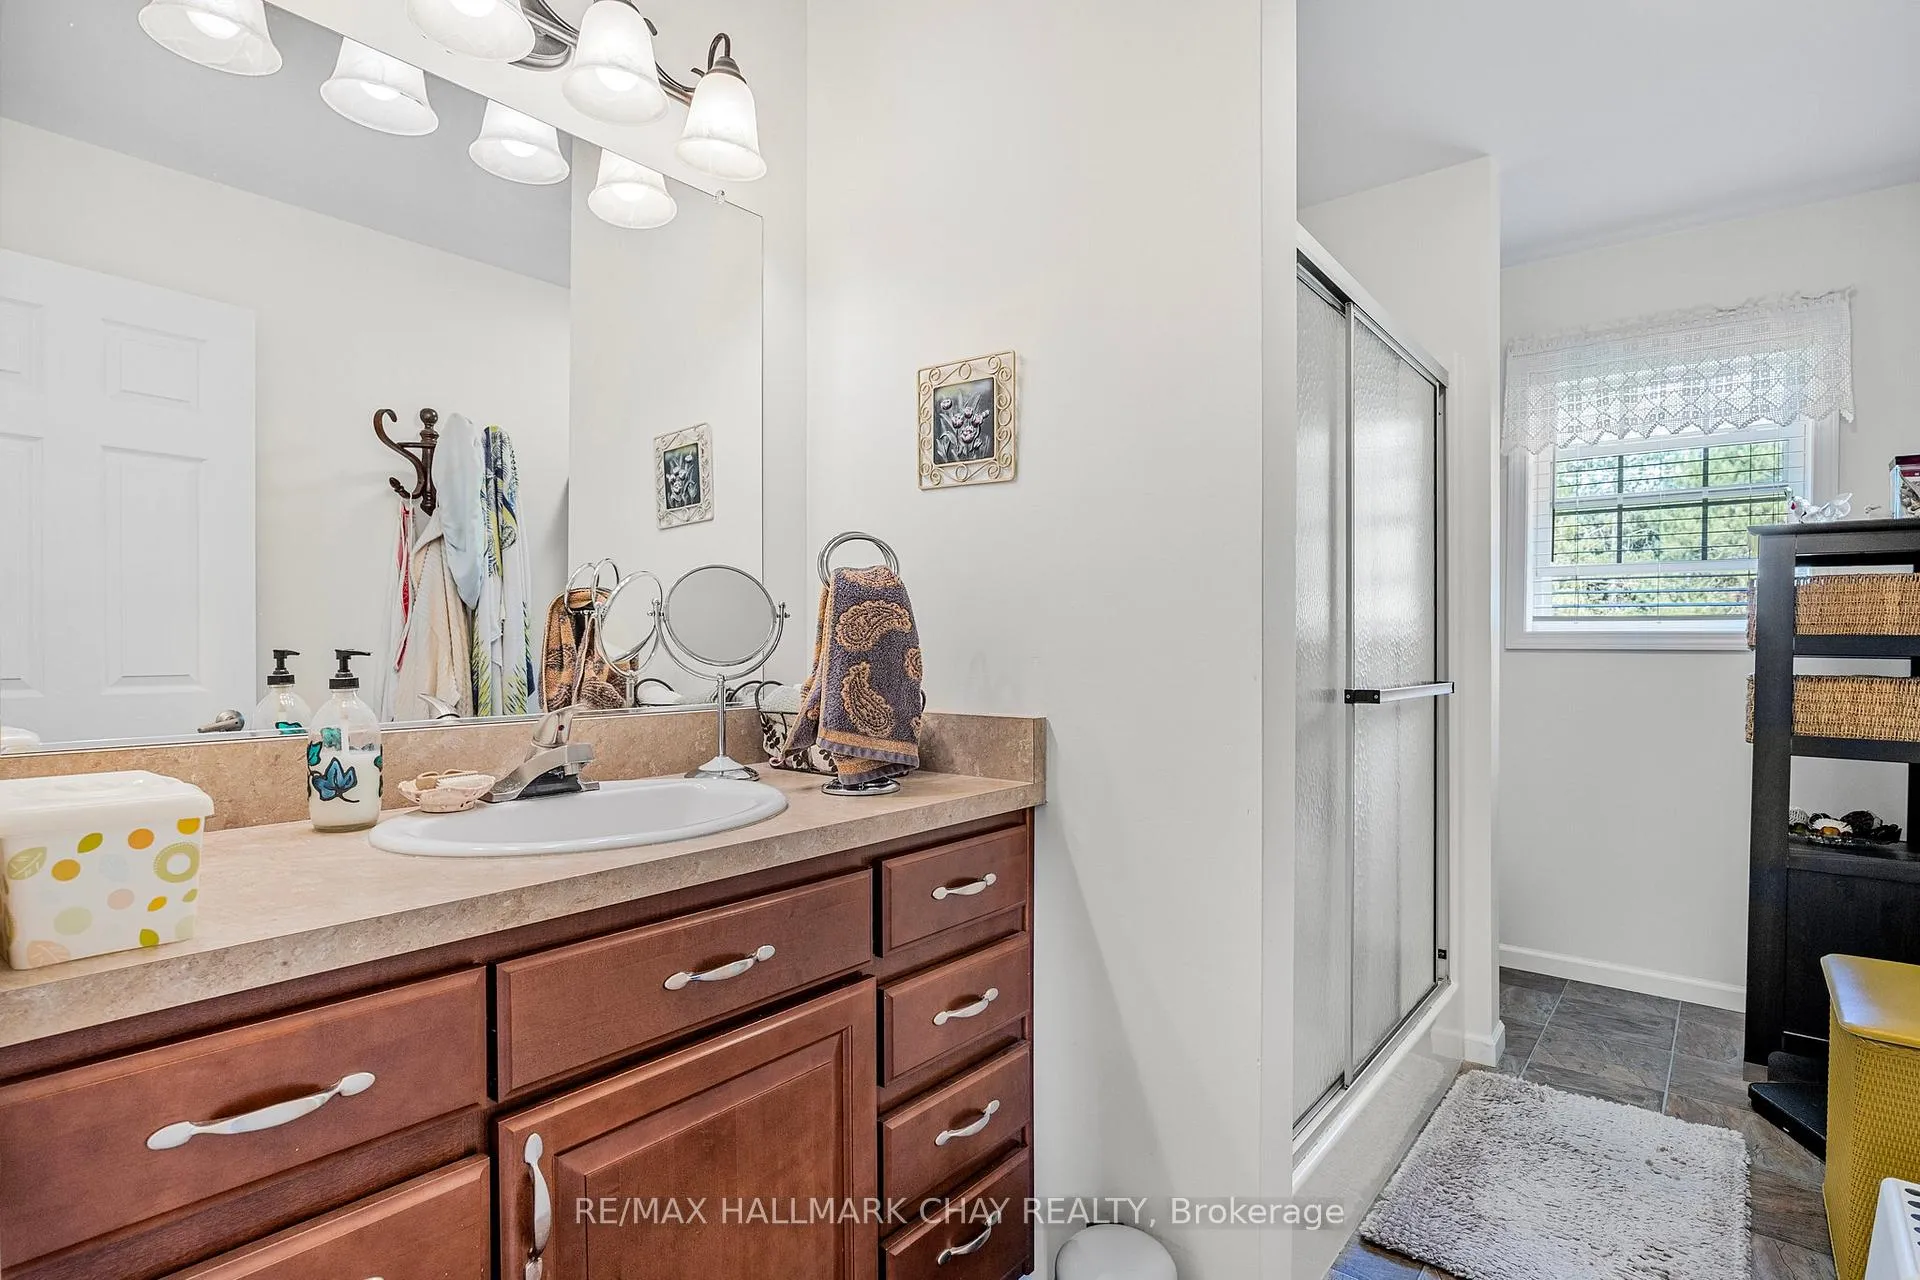
- Bathroom—Second level, 5 Pc Ensuite, Tile Floor, Sauna
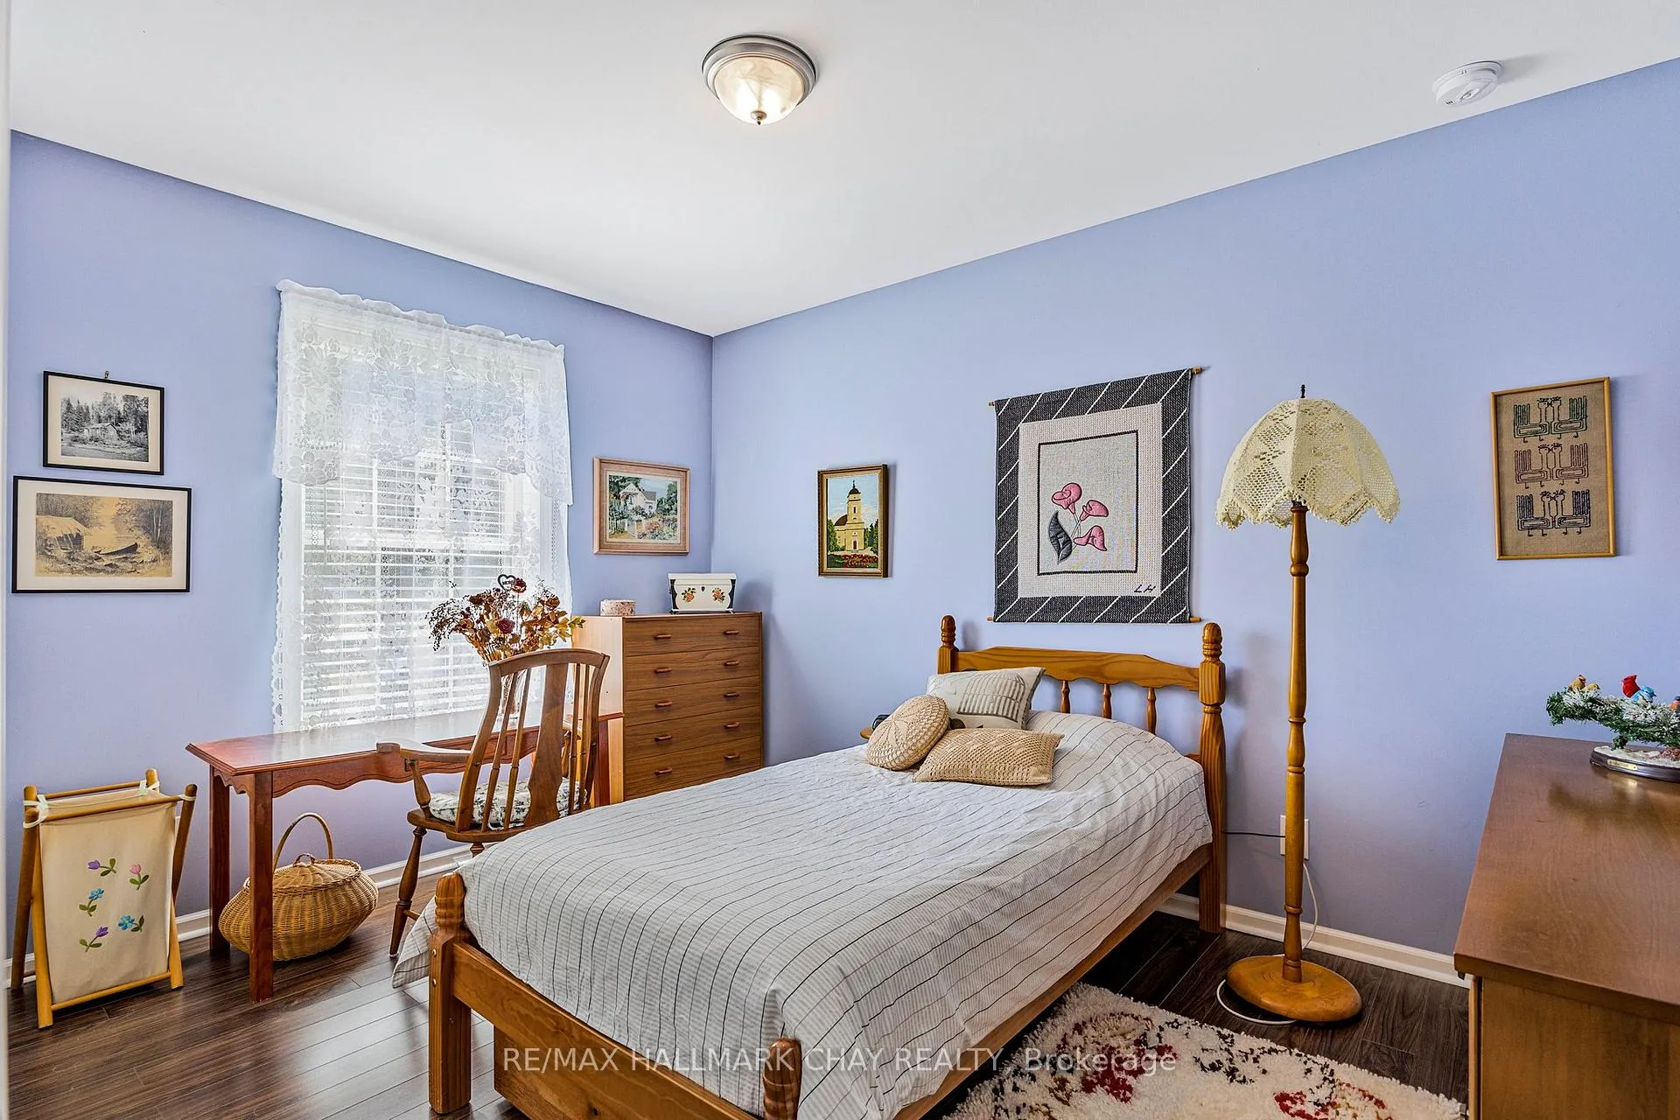
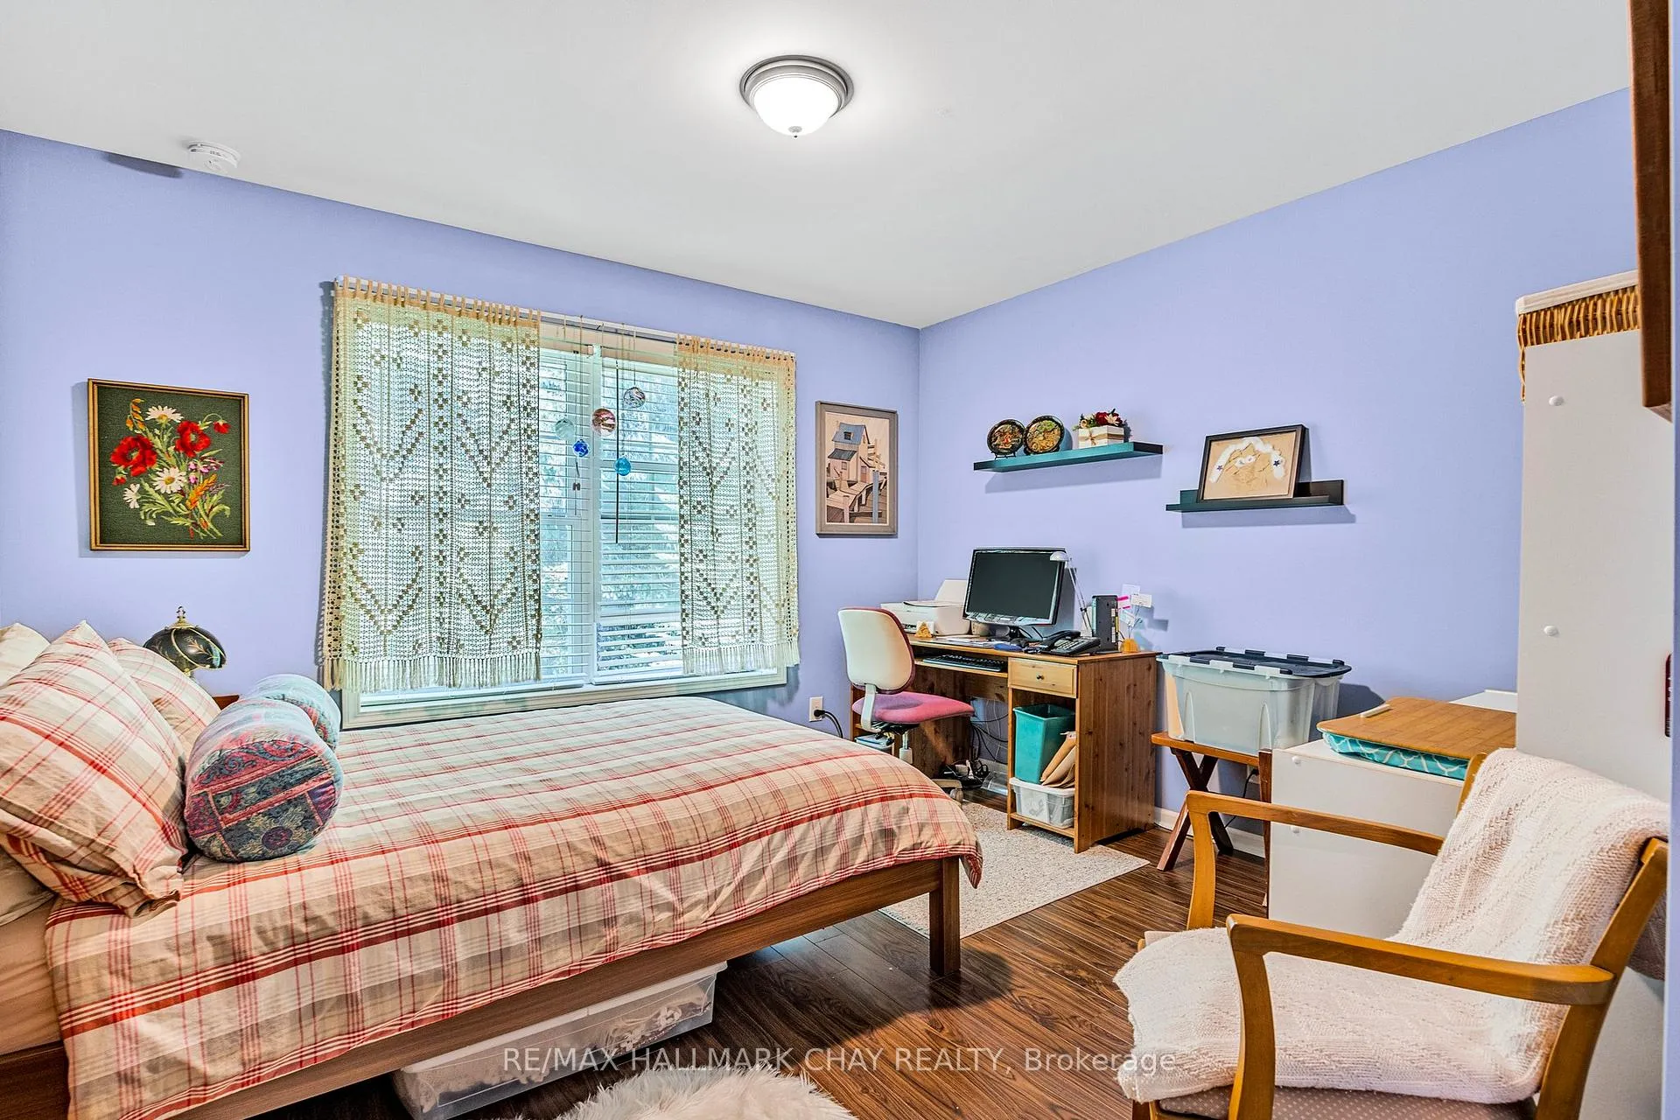
- Bedroom 2—Lower level, Broadloom
- Bedroom 3—Lower level, Broadloom
- Bathroom—Lower level, 3 Pc Bath, Tile Floor
- Recreation—Basement level, Broadloom
- Utility Room—Basement level
Washrooms
- 5-piece, Second
- 3-piece, Lower
- Municipality
- Springwater
- Neighbourhood
- Rural Springwater
- Main cross streets
- Old Second and Horseshoe
- Zoning
- A-1 & EP
- Directions
- Horseshoe Valley Road to Old Second Road North
- Waterfront
- None
- MLS® number
- S13154524
- Data source
- Toronto Regional Real Estate Board
- Listed on
- 2026-05-21
- Updated on
- 2026-05-21
- Days on market
- 149 days
- Possession type
- Flexible
- Co-op commission
- 2.5% + HST
- Seller
- Listed by
- RE/MAX HALLMARK CHAY REALTY
Home Market Value
Current home valuation for 1398 Old Second Road N, Springwater, Rural Springwater, Springwater, ON. Listed for $2,495,000
HOMEH Estimate
—
Estimated Sales Range
—
HOMEH Estimate for 1398 Old Second Road N, Springwater, Rural Springwater
Calculated with a real agent's CMA method — 45+ years of experience, codified. Not an AI guess.
For the owner
Is this your home? Track its value.
Get this home's HOMEH Estimate by email once a month, with how many homes are for sale around you.
Mortgage Payment Calculator
Compare up to 4 down payment scenarios
20% required for homes $1.5M or more
$499,000
| Scenario 1 | Scenario 2 | Scenario 3 | Scenario 4 | |
|---|---|---|---|---|
−Down payment | % $ | % $ | % $ | % $ |
+CMHC insurance | $0 | $0 | $0 | $0 |
=Total mortgage | $1,996,000 | $1,871,250 | $1,746,500 | $1,621,750 |
Amortization | ||||
Mortgage rate | % | % | % | % |
| Payment frequency | ||||
=Mortgage payment | $9,745monthly | $9,136monthly | $8,527monthly | $7,918monthly |
Land Transfer Tax
$48,850
$48,850
Around this home
No schools found nearby
Data provided by OpenStreetMap & Fraser Institute School Rankings
Ask HOMEH
New!Hi there!
👋Text or call (416) 301-9001
Recommended for you
Based on homes you've looked at.
No recommended properties found.
Nearby similar homes
No nearby properties found.
More real estate resources
Other homes nearby
Explore this area
Nearby neighbourhoods
No nearby listings available.