
1 Morrison Place
Springwater (Snow Valley), ON L9X 2A6
- 3+2Bedrooms
- 6Bathrooms
- 5Garage
- 2500–3000Sq Ft
- $8,846Tax
- 134×187 ftLot Size
 Estimated Value:$2,405,553See Free Estimate Report

Property not available for sale or for rent.
HOMEH One: full-service selling for a 1% listing fee. The buyer's agent commission is separate.
Free Home EvaluationHow Much Is My Home Worth?Homes for Sale NearbySale & Price History for 1 Morrison Place, Springwater, Snow Valley
Real estate boards require you to or to see the full details of this property.
*Sold prices and complete sale & price history are regulated data. Under the Trust in Real Estate Services Act, 2002 (TRESA) and the rules of the Real Estate Council of Ontario (RECO), and pursuant to the Multiple Listing Service® rules of the Canadian Real Estate Association (CREA) and the Toronto Regional Real Estate Board (TRREB), this information may be shown only to registered users who have agreed to the applicable terms of use (a Virtual Office Website, or "VOW," arrangement). HOMEH Inc., Brokerage therefore provides it to signed-in members only. Creating an account is free and takes under a minute.
About 1 Morrison Place, Springwater, Snow Valley
Summarized Description
- Luxury custom residence in prestigious Cameron Estates.
- Spacious 5,700+ sq.ft. with premium finishes.
- Designer kitchen with high-end appliances.
- Finished lower level with entertainment features.
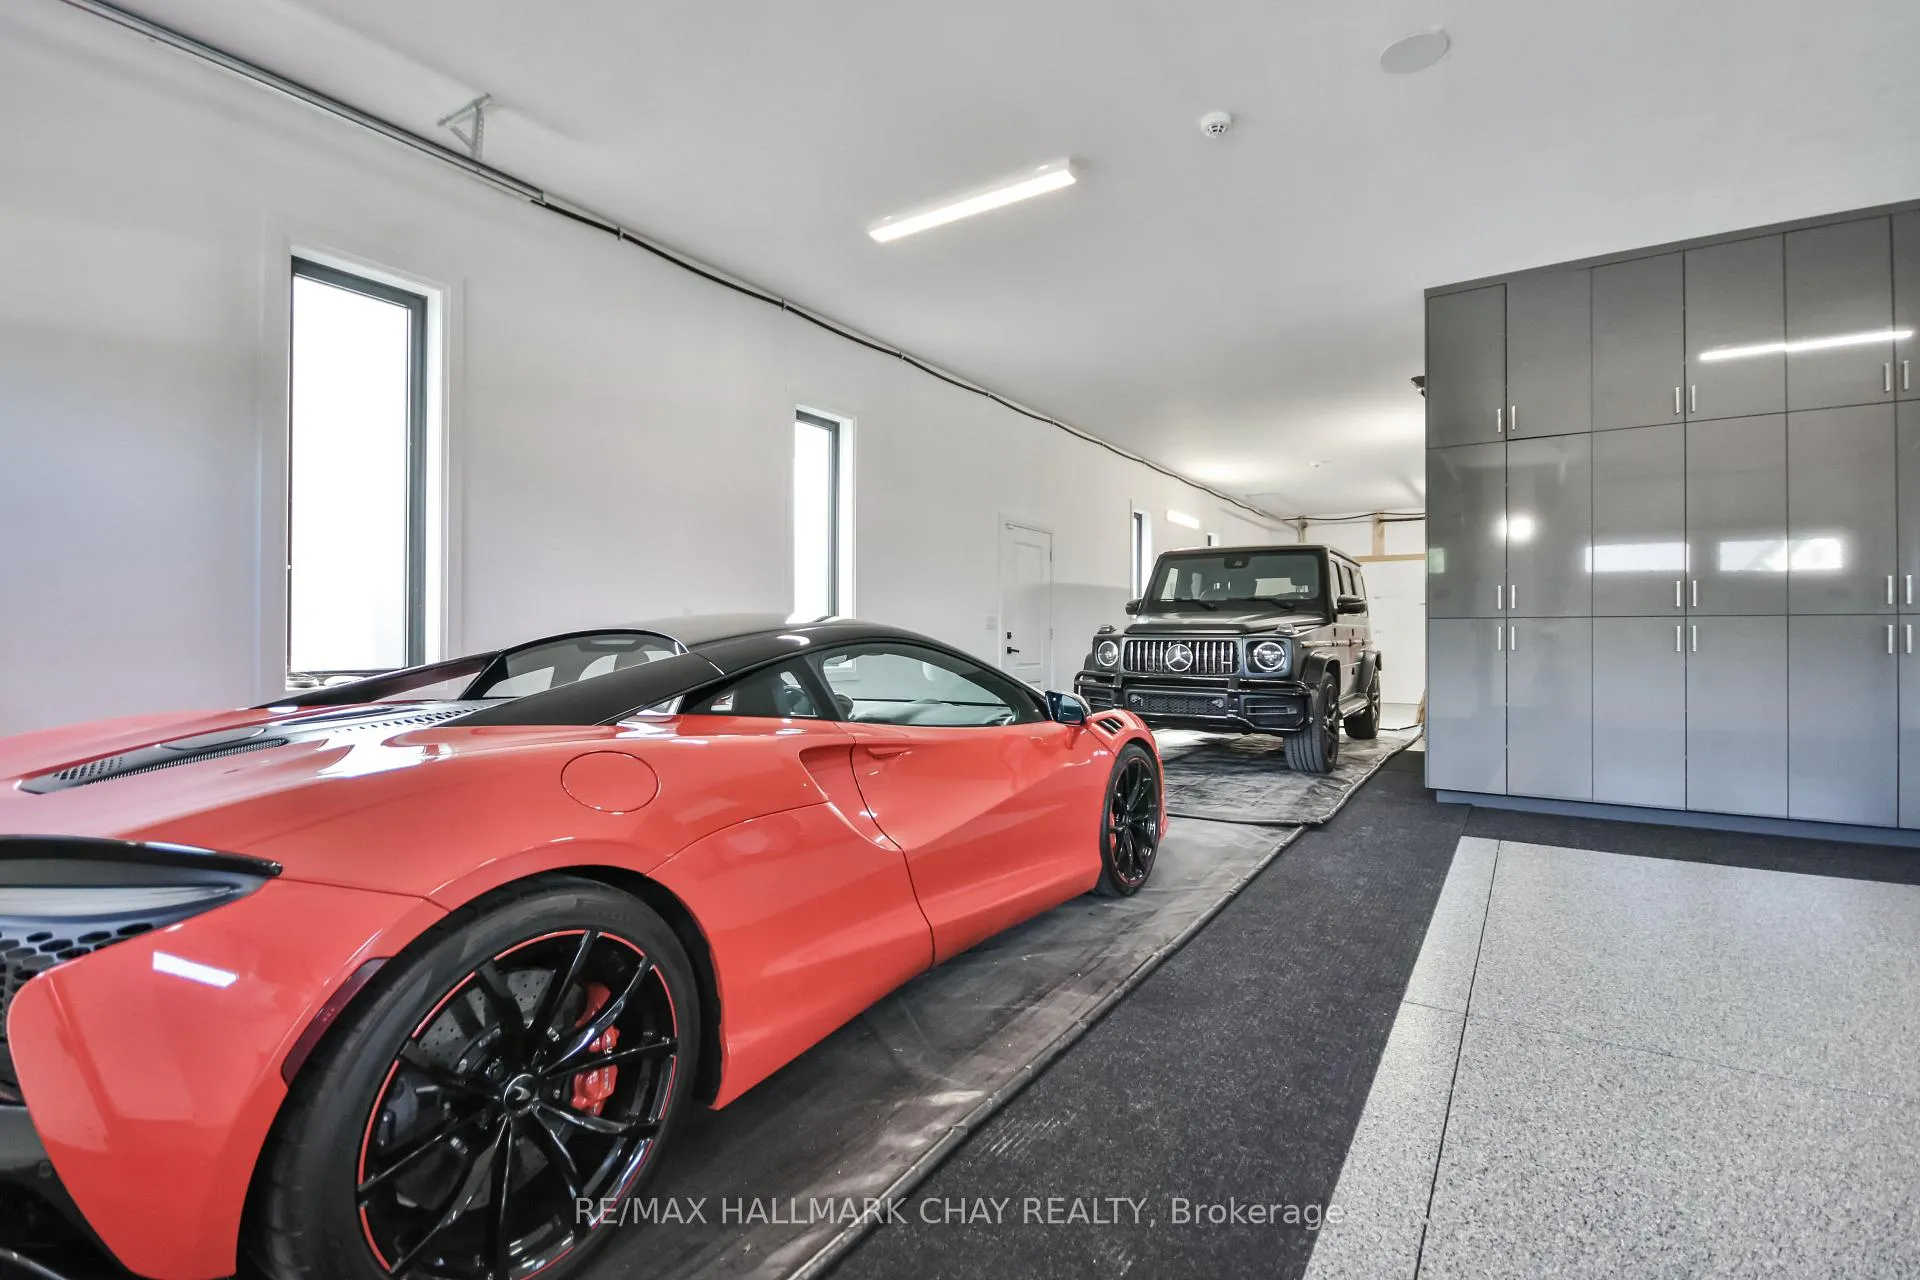
- Oversized heated garage for five vehicles.
- Smart home technology throughout the property.
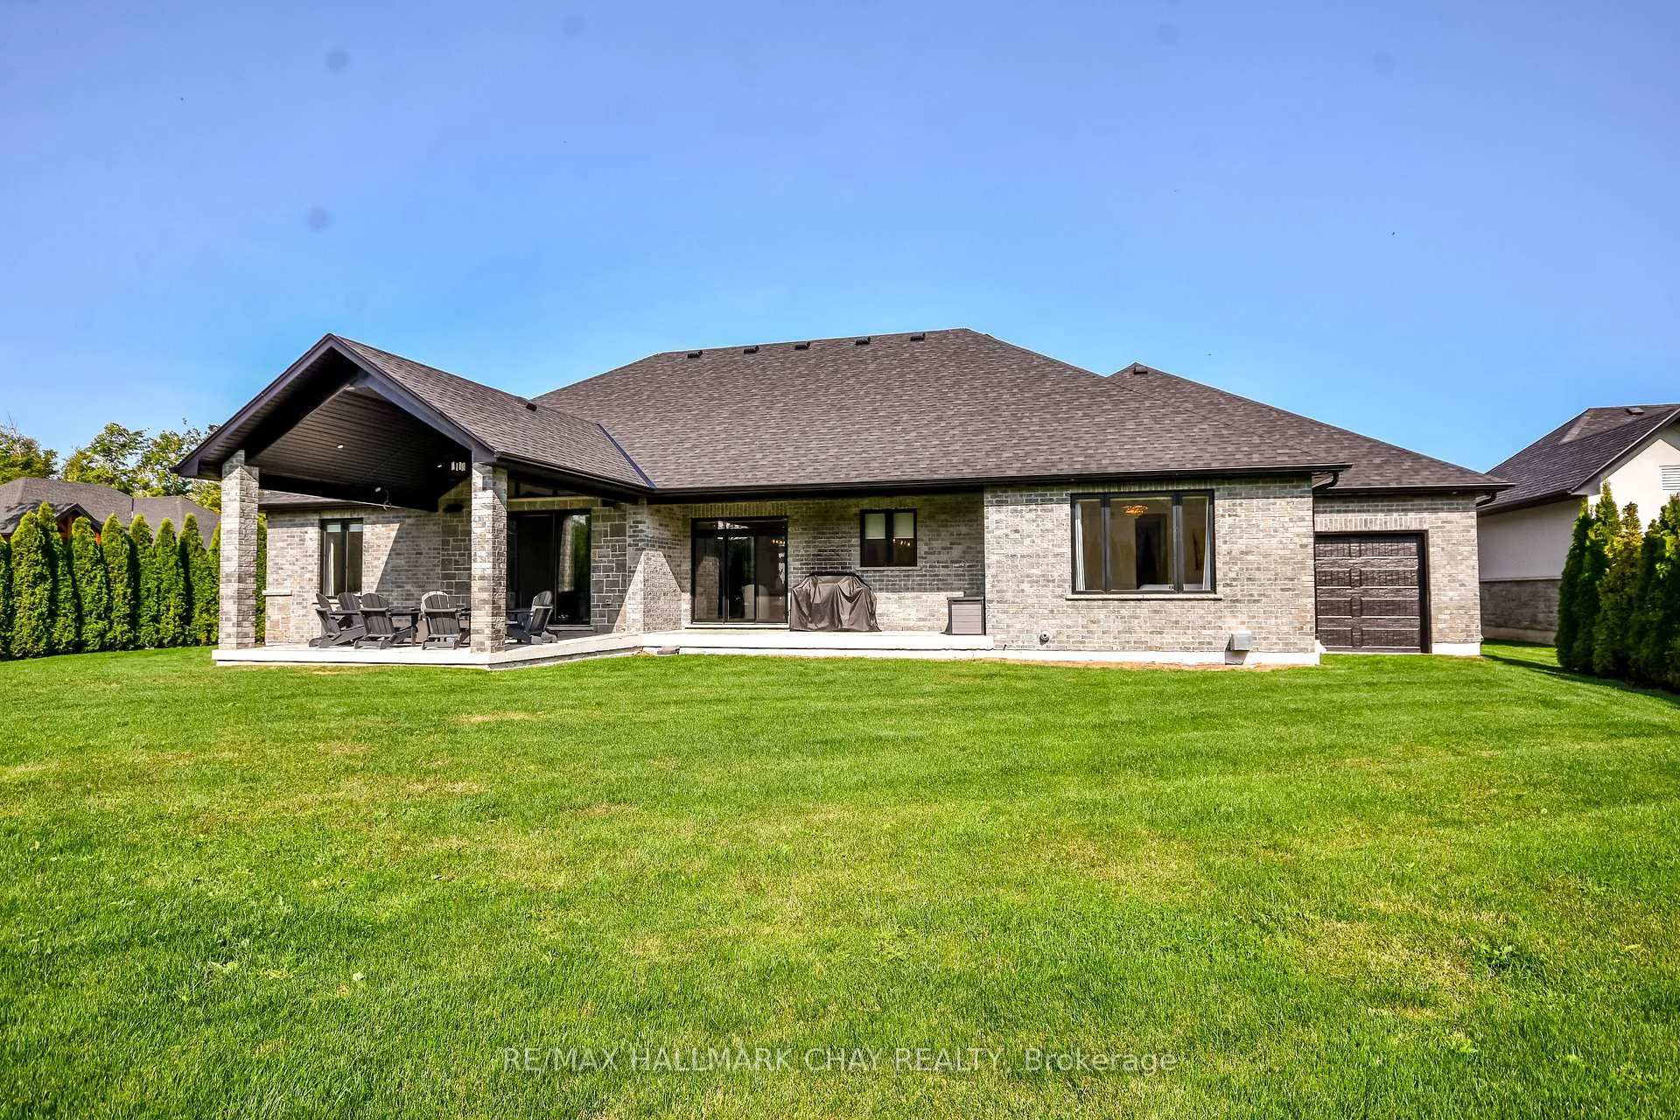
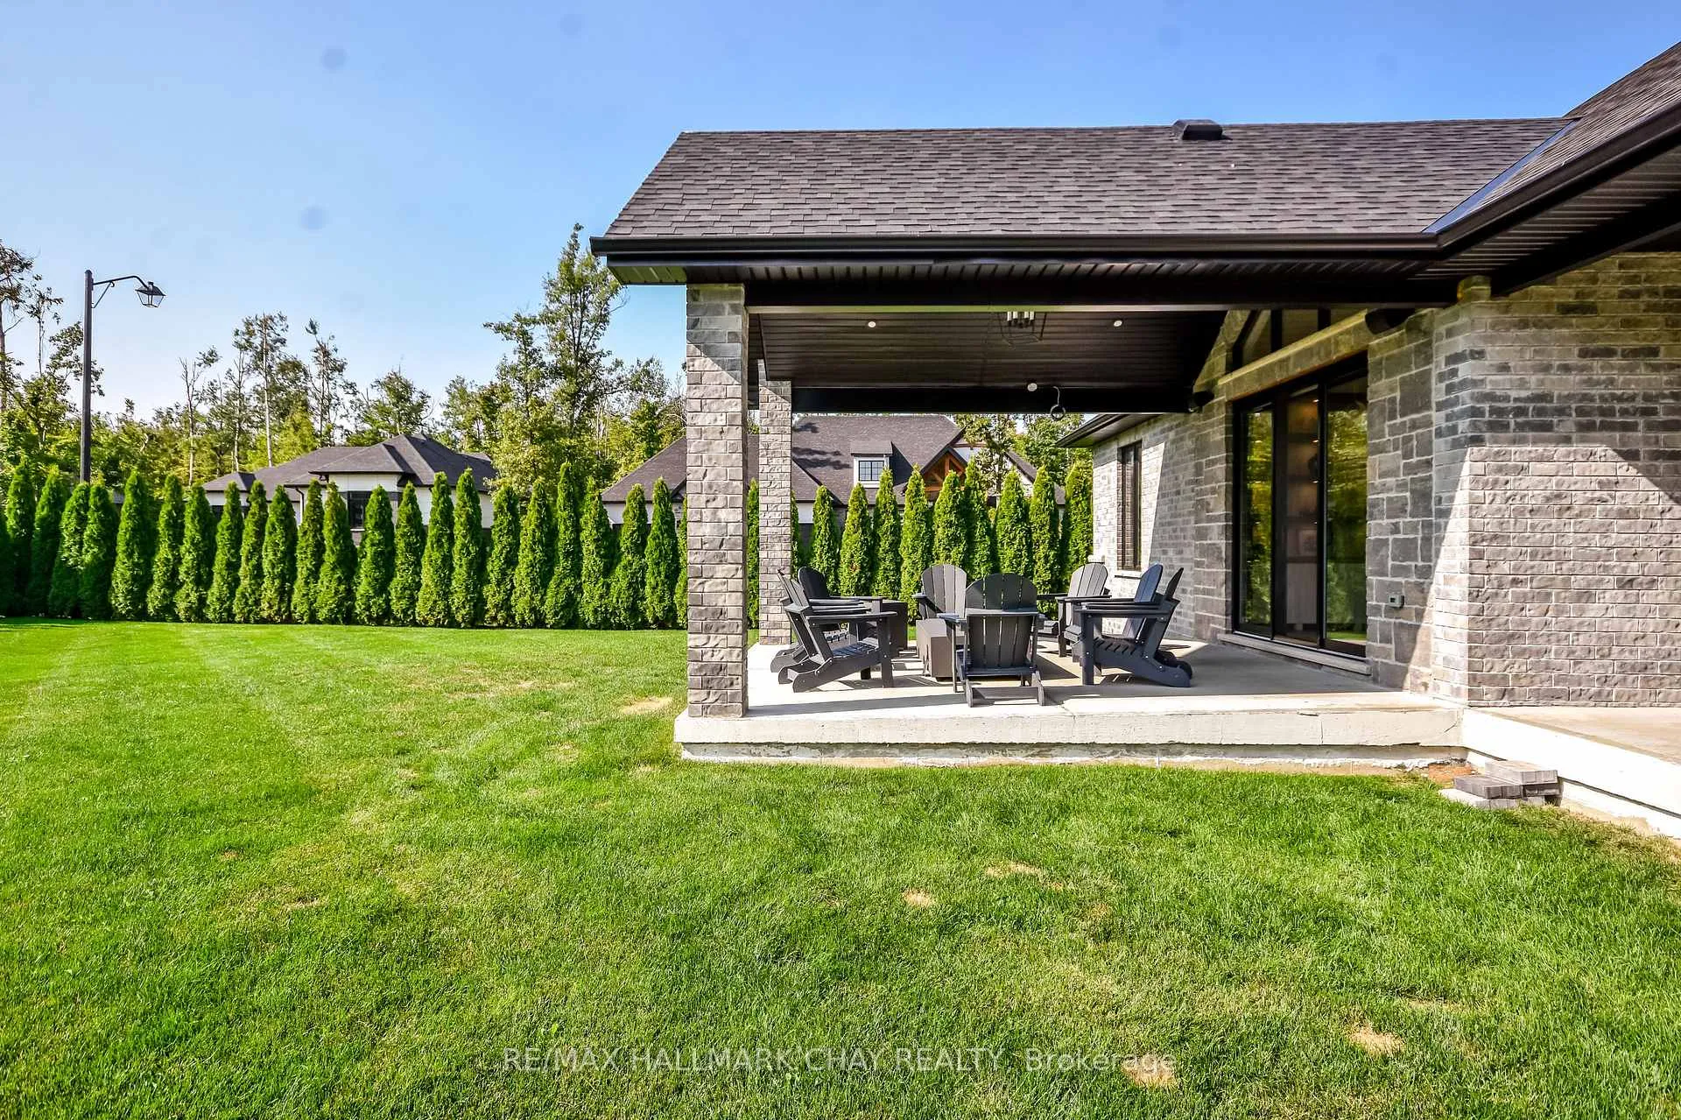
- Private backyard with mature landscaping.
- Energy efficient heating for comfort.
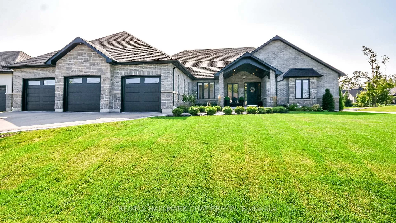
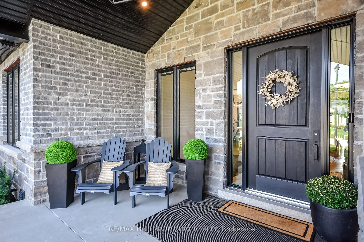
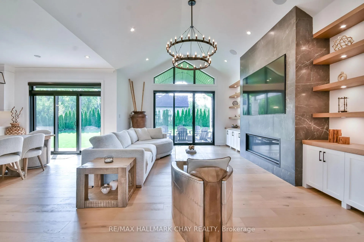
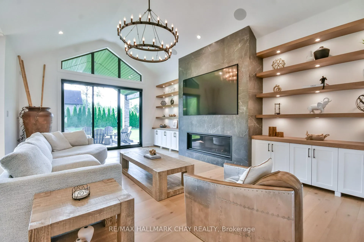
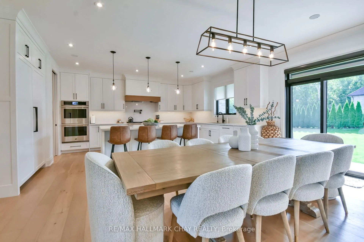
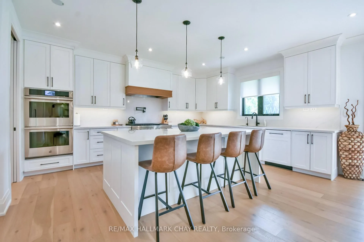
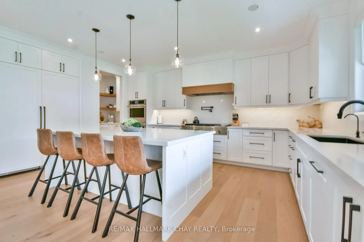
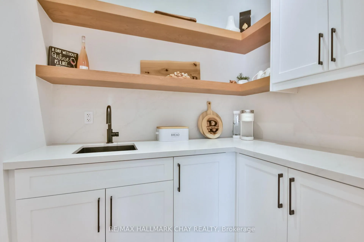
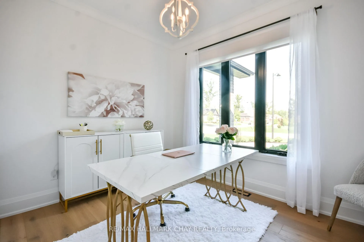
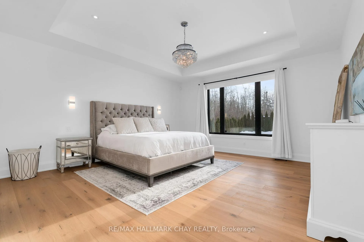
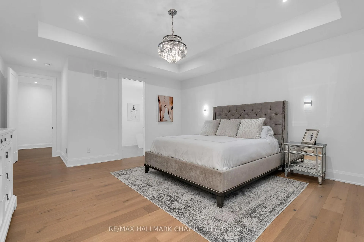
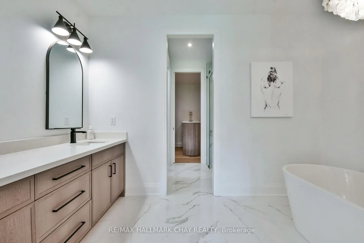
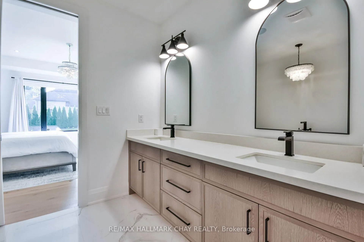
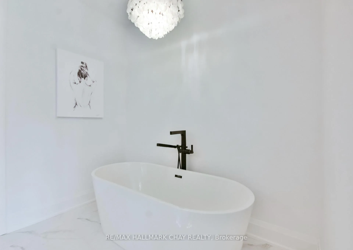
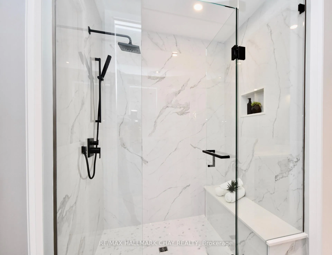
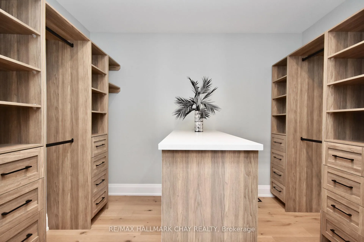
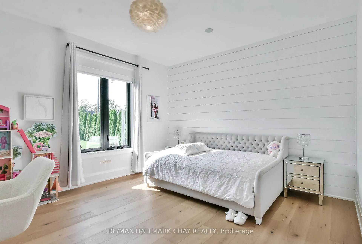
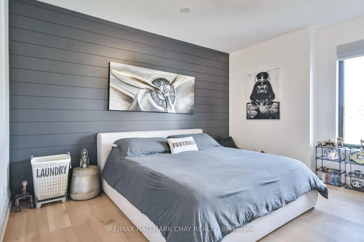
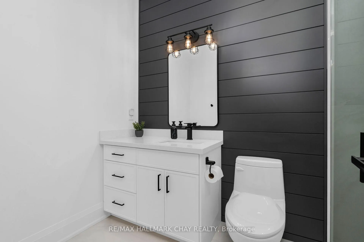
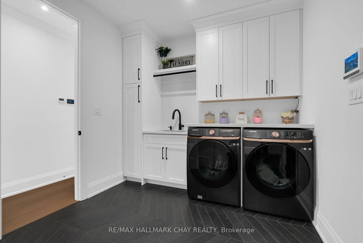
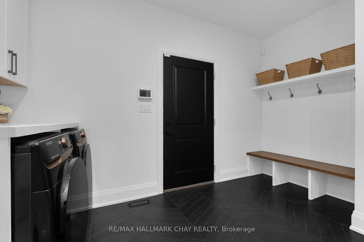
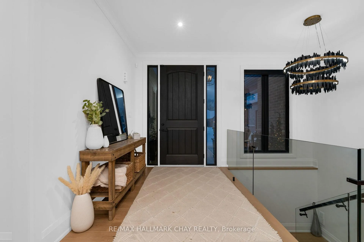
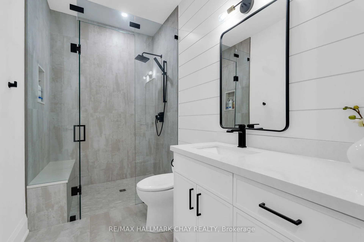
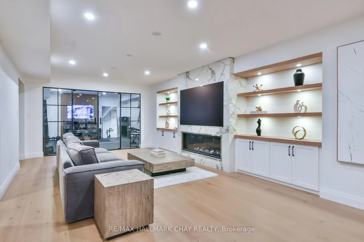
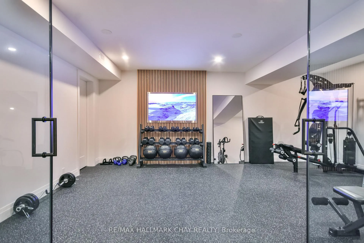
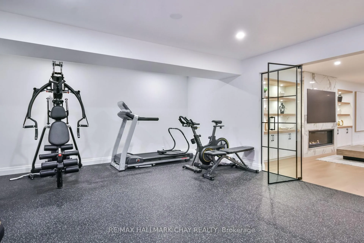
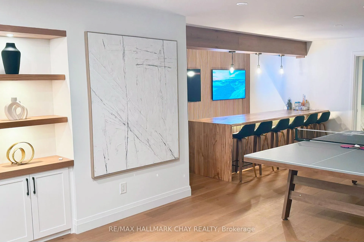
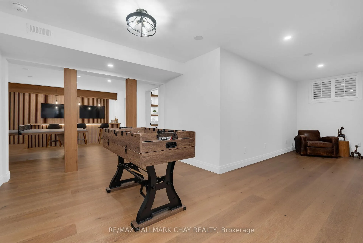
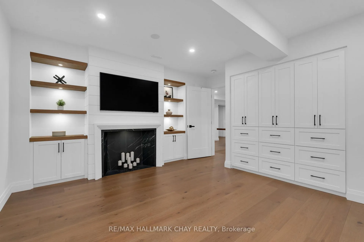
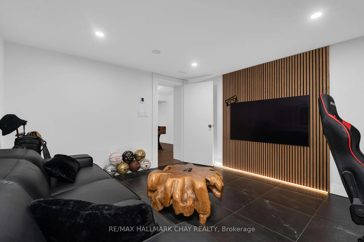
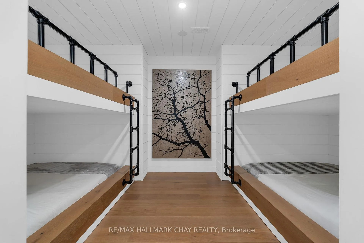
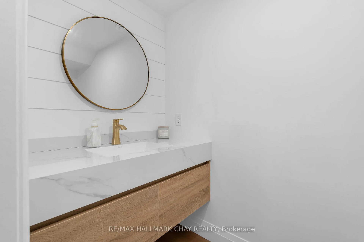
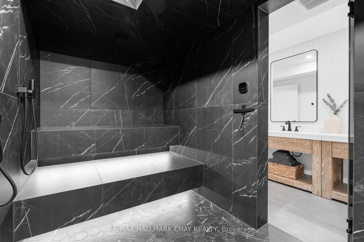
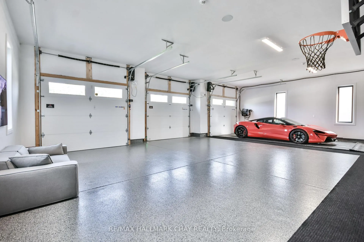
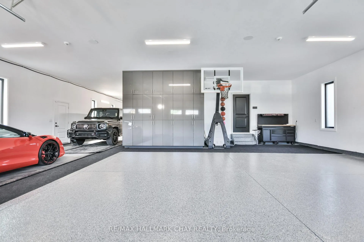
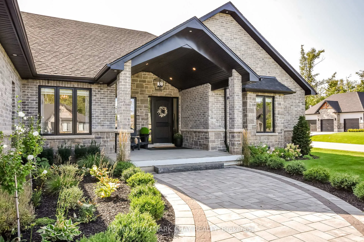
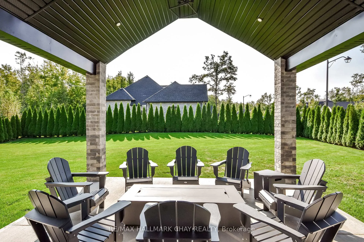
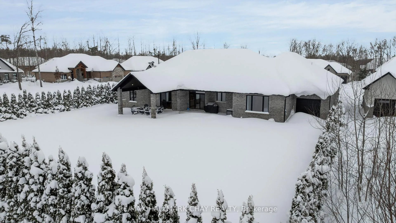
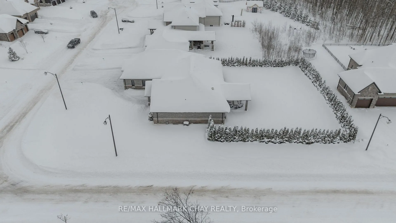
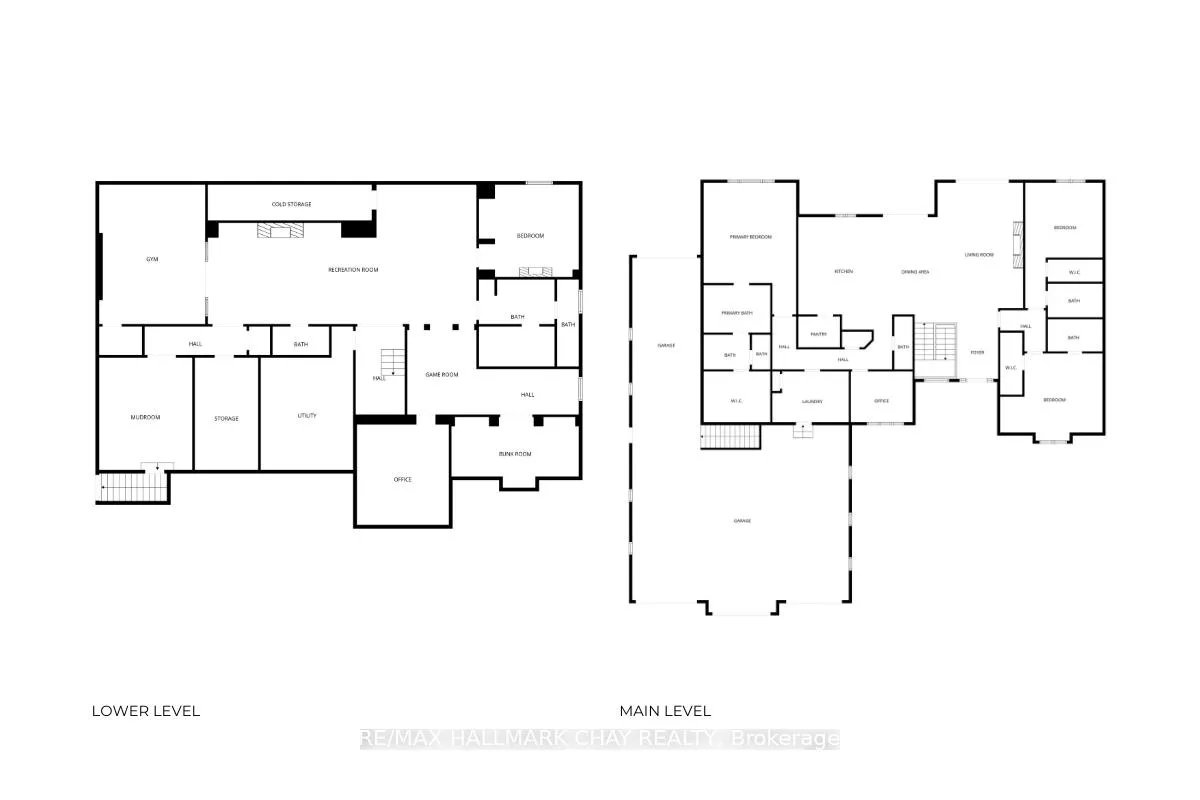
PRESENTING luxury, lifestyle, privacy, and an exquisite location-all embodied in this stunning custom executive residence in Springwater's prestigious, family centric Cameron Estates. Set on a premium half acre corner lot, this exceptional bungalow offers 5,700+ sq.ft. of finished living space and an oversized 133'x187' private backyard framed by mature cedars and one of the community's largest reclaimed greenspaces. With over $550K in recent updates/upgrades, this home delivers an elevated living experience inside & out. The main level showcases a designer Chef's kitchen with expansive prep space, oversized island with integrated beverage centre, premium Jenn Air 6 burner + griddle range, dual ovens, Dacor fridge/freezer, and walk in pantry with prep sink. Great room impresses with a striking 63" floor to ceiling gas fireplace, vaulted ceilings, and wall to wall views of the private rear yard. Additional main floor features include a dedicated home office, guest 2 pc bath, spacious laundry/mudroom, and three generous bedrooms-each with its own ensuite and walk in closet. The full, finished lower level doubles the living space and continues the home's refined neutral palette. Purpose built for relaxation and entertainment, this level features a spa inspired steam room, home gym with heated padded flooring, guest suite, custom four queen designer bunk room, rec room with linear fireplace and built ins, games room, home bar, office, soundproof gaming room, and additional 2 pc bath. Energy efficient water heated flooring runs throughout. Smart home conveniences include whole home audio (14 zones, 7 Sonos amps, 37 speakers), remote electric blinds, 7 camera security system, wall mounted TVs, and Bell Fibre internet. Car enthusiasts will appreciate the oversized 1,600+ sqft heated 5 vehicle garage, complete with epoxy floors, storage, EV ready wiring, built in audio/TV, pressure washer system, direct basement access with mud room, and rear garage door to the backyard.
Key Facts & Features
Property Costs
- Annual Property Tax Amount
- $8,846
- Land Transfer Tax Fee
- $51,473
Rental Items
- Rental Equipment
- nil
- Under Contract
- None
- Basement Type
- Finished, Full
Interior Features
- Laundry Level
- Main Level
- Interior Extras
- Air Exchanger, Built-In Oven, Countertop Range, On Demand Water Heater, Primary Bedroom - Main Floor, Steam Room, Sump Pump, Water Heater Owned, Water Softener, Water Treatment, Water Purifier, Other, Guest Accommodations
- View
- Trees/Woods
- Security Features
- Alarm System, Carbon Monoxide Detectors, Heat Detector, Monitored, Security System, Smoke Detector
- Fireplace/Stove
- Yes
- Fireplace Features
- Family Room, Living Room, Natural Gas
- Elevator
- No
Exterior Features
- Exterior Extras
- Landscaped, Patio, Privacy, Porch, Year Round Living
- Pool
- None
- Property Features
- Cul de Sac/Dead End, School Bus Route, Skiing, Wooded/Treed, Park, Greenbelt/Conservation
- Accessibility Features
- Accessible Public Transit Nearby, Neighbourhood With Curb Ramps
Building
- Building Type
- Detached
- Building Style
- Bungalow
- Approx Age
- 0-5
Construction
- Exterior Finish
- Brick, Stone
- Roof
- Asphalt Shingle
- Foundation Details
- Concrete
- Special Designation
- Unknown
Lot
- Lot Front
- 133.86 ft
- Lot Depth
- 187.04 ft
Inclusions
- Inclusions
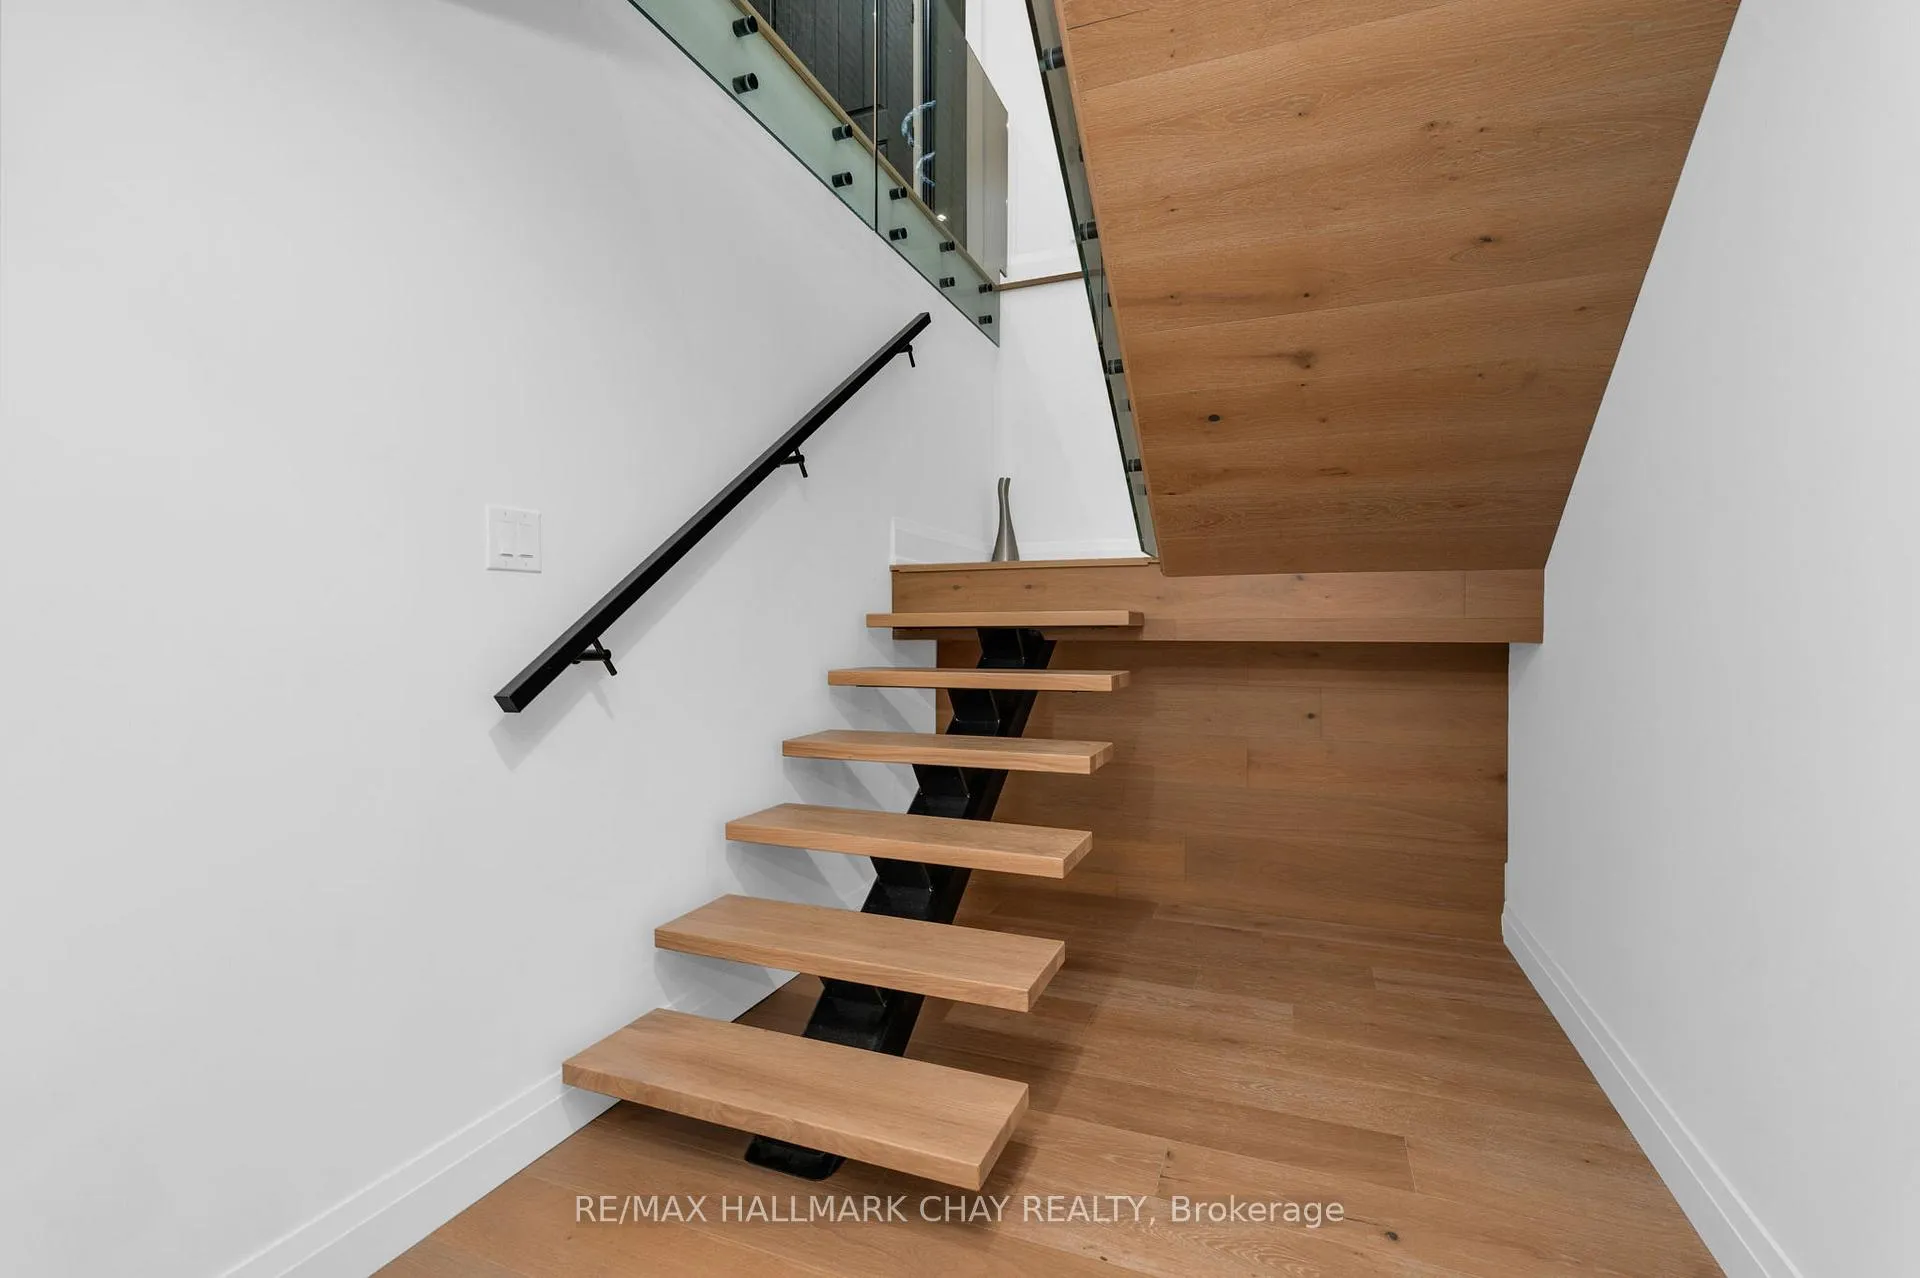
- SEE ATTACHMENT. Jenn Air/Dacor appliances. New ELFs. Window Coverings. Washer / dryer. High end wood flooring main / lower levels. Electric heated floors in Master Bath, Mudroom, Lower Level Bath and Office. Air filtration system. Dual Capacity water filtration system with reverse osmosis. Bell Fibre Internet. 8 x TVs (55" - 80"). Sonos systems with 7 high powered amps and 37 in-speakers including in the 500 cubic ft steam shower, garage, gym and backyard. 100 & 200 AMP electrical panel, and an external 120 AMP service panel to service the backyard. GARAGE - 11' ceilings, 65" OLED TV for game day, heated +1, 500 sq.ft. attached 5-car garage with rear garage door access. BAY 1 - 60' tandem parking. BAY 2 / 3 - full parking spaces. Direct access to lower level with mud room. Garage storage cabinets, rugs, car mats, epoxy floors, in-floor heating. High capacity wiring in place for electric car charger. Extra storage above stairs. Wall mounted pressure washer, retractable hose.
Exclusions
- Exclusions
- nil
Parking & Garages
- Garage Type
- Attached
- Garage Spaces
- 5
- Parking Spaces
- 6
- Total Garage And Parking Spaces
- 11
Heating & Cooling
- Heat Source
- Gas
- Heat Type
- Forced Air
- Air Conditioning
- Central Air
- Water
- Municipal
- Sewers
- Sewer
- Bedrooms
- 3 + 2
- Washrooms
- 6
- Kitchens
- 1
- Family / bonus room
- Yes
Room sizes
- Living Room—Main level
- Dining Room—Main level
- Kitchen—Main level, Pantry
- Pantry—Main level
- Bathroom—Main level
- Office—Main level
- Laundry—Main level
- Bedroom—Main level, Ensuite Bath, Walk-In Closet(s)
- Bathroom—Main level, Ensuite Bath
- Other—Main level, Walk-In Closet(s)
- Bedroom 2—Main level, Ensuite Bath
- Bathroom—Main level, Ensuite Bath
- Bedroom 3—Main level, Ensuite Bath
- Bathroom—Main level, Ensuite Bath
- Bedroom 4—Lower level
- Bedroom 5—Lower level
- Bathroom—Lower level
- Bathroom—Lower level
- Recreation—Lower level
- Recreation—Lower level, B/I Bar
- Exercise Room—Lower level
- Office—Lower level
- Game Room—Lower level
- Game Room—Lower level
- Other—Lower level
- Other—Lower level
- Utility Room—Lower level
- Cold Room/Cantina—Lower level
Washrooms
- 5-piece, Main
- 3-piece, Main
- 2-piece, Main
- 4-piece, Basement
- 2-piece, Basement
- Municipality
- Springwater
- Neighbourhood
- Snow Valley
- Main cross streets
- Wilson to Seadon
- Directions
- Byers to Glenna to Morrison Pl
- MLS® number
- S13156448
- Data source
- Toronto Regional Real Estate Board
- Status change
- 2026-06-08
- Listed on
- 2026-05-21
- Days on market
- 18 days
- Possession type
- Flexible
- Co-op commission
- 2.5% + HST
- Seller
- Listed by
- RE/MAX HALLMARK CHAY REALTY
Home Market Value
Current home valuation for 1 Morrison Place, Springwater, Snow Valley, Springwater, ON. Listed for $2,599,900
HOMEH Estimate
$2,405,553
Estimated Sales Range
$1,683,887 - $3,127,219
HOMEH Estimate for 1 Morrison Place, Springwater, Snow Valley
Calculated with a real agent's CMA method — 45+ years of experience, codified. Not an AI guess.
For the owner
Is this your home? Track its value.
Get this home's HOMEH Estimate by email once a month, with how many homes are for sale around you.
Mortgage Payment Calculator
Compare up to 4 down payment scenarios
20% required for homes $1.5M or more
$519,980
| Scenario 1 | Scenario 2 | Scenario 3 | Scenario 4 | |
|---|---|---|---|---|
−Down payment | % $ | % $ | % $ | % $ |
+CMHC insurance | $0 | $0 | $0 | $0 |
=Total mortgage | $2,079,920 | $1,949,925 | $1,819,930 | $1,689,935 |
Amortization | ||||
Mortgage rate | % | % | % | % |
| Payment frequency | ||||
=Mortgage payment | $10,155monthly | $9,521monthly | $8,886monthly | $8,251monthly |
Land Transfer Tax
$51,473
$51,473
Around this home
No schools found nearby
Data provided by OpenStreetMap & Fraser Institute School Rankings
Ask HOMEH
New!Hi there!
👋Text or call (416) 301-9001
Recommended for you
Based on homes you've looked at.
No recommended properties found.
Nearby similar homes
No nearby properties found.
More real estate resources
Other homes nearby
Explore this area
Nearby neighbourhoods
No nearby listings available.