
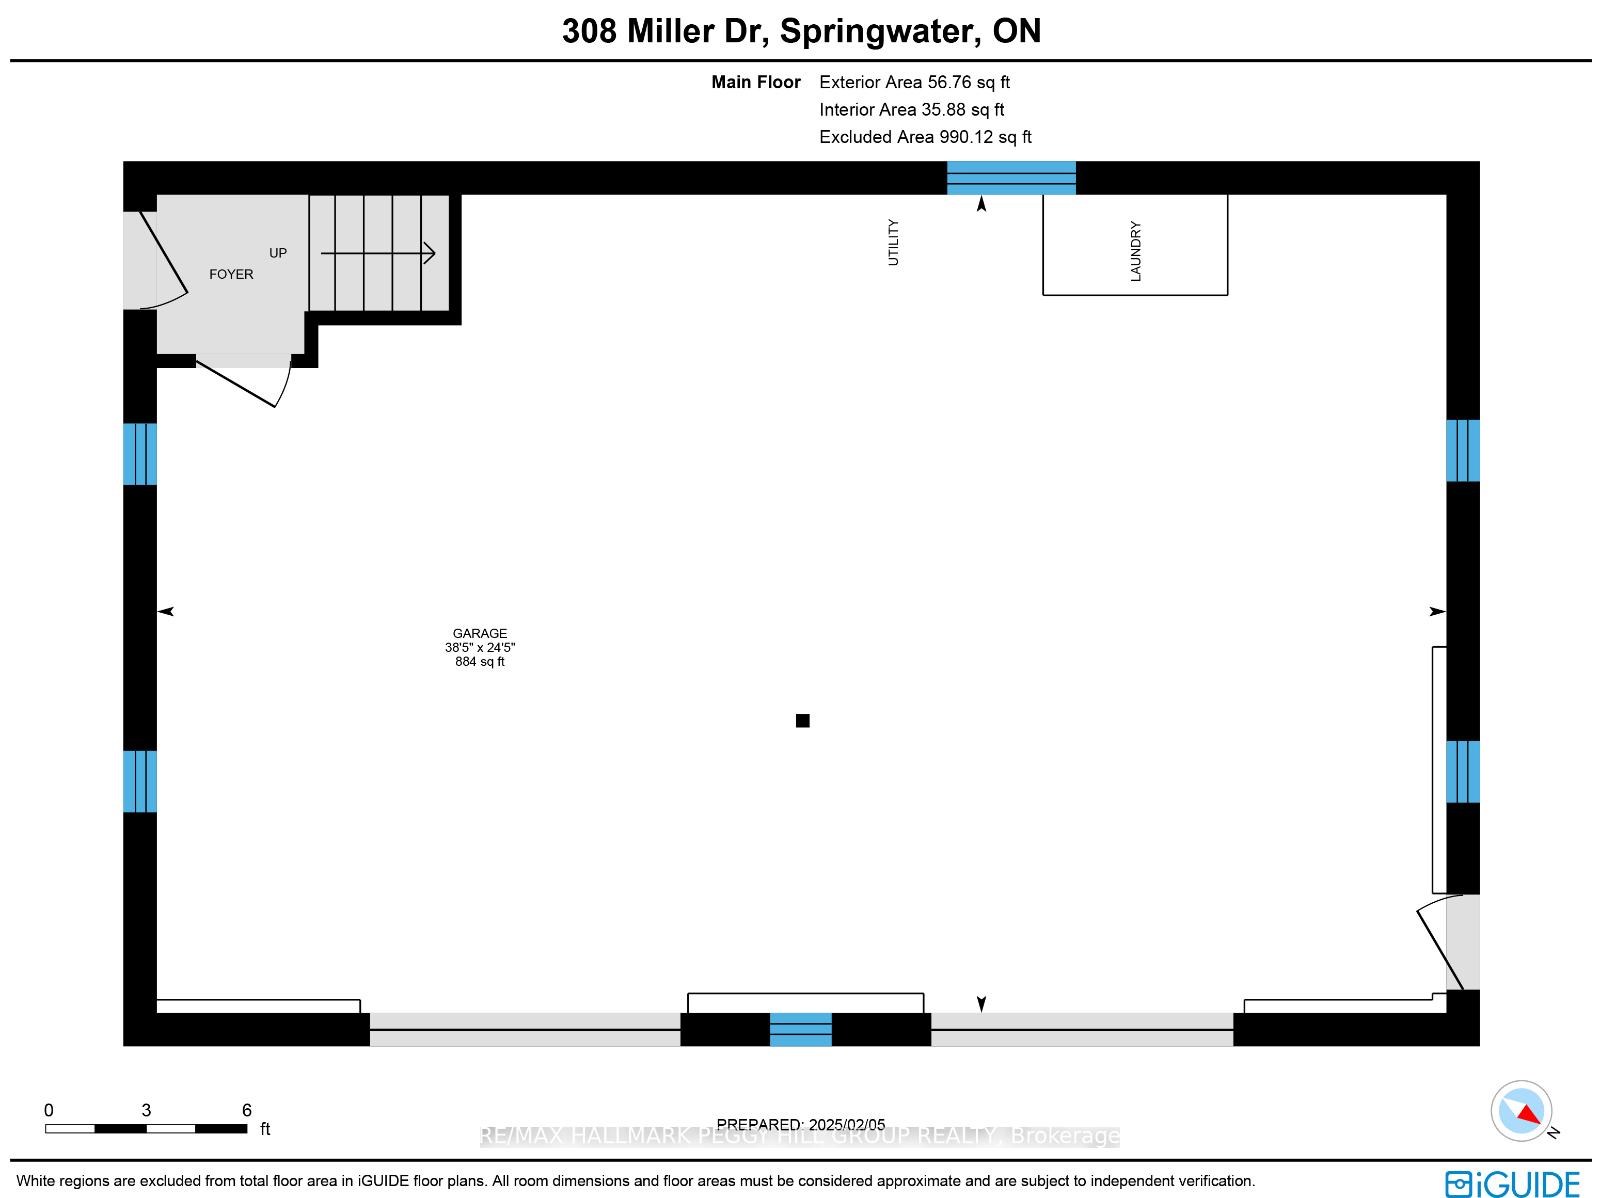
308 Miller Drive
Springwater (Rural Springwater), ON L4N 9X7
- 4+2Bedrooms
- 4Bathrooms
- 3Garage
- 3000–3500Sq Ft
- $5,451Tax
- 1,747 ftLot frontage
 Free EstimateSee Free Estimate Report

Property not available for sale or for rent.
HOMEH One: full-service selling for a 1% listing fee. The buyer's agent commission is separate.
Free Home EvaluationHow Much Is My Home Worth?Homes for Sale NearbySale & Price History for 308 Miller Drive, Springwater, Rural Springwater
Real estate boards require you to or to see the full details of this property.
*Sold prices and complete sale & price history are regulated data. Under the Trust in Real Estate Services Act, 2002 (TRESA) and the rules of the Real Estate Council of Ontario (RECO), and pursuant to the Multiple Listing Service® rules of the Canadian Real Estate Association (CREA) and the Toronto Regional Real Estate Board (TRREB), this information may be shown only to registered users who have agreed to the applicable terms of use (a Virtual Office Website, or "VOW," arrangement). HOMEH Inc., Brokerage therefore provides it to signed-in members only. Creating an account is free and takes under a minute.
About 308 Miller Drive, Springwater, Rural Springwater
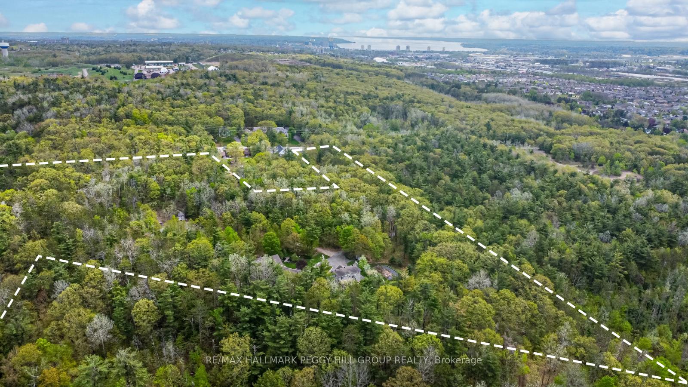
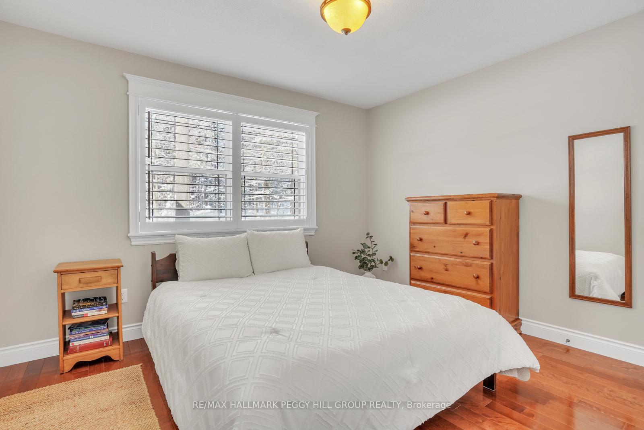
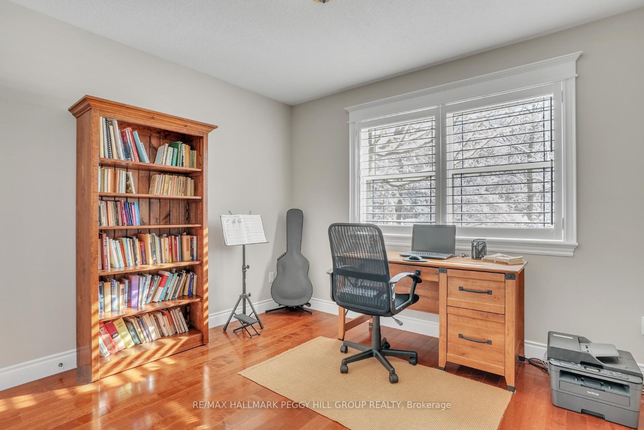
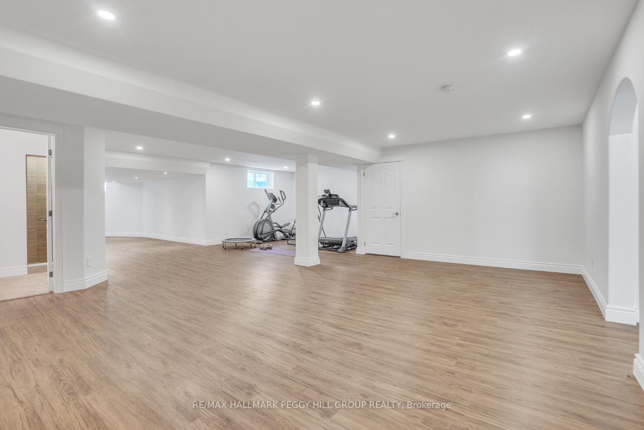
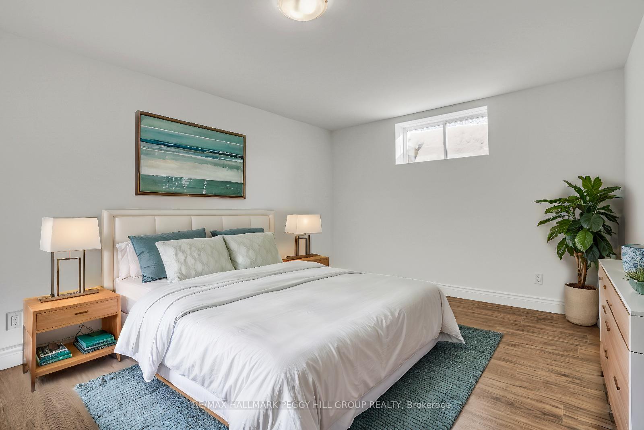
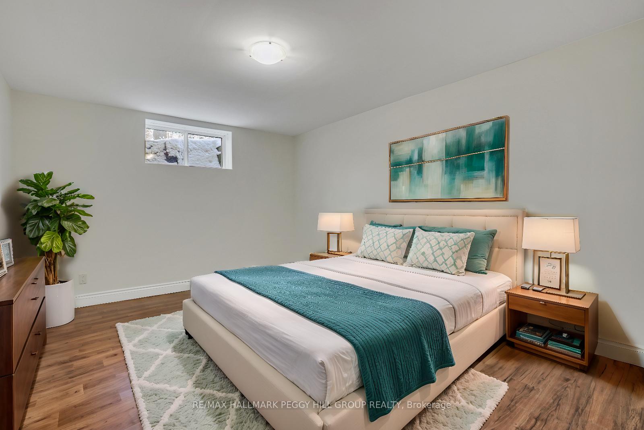
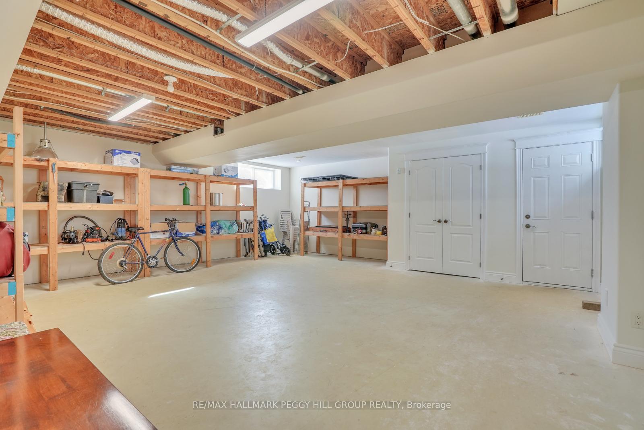
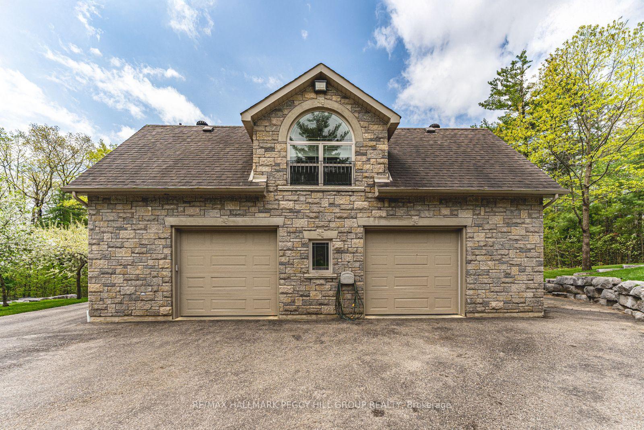
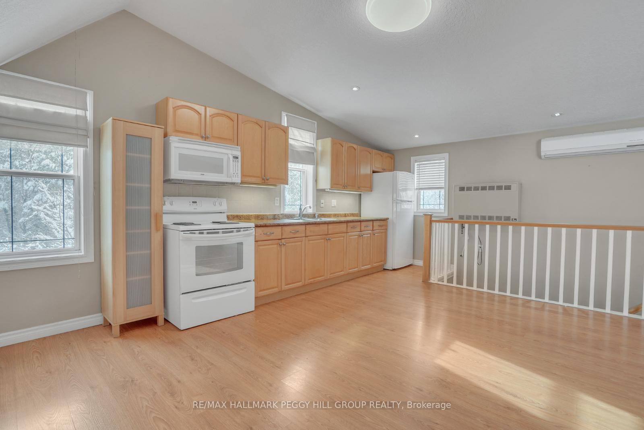
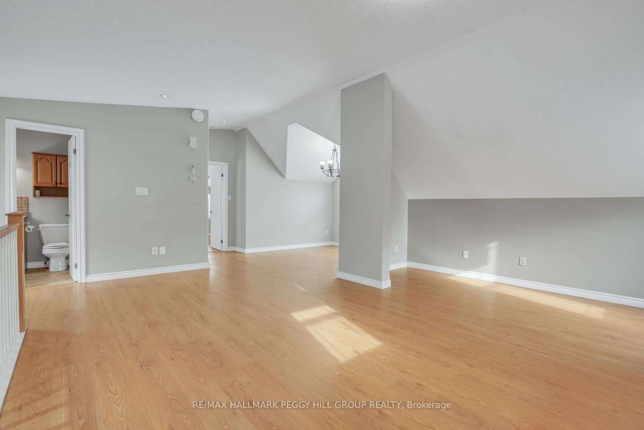
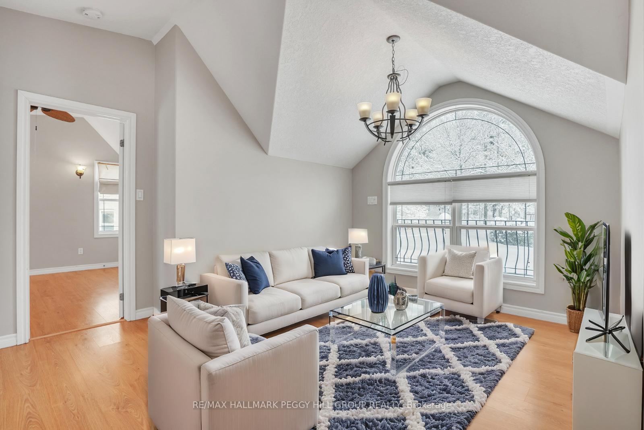
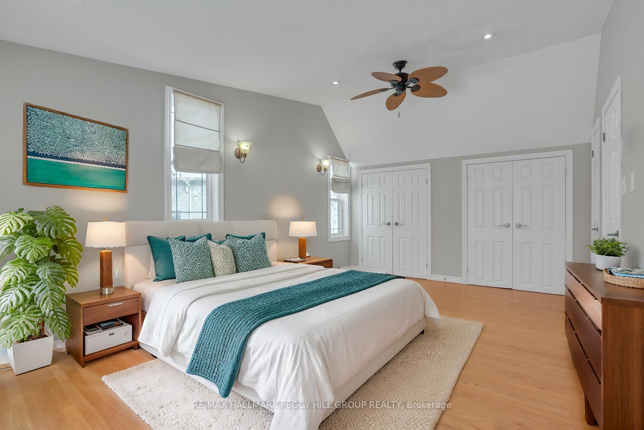
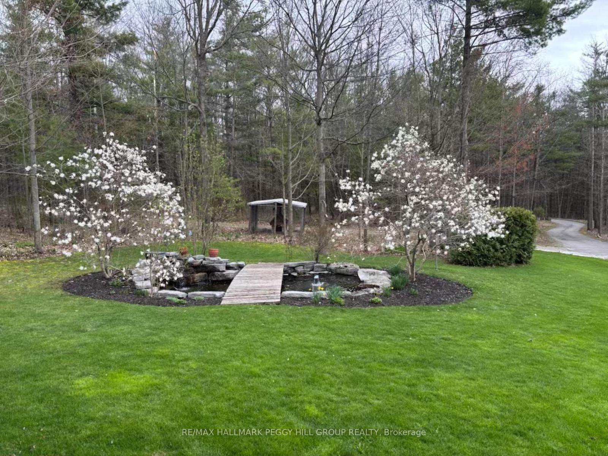
EXCEPTIONAL DEVELOPMENT POTENTIAL WITHIN PROPOSED BOUNDARY EXPANSION - 34+ ACRE ESTATE WITH LUXURY RESIDENCE & INCOME POTENTIAL! Seize the opportunity to own over 34 acres of prime land within the City of Barries recently revised boundary expansion proposal, featuring approximately 1,746 ft of frontage on an unopened road allowance with potential to connect Springwater and Barrie. This strategic parcel is located in a rapidly growing development corridor and is currently enrolled in the Managed Forest Tax Incentive Program. Tucked into a peaceful and private setting, the estate also features a custom luxury bungalow with vaulted ceilings, hardwood floors, and high-end finishes throughout. The fully finished basement with in-floor heating, a separate walk-up entrance, and two bedrooms offers ideal in-law potential. The detached heated workshop with 1-bedroom living quarters above provides added flexibility, making it suitable for multi-generational living. Below, the heated shop includes a rough-in for a bath, exhaust system, owned HWT and softener. Outdoors, enjoy a wide range of features including mature forested trails, a pond with a waterfall and fountain, orchard and vegetable gardens, a chicken coop, a large dog run, and a spring-fed creek. A secure auto gate, LED driveway lighting, surveillance system, generator panel, and surge protection provide added safety and peace of mind. Whether youre a developer, investor, or discerning buyer seeking a remarkable estate, this rare offering delivers a luxurious lifestyle with the added benefit of future versatility.
Key Facts & Features
Property Costs
- Annual Property Tax Amount
- $5,451
- Land Transfer Tax Fee
- $66,475
Rental Items
- Rental Equipment
- None.
- Basement Type
- Finished, Separate Entrance
Interior Features
- Laundry Level
- Main Level
- Interior Extras
- Auto Garage Door Remote, Central Vacuum, Floor Drain, Generator - Partial, Guest Accommodations, In-Law Capability, Rough-In Bath, Separate Heating Controls, Steam Room, Sump Pump, Upgraded Insulation, Water Heater Owned, Water Meter, Workbench
- View
- Forest, Garden, Orchard, Pond, Trees/Woods
- Security Features
- Alarm System, Carbon Monoxide Detectors, Security System, Smoke Detector
- Fireplace/Stove
- Yes
- Fireplace Features
- Living Room, Natural Gas
- Elevator
- No
Exterior Features
- Exterior Extras
- Awnings, Deck, Landscape Lighting, Landscaped, Porch, Security Gate, Year Round Living, Lawn Sprinkler System
- Pool
- None
- Property Features
- Lake/Pond, Cul de Sac/Dead End, Public Transit, River/Stream, School, School Bus Route
- Other Structures
- Garden Shed, Workshop
Building
- Building Type
- Detached
- Building Style
- Bungalow
- Approx Age
- 16-30
Construction
- Exterior Finish
- Brick, Stone
- Roof
- Asphalt Shingle
- Foundation Details
- Poured Concrete
- Special Designation
- Unknown
Lot
- Lot Front
- 1746.89 ft
- Lot Depth
- 0.00 ft
- Lot Size
- 34.93
- Lot Shape
- Irregular
Inclusions
- Inclusions
- Built-in Microwave, Carbon Monoxide Detector, Central Vac, Dishwasher, Garage Door Opener, Microwave, Satellite Dish, Smoke Detector, Window Coverings, Dining Table & Wool Carpet (negotiable), Washer x2, Dryer x2, Hot Water Tank x2, Refrigerators x3, Stoves x2, Upright Freezer, Blinds.
Exclusions
- Exclusions
- None.
Parking & Garages
- Garage Type
- Detached
- Garage Spaces
- 3
- Parking Spaces
- 13
- Total Garage And Parking Spaces
- 16
Heating & Cooling
- Heat Source
- Gas
- Heat Type
- Forced Air
- Air Conditioning
- Central Air
- Water
- Well
- Sewers
- Septic
- Bedrooms
- 4 + 2
- Washrooms
- 4
- Kitchens
- 2
Room sizes
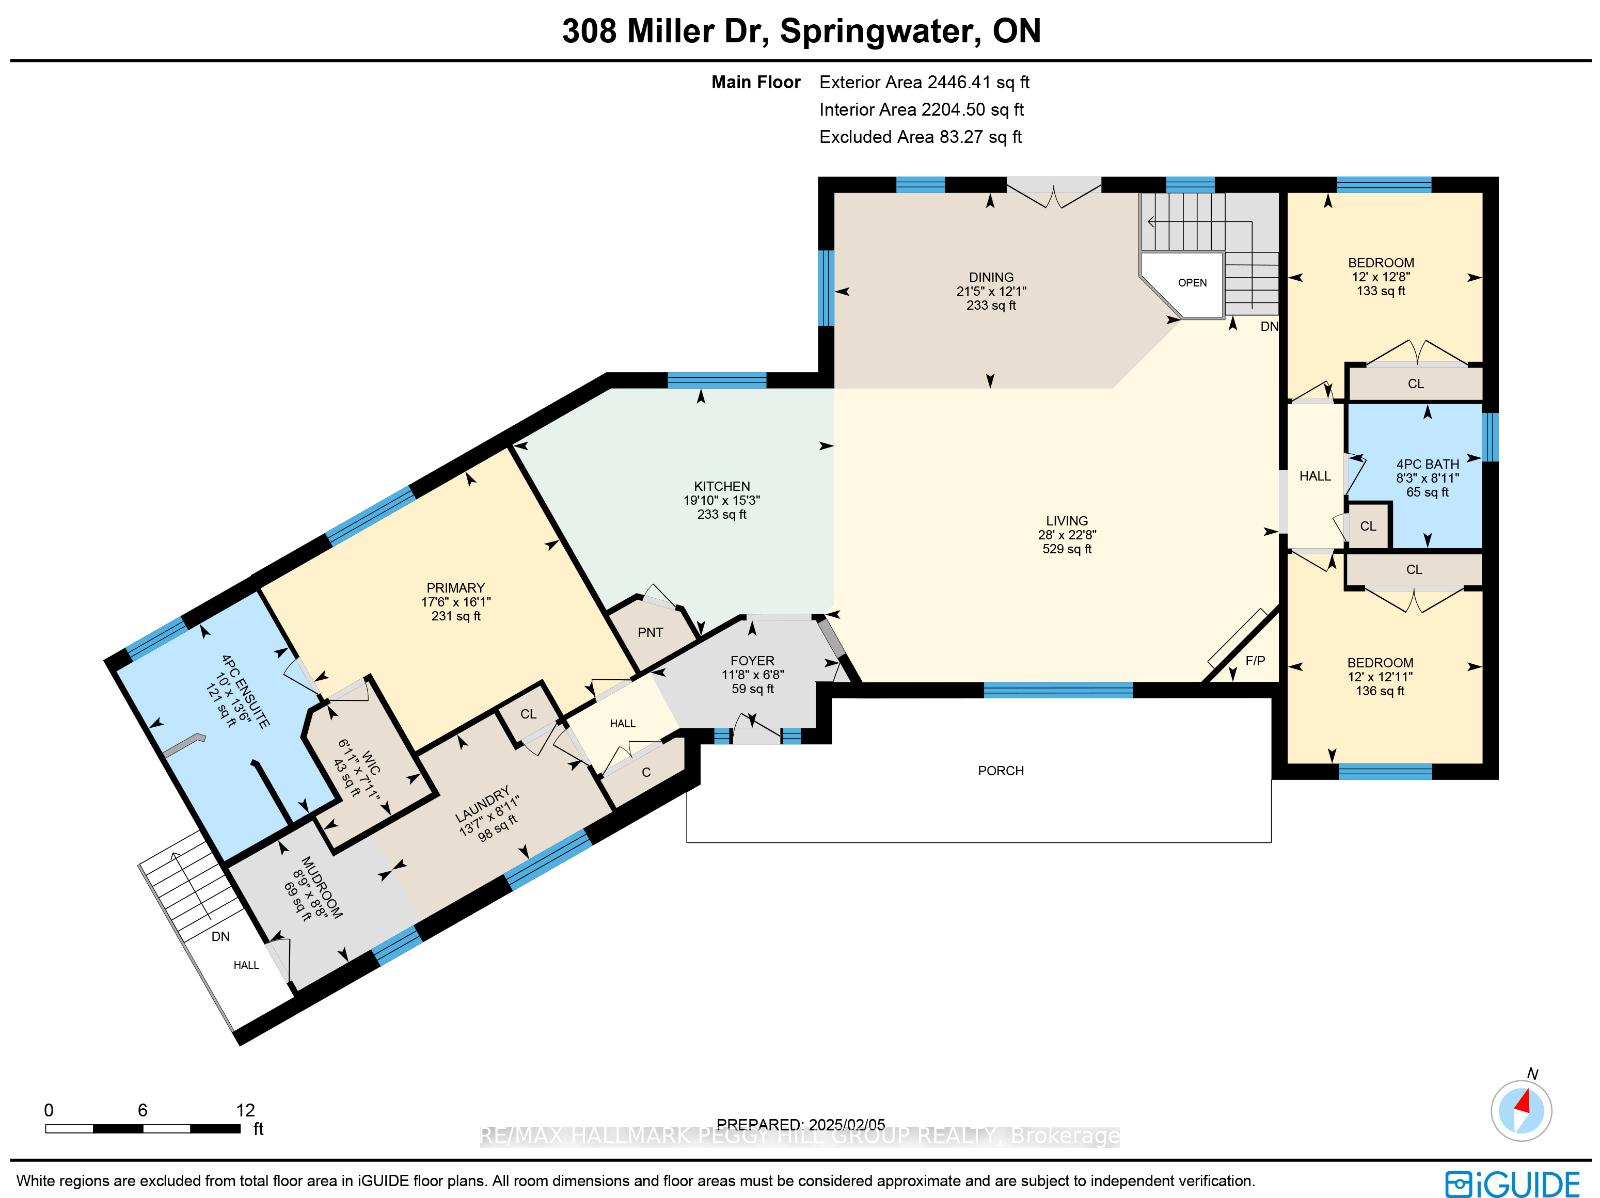
- Foyer—Main level
- Mud Room—Main level
- Kitchen—Main level
- Dining Room—Main level
- Living Room—Main level
- Primary Bedroom—Main level
- Bedroom—Main level
- Bedroom—Main level
- Laundry—
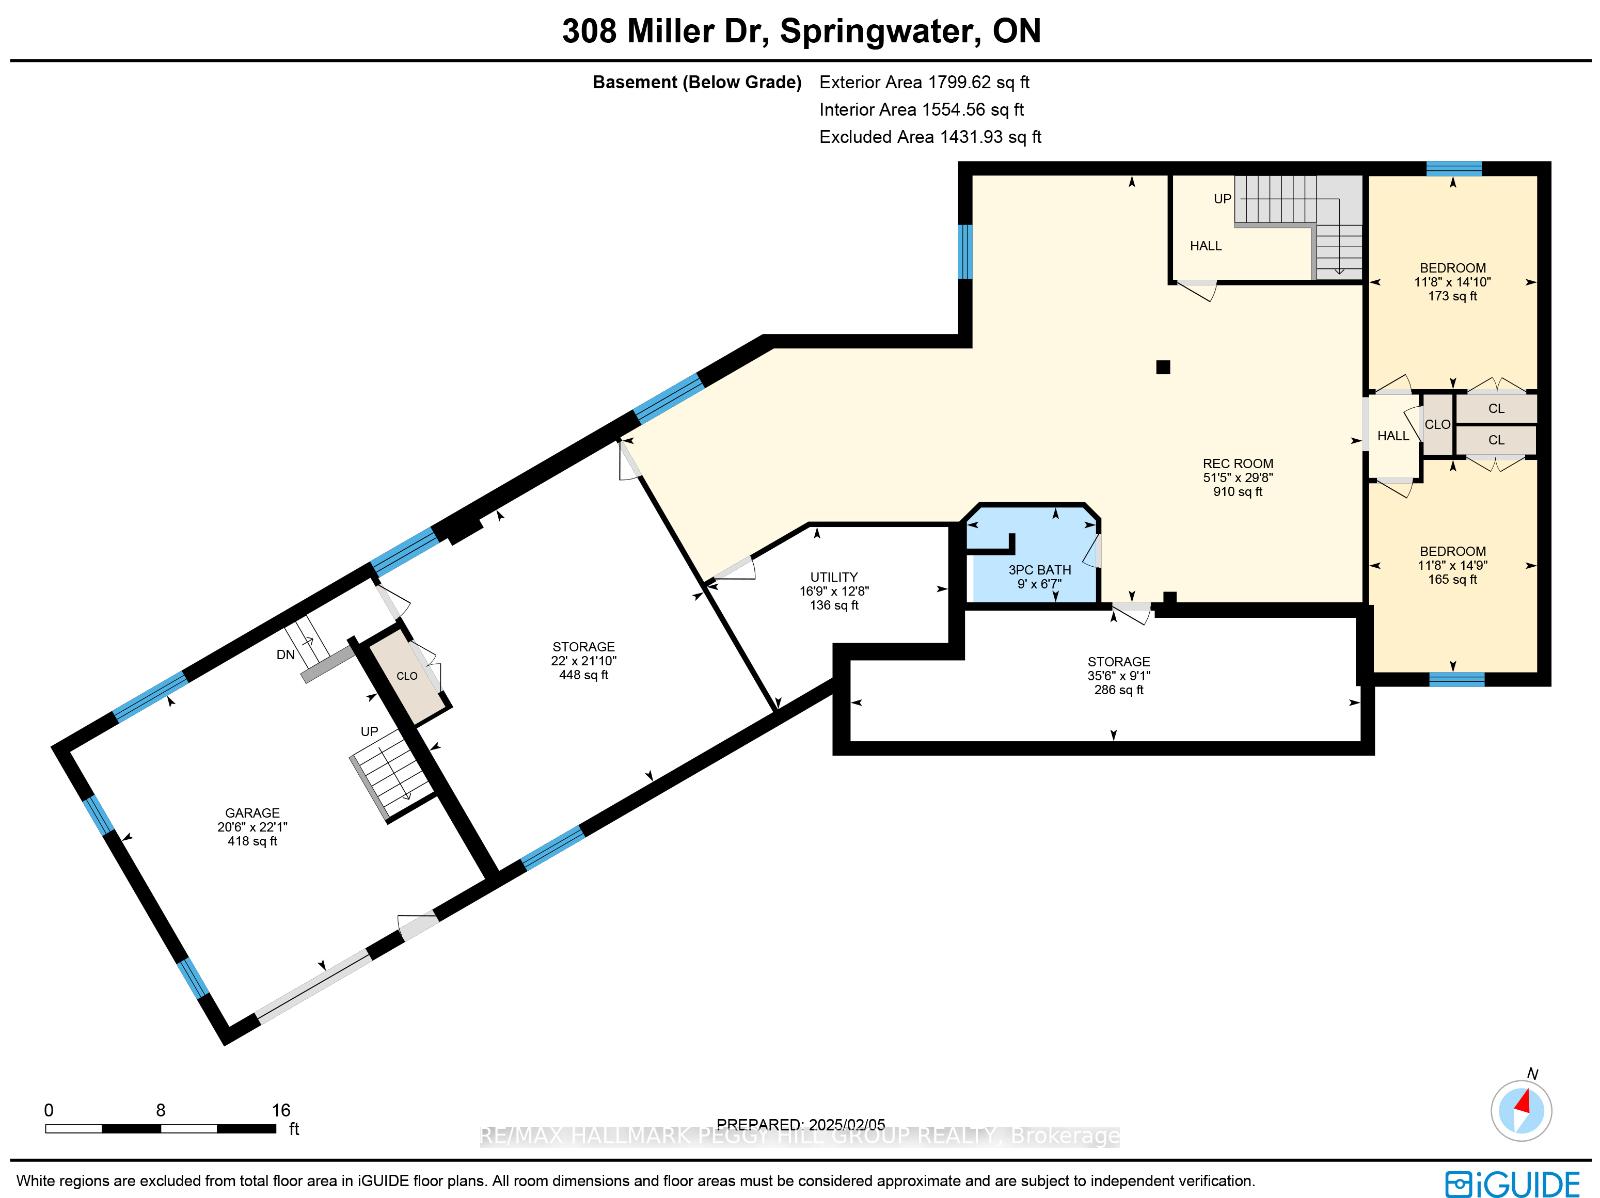
- Recreation—Basement level
- Bedroom—Basement level
- Bedroom—Basement level
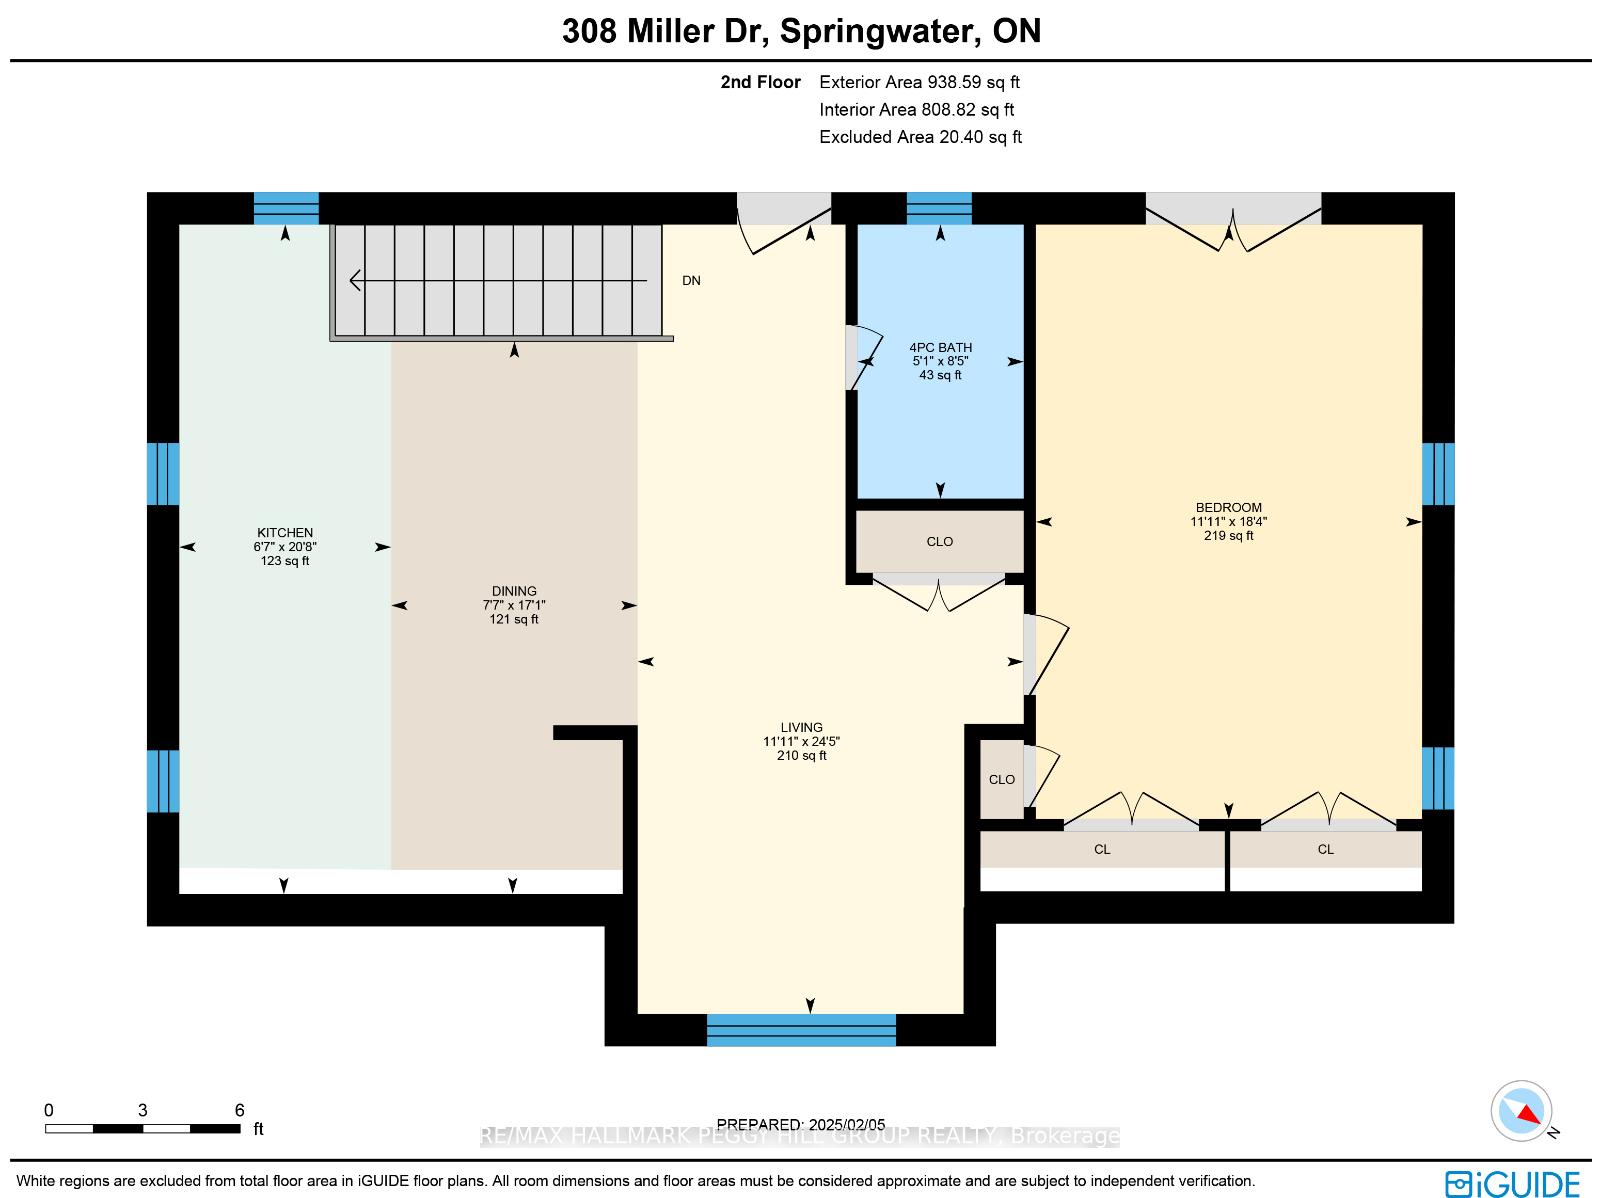
- Kitchen—Second level
- Dining Room—Second level
- Living Room—Second level
- Bedroom—Second level
Washrooms
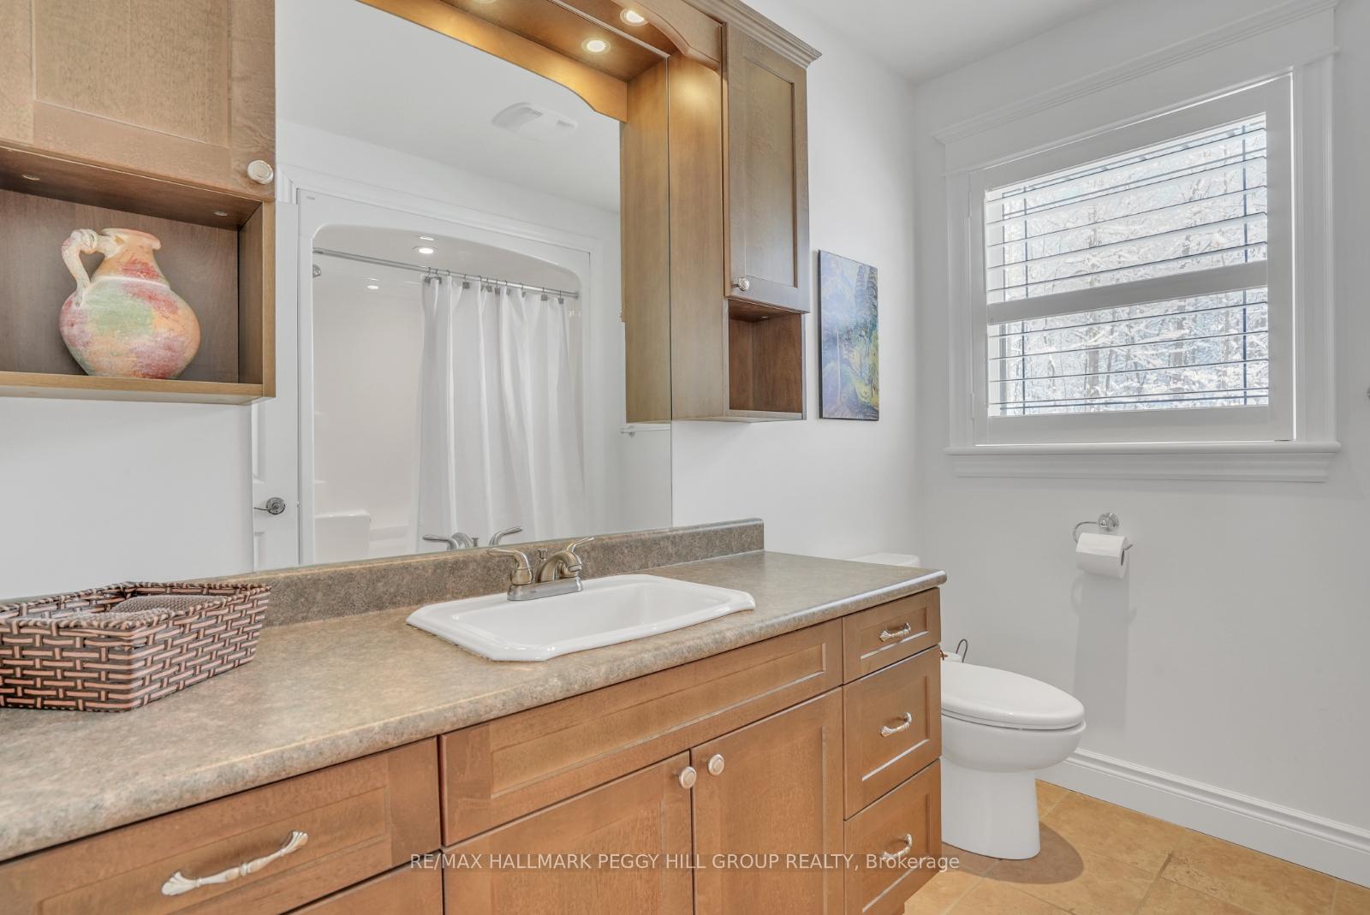
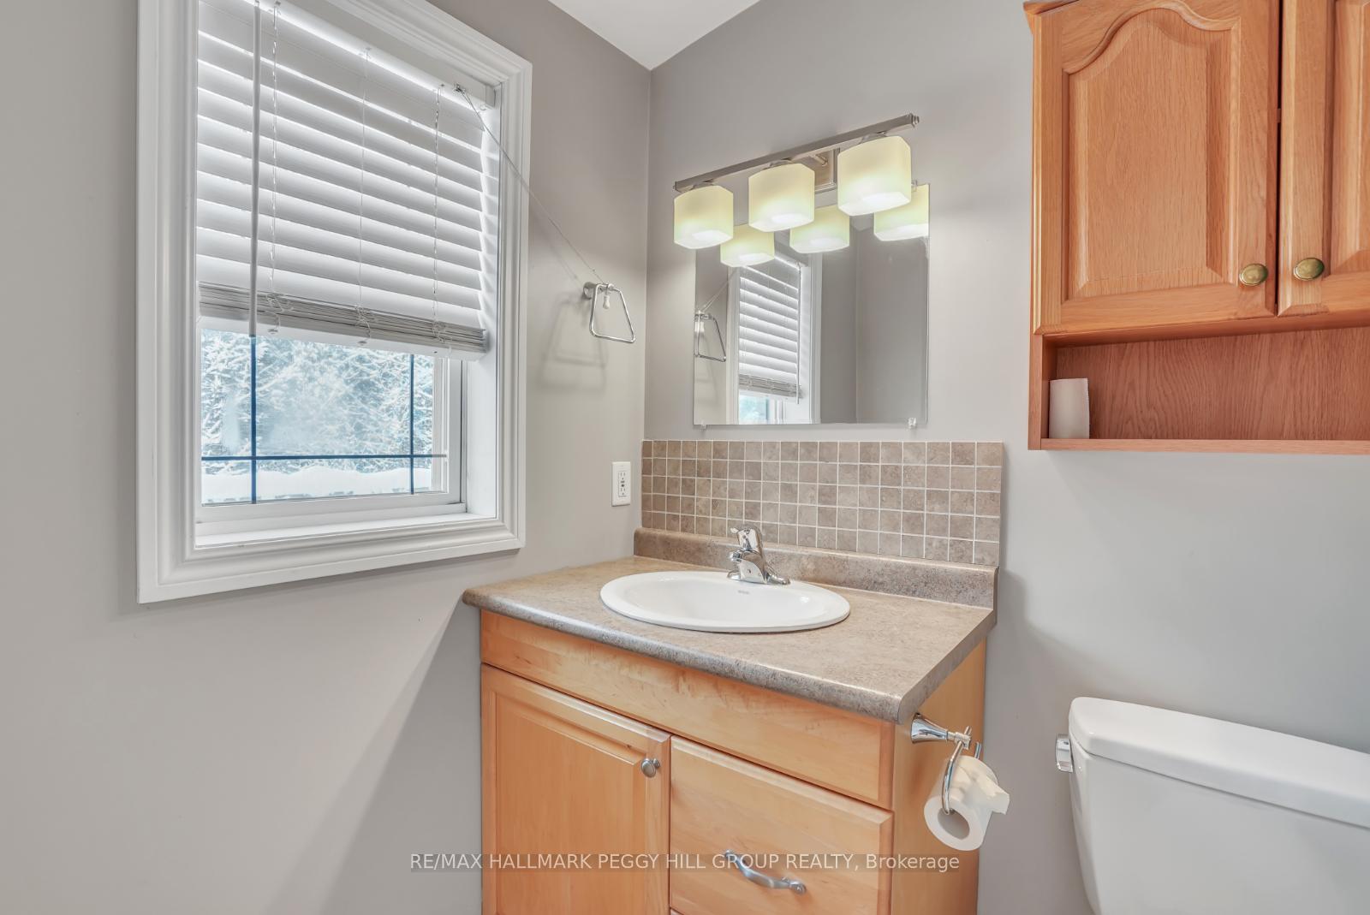
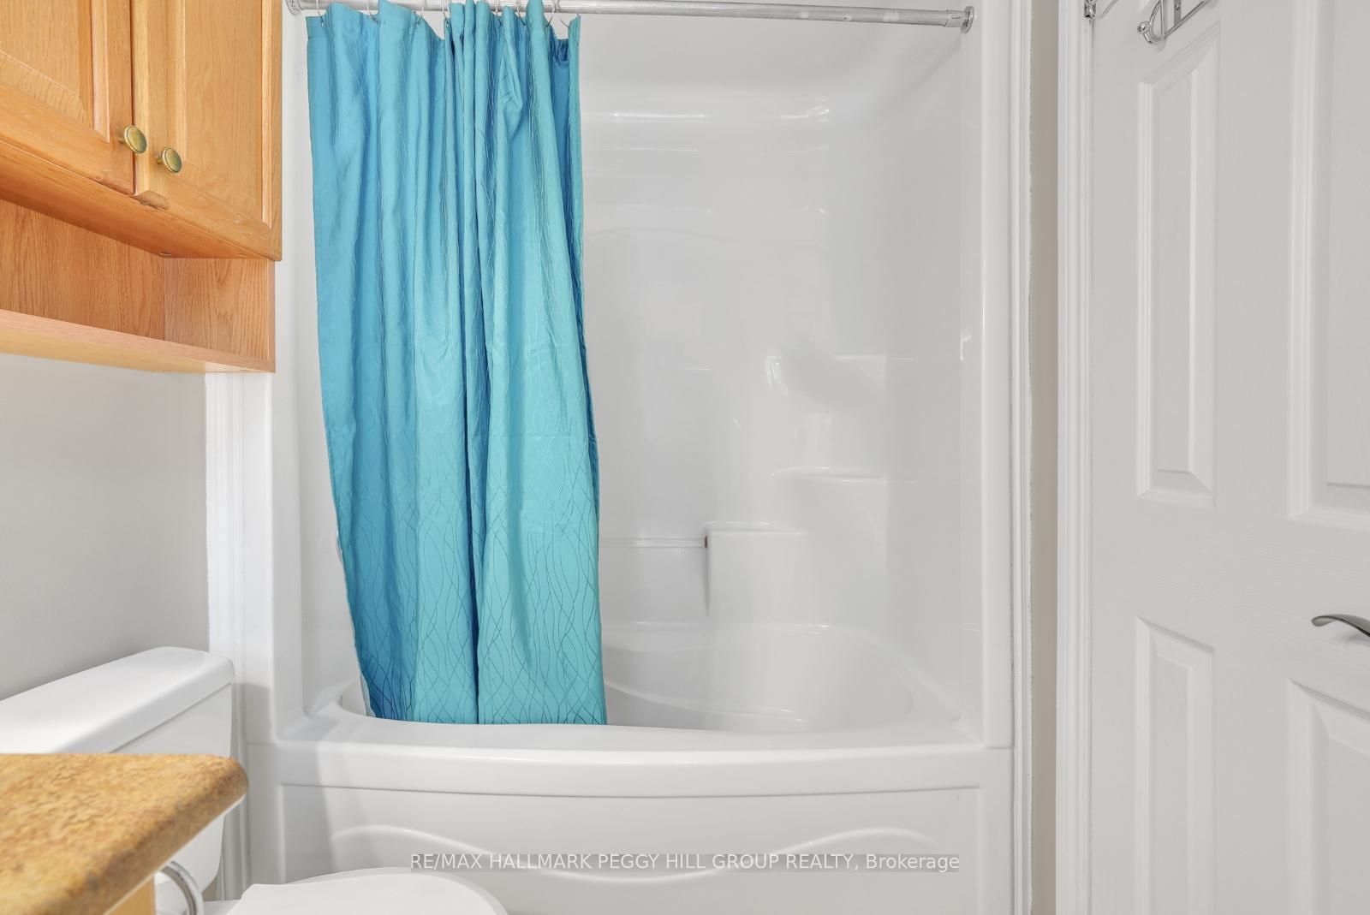
- 4-piece, Main
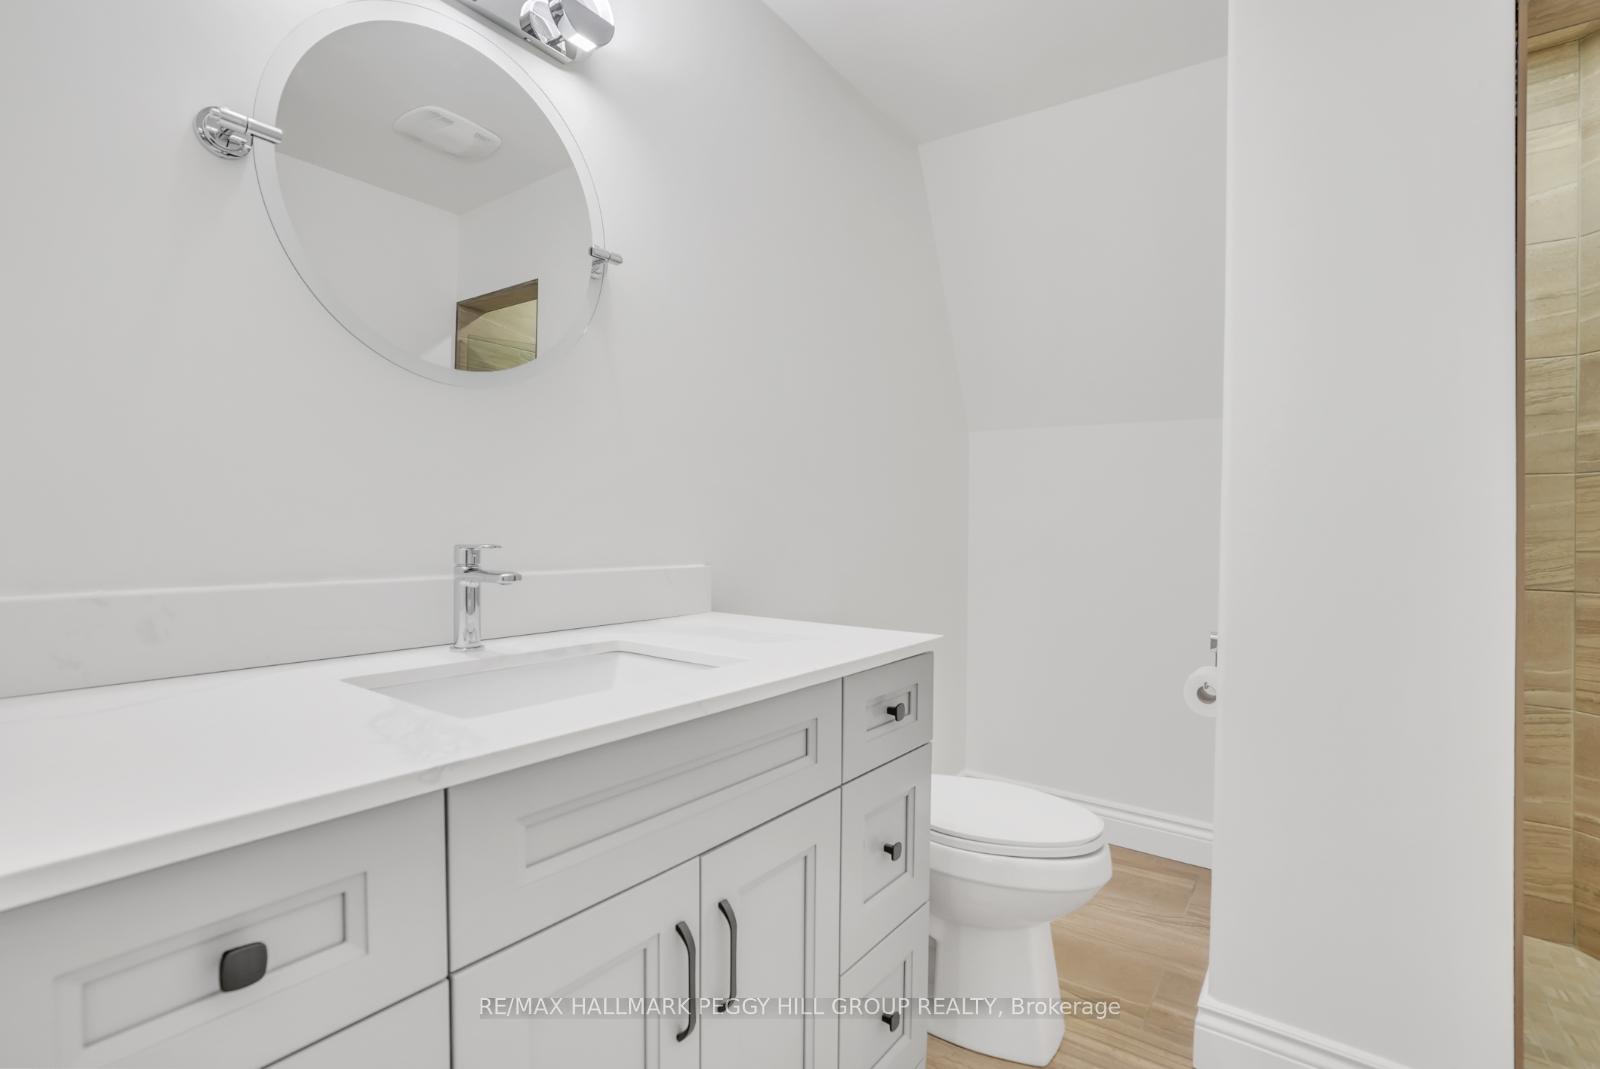
- 3-piece, Basement
- 4-piece, Second
- Municipality
- Springwater
- Neighbourhood
- Rural Springwater
- Main cross streets
- DUNLOP ST W/ MILLER DR
- Zoning
- A & EP
- Directions
- DUNLOP ST W/ MILLER DR
- MLS® number
- S12167034
- Data source
- Toronto Regional Real Estate Board
- Status change
- 2025-08-09
- Listed on
- 2025-05-21
- Days on market
- 80 days
- Possession type
- Flexible
- Co-op commission
- 2.5% + HST
- Seller
- Listed by
- RE/MAX HALLMARK PEGGY HILL GROUP REALTY
Home Market Value
Current home valuation for 308 Miller Drive, Springwater, Rural Springwater, Springwater, ON. Listed for $3,200,000
HOMEH Estimate
—
Estimated Sales Range
—
HOMEH Estimate for 308 Miller Drive, Springwater, Rural Springwater
Calculated with a real agent's CMA method — 45+ years of experience, codified. Not an AI guess.
For the owner
Is this your home? Track its value.
Get this home's HOMEH Estimate by email once a month, with how many homes are for sale around you.
Mortgage Payment Calculator
Compare up to 4 down payment scenarios
20% required for homes $1.5M or more
$640,000
| Scenario 1 | Scenario 2 | Scenario 3 | Scenario 4 | |
|---|---|---|---|---|
−Down payment | % $ | % $ | % $ | % $ |
+CMHC insurance | $0 | $0 | $0 | $0 |
=Total mortgage | $2,560,000 | $2,400,000 | $2,240,000 | $2,080,000 |
Amortization | ||||
Mortgage rate | % | % | % | % |
| Payment frequency | ||||
=Mortgage payment | $12,499monthly | $11,718monthly | $10,937monthly | $10,156monthly |
Land Transfer Tax
$66,475
$66,475
Around this home
No schools found nearby
Data provided by OpenStreetMap & Fraser Institute School Rankings
Ask HOMEH
New!Hi there!
👋Text or call (416) 301-9001
Recommended for you
Based on homes you've looked at.
No recommended properties found.
Nearby similar homes
No nearby properties found.
More real estate resources
Other homes nearby
Explore this area
Nearby neighbourhoods
No nearby listings available.