
22 Sassafrass Rd
Springwater (Midhurst), ON L9X 2C6
- 5Bedrooms
- 4Bathrooms
- 2Garage
- —Sq Ft
- $1Tax
- 36×98 ftLot Size
 Estimated Value:$884,000See Free Estimate Report

Property not available for sale or for rent.
HOMEH One: full-service selling for a 1% listing fee. The buyer's agent commission is separate.
Free Home EvaluationHow Much Is My Home Worth?Homes for Sale NearbySale & Price History for 22 Sassafrass Rd, Springwater, Midhurst
Real estate boards require you to or to see the full details of this property.
*Sold prices and complete sale & price history are regulated data. Under the Trust in Real Estate Services Act, 2002 (TRESA) and the rules of the Real Estate Council of Ontario (RECO), and pursuant to the Multiple Listing Service® rules of the Canadian Real Estate Association (CREA) and the Toronto Regional Real Estate Board (TRREB), this information may be shown only to registered users who have agreed to the applicable terms of use (a Virtual Office Website, or "VOW," arrangement). HOMEH Inc., Brokerage therefore provides it to signed-in members only. Creating an account is free and takes under a minute.
About 22 Sassafrass Rd, Springwater, Midhurst
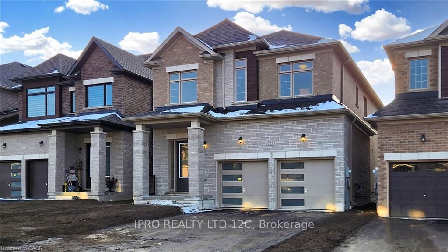
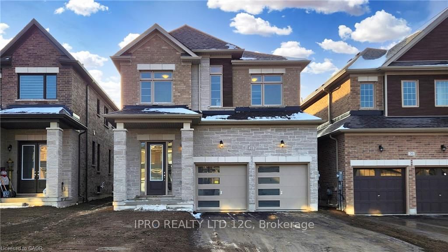
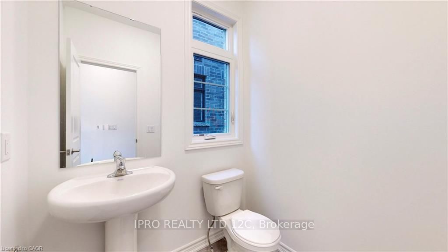
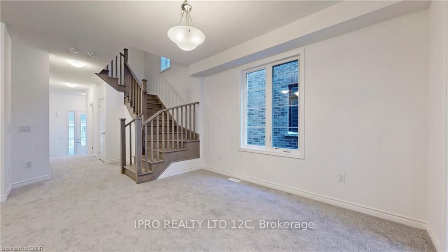
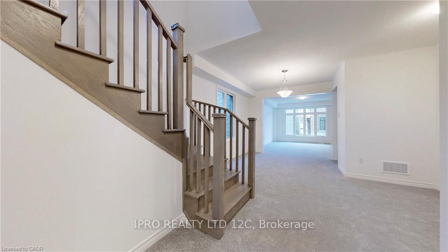
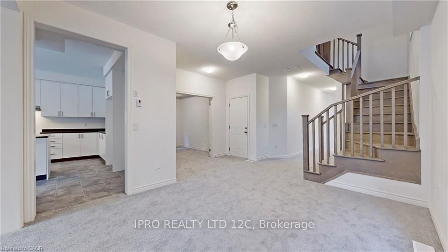
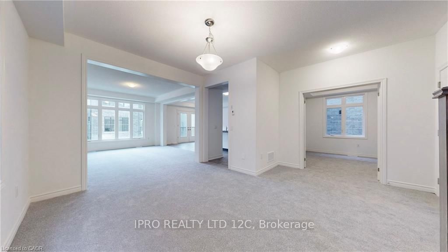
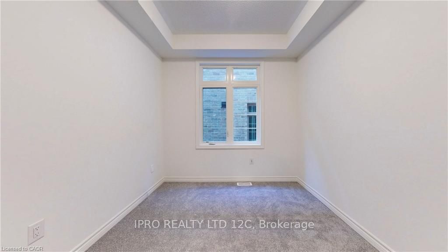
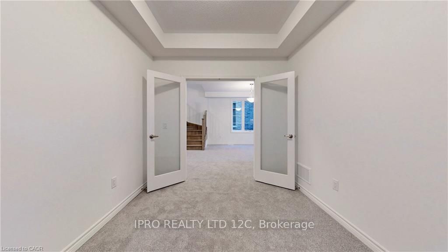
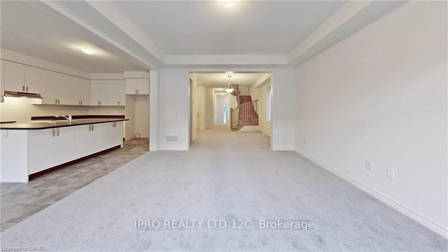
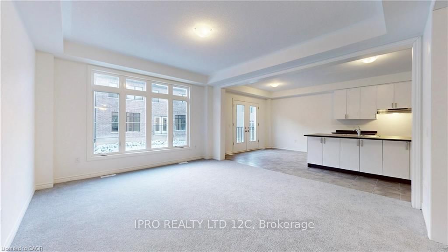
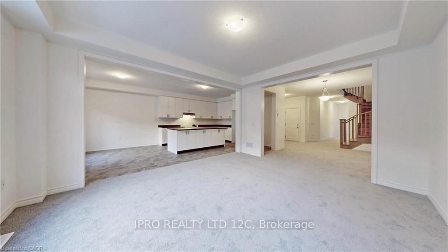
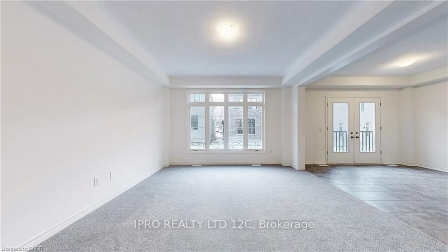
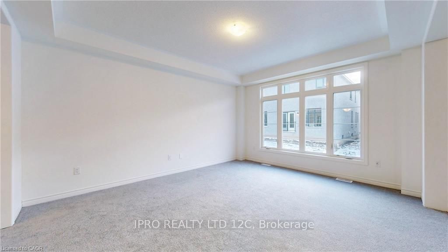
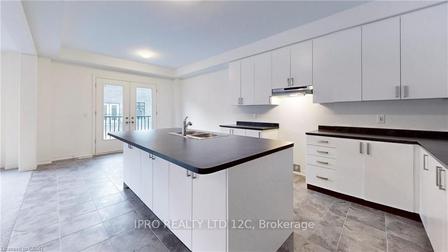
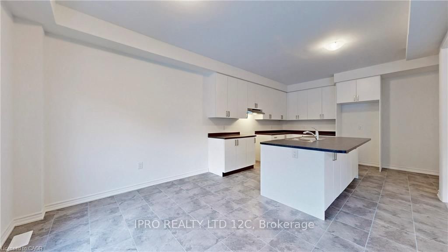
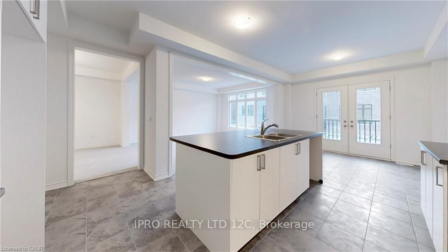
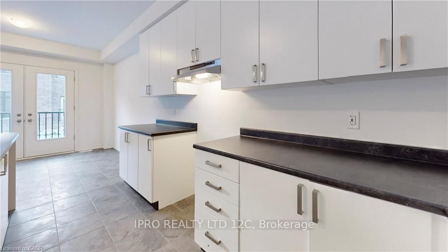
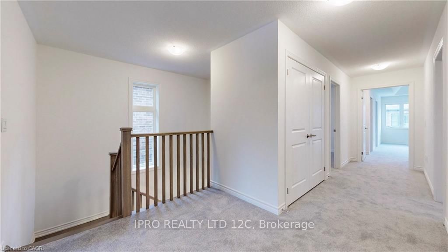
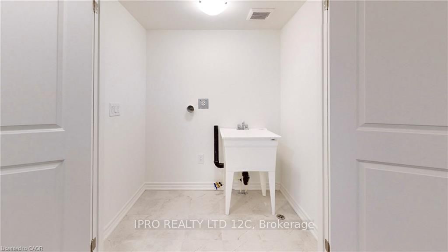
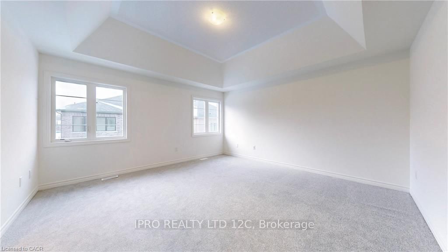
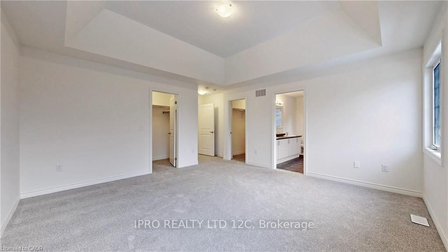
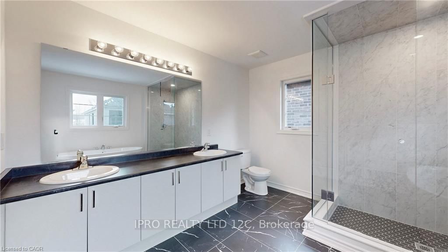
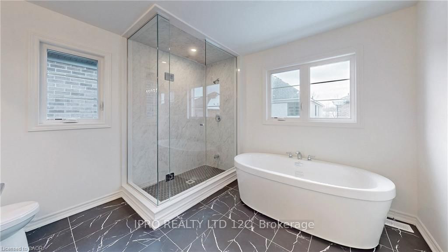
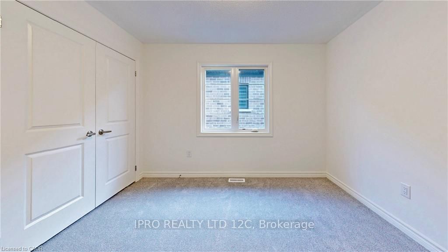
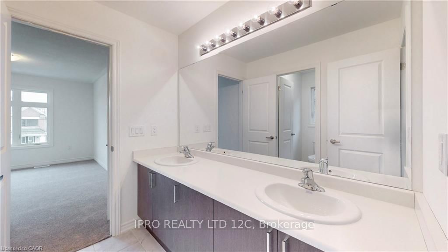
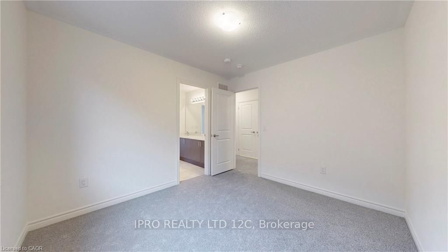
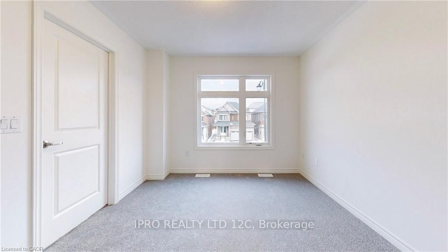
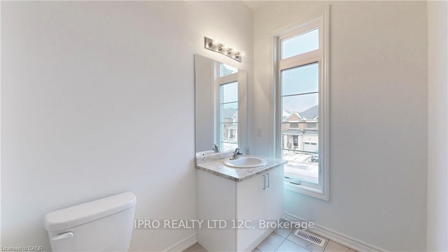
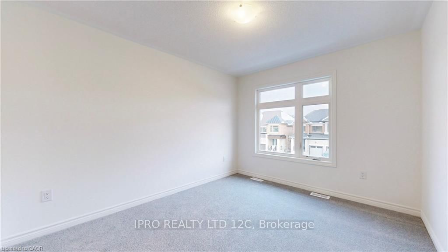
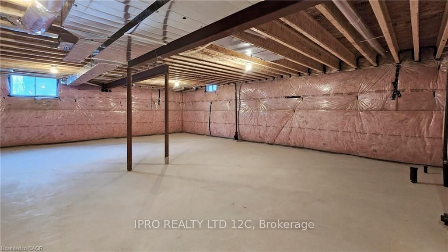
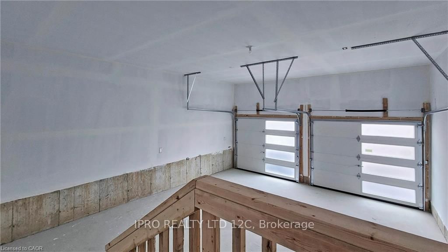
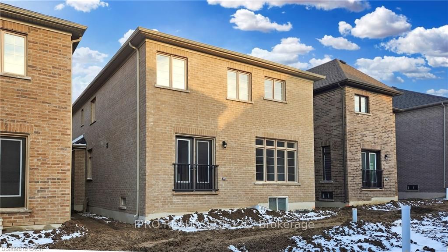
In The Highly Desirable Community Of Midhurst Valley, Just A Stone Throw Away From Vespra Hills Golf Club & Snow Valley Ski Resort. Welcome To This Brand New, Never Lived In Detached Home -Boasting 2744 Square Feet With Quick Access To Highway 400! Sleek Modern Outlook W/ Brick & Stone Exterior. Incredible Floor Plan Offering Large Windows At Every Turn. High Ceilings On The Main Floor, Generously Sized & Open Spaces Makes This Home Feel Like An Endless Palace. Large Kitchen With An Abundance Of Cabinetry Offering Plenty Of Storage Space. Smart Neutral Colour Scheme Throughout. Upgraded Stained Oak Staircase, Pickets & Handrailing. Upstairs You Will Find; Five Large Sized Bedrooms -Optionally Upgraded Tray Ceilings In The Master Bedroom W/ Generous His & Her Closets. Three Full Bathrooms (Plus The Powder Room On Th Main Floor), Walk-In Laundry With Laundry Tub. The Chic Master Ensuite; Offers A Frameless Glass Shower, Dramatic Modern Large Tile, Stand-Alone Soaker Tub, Leaving Nothing More To Be Desired. 200 Amp Electrical Service W/ Optionally Installed Whole Home Surge Protection. HRV System. Cold Cellar In The Basement. High Ceilings In The Garage. A Waterline For Your Refrigerators Water Dispenser & Ice Maker. A Perfect Blank Canvas Waiting For You To Put Your Personal Touches On To Make It All Your Own.
Key Facts & Features
Property Costs
- Annual Property Tax Amount
- $1
- Land Transfer Tax Fee
- $16,975
- Basement Type
- Unfinished, Full
Interior Features
- Laundry Features
- Laundry Room, Laundry Closet, Electric Dryer Hookup, Washer Hookup
- Interior Extras
- Water Meter
- Security Features
- Carbon Monoxide Detectors, Smoke Detector
- Fireplace/Stove
- No
- Elevator
- No
Exterior Features
- Pool
- None
- Property Features
- Golf, Hospital
Building
- Building Type
- Detached
- Building Style
- 2-Storey
- Approx Age
- 0-5
Construction
- Exterior Finish
- Brick, Stone
- Roof
- Asphalt Shingle
- Foundation Details
- Poured Concrete
- Special Designation
- Unknown
Lot
- Lot Front
- 36.09 ft
- Lot Depth
- 98.43 ft
- Lot Size
- 3552
- Lot Size Code
- 98.43 x 36.09
Inclusions
- Inclusions
- All Mirrors Where Currently Mounted, All Electrical Light Fixtures, All Broadloom Where Currently Laid, Stainless Steel Exhaust Hood Fan In The Kitchen., Carbon Monoxide Detector, RangeHood, Smoke Detector
Exclusions
- Exclusions
- N/A
Parking & Garages
- Garage Type
- Attached
- Garage Spaces
- 2
- Parking Spaces
- 4
- Total Garage And Parking Spaces
- 6
Heating & Cooling
- Heat Type
- Forced Air
- Air Conditioning
- None
- Water
- Municipal
- Sewers
- Sewer
- Natural Gas
- Yes
- Hydro
- Yes
- Cable
- Available
- Telephone
- Available
- Bedrooms
- 5
- Washrooms
- 4
- Kitchens
- 1
- Family / bonus room
- Yes
Room sizes
- Family Room—Main level, Separate Room
- Great Room—Main level, Open Concept
- Dining Room—Main level, Open Concept, Separate Room
- Kitchen—Main level, Double Sink, Tile Floor
- Breakfast—Main level, Sliding Doors, Tile Floor
- Primary Bedroom—Second level, Ensuite Bath, Vaulted Ceiling(s), Walk-In Closet(s)
- Bedroom—Second level
- Bedroom—Second level
- Bedroom—Second level
- Bedroom—Second level
- Bathroom—Main level
- Bathroom—Second level, Tile Floor
- Bathroom—Second level, Tile Floor
- Bathroom—Second level, Tile Floor
- Family Room—Main level, Separate Room
- Great Room—Main level, Open Concept
- Dining Room—Main level, Open Concept, Separate Room
- Kitchen—Main level, Double Sink, Tile Floor
- Breakfast—Main level, Sliding Doors, Tile Floor
- Primary Bedroom—Second level, Ensuite Bath, Vaulted Ceiling(s), Walk-In Closet(s)
- Bedroom—Second level
- Bedroom—Second level
- Bedroom—Second level
- Bedroom—Second level
- Bathroom—Main level
- Bathroom—Second level, Tile Floor
- Bathroom—Second level, Tile Floor
- Bathroom—Second level, Tile Floor
Washrooms
- 2-piece, Main
- 5-piece, Second
- 4-piece, Second
- Municipality
- Springwater
- Neighbourhood
- Midhurst
- Main cross streets
- Bayfield St N to Snow Valley rd, turn left. Go to Bearberry rd, turn left. Go to Daisy St, turn right. Go to Sassafras Rd, turn left.
- Zoning
- Residential
- Directions
- Bayfield St N to Snow Valley rd, turn left. Go to Bearberry rd, turn left. Go to Daisy St, turn right. Go to Sassafras Rd, turn left.
- MLS® number
- S12621106
- Data source
- itso
- Status change
- 2025-08-20
- Listed on
- 2024-09-27
- Days on market
- 327 days
- Possession type
- Immediate
- Co-op commission
- 2.5% + HST
- Seller
- Listed by
- IPRO REALTY LTD 12C
Home Market Value
Current home valuation for 22 Sassafrass Rd, Springwater, Midhurst, Springwater, ON. Listed for $1,024,990
HOMEH Estimate
$884,000
Estimated Sales Range
$777,920 - $990,080
HOMEH Estimate for 22 Sassafrass Rd, Springwater, Midhurst
Calculated with a real agent's CMA method — 45+ years of experience, codified. Not an AI guess.
For the owner
Is this your home? Track its value.
Get this home's HOMEH Estimate by email once a month, with how many homes are for sale around you.
Mortgage Payment Calculator
Compare up to 4 down payment scenarios
5% on first $500K + 10% on $524,990 over $500K
$77,499
| Scenario 1 | Scenario 2 | Scenario 3 | Scenario 4 | |
|---|---|---|---|---|
−Down payment | % $ | % $ | % $ | % $ |
+CMHC insurance | $37,884 | $28,597 | $24,395 | $0 |
=Total mortgage | $984,975 | $951,088 | $895,636 | $819,992 |
Amortization | ||||
Mortgage rate | % | % | % | % |
| Payment frequency | ||||
=Mortgage payment | $4,809monthly | $4,644monthly | $4,373monthly | $4,004monthly |
Land Transfer Tax
$16,975
$16,975
Around this home
No schools found nearby
Data provided by OpenStreetMap & Fraser Institute School Rankings
Ask HOMEH
New!Hi there!
👋Text or call (416) 301-9001
Recommended for you
Based on homes you've looked at.
No recommended properties found.
Nearby similar homes
No nearby properties found.
More real estate resources
Other homes nearby
Explore this area
Nearby neighbourhoods
No nearby listings available.