
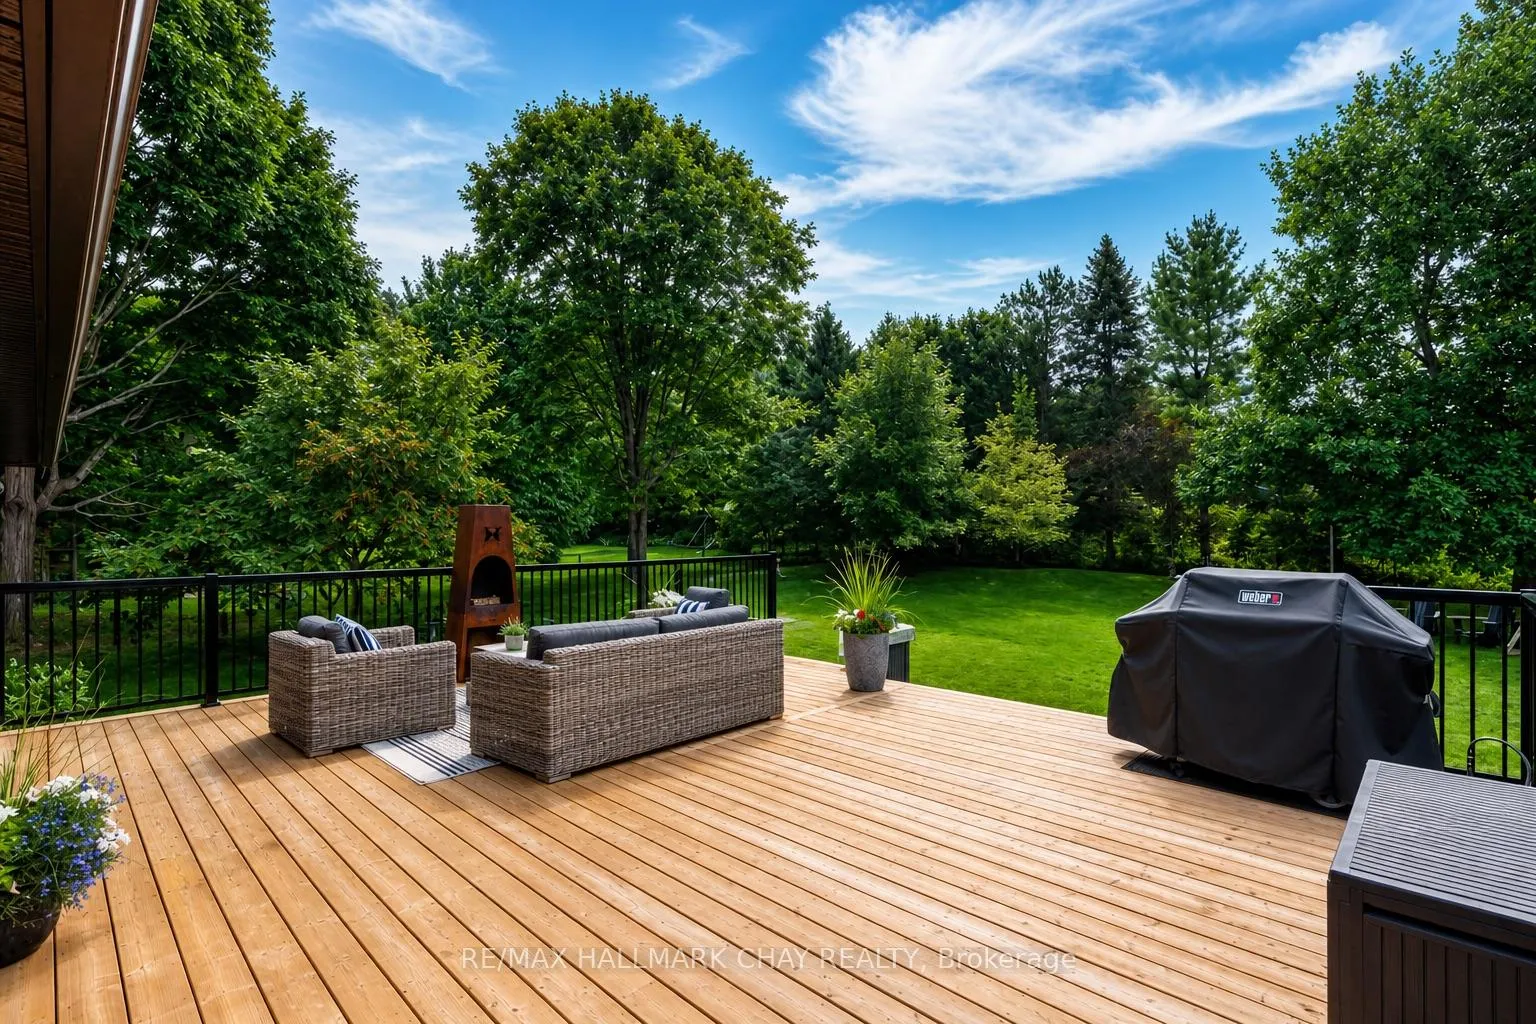
32 Forest Hill Drive
Springwater (Midhurst), ON L0L 1X0
- 3+1Bedrooms
- 3Bathrooms
- 3Garage
- 2500–3000Sq Ft
- $6,402Tax
- 102×197 ftLot Size
 Estimated Value:$1,574,003See Free Estimate Report

This listing has ended. It is no longer available.
Property not available for sale or for rent.
Sale & Price History for 32 Forest Hill Drive, Springwater, Midhurst
| Start Date | End Date | Price | Event | MLS# |
|---|---|---|---|---|
| 2026-07-22 | 2026-09-02 | Login to See Prices | Sold | s13594742 |
| 2026-05-21 | 2026-07-15 | Login to See Prices | Terminated | s13156772 |
| 2026-05-04 | 2026-05-21 | Login to See Prices | Terminated | s13078708 |
| 2026-02-27 | 2026-05-04 | Login to See Prices | Terminated | s12832380 |
| 2025-09-15 | 2025-11-20 | Login to See Prices | Terminated | s12404656 |
| 2025-08-02 | 2025-09-15 | Login to See Prices | Terminated | s12321632 |
| 2025-02-10 | 2025-03-03 | Login to See Prices | Terminated | n11965998 |
Real estate boards require you to or to see the full details of this property.
*Sold prices and complete sale & price history are regulated data. Under the Trust in Real Estate Services Act, 2002 (TRESA) and the rules of the Real Estate Council of Ontario (RECO), and pursuant to the Multiple Listing Service® rules of the Canadian Real Estate Association (CREA) and the Toronto Regional Real Estate Board (TRREB), this information may be shown only to registered users who have agreed to the applicable terms of use (a Virtual Office Website, or "VOW," arrangement). HOMEH Inc., Brokerage therefore provides it to signed-in members only. Creating an account is free and takes under a minute.
About 32 Forest Hill Drive, Springwater, Midhurst
Summarized Description
- Exceptional 3+1 bed, 3 bath home in Midhurst.
- Custom kitchen with premium appliances and quartz counters.
- Luxurious primary suite with walk-in closet and ensuite.
- Vaulted ceilings create a grand main level ambiance.
- In-law suite potential with separate access and bedroom.
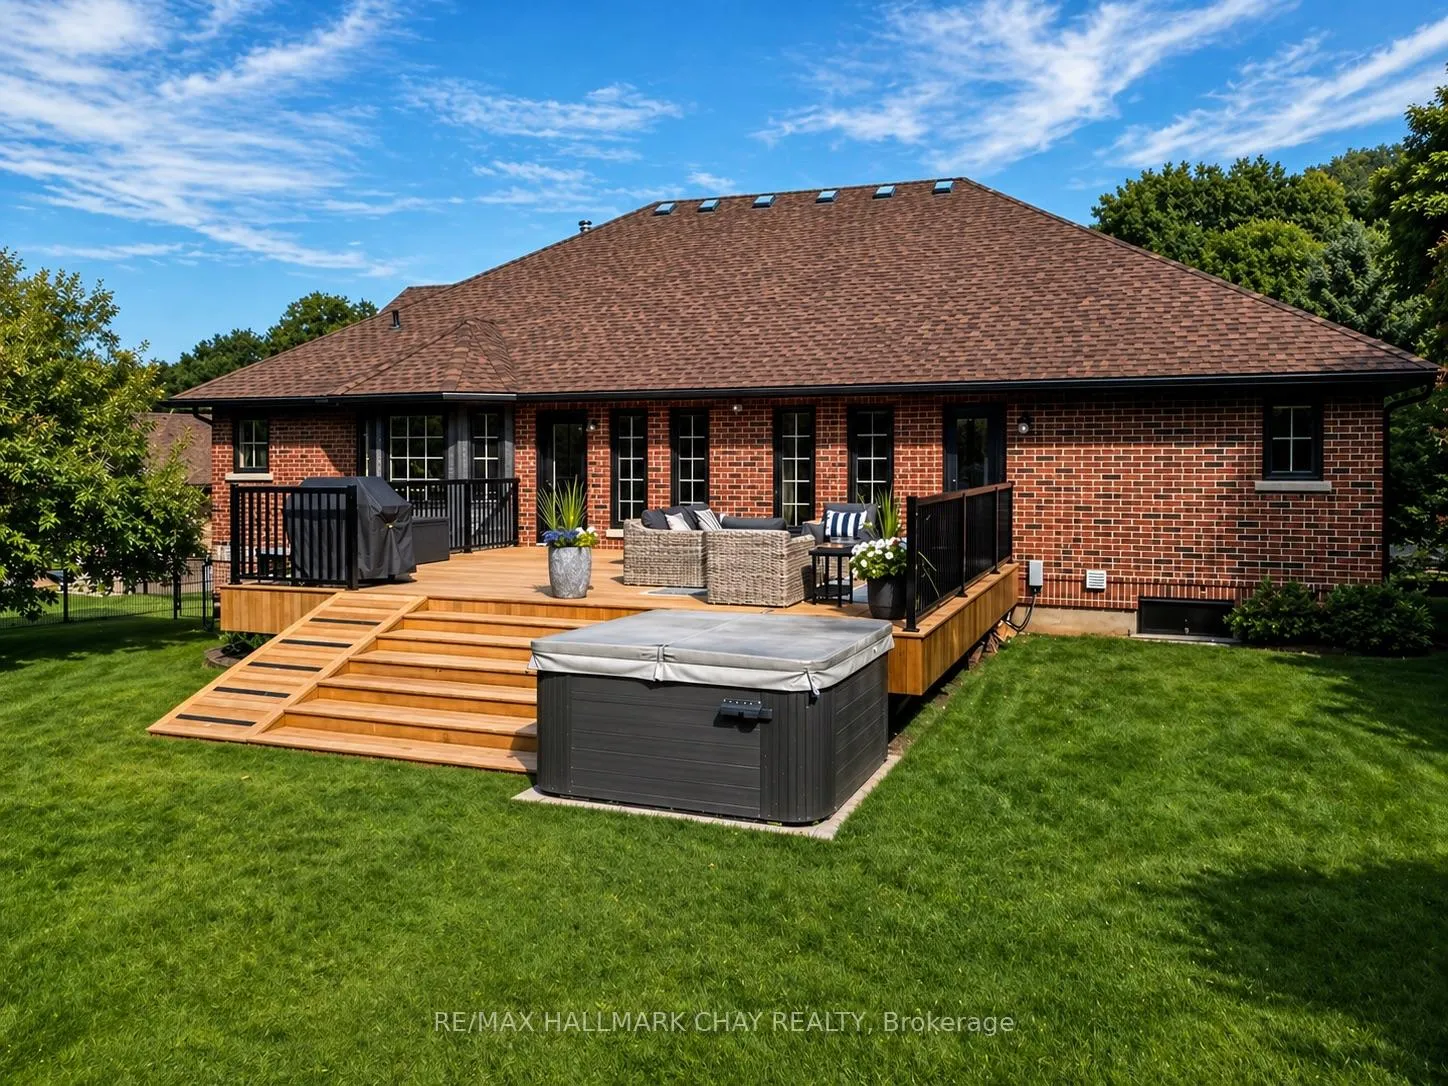
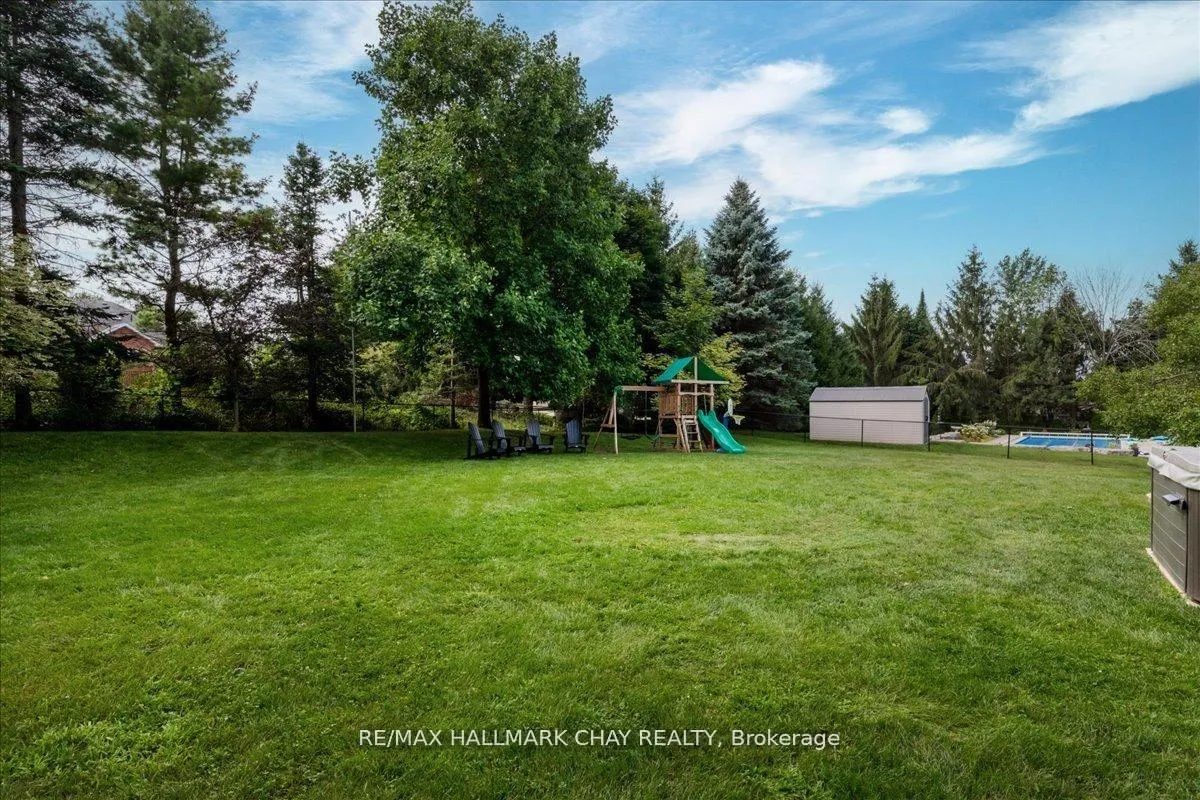
- Fenced backyard with deck, hot tub, and mature trees.
- Oversized garage suitable for full-size vehicles.
- Located in a sought-after community near nature and amenities.
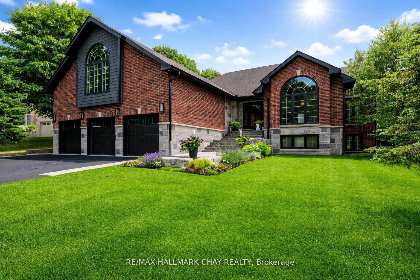
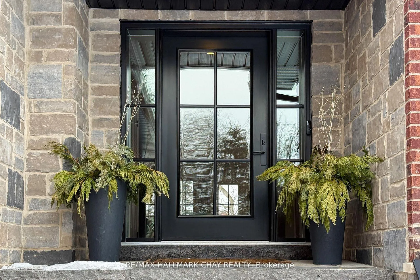
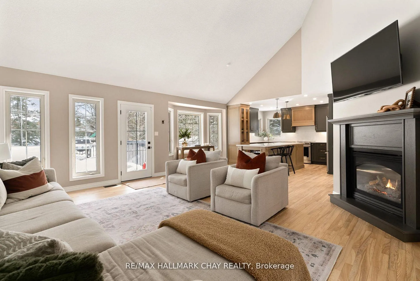
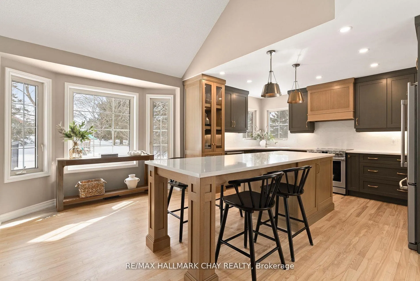
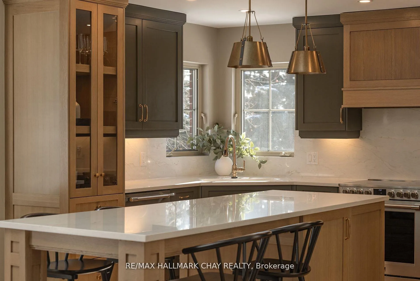
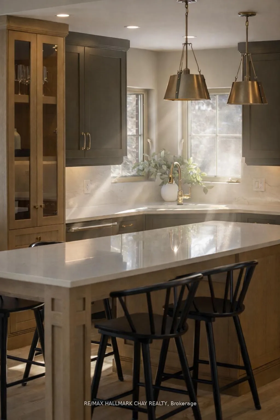
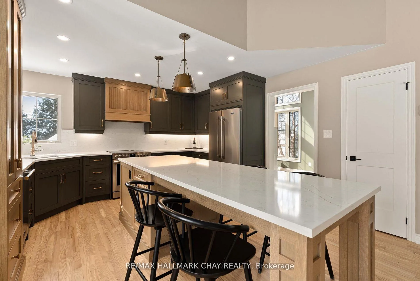
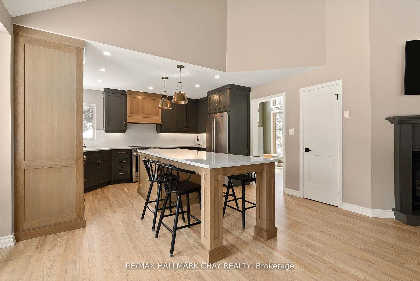
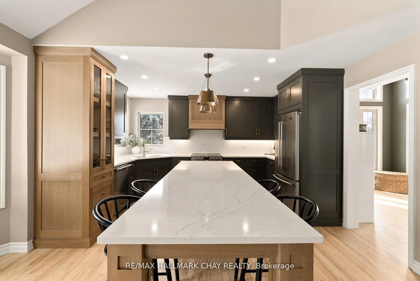
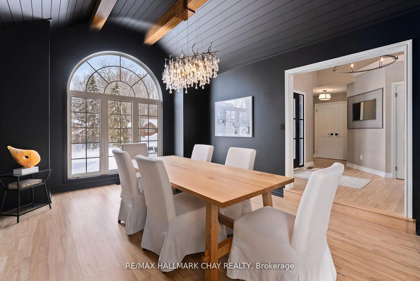
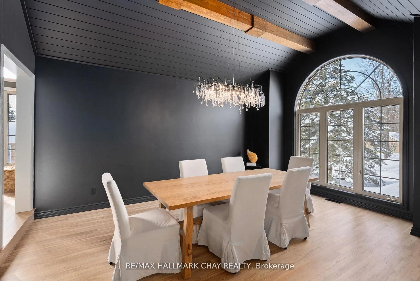
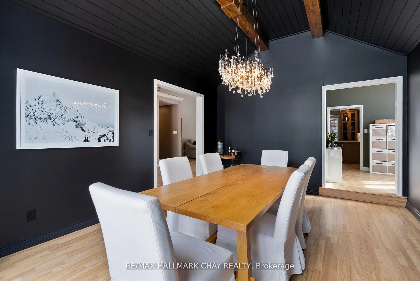
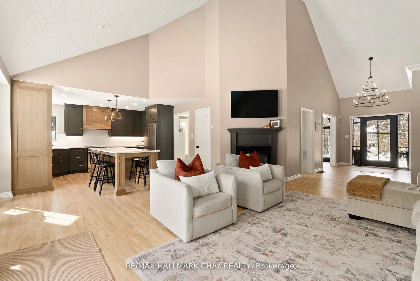
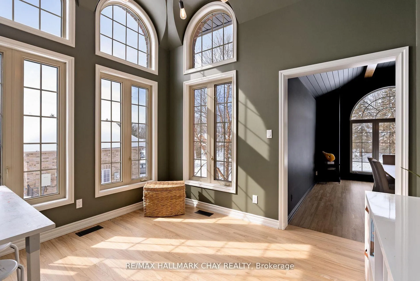
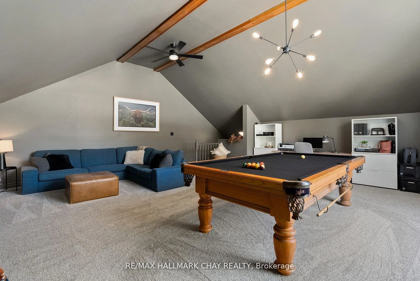
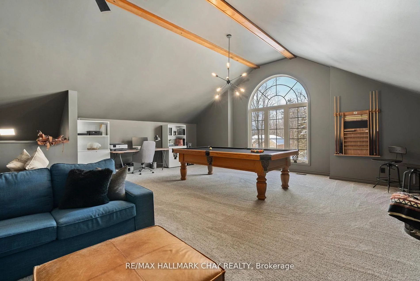
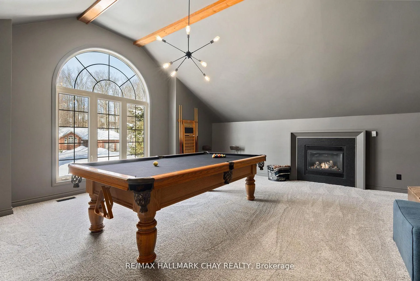
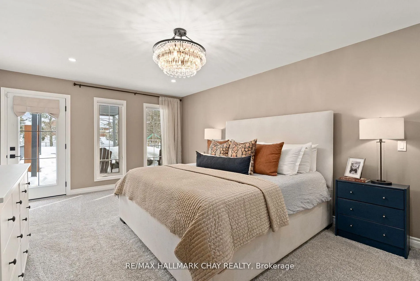
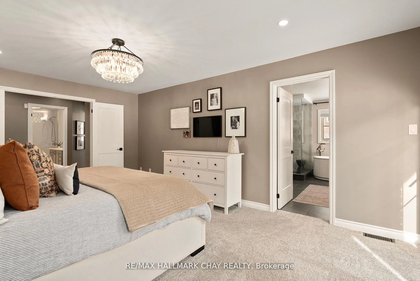
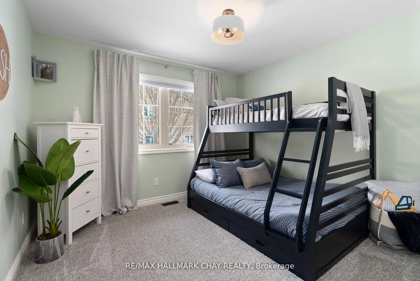
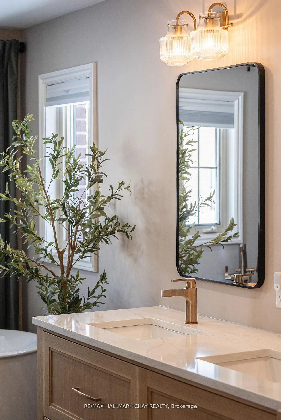
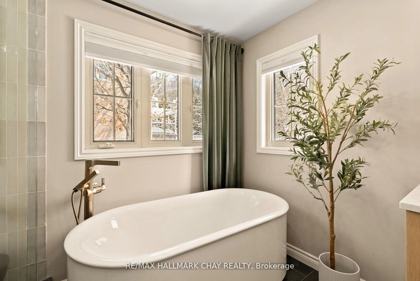
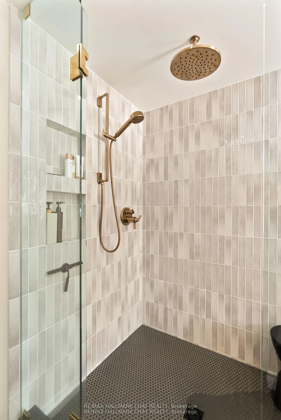
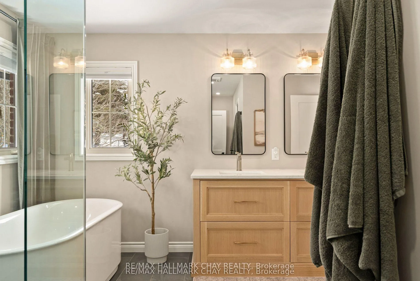
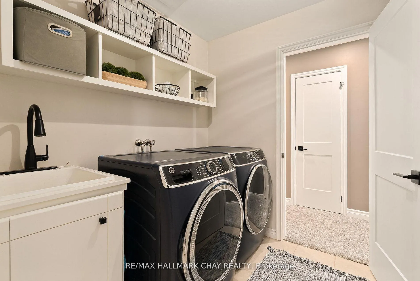
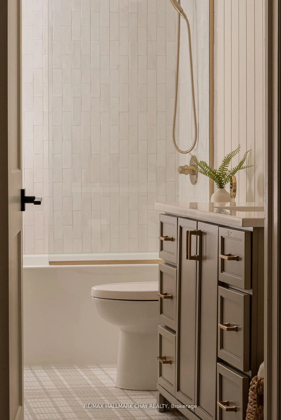
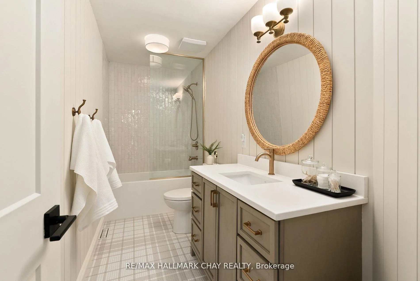
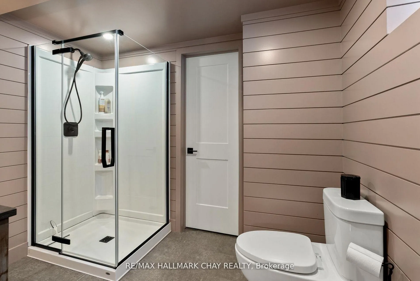
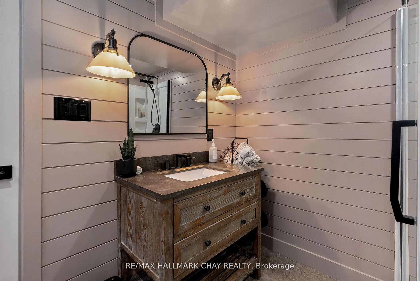
ELEVATED LUXURY in Forest Hill Estates, Midhurst. Welcome to an exceptional residence where refined design meets everyday comfort, set on a 102' x 197' park-like lot. This impressive 3+1 bed, 3 full bath home offers approx 3,309 sqft of finished living space and an oversized 3 car garage, perfect for a Full-Size Truck or SUV. A soaring main level with vaulted and cathedral ceilings creates an immediate sense of grandeur, complemented by a spacious layout featuring a formal dining room, den, main-floor laundry, and an open-concept living room with gas fireplace. The custom kitchen showcases Rift-Cut Oak cabinetry, quartz counters and backsplash, premium appliances, and elevated lighting, designed for both style and function. The bedroom wing includes 3 generous bedrooms, highlighted by a luxurious primary suite with custom walk-in closet and spa-inspired ensuite. The renovated main bath is simply amazing and an upper loft/recreation space offers flexibility for a home office or media lounge. The lower level provides In-Law potential with separate garage access, a bedroom, full bath, abundant storage, and expansive space ready to customize. The fenced backyard is a private retreat with mature trees, newer deck with pet ramp, hot tub, irrigation system, and ample room to entertain. NOTABLE UPGRADES include the custom kitchen, refinished hardwood, berber, doors, stonework, front steps, newer furnace, renovated bathrooms and garage doors. WHY YOU'LL LOVE LIVING HERE: Midhurst is one of the most sought-after communities in Springwater, offering a perfect blend of country living and convenient access to city amenities. Surrounded by beautiful forests, trails, and the stunning Minesing Wetlands, the area is ideal for outdoor enthusiasts. Residents enjoy spacious properties, quiet streets, and a strong sense of community, all just minutes from top rated schools, parks, shopping, dining, and the waterfront in Barrie. There's Nothing Like It!
Key Facts & Features
Property Costs
- Annual Property Tax Amount
- $6,402
- Land Transfer Tax Fee
- $32,273
- Basement Type
- Separate Entrance, Walk-Up, Full, Partially Finished
Interior Features
- Laundry Level
- Main Level
- Interior Extras
- Central Vacuum, In-Law Capability, Primary Bedroom - Main Floor, Storage
- View
- Golf Course, Trees/Woods
- Security Features
- Smoke Detector
- Fireplace/Stove
- Yes
- Fireplace Features
- Living Room, Natural Gas, Family Room
- Elevator
- No
Exterior Features
- Exterior Extras
- Deck, Hot Tub, Landscaped, Lawn Sprinkler System, Patio, Privacy, Porch
- Pool
- None
- Property Features
- Rec./Commun.Centre, School, Wooded/Treed, Park, Fenced Yard, Golf
- Other Structures
- Fence - Full, Gazebo, Storage
Building
- Building Type
- Detached
- Building Style
- Bungaloft
- Approx Age
- 16-30
Construction
- Exterior Finish
- Brick, Stone
- Roof
- Asphalt Shingle
- Foundation Details
- Concrete
- Special Designation
- Unknown
Lot
- Lot Front
- 102.00 ft
- Lot Depth
- 197.00 ft
- Lot Size
- 0.46
- Lot Shape
- Rectangular
Inclusions
- Inclusions
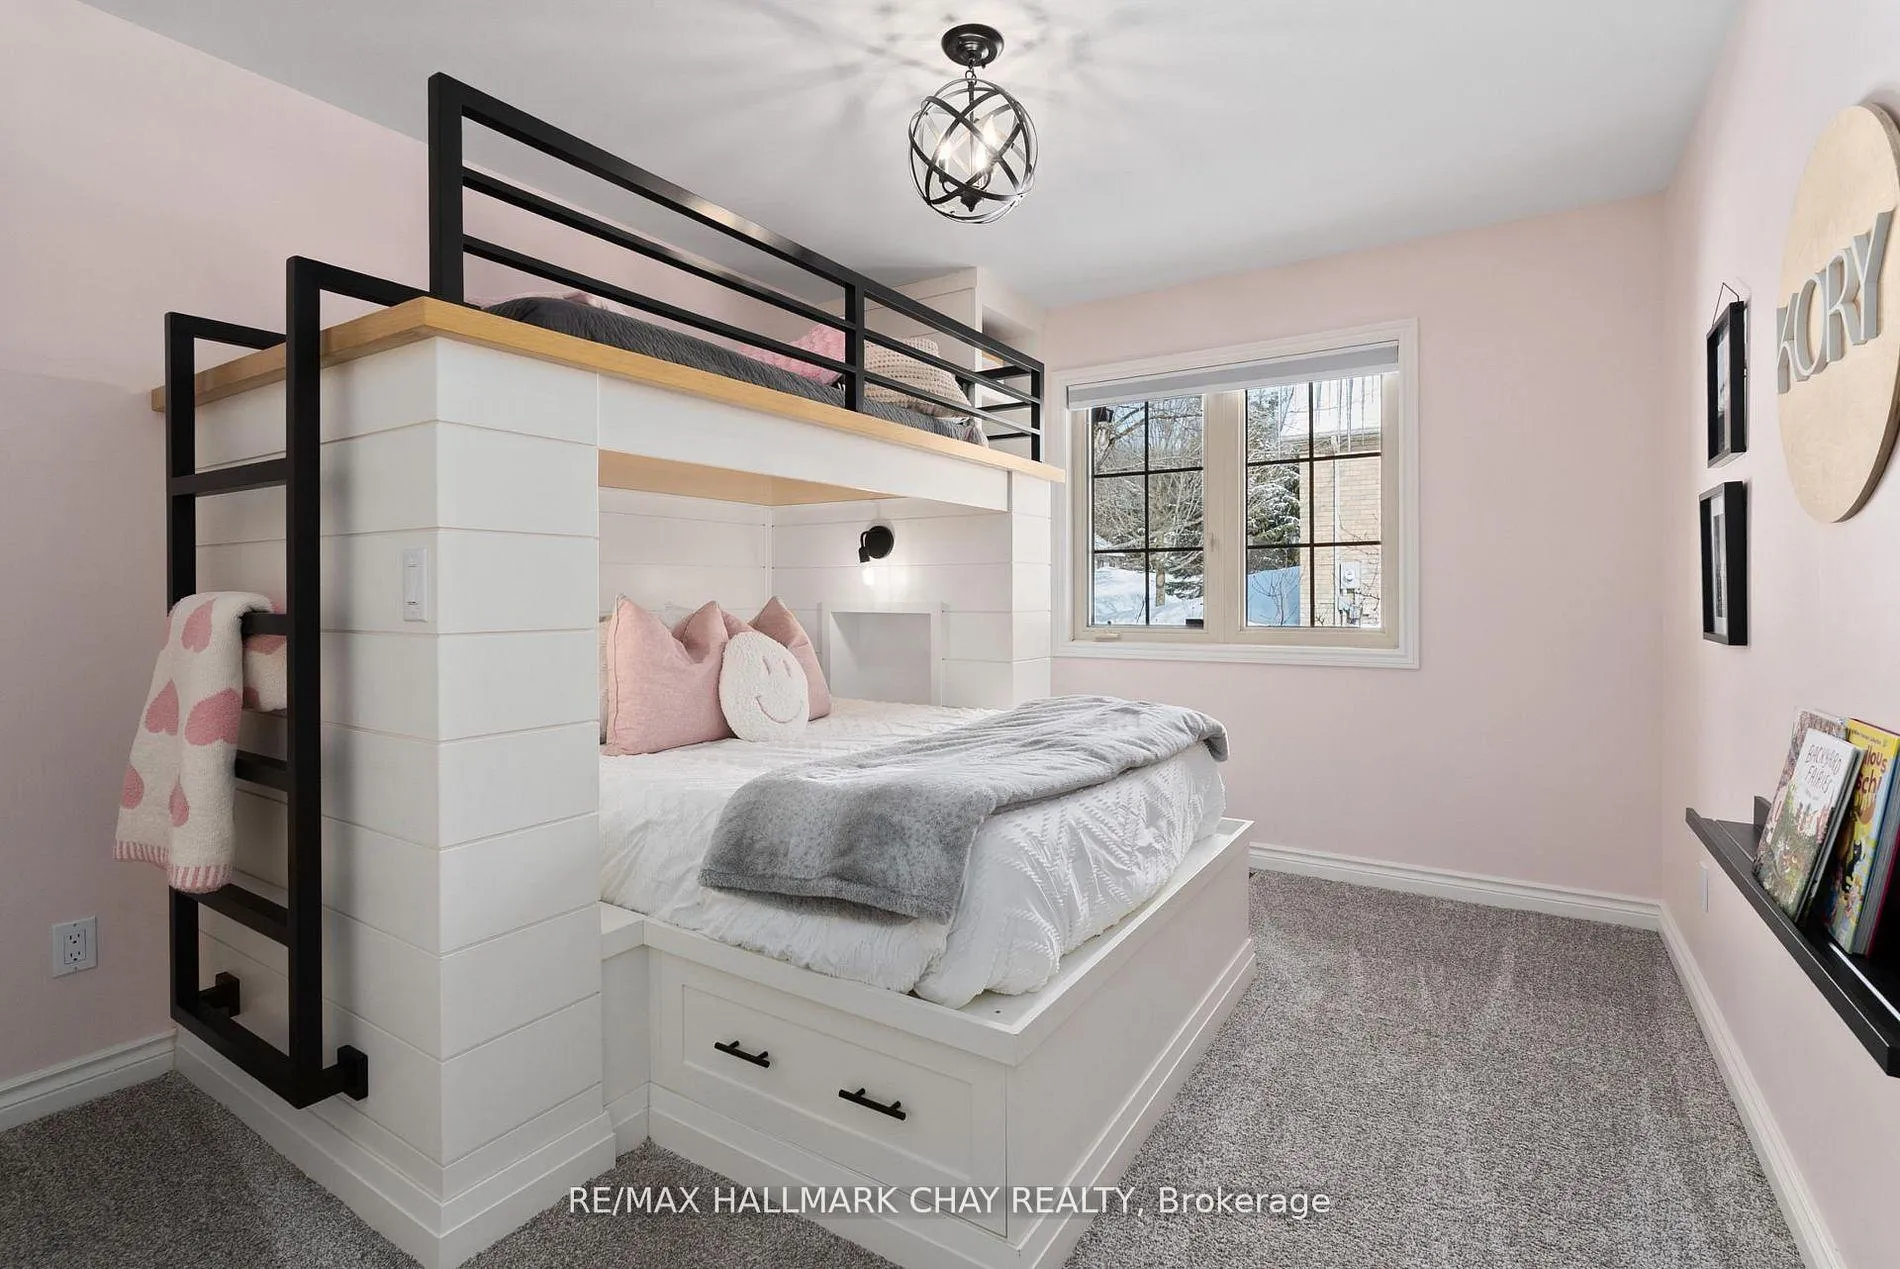
- HOT TUB, FRIDGE, STOVE, DISHWASHER, WASHER, DRYER, ALL ELECTRICAL LIGHT FIXTURES, ALL WINDOW COVERINGS, BUILT IN BUNK BED IN CHILDS ROOM, CUSTOM KITCHEN, NEW KITCHEN, NEW BATHROOMS, SO MUCH TO OFFER IN THIS HOME--BOOK YOUR SHOWING AND SEE FOR YOURSELF--YOU WON'T BE DISAPPOINTED
Parking & Garages
- Garage Type
- Attached
- Garage Spaces
- 3
- Parking Spaces
- 9
- Total Garage And Parking Spaces
- 12
Heating & Cooling
- Heat Source
- Gas
- Heat Type
- Forced Air
- Air Conditioning
- Central Air
- Water
- Municipal
- Sewers
- Septic
- Natural Gas
- Yes
- Hydro
- Yes
- Cable
- Yes
- Telephone
- Yes
- Bedrooms
- 3 + 1
- Washrooms
- 3
- Kitchens
- 1
- Family / bonus room
- Yes
Room sizes
- Kitchen—Main level
- Breakfast—Main level, W/O To Deck, Open Concept
- Living Room—Main level, Open Concept, W/O To Patio
- Office—Main level
- Dining Room—Main level
- Primary Bedroom—Main level, 5 Pc Ensuite, Walk-In Closet(s)
- Bedroom 2—Main level
- Bedroom 3—Main level
- Laundry—Main level
- Great Room—Second level, Access To Garage, Fireplace
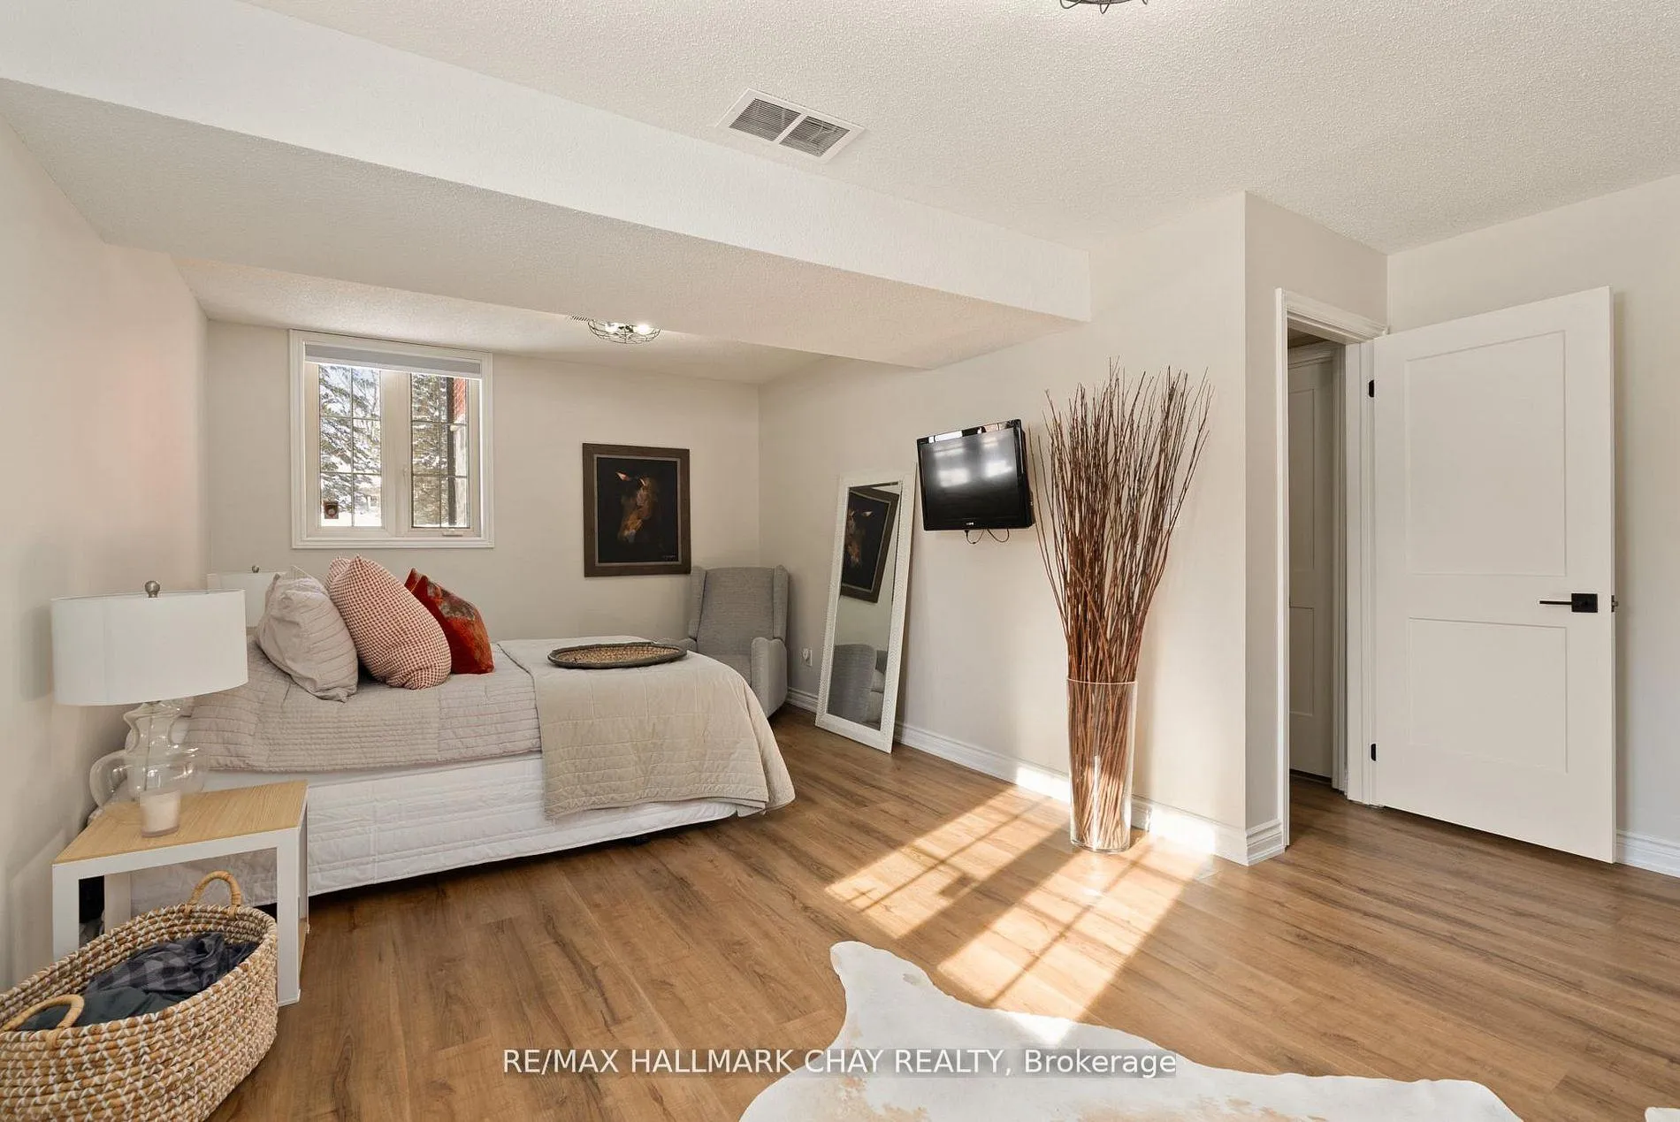
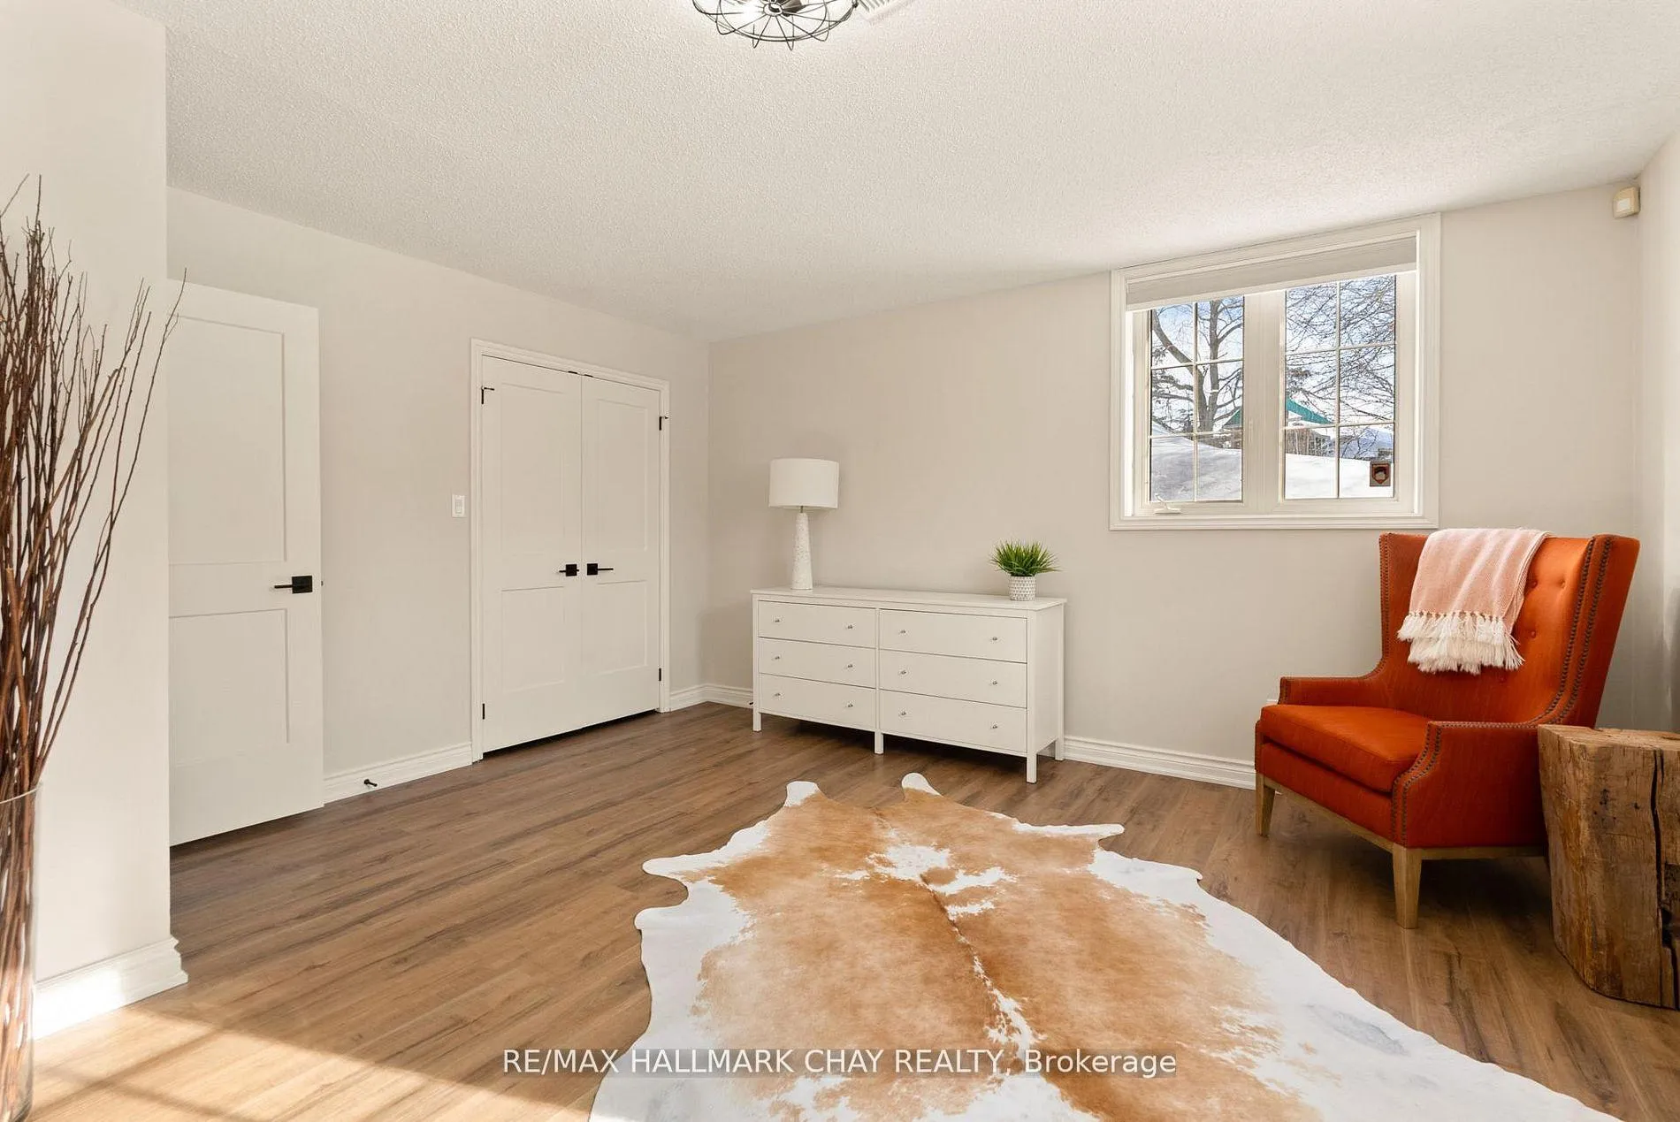
- Bedroom 4—Basement level
Washrooms
- 5-piece, Main
- 4-piece, Main
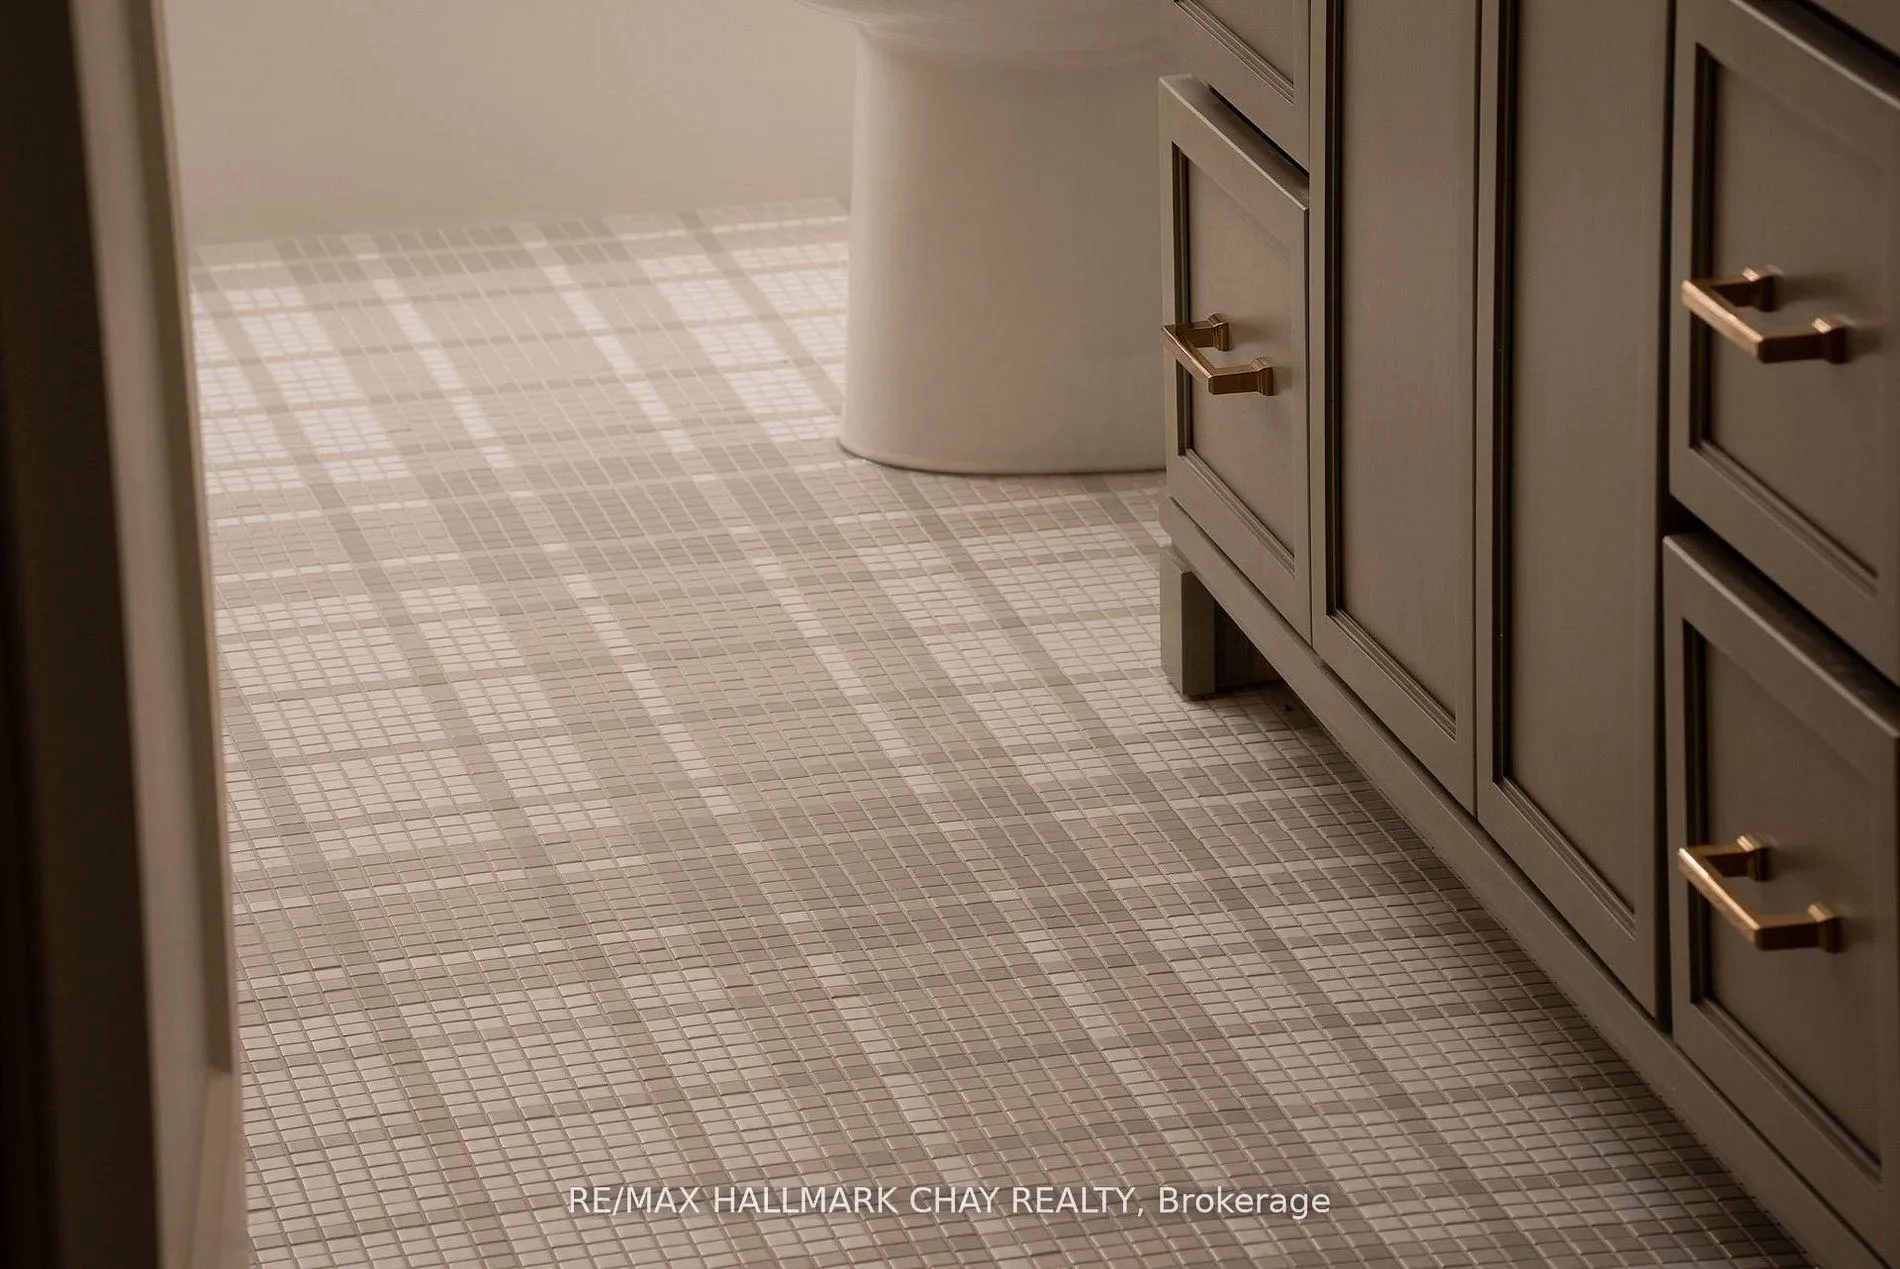
- 3-piece, Lower
- Municipality
- Springwater
- Neighbourhood
- Midhurst
- Main cross streets
- HIGHWAY 27 TO DORAN TO MIDPARK TO FOREST HILL
- Zoning
- RG
- Directions
- DORAN TO FOREST HILL
- MLS® number
- S13078708
- Data source
- Toronto Regional Real Estate Board
- Status change
- 2026-05-21
- Listed on
- 2026-05-04
- Days on market
- 17 days
- Possession type
- Flexible
- Co-op commission
- 2.5% plus hst
- Seller
- Listed by
- RE/MAX HALLMARK CHAY REALTY
Home Market Value
Current home valuation for 32 Forest Hill Drive, Springwater, Midhurst, Springwater, ON. Listed for $1,789,900
HOMEH Estimate
$1,574,003
Estimated Sales Range
$1,101,802 - $2,046,204
HOMEH Estimate for 32 Forest Hill Drive, Springwater, Midhurst
Calculated with a real agent's CMA method — 45+ years of experience, codified. Not an AI guess.
For the owner
Is this your home? Track its value.
Get this home's HOMEH Estimate by email once a month, with how many homes are for sale around you.
Mortgage Payment Calculator
Compare up to 4 down payment scenarios
20% required for homes $1.5M or more
$357,980
| Scenario 1 | Scenario 2 | Scenario 3 | Scenario 4 | |
|---|---|---|---|---|
−Down payment | % $ | % $ | % $ | % $ |
+CMHC insurance | $0 | $0 | $0 | $0 |
=Total mortgage | $1,431,920 | $1,342,425 | $1,252,930 | $1,163,435 |
Amortization | ||||
Mortgage rate | % | % | % | % |
| Payment frequency | ||||
=Mortgage payment | $6,991monthly | $6,554monthly | $6,117monthly | $5,680monthly |
Land Transfer Tax
$32,273
$32,273
Around this home
No schools found nearby
Data provided by OpenStreetMap & Fraser Institute School Rankings
Ask HOMEH
New!Hi there!
👋Text or call (416) 301-9001
Recommended for you
Based on homes you've looked at.
No recommended properties found.
Nearby similar homes
No nearby properties found.
More real estate resources
Other homes nearby
Explore this area
Nearby neighbourhoods
No nearby listings available.