
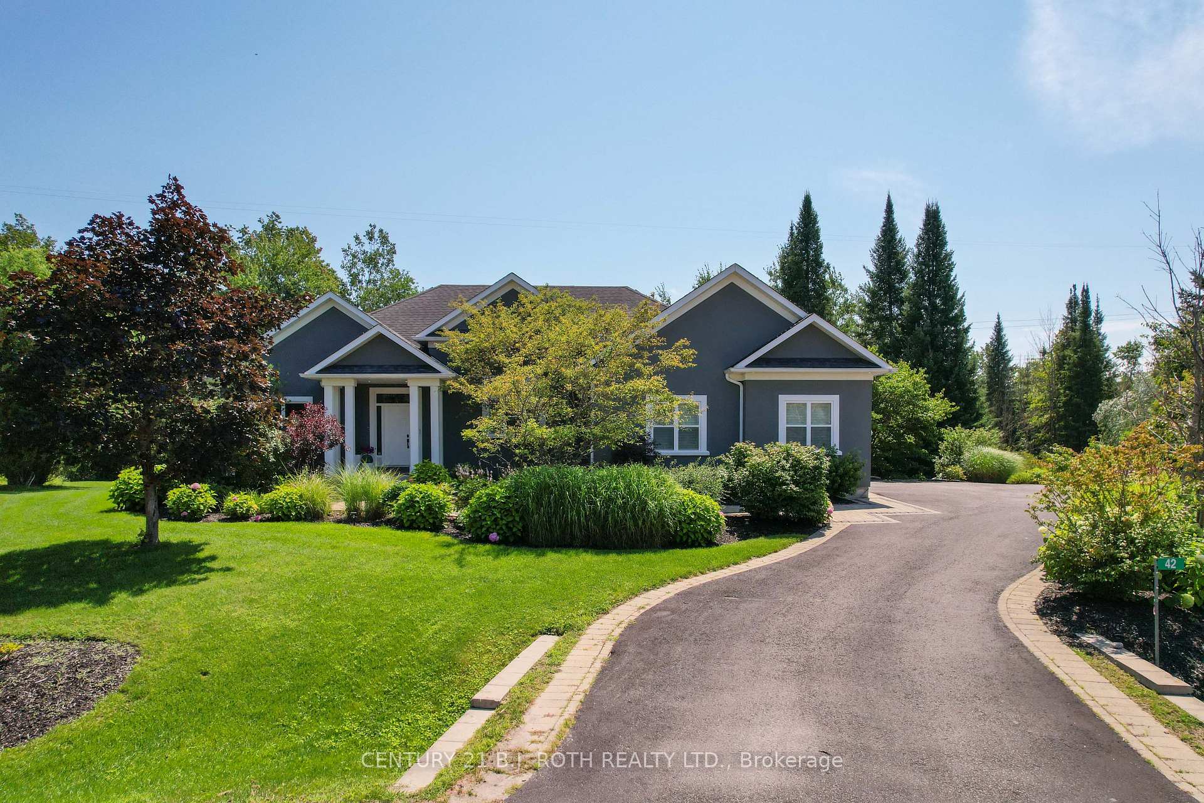
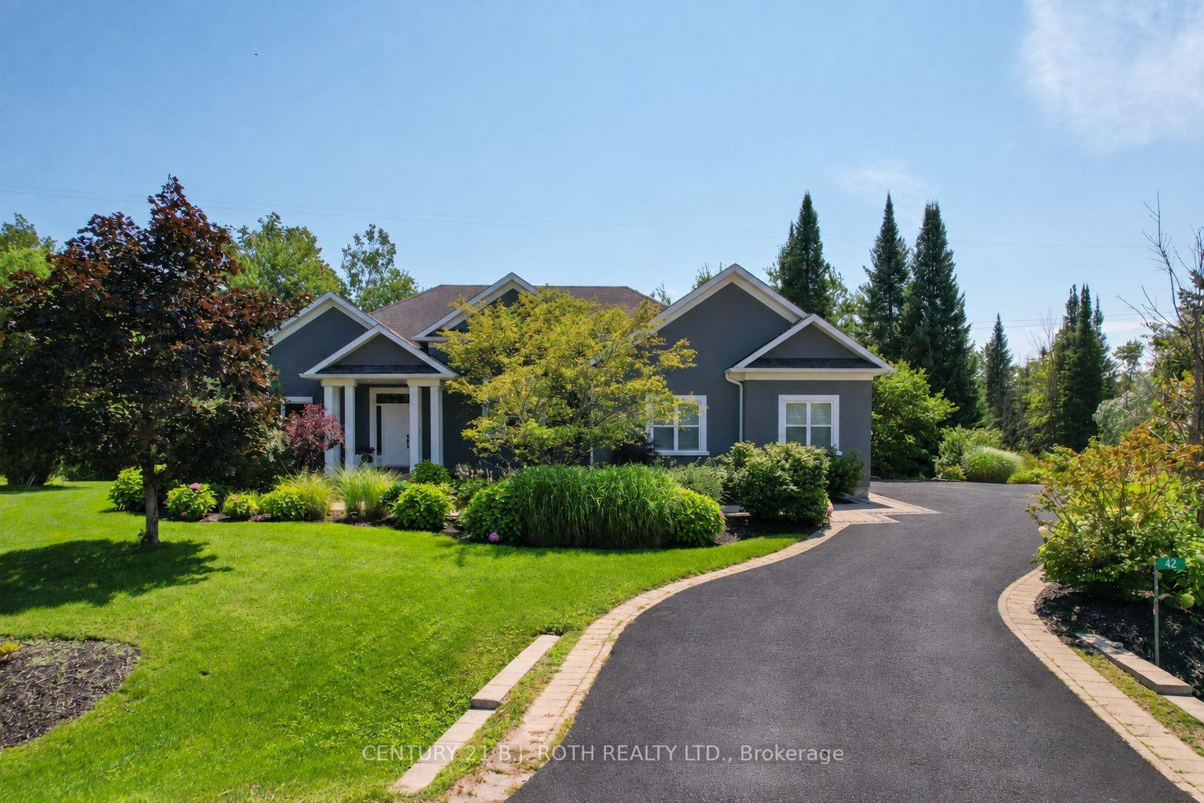
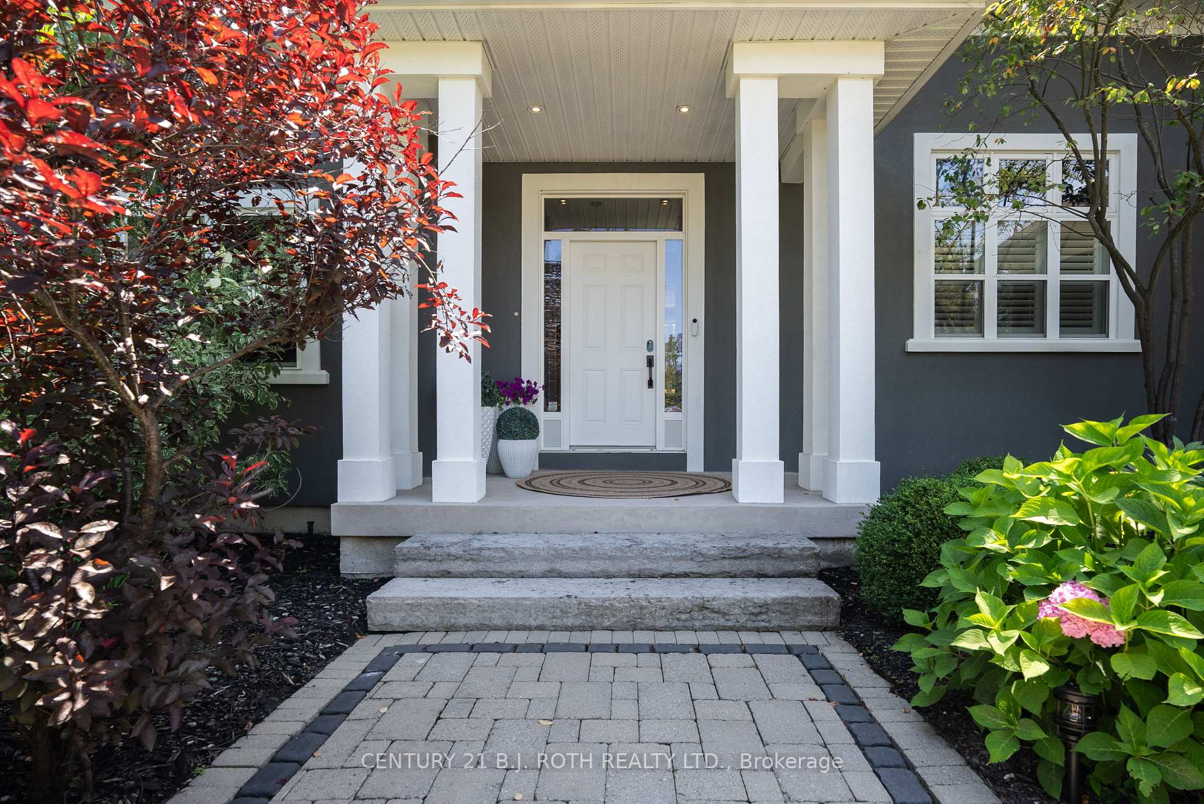
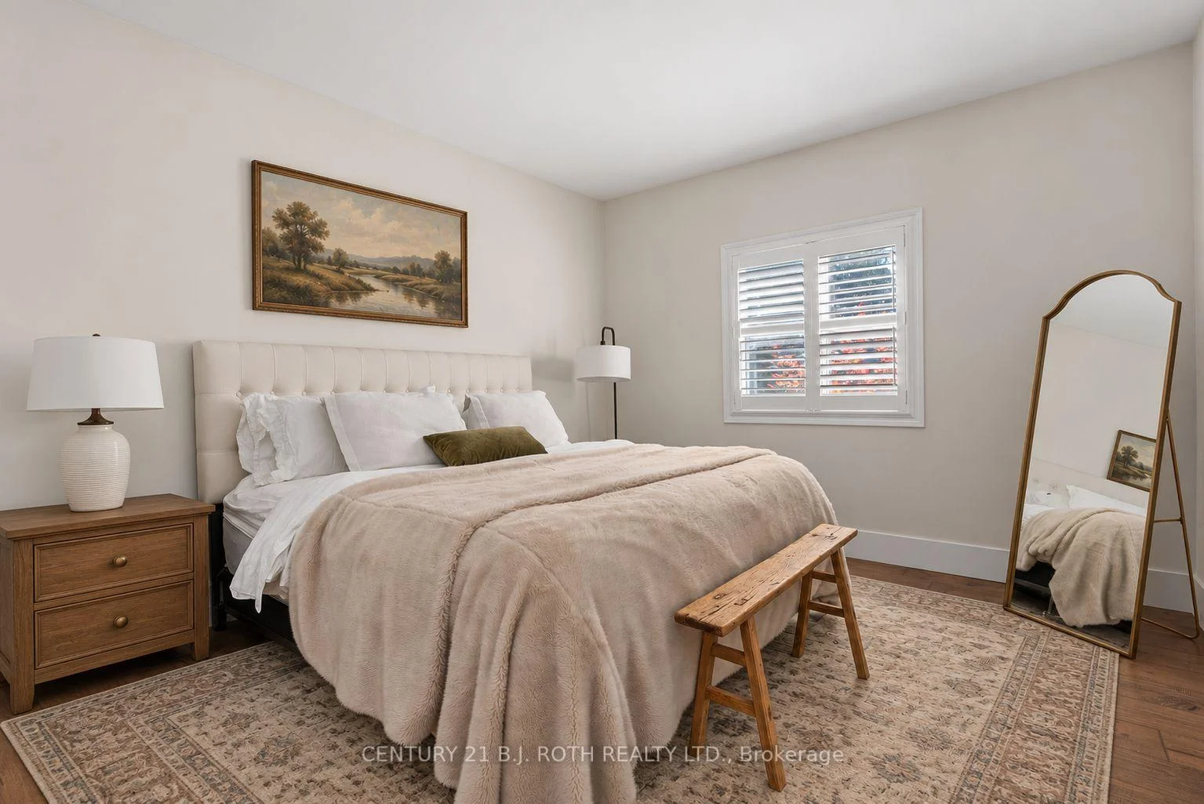
42 Lilac Lane
Springwater (Midhurst), ON L0L 1X0
- 3+2Bedrooms
- 3Bathrooms
- 2Garage
- 2000–2500Sq Ft
- $7,314Tax
- 69×241 ftLot Size
 Estimated Value:$1,485,037See Free Estimate Report

Sale & Price History for 42 Lilac Lane, Springwater, Midhurst
| Start Date | End Date | Price | Event | MLS# |
|---|---|---|---|---|
| No listing history available | ||||
Real estate boards require you to or to see the full details of this property.
*Sold prices and complete sale & price history are regulated data. Under the Trust in Real Estate Services Act, 2002 (TRESA) and the rules of the Real Estate Council of Ontario (RECO), and pursuant to the Multiple Listing Service® rules of the Canadian Real Estate Association (CREA) and the Toronto Regional Real Estate Board (TRREB), this information may be shown only to registered users who have agreed to the applicable terms of use (a Virtual Office Website, or "VOW," arrangement). HOMEH Inc., Brokerage therefore provides it to signed-in members only. Creating an account is free and takes under a minute.
About 42 Lilac Lane, Springwater, Midhurst
Summarized Description
- Custom-built executive ranch bungalow in Midhurst.
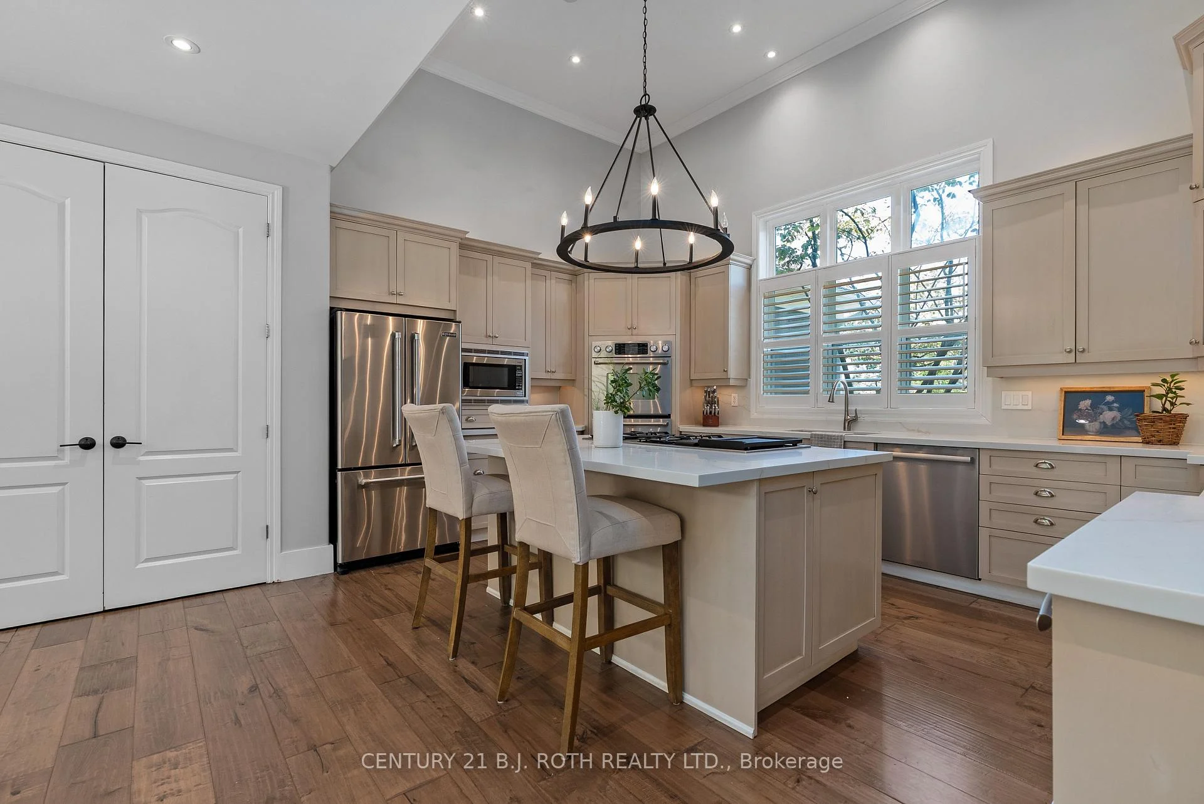
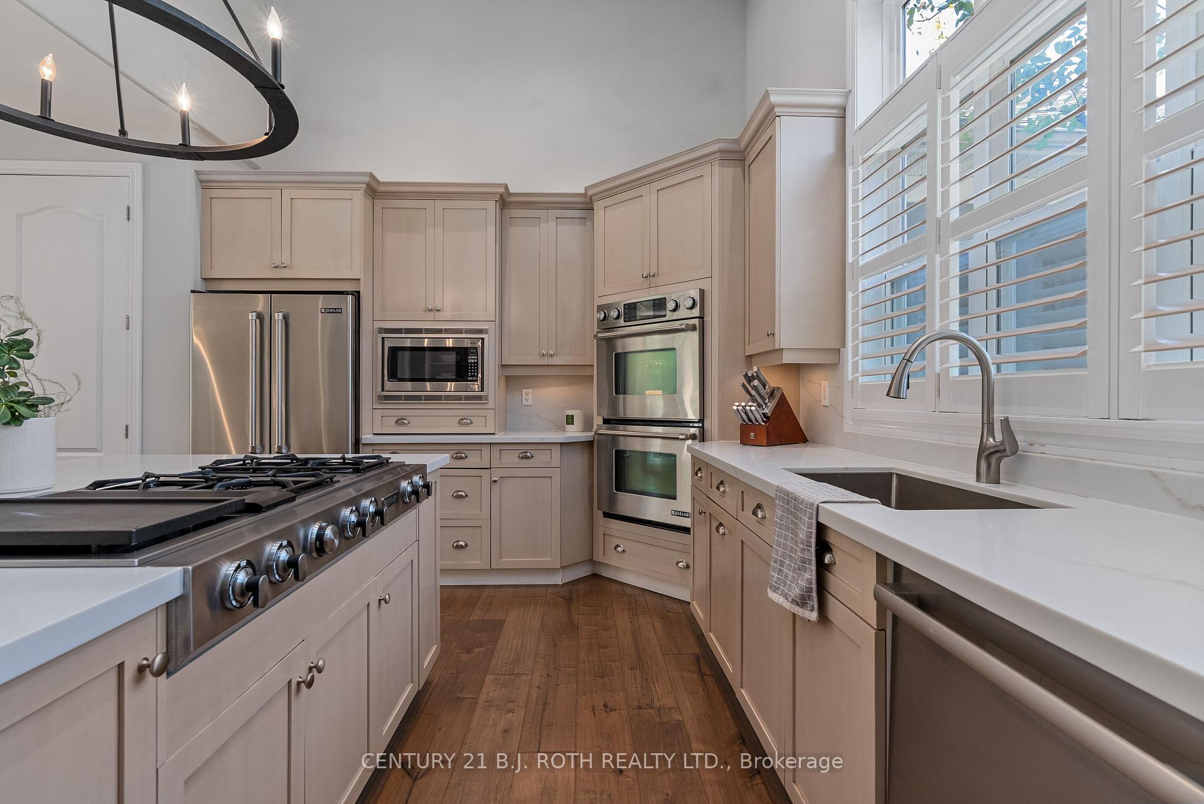
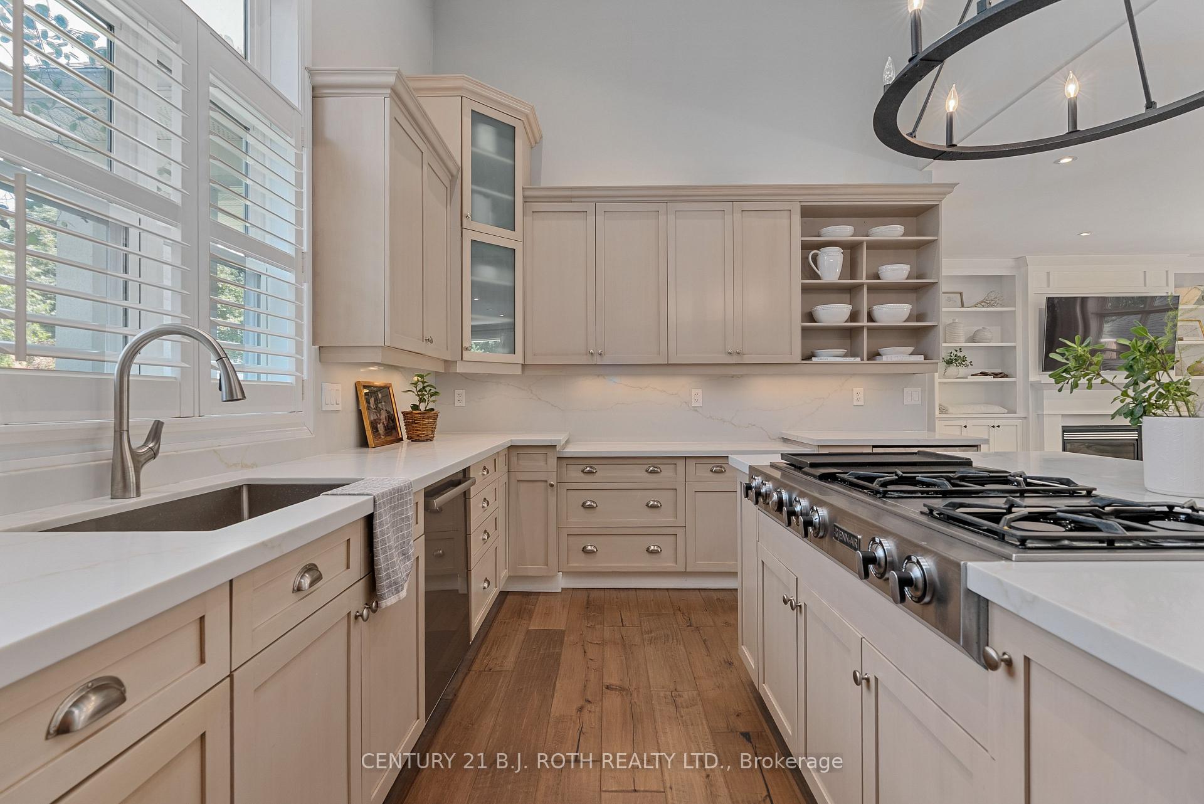
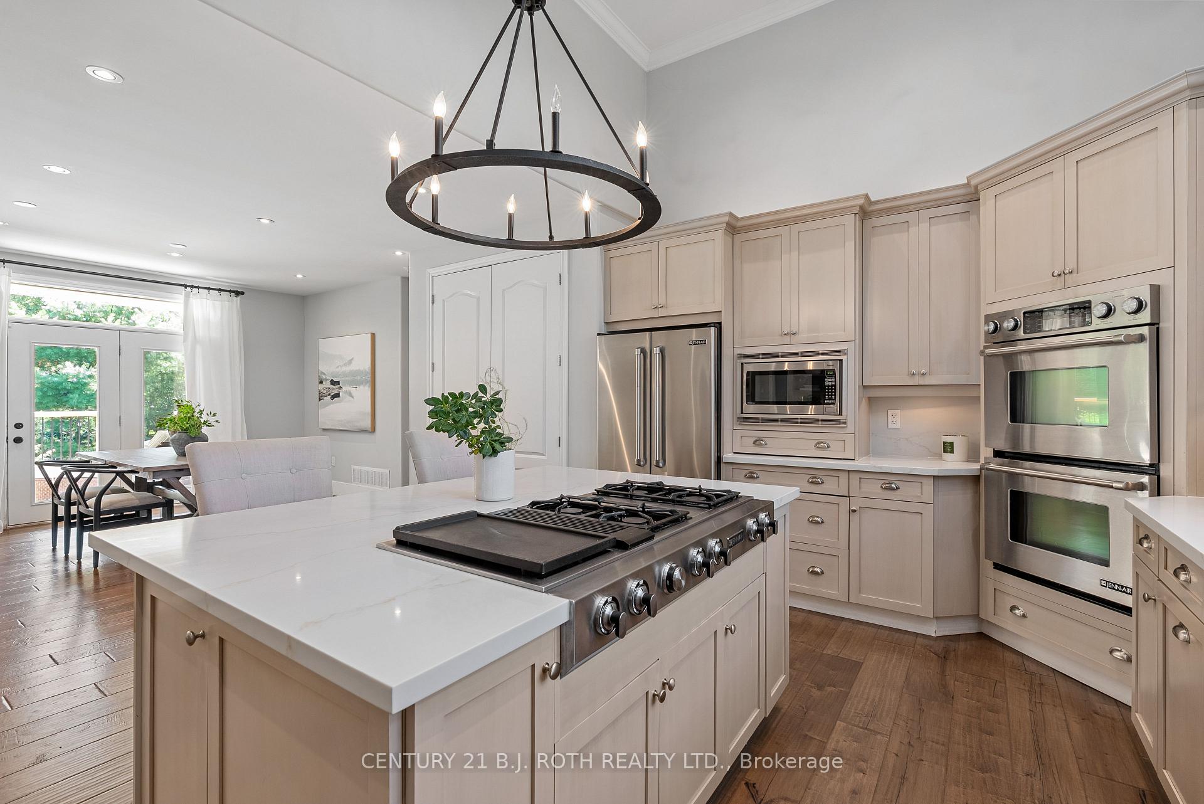
- Gourmet kitchen with new quartz countertops.
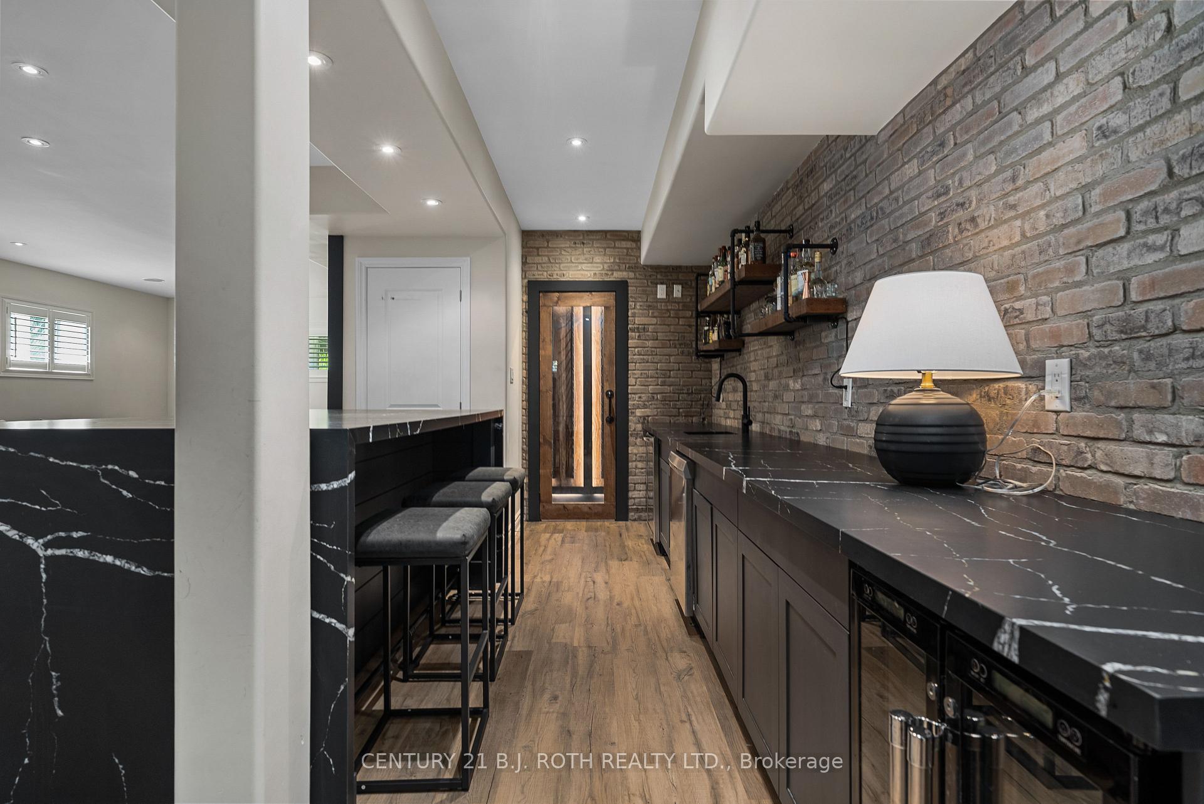
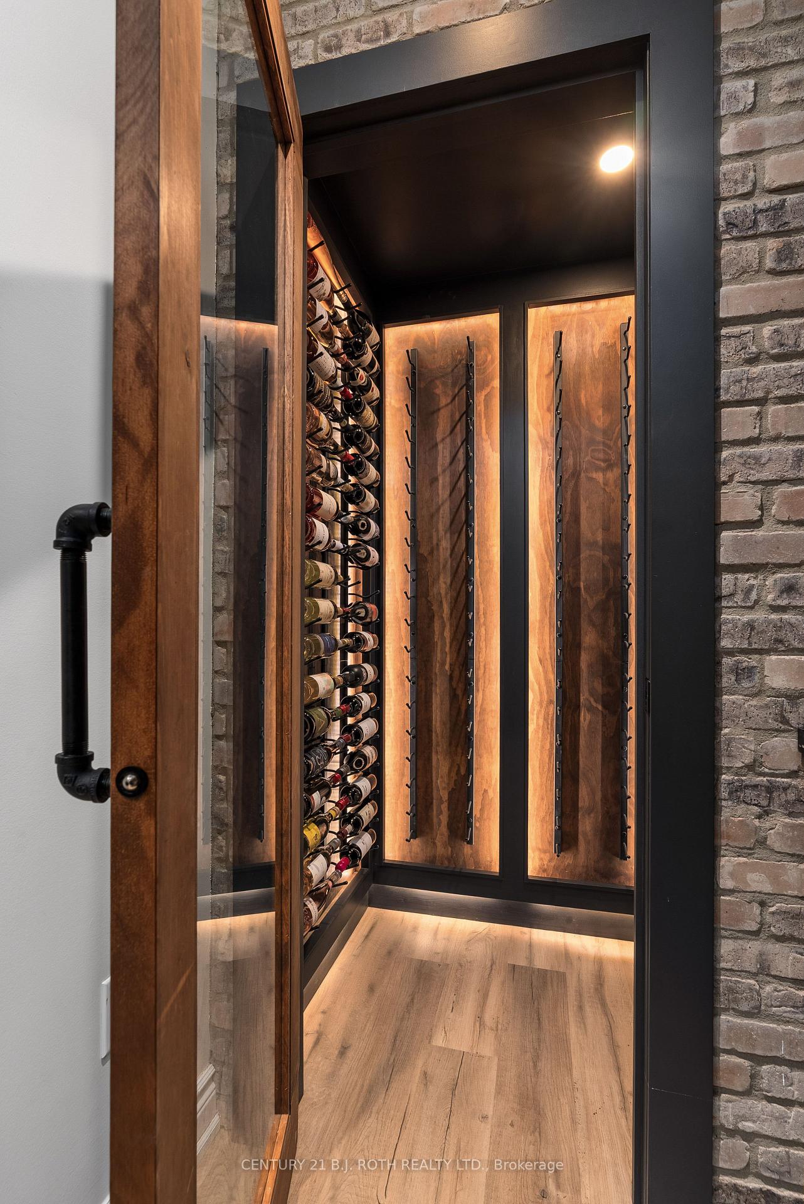
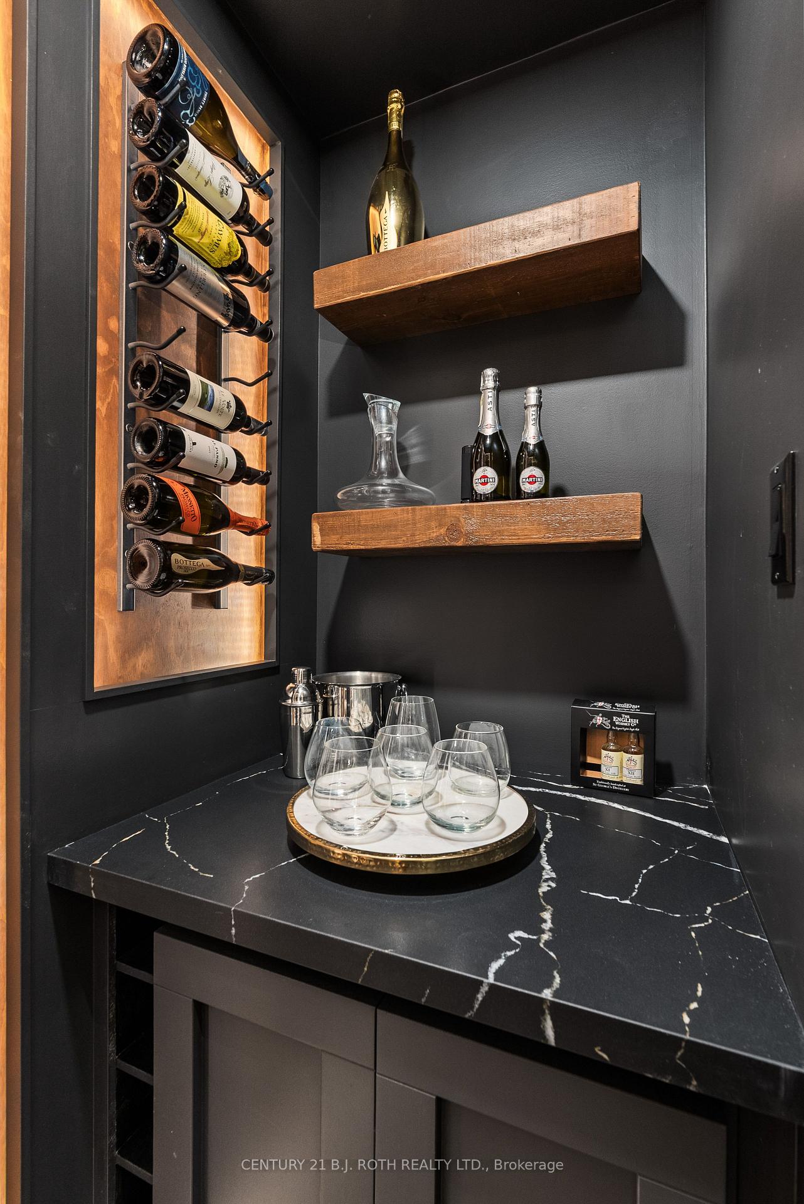
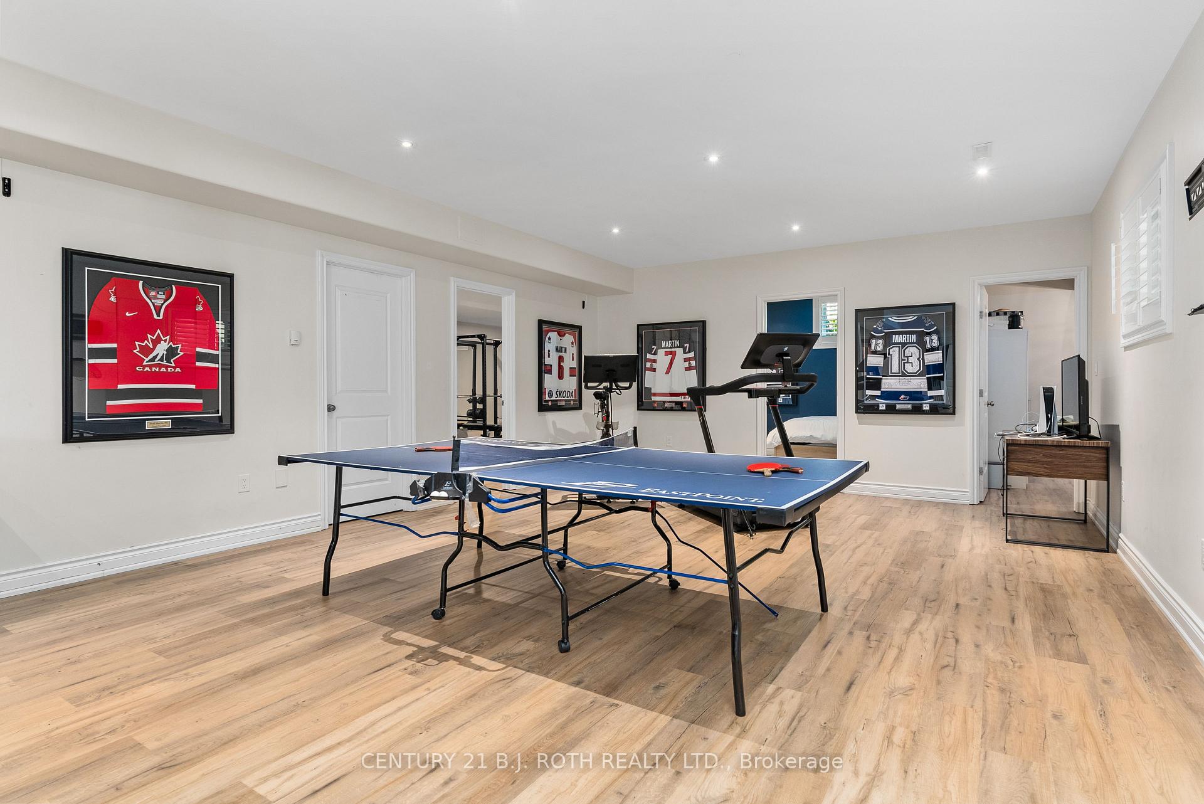
- Finished basement with gym and wine cellar.
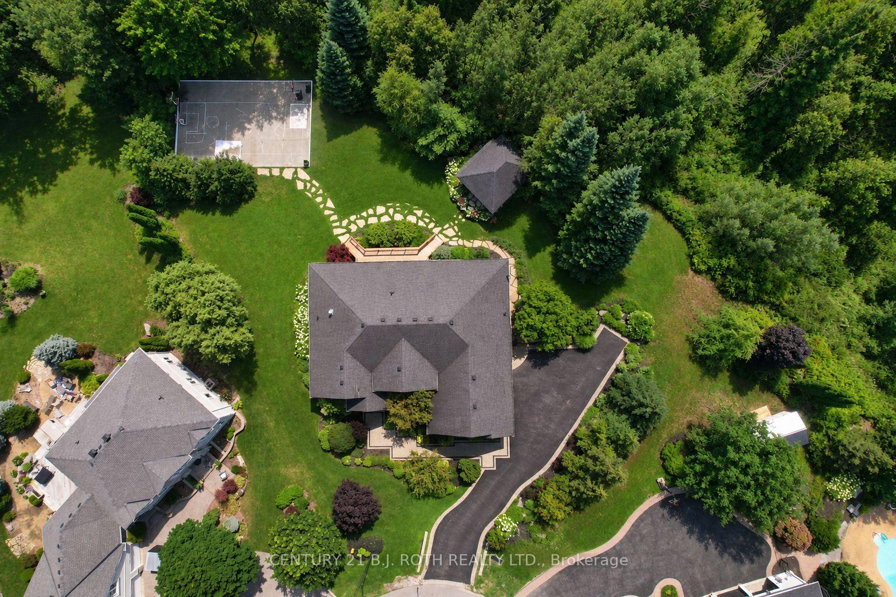
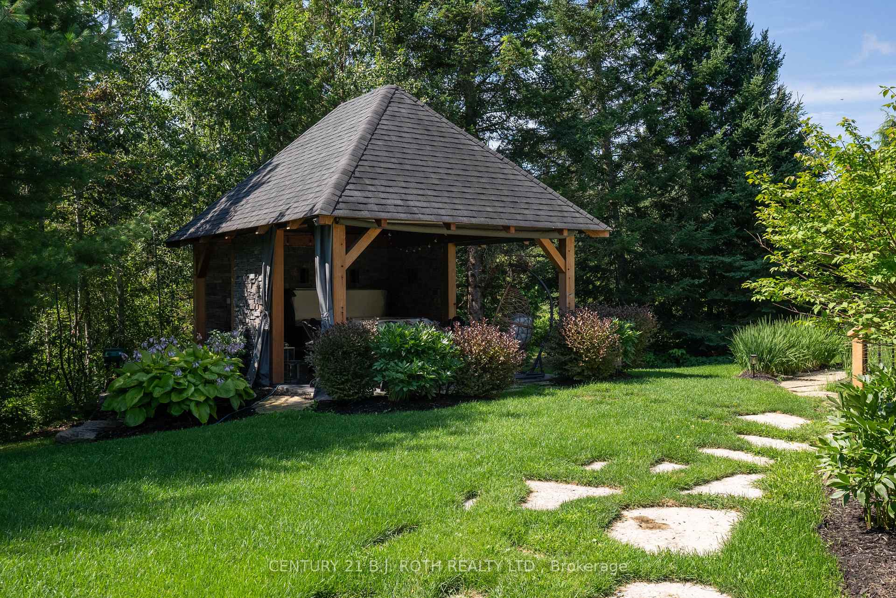
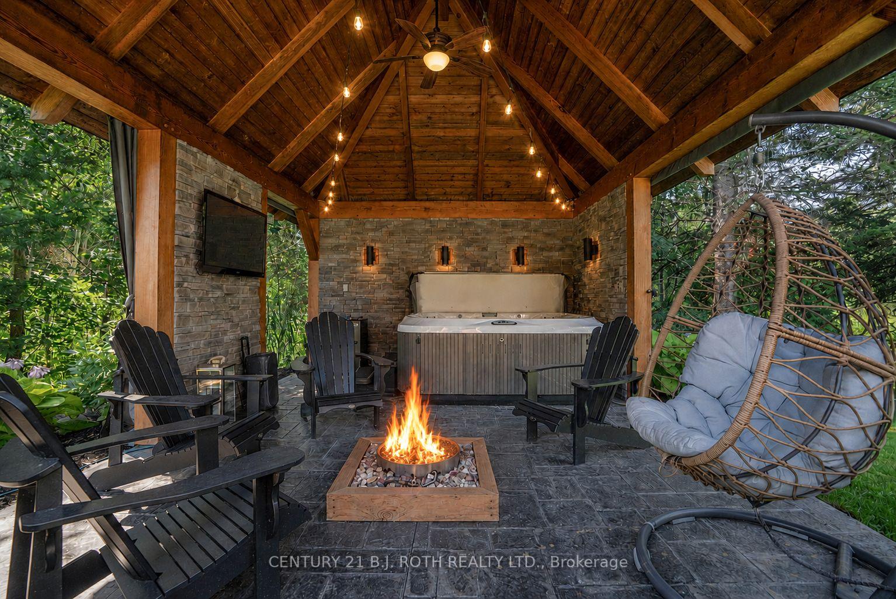
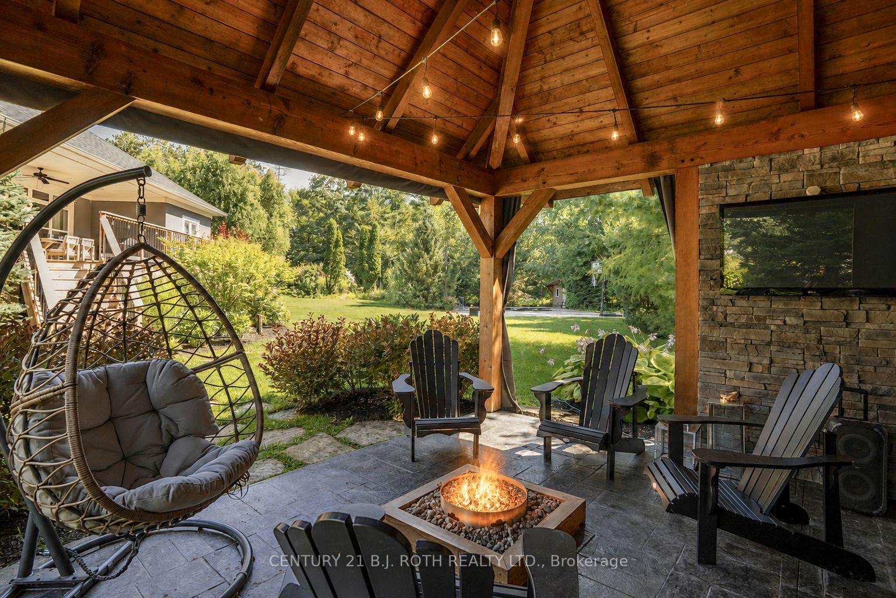
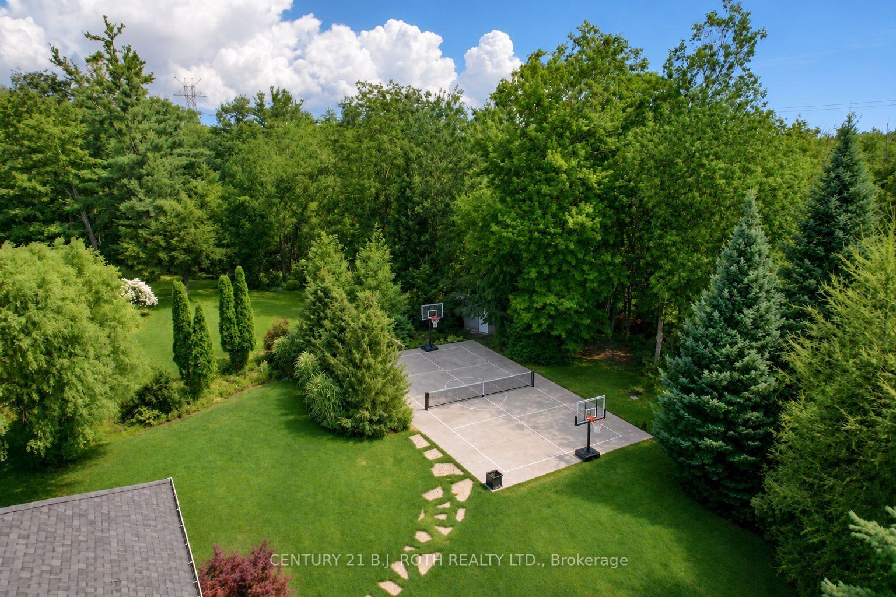
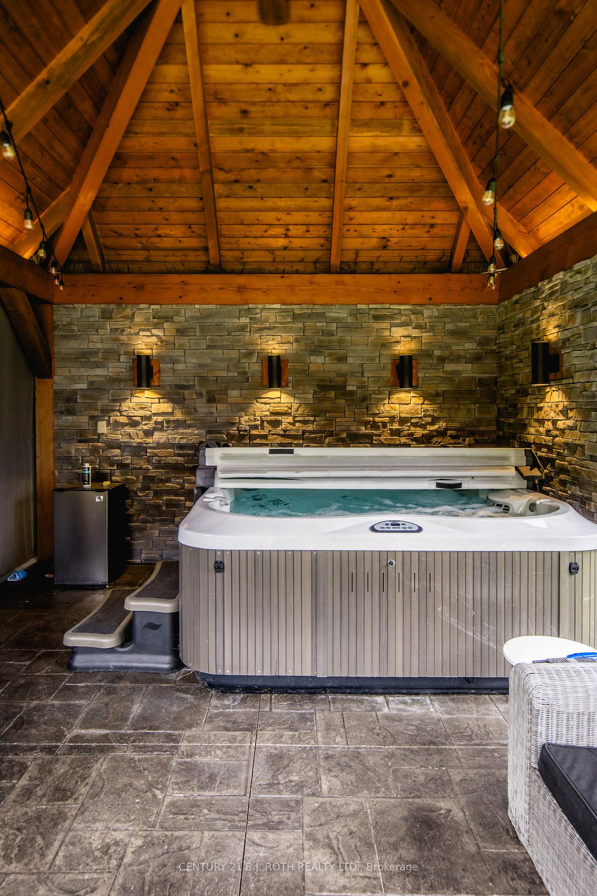
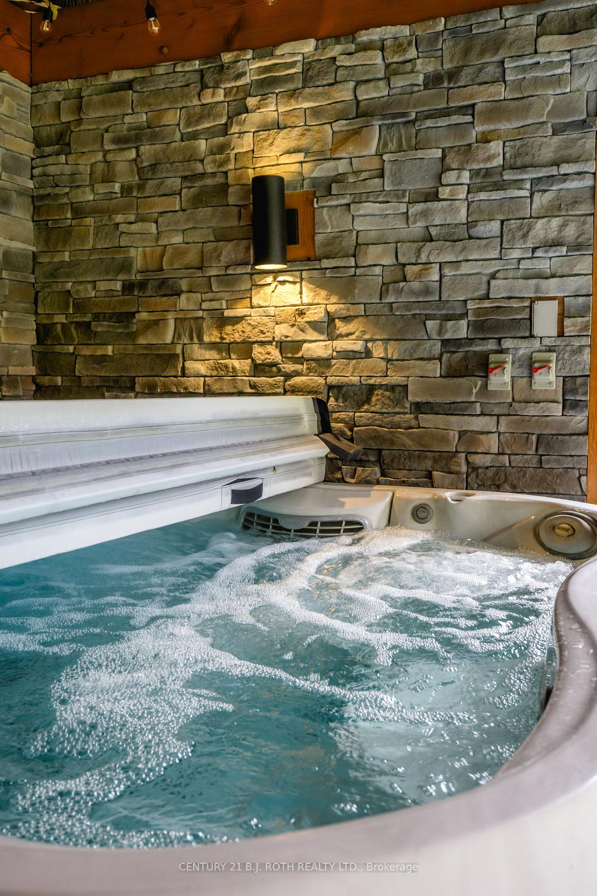
- Professionally landscaped with hot tub and gazebo.
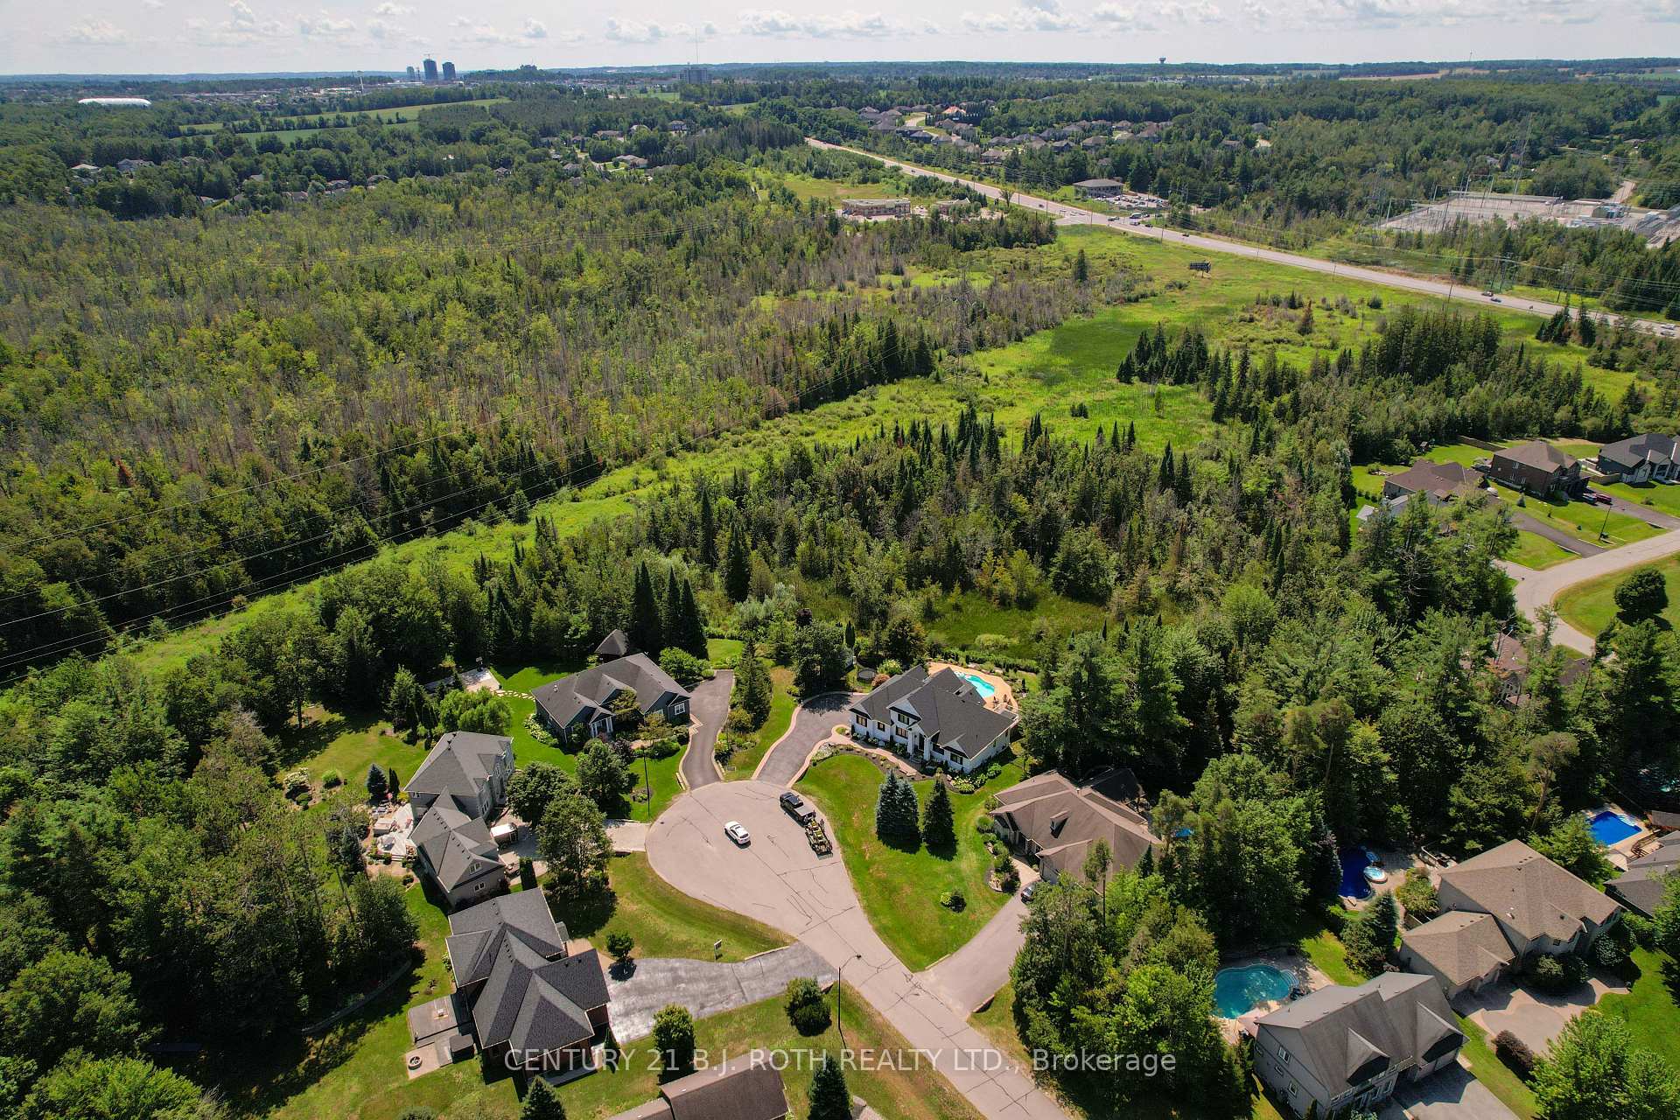
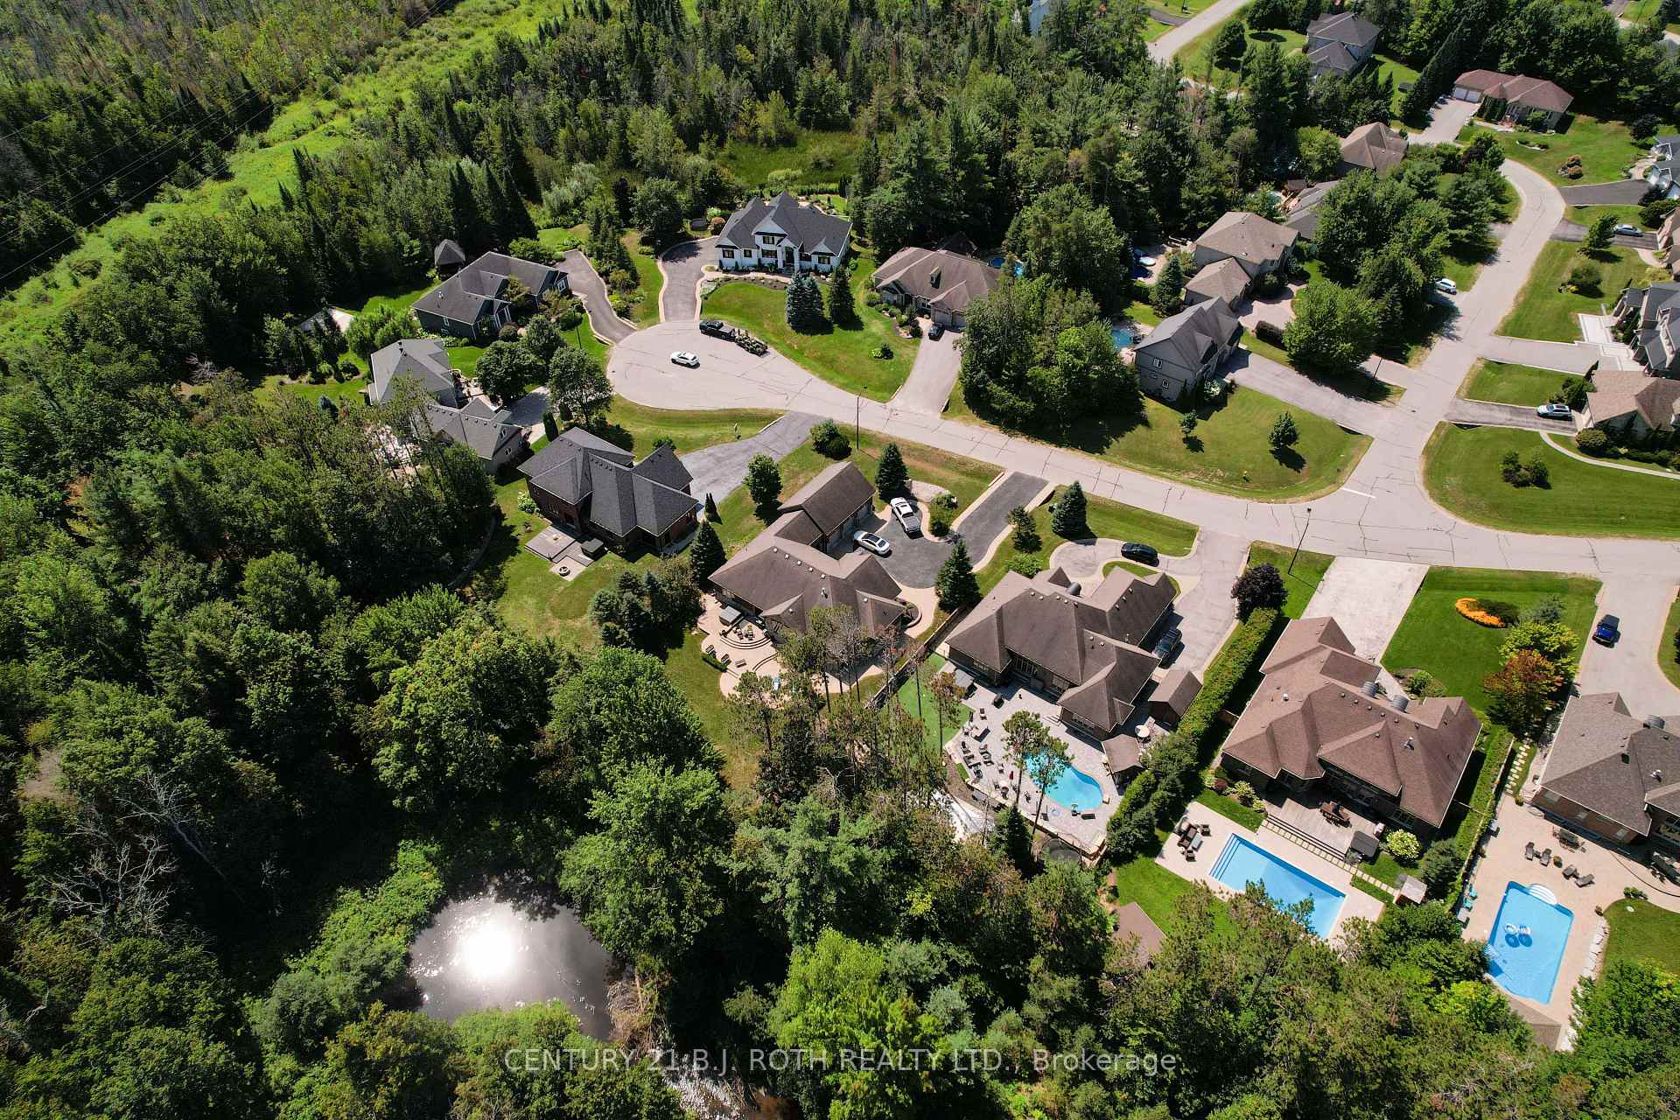
- Backing onto greenbelt for enhanced privacy.
- Upgraded heating and cooling systems.
- Close to nature trails and parks.
- Ideal for family living and entertaining.
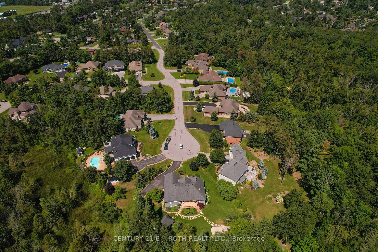
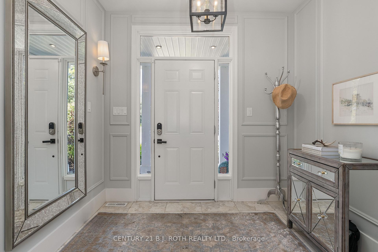
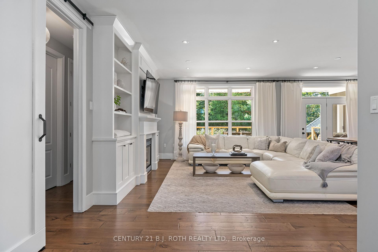
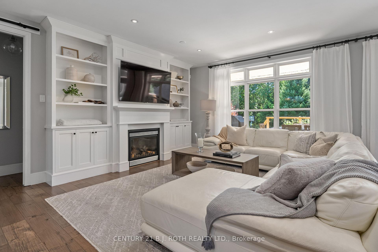
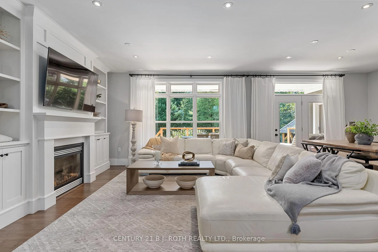
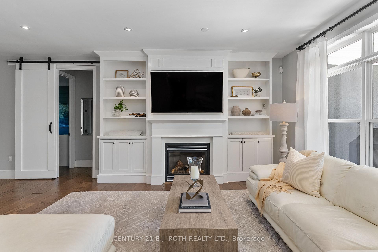
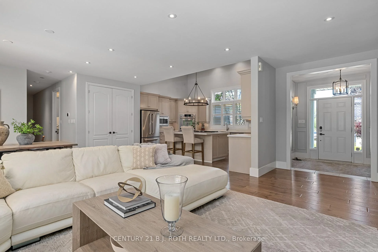
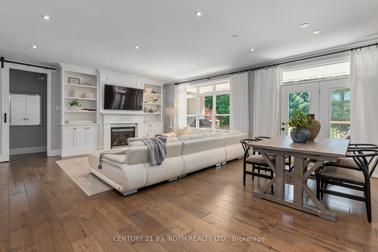
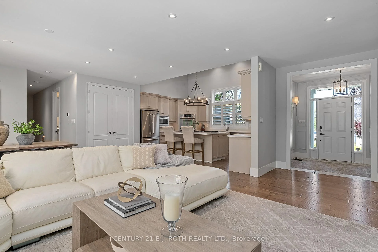
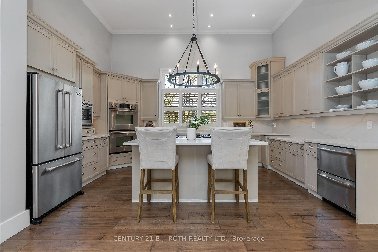
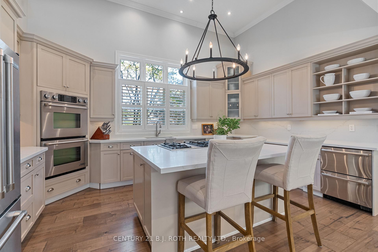
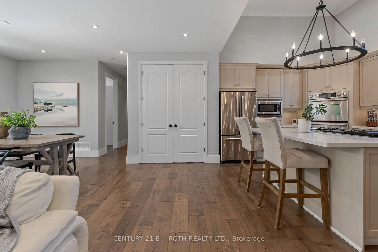
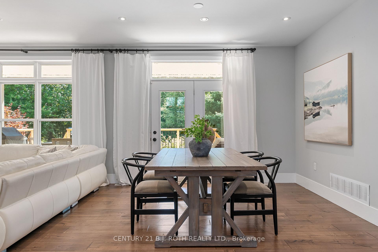
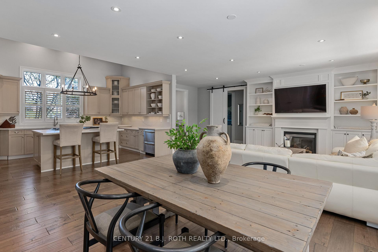
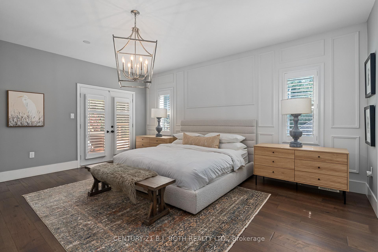
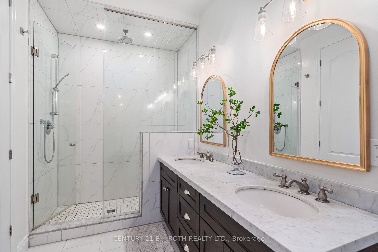
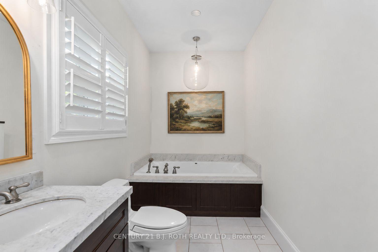
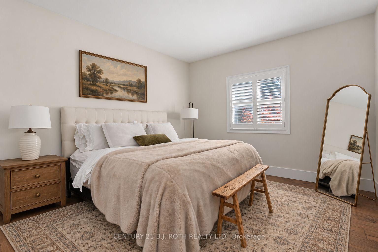
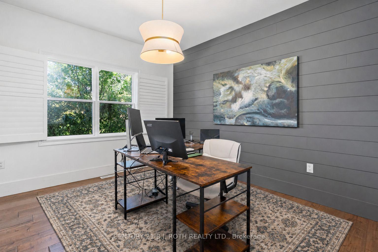
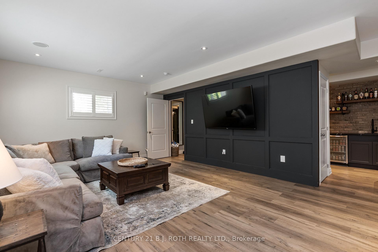
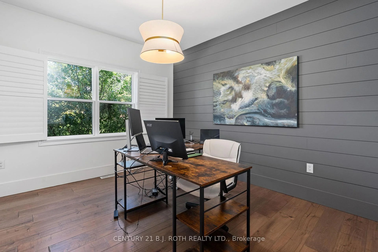
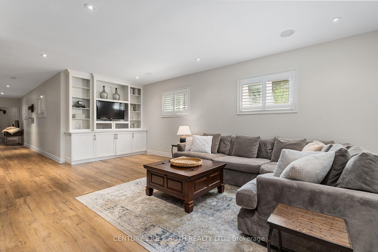
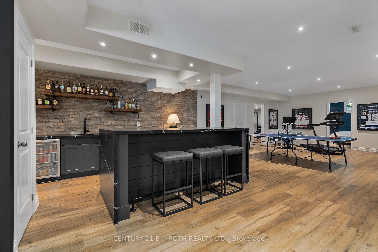
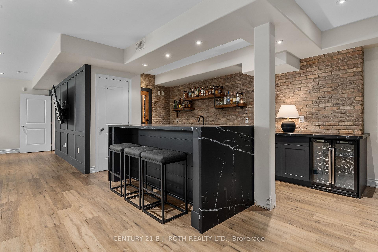
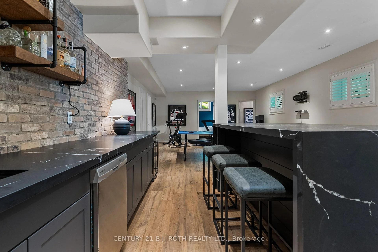
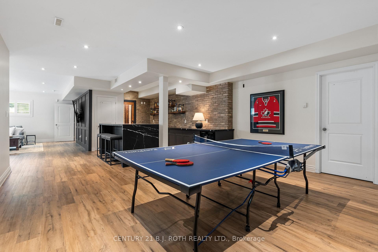
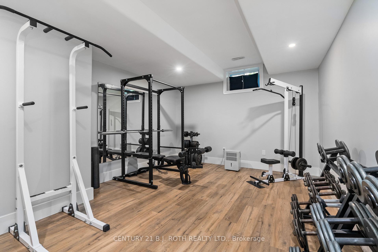
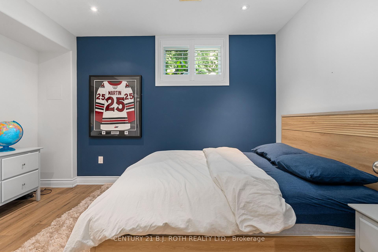
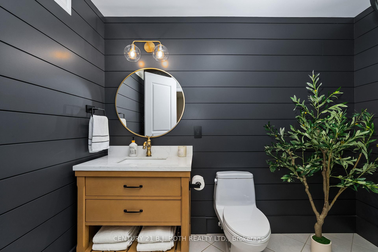
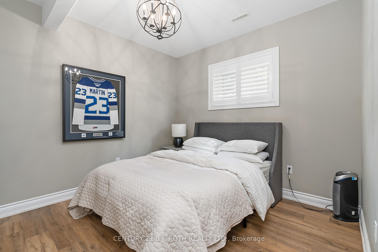
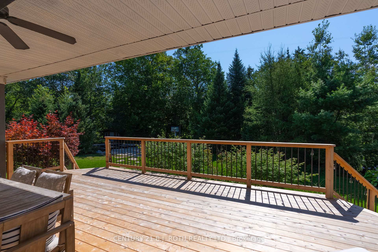
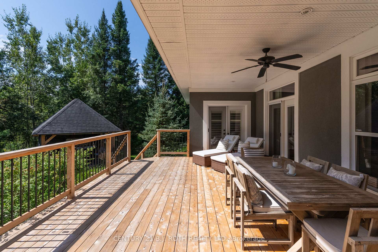
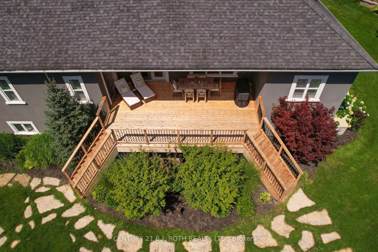
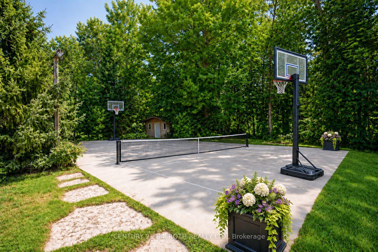
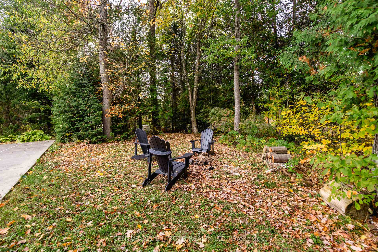
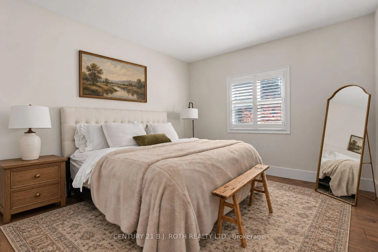
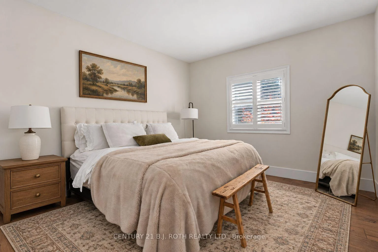
Quality, comfort and easy luxury come together in this custom-built executive ranch bungalow, ideally located on a quiet cul-de-sac in prestigious Midhurst. Offering 5 bedrooms and 3 bathrooms, this thoughtfully upgraded home is designed for family living and entertaining. The great room features soaring ceilings, a gas fireplace and custom built-in cabinetry, opening to a gourmet kitchen with a cooking island, new quartz countertops and backsplash. Highlights include 9- and 14-ft ceilings, 8-ft doors, pot lighting and engineered hardwood throughout the main floor. The primary suite offers an updated glass shower, while decorative wall trim adds architectural character to the primary bedroom, foyer, office and basement bathroom. The finished basement features above-grade windows, radiant in-floor heating, upgraded vinyl flooring, 2 additional bedrooms, a gym, and a stunning bar and wine cellar with a waterfall quartz countertop. Recent upgrades include a new deck, dishwasher, hot water tank, Ecobee thermostat, heat pump and A/C system, plus an upgraded furnace supporting the heat pump. A hardwired Generac generator with its own dedicated panel provides added peace of mind. Roof, shingles and windows are original to 2006. Outside, enjoy a professionally landscaped property with a Rain Bird sprinkler system and custom built gazebo featuring a hot tub, gas fireplace and TV. Backing onto greenbelt and conservation land, the home enjoys enhanced privacy, beautiful woodland views and a quiet stream running behind creating a peaceful natural backdrop. Midhurst offers a welcoming community, larger properties and convenient access to Barrie. Close to Forest Hill P.S., the Hunter Russell Nature Trail, Simcoe County Forest, Ganaraska Trail and Springwater Provincial Park, this is an exceptional location for families and outdoor enthusiasts.
Key Facts & Features
Property Costs
- Annual Property Tax Amount
- $7,314
- Land Transfer Tax Fee
- $31,475
Rental Items
- Rental Equipment
- None
- Under Contract
- None
- Basement Type
- Full, Finished
Interior Features
- Laundry Level
- Main Level
- Interior Extras
- Air Exchanger, Auto Garage Door Remote, Bar Fridge, Carpet Free, ERV/HRV, Generator - Full, Primary Bedroom - Main Floor, Water Heater, Water Softener
- View
- Creek/Stream, Trees/Woods
- Fireplace/Stove
- Yes
- Fireplace Features
- Natural Gas
- Elevator
- No
Exterior Features
- Exterior Extras
- Deck, Lawn Sprinkler System, Landscaped, Recreational Area, Hot Tub, Backs On Green Belt
- Pool
- None
- Property Features
- Greenbelt/Conservation, Skiing, Wooded/Treed, Cul de Sac/Dead End
- Other Structures
- Gazebo
Building
- Building Type
- Detached
- Building Style
- Bungalow
- Approx Age
- 6-15
Construction
- Exterior Finish
- Stucco (Plaster)
- Roof
- Shingles
- Foundation Details
- Concrete
- Special Designation
- Unknown
Lot
- Lot Front
- 69.06 ft
- Lot Depth
- 241.40 ft
- Lot Size
- 21.05 x 73.58 Metres
- Lot Size Code
- 21.05 x 73.58 Metres
Inclusions
- Inclusions
- fridge, dishwasher, range, window coverings, all existing light fixtures, bar and wine fridges, washer and dryer, hot tub
Exclusions
- Exclusions
- Freezer in the basement, beverage fridge in the gazebo, Sauna in work-out room
Parking & Garages
- Garage Type
- Attached
- Garage Spaces
- 2
- Parking Spaces
- 8
- Total Garage And Parking Spaces
- 10
Heating & Cooling
- Heat Source
- Gas
- Heat Type
- Forced Air
- Air Conditioning
- Other
- Water
- Municipal
- Sewers
- Septic
- Natural Gas
- Yes
- Cable
- Available
- Telephone
- Yes
- Bedrooms
- 3 + 2
- Washrooms
- 3
- Kitchens
- 1
Room sizes
- Bedroom 5—Basement level
- Bedroom 45.36 x 4.90Basement level
- Exercise Room—Basement level
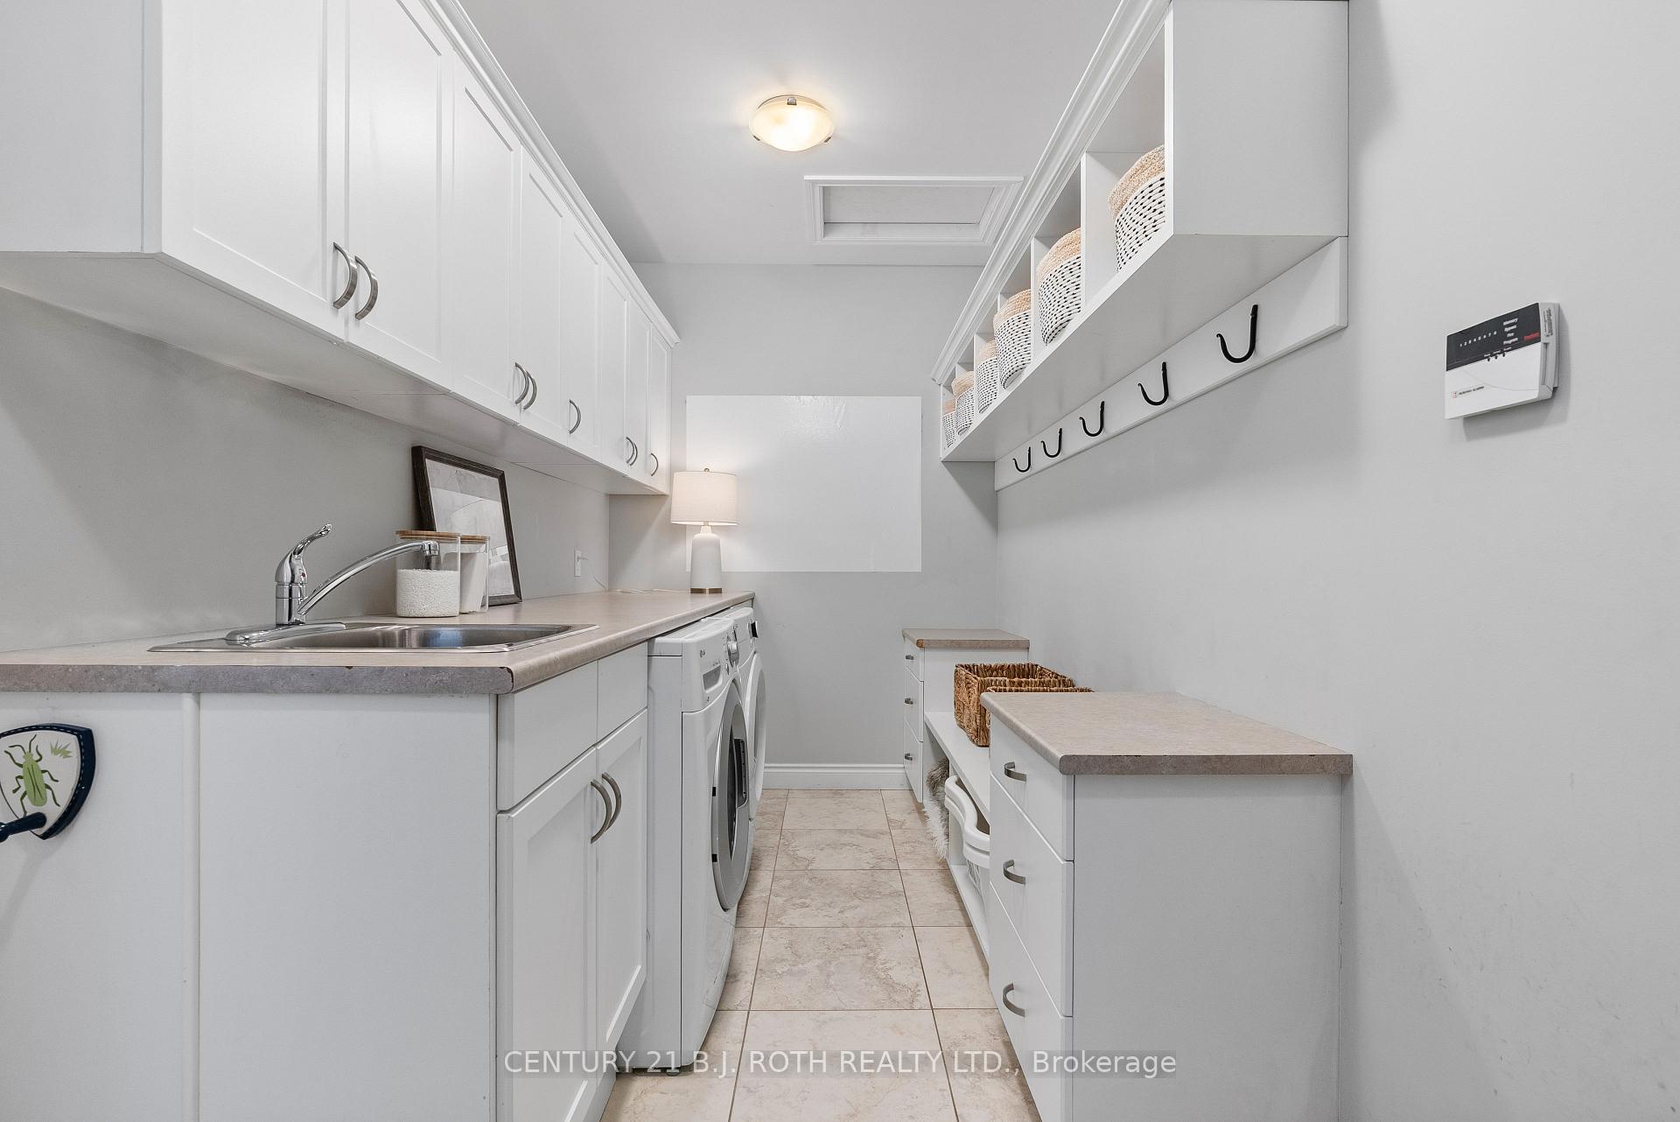
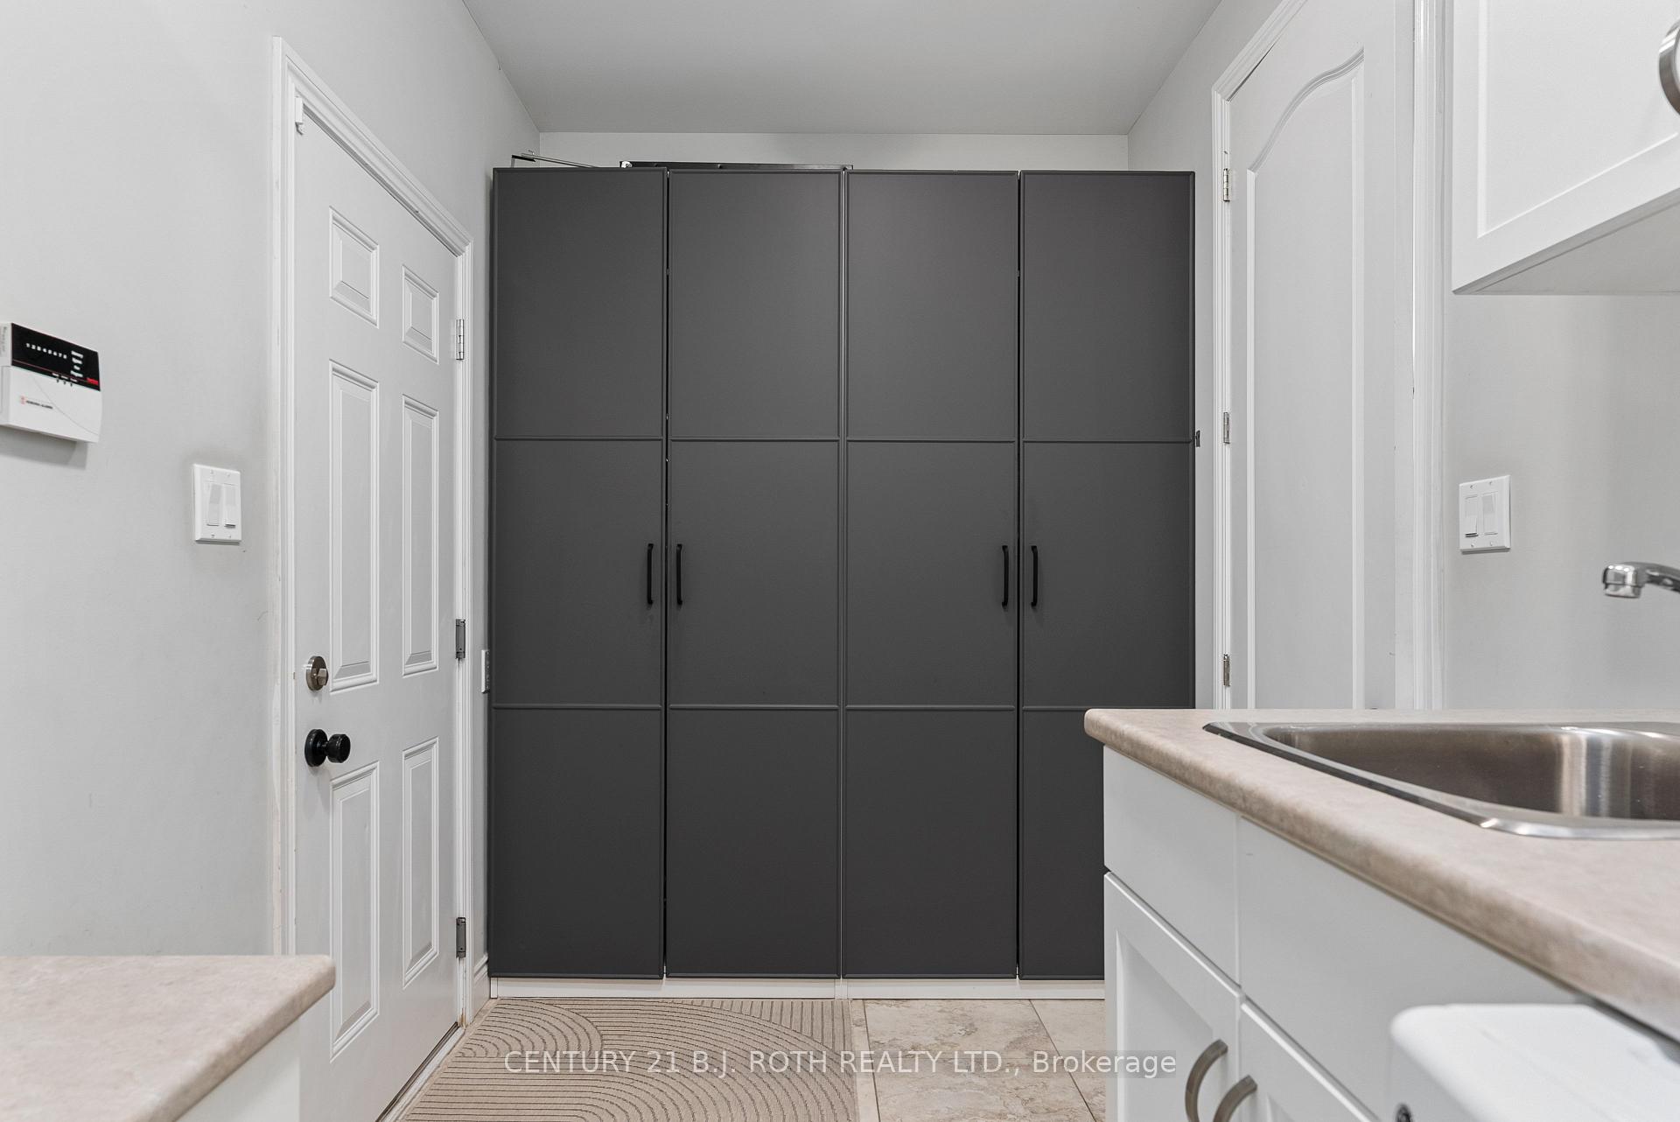
- Laundry—Main level
- Foyer2.13 x 2.74Main level
- Recreation7.77 x 5.70Basement level
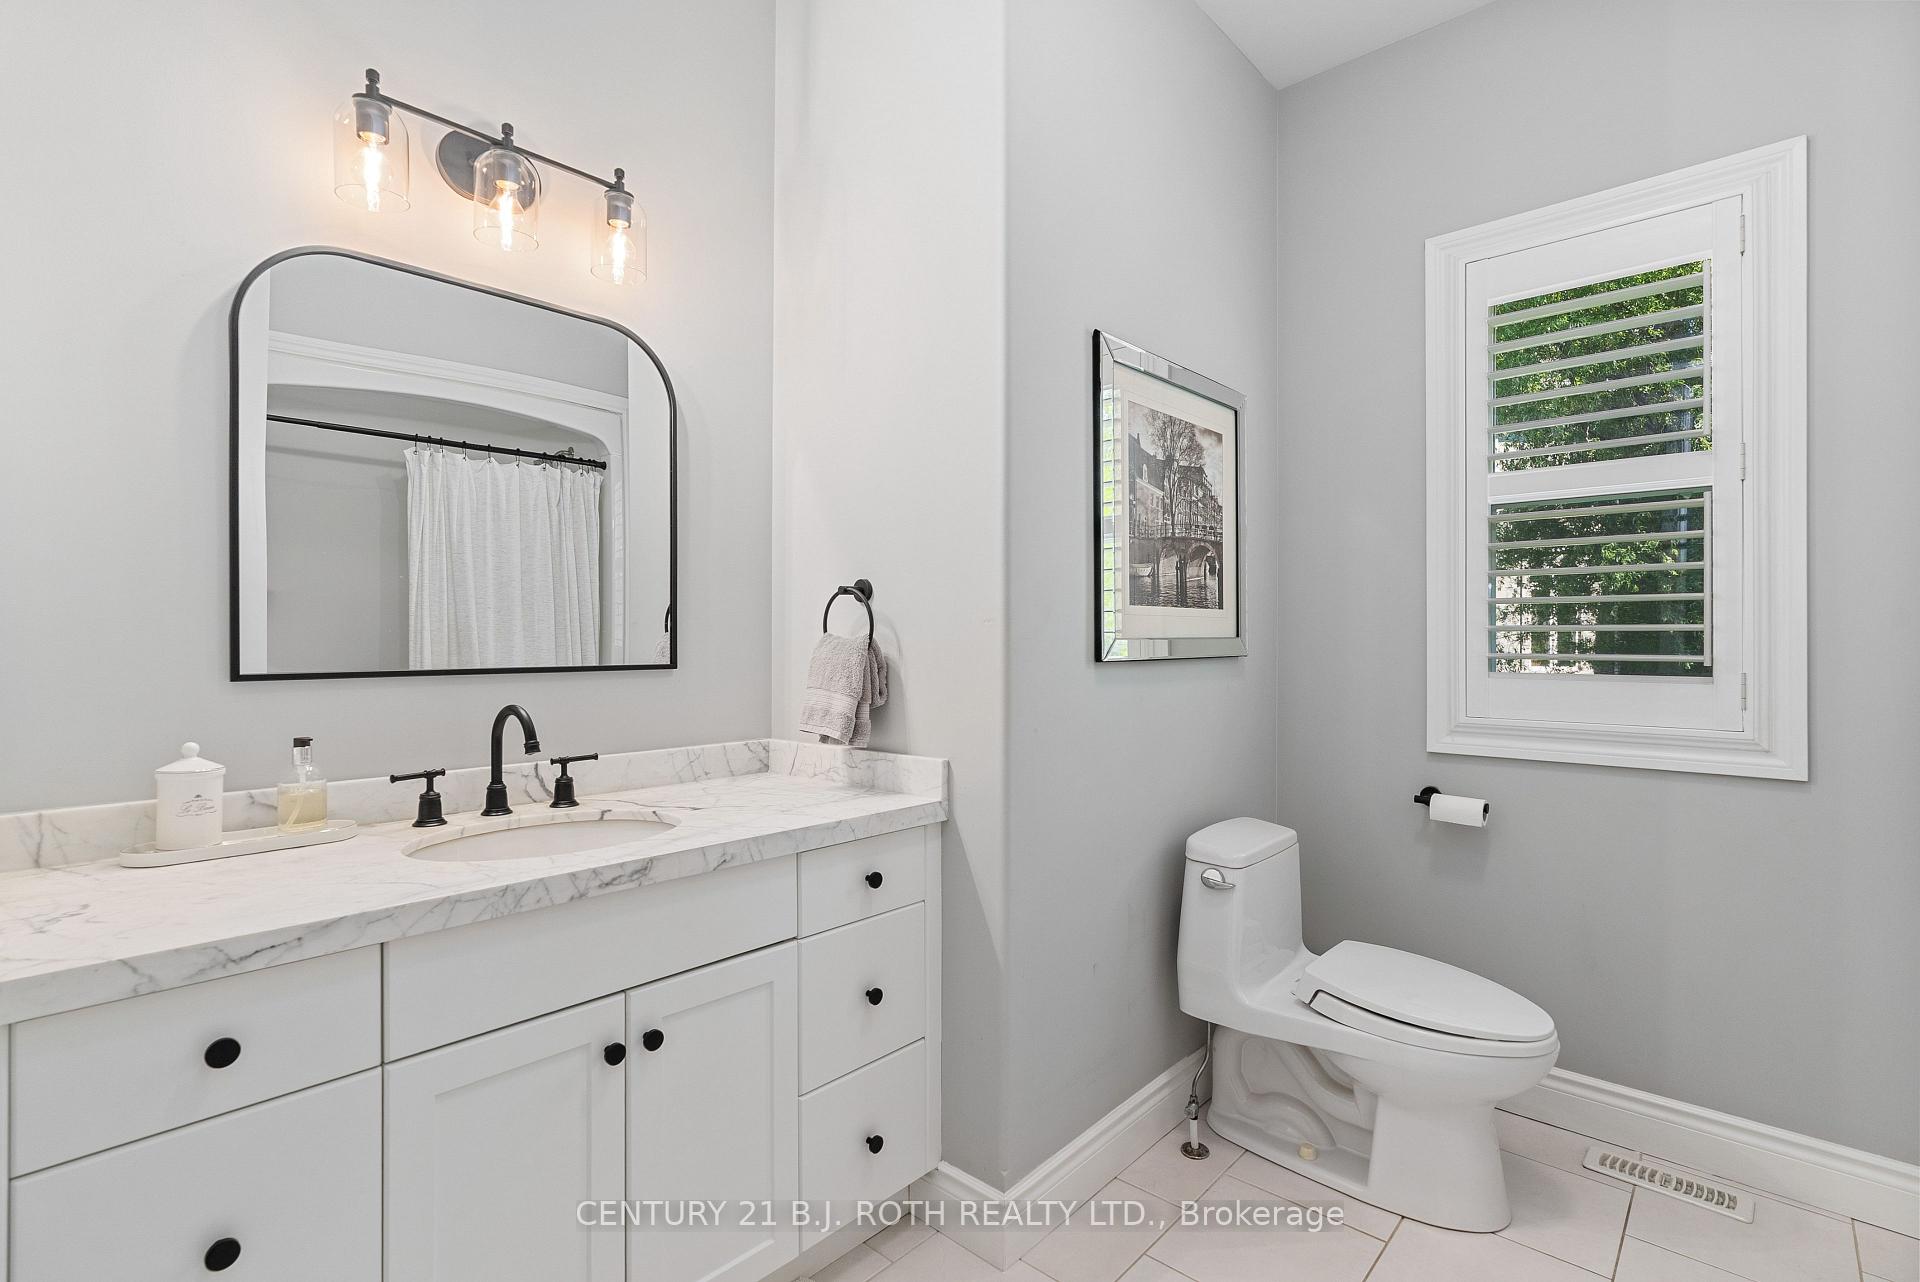
- Bathroom—Main level, 3 Pc Bath
- Bathroom—Main level, 4 Pc Ensuite
- Bedroom3.50 x 4.11Main level
- Primary Bedroom4.78 x 5.36Main level
- Kitchen5.18 x 3.50Main level, Eat-in Kitchen
- Bedroom3.50 x 4.11Main level
- Great Room5.39 x 7.50Main level
- Game Room11.58 x 5.54Basement level
Washrooms
- 3-piece, Basement
- 3-piece, Main
- 4-piece, Main
- Area
- Springwater
- Municipality
- Springwater
- Neighbourhood
- Midhurst
- Main cross streets
- Bayfield Street North To Glen Echo
- Zoning
- Res
- Directions
- Glen Echo to right on Heatherwood, right on Lilac to the end of the cul-de-sac
- Waterfront
- None
- MLS® number
- S13756954
- Data source
- Toronto Regional Real Estate Board
- Listed on
- 2026-09-08
- Updated on
- 2026-10-22
- Days on market
- 49 days
- Possession date
- 2026-11-30
- Possession type
- Flexible
- Co-op commission
- 2.5
- Seller
- Listed by
- CENTURY 21 B.J. ROTH REALTY LTD.
Home Market Value
Current home valuation for 42 Lilac Lane, Springwater, Midhurst, Springwater, ON. Listed for $1,750,000
HOMEH Estimate
$1,485,037
Estimated Sales Range
$1,345,319 - $1,734,240
HOMEH Estimate for 42 Lilac Lane, Springwater, Midhurst
Calculated with a real agent's CMA method — 45+ years of experience, codified. Not an AI guess.
For the owner
Is this your home? Track its value.
Get this home's HOMEH Estimate by email once a month, with how many homes are for sale around you.
Mortgage Payment Calculator
Compare up to 4 down payment scenarios
20% required for homes $1.5M or more
$350,000
| Scenario 1 | Scenario 2 | Scenario 3 | Scenario 4 | |
|---|---|---|---|---|
−Down payment | % $ | % $ | % $ | % $ |
+CMHC insurance | $0 | $0 | $0 | $0 |
=Total mortgage | $1,400,000 | $1,312,500 | $1,225,000 | $1,137,500 |
Amortization | ||||
Mortgage rate | % | % | % | % |
| Payment frequency | ||||
=Mortgage payment | $6,836monthly | $6,408monthly | $5,981monthly | $5,554monthly |
Land Transfer Tax
$31,475
$31,475
Around this home
No schools found nearby
Data provided by OpenStreetMap & Fraser Institute School Rankings
Ask HOMEH
New!Hi there!
👋Text or call (416) 301-9001
Recommended for you
Based on homes you've looked at.
No recommended properties found.
Nearby similar homes
No nearby properties found.
More real estate resources
Other homes nearby
Explore this area
Nearby neighbourhoods
No nearby listings available.