
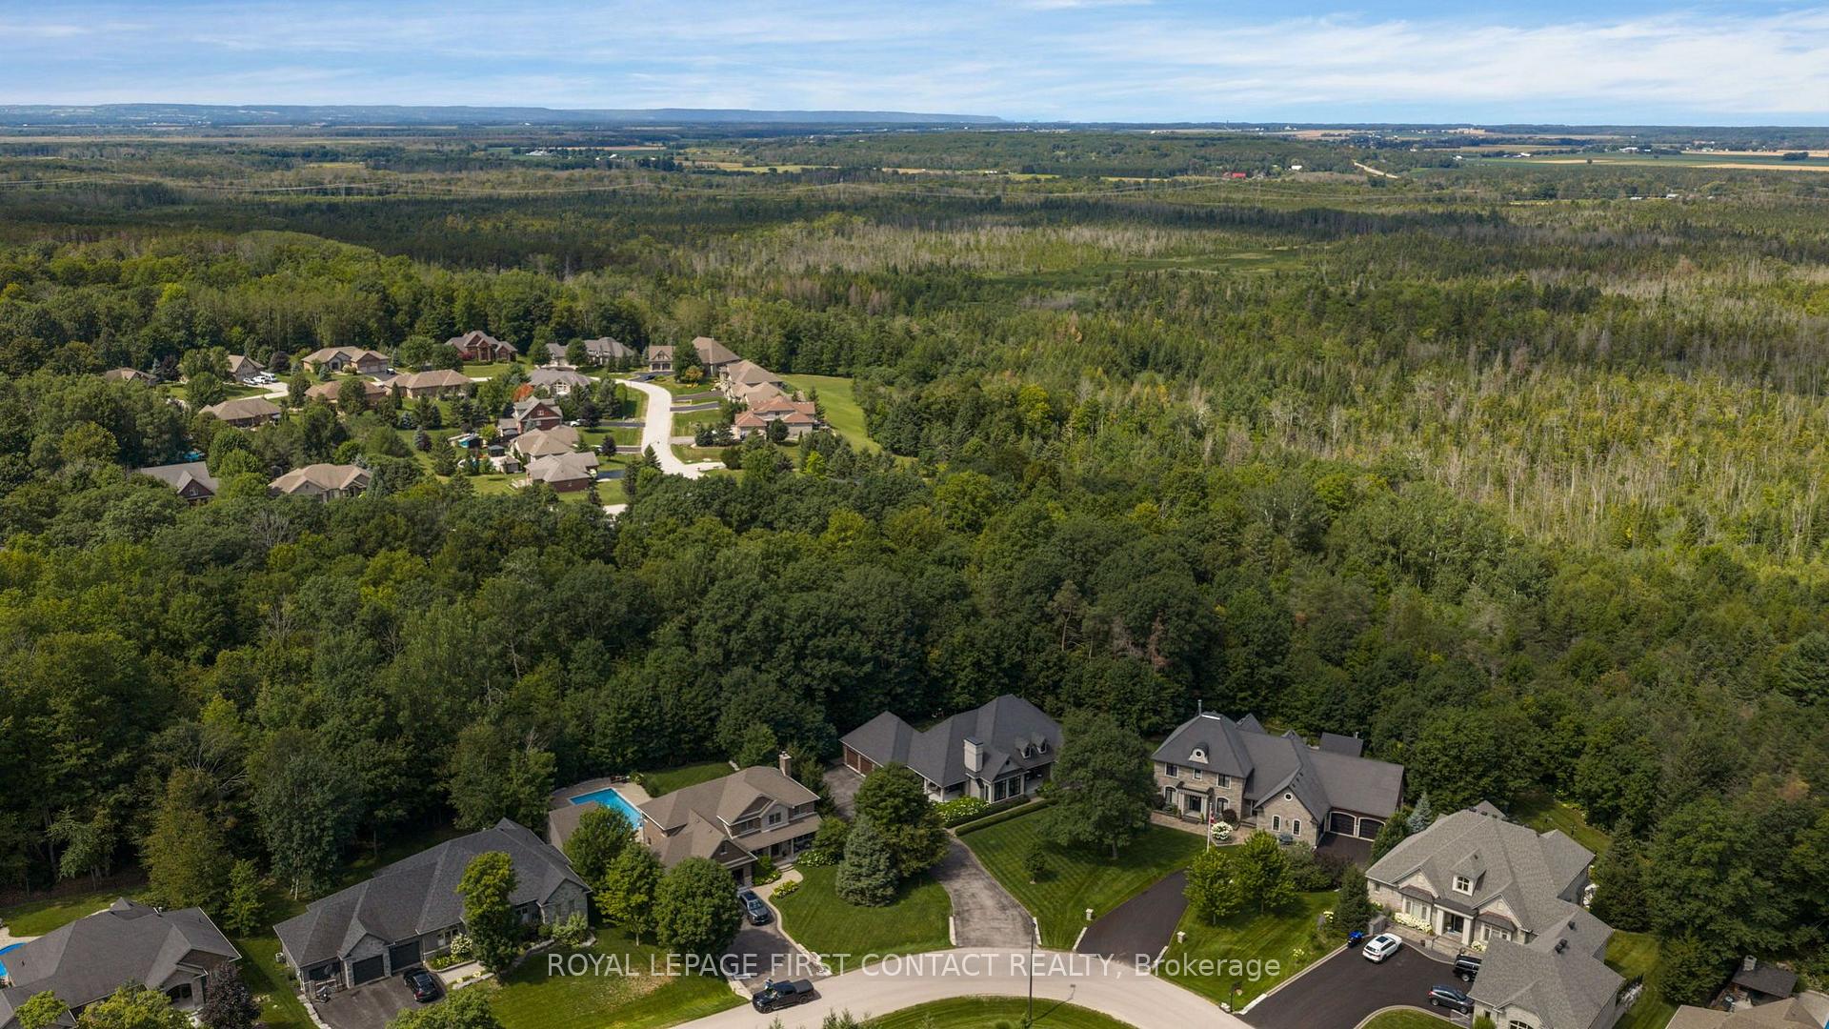
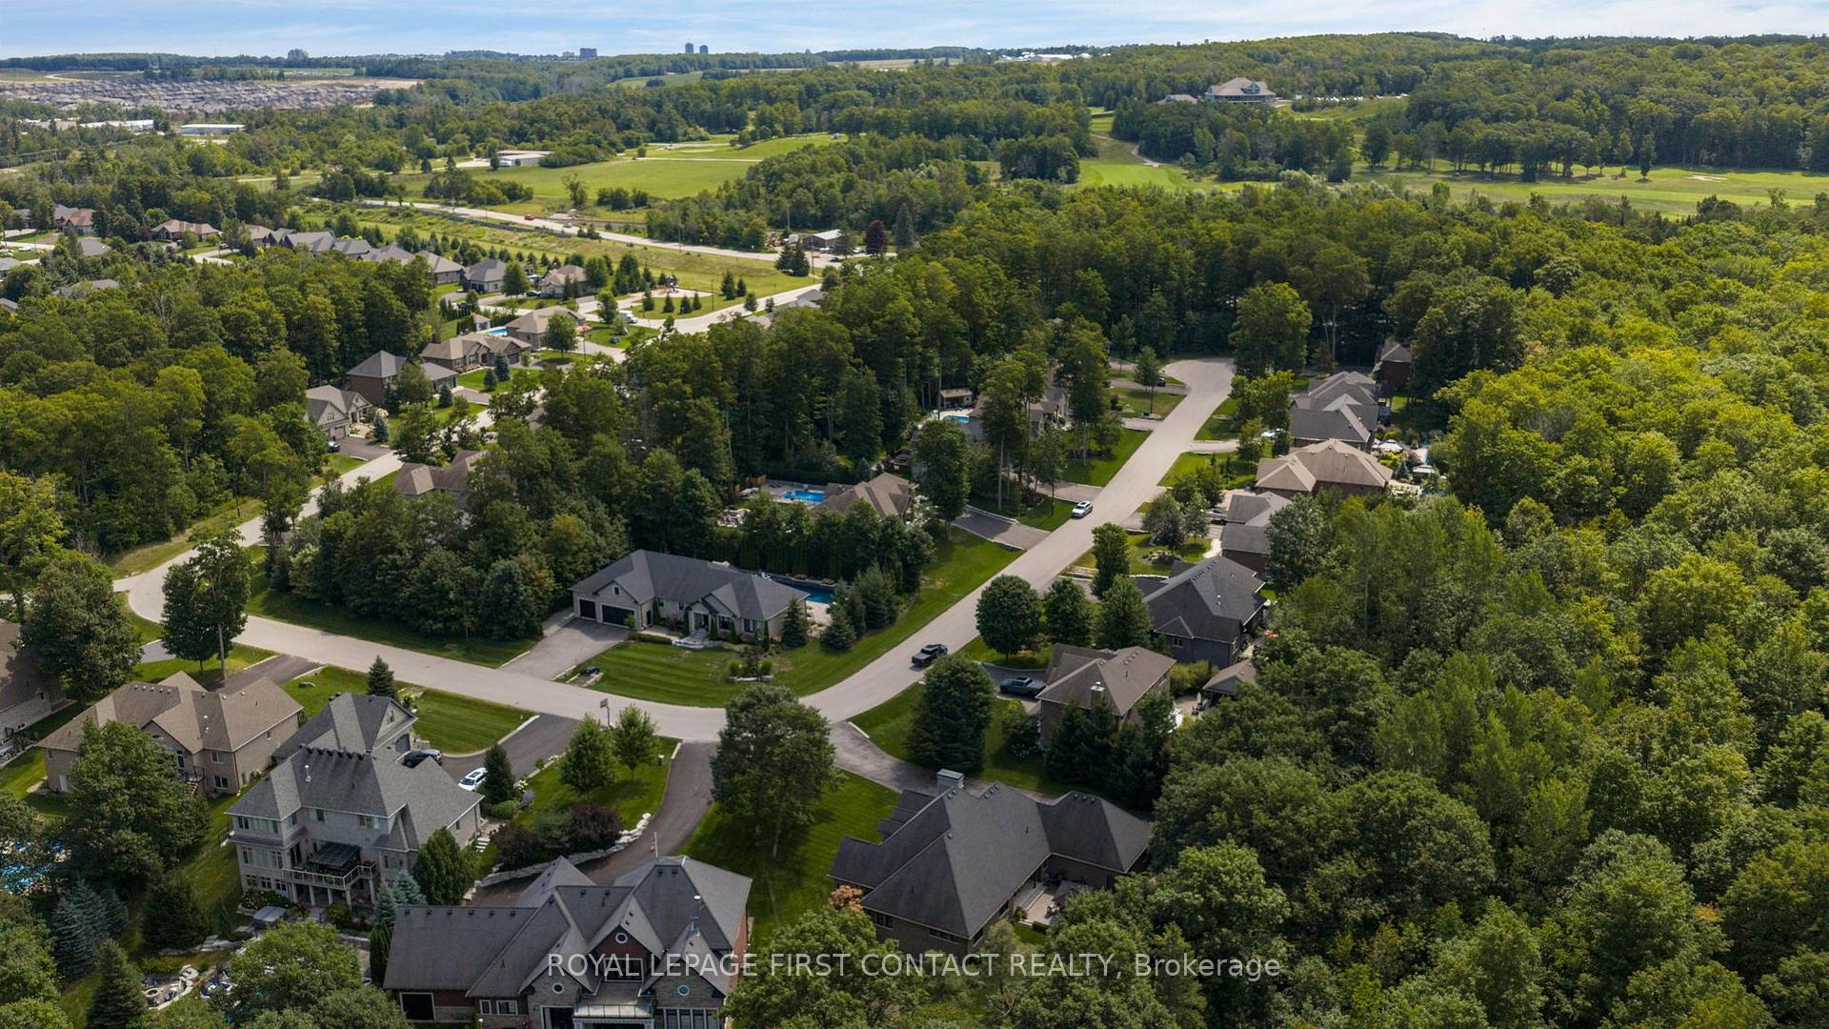
49 Black Creek Trail
Springwater (Snow Valley), ON L9X 0J2
- 3+1Bedrooms
- 4Bathrooms
- 3Garage
- 2000–2500Sq Ft
- $9,039Tax
- 84×130 ftLot Size
 Estimated Value:$1,729,500See Free Estimate Report

Property not available for sale or for rent.
HOMEH One: full-service selling for a 1% listing fee. The buyer's agent commission is separate.
Free Home EvaluationHow Much Is My Home Worth?Homes for Sale NearbySale & Price History for 49 Black Creek Trail, Springwater, Snow Valley
Real estate boards require you to or to see the full details of this property.
*Sold prices and complete sale & price history are regulated data. Under the Trust in Real Estate Services Act, 2002 (TRESA) and the rules of the Real Estate Council of Ontario (RECO), and pursuant to the Multiple Listing Service® rules of the Canadian Real Estate Association (CREA) and the Toronto Regional Real Estate Board (TRREB), this information may be shown only to registered users who have agreed to the applicable terms of use (a Virtual Office Website, or "VOW," arrangement). HOMEH Inc., Brokerage therefore provides it to signed-in members only. Creating an account is free and takes under a minute.
About 49 Black Creek Trail, Springwater, Snow Valley
Summarized Description
- Exceptional custom bungalow in Snow Valley.
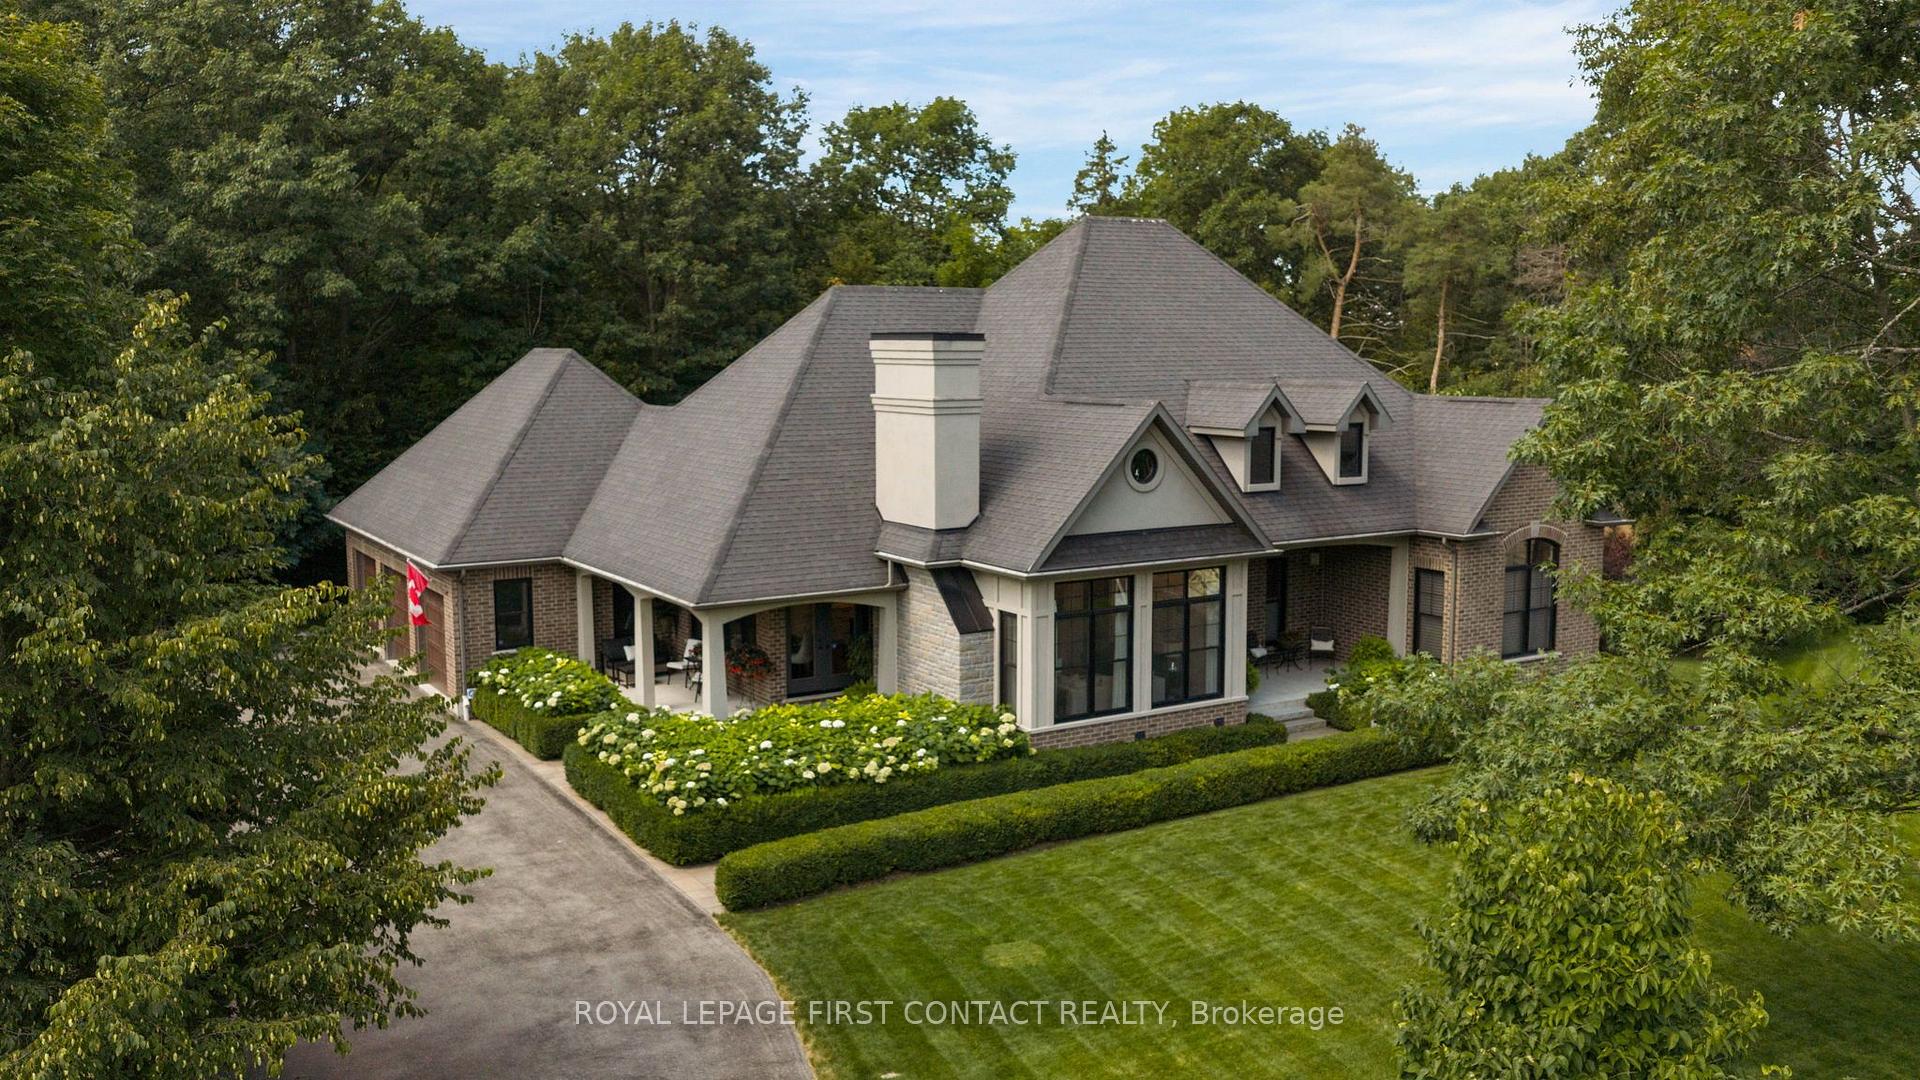
- Backs onto protected natural lands.
- Spacious open-concept design for entertaining.
- Luxury features include spa-like ensuite.
- Multiple outdoor living spaces available.
- Close to skiing, hiking, and amenities.
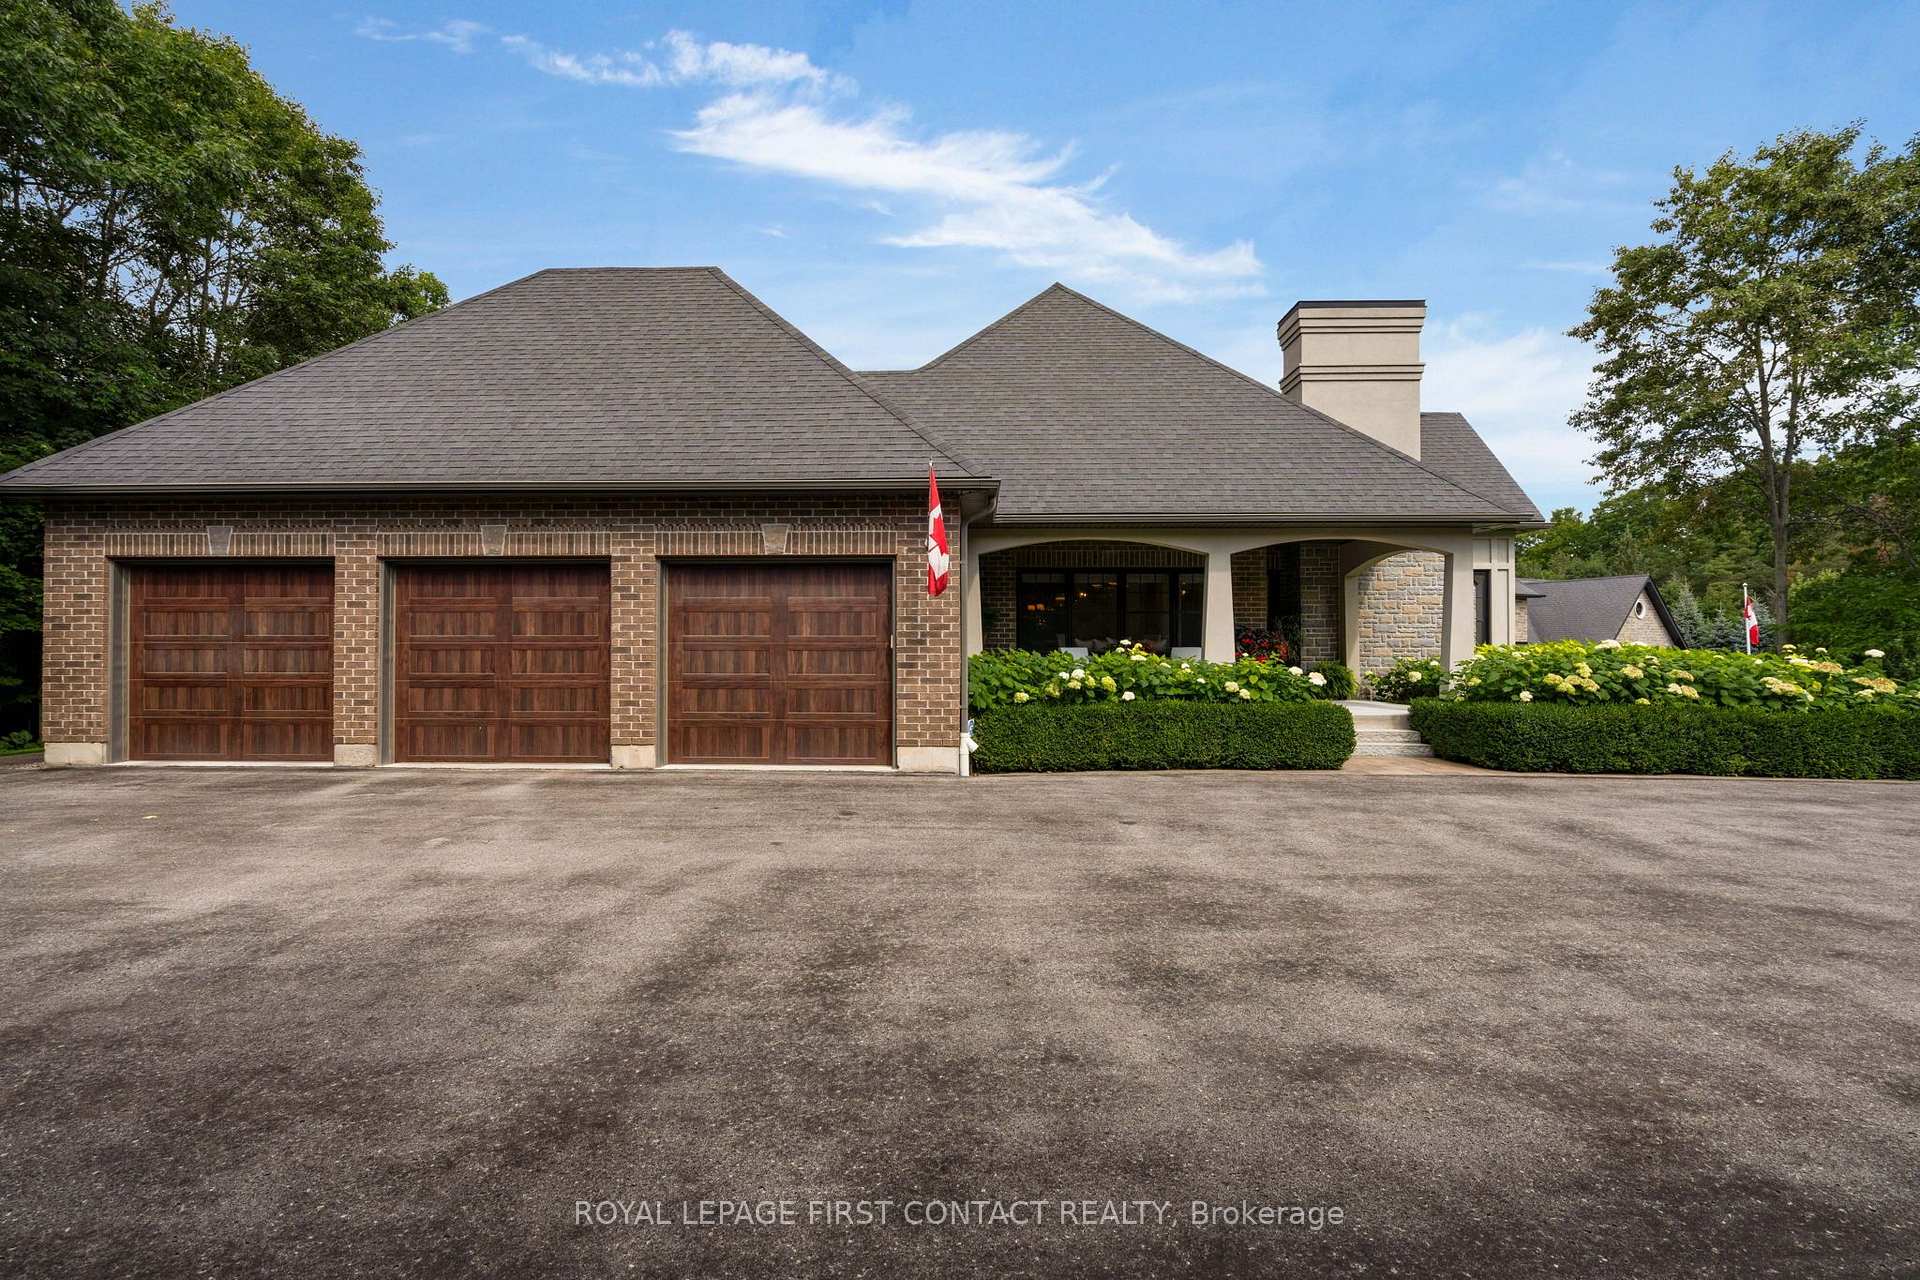
- Triple-car garage enhances curb appeal.
- Quality craftsmanship throughout the home.
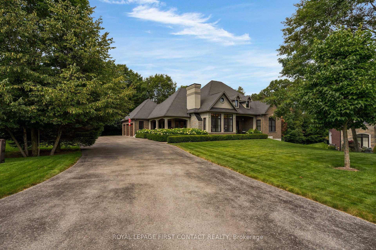
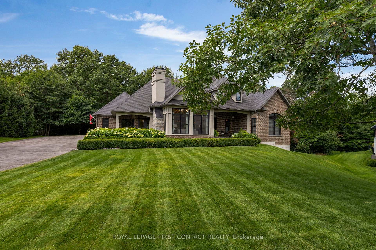
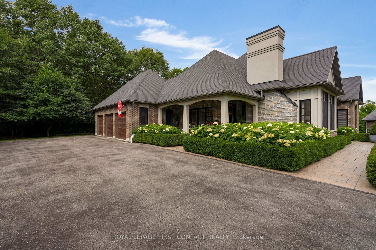
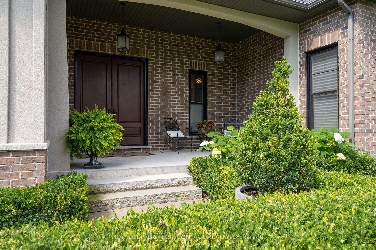
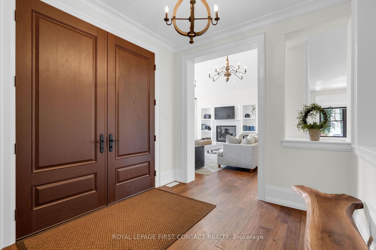
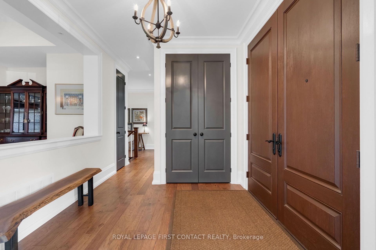
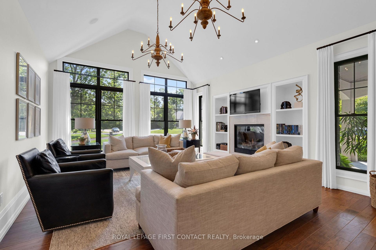
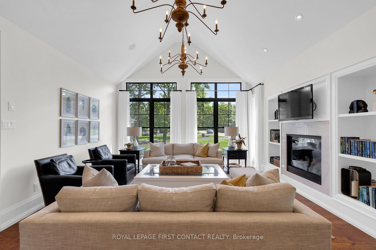
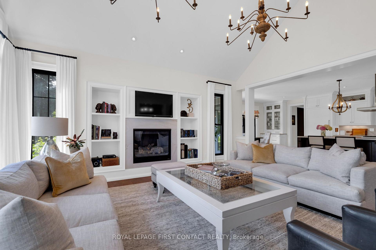
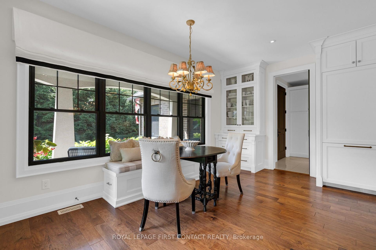
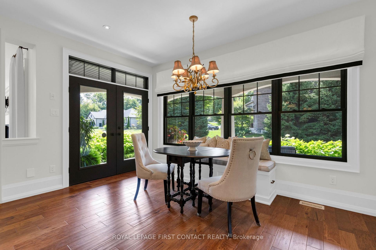
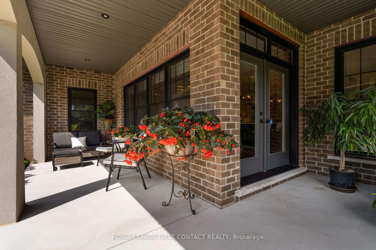
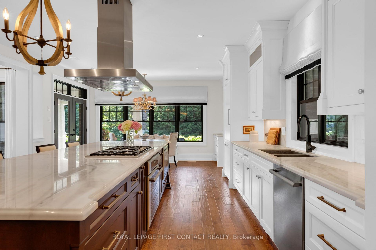
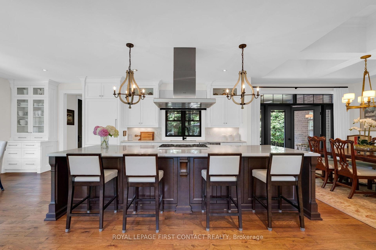
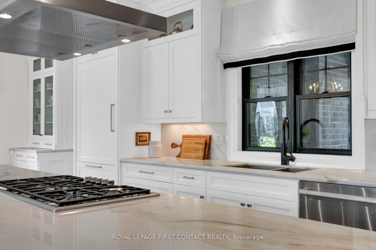
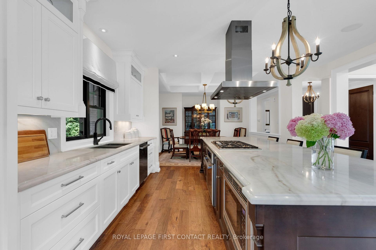
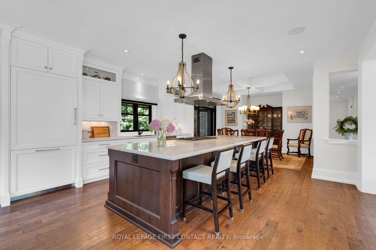
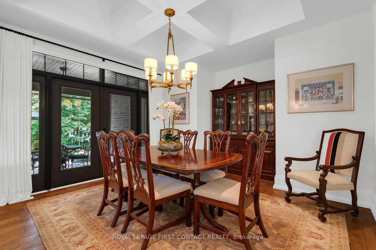
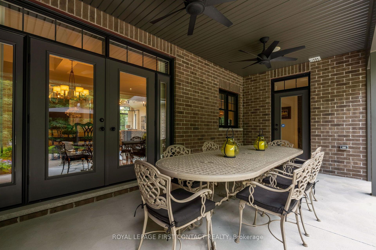
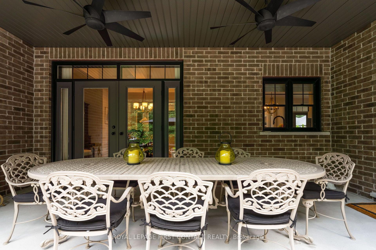
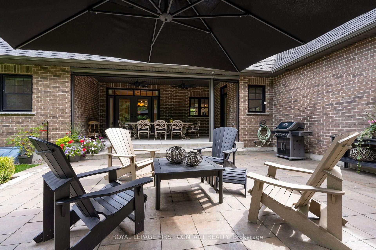
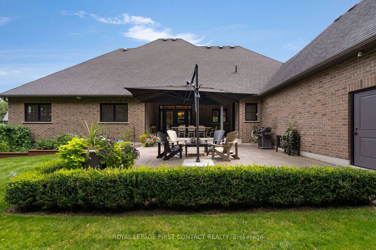
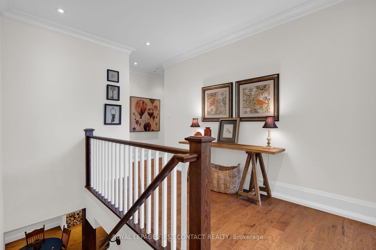
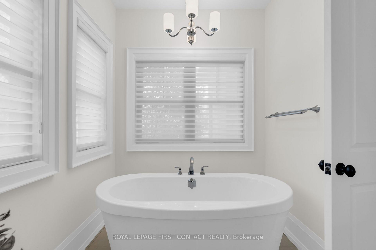
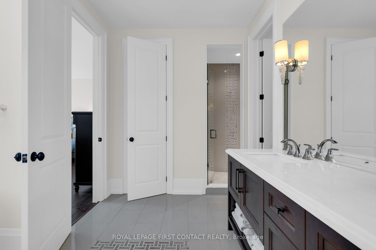
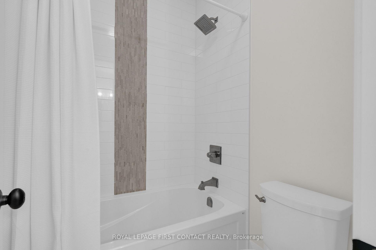
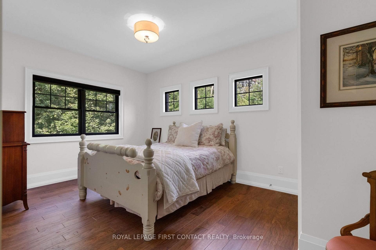
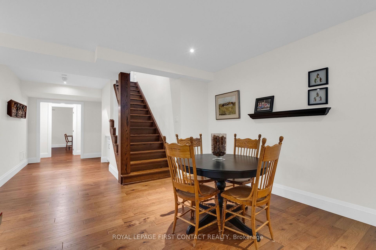
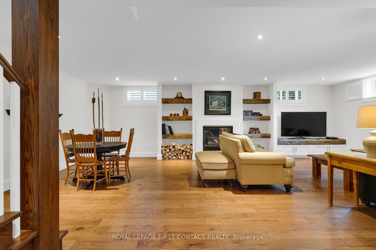
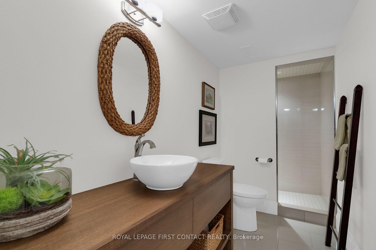
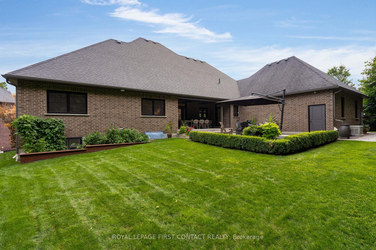
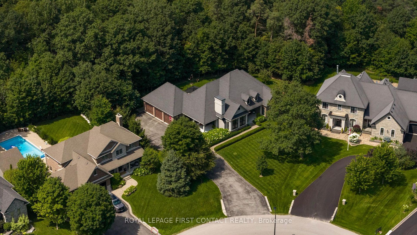
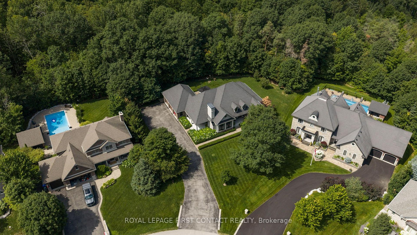
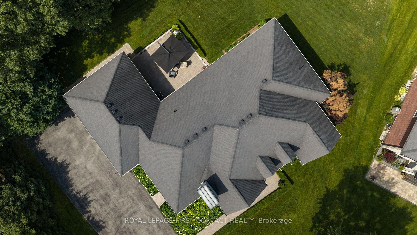
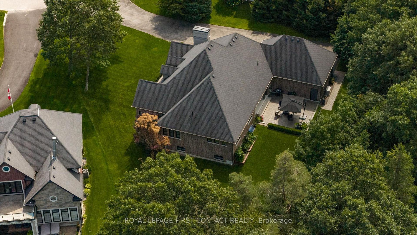
Welcome to The Porches at 49 Black Creek Trail, an exceptional custom bungalow nestled in an exclusive enclave of upscale homes in sought-after Snow Valley. Backing onto environmentally protected Black Creek lands, this private property offers a rare combination of luxury, tranquility and natural beauty. A winding driveway, manicured landscaping & timeless architecture lead to a welcoming front porch & impressive wood entry doors. A discreetly positioned triple-car garage preserves the home's impressive streetscape. Inside, soaring ceilings, expansive windows & quality architectural details create a bright, warm & sophisticated atmosphere. Designed for both family living & entertaining, the spacious open-concept interior features a dramatic great room, beautifully appointed kitchen with 12' island, generous dining & living areas with seamless indoor-outdoor flow. Thoughtfully designed living spaces provide flexibility for family, guests, work-from-home & recreation.The private primary retreat with spa like ensuite offers a peaceful escape, complemented by generous sized additional bedrooms. Every detail reflects the quality of this custom Dendor Fine Homes build - engineered hardwood floors, marble countertops & 10" custom trim, 8' interior doors, cathedral & coffered ceilings, custom built-ins & 2 beautiful gas fireplaces, while enhanced insulation, 200-amp service, a full generator & complete ice-a-water shield roof protection add comfort & peace of mind. Multiple porches, patios and outdoor living spaces extend the home into its beautifully landscaped surroundings. Enjoy an exceptional Snow Valley lifestyle with skiing, hiking & recreational trails, golf & year-round outdoor activities nearby, while Barrie's shopping, dining, schools & amenities are easily accessible.A rare opportunity to own a luxury custom home in a private natural setting, combining sophisticated design, generous living space, outdoor living and an unbeatable connection to nature.
Key Facts & Features
Property Costs
- Annual Property Tax Amount
- $9,039
- Land Transfer Tax Fee
- $30,975
Rental Items
- Rental Equipment
- gas hot water heater
- Under Contract
- Hot Water Tank-Gas
- Basement Type
- Full, Partially Finished
Interior Features
- Laundry Level
- Main Level
- Interior Extras
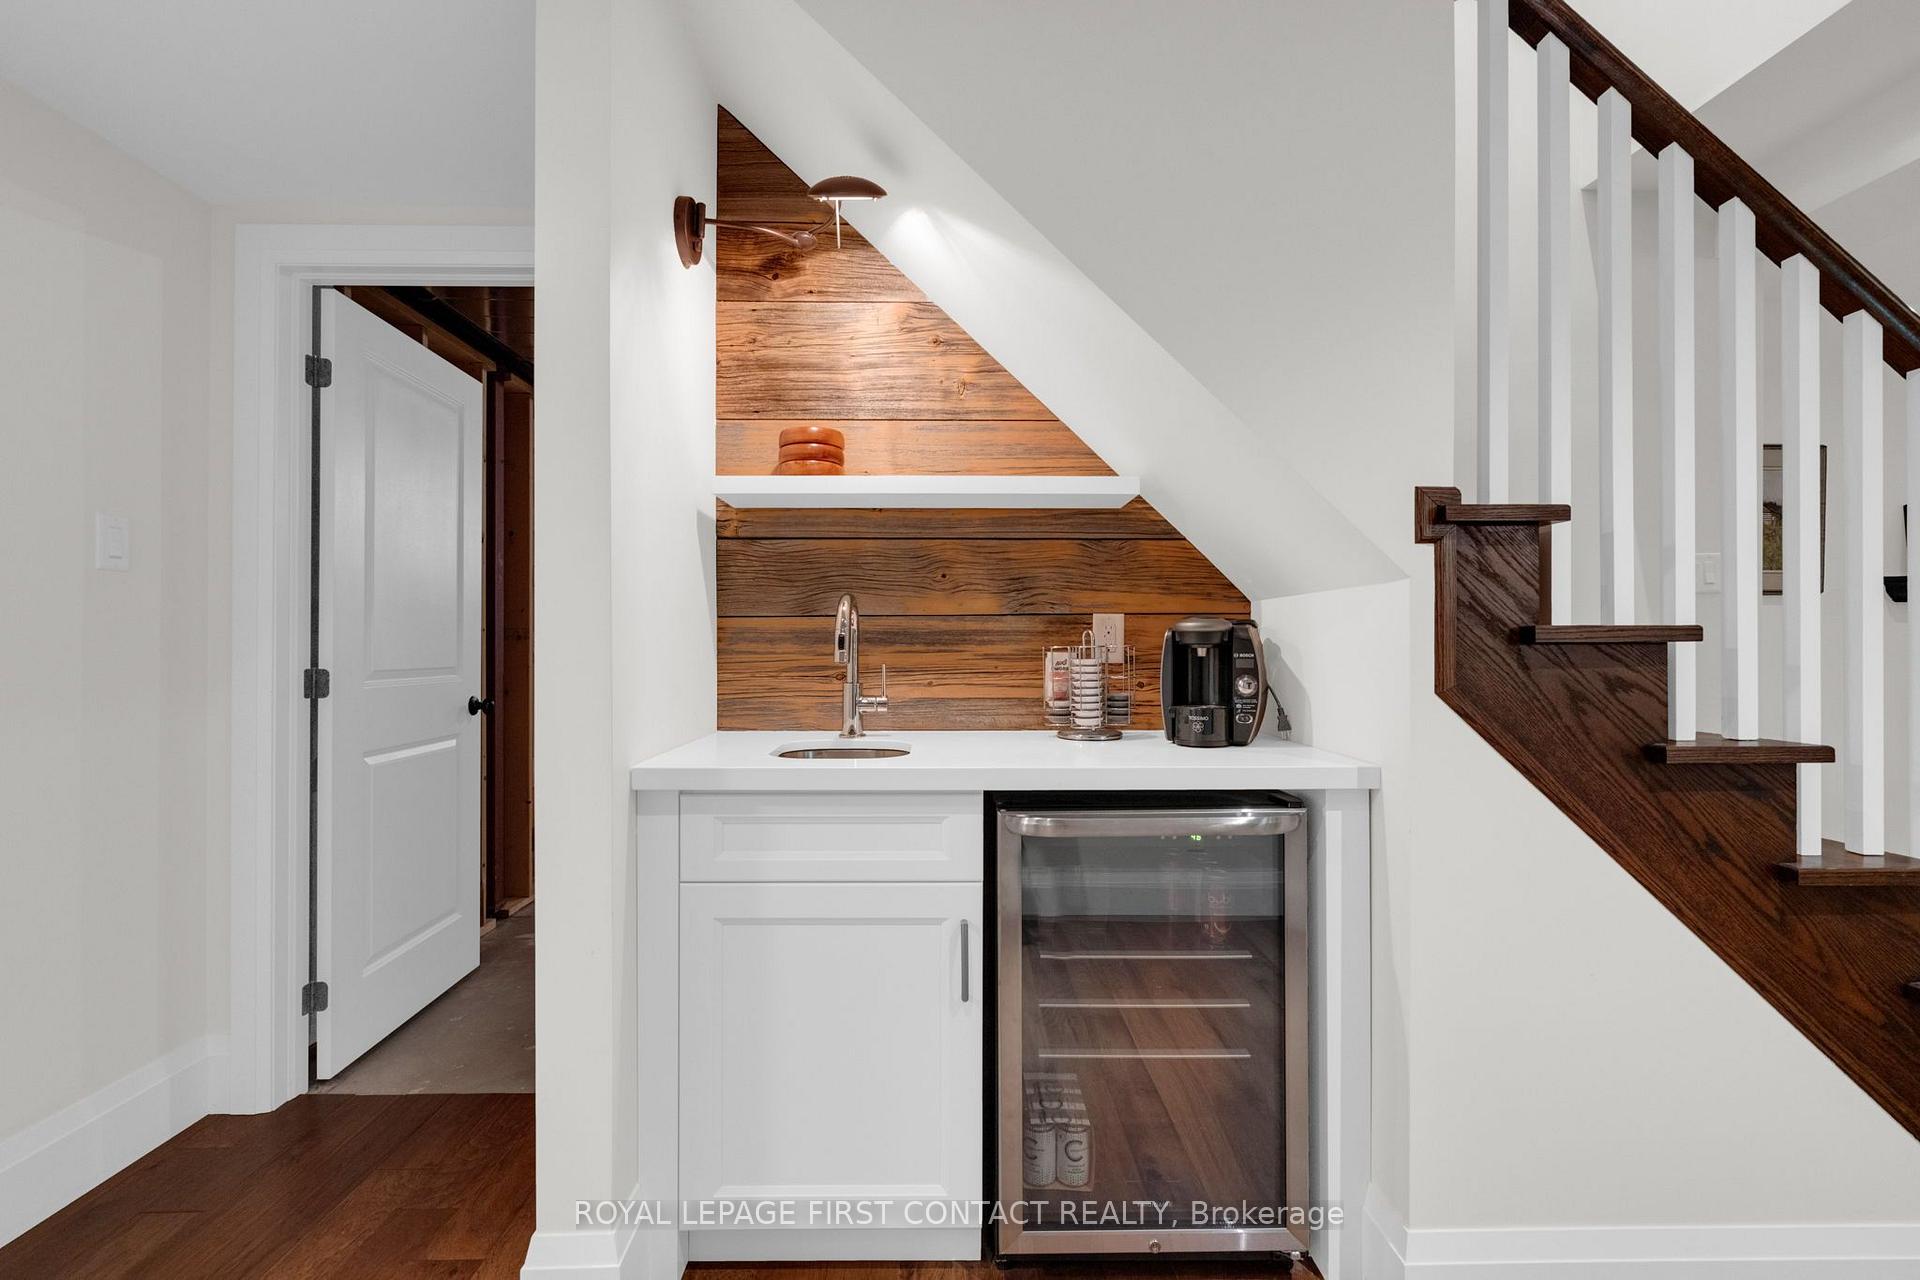
- Auto Garage Door Remote, Built-In Oven, Sump Pump, Water Meter, Water Softener, Carpet Free, Water Heater, Workbench, Air Exchanger, Bar Fridge, Generator - Full, Countertop Range, Primary Bedroom - Main Floor, Central Vacuum
- View
- Trees/Woods
- Fireplace/Stove
- Yes
- Fireplace Features
- Family Room, Natural Gas, Rec Room
- Elevator
- No
Exterior Features
- Exterior Extras
- Backs On Green Belt, Deck, Landscaped, Patio, Porch, Lawn Sprinkler System
- Pool
- None
- Property Features
- Golf, Greenbelt/Conservation, Ravine, Skiing, Wooded/Treed, River/Stream
Building
- Building Type
- Detached
- Building Style
- Bungalow
- Approx Age
- 6-15
Construction
- Exterior Finish
- Brick, Stucco (Plaster)
- Roof
- Asphalt Shingle
- Foundation Details
- Poured Concrete
- Special Designation
- Unknown
Lot
- Lot Front
- 83.88 ft
- Lot Depth
- 129.89 ft
- Lot Size
- 27340
- Lot Shape
- Irregular
Inclusions
- Inclusions
- Thermador refrigerator, B/I oven, cooktop, range hood, dishwasher & microwave; LG front-load clothes washer & dryer; bar fridge. Generator. All electric light fixtures, bathroom mirrors. All window coverings including drapery, blinds & hardware. 3 garage door openers with remotes.
Exclusions
- Exclusions
- ProSlat storage units in garage
Parking & Garages
- Garage Type
- Attached
- Garage Spaces
- 3
- Parking Spaces
- 12
- Total Garage And Parking Spaces
- 15
Heating & Cooling
- Heat Source
- Gas
- Heat Type
- Forced Air
- Air Conditioning
- Central Air
- Water
- Municipal
- Sewers
- Sewer
- Natural Gas
- Yes
- Hydro
- Yes
- Telephone
- Yes
- Bedrooms
- 3 + 1
- Washrooms
- 4
- Kitchens
- 1
Room sizes
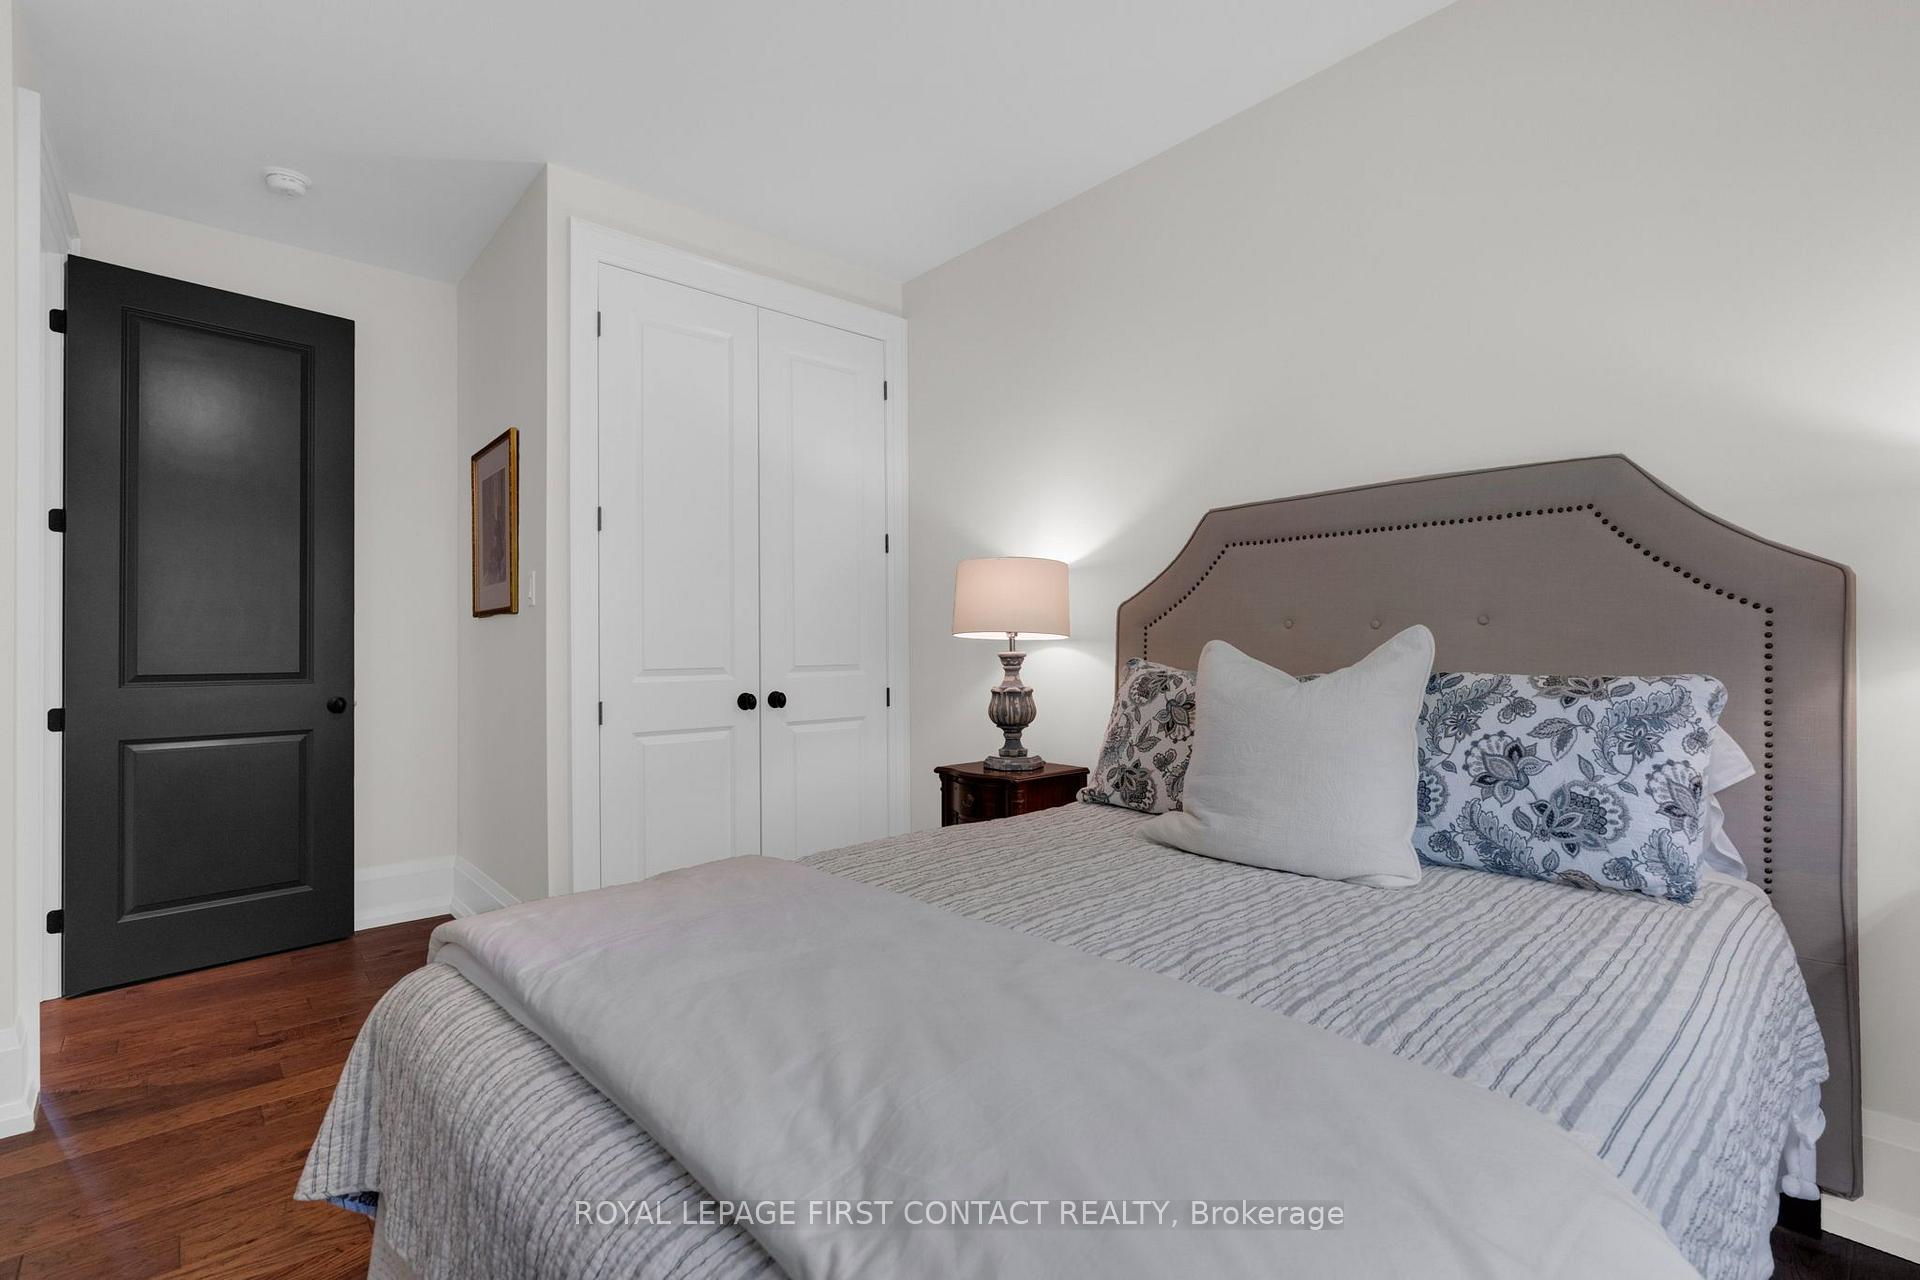
- Bedroom 3—Main level, 5 Pc Ensuite, Hardwood Floor, Double Closet
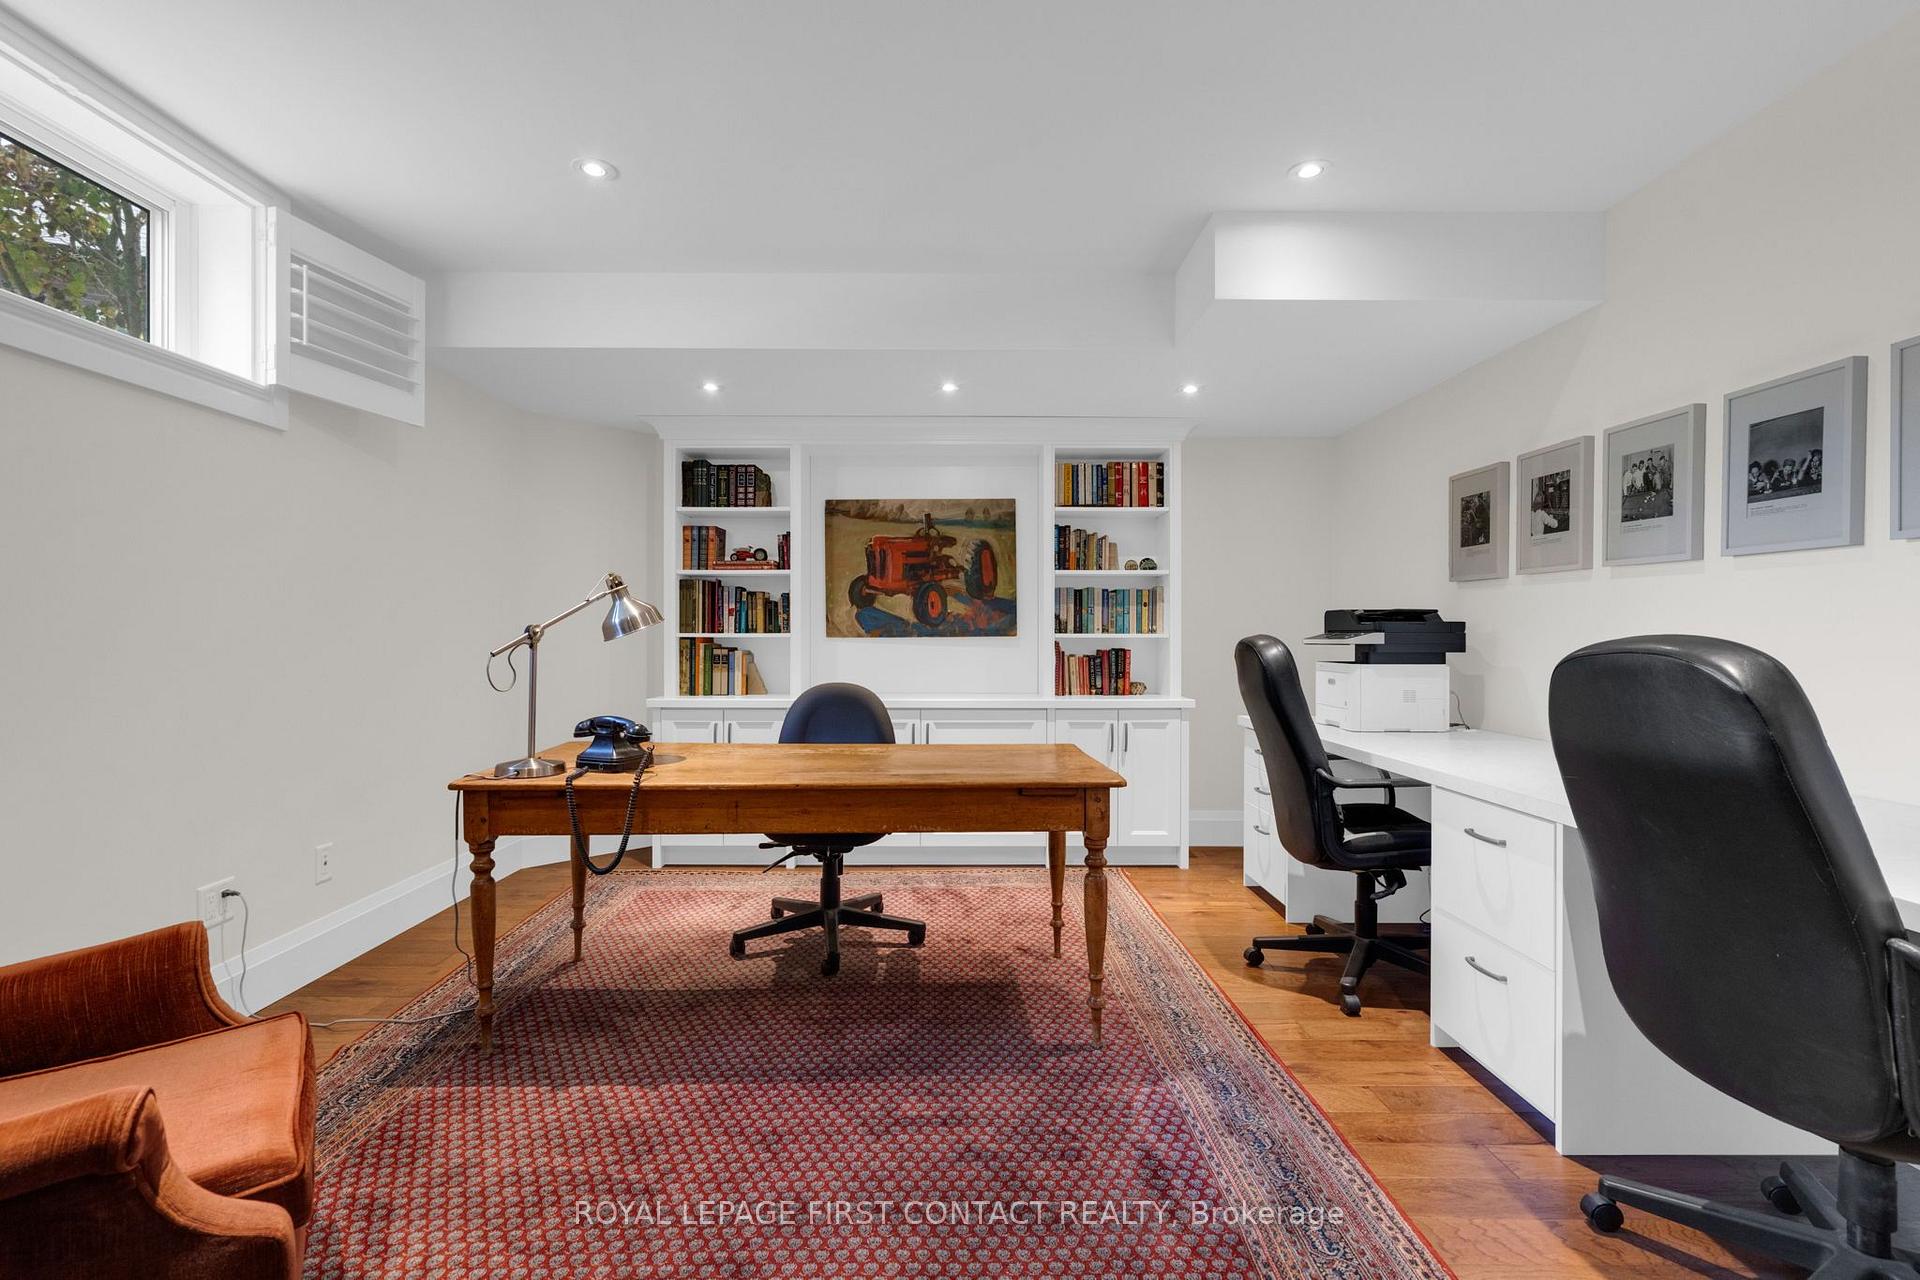
- Office—Basement level, Double Doors, Hardwood Floor, Window
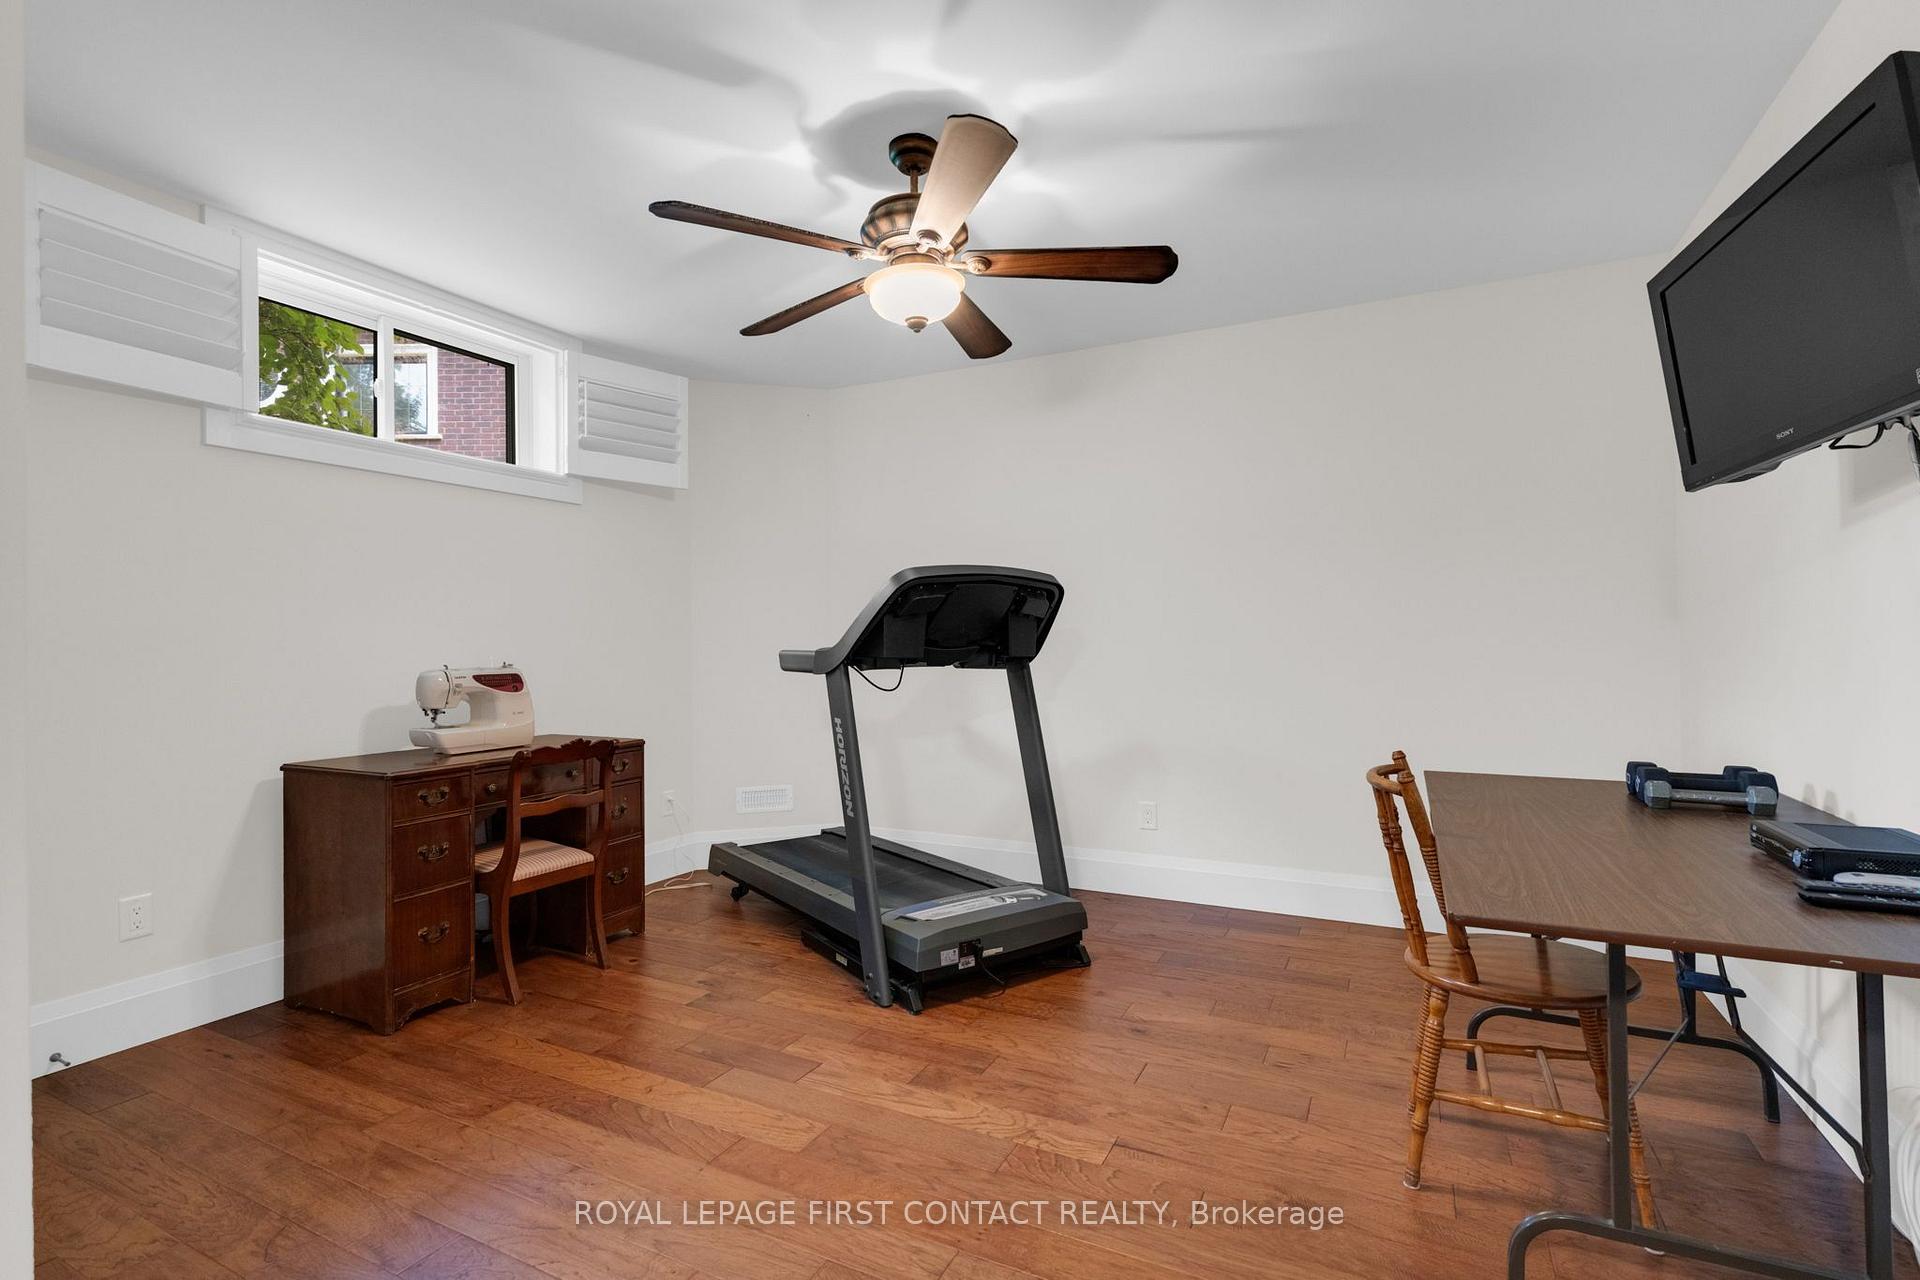
- Bedroom 4—Basement level, California Shutters, Hardwood Floor, Window
- Kitchen—Main level, Centre Island, Marble Counter, Combined w/Great Rm
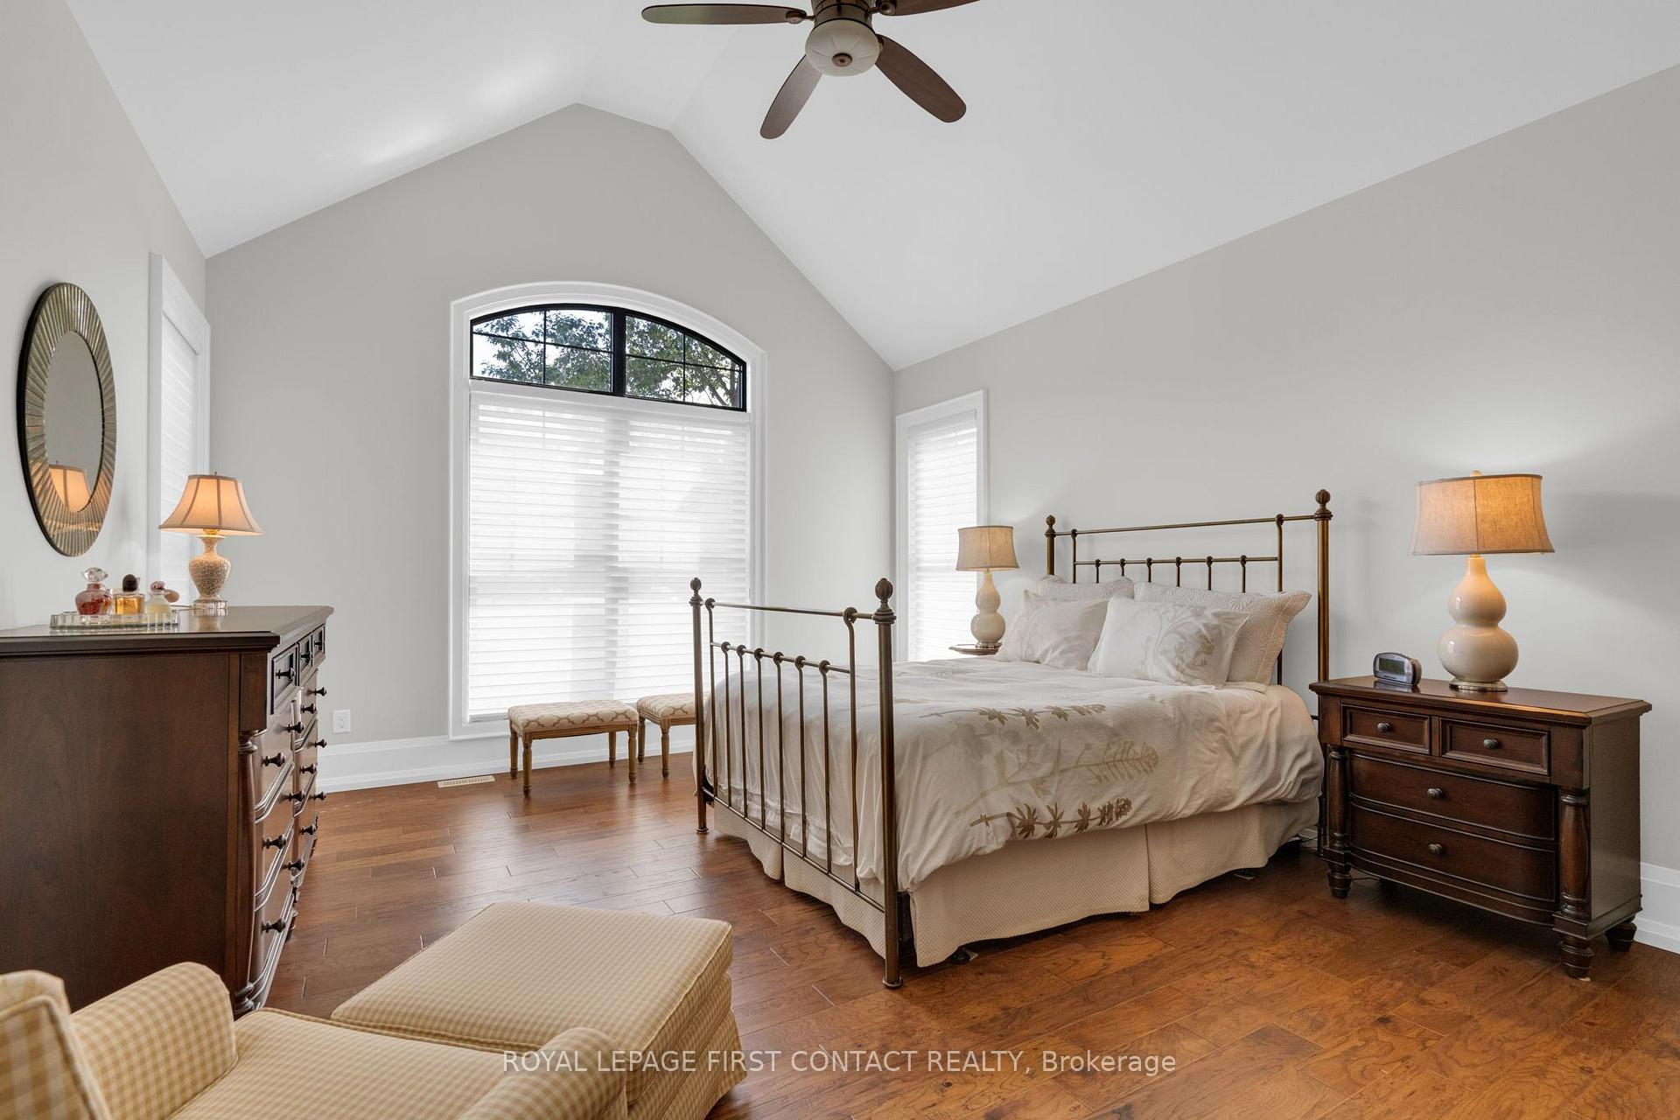
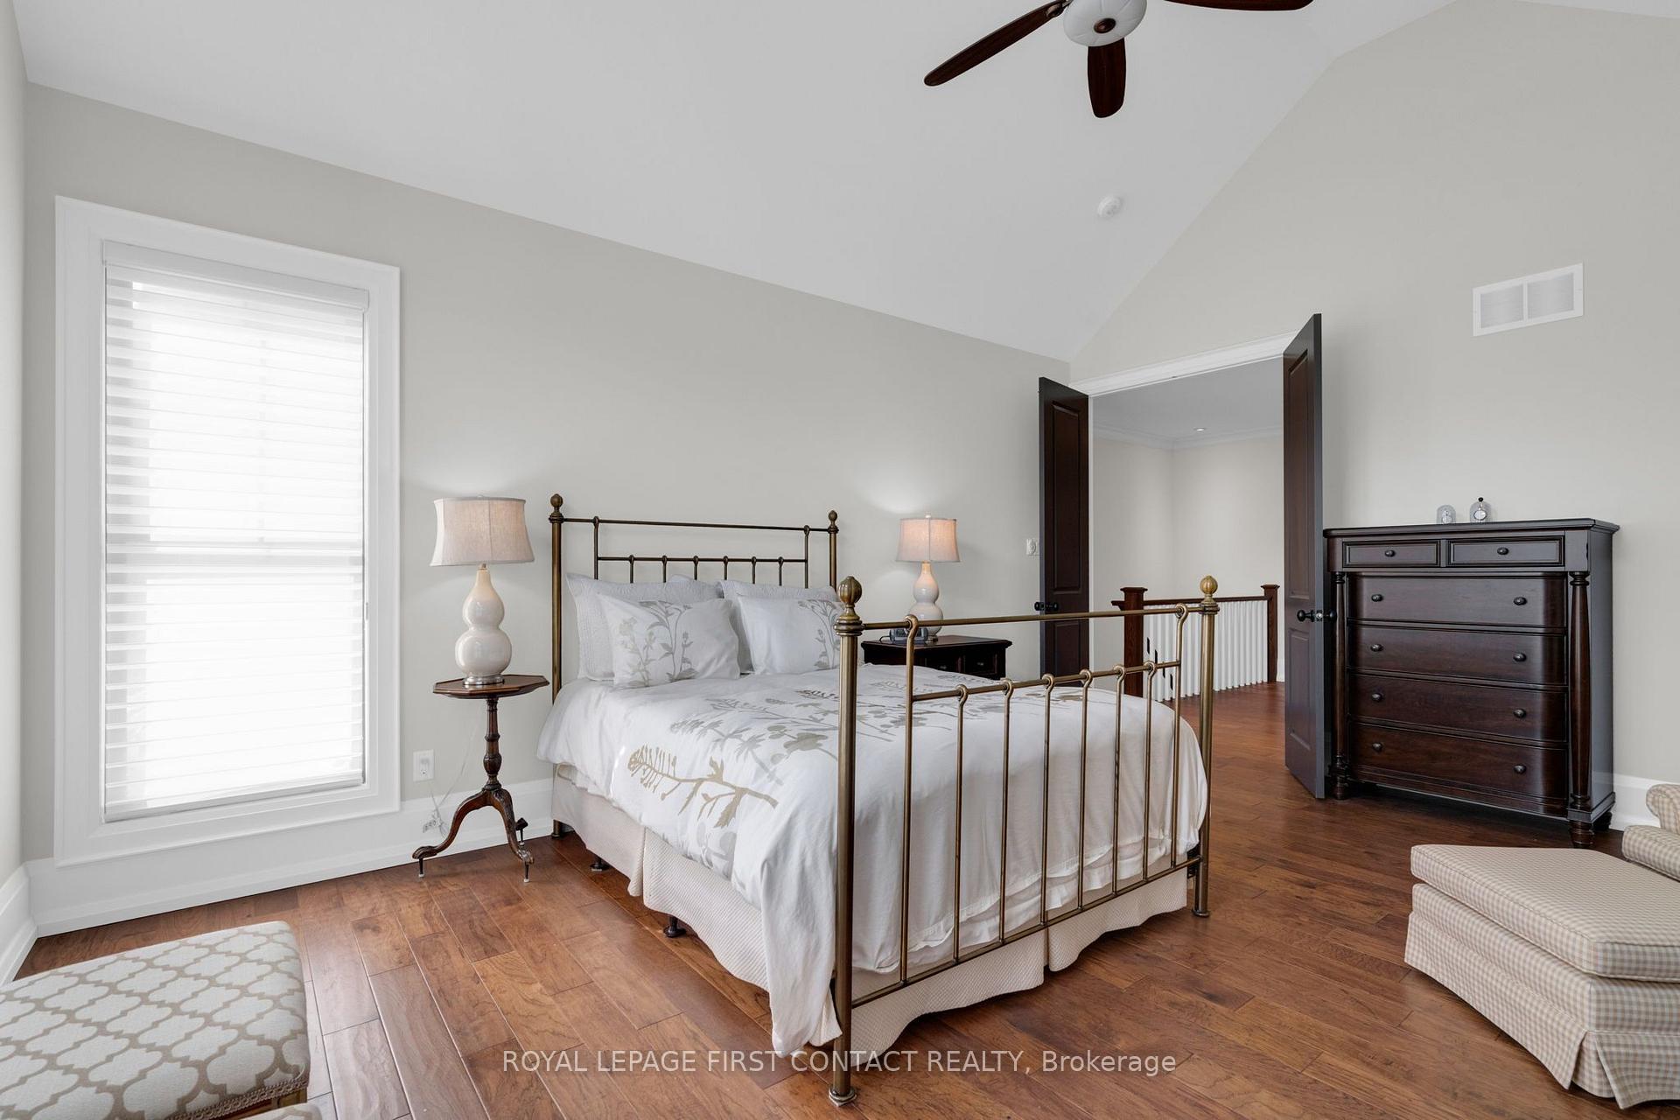
- Primary Bedroom—Main level, Cathedral Ceiling(s), Hardwood Floor, 5 Pc Ensuite
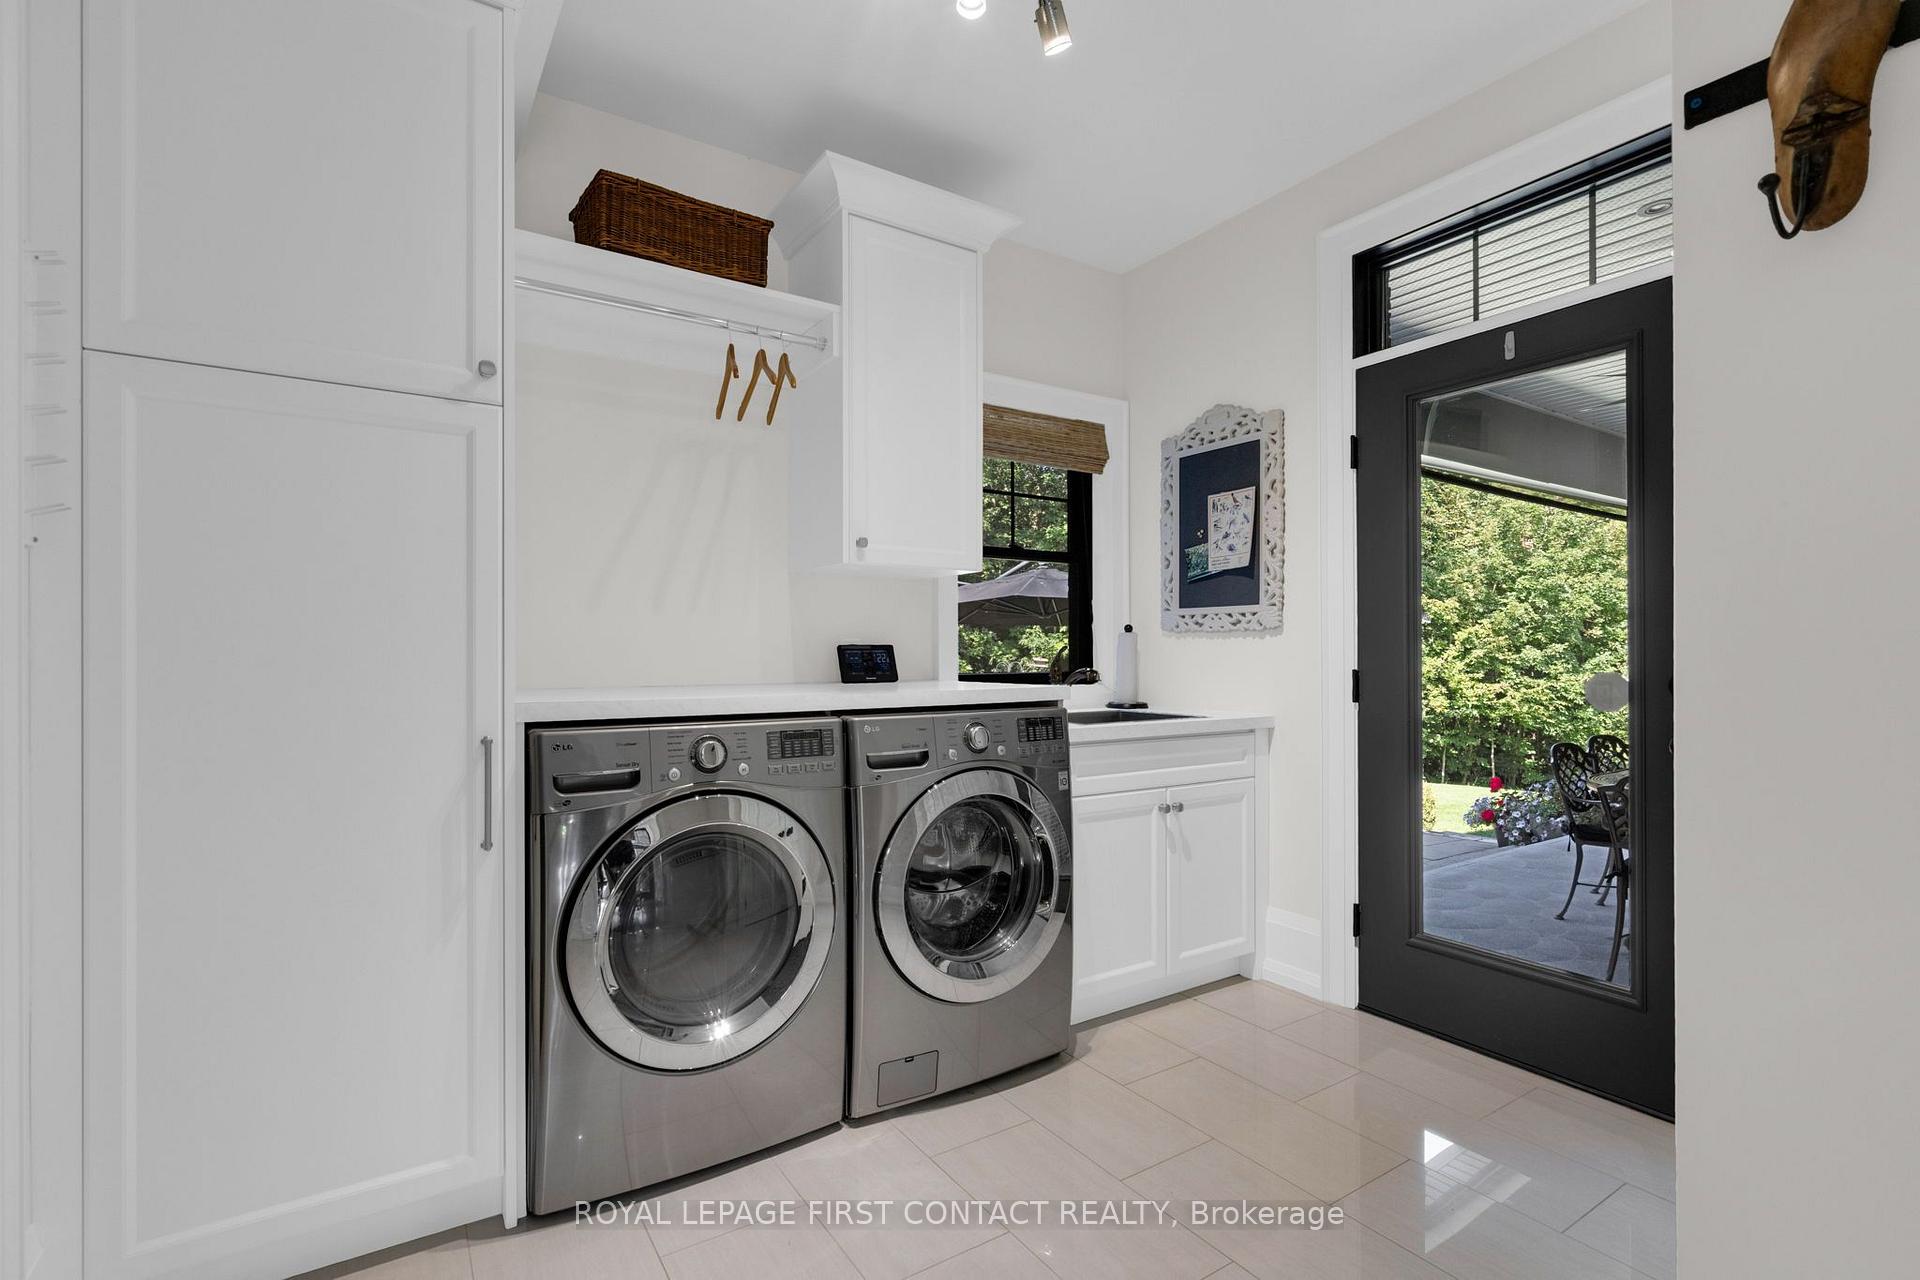
- Laundry—Main level, Access To Garage, W/O To Porch, Laundry Sink
- Utility Room—Basement level, Unfinished
- Other—Basement level, Unfinished
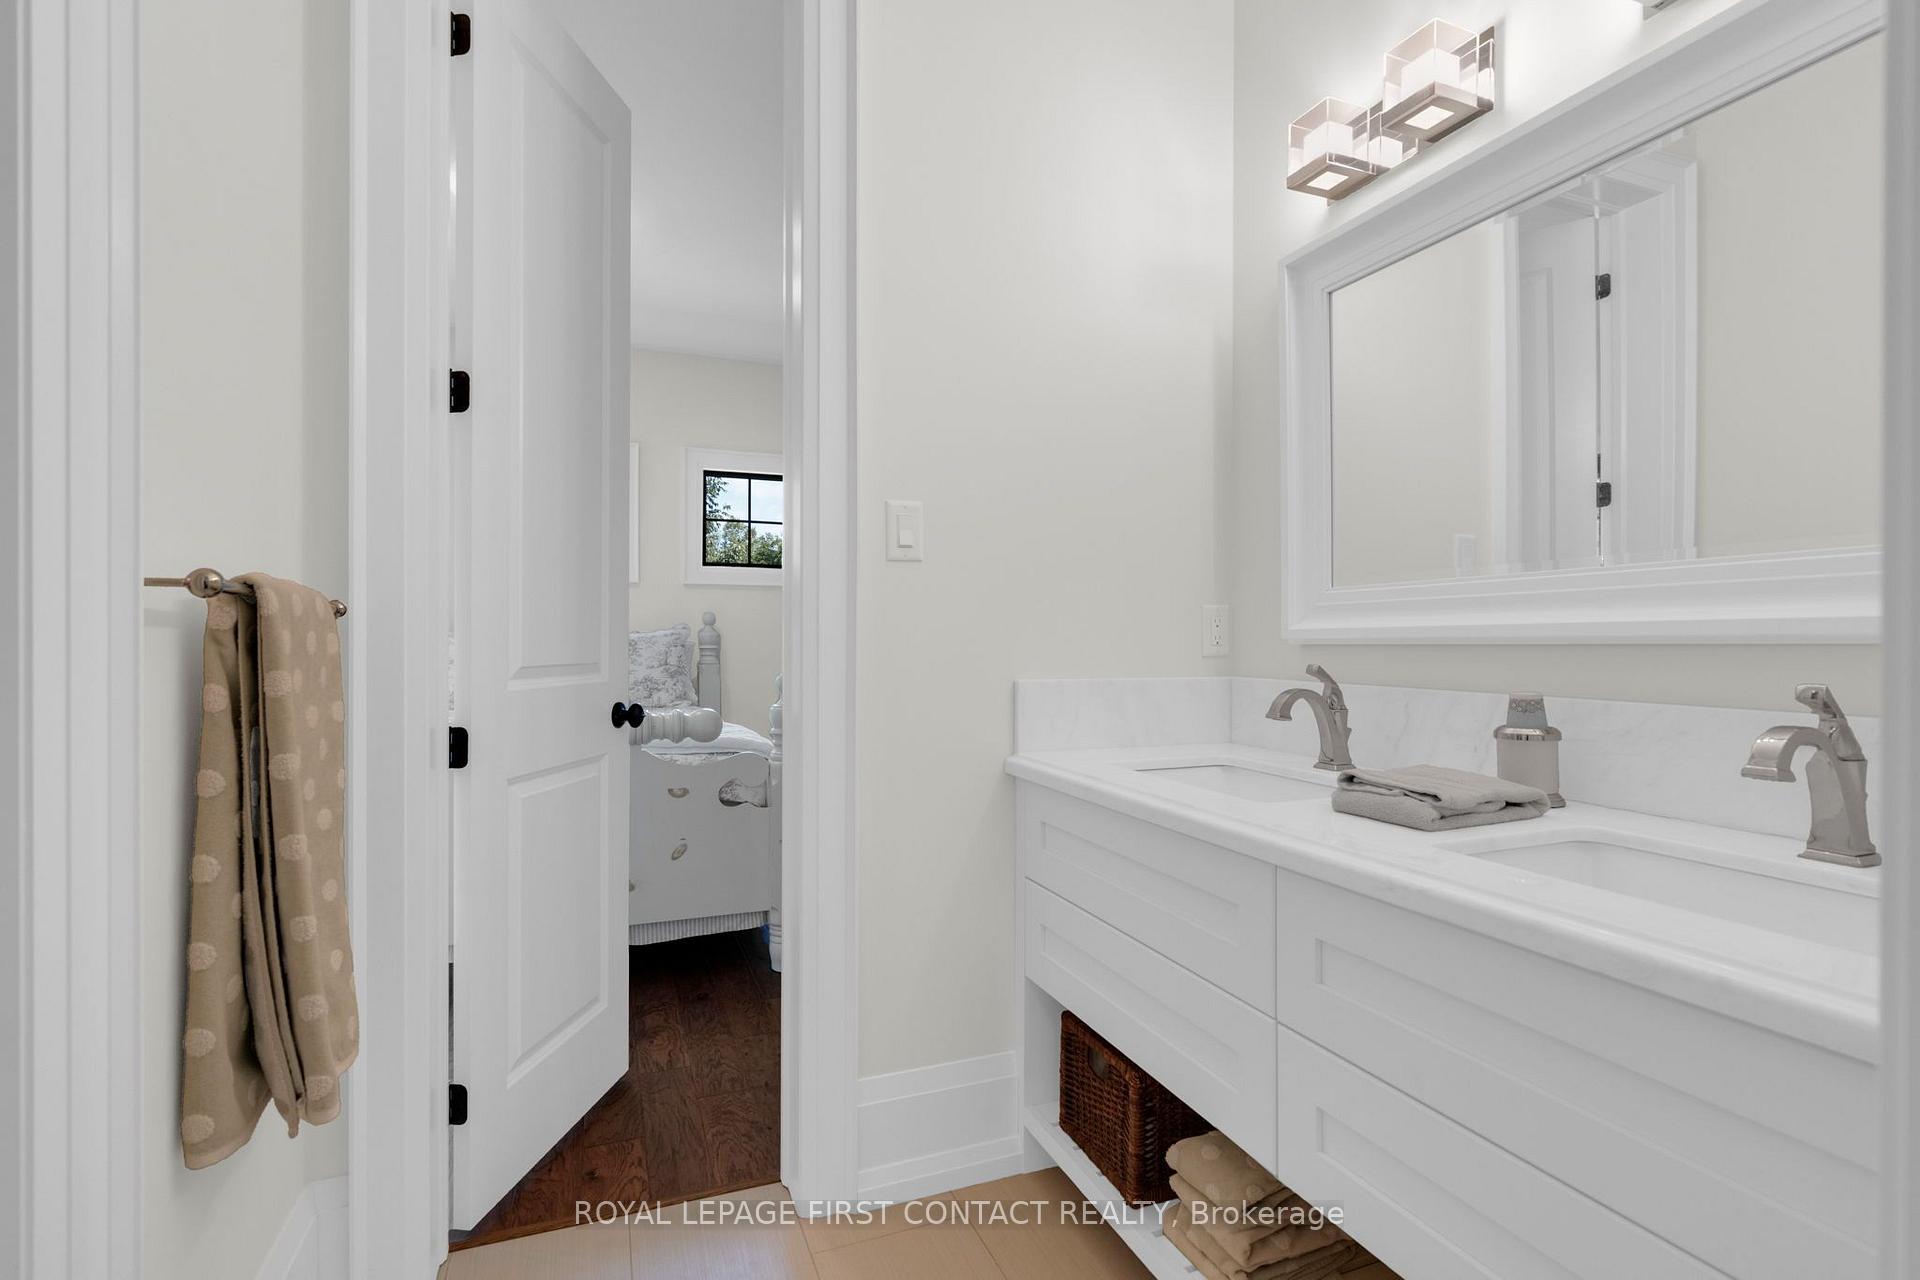
- Bedroom 2—Main level, 5 Pc Ensuite, Hardwood Floor, Double Closet
- Foyer—Main level, Large Closet, Hardwood Floor, Double Doors
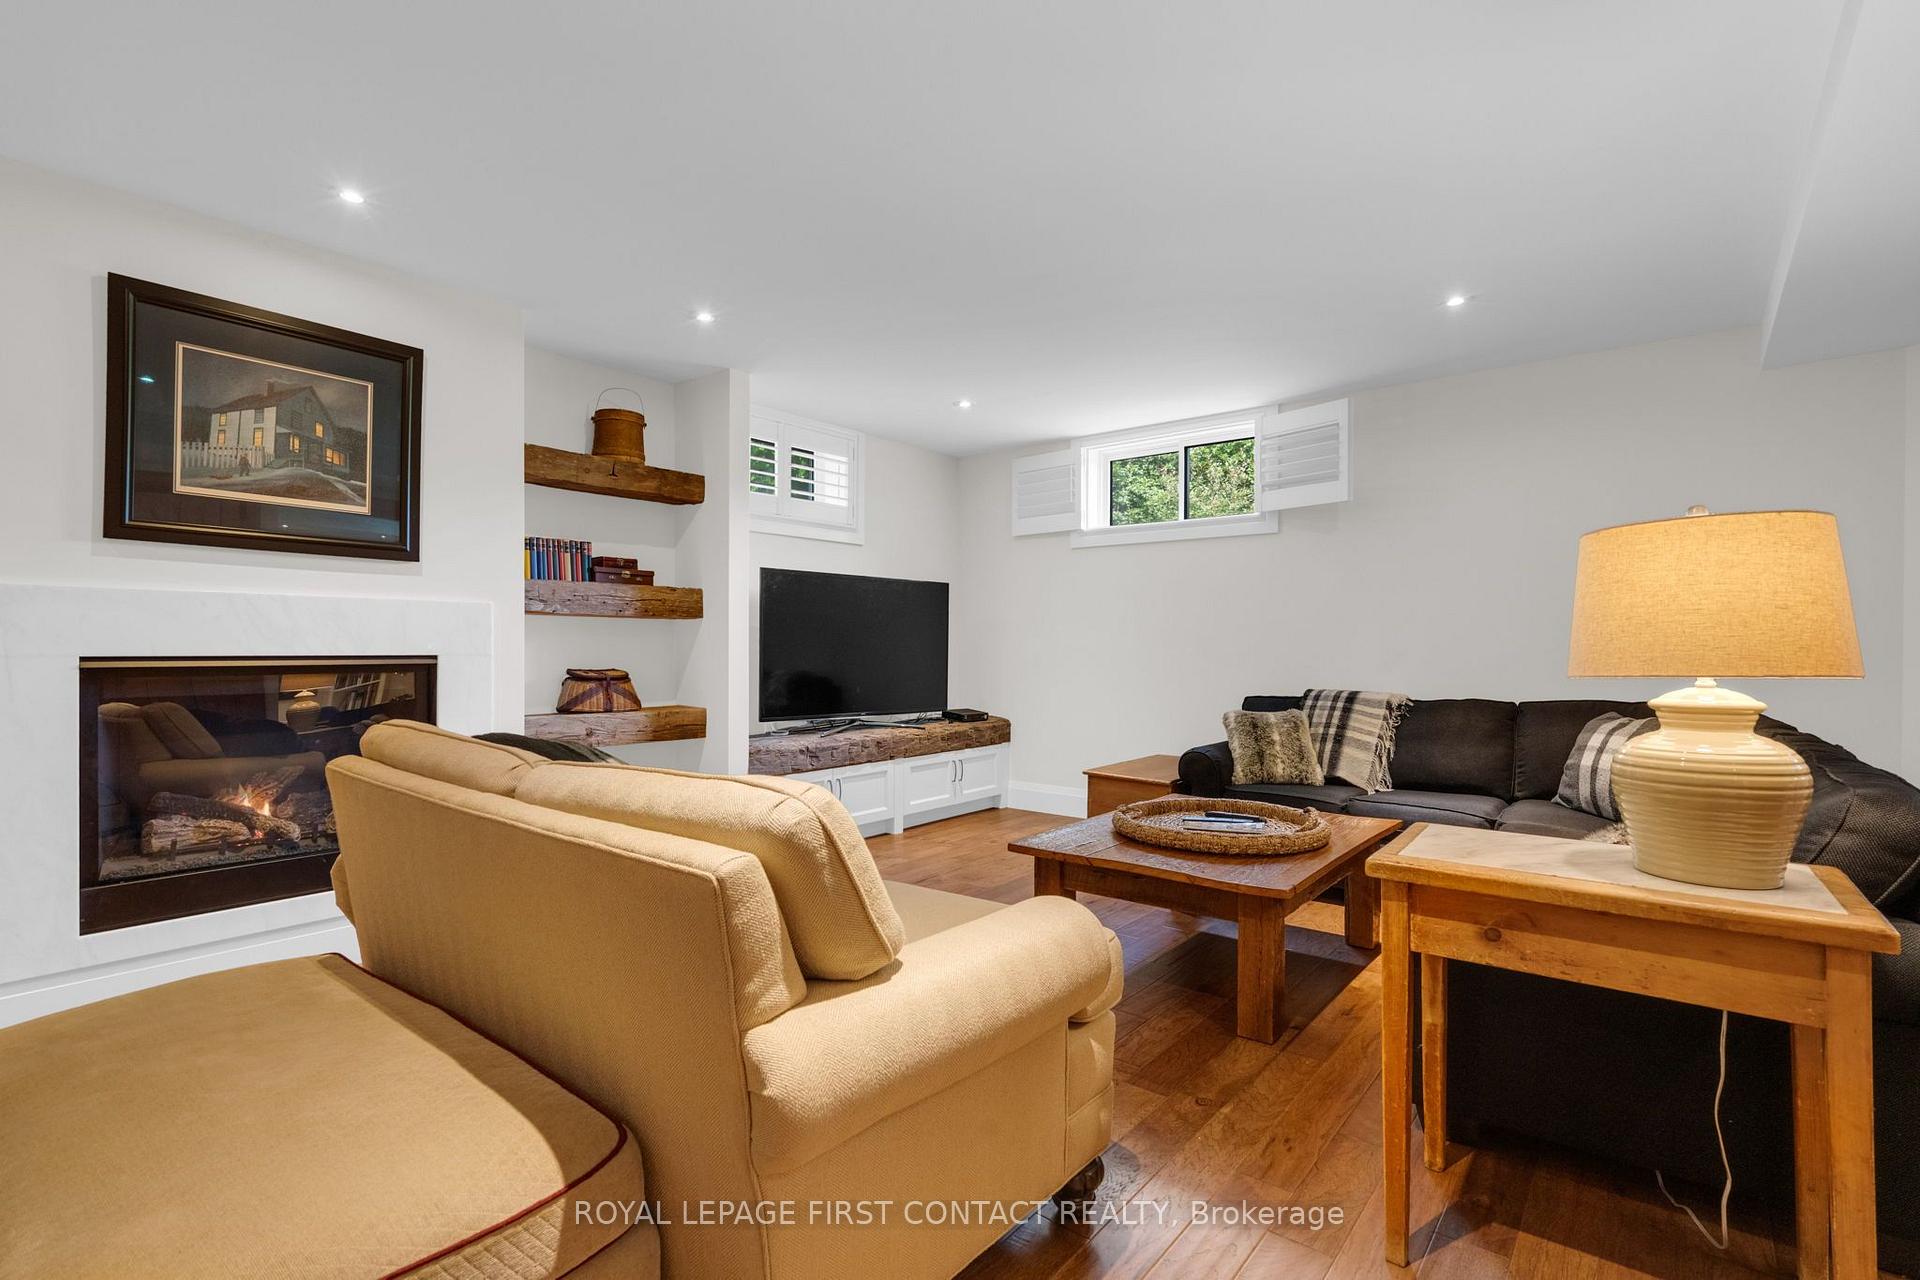
- Family Room—Basement level, Gas Fireplace, Hardwood Floor, Window
- Great Room—Main level, Cathedral Ceiling(s), Hardwood Floor, Gas Fireplace
- Dining Room—Main level, Coffered Ceiling(s), Hardwood Floor, W/O To Porch
Washrooms
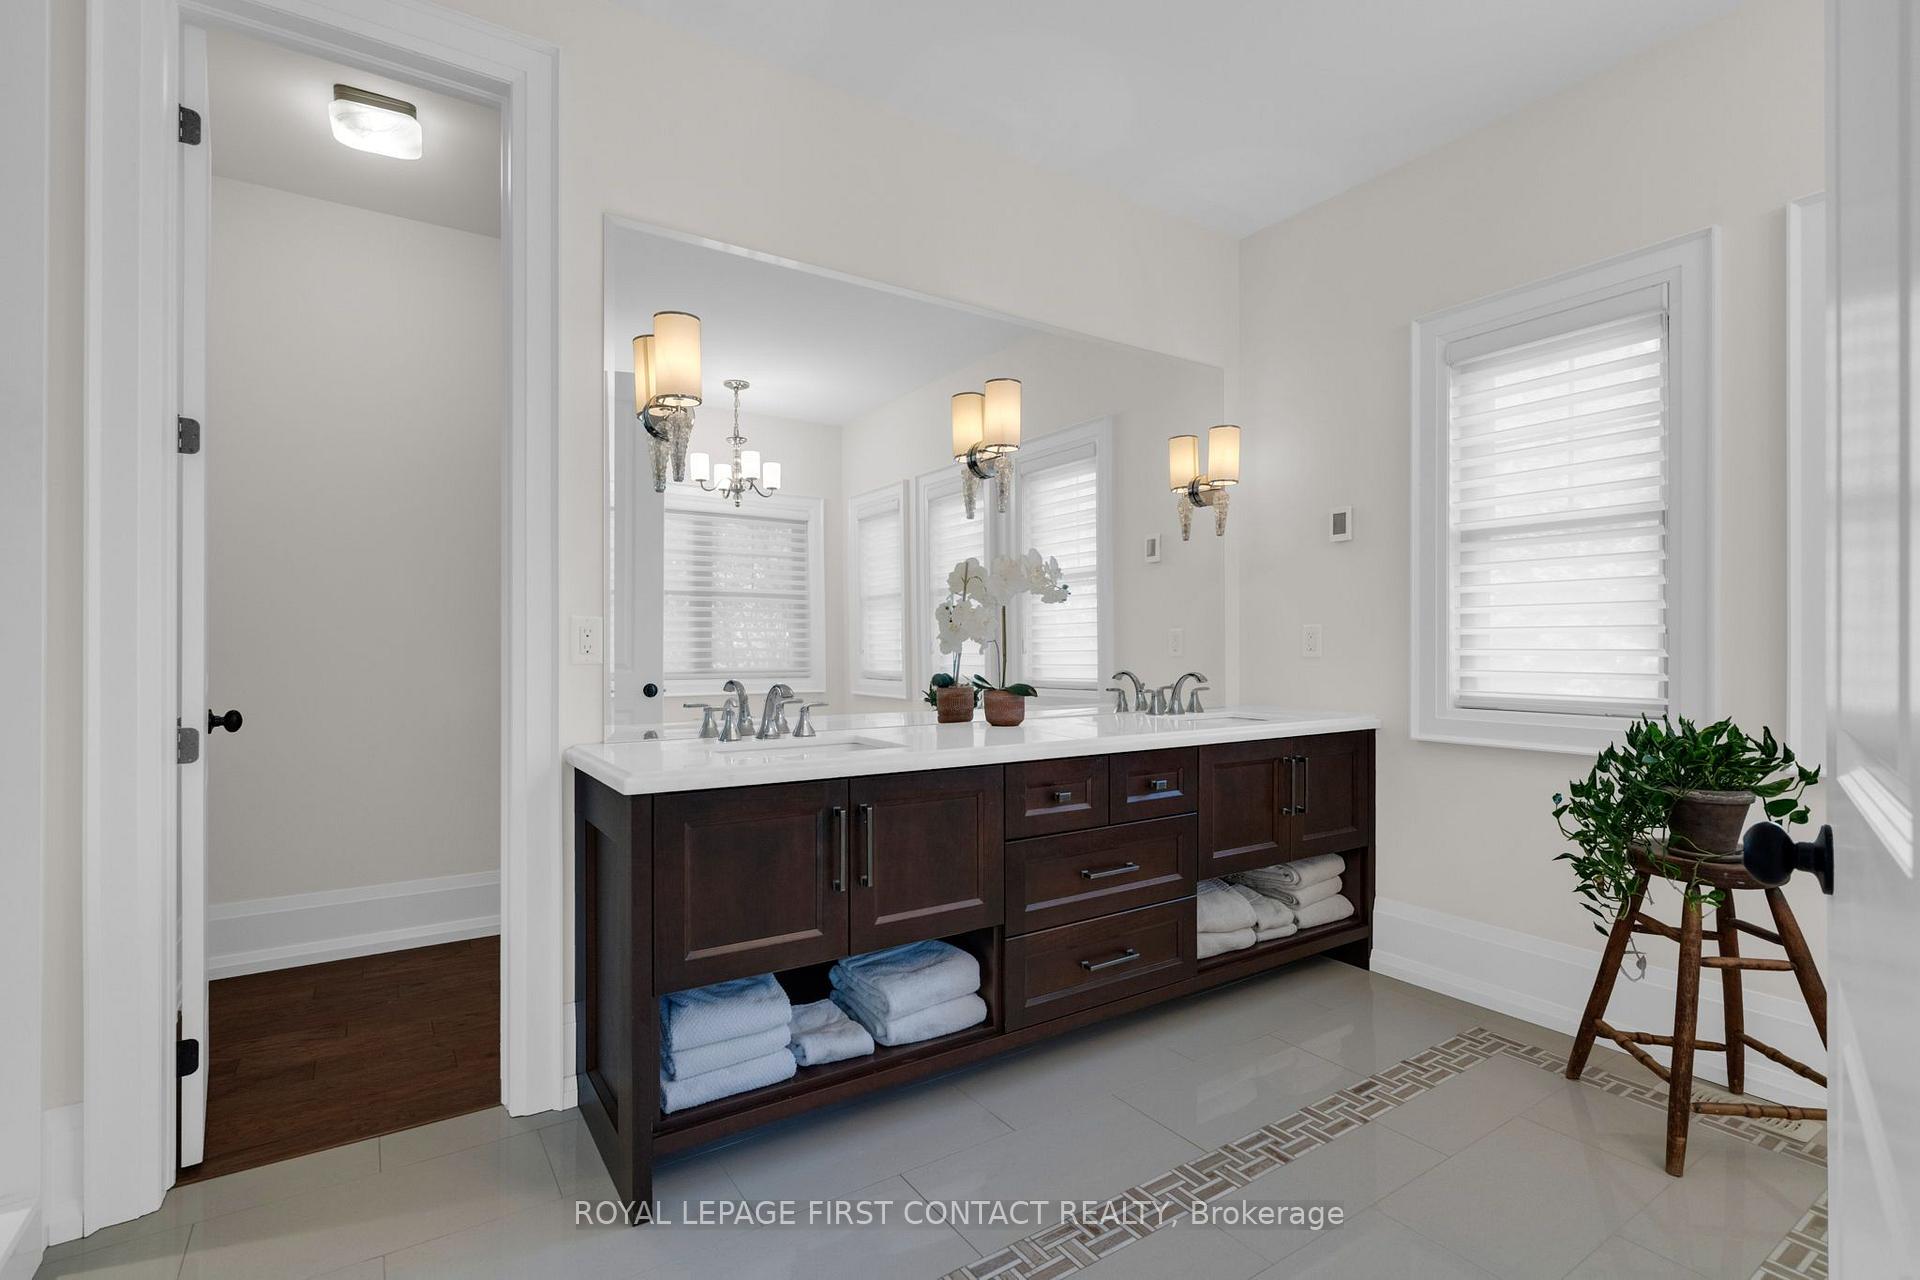
- 5-piece, Main
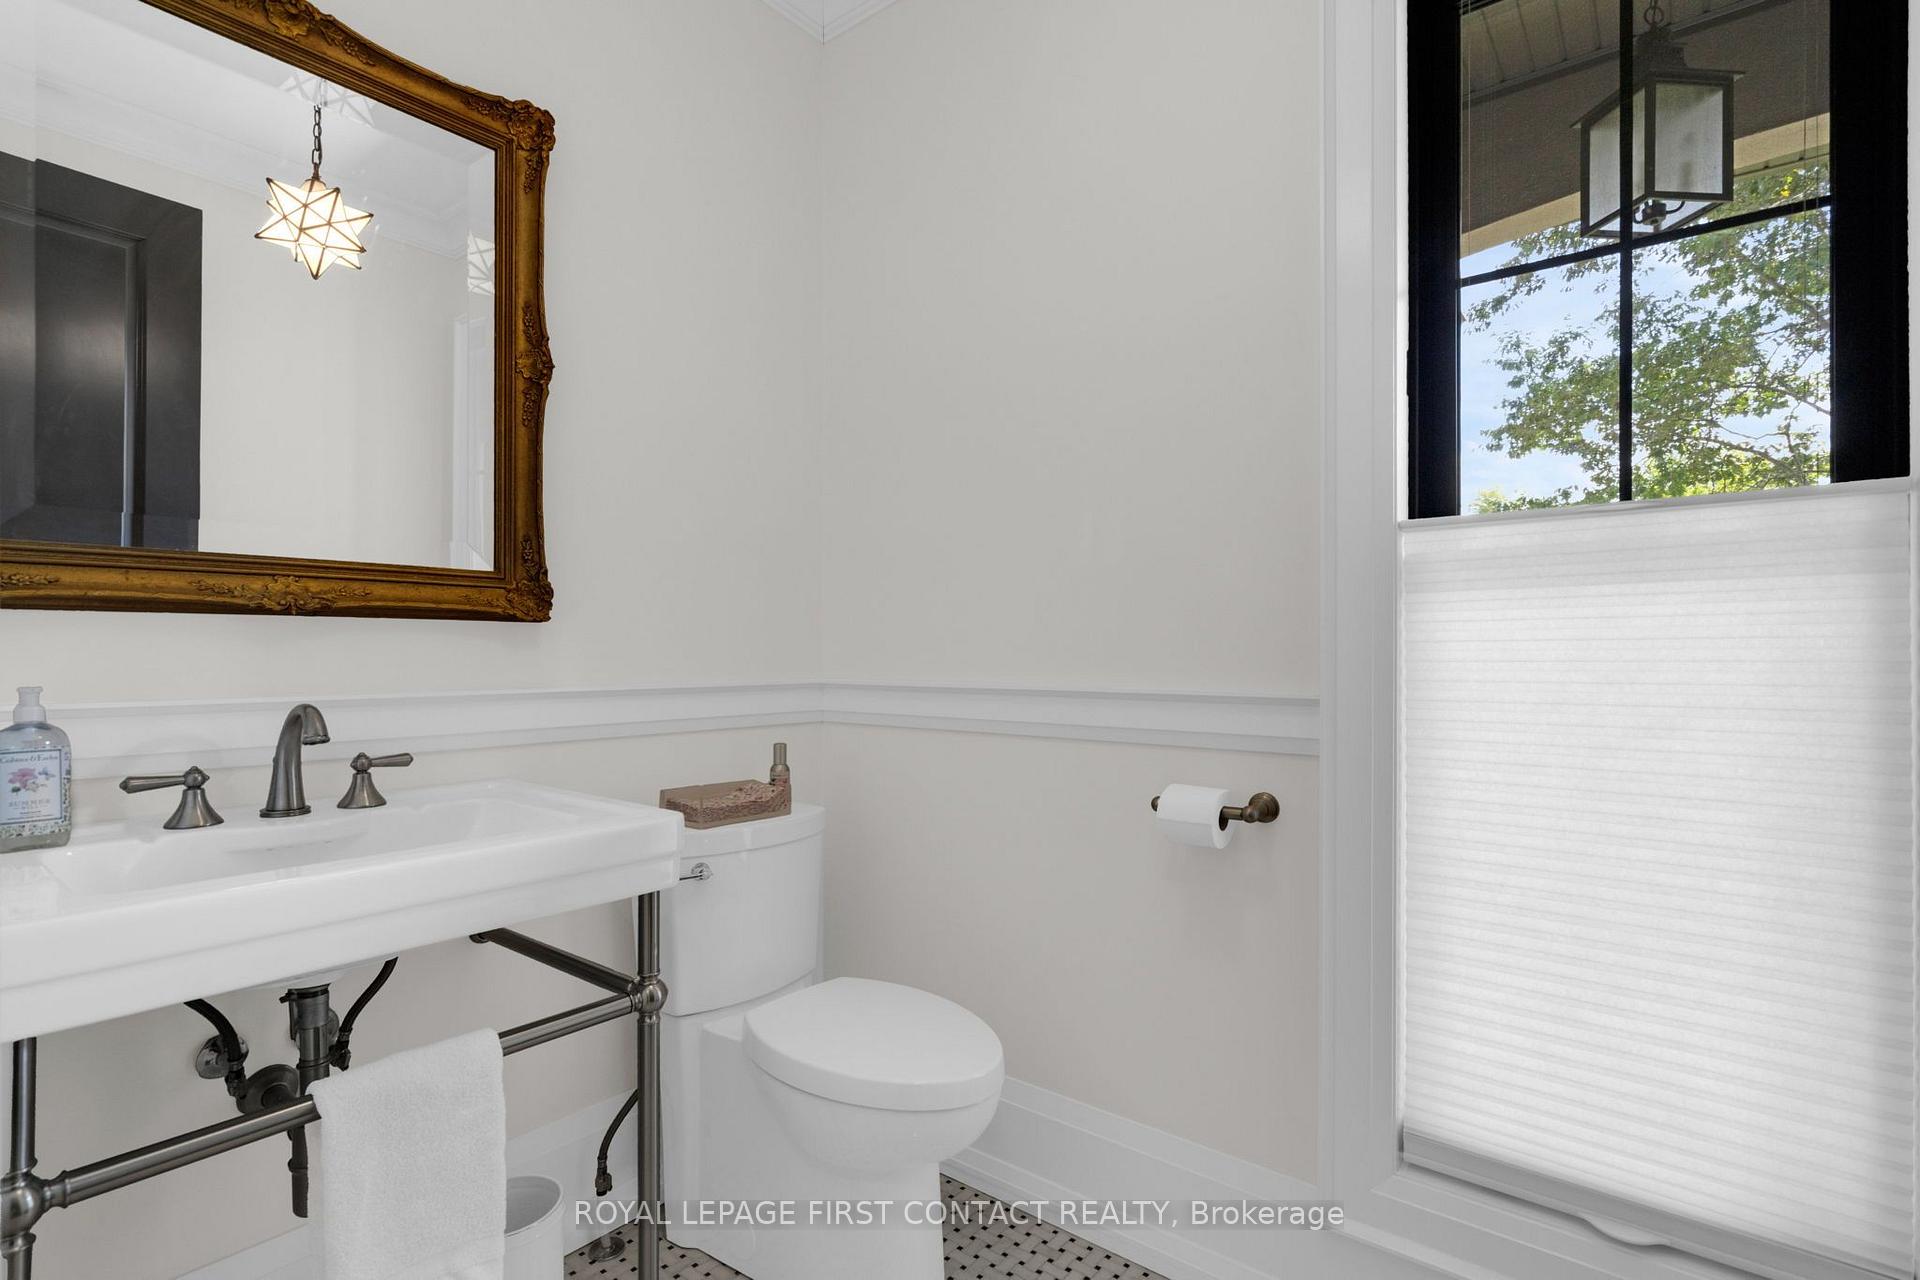
- 2-piece, Main
- 3-piece, Basement
- Municipality
- Springwater
- Neighbourhood
- Snow Valley
- Main cross streets
- Snow Valley Rd / Black Creek Trail
- Zoning
- R(H)
- Directions
- Snow Valley Rd / Black Creek Trail
- Waterfront
- None
- MLS® number
- S13760208
- Data source
- Toronto Regional Real Estate Board
- Status change
- 2026-09-22
- Listed on
- 2026-09-09
- Days on market
- 13 days
- Possession type
- Flexible
- Co-op commission
- 2.5%
- Seller
- Listed by
- ROYAL LEPAGE FIRST CONTACT REALTY
Home Market Value
Current home valuation for 49 Black Creek Trail, Springwater, Snow Valley, Springwater, ON. Listed for $1,725,000
HOMEH Estimate
$1,729,500
Estimated Sales Range
$1,366,305 - $2,092,695
HOMEH Estimate for 49 Black Creek Trail, Springwater, Snow Valley
Calculated with a real agent's CMA method — 45+ years of experience, codified. Not an AI guess.
For the owner
Is this your home? Track its value.
Get this home's HOMEH Estimate by email once a month, with how many homes are for sale around you.
Mortgage Payment Calculator
Compare up to 4 down payment scenarios
20% required for homes $1.5M or more
$345,000
| Scenario 1 | Scenario 2 | Scenario 3 | Scenario 4 | |
|---|---|---|---|---|
−Down payment | % $ | % $ | % $ | % $ |
+CMHC insurance | $0 | $0 | $0 | $0 |
=Total mortgage | $1,380,000 | $1,293,750 | $1,207,500 | $1,121,250 |
Amortization | ||||
Mortgage rate | % | % | % | % |
| Payment frequency | ||||
=Mortgage payment | $6,738monthly | $6,317monthly | $5,896monthly | $5,475monthly |
Land Transfer Tax
$30,975
$30,975
Around this home
No schools found nearby
Data provided by OpenStreetMap & Fraser Institute School Rankings
Ask HOMEH
New!Hi there!
👋Text or call (416) 301-9001
Recommended for you
Based on homes you've looked at.
No recommended properties found.
Nearby similar homes
No nearby properties found.
More real estate resources
Other homes nearby
Explore this area
Nearby neighbourhoods
No nearby listings available.