
53 Doran Road
Springwater (Rural Springwater), ON L0L 1X0
- 4Bedrooms
- 2Bathrooms
- 1Garage
- 1100–1500Sq Ft
- $3,321Tax
- 91×212 ftLot Size
 Free EstimateSee Free Estimate Report

Property not available for sale or for rent.
HOMEH One: full-service selling for a 1% listing fee. The buyer's agent commission is separate.
Free Home EvaluationHow Much Is My Home Worth?Homes for Sale NearbySale & Price History for 53 Doran Road, Springwater, Rural Springwater
| Start Date | End Date | Price | Event | MLS# |
|---|---|---|---|---|
| 2025-10-15 | 2025-12-31 | Login to See Prices | Expired | s12463126 |
Real estate boards require you to or to see the full details of this property.
*Sold prices and complete sale & price history are regulated data. Under the Trust in Real Estate Services Act, 2002 (TRESA) and the rules of the Real Estate Council of Ontario (RECO), and pursuant to the Multiple Listing Service® rules of the Canadian Real Estate Association (CREA) and the Toronto Regional Real Estate Board (TRREB), this information may be shown only to registered users who have agreed to the applicable terms of use (a Virtual Office Website, or "VOW," arrangement). HOMEH Inc., Brokerage therefore provides it to signed-in members only. Creating an account is free and takes under a minute.
About 53 Doran Road, Springwater, Rural Springwater
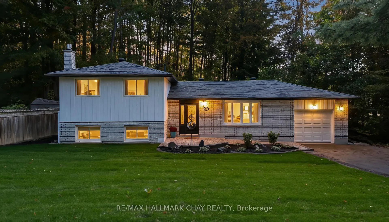
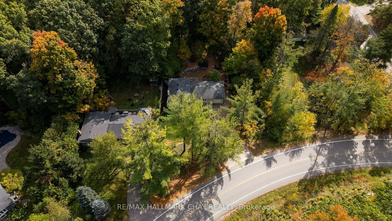
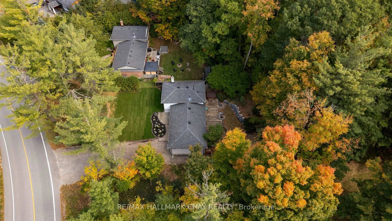
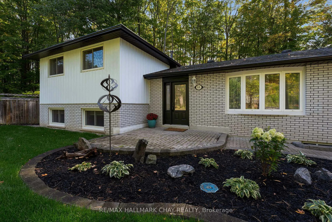
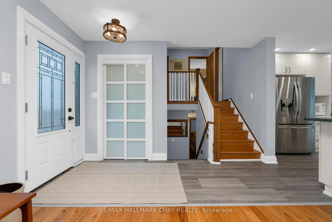
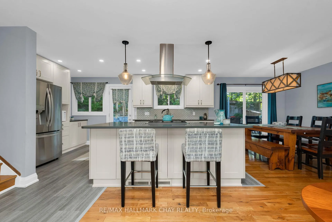
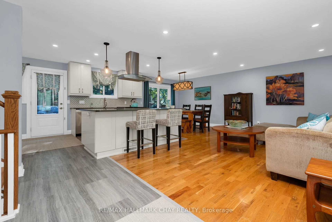
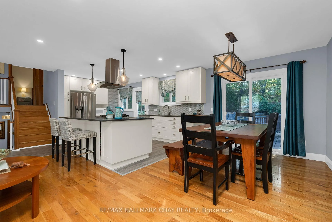
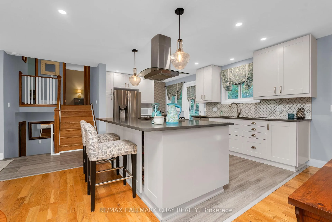
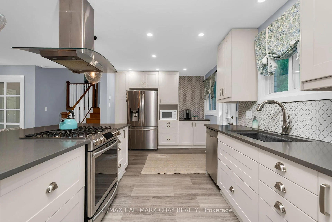
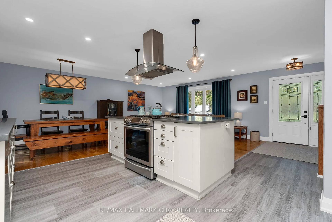
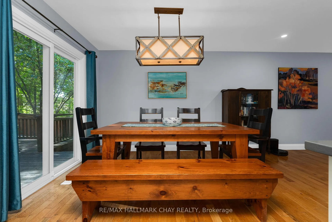
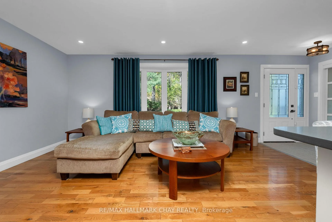
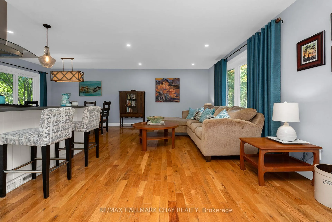
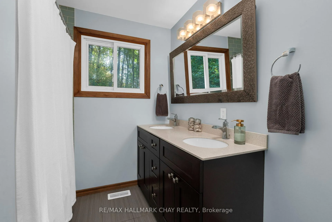
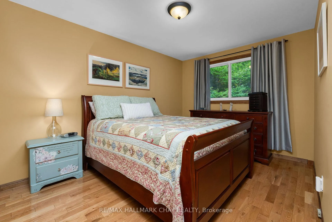
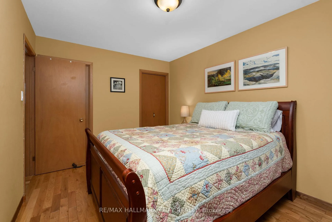
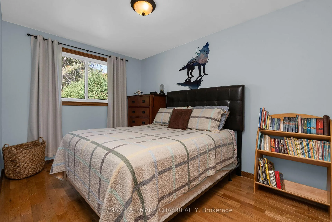
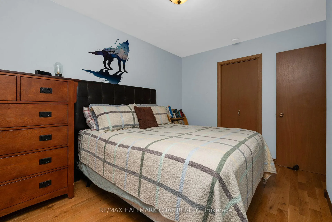
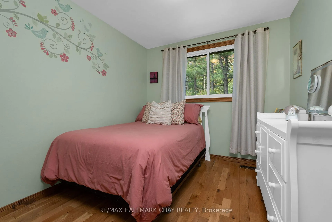
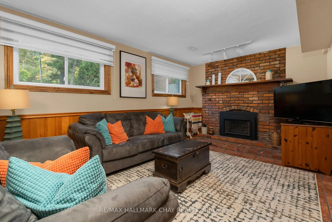
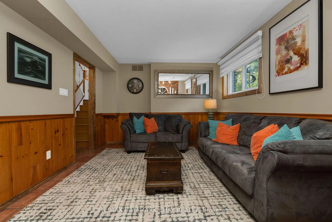
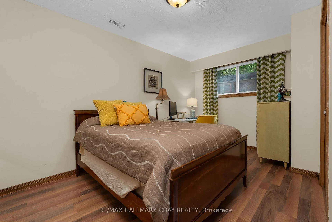
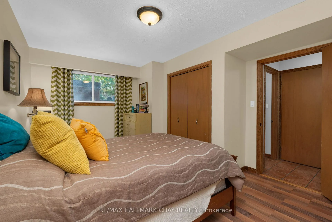
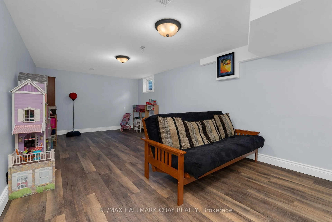
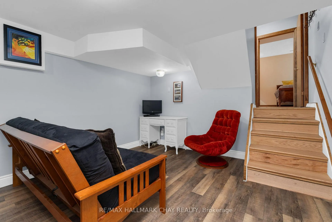
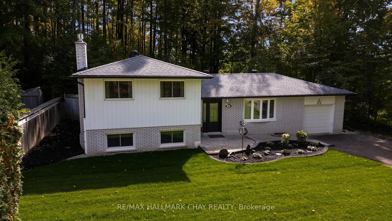
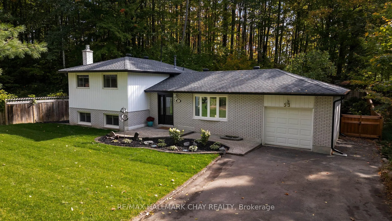
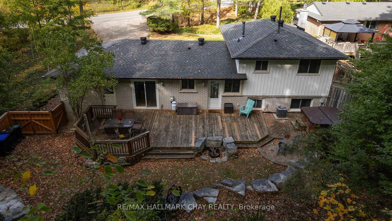
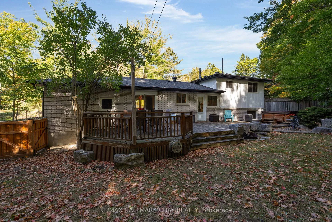
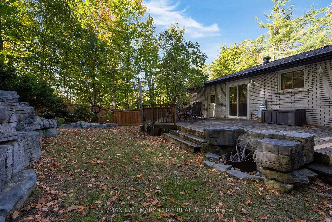
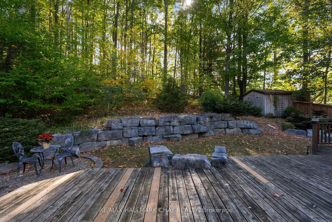
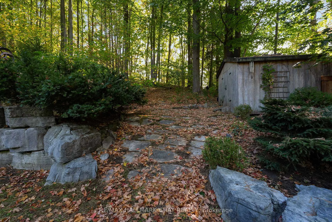
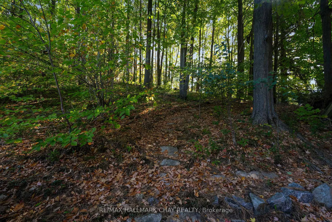
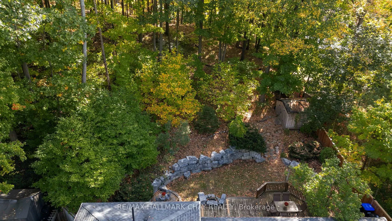
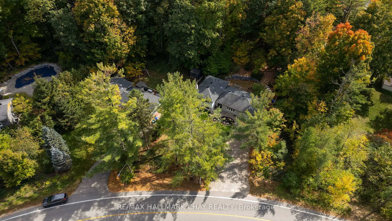
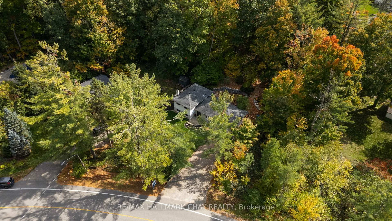
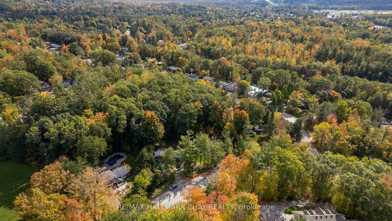
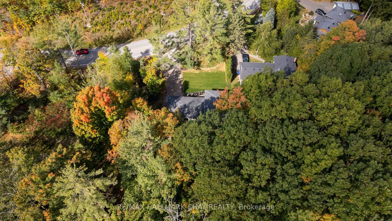
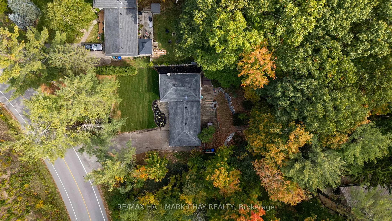
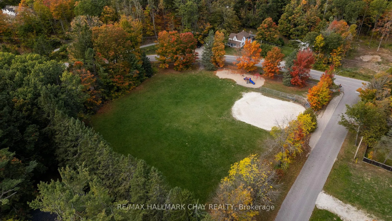
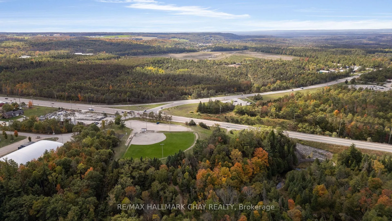
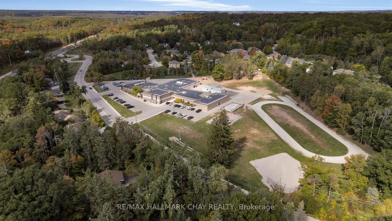
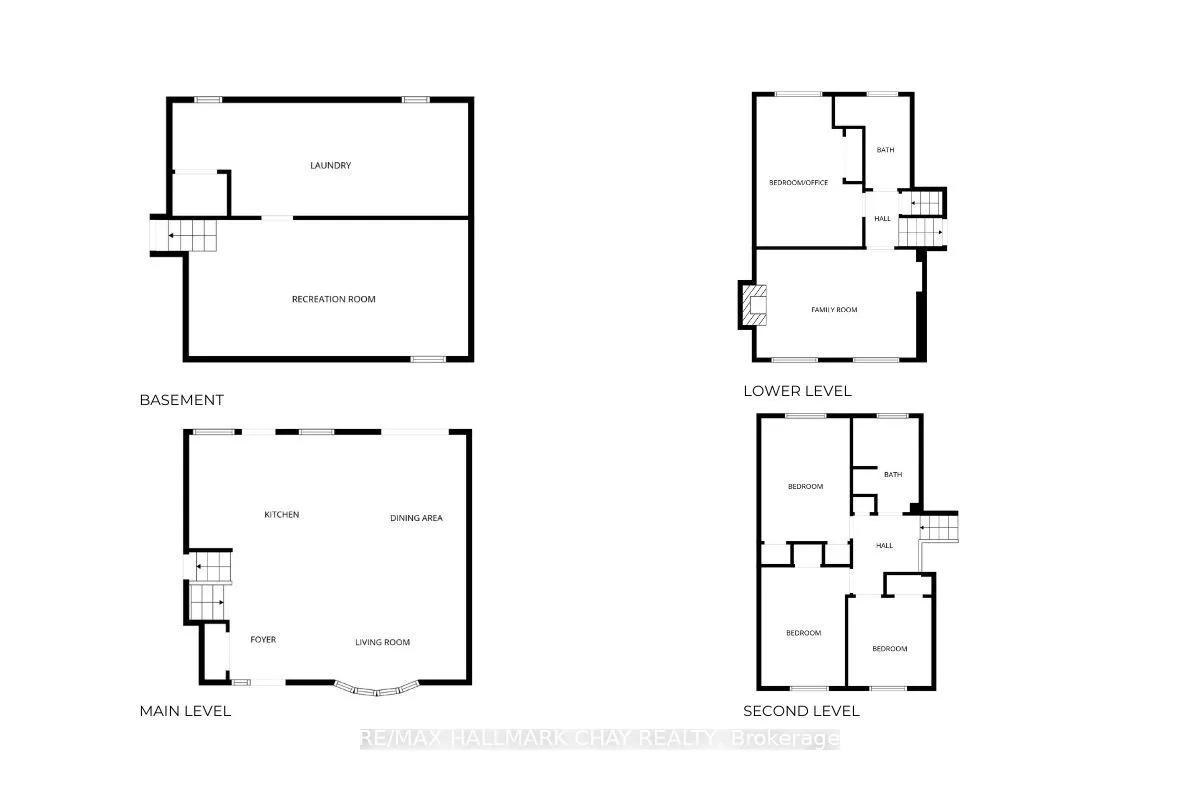
PRESENTING 53 Doran Road in Springwater's sought-after Midhurst community. Nestled amongst established gardens and Mother Nature's stunning fall canopy - this 91' x 212' foot lot offers incredible curb appeal and privacy. Midhurst offers peace, quiet, tranquility - yet is ideally situated just minutes from key commuter routes, public transit, GO Train service - and all the amenities any busy household might require! Schools, parks, boutique and big box shopping, services, fine and casual dining, recreation centres, library - all within Simcoe County where you can enjoy the four season recreation it offers - trails, golf, skiing, biking, hiking, seasonal lake fun! Over 2,000 sq.ft. of finished living space throughout this split level detached 3+1 bedroom home, with the added privacy of being surrounded by mature forest. Tasteful neutral decor throughout, showcasing a balance of design, function and efficient use of space. Convenience of carpet-free flooring for easy maintenance. Open concept main level highlights the renovated kitchen with stainless steel appliances, centre island, gas range and custom range hood, stunning tile backsplash, modern white cabinetry. Living room and dining room flow with an ease for entertaining or valued family time. You will appreciate the clear sight lines from the front yard to the private rear yard - kids playing, dogs running. Private zone upper level offers three generous sized bedrooms, updated main bath. Full finished lower level with warmth of the gas fireplace, featuring brick mantle with chalet vibes, to take the chill out of the cooler days to come. Convenience of 3 pc bath for family, guests. Lower level finished living space offers versatility - bedroom, home office, study zone, exercise room - the choice is yours! Large landscaped lot offers an abundance of parking for family, guests, RVs, etc. Rear deck for al fresco entertaining, plenty of outdoor space for family fun and games.
Key Facts & Features
Property Costs
- Annual Property Tax Amount
- $3,321
- Land Transfer Tax Fee
- $14,473
Rental Items
- Rental Equipment
- HWT via Enercare
- Under Contract
- Hot Water Heater
- Basement Type
- Full
Interior Features
- Laundry Level
- Lower Level
- Interior Extras
- Other
- View
- Forest, Trees/Woods
- Fireplace/Stove
- Yes
- Fireplace Features
- Rec Room
- Elevator
- No
Exterior Features
- Pool
- None
- Property Features
- Place Of Worship, Rec./Commun.Centre, Park, School, Library, Greenbelt/Conservation
- Accessibility Features
- Accessible Public Transit Nearby
Building
- Building Type
- Detached
- Building Style
- Sidesplit 4
- Approx Age
- 31-50
Construction
- Exterior Finish
- Brick
- Roof
- Asphalt Shingle
- Foundation Details
- Concrete
- Special Designation
- Unknown
Lot
- Lot Front
- 91.00 ft
- Lot Depth
- 212.40 ft
- Lot Size
- 91.00 x 212.40 Feet
- Lot Size Code
- 91.00 x 212.40 Feet
Inclusions
- Inclusions
- Appliances, as shown. Stainless steel kitchen package - fridge, gas stove with overhead range hood, dishwasher. Washer, Dryer. 2020 New Irrigation Sprinkler System and front lawn. 2020 new eaves (with leaf guards), soffits, fascia and downspouts. Fridge - 2023, Gas Stove - 2017, Dishwasher - 2017, Gas Fireplace - 2017, CAC - 2018, New Well Tank - 2018, New Exterior & Patio Doors - 2017, New Roof 2015 (with 15-year transferrable labour warranty), Washer/ Dryer 2015, New Septic Tank and weeping tiles - 2013.
Exclusions
- Exclusions
- nil
Parking & Garages
- Garage Type
- Attached
- Garage Spaces
- 1
- Parking Spaces
- 7
- Total Garage And Parking Spaces
- 8
Heating & Cooling
- Heat Source
- Gas
- Heat Type
- Forced Air
- Air Conditioning
- Central Air
- Water
- Well
- Sewers
- Septic
- Natural Gas
- Yes
- Hydro
- Yes
- Cable
- Available
- Telephone
- Available
- Bedrooms
- 4
- Washrooms
- 2
- Kitchens
- 1
- Family / bonus room
- Yes
Room sizes
- Kitchen—Main level, Centre Island
- Living Room—Main level, Open Concept
- Dining Room—Main level, Open Concept
- Bedroom 2—Second level
- Bedroom 4—Second level
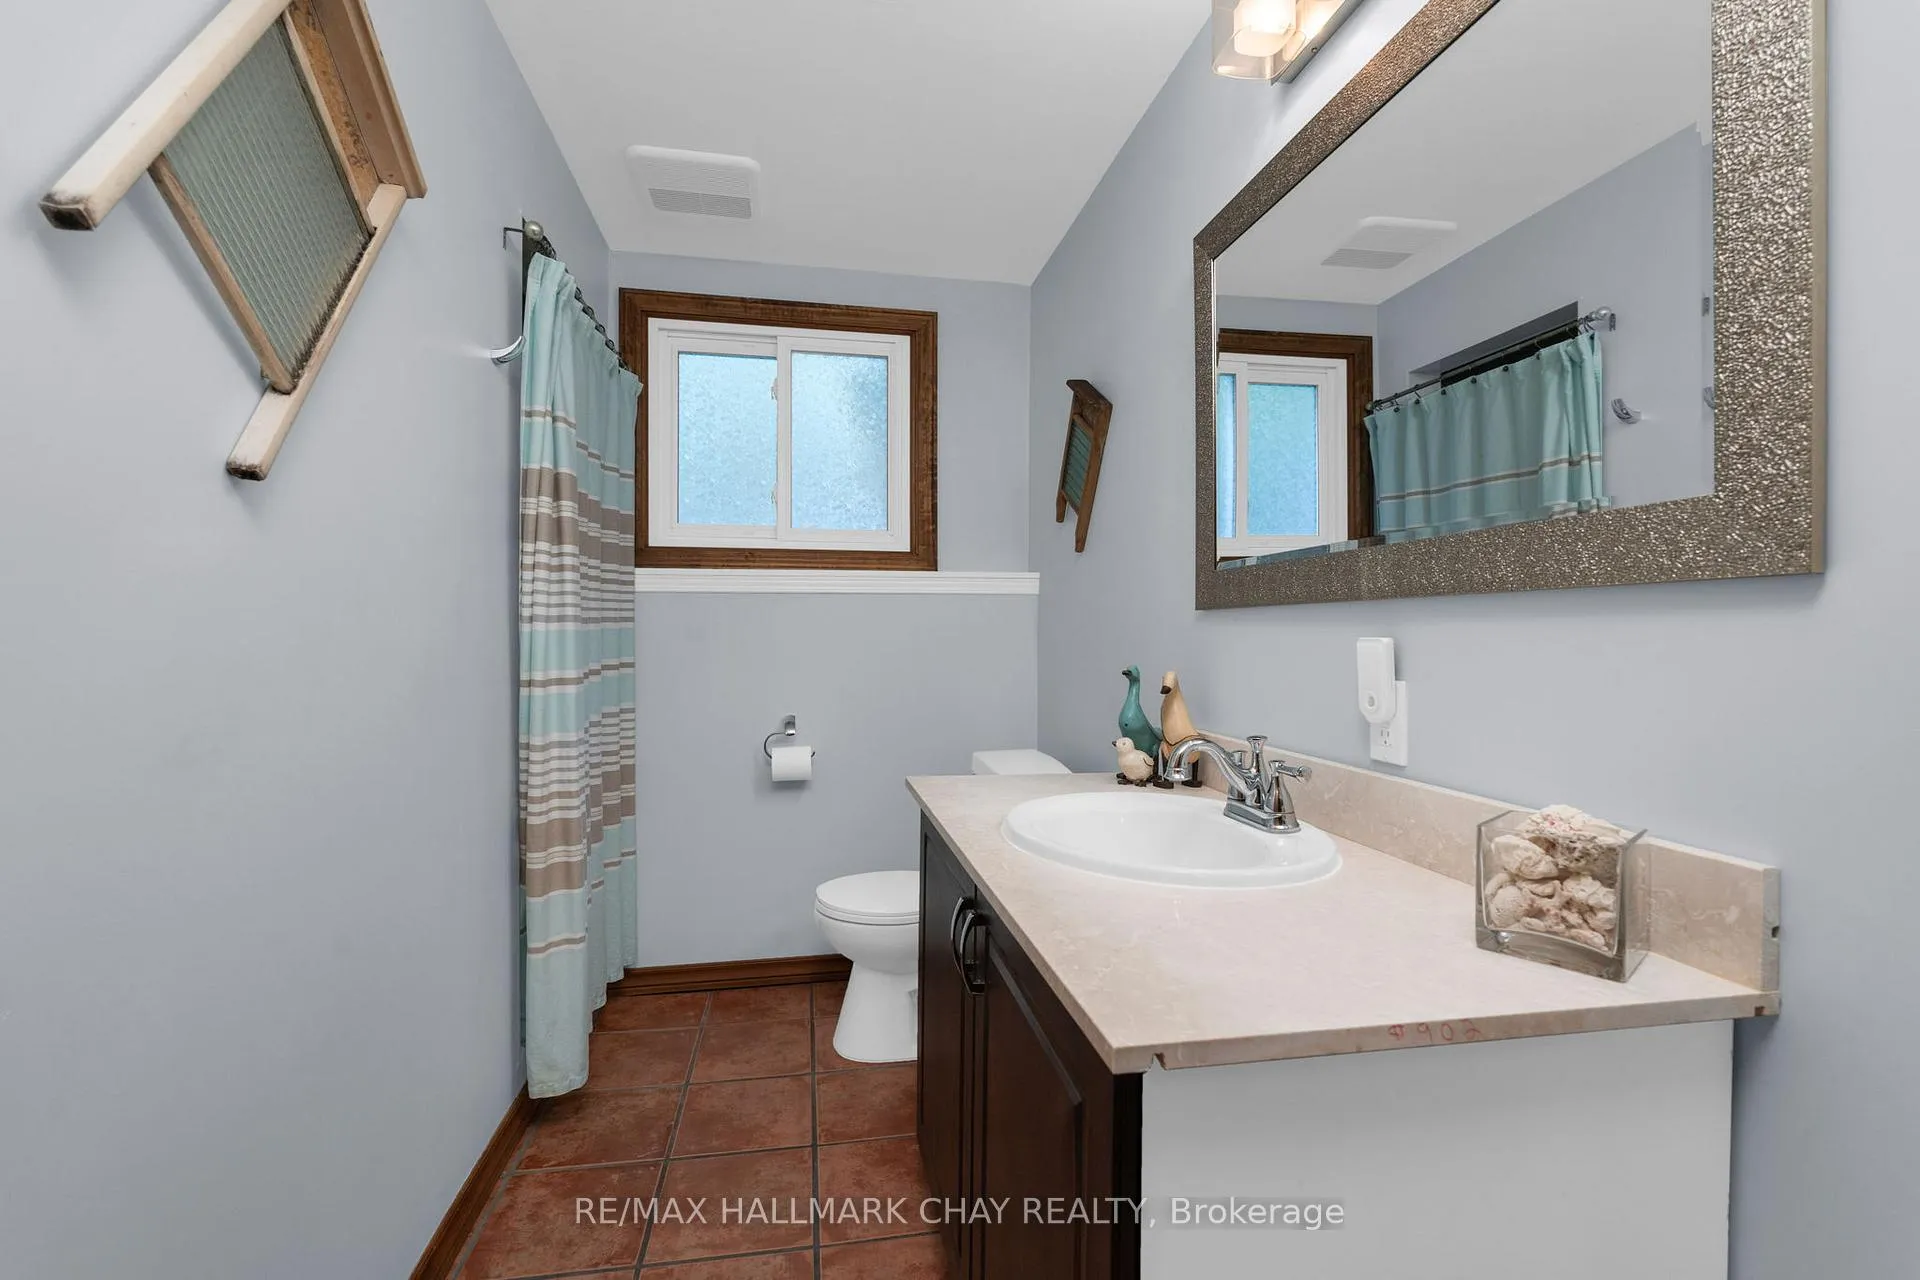
- Bathroom—Second level
- Recreation—Lower level, Fireplace
- Bedroom—Lower level
- Bathroom—Lower level
- Recreation—Basement level
- Laundry—Basement level
- Bedroom 3—Second level
Washrooms
- 4-piece, Second
- 3-piece, Lower
- Area
- Springwater
- Municipality
- Springwater
- Neighbourhood
- Rural Springwater
- Main cross streets
- Bayfield St / Doran Road
- Directions
- Bayfield St / Doran Road to Sign
- MLS® number
- S12463126
- Data source
- Toronto Regional Real Estate Board
- Status change
- 2025-12-31
- Listed on
- 2025-10-15
- Days on market
- 77 days
- Possession type
- Flexible
- Co-op commission
- 2.5% + HST
- Seller
- Listed by
- RE/MAX HALLMARK CHAY REALTY
Home Market Value
Current home valuation for 53 Doran Road, Springwater, Rural Springwater, Springwater, ON. Listed for $899,900
HOMEH Estimate
—
Estimated Sales Range
—
HOMEH Estimate for 53 Doran Road, Springwater, Rural Springwater
Calculated with a real agent's CMA method — 45+ years of experience, codified. Not an AI guess.
For the owner
Is this your home? Track its value.
Get this home's HOMEH Estimate by email once a month, with how many homes are for sale around you.
Mortgage Payment Calculator
Compare up to 4 down payment scenarios
5% on first $500K + 10% on $399,900 over $500K
$64,990
| Scenario 1 | Scenario 2 | Scenario 3 | Scenario 4 | |
|---|---|---|---|---|
−Down payment | % $ | % $ | % $ | % $ |
+CMHC insurance | $33,368 | $25,107 | $21,418 | $0 |
=Total mortgage | $867,575 | $835,017 | $786,333 | $719,920 |
Amortization | ||||
Mortgage rate | % | % | % | % |
| Payment frequency | ||||
=Mortgage payment | $4,236monthly | $4,077monthly | $3,839monthly | $3,515monthly |
Land Transfer Tax
$14,473
$14,473
Around this home
No schools found nearby
Data provided by OpenStreetMap & Fraser Institute School Rankings
Ask HOMEH
New!Hi there!
👋Text or call (416) 301-9001
Recommended for you
Based on homes you've looked at.
No recommended properties found.
Nearby similar homes
No nearby properties found.
More real estate resources
Other homes nearby
Explore this area
Nearby neighbourhoods
No nearby listings available.