
1783 County Road 6 South
Springwater (Rural Springwater), ON L0L 1P0
- 3+1Bedrooms
- 3Bathrooms
- 3Garage
- —Sq Ft
- $4,972Tax
- 225×128 ftLot Size
 Estimated Value:$1,439,880See Free Estimate Report

Sale & Price History for 1783 County Road 6 South, Springwater, Rural Springwater
| Start Date | End Date | Price | Event | MLS# |
|---|---|---|---|---|
| No listing history available | ||||
Real estate boards require you to or to see the full details of this property.
*Sold prices and complete sale & price history are regulated data. Under the Trust in Real Estate Services Act, 2002 (TRESA) and the rules of the Real Estate Council of Ontario (RECO), and pursuant to the Multiple Listing Service® rules of the Canadian Real Estate Association (CREA) and the Toronto Regional Real Estate Board (TRREB), this information may be shown only to registered users who have agreed to the applicable terms of use (a Virtual Office Website, or "VOW," arrangement). HOMEH Inc., Brokerage therefore provides it to signed-in members only. Creating an account is free and takes under a minute.
About 1783 County Road 6 South, Springwater, Rural Springwater
Summarized Description
- Luxury upgrades in a 2019 Linwood home
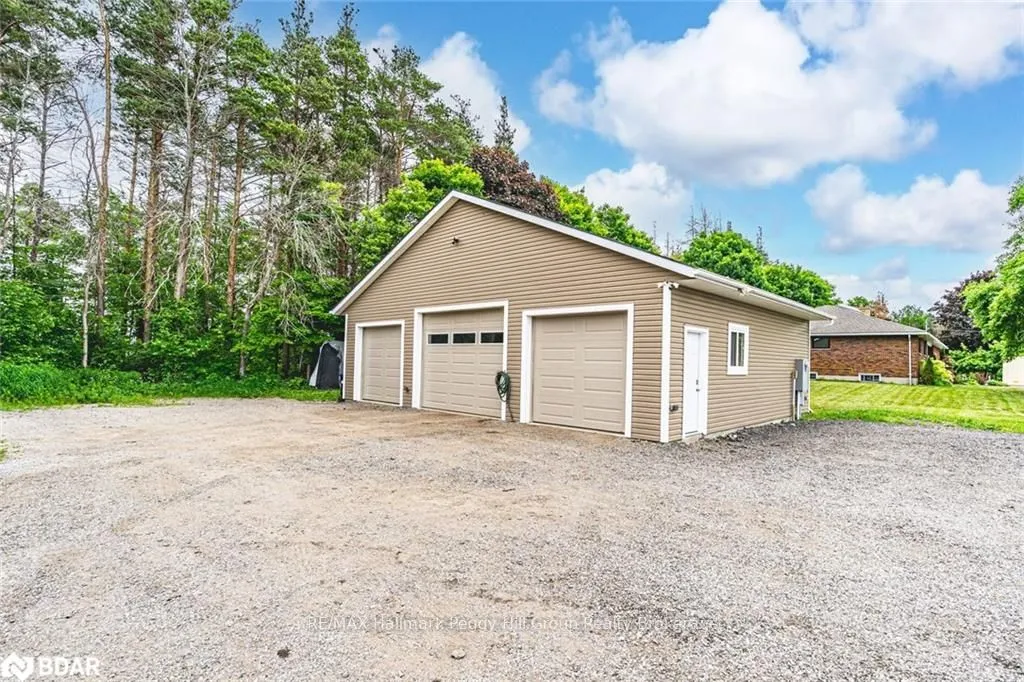
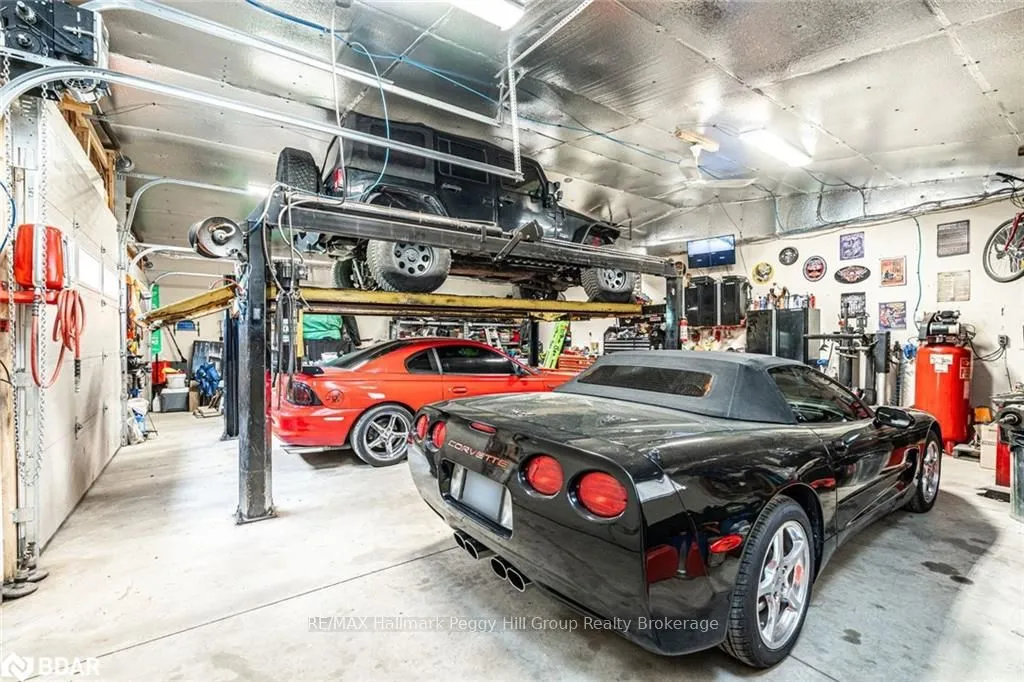
- Heated 3-bay shop with 200 amp service
- Over 3,300 sq ft of finished living space
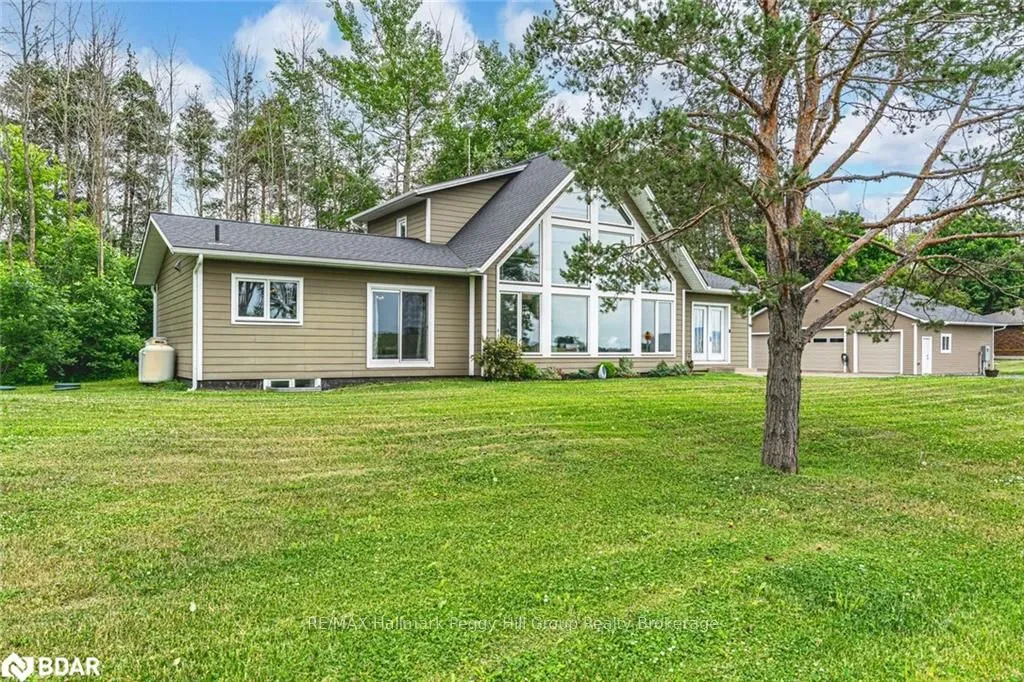
- A-frame architecture with vaulted ceilings
- Custom walk-in closet and air jet tub
- Close to Wasaga Beach and community events
- Manicured gardens and stone patio
- Partially finished basement with additional rooms
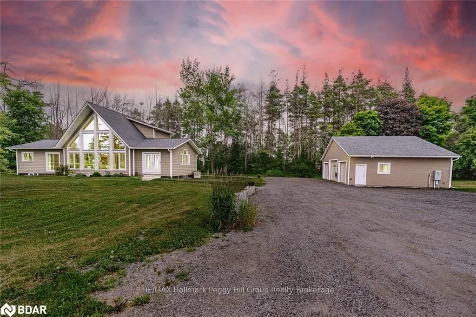
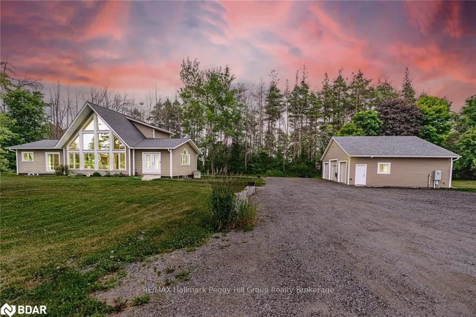
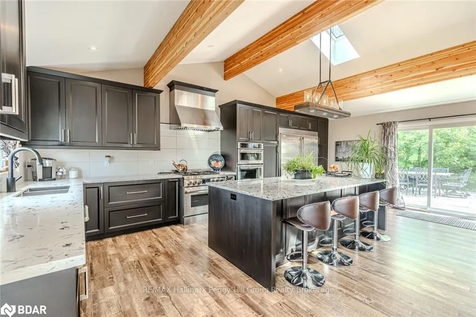
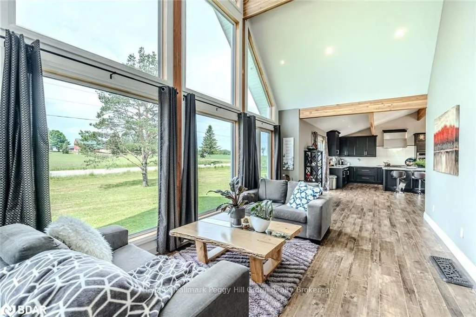
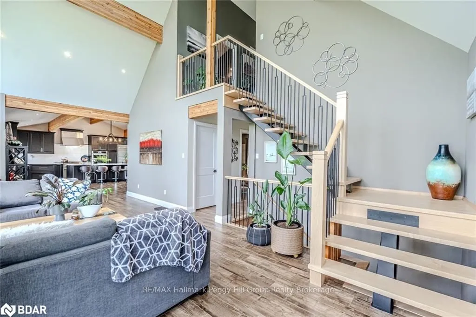
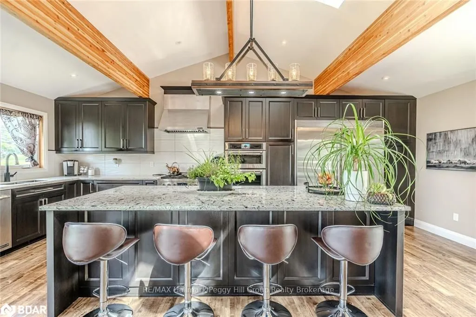
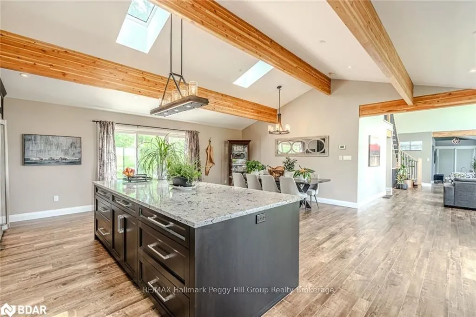
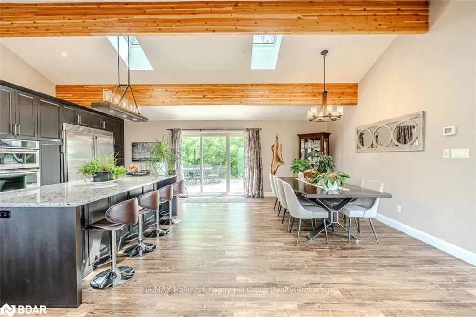
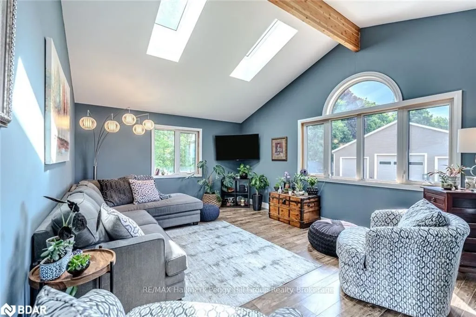
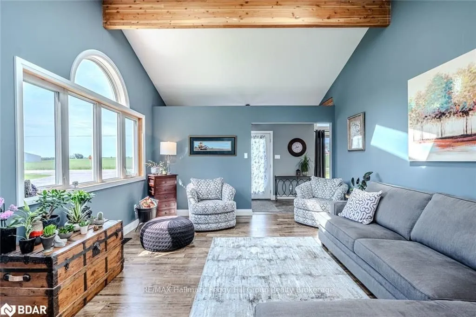
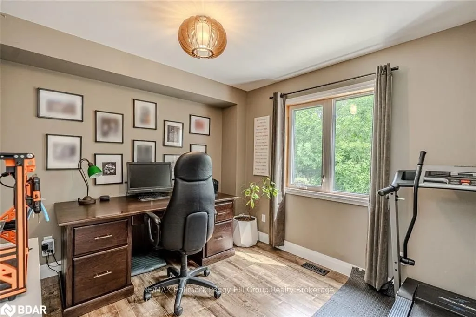
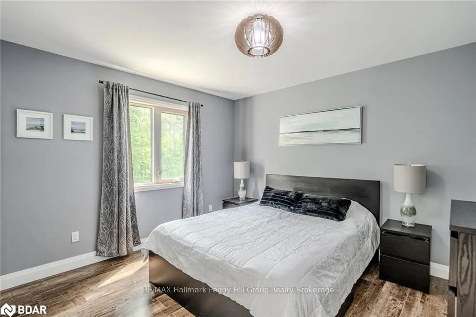
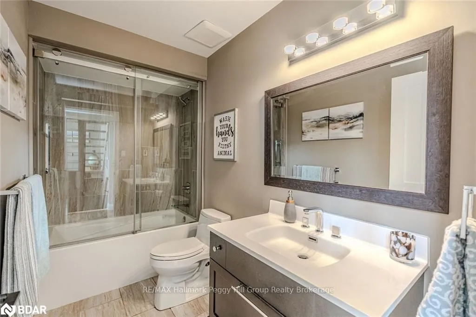
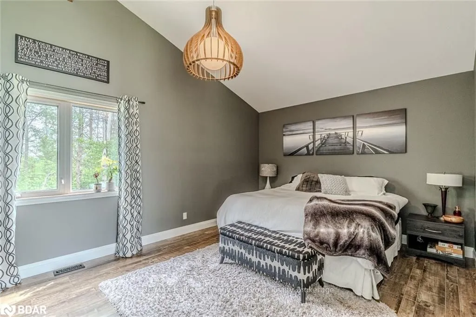
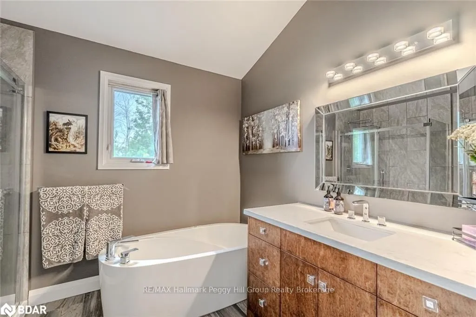
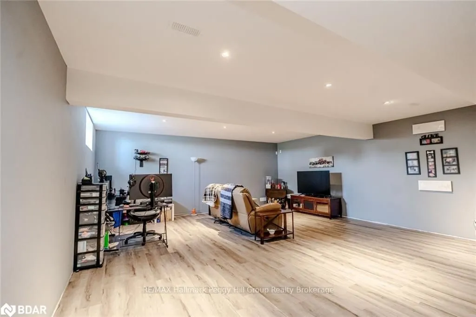
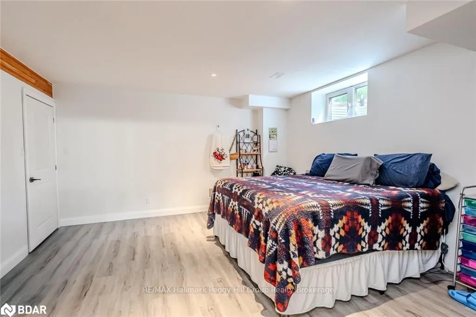
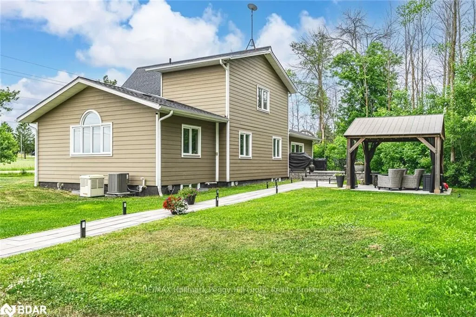
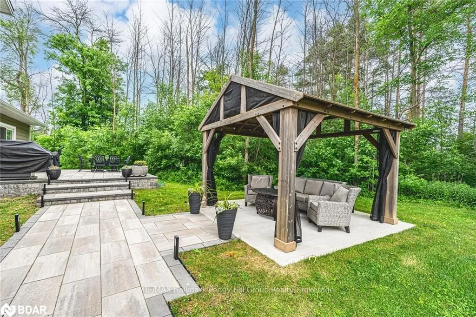
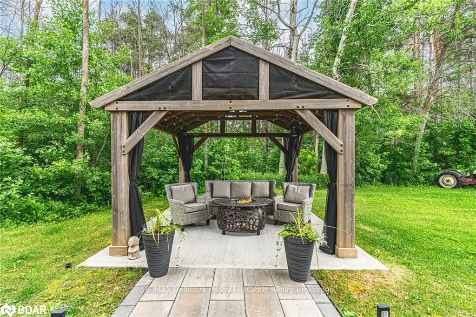
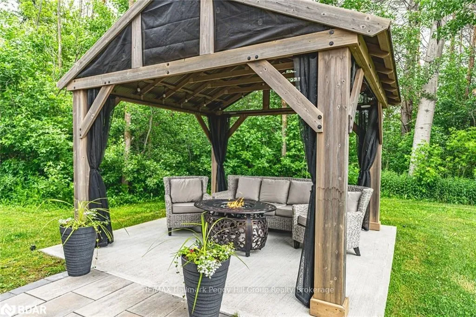
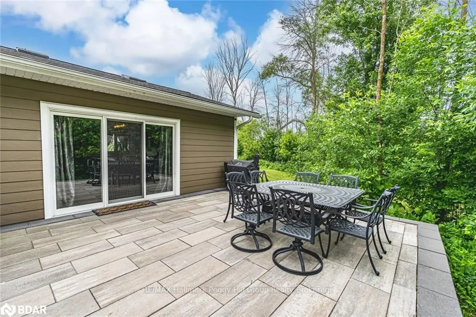
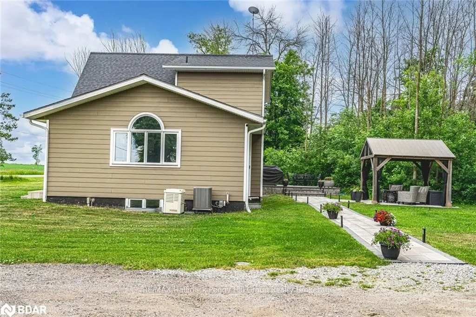
BOLD ARCHITECTURE, LUXURY UPGRADES, A HEATED 3-BAY SHOP, & SEPARATE 200 AMP SERVICE TO BOTH THE HOUSE & THE SHOP ON OVER HALF AN ACRE OF COUNTRY LIVING! Step into this 2019 Linwood home offering over 3,300 sq ft of finished living space on a beautifully landscaped half-acre lot, just minutes from downtown Elmvale. Enjoy an unmatched lifestyle close to Wasaga Beach, the Elmvale Jungle Zoo, Tiny Marsh, parks, schools, a library, an arena, and beloved community events like the Maple Syrup Festival and Fall Fair. This property is designed to impress, with a striking A-frame roofline, oversized triple-pane windows, double-door entry, manicured gardens, a stone patio, gazebo, and full landscape lighting with built-in irrigation. The heated and insulated detached shop with 3 garage doors, a commercial-grade Liftmaster opener, and dedicated 200 amp service is a dream for hobbyists and professionals alike. Inside, vaulted ceilings with exposed Douglas Fir beams, floor-to-ceiling windows, skylights, and designer LED lighting create an unforgettable interior. The modern kitchen boasts quartz counters, dark shaker cabinets, tile backsplash, an under-mount sink, island seating, and premium Jennair appliances, opening to a stylish dining space with wide patio doors, and a breathtaking living room. A skylit family room and two main floor bedrooms served by a 4-piece bath elevate everyday comfort, while a custom maple staircase with an engineered steel mono stringer leads to a loft-style primary suite with a custom walk-in closet and an ensuite with an air jet tub and imported Italian glass shower. The partially finished basement adds a rec room, bedroom, full bath, and a utility room with a tankless water heater, softener, UV system, and 4-filter water treatment. With a Generac and blown-in insulation for added efficiency, every detail is thoughtfully crafted to create an extraordinary lifestyle, and a truly rare opportunity to live and entertain in style!
Key Facts & Features
Property Costs
- Annual Property Tax Amount
- $4,972
- Land Transfer Tax Fee
- $20,473
Rental Items
- Under Contract
- Propane Tank
- Basement Type
- Full, Partially Finished
Interior Features
- Interior Extras
- On Demand Water Heater, Water Heater Owned, Upgraded Insulation, Sump Pump, Water Softener, Propane Tank, Water Treatment
- View
- Forest, Trees/Woods
- Security Features
- Carbon Monoxide Detectors, Smoke Detector
- Fireplace/Stove
- No
- Elevator
- No
Exterior Features
- Exterior Extras
- Privacy, Year Round Living, Lighting, Lawn Sprinkler System
- Pool
- None
- Other Structures
- Gazebo
Building
- Building Type
- Detached
- Building Style
- Bungaloft
- Approx Age
- 6-15
Construction
- Exposure
- West
- Exterior Finish
- Other
- Roof
- Asphalt Shingle
- Foundation Details
- Poured Concrete
- Special Designation
- Unknown
Lot
- Lot Front
- 225.46 ft
- Lot Depth
- 128.45 ft
- Lot Size
- 0.66
- Lot Size Code
- 225.46 x 128.45
Inclusions
- Inclusions
- Double Oven, Stove Vent, All Light Fixtures, All Bathroom Mirrors, UV Light, Water Treatment System, Gazebo, Sprinkler System, Generac, TV Wall Mount., Dishwasher, Dryer, Refrigerator, Stove, Washer, Hot Water Tank Owned, Window Coverings
Exclusions
- Exclusions
- Hoist, Garage Equipment & Contents.
Parking & Garages
- Garage Type
- Detached
- Garage Spaces
- 3
- Parking Spaces
- 12
- Total Garage And Parking Spaces
- 15
Heating & Cooling
- Heat Source
- Propane
- Heat Type
- Forced Air
- Air Conditioning
- Central Air
- Water
- Unknown
- Sewers
- Septic
- Cable
- Available
- Telephone
- Available
- Bedrooms
- 3 + 1
- Washrooms
- 3
- Kitchens
- 1
- Family / bonus room
- Yes
Room sizes
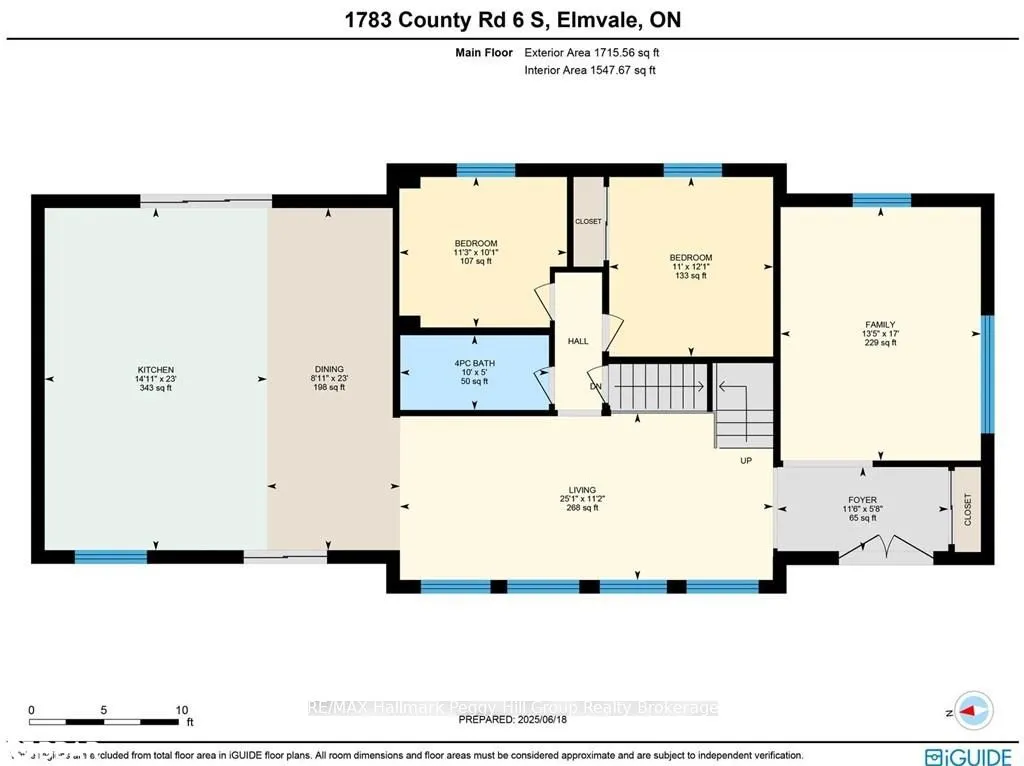
- Foyer—Main level
- Kitchen—Main level
- Dining Room—Main level
- Living Room—Main level
- Family Room—Main level
- Bedroom—Main level
- Bedroom—Main level
- Bathroom—Main level
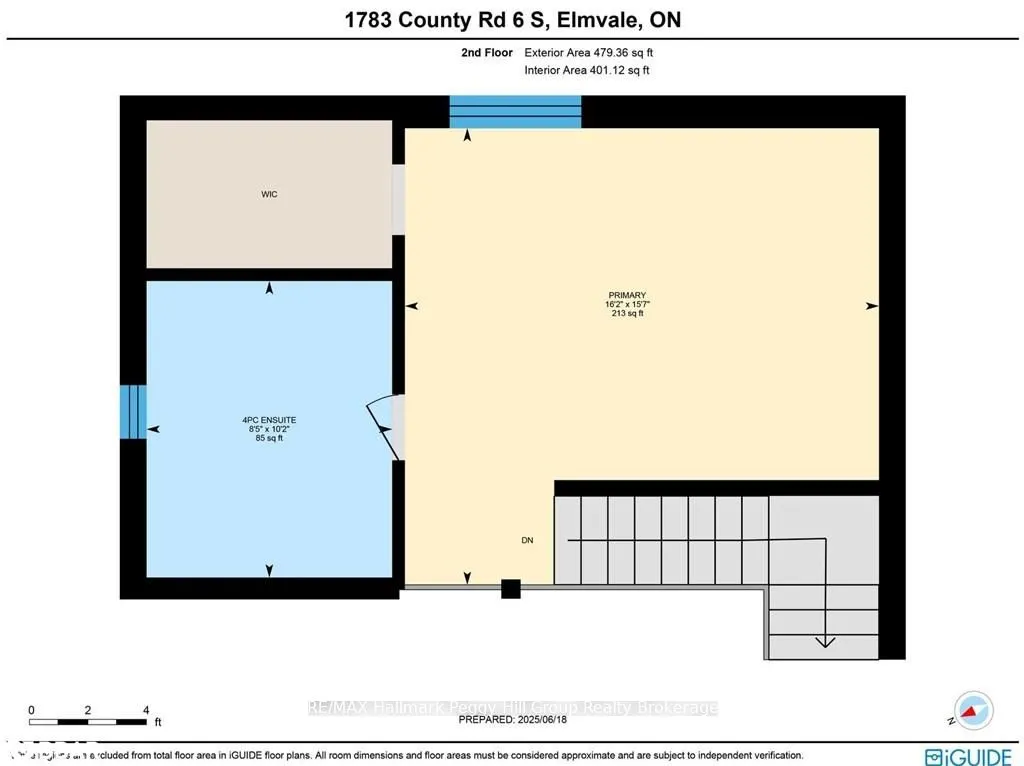
- Primary Bedroom—Second level, Walk-In Closet(s)
- Bathroom—Second level, Ensuite Bath
- Recreation—Basement level
- Bedroom—Basement level
- Bathroom—Basement level
- Laundry—Basement level
Washrooms
- 4-piece, Main
- 4-piece, Second
- 3-piece, Basement
- Municipality
- Springwater
- Neighbourhood
- Rural Springwater
- Main cross streets
- Queen St/Simcoe County Rd 27/Turn left onto County Rd 6 S
- Zoning
- RR
- Directions
- Queen St/Simcoe County Rd 27/Turn left onto County Rd 6 S
- MLS® number
- S12623080
- Data source
- itso
- Listed on
- 2025-10-21
- Updated on
- 2025-10-21
- Days on market
- 369 days
- Possession type
- Flexible
- Co-op commission
- 2.5% + HST
- Seller
- Listed by
- Re/Max Hallmark Peggy Hill Group Realty Brokerage
Home Market Value
Current home valuation for 1783 County Road 6 South, Springwater, Rural Springwater, Springwater, ON. Listed for $1,199,900
HOMEH Estimate
$1,439,880
Estimated Sales Range
$863,928 - $2,015,832
HOMEH Estimate for 1783 County Road 6 South, Springwater, Rural Springwater
Calculated with a real agent's CMA method — 45+ years of experience, codified. Not an AI guess.
For the owner
Is this your home? Track its value.
Get this home's HOMEH Estimate by email once a month, with how many homes are for sale around you.
Mortgage Payment Calculator
Compare up to 4 down payment scenarios
5% on first $500K + 10% on $699,900 over $500K
$94,990
| Scenario 1 | Scenario 2 | Scenario 3 | Scenario 4 | |
|---|---|---|---|---|
−Down payment | % $ | % $ | % $ | % $ |
+CMHC insurance | $44,156 | $33,477 | $28,558 | $0 |
=Total mortgage | $1,148,064 | $1,113,387 | $1,048,473 | $959,920 |
Amortization | ||||
Mortgage rate | % | % | % | % |
| Payment frequency | ||||
=Mortgage payment | $5,605monthly | $5,436monthly | $5,119monthly | $4,687monthly |
Land Transfer Tax
$20,473
$20,473
Around this home
No schools found nearby
Data provided by OpenStreetMap & Fraser Institute School Rankings
Ask HOMEH
New!Hi there!
👋Text or call (416) 301-9001
Recommended for you
Based on homes you've looked at.
No recommended properties found.
Nearby similar homes
No nearby properties found.
More real estate resources
Other homes nearby
Explore this area
Nearby neighbourhoods
No nearby listings available.