
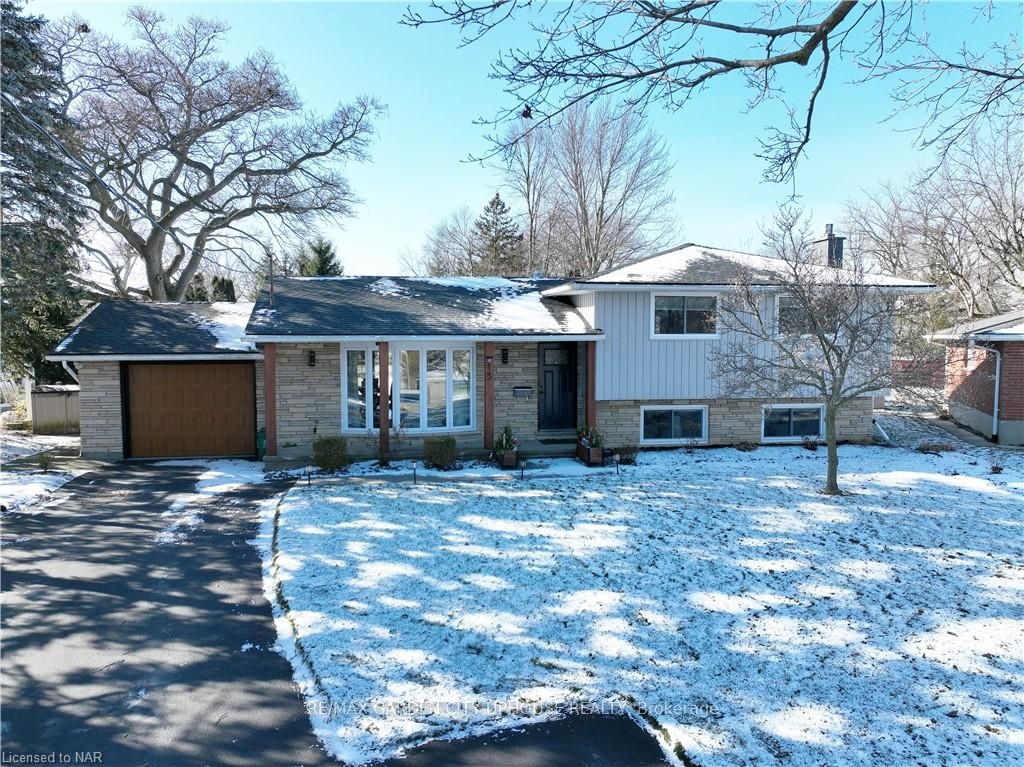
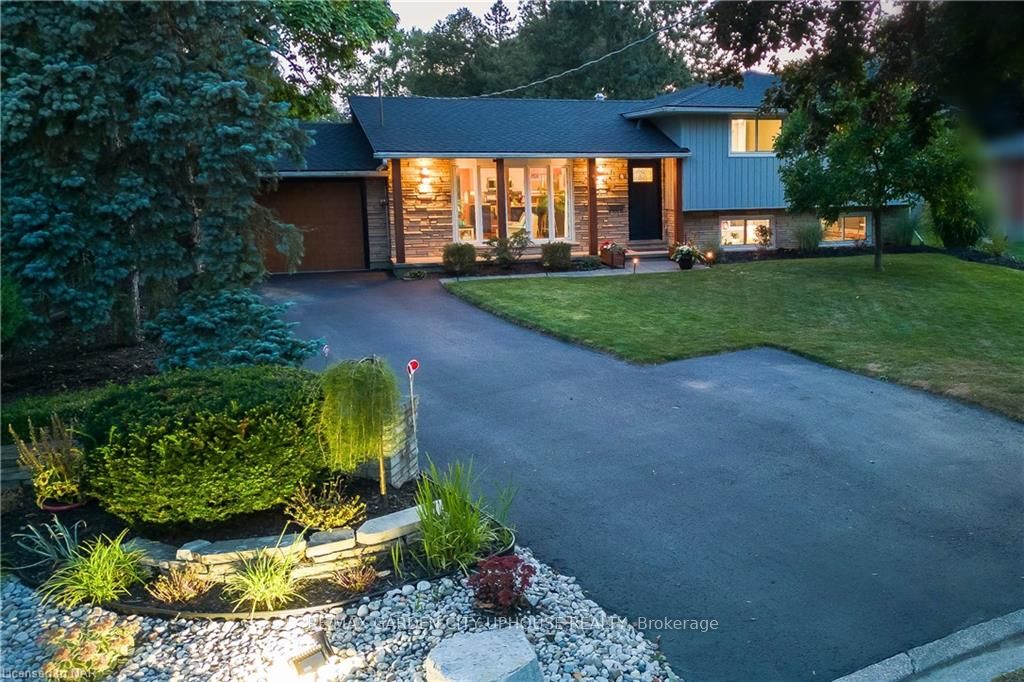
13 Elk Street
St. Catharines (Rykert/Vansickle), ON L2S 1A2
- 3Bedrooms
- 2Bathrooms
- 1Garage
- 1100–1500Sq Ft
- $5,670Tax
- 41×120 ftLot Size
 Estimated Value:$568,000See Free Estimate Report

This listing has ended. It is no longer available.
Property not available for sale or for rent.
Sale & Price History for 13 Elk Street, St. Catharines, Rykert/Vansickle
| Start Date | End Date | Price | Event | MLS# |
|---|---|---|---|---|
| 2024-02-15 | 2025-04-19 | Login to See Prices | Terminated | x8822945 |
Real estate boards require you to or to see the full details of this property.
*Sold prices and complete sale & price history are regulated data. Under the Trust in Real Estate Services Act, 2002 (TRESA) and the rules of the Real Estate Council of Ontario (RECO), and pursuant to the Multiple Listing Service® rules of the Canadian Real Estate Association (CREA) and the Toronto Regional Real Estate Board (TRREB), this information may be shown only to registered users who have agreed to the applicable terms of use (a Virtual Office Website, or "VOW," arrangement). HOMEH Inc., Brokerage therefore provides it to signed-in members only. Creating an account is free and takes under a minute.
About 13 Elk Street, St. Catharines, Rykert/Vansickle
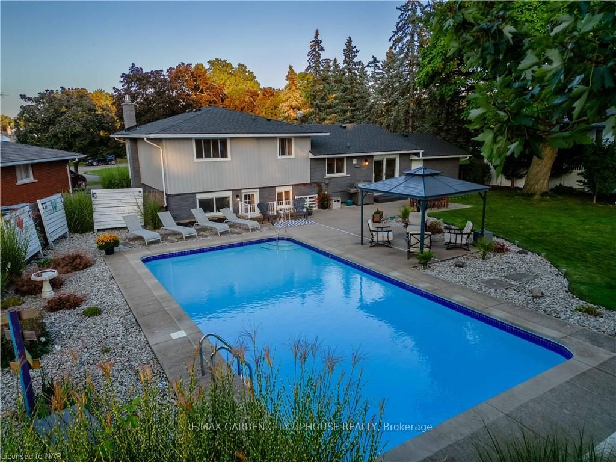
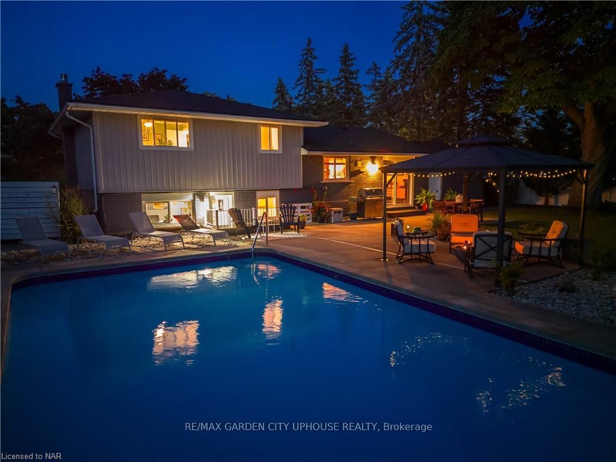
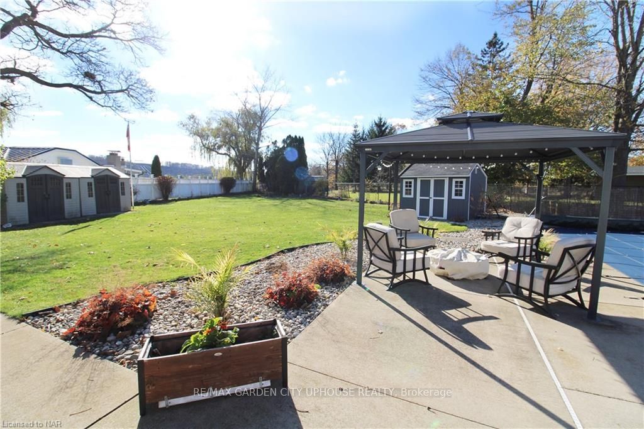
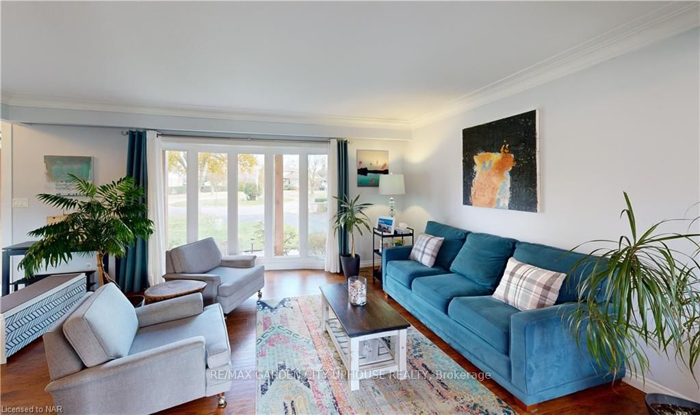
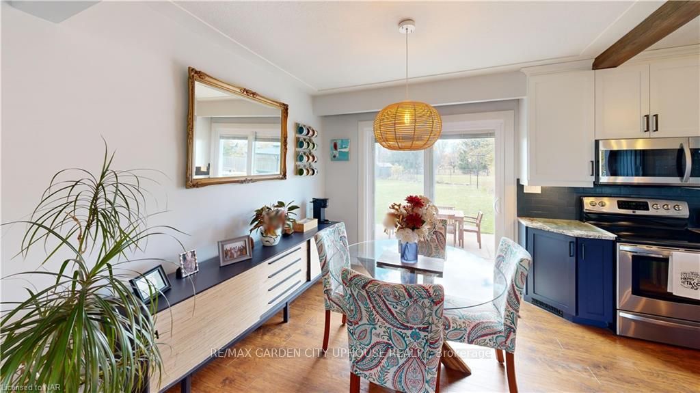
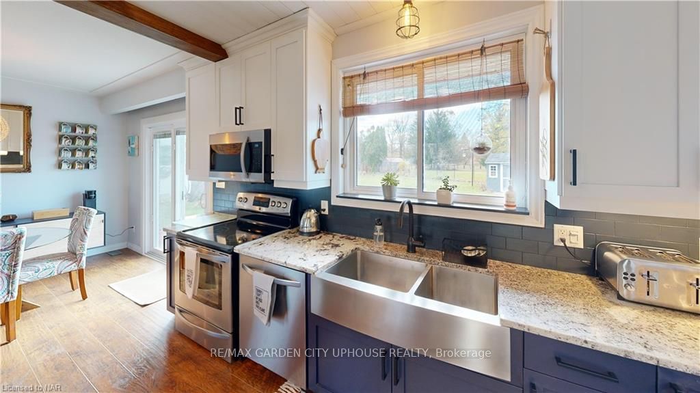
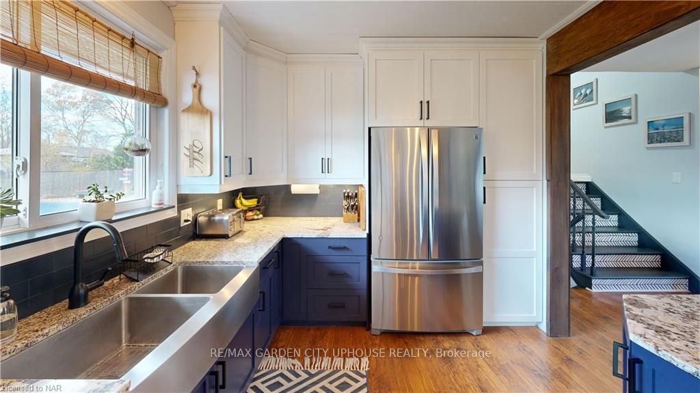
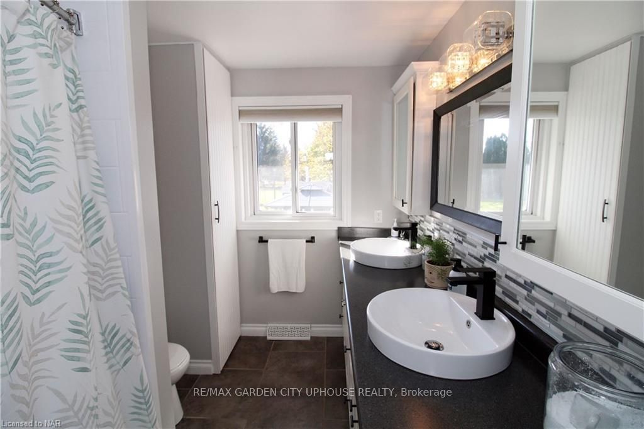
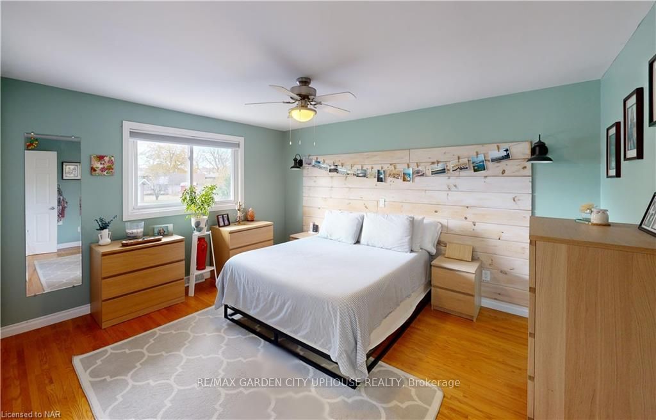
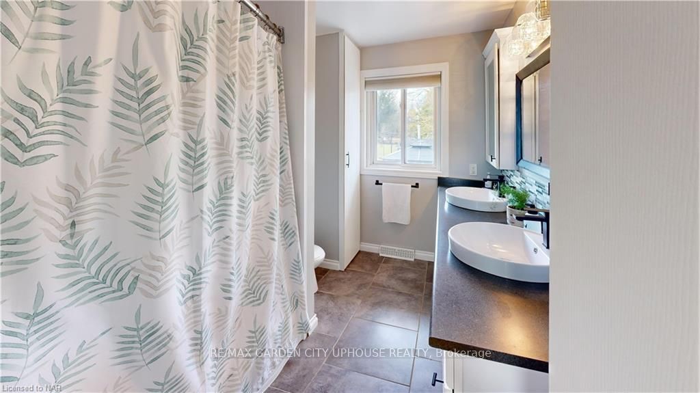
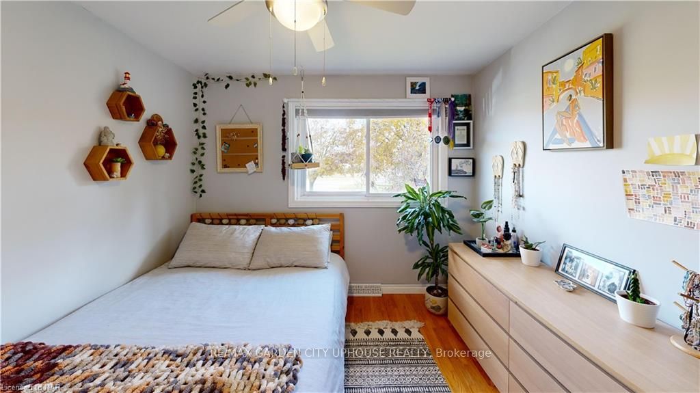
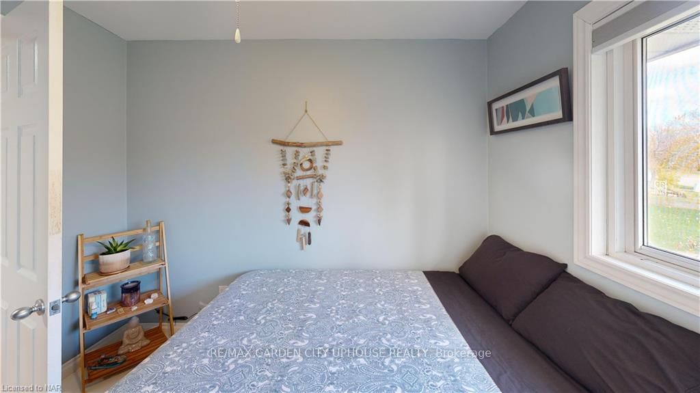
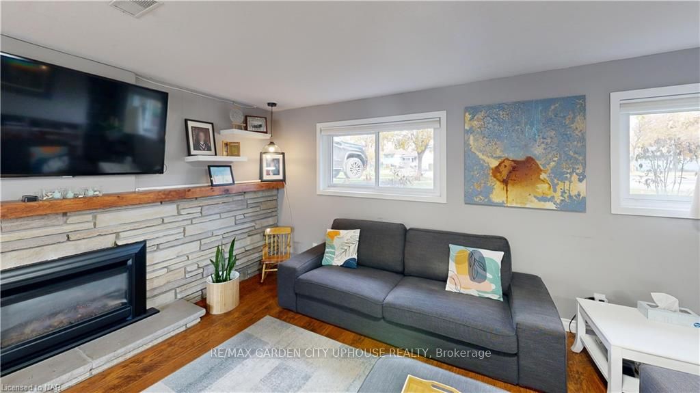
Imagine stepping into the home you've been yearning for – a haven that effortlessly blends modern comfort with family-friendly warmth. From the snug interiors to the inviting backyard embraced by a lush tree canopy, this is where your family's dreams come to life. Immerse yourself in the joy of cannonballs into the sparkling pool or spend endless hours playing catch in your private oasis. The backyard is the perfect backdrop for creating lasting family memories. Inside, bask in the natural light streaming through expansive picture windows, accentuating the beautiful flooring. The generous open-plan kitchen, adorned with subway tile backsplash and sleek granite concrete countertops, is a hub for culinary creations and family conversations. Stay connected with the kids outside through easy access to the rear. Evenings naturally spill out poolside for happy hours over a crackling fire. Downstairs, the cozy rec-room beckons for relaxation and big-game watching by the gas fireplace – perfect for winter evenings. Ascend to the top split-level home, where three bedrooms await. Your family will cherish the lifestyle this home provides – a feeling of space, connection to the outdoors, and an unparalleled quality of life. Vibrant neighbourhood – walk to scenic Rotary Park or bike along the incredible trails of 12 Mile Creek. Just around the corner lies Power Glen, one of Niagara's finest schools. There’s nothing left for you to do but enjoy the moments that matter. All Bills can be provided on request. UPdates include…. All appliances - Approx 12 years/ Kitchen redone - 12 yrs ago/ Windows approx 12 years old. Roof - 2022 / Inground Salt Water - Concrete refinshed in Fall of 2022 Siding + insulation Aug 2019
Key Facts & Features
Property Costs
- Annual Property Tax Amount
- $5,670
- Land Transfer Tax Fee
- $15,375
- Basement Type
- Walk-Up, Finished
Interior Features
- Laundry Features
- In Basement
- Fireplace/Stove
- Yes
- Elevator
- No
Exterior Features
- Pool
- Inground
- Property Features
- Fenced Yard
Building
- Building Type
- Detached
- Building Style
- Other
- Approx Age
- 51-99
Construction
- Exposure
- West
- Exterior Finish
- Vinyl Siding, Brick
- Roof
- Asphalt Shingle
- Foundation Details
- Poured Concrete
- Special Designation
- Unknown
Lot
- Lot Front
- 41.00 ft
- Lot Depth
- 120.00 ft
- Lot Size
- 120 x 41
- Lot Size Code
- 120 x 41
Inclusions
- Inclusions
- Built-in Microwave, Dishwasher, Dryer, Freezer, Garage Door Opener, Pool Equipment, Refrigerator, Stove, Washer, Window Coverings
Parking & Garages
- Garage Type
- Attached
- Garage Spaces
- 1
- Parking Spaces
- 4
- Total Garage And Parking Spaces
- 5
Heating & Cooling
- Heat Source
- Gas
- Heat Type
- Forced Air
- Air Conditioning
- Central Air
- Water
- Municipal
- Sewers
- Sewer
- Bedrooms
- 3
- Washrooms
- 2
- Kitchens
- 1
Room sizes
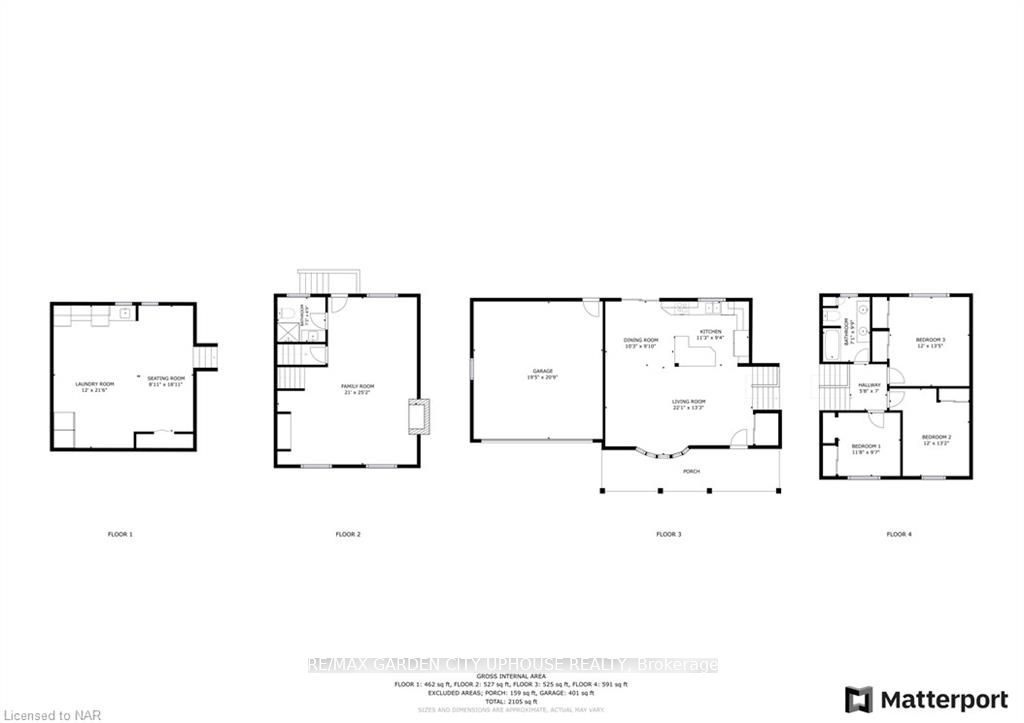
- Living Room—Main level
- Dining Room—Main level
- Kitchen—Main level
- Primary Bedroom—Second level
- Bathroom—Second level
- Bedroom—Second level
- Bedroom—Second level
- Family Room—Lower level
- Laundry—Basement level
- Other—Basement level
- Bathroom—Lower level
- Living Room—Main level
- Dining Room—Main level
- Kitchen—Main level
- Primary Bedroom—Second level
- Bathroom—Second level
- Bedroom—Second level
- Bedroom—Second level
- Family Room—Lower level
- Laundry—Basement level
- Other—Basement level
- Bathroom—Lower level
Washrooms
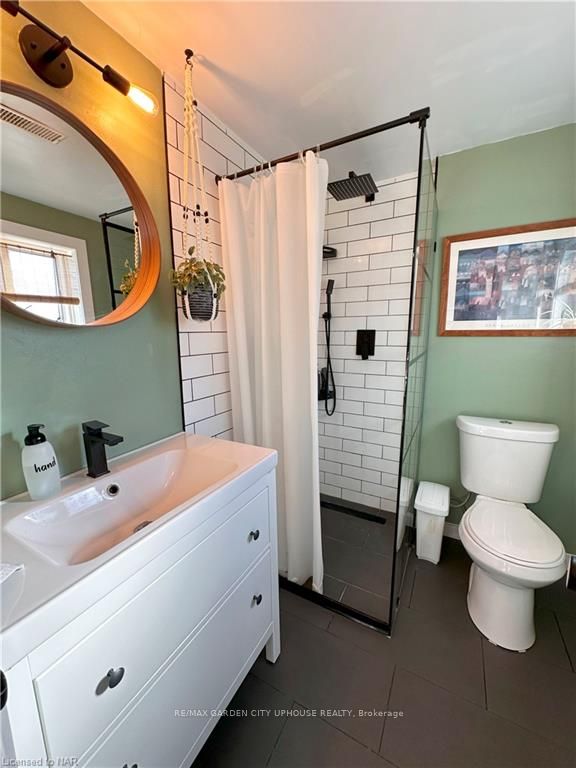
- 5-piece, Second
- 3-piece, Lower
- Municipality
- St. Catharines
- Neighbourhood
- Rykert/Vansickle
- Main cross streets
- Pelham to Elk Street (Pelham & Macturnbull)
- Zoning
- R1
- Directions
- Pelham to Elk Street (Pelham & Macturnbull)
- Waterfront
- None
- MLS® number
- X8822945
- Data source
- itso
- Status change
- 2025-04-19
- Listed on
- 2024-02-15
- Days on market
- 429 days
- Possession date
- 2024-03-05
- Possession type
- 90+ days
- Co-op commission
- 2% + hst / Co-operating Brokerage commission will
- Seller
- Listed by
- RE/MAX GARDEN CITY UPHOUSE REALTY
Home Market Value
Current home valuation for 13 Elk Street, St. Catharines, Rykert/Vansickle, St. Catharines, ON. Listed for $945,000
HOMEH Estimate
$568,000
Estimated Sales Range
$448,720 - $687,280
HOMEH Estimate for 13 Elk Street, St. Catharines, Rykert/Vansickle
Calculated with a real agent's CMA method — 45+ years of experience, codified. Not an AI guess.
For the owner
Is this your home? Track its value.
Get this home's HOMEH Estimate by email once a month, with how many homes are for sale around you.
Mortgage Payment Calculator
Compare up to 4 down payment scenarios
5% on first $500K + 10% on $445,000 over $500K
$69,500
| Scenario 1 | Scenario 2 | Scenario 3 | Scenario 4 | |
|---|---|---|---|---|
−Down payment | % $ | % $ | % $ | % $ |
+CMHC insurance | $35,003 | $26,366 | $22,491 | $0 |
=Total mortgage | $910,073 | $876,866 | $825,741 | $756,000 |
Amortization | ||||
Mortgage rate | % | % | % | % |
| Payment frequency | ||||
=Mortgage payment | $4,443monthly | $4,281monthly | $4,032monthly | $3,691monthly |
Land Transfer Tax
$15,375
$15,375
Around this home
No schools found nearby
Data provided by OpenStreetMap & Fraser Institute School Rankings
Ask HOMEH
New!Hi there!
👋Text or call (416) 301-9001
Recommended for you
Based on homes you've looked at.
No recommended properties found.
Nearby similar homes
No nearby properties found.
More real estate resources
Other homes nearby
Explore this area
Nearby neighbourhoods
No nearby listings available.