
17 Thomas Street
St. Catharines (Downtown), ON L2R 6L7
- 3Bedrooms
- 3Bathrooms
- 2Garage
- 2500–3000Sq Ft
- $5,560Tax
- 36×127 ftLot Size
 Estimated Value:$1,056,646See Free Estimate Report

This home has sold. It is no longer available.
Property not available for sale or for rent.
Sale & Price History for 17 Thomas Street, St. Catharines, Downtown
Real estate boards require you to or to see the full details of this property.
*Sold prices and complete sale & price history are regulated data. Under the Trust in Real Estate Services Act, 2002 (TRESA) and the rules of the Real Estate Council of Ontario (RECO), and pursuant to the Multiple Listing Service® rules of the Canadian Real Estate Association (CREA) and the Toronto Regional Real Estate Board (TRREB), this information may be shown only to registered users who have agreed to the applicable terms of use (a Virtual Office Website, or "VOW," arrangement). HOMEH Inc., Brokerage therefore provides it to signed-in members only. Creating an account is free and takes under a minute.
About 17 Thomas Street, St. Catharines, Downtown
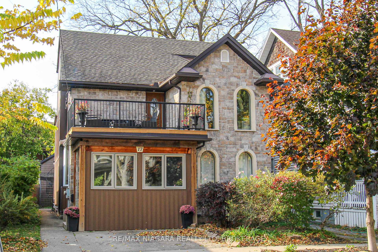
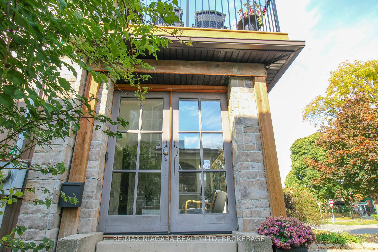
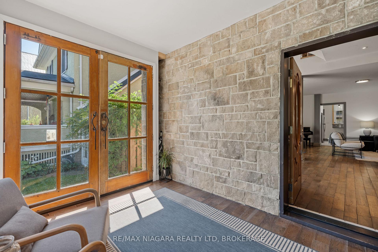
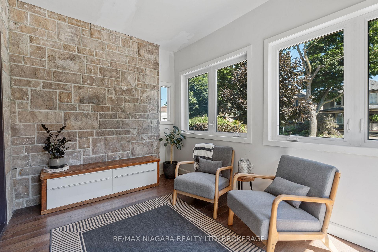
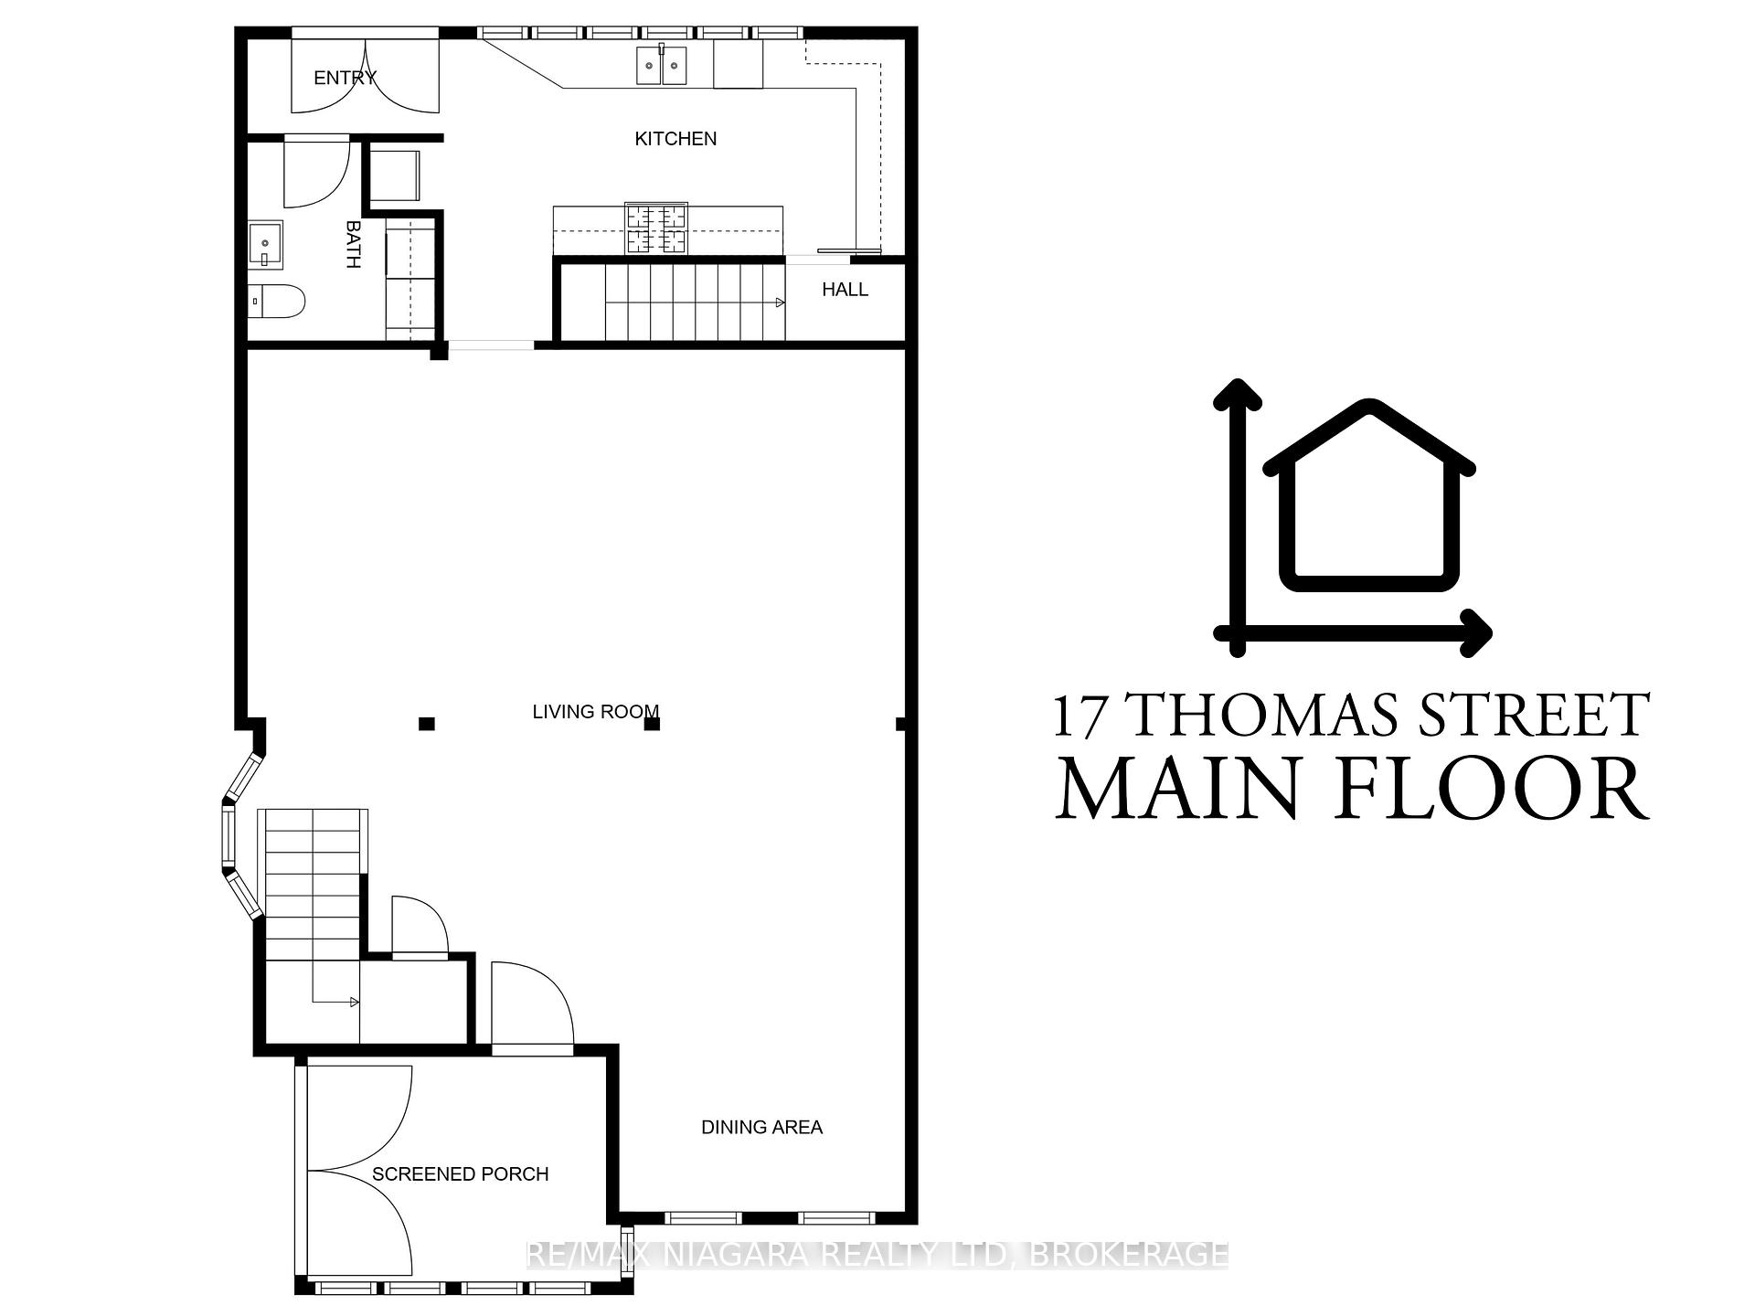
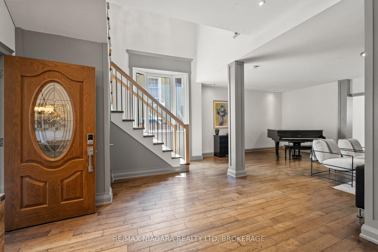
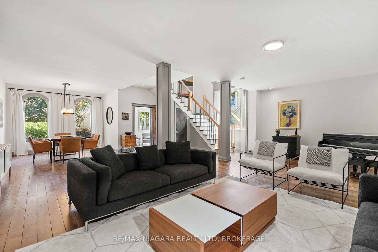
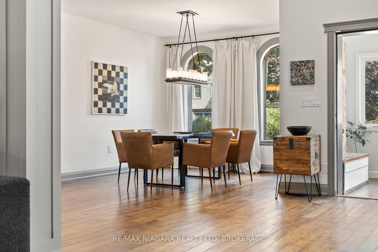
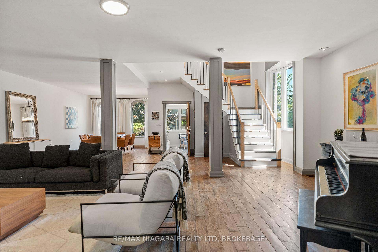
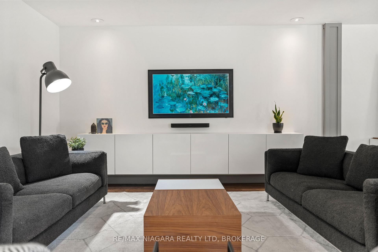
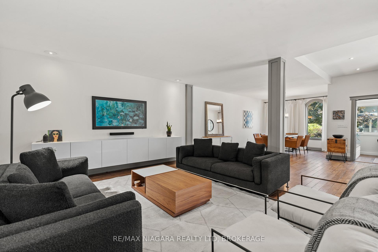
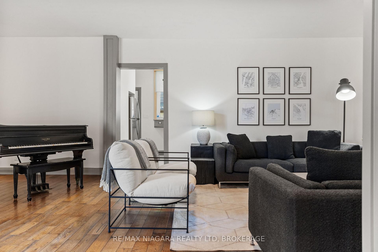
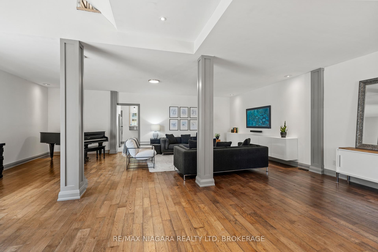
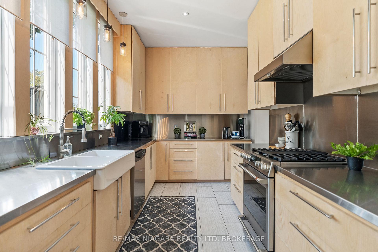
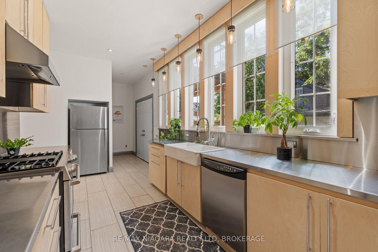
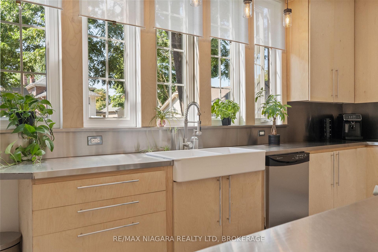
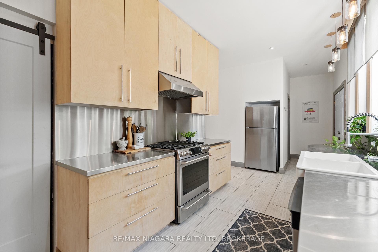
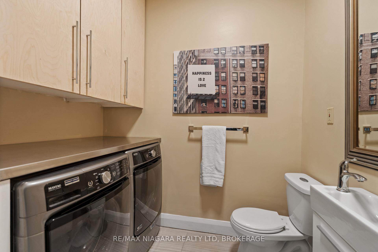
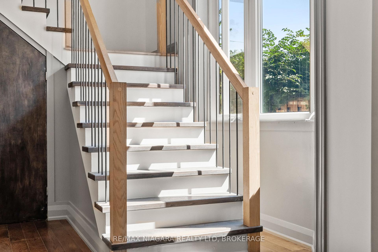
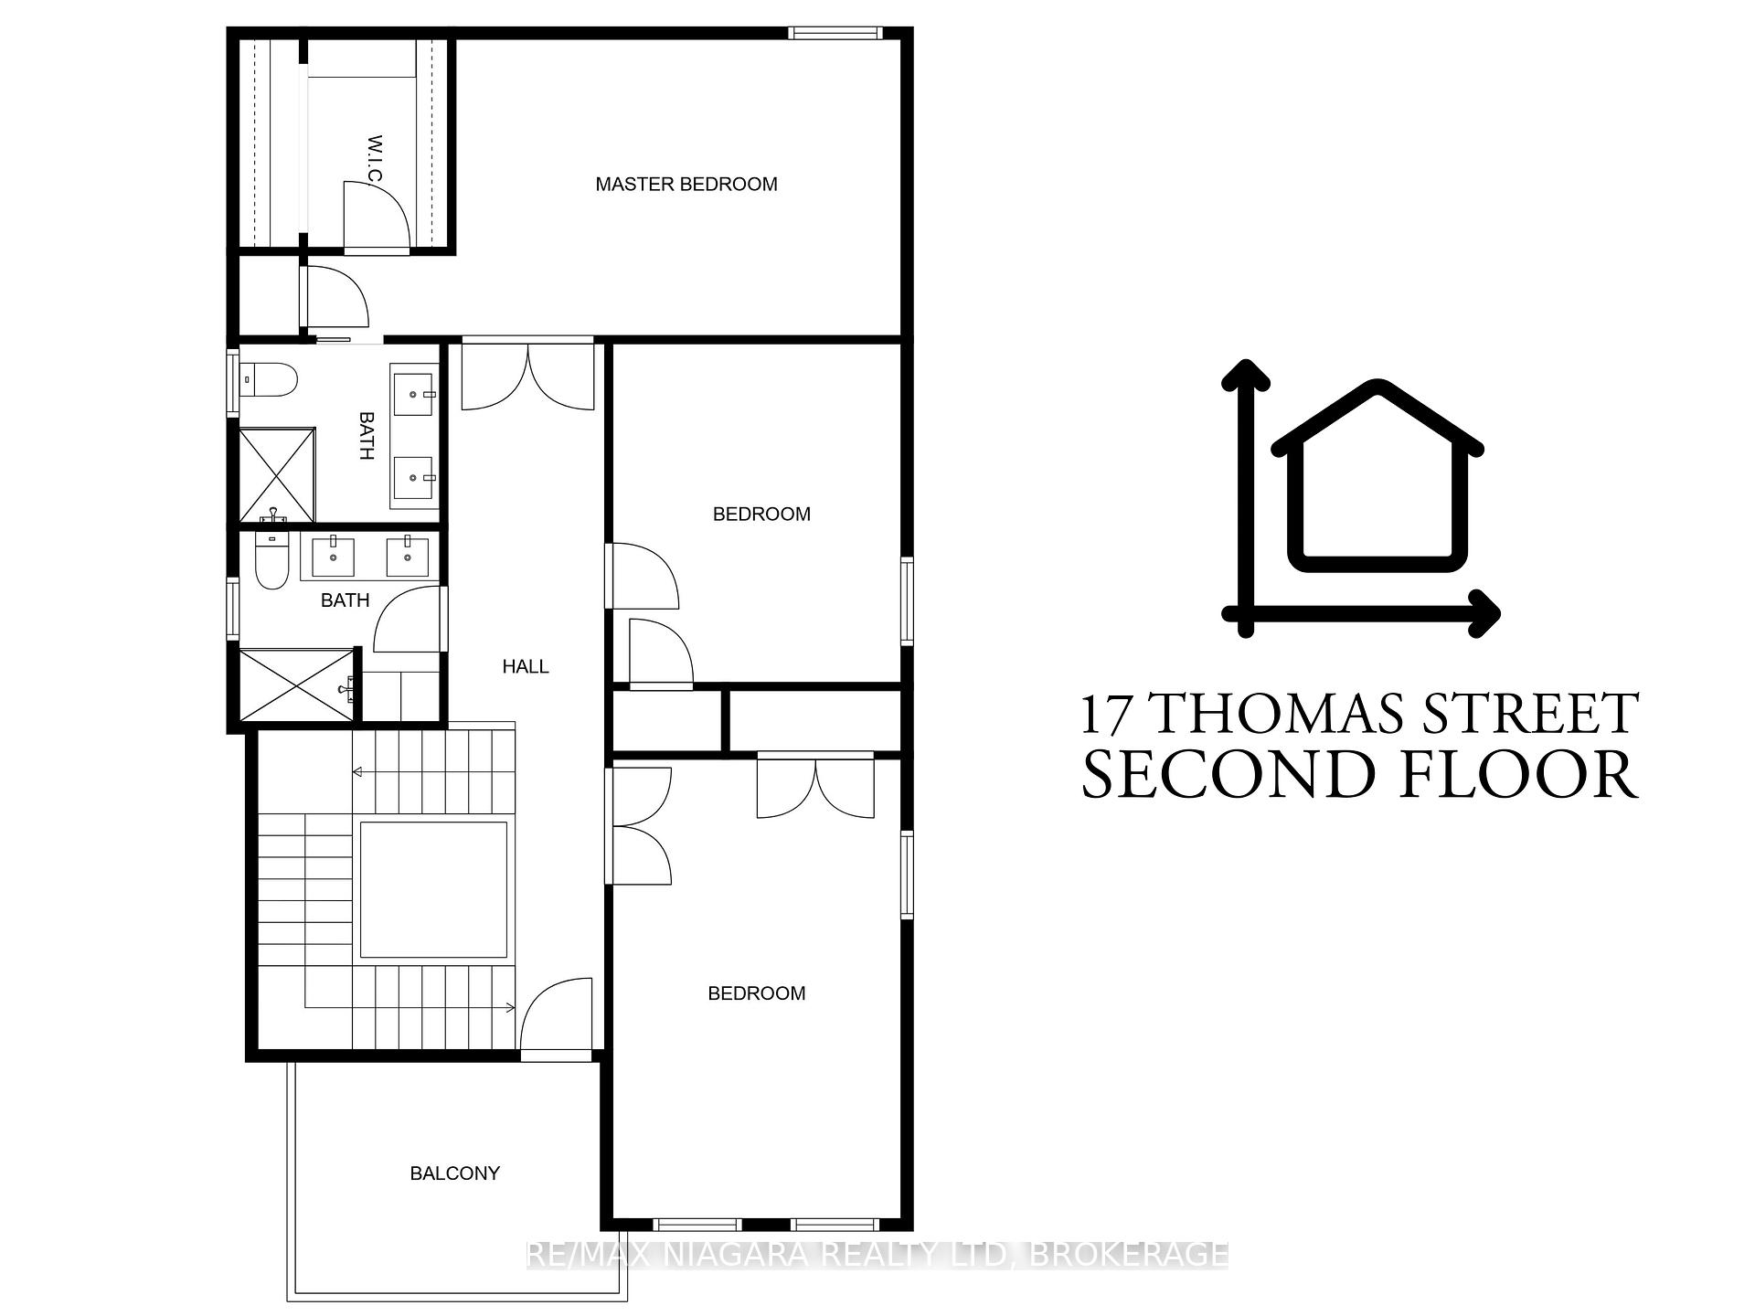
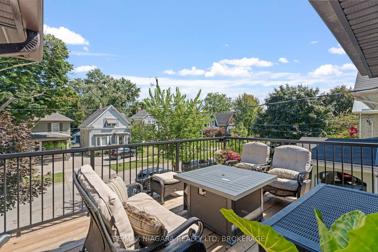
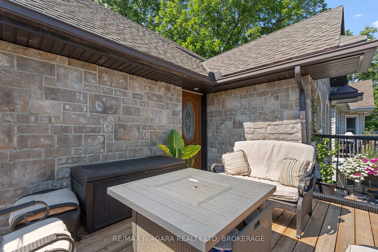
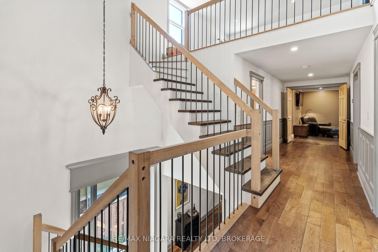
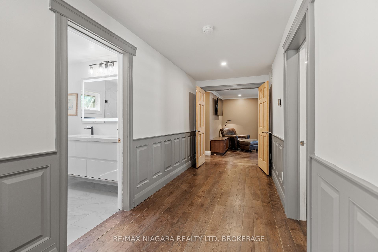
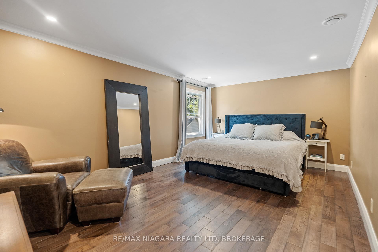
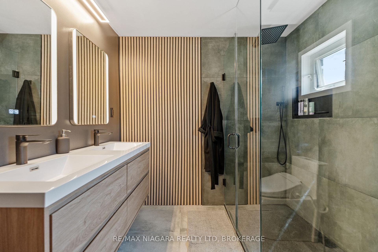
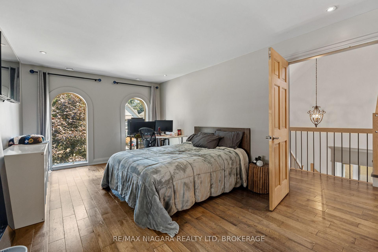
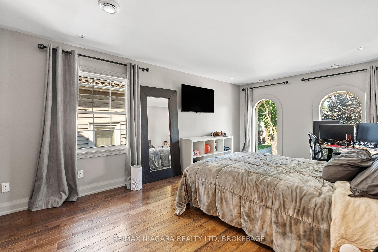
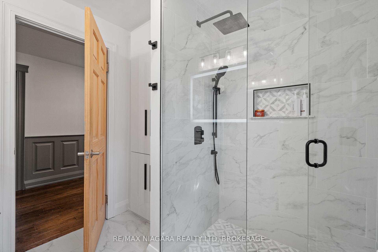
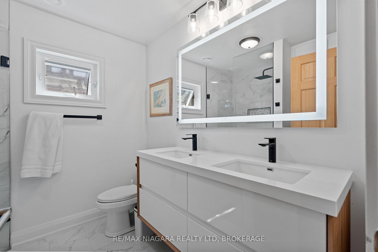
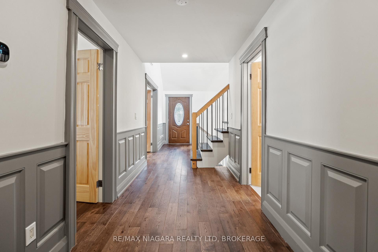
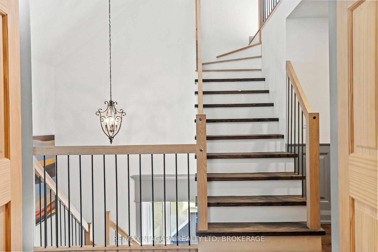
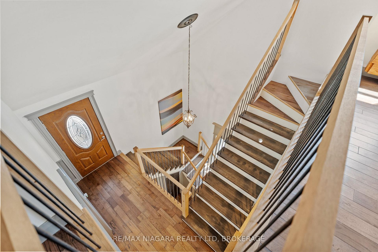
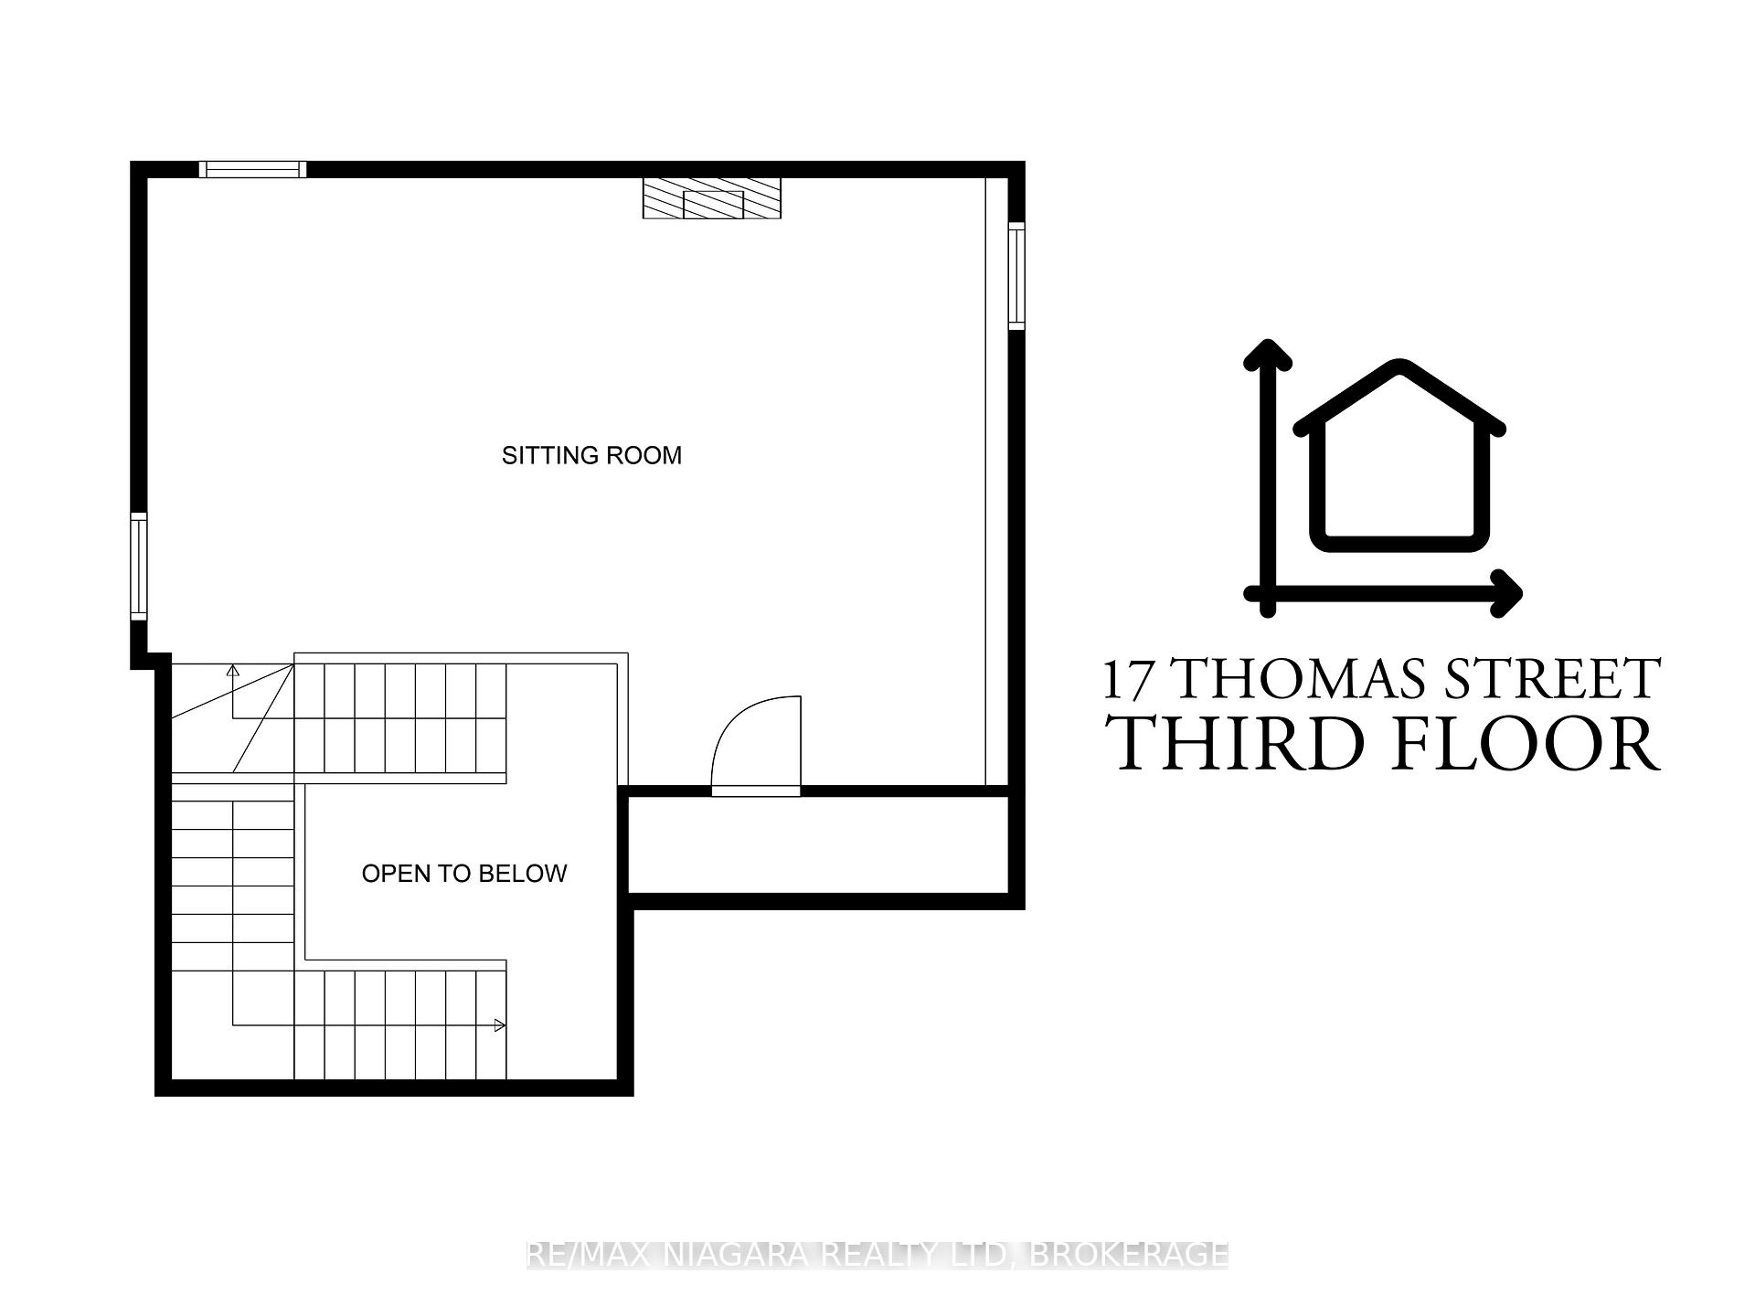
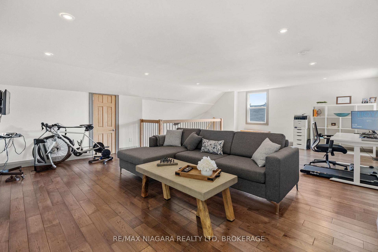
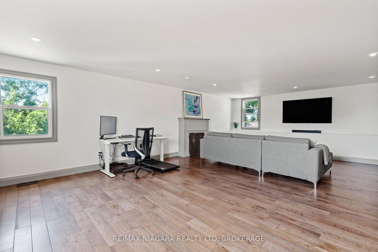
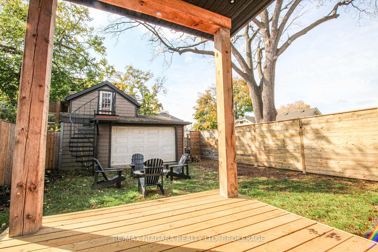
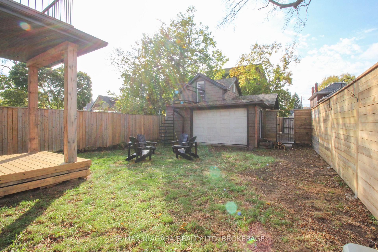
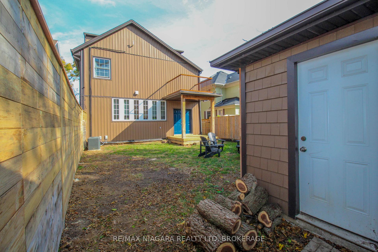
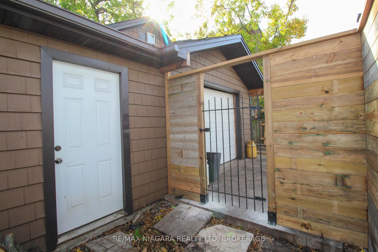
Welcome to 17 Thomas Street. This 2880 sq ft 3 storey one-of-a-kind home awaits the discerning buyer who appreciates timeless elegance met with a modern aesthetic. Situated just 600 meters from Montebello Park, this residence enjoys the best of both worlds: tranquillity and proximity to the vibrant city center. As you approach, notice the private concrete driveway with parking for two carsa rare find in this coveted neighbourhood. Shared driveway has access to garage. The enclosed front porch, adorned with regal French doors and stone finishes, sets the tone for what lies beyond. Step inside to discover 9-foot ceilings, rich hardwood flooring, and a massive great room that will leave you breathless. The open layout seamlessly connects the living spaces, making it ideal for entertaining. The large rear addition houses a chefs dream kitchen. Custom stainless steel countertops and backsplash complement the wall-to-wall windows, flooding the space with natural light. Ascend the winding staircase to the second floor, where the true gem awaitsa 10x14 rooftop patio recently updated with brand-new decking and railings, its the perfect spot to unwind and take in the views. The primary suite boasts a newly renovated ensuite and a spacious walk-in closet. Rest easy in your private sanctuary. Additional bedrooms are well sized and the second bathroom, also recently renovated, showcases glass-tiled showers and modern fixtures. The finished third floor provides flexible space for your. The backyard is a havena fully fenced yard, deck, and detached garage await. Plus, theres a walk-up bunkie, perfect for playtime or hobbies. With a fully functioning 4-piece bathroom, the basement offers endless possibilitiesa future rec room, gym, or workshop, perhaps? Stay comfortable with new furnaces (2023) and AC units (2022). The 200 AMP service ensures modern convenience. This home is a showstopper, but words cant capture its true majesty. You must experience 17 Thomas Street firsthand!
Key Facts & Features
Property Costs
- Annual Property Tax Amount
- $5,560
- Land Transfer Tax Fee
- $13,473
Rental Items
- Rental Equipment
- None
- Basement Type
- Partial Basement
Interior Features
- Laundry Level
- Main Level
- Interior Extras
- Water Heater Owned
- Fireplace/Stove
- No
- Elevator
- No
Exterior Features
- Exterior Extras
- Deck
- Pool
- None
- Property Features
- Hospital
Building
- Building Type
- Detached
- Building Style
- 3-Storey
Construction
- Exterior Finish
- Stone, Vinyl Siding
- Roof
- Asphalt Shingle
- Foundation Details
- Block, Stone, Poured Concrete
- Special Designation
- Unknown
Lot
- Lot Front
- 36.08 ft
- Lot Depth
- 126.83 ft
- Lot Size
- 126.83 x 36.08
- Lot Size Code
- 126.83 x 36.08
Inclusions
- Inclusions
- Fridge, Stove, Dishwasher, Dryer, Washer, Range Hood
Parking & Garages
- Garage Type
- Detached
- Garage Spaces
- 2
- Parking Spaces
- 2
- Total Garage And Parking Spaces
- 2
Heating & Cooling
- Heat Source
- Gas
- Heat Type
- Forced Air
- Air Conditioning
- Central Air
- Water
- Municipal
- Sewers
- Sewer
- Bedrooms
- 3
- Washrooms
- 3
- Kitchens
- 1
- Family / bonus room
- Yes
Room sizes
- Recreation—Main level
- Great Room—Main level
- Kitchen—Main level
- Laundry—Main level
- Primary Bedroom—Second level
- Other—Second level
- Bedroom—Second level
- Bedroom—Second level
- Den—Third level
- Utility Room—Basement level
- Bathroom—Basement level
- Other—Basement level
Washrooms
- 2-piece, Main
- 4-piece, Second
- 4-piece, Basement
- Municipality
- St. Catharines
- Neighbourhood
- Downtown
- Main cross streets
- Welland Avenue to Thomas Street
- Zoning
- R3
- MLS® number
- X10424524
- Data source
- Toronto Regional Real Estate Board
- Status change
- 2024-12-08
- Listed on
- 2024-11-14
- Days on market
- 24 days
- Possession date
- 2024-11-28
- Possession type
- November 28, 2024
- Co-op commission
- 2.25% + HST
- Seller
- Listed by
- RE/MAX NIAGARA REALTY LTD, BROKERAGE
Home Market Value
Current home valuation for 17 Thomas Street, St. Catharines, Downtown, St. Catharines, ON. Listed for $849,900
HOMEH Estimate
$1,056,646
Estimated Sales Range
$739,652 - $1,373,640
HOMEH Estimate for 17 Thomas Street, St. Catharines, Downtown
Calculated with a real agent's CMA method — 45+ years of experience, codified. Not an AI guess.
For the owner
Is this your home? Track its value.
Get this home's HOMEH Estimate by email once a month, with how many homes are for sale around you.
Mortgage Payment Calculator
Compare up to 4 down payment scenarios
5% on first $500K + 10% on $349,900 over $500K
$59,990
| Scenario 1 | Scenario 2 | Scenario 3 | Scenario 4 | |
|---|---|---|---|---|
−Down payment | % $ | % $ | % $ | % $ |
+CMHC insurance | $31,582 | $23,712 | $20,228 | $0 |
=Total mortgage | $821,139 | $788,622 | $742,643 | $679,920 |
Amortization | ||||
Mortgage rate | % | % | % | % |
| Payment frequency | ||||
=Mortgage payment | $4,009monthly | $3,850monthly | $3,626monthly | $3,320monthly |
Land Transfer Tax
$13,473
$13,473
Around this home
Data provided by OpenStreetMap & Fraser Institute School Rankings
Ask HOMEH
New!Hi there!
👋Text or call (416) 301-9001
Recommended for you
Based on homes you've looked at.
No recommended properties found.
Nearby similar homes
No nearby properties found.
More real estate resources
Other homes nearby
Explore this area
Nearby neighbourhoods
No nearby listings available.