
176 James Street
St. Catharines (Downtown), ON L2R 5C5
- 3Bedrooms
- 3Bathrooms
- 0Garage
- 2500–3000Sq Ft
- $5,300Tax
- 40×115 ftLot Size
 Estimated Value:$941,101See Free Estimate Report

Property not available for sale or for rent.
HOMEH One: full-service selling for a 1% listing fee. The buyer's agent commission is separate.
Free Home EvaluationHow Much Is My Home Worth?Homes for Sale NearbySale & Price History for 176 James Street, St. Catharines, Downtown
Real estate boards require you to or to see the full details of this property.
*Sold prices and complete sale & price history are regulated data. Under the Trust in Real Estate Services Act, 2002 (TRESA) and the rules of the Real Estate Council of Ontario (RECO), and pursuant to the Multiple Listing Service® rules of the Canadian Real Estate Association (CREA) and the Toronto Regional Real Estate Board (TRREB), this information may be shown only to registered users who have agreed to the applicable terms of use (a Virtual Office Website, or "VOW," arrangement). HOMEH Inc., Brokerage therefore provides it to signed-in members only. Creating an account is free and takes under a minute.
About 176 James Street, St. Catharines, Downtown
Summarized Description
- Stunning brownstone in downtown location.
- Renovated by HGTV's Scott McGillivray.
- Gourmet kitchen with high-end appliances.
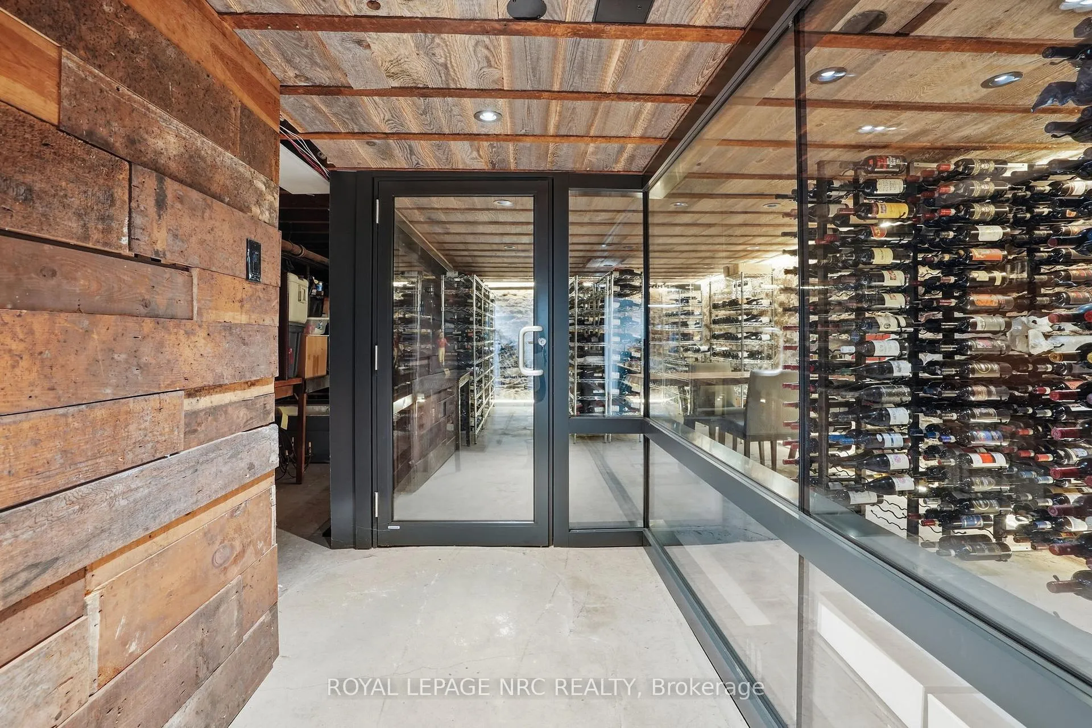
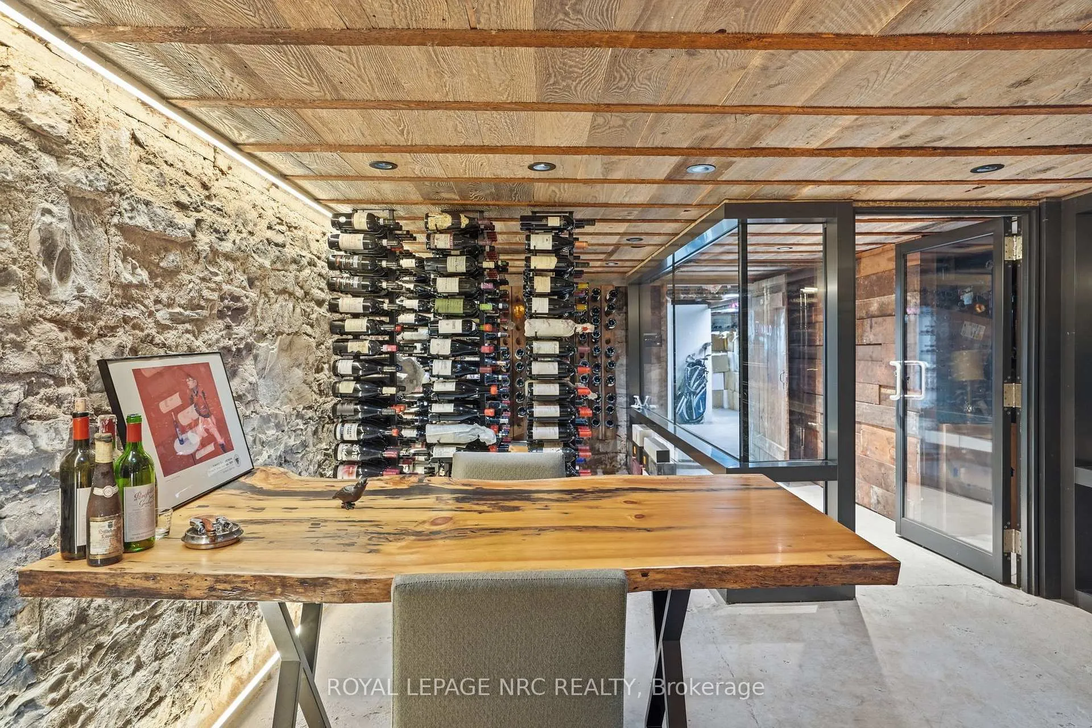
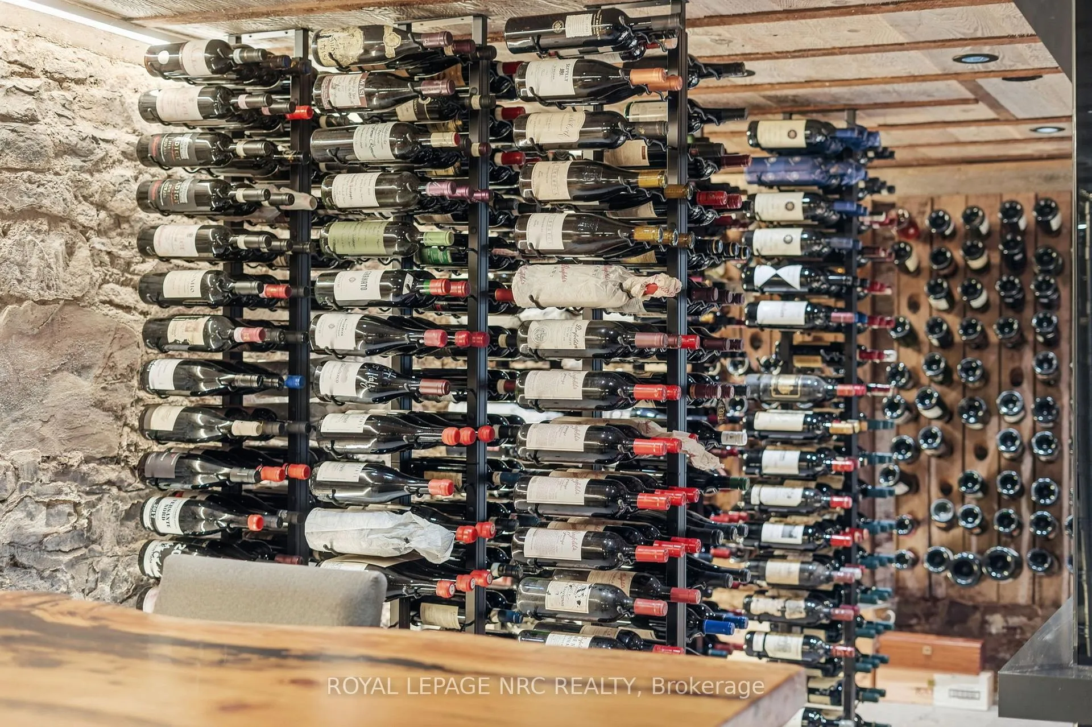
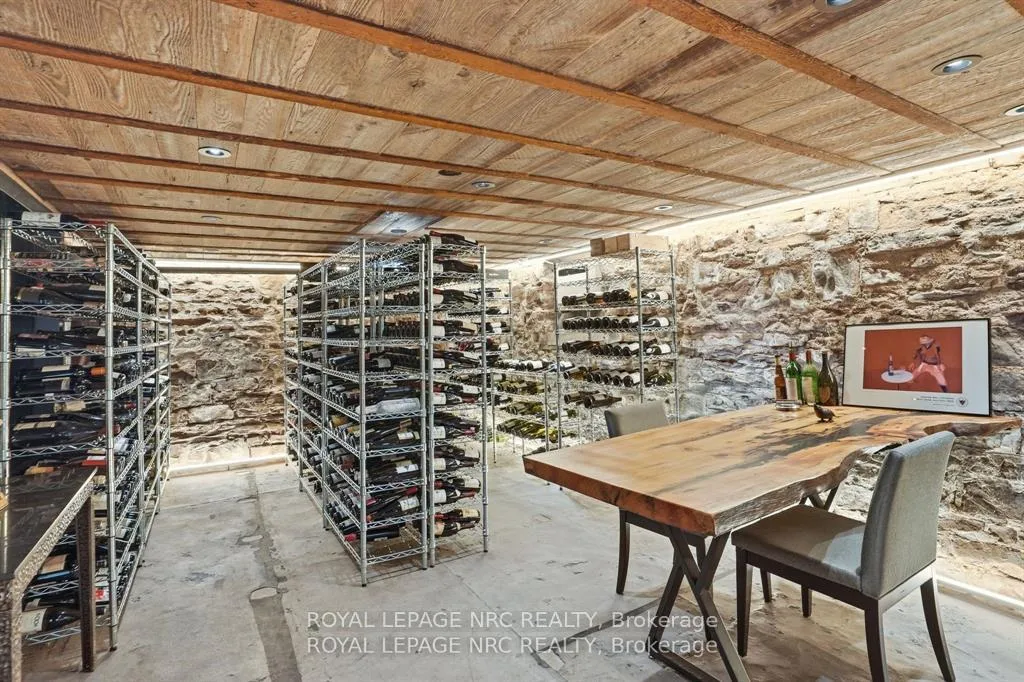
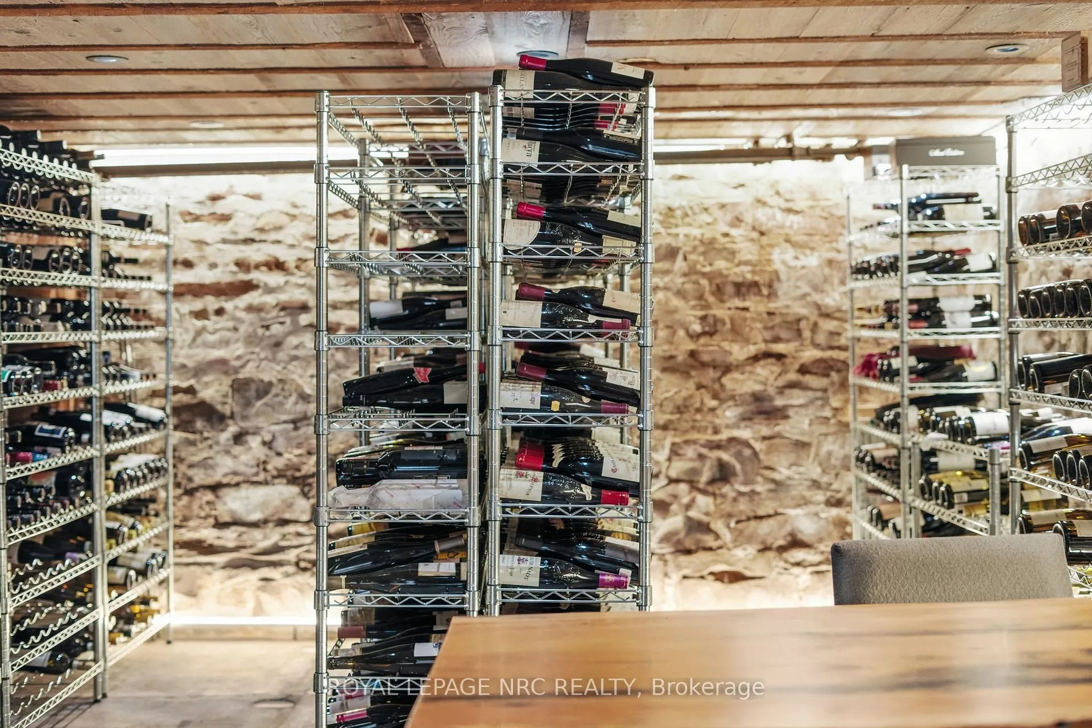
- Unique glass-walled wine cellar.
- Luxurious interiors with custom features.
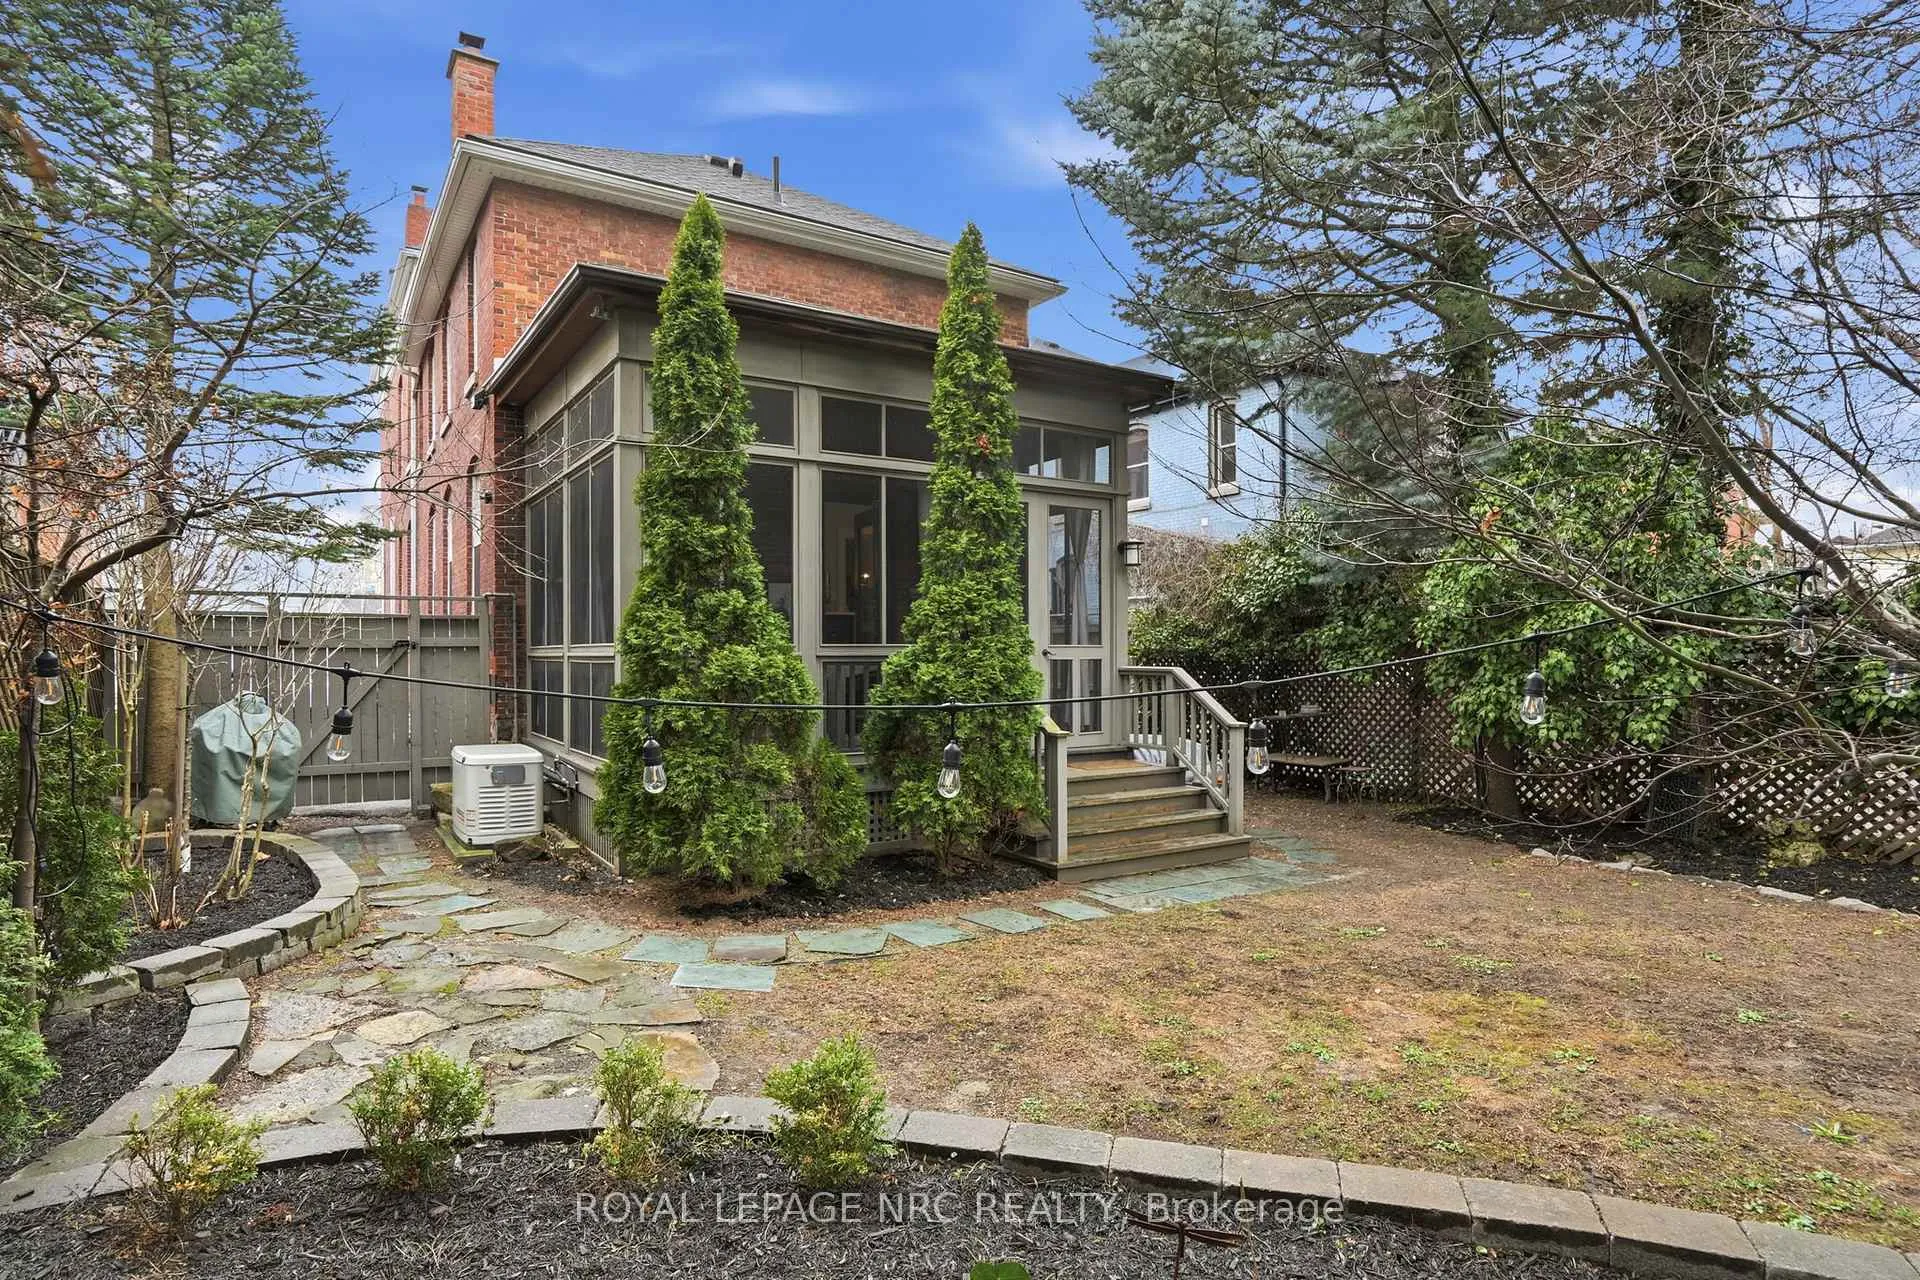
- Private landscaped backyard for entertaining.
- Close to parks, shops, and restaurants.
- Commercial zoning offers live/work potential.
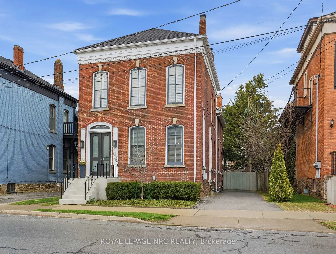
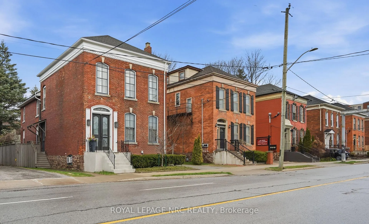
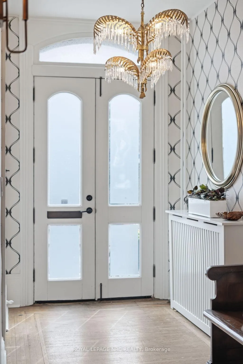
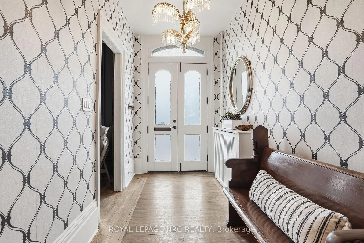
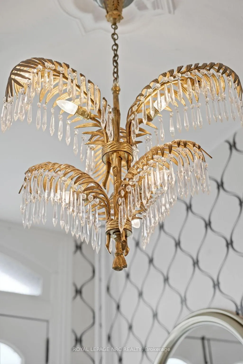
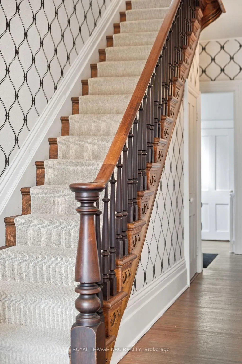
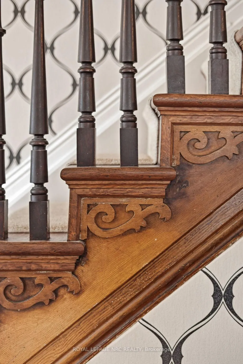
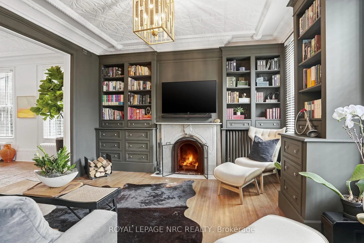
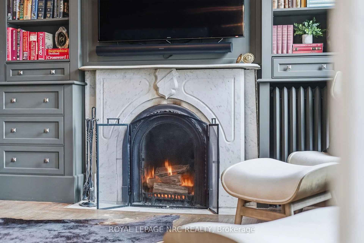
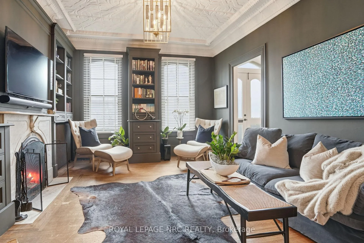
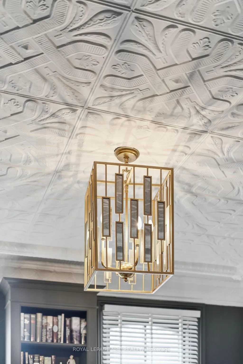
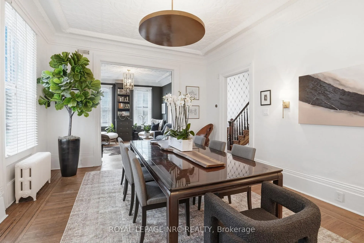
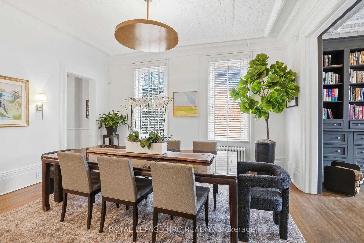
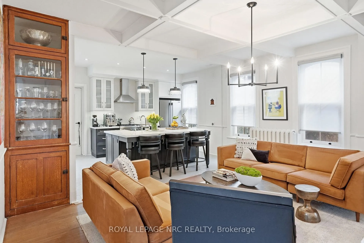
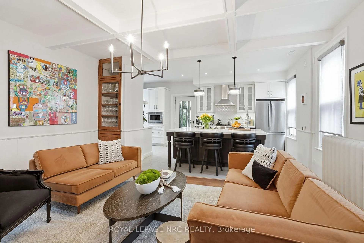
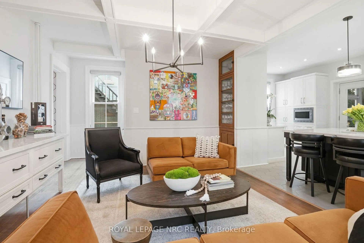
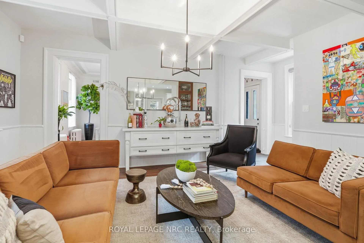
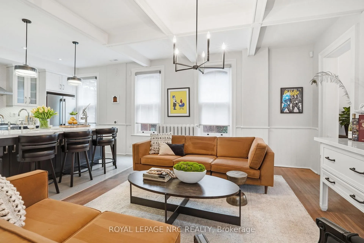
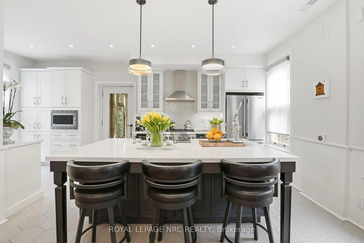
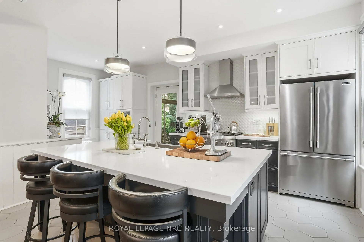
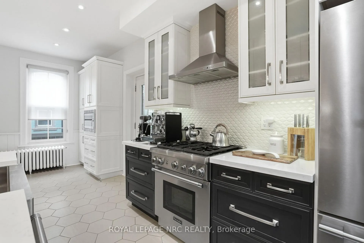
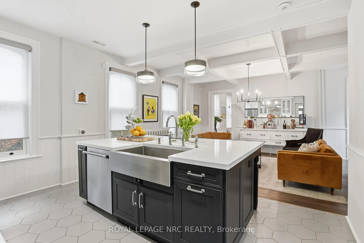
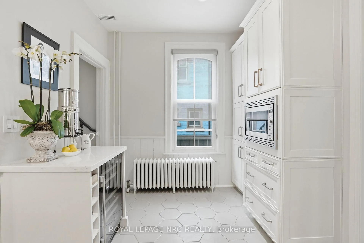
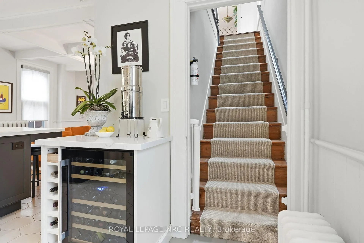
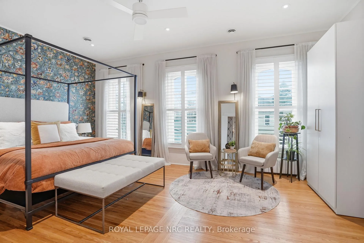
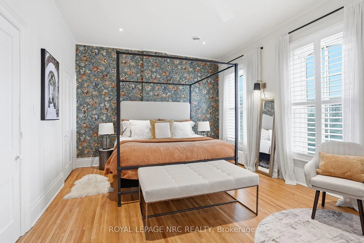
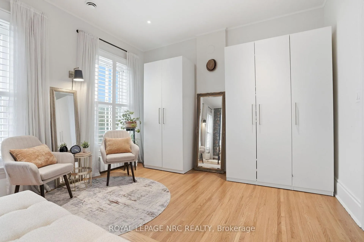
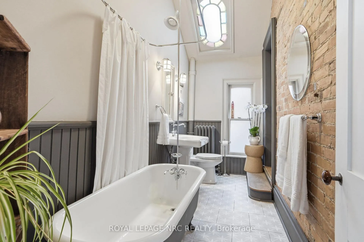
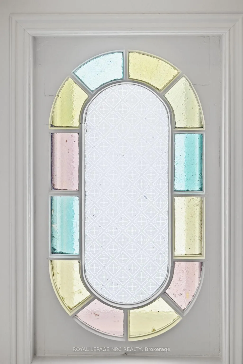
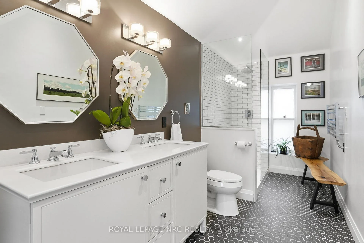
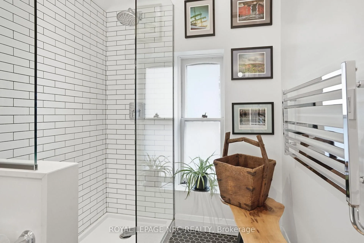
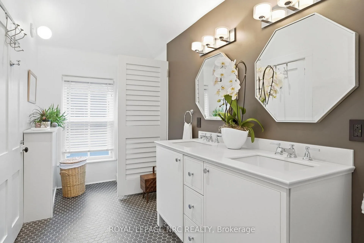
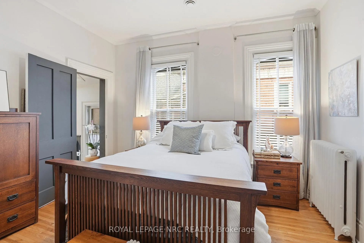
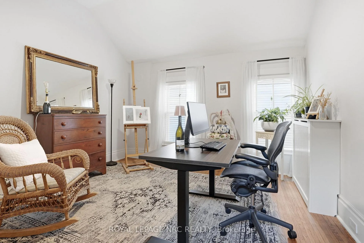
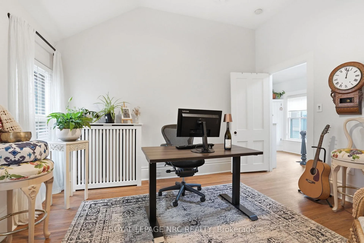
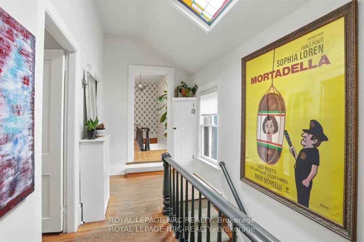
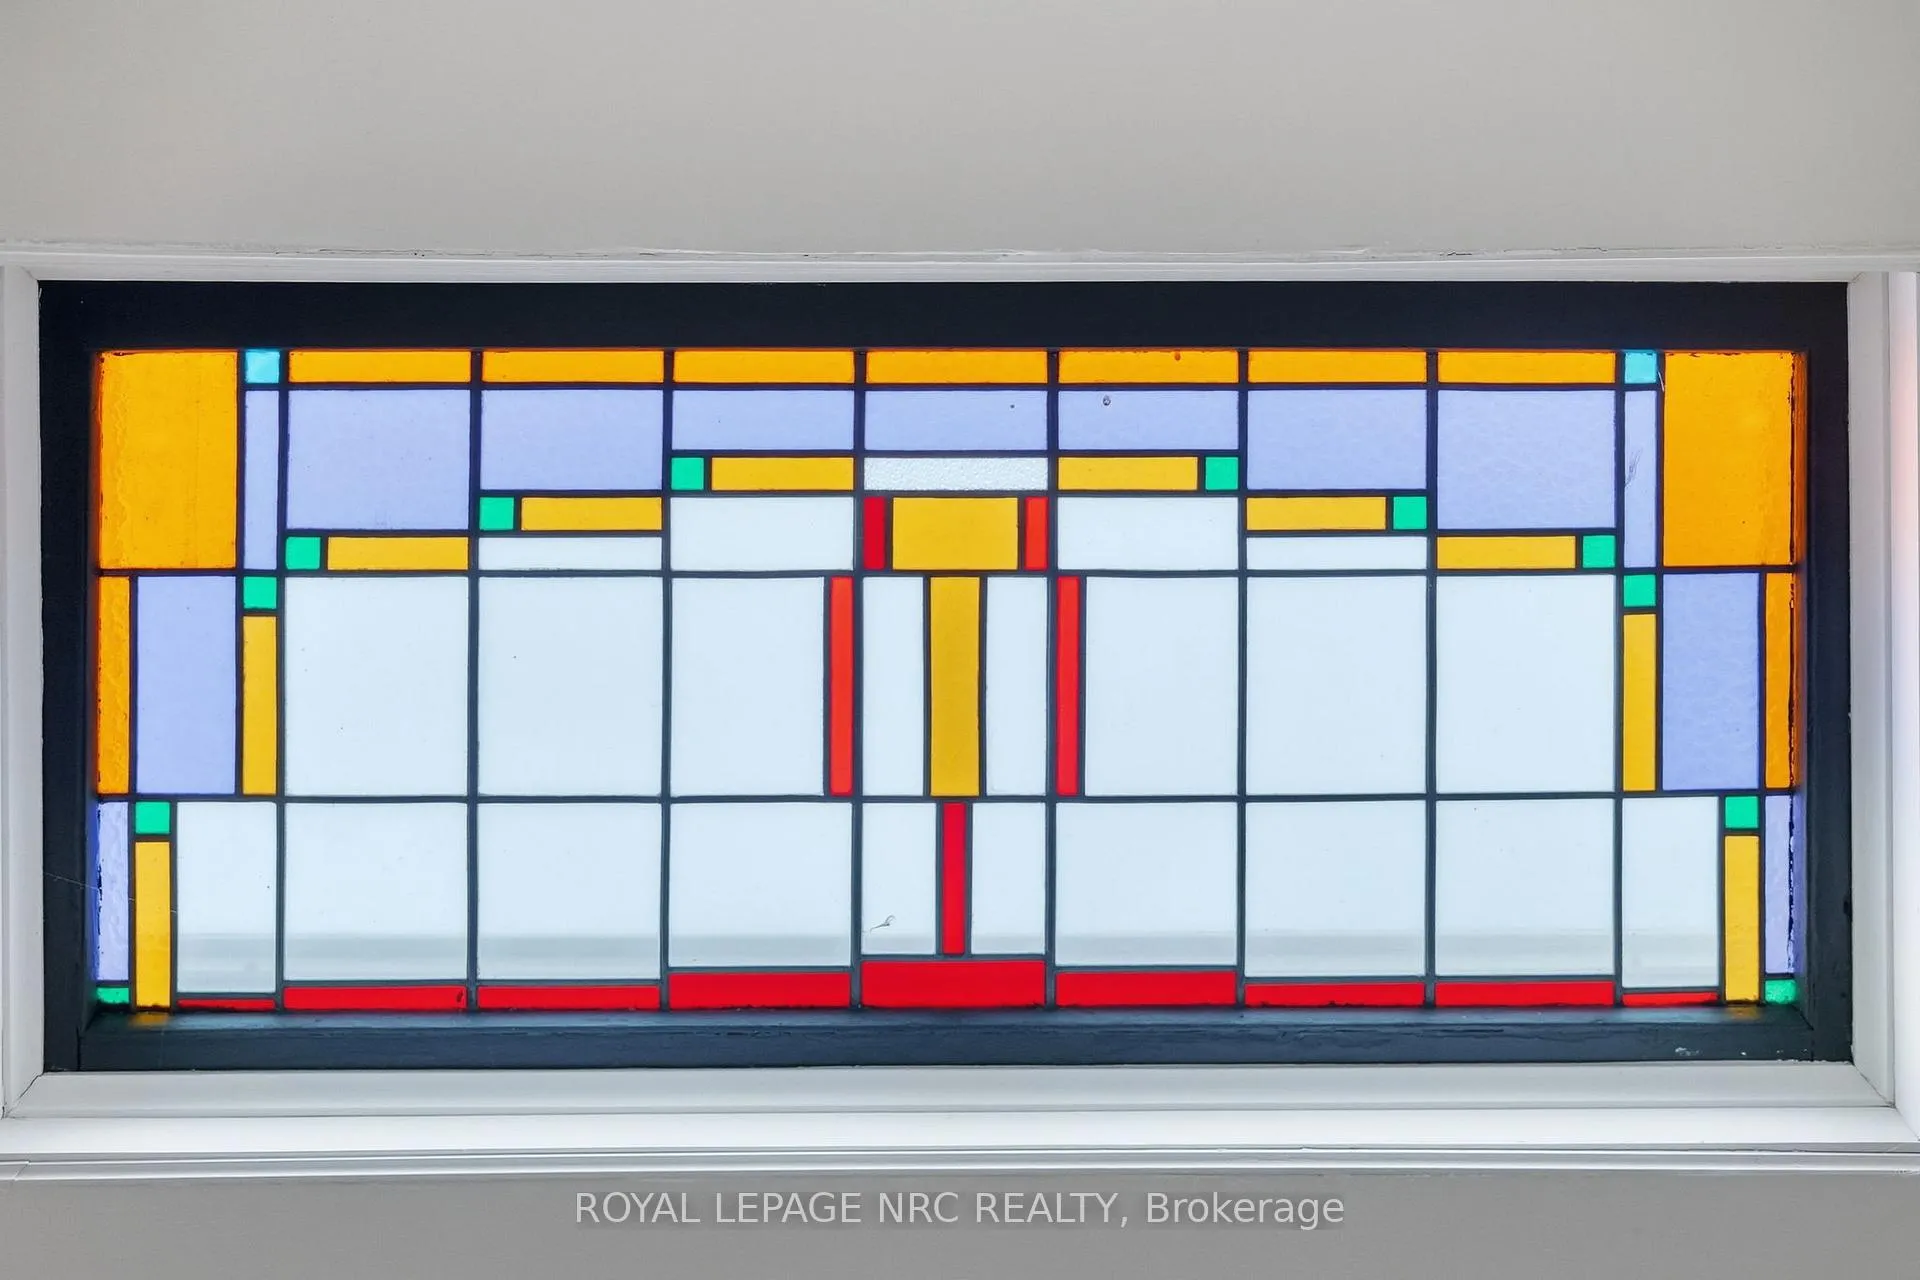
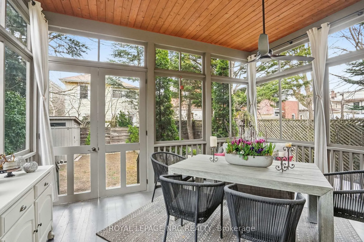
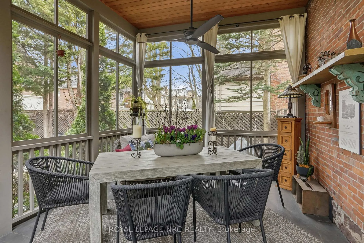
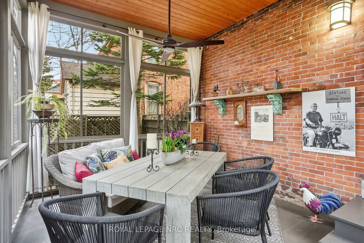
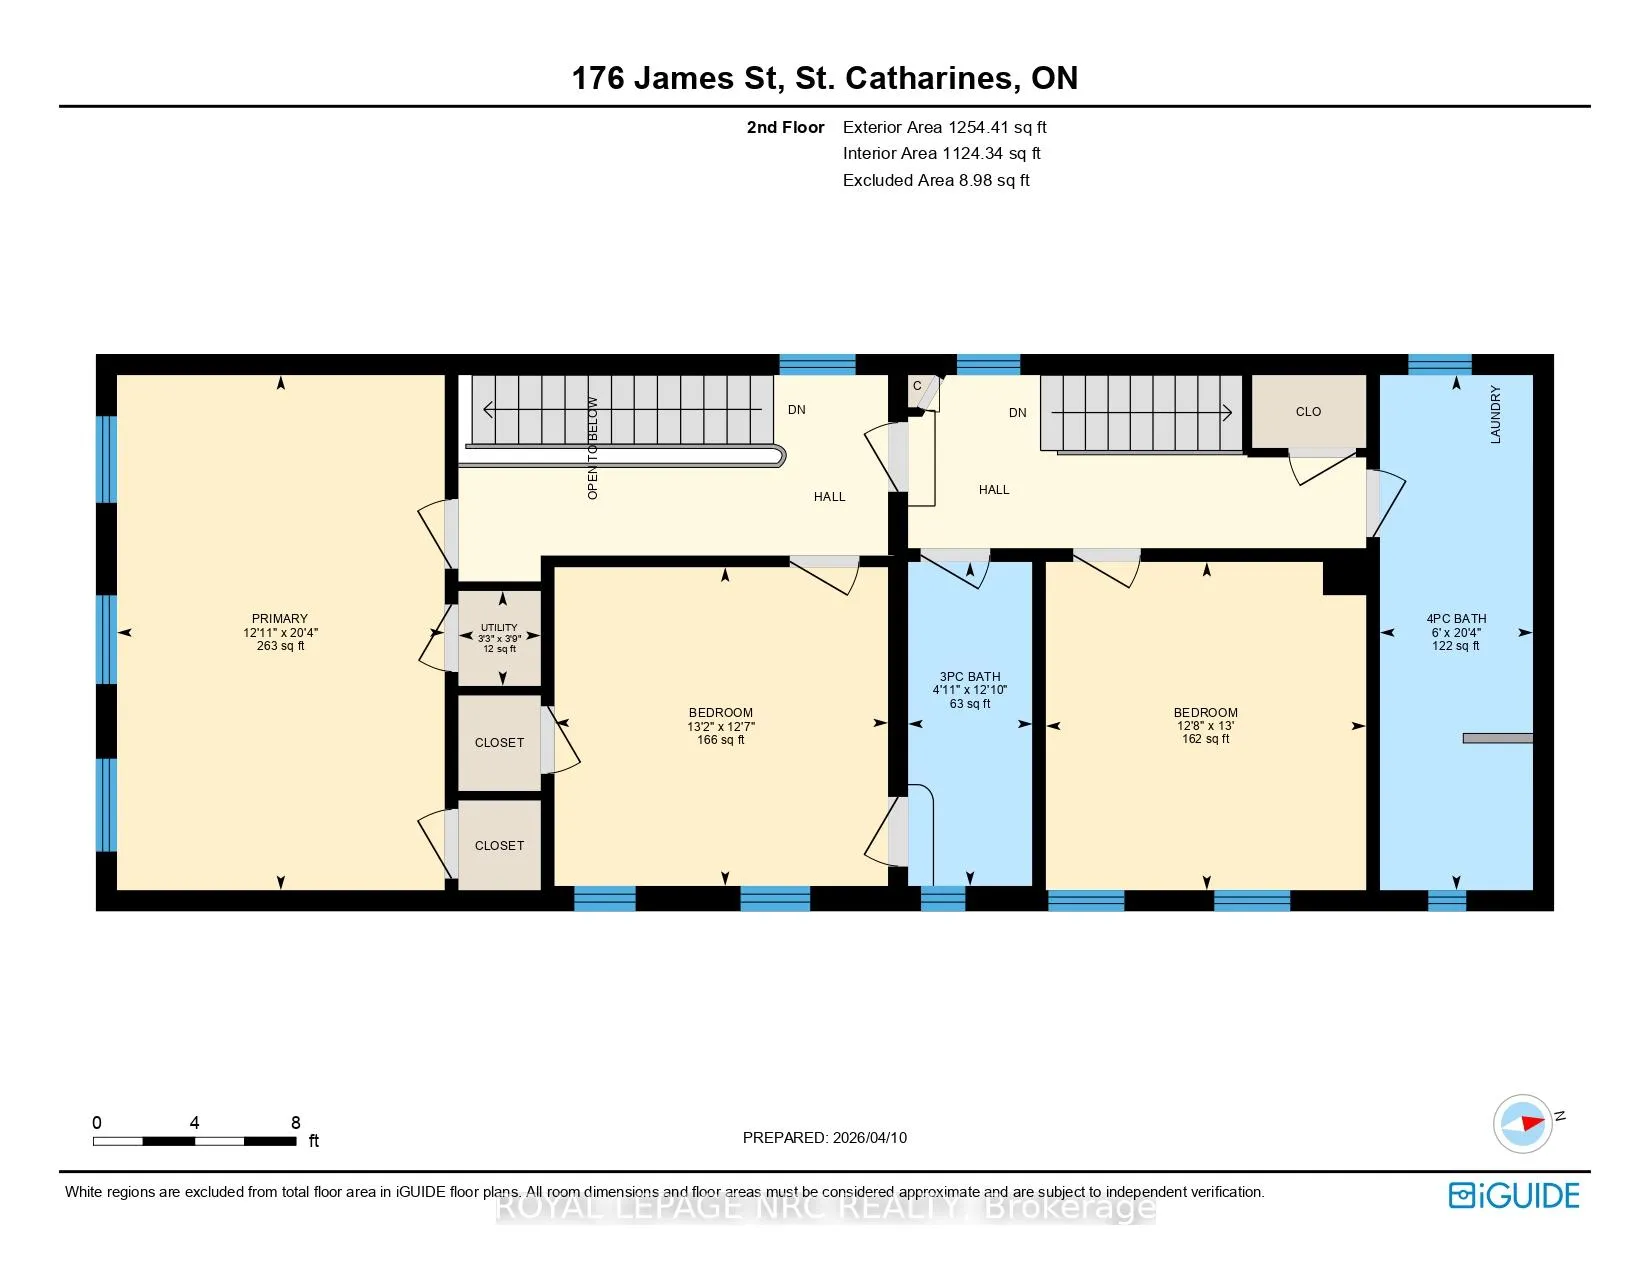
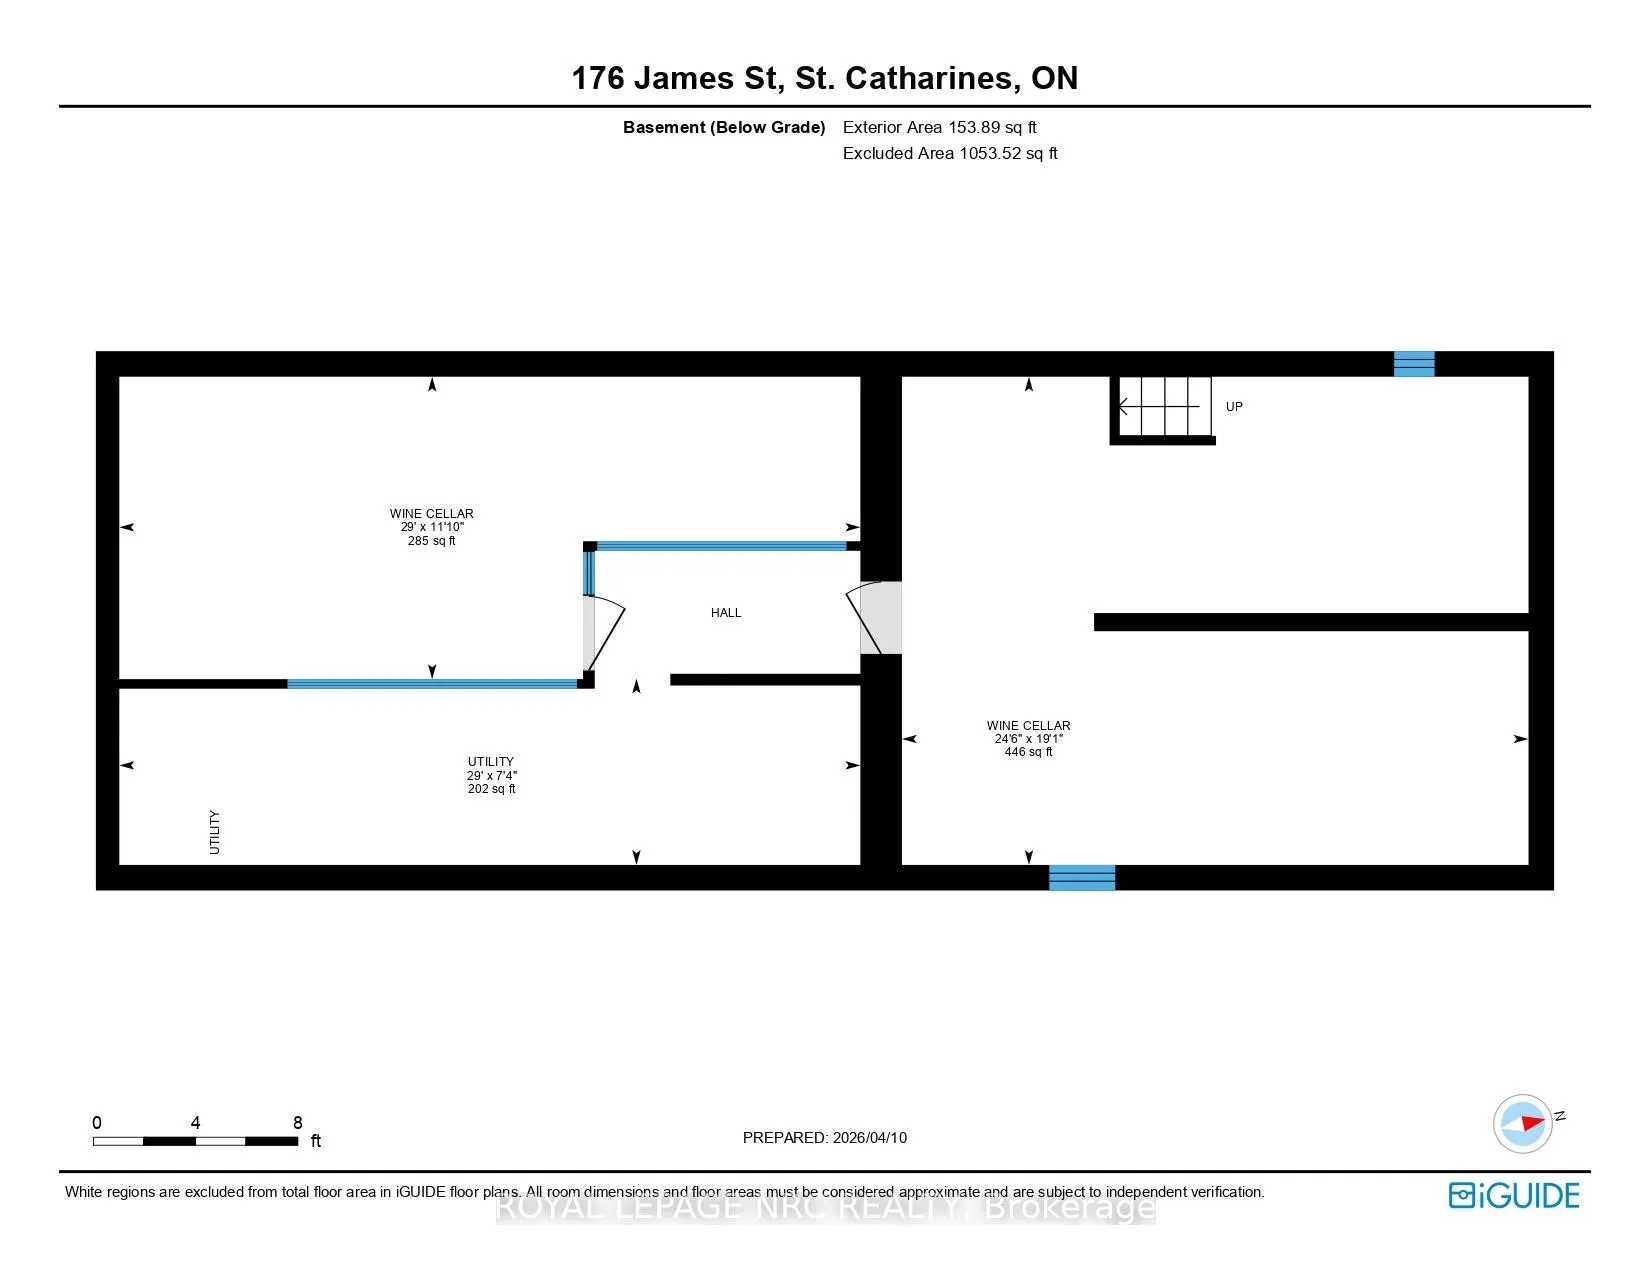
BEAUTIFULLY renovated, tastefully decorated brownstone is nestled in an urban chic downtown location on trendy "Lawyer's Row". This stunning home has been updated to today's standards while preserving the character and fine craftmanship in such details as intricate ceilings, high coved moldings, wide baseboards, stained glass, marble fireplace. Renovated throughout by HGTV's Scott McGillivray and interior design byJohn Kazmir, bringing luxurious interiors, gorgeous lighting, custom cabinetry and open light filled spaces. Chef's gourmet kitchen with large island, coffered ceiling, quartz counters, Thermador stainless steel gas range, fridge, dishwasher and 36 bottle high end wine fridge, heated floors, second staircase to 2nd floor, walkout to cedar screened Sunroom overlooking private, landscaped backyard, ideal for seasonal entertaining. Inlaid hardwood throughout, deep windows, 10 ft. ceilings on main and second floors, custom bookshelves, 2 pc powder rm. Second floor w/ 3 spacious bedrooms, 2 full baths incl. ensuite privilege w/claw foot tub, reclaimed brick wall, stained glass window. Second full bath w/laundry, double sinks, glass shower, hydronic towel warmer. Updated windows, roof (2018) high efficiency boiler (2018) c/air (2018). NEW ONE OF A KIND GLASS WALLED WINE CELLAR - up to 2100 bottle CAPACITY, Vintage Cellar wine racks & 2 wall mounted oak Champagne racks. Ideally located a short walk to Montebello Park, downtown businesses, shops and cafes, Niagara's best restaurants, Meridian Arena, Performing Arts Centre. Close to major highways, Ridley College, Brock U, Toronto, Hamilton, Buffalo & Niagara airports, fabulous hiking and cycling trails, scenic Niagara wine routes, all amenities., Commercial zoning allows many live/work opportunities. This impeccable home will impress the most discerning buyer! See Supplemental documents for additional information and features.
Key Facts & Features
Property Costs
- Annual Property Tax Amount
- $5,300
- Land Transfer Tax Fee
- $14,455
- Basement Type
- Full, Partially Finished
Interior Features
- Interior Extras
- Carpet Free
- Fireplace/Stove
- Yes
- Fireplace Features
- Wood
- Elevator
- No
Exterior Features
- Pool
- None
- Property Features
- Arts Centre, Fenced Yard, Golf, Hospital, Library, Park
Building
- Building Type
- Detached
- Building Style
- 2-Storey
Construction
- Exterior Finish
- Brick
- Roof
- Asphalt Shingle
- Foundation Details
- Stone
- Special Designation
- Unknown
Lot
- Lot Front
- 40.00 ft
- Lot Depth
- 115.00 ft
- Lot Size
- 40.00 x 115.00
- Lot Size Code
- 40.00 x 115.00
Inclusions
- Inclusions
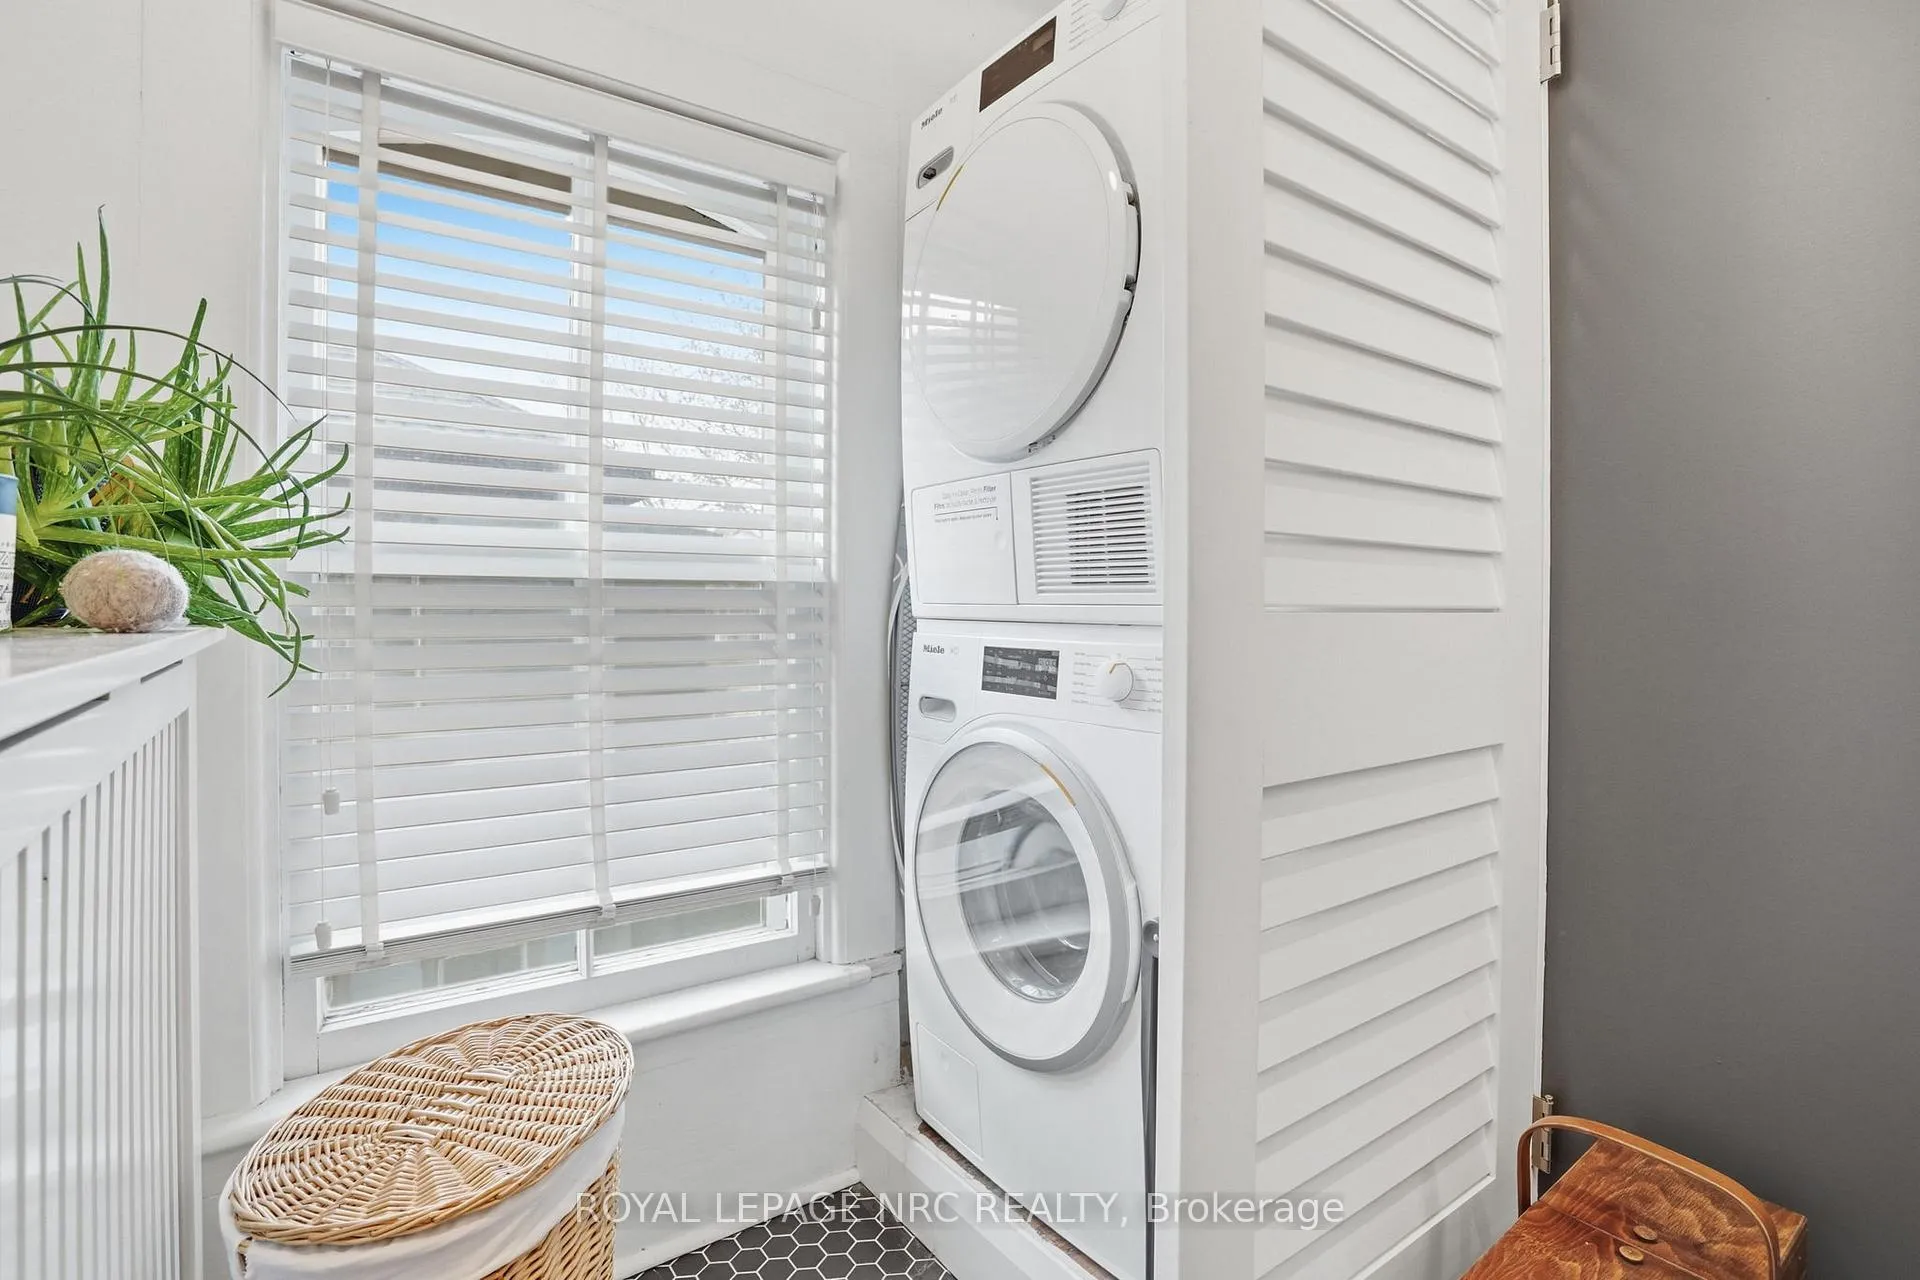
- all tall white wardrobes on second floor and basement, kitchen fridge, wine fridge, stove, microwave, dishwasher, Miele washer and ductless dryer
Exclusions
- Exclusions
- Second floor green antique light fixture in main hallway, all basement wine racks and fixtures, 3 tables in basement, antique mirror on brick wall in bathroom and mirror over built-in sideboard hutch
Parking & Garages
- Garage Type
- None
- Garage Spaces
- 0
- Parking Spaces
- 4
- Total Garage And Parking Spaces
- 4
Heating & Cooling
- Heat Source
- Gas
- Heat Type
- Radiant
- Air Conditioning
- Central Air
- Water
- Municipal
- Sewers
- Sewer
- Bedrooms
- 3
- Washrooms
- 3
- Kitchens
- 1
- Family / bonus room
- Yes
Room sizes
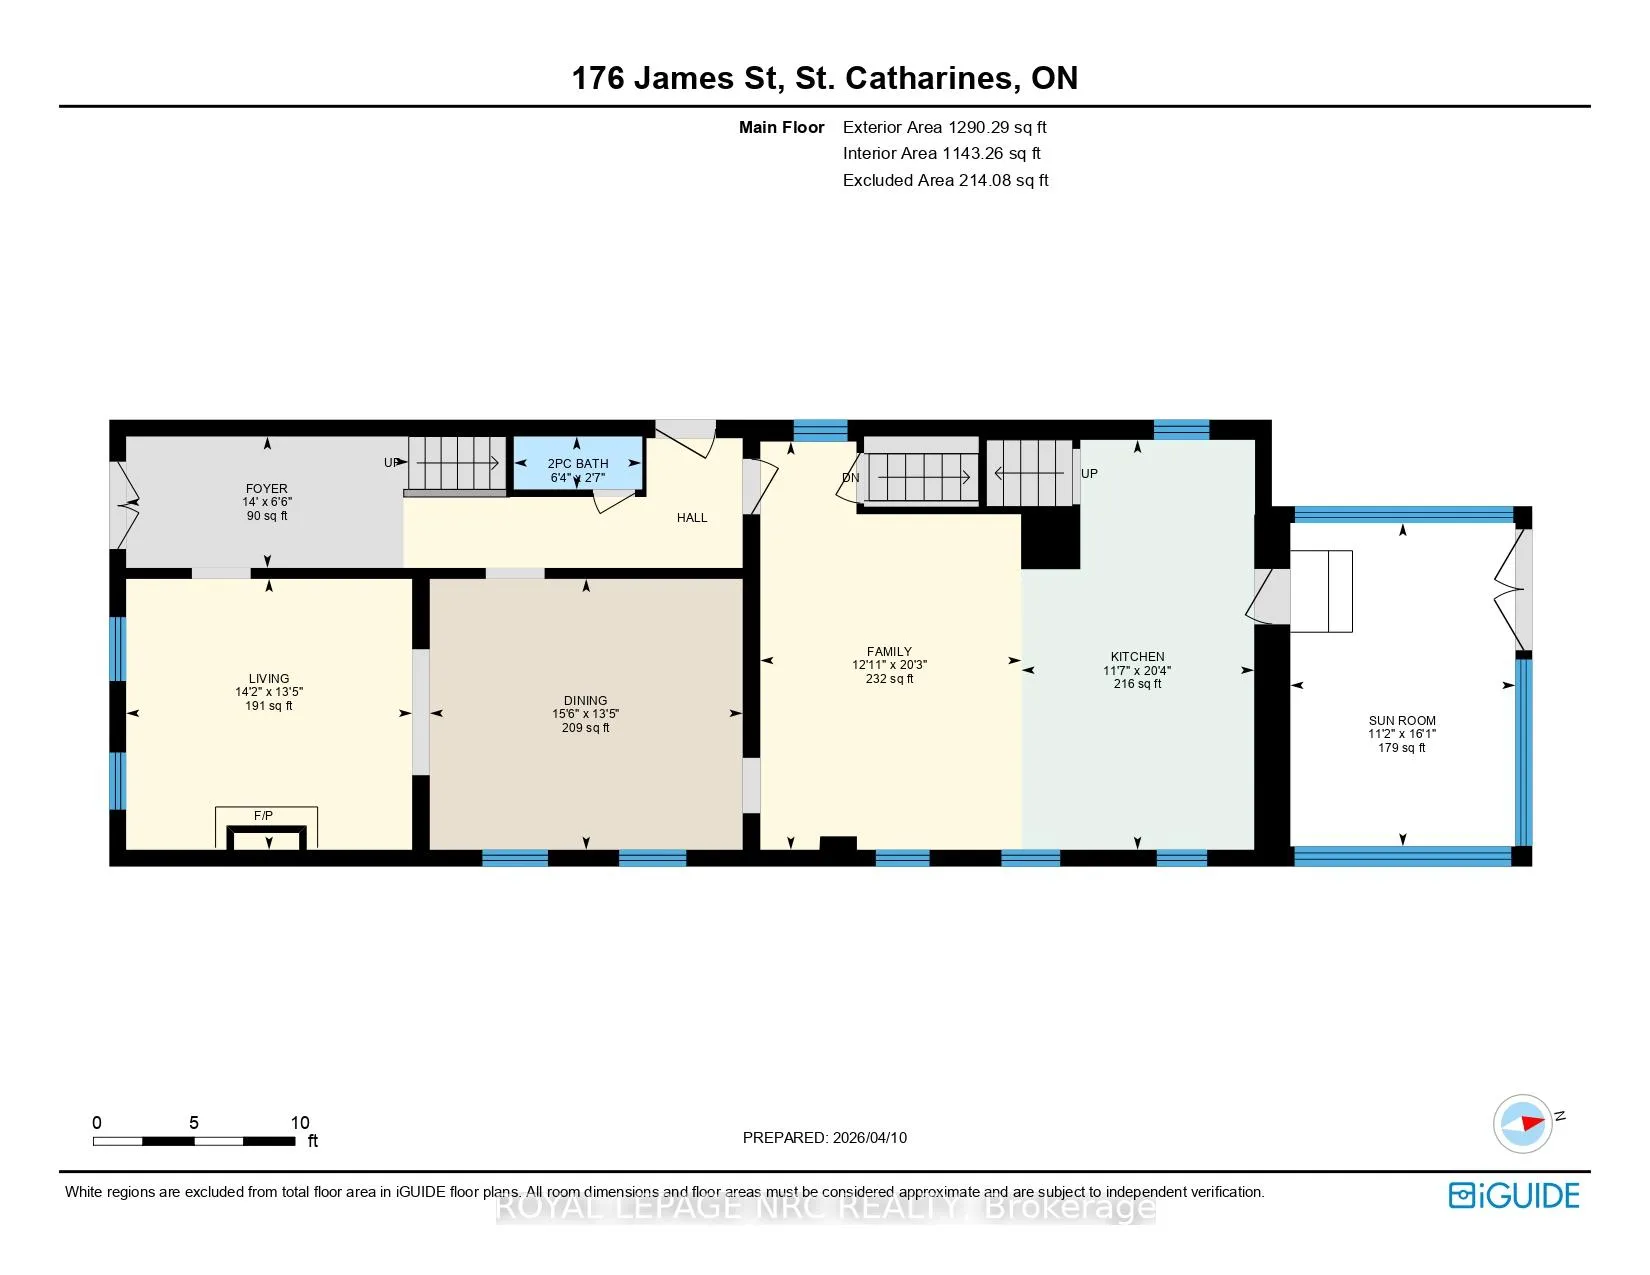
- Living Room14ft. 0in. X 13ft. 2in.Main level
- Dining Room15ft. 9in. X 13ft. 6in.Main level
- Family Room17ft. 9in. X 16ft. 5in.Main level
- Kitchen20ft. 0in. X 12ft. 4in.Main level
- Sunroom15ft. 0in. X 12ft. 0in.Main level
- Bathroom—Main level
- Primary Bedroom20ft. 0in. X 13ft. 0in.Second level
- Bedroom13ft. 0in. X 13ft. 0in.Second level
- Bedroom13ft. 0in. X 12ft. 9in.Second level
- Bathroom—Second level
- Bathroom—Second level
Washrooms
- 2-piece, Main
- 4-piece, Second
- 4-piece, Second
- Municipality
- St. Catharines
- Neighbourhood
- Downtown
- Main cross streets
- Lake St., Welland Ave.
- Zoning
- C1-93
- Directions
- Lake Street to James Street
- Waterfront
- None
- MLS® number
- X13228818
- Data source
- Toronto Regional Real Estate Board
- Status change
- 2026-08-14
- Listed on
- 2026-06-02
- Days on market
- 73 days
- Possession date
- 2026-06-30
- Possession type
- 1-29 days
- Co-op commission
- 2% plus HST
- Seller
- Listed by
- ROYAL LEPAGE NRC REALTY
Home Market Value
Current home valuation for 176 James Street, St. Catharines, Downtown, St. Catharines, ON. Listed for $899,000
HOMEH Estimate
$941,101
Estimated Sales Range
$564,661 - $1,317,541
HOMEH Estimate for 176 James Street, St. Catharines, Downtown
Calculated with a real agent's CMA method — 45+ years of experience, codified. Not an AI guess.
For the owner
Is this your home? Track its value.
Get this home's HOMEH Estimate by email once a month, with how many homes are for sale around you.
Mortgage Payment Calculator
Compare up to 4 down payment scenarios
5% on first $500K + 10% on $399,000 over $500K
$64,900
| Scenario 1 | Scenario 2 | Scenario 3 | Scenario 4 | |
|---|---|---|---|---|
−Down payment | % $ | % $ | % $ | % $ |
+CMHC insurance | $33,335 | $25,082 | $21,396 | $0 |
=Total mortgage | $866,708 | $834,182 | $785,546 | $719,200 |
Amortization | ||||
Mortgage rate | % | % | % | % |
| Payment frequency | ||||
=Mortgage payment | $4,232monthly | $4,073monthly | $3,835monthly | $3,511monthly |
Land Transfer Tax
$14,455
$14,455
Around this home
Data provided by OpenStreetMap & Fraser Institute School Rankings
Ask HOMEH
New!Hi there!
👋Text or call (416) 301-9001
Recommended for you
Based on homes you've looked at.
No recommended properties found.
Nearby similar homes
No nearby properties found.
More real estate resources
Other homes nearby
Explore this area
Nearby neighbourhoods
No nearby listings available.