
179 Lockhart Drive
St. Catharines (Glendale/Glenridge), ON L2T 1W7
- 4Bedrooms
- 3Bathrooms
- 3Garage
- 2000–2500Sq Ft
- $7,224Tax
- 70×154 ftLot Size
 Estimated Value:$810,189See Free Estimate Report

Property not available for sale or for rent.
HOMEH One: full-service selling for a 1% listing fee. The buyer's agent commission is separate.
Free Home EvaluationHow Much Is My Home Worth?Homes for Sale NearbySale & Price History for 179 Lockhart Drive, St. Catharines, Glendale/Glenridge
| Start Date | End Date | Price | Event | MLS# |
|---|---|---|---|---|
| 2025-08-07 | 2025-08-22 | Login to See Prices | Sold | x12329294 |
Real estate boards require you to or to see the full details of this property.
*Sold prices and complete sale & price history are regulated data. Under the Trust in Real Estate Services Act, 2002 (TRESA) and the rules of the Real Estate Council of Ontario (RECO), and pursuant to the Multiple Listing Service® rules of the Canadian Real Estate Association (CREA) and the Toronto Regional Real Estate Board (TRREB), this information may be shown only to registered users who have agreed to the applicable terms of use (a Virtual Office Website, or "VOW," arrangement). HOMEH Inc., Brokerage therefore provides it to signed-in members only. Creating an account is free and takes under a minute.
About 179 Lockhart Drive, St. Catharines, Glendale/Glenridge
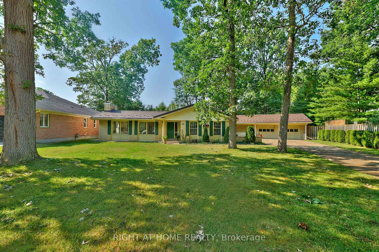
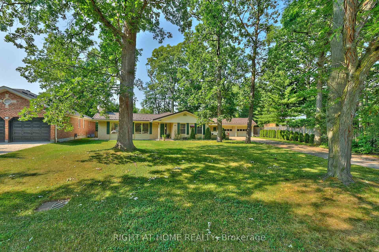
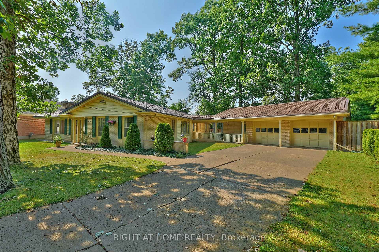
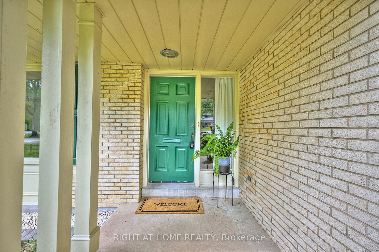
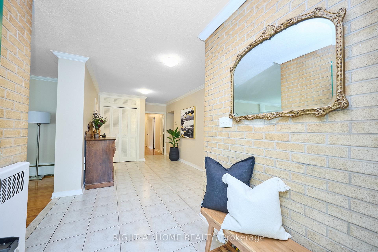
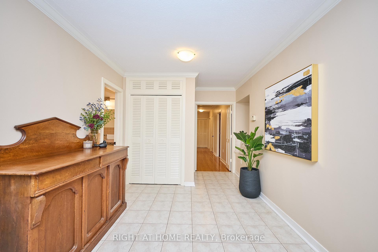
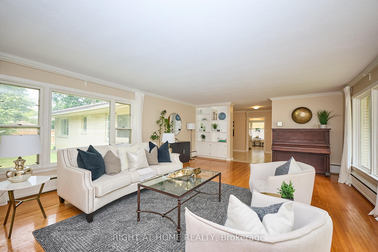
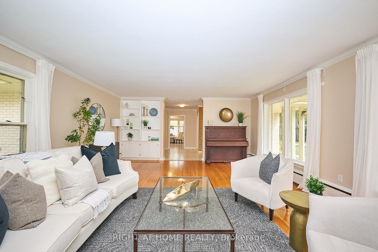
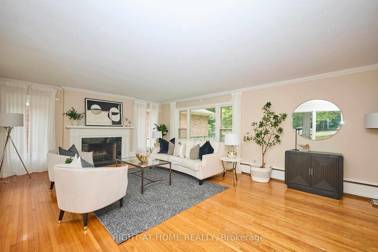
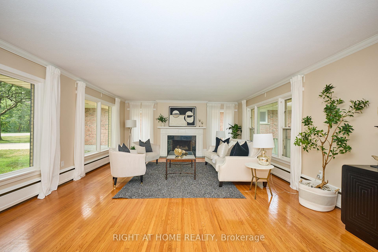
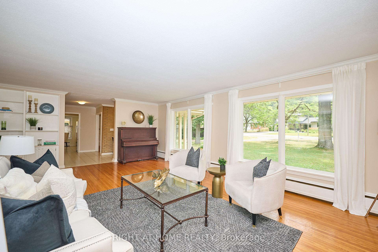
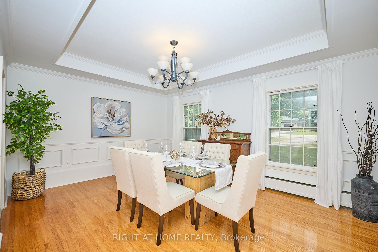
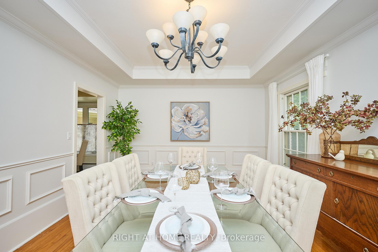
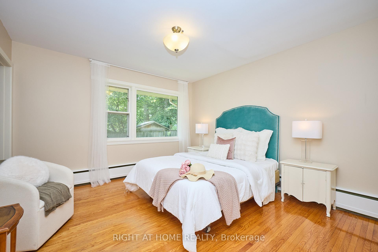
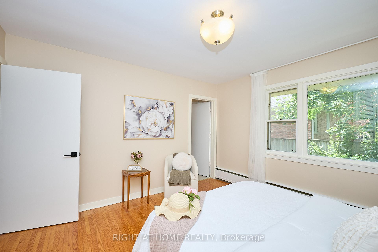
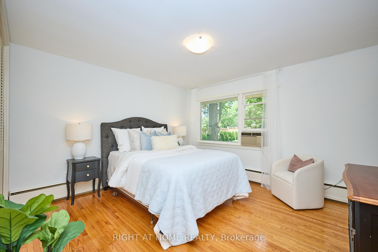
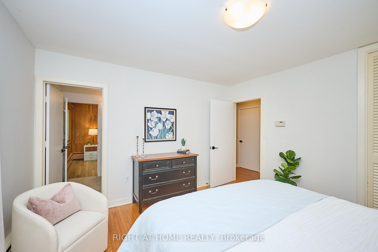
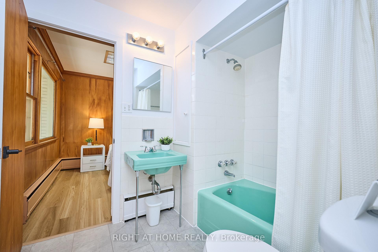
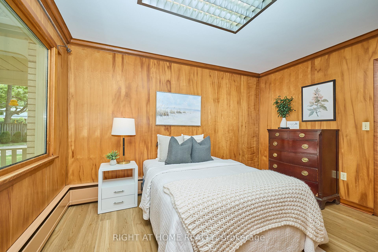
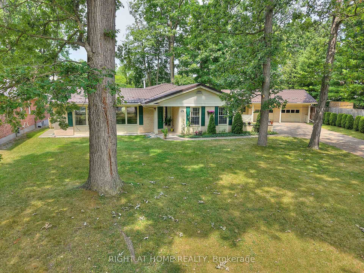
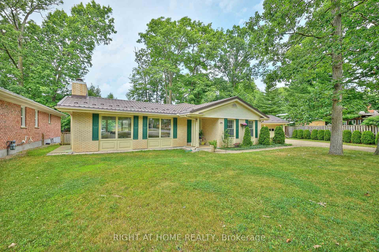
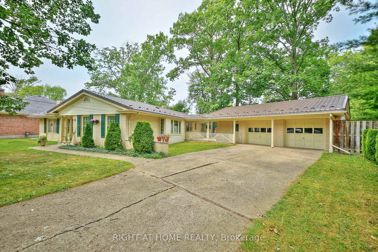
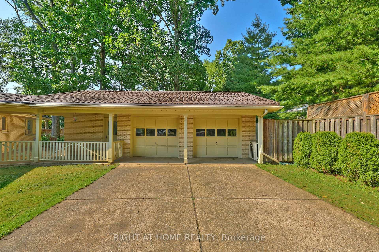
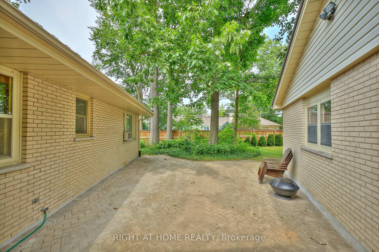
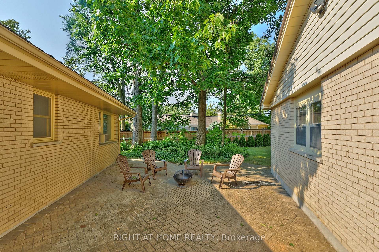
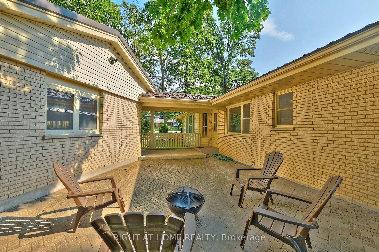
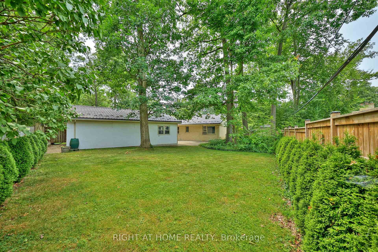
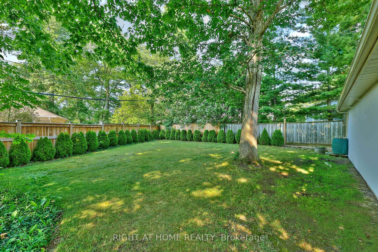
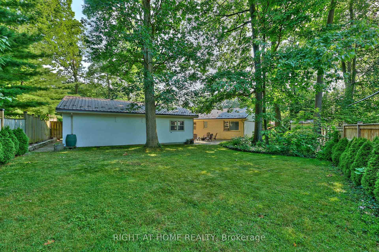
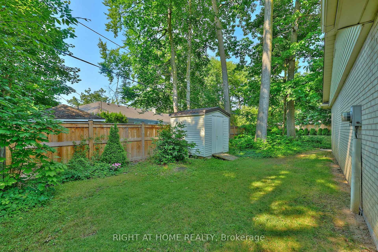
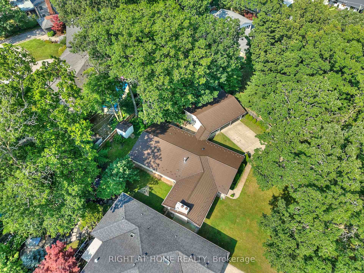
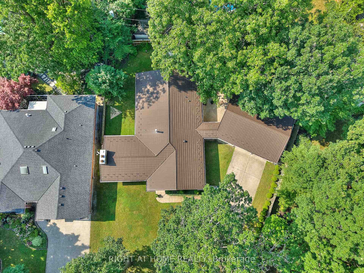
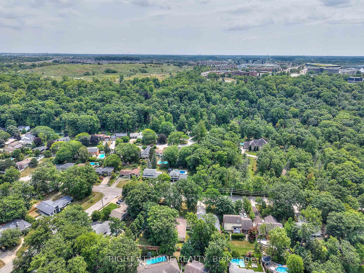
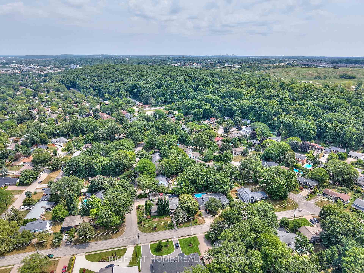
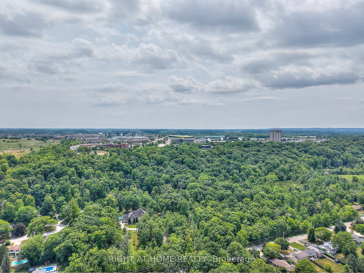
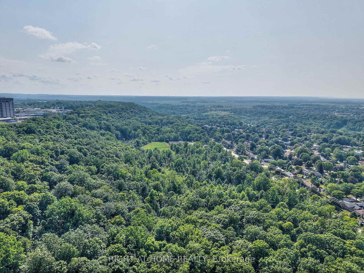
Set back on a sprawling, tree-lined lot in St. Catharines prestigious Glenridge neighbourhood, 179 Lockhart Drive is a distinguished bungalow that blends timeless elegance, thoughtful design & endless potential. Surrounded by mature landscaping & offering serene views of the Niagara Escarpment, this hidden gem offers the perfect harmony of privacy, nature & convenience. Designed for true single-level living, the home features 4 generously-sized bedrooms, each with a semi-ensuite, expansive windows that bathe the interiors in natural light & ample closet space. The intelligently crafted floor plan ensures a seamless flow between principal & private rooms, while gleaming hardwood floors & soaring ceiling heights enhance the homes spacious & airy ambiance. The formal dining room, adorned with custom millwork, frames a picturesque escarpment view; an elegant setting for intimate gatherings. In the heart of the home, an expansive living room welcomes you with a wood-burning fireplace & built-in bookcase, creating a warm & inviting atmosphere for relaxed evenings or lively entertaining. A bright breezeway connects the oversized garage to the main residence, offering a versatile space ideal for casual gatherings & effortless indoor-outdoor living. The 2-car oversized garage is a rare find, thoughtfully designed with a dedicated workshop, shelving & abundant natural light a dream for hobbyists & car enthusiasts alike. Two private backyard areas, fully fenced & enveloped by mature trees, provide endless possibilities for outdoor living, gardening, or future enhancements. Peace of mind comes with a steel roof featuring a transferable 55-year warranty, an updated electrical panel (2009), & a clean, efficient hydronic heating system with dual zones. The expansive unfinished basement is a blank canvas awaiting your vision, ready to transform into additional living space, a home gym, or a custom retreat. (cont'd***)
Key Facts & Features
Property Costs
- Annual Property Tax Amount
- $7,224
- Land Transfer Tax Fee
- $14,975
Rental Items
- Rental Equipment
- None
- Basement Type
- Development Potential
Interior Features
- Laundry Level
- Main Level
- Interior Extras
- Auto Garage Door Remote, Carpet Free, Central Vacuum, Primary Bedroom - Main Floor, Ventilation System, Water Heater Owned, Sump Pump
- View
- Forest, Trees/Woods
- Fireplace/Stove
- Yes
- Fireplace Features
- Wood
- Elevator
- No
Exterior Features
- Exterior Extras
- Landscaped, Privacy
- Pool
- None
- Property Features
- Fenced Yard, Greenbelt/Conservation, Wooded/Treed, School, Hospital
- Accessibility Features
- Hallway Width 42 Inches or More, Level Within Dwelling
- Other Structures
- Garden Shed
Building
- Building Type
- Detached
- Building Style
- Bungalow
- Approx Age
- 51-99
Construction
- Exterior Finish
- Brick, Vinyl Siding
- Roof
- Metal
- Foundation Details
- Concrete
- Special Designation
- Unknown
Lot
- Lot Front
- 70.00 ft
- Lot Depth
- 154.11 ft
- Lot Shape
- Irregular
Inclusions
- Inclusions
- ***Ideally situated close to highly regarded schools (elementary, secondary & Brock University), the Pen Centre, St. Catharines General Hospital & moments from the 406 for easy commuting. Outdoor enthusiasts will love the proximity to The Bruce Trail & the surrounding escarpment lands. Set within a quiet, well-respected neighbourhood known for its exceptional neighbours & community pride, this property exudes character, charm & presence. 179 Lockhart Drive is a true Glenridge treasure offering a rare balance of tranquility, elegance & urban convenience. ________________Inclusions: Existing Window Coverings, ELFs, Appliances (Fridge, Stove, Range Hood, Microwave, Built-in Dishwasher, Clothes Washer & Dryer), Central Vac & Attachments, Hot Water Heater, Garage Door Opener & Remote (x1), Air Conditioning Units (x2), Garden Shed, Existing Garage & Basement Shelving & Garage Workbench
Exclusions
- Exclusions
- None
Parking & Garages
- Garage Type
- Detached
- Garage Spaces
- 3
- Parking Spaces
- 9
- Total Garage And Parking Spaces
- 12
Heating & Cooling
- Heat Source
- Other
- Heat Type
- Water
- Air Conditioning
- Window Unit(s)
- Water
- Municipal
- Sewers
- Sewer
- Bedrooms
- 4
- Washrooms
- 3
- Kitchens
- 1
Room sizes
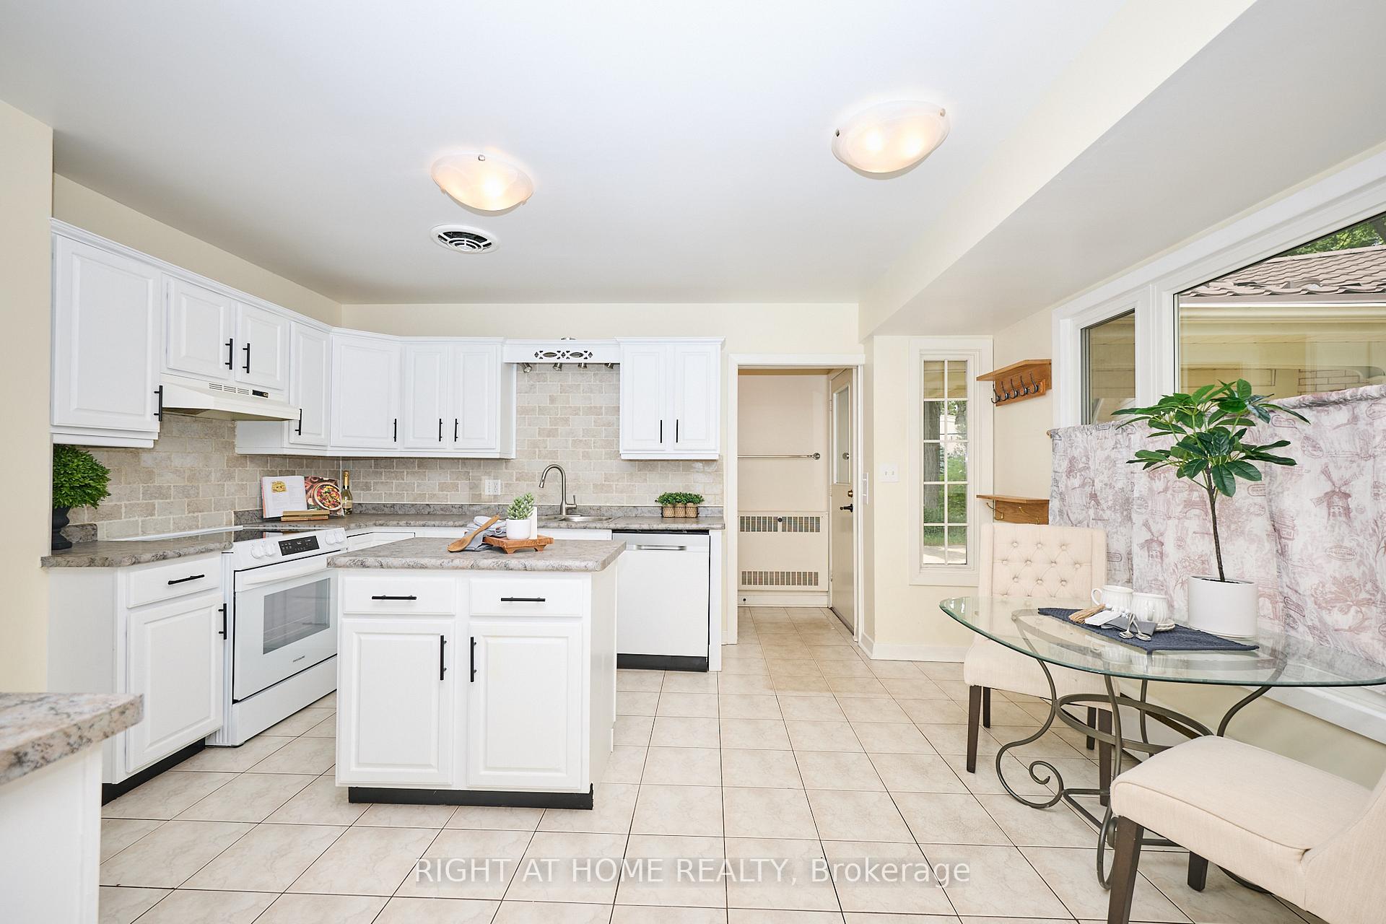
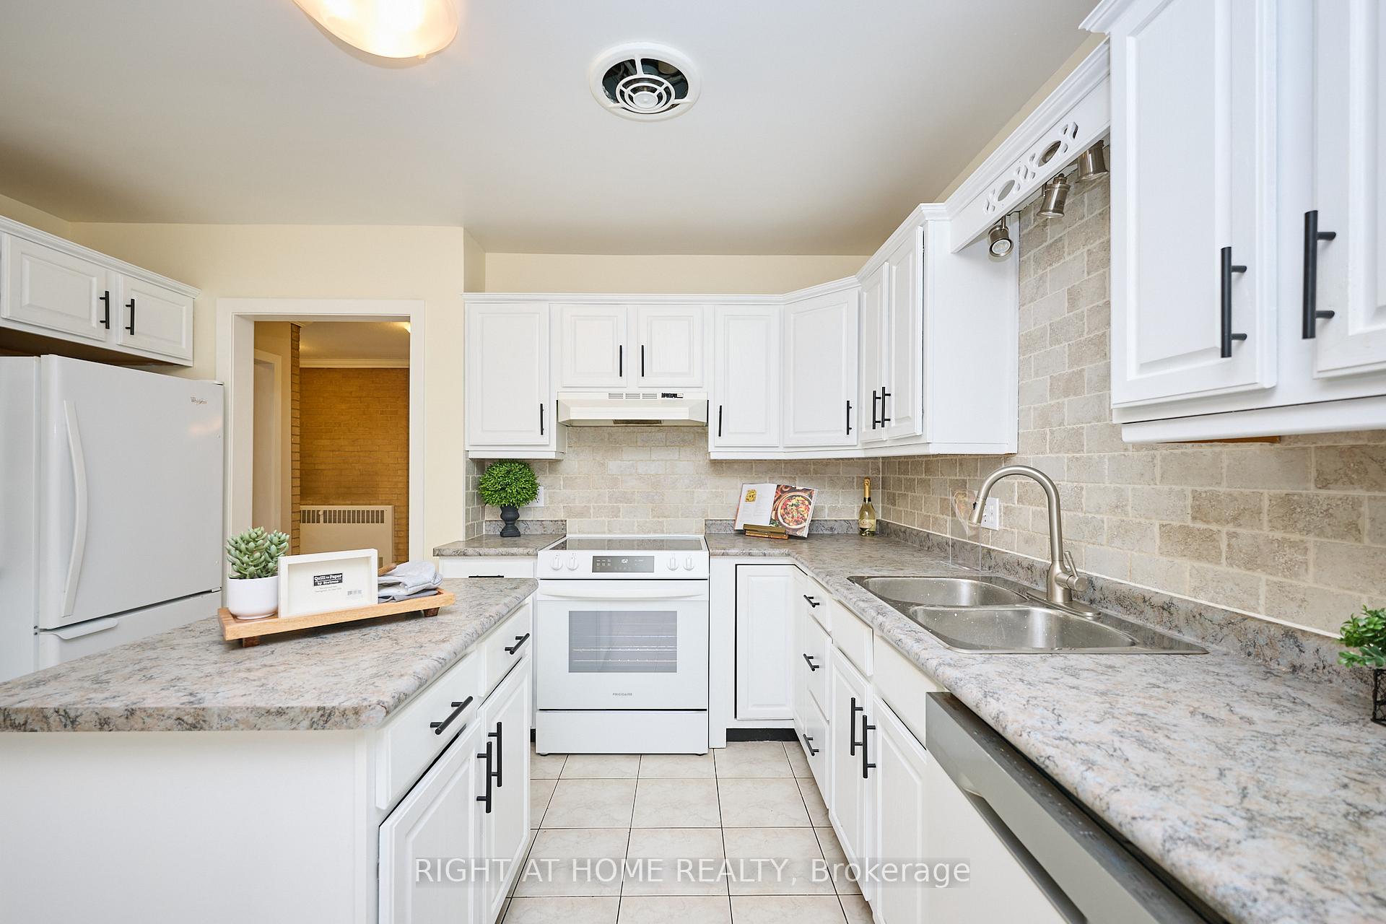
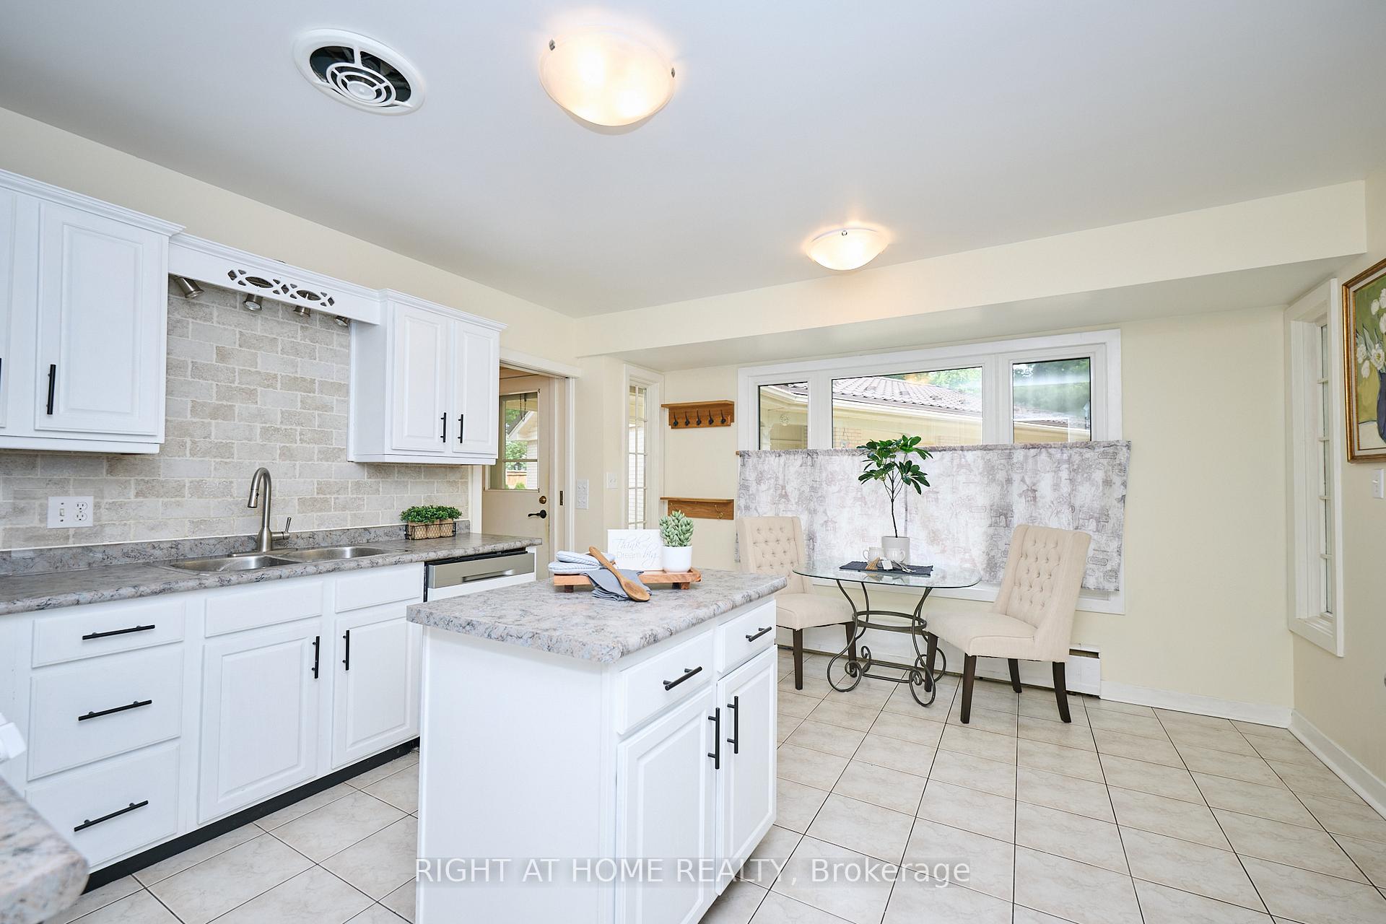
- Kitchen—Main level, Ceramic Floor, Eat-in Kitchen, Bay Window
- Dining Room—Main level, Hardwood Floor, Wood Trim, Large Window
- Living Room—Main level, Hardwood Floor, Fireplace, B/I Bookcase
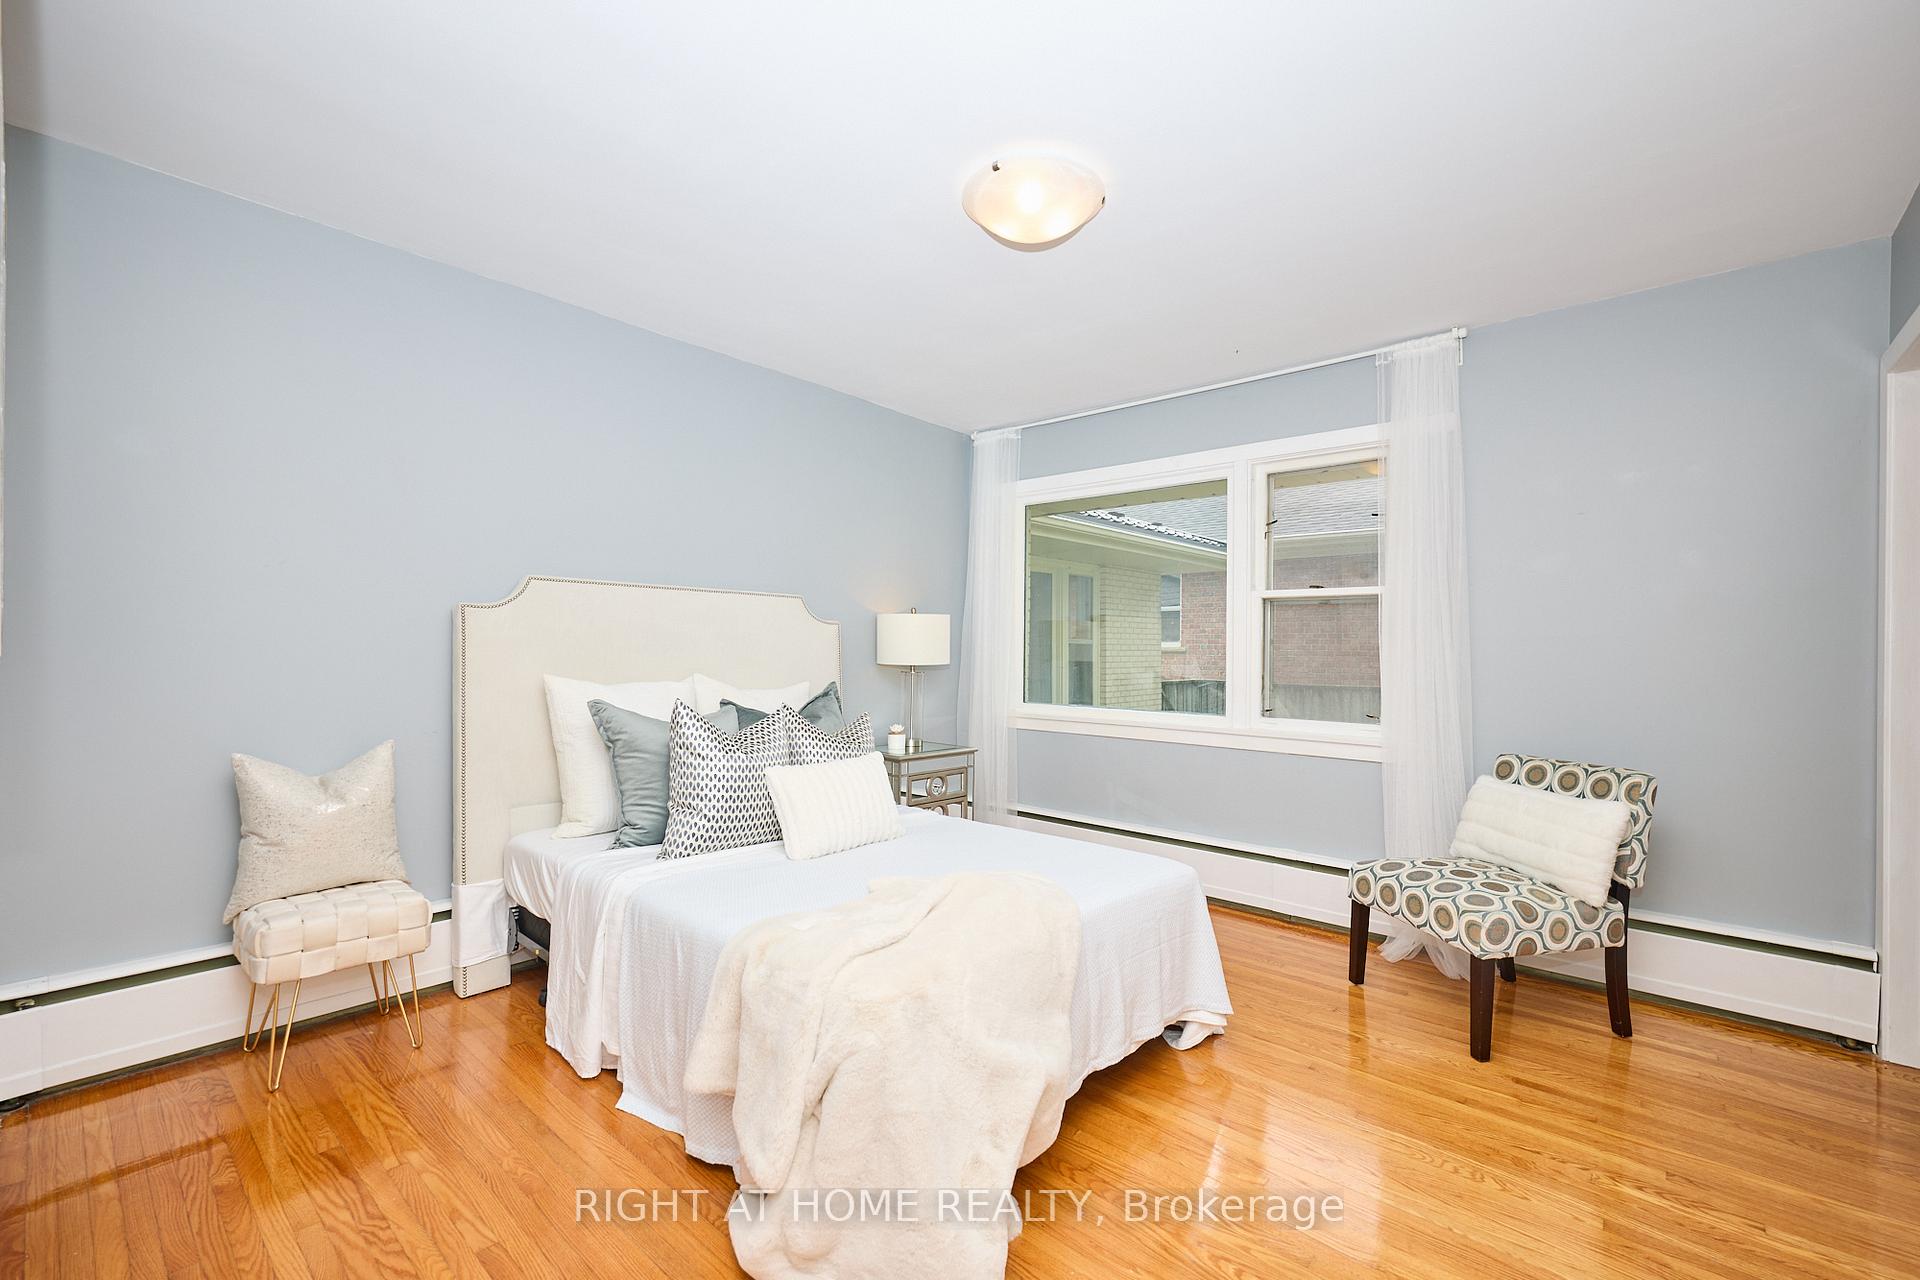
- Primary Bedroom—Main level, Hardwood Floor, Semi Ensuite, Large Window
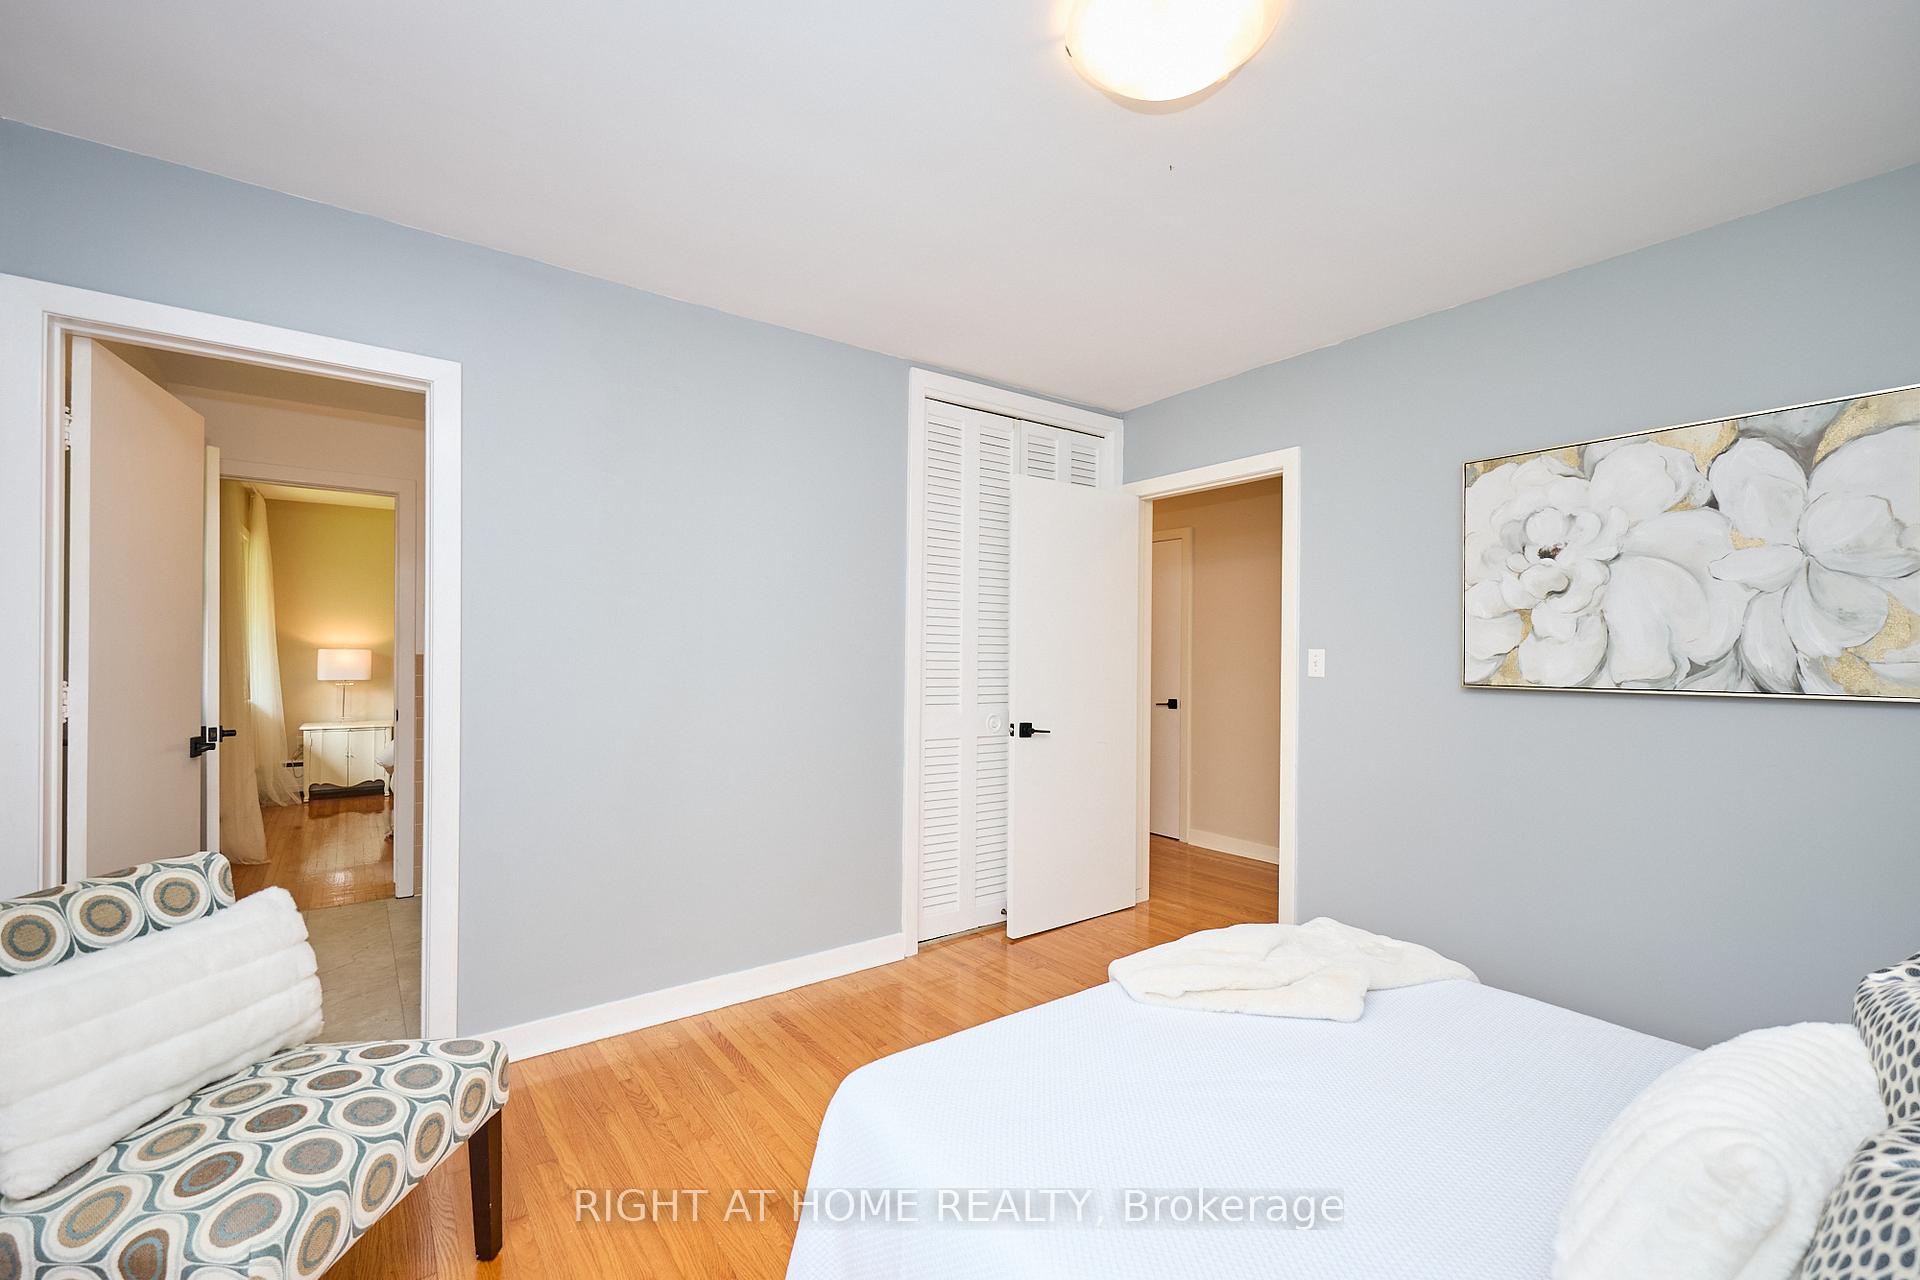
- Bedroom 2—Main level, Hardwood Floor, Semi Ensuite, Large Window
- Bedroom 3—Main level, Hardwood Floor, Semi Ensuite, Large Window
- Bedroom 4—Main level, Laminate, Semi Ensuite, Large Window
- Other—Basement level, Unfinished
Washrooms
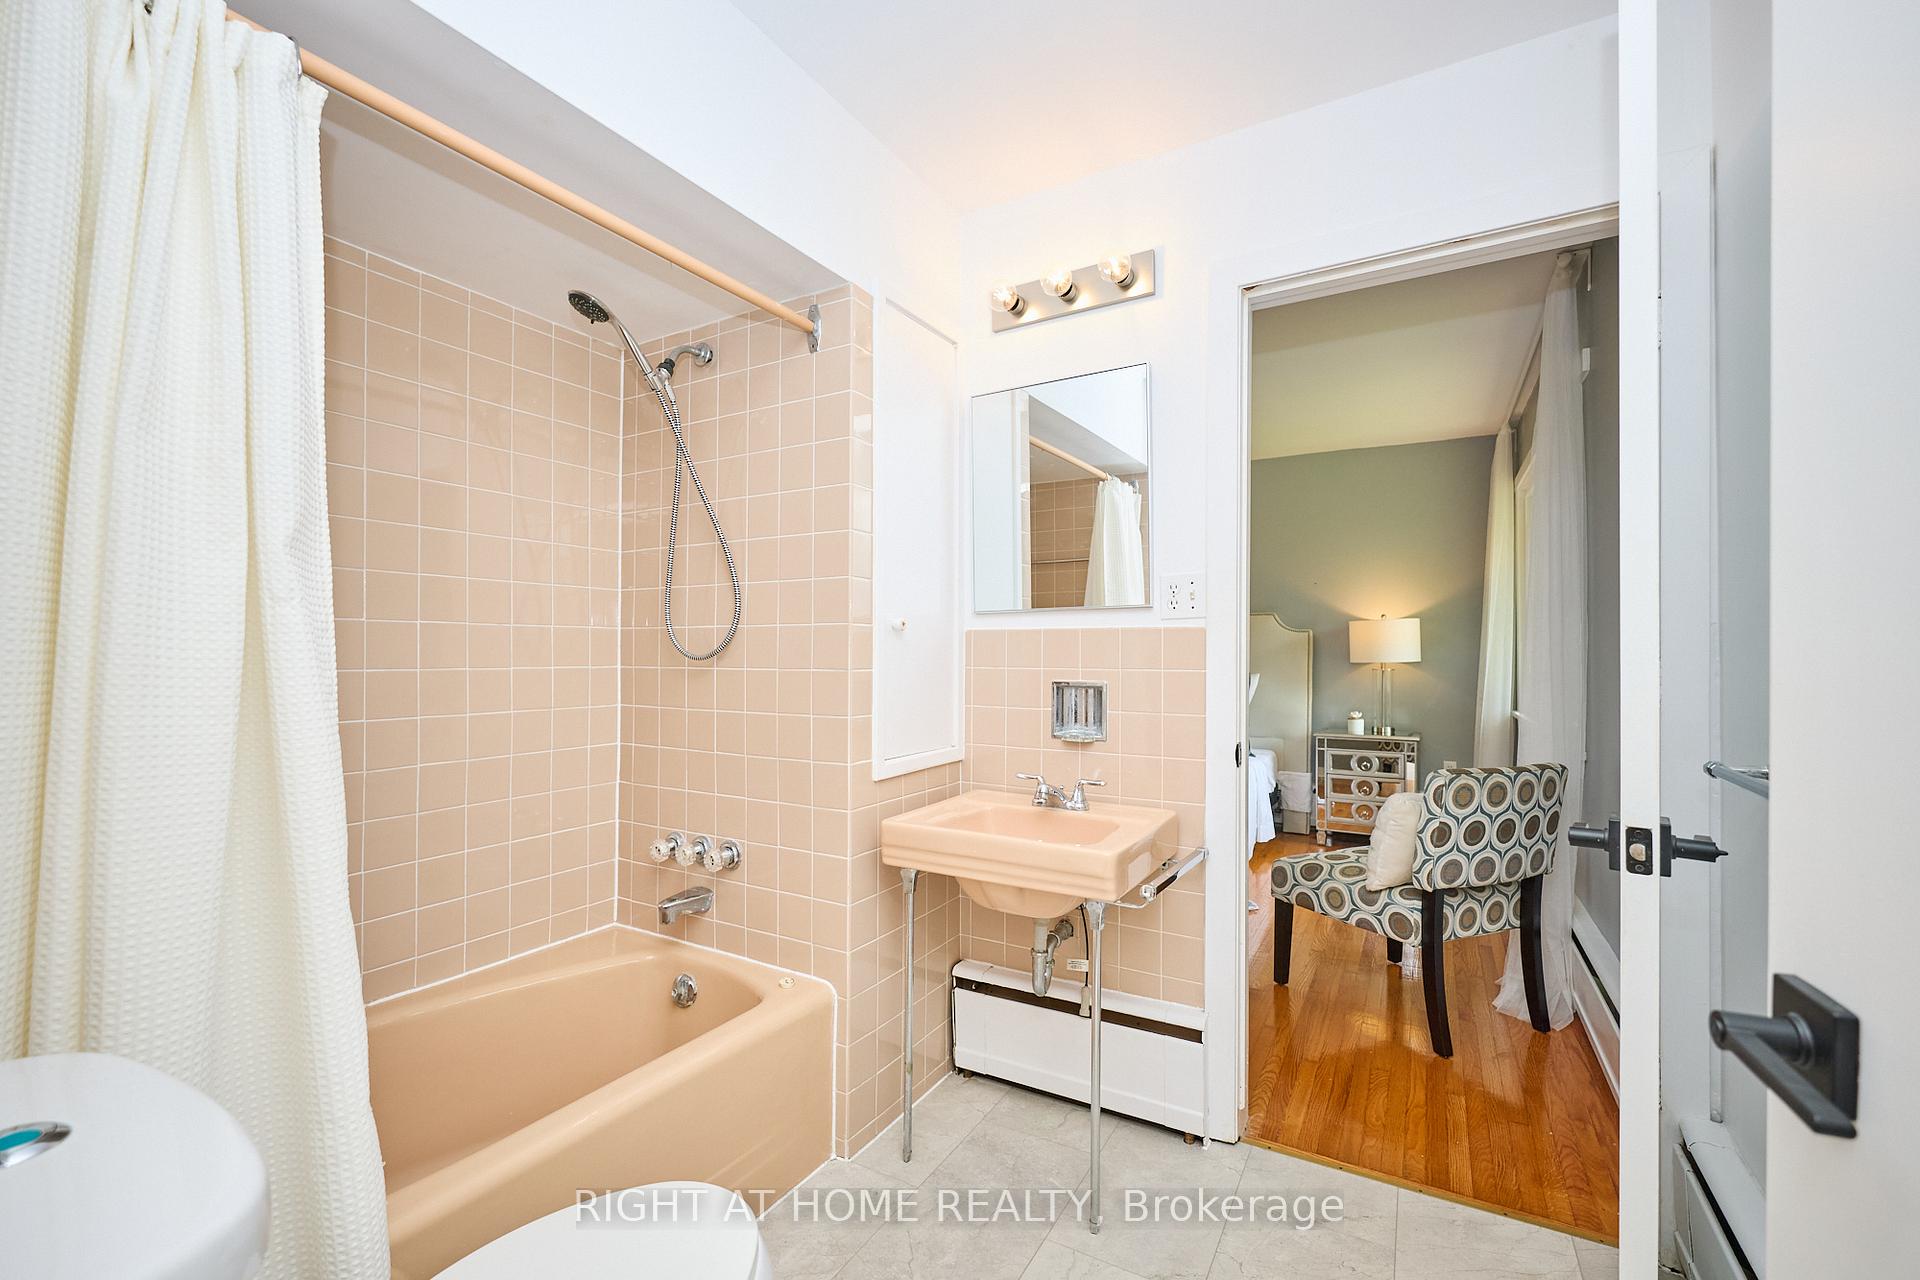
- 4-piece, Main
- 4-piece, Main
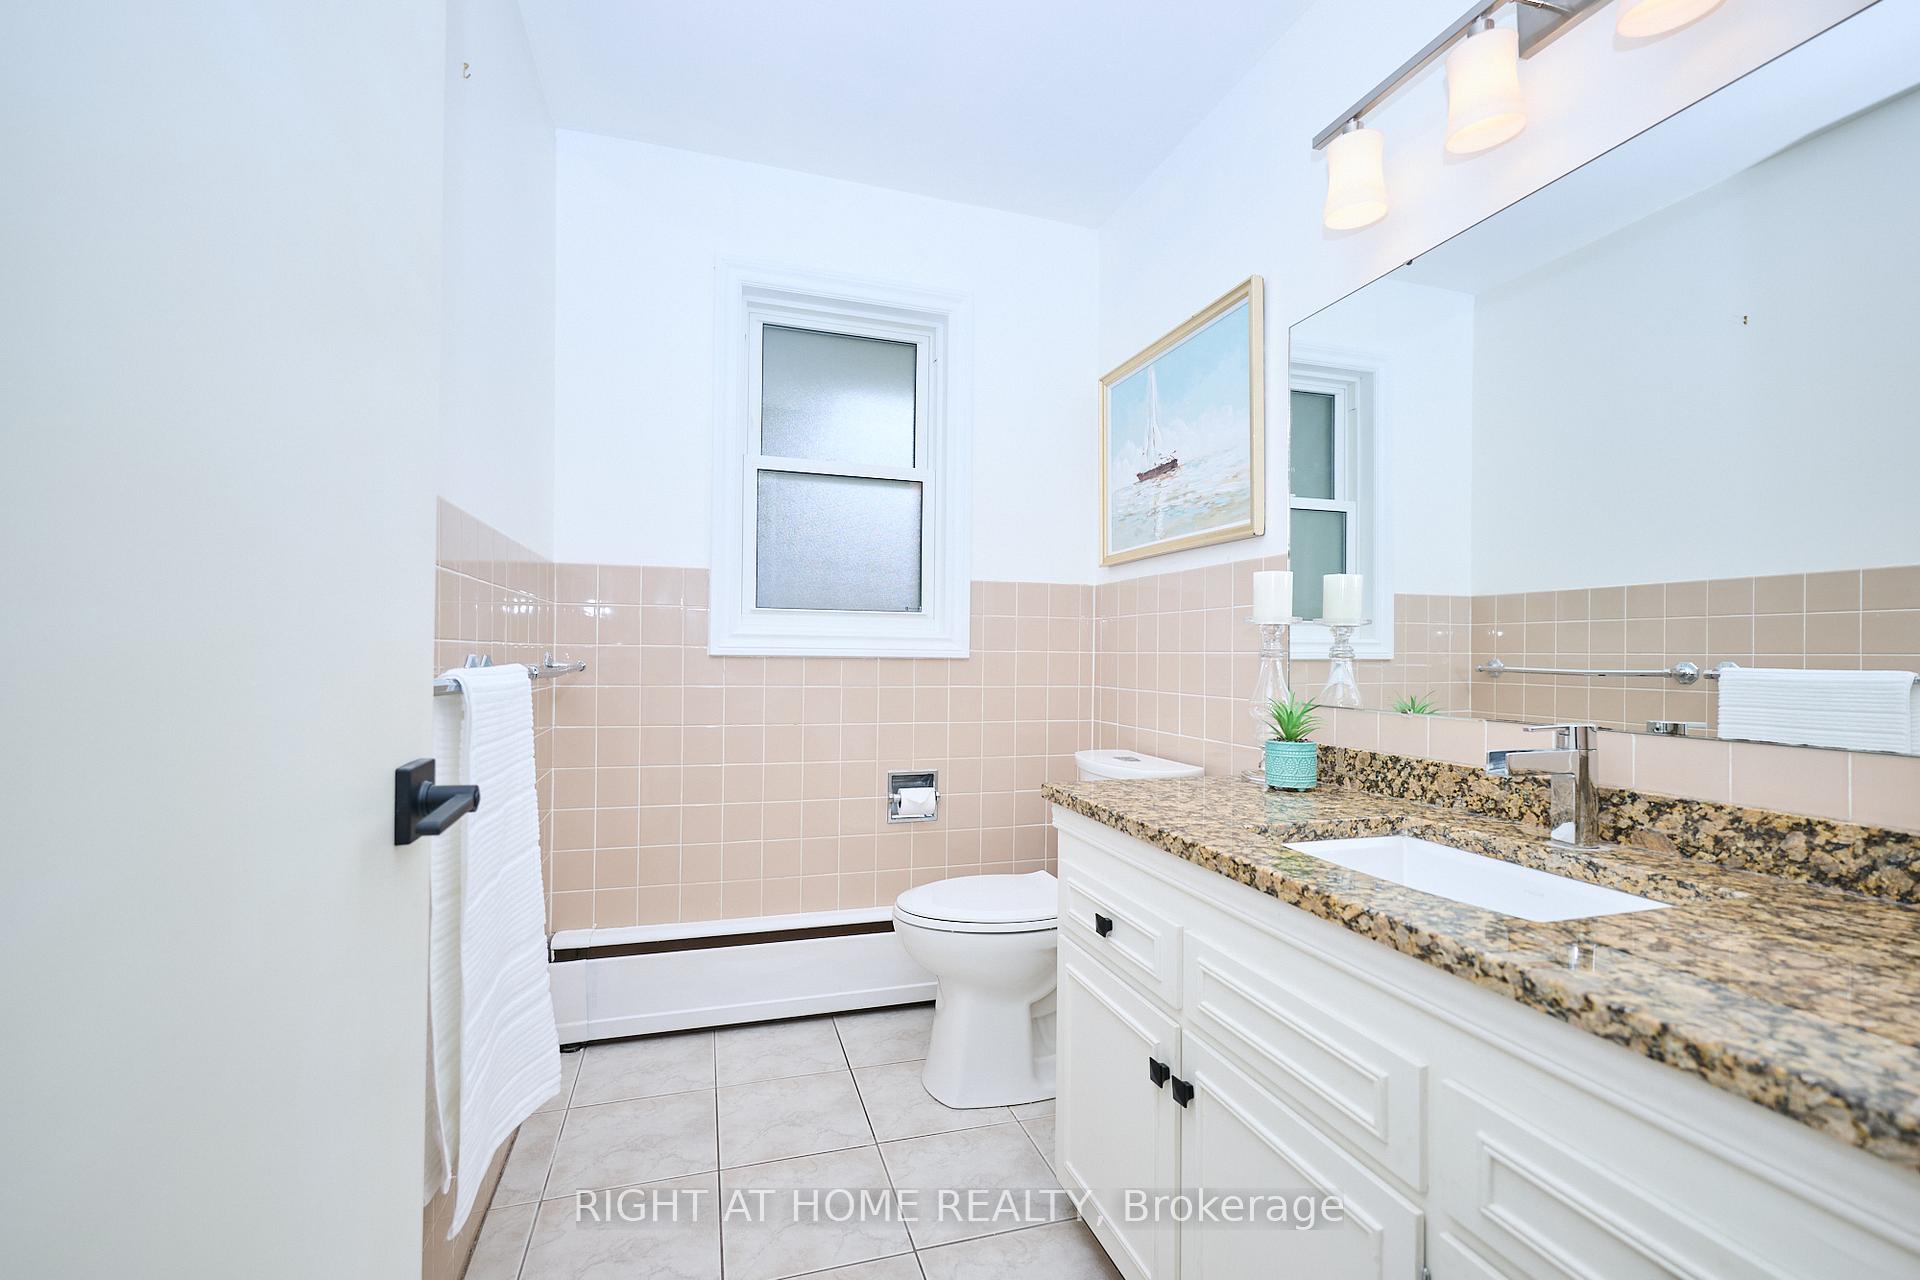
- 2-piece, Main
- Municipality
- St. Catharines
- Neighbourhood
- Glendale/Glenridge
- Main cross streets
- Glenridge & Glendale Ave.
- Directions
- Glenridge Ave to Lockhart Dr
- MLS® number
- X12329294
- Data source
- Toronto Regional Real Estate Board
- Status change
- 2025-08-22
- Listed on
- 2025-08-07
- Days on market
- 15 days
- Possession type
- Flexible
- Co-op commission
- 2% Plus HST With Much Thanks
- Seller
- Listed by
- RIGHT AT HOME REALTY
Home Market Value
Current home valuation for 179 Lockhart Drive, St. Catharines, Glendale/Glenridge, St. Catharines, ON. Listed for $925,000
HOMEH Estimate
$810,189
Estimated Sales Range
$640,049 - $980,329
HOMEH Estimate for 179 Lockhart Drive, St. Catharines, Glendale/Glenridge
Calculated with a real agent's CMA method — 45+ years of experience, codified. Not an AI guess.
For the owner
Is this your home? Track its value.
Get this home's HOMEH Estimate by email once a month, with how many homes are for sale around you.
Mortgage Payment Calculator
Compare up to 4 down payment scenarios
5% on first $500K + 10% on $425,000 over $500K
$67,500
| Scenario 1 | Scenario 2 | Scenario 3 | Scenario 4 | |
|---|---|---|---|---|
−Down payment | % $ | % $ | % $ | % $ |
+CMHC insurance | $34,299 | $25,808 | $22,015 | $0 |
=Total mortgage | $891,774 | $858,308 | $808,265 | $740,000 |
Amortization | ||||
Mortgage rate | % | % | % | % |
| Payment frequency | ||||
=Mortgage payment | $4,354monthly | $4,191monthly | $3,946monthly | $3,613monthly |
Land Transfer Tax
$14,975
$14,975
Around this home
Data provided by OpenStreetMap & Fraser Institute School Rankings
Ask HOMEH
New!Hi there!
👋Text or call (416) 301-9001
Recommended for you
Based on homes you've looked at.
No recommended properties found.
Nearby similar homes
No nearby properties found.
More real estate resources
Other homes nearby
Explore this area
Nearby neighbourhoods
No nearby listings available.