
182 Lake Street
St. Catharines (Downtown), ON L2R 5Y9
- 3Bedrooms
- 2Bathrooms
- 1Garage
- 1100–1500Sq Ft
- $2,809Tax
- 33×80 ftLot Size
 Estimated Value:$408,239See Free Estimate Report

This listing has ended. It is no longer available.
Property not available for sale or for rent.
Sale & Price History for 182 Lake Street, St. Catharines, Downtown
| Start Date | End Date | Price | Event | MLS# |
|---|---|---|---|---|
| 2024-05-24 | 2025-04-19 | Login to See Prices | Terminated | x9404901 |
Real estate boards require you to or to see the full details of this property.
*Sold prices and complete sale & price history are regulated data. Under the Trust in Real Estate Services Act, 2002 (TRESA) and the rules of the Real Estate Council of Ontario (RECO), and pursuant to the Multiple Listing Service® rules of the Canadian Real Estate Association (CREA) and the Toronto Regional Real Estate Board (TRREB), this information may be shown only to registered users who have agreed to the applicable terms of use (a Virtual Office Website, or "VOW," arrangement). HOMEH Inc., Brokerage therefore provides it to signed-in members only. Creating an account is free and takes under a minute.
About 182 Lake Street, St. Catharines, Downtown
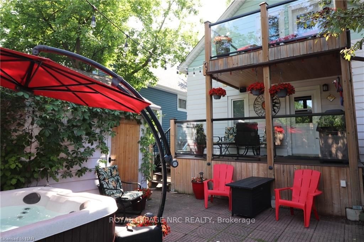
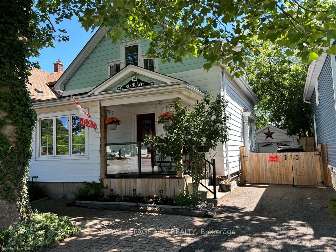
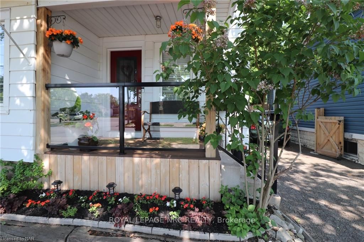
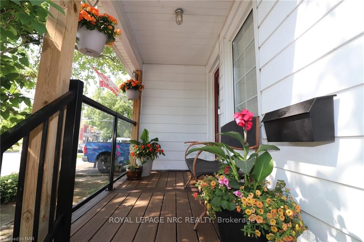
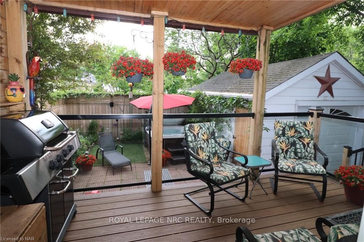
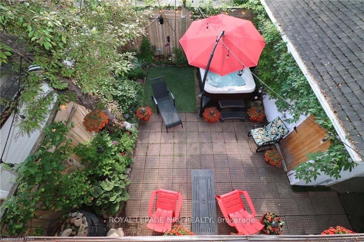
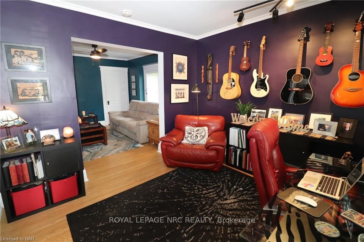
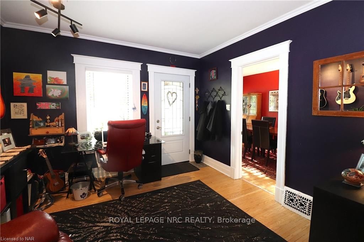
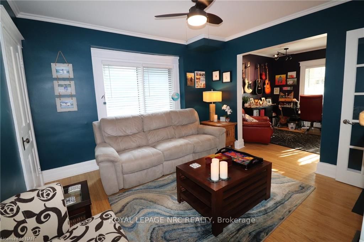
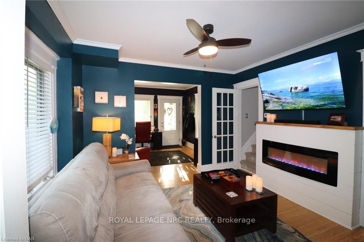
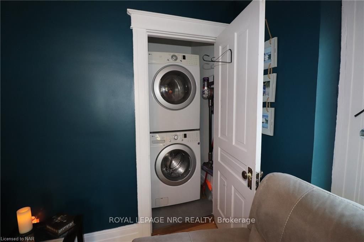
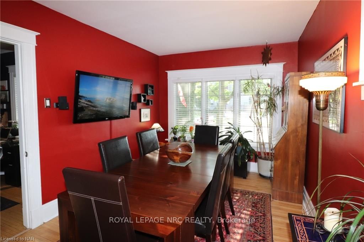
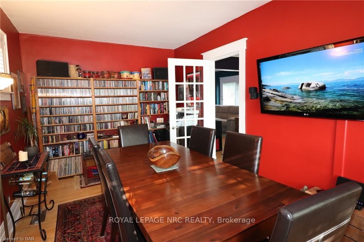
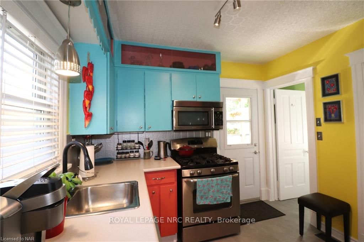
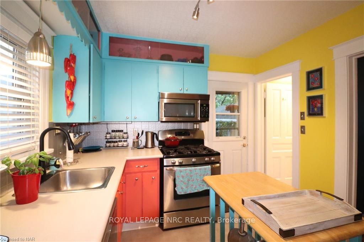
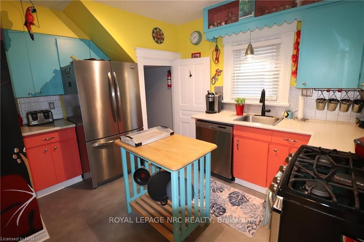
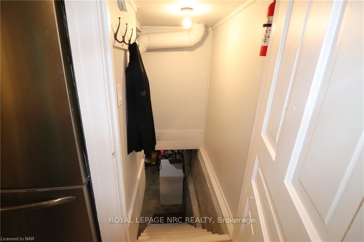
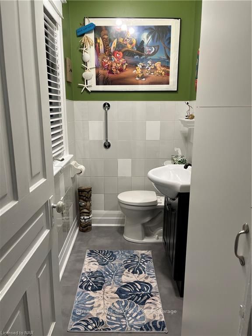
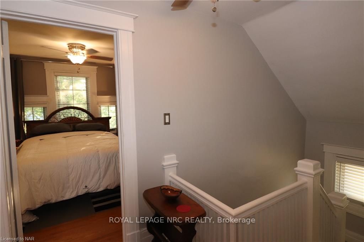
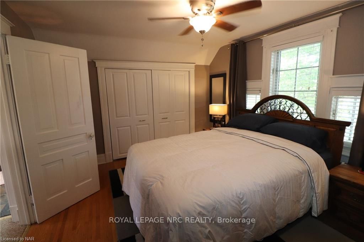
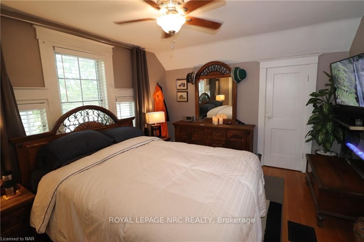
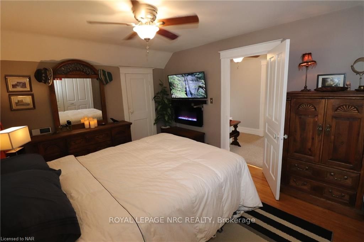
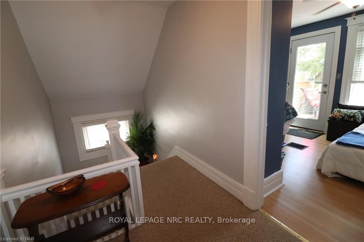
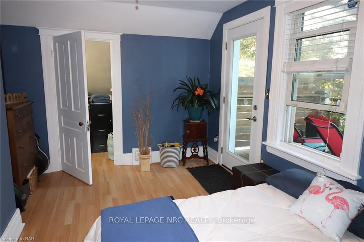
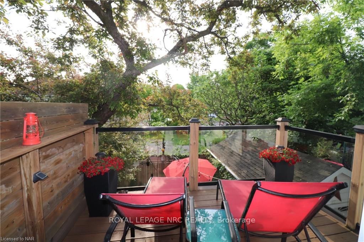
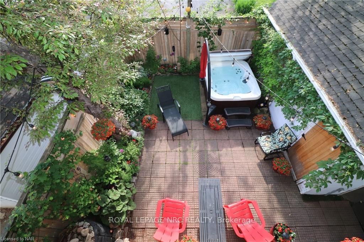
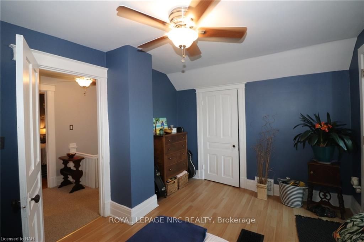
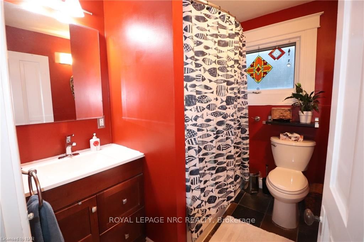
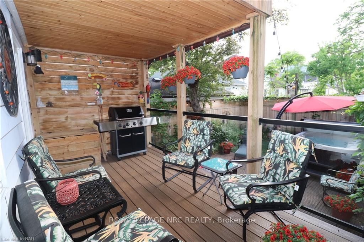
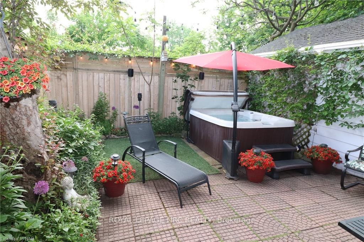
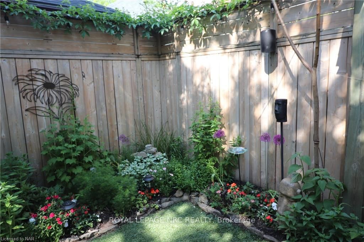
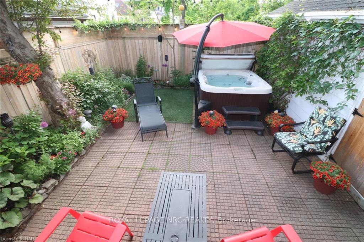
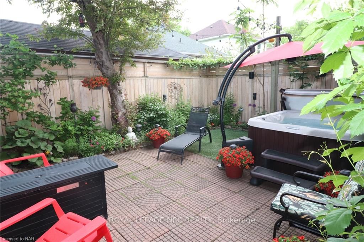
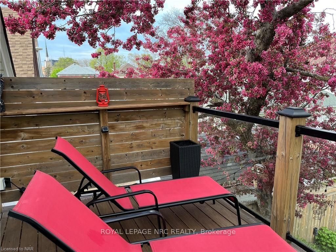
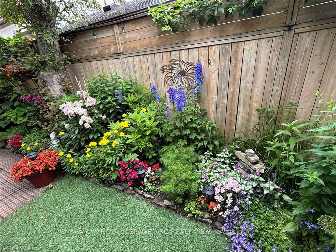
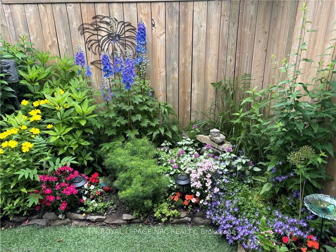
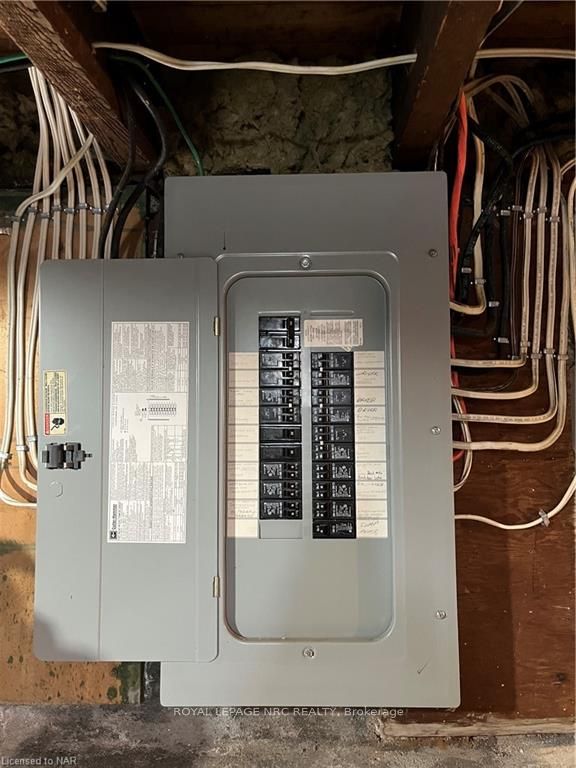
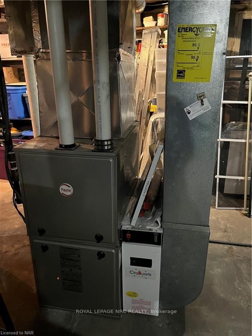
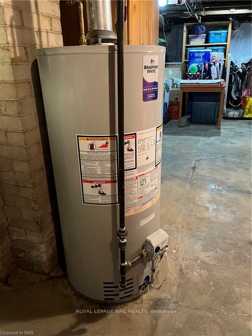
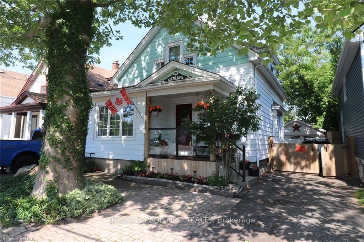
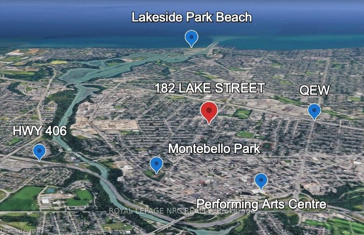
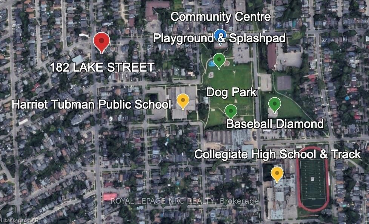
Welcome to 182 Lake Street! Rare Find! Move in ready 3 Bedroom/2 Bathroom character home with detached Garage. Have your morning coffee on the Lower or Upper Deck while enjoying your beautiful backyard Oasis. Low maintenance backyard with no grass to cut features a large, Composite Double Deck always looks new (2017), Patio, Perennial Garden, Artificial Turf, Ocho Rios SE 4 person Hot Tub with large Umbrella (2017), Natural Gas BBQ (2017), Fenced Yard with Security Gate (2017) and Ring Security Cameras. Great outdoor space to entertain! Lots of parking (4 cars in the driveway and 1 car in the garage). The parking pad allows 2 cars side by side. The inviting Composite (2017) Front Porch leads you into the house where you'll find the Den, Living room with Shiplap Fireplace (2024), 1st Bedroom (currently used as a Dining room and Office space), Kitchen with stainless steel appliances (Fridge, Gas Stove, Dishwasher & Microwave), 2 piece Bathroom and Laundry. The door to the Lower Back Deck is conveniently located off the Kitchen. On the 2nd floor you'll find the Primary Bedroom with large his and her wall to wall closets on each side of the room. The 3rd Bedroom has a wall to wall closet and a walk out to the Upper Deck. Great spot to relax on a lounge chair or stargaze at night. Bedrooms are separated by the 4 piece Bathroom. Other updates include Hot Water Tank (2024), Paint (2024), Luxury Vinyl Flooring in the Kitchen and main floor Bathroom (2023), Plumbing (DEC, 2023), 2 Toilets (2023), Sewer Liner (2018), Composite and Glass Railings on Front Porch and Double Deck (2017), Ring Doorbell, Front Door & Bedroom Door to Upper Deck (2017), Automatic Garage Door (2017), Sump Pump & Backwater valve (2017), Furnace & Central Air (DEC 2016), Wiring (2013), LED Lighting and Fans throughout. Centrally located, close to shops, restaurants, highway, schools, splash pad, dog park, community centre & public transit. See all that this property has to offer!
Key Facts & Features
Property Costs
- Annual Property Tax Amount
- $2,809
- Land Transfer Tax Fee
- $7,853
Rental Items
- Under Contract
- None
- Basement Type
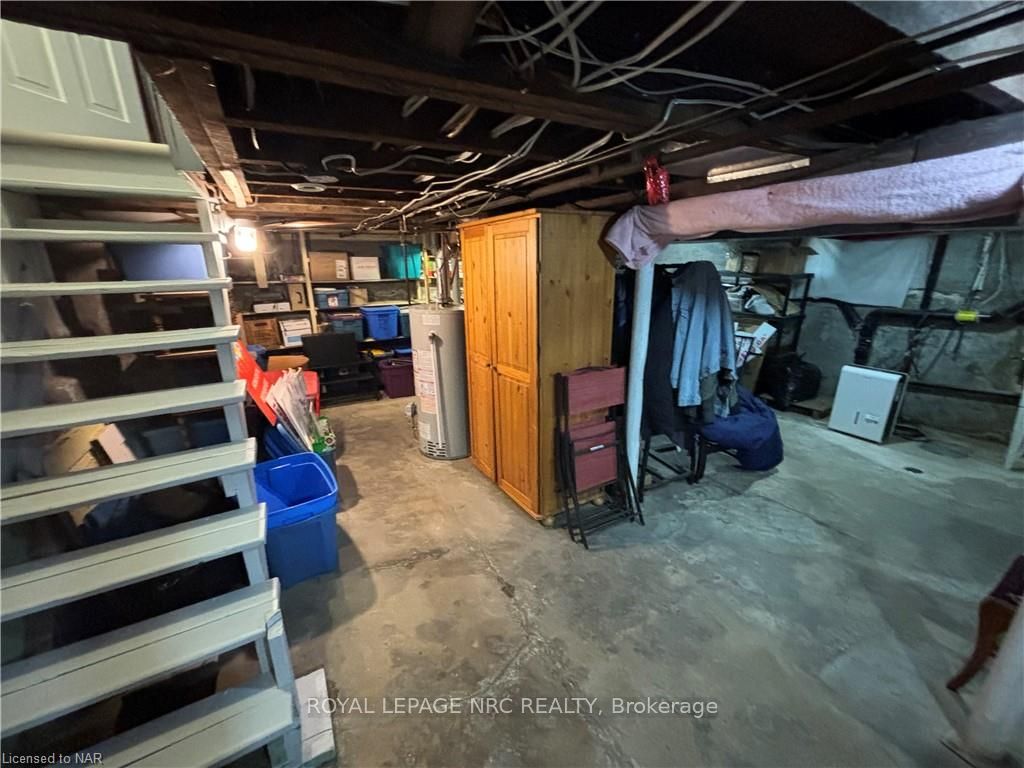
- Unfinished, Full
Interior Features
- Interior Extras
- Other, Water Meter, Water Heater Owned, Sump Pump, Other
- Security Features
- Carbon Monoxide Detectors
- Fireplace/Stove
- No
- Fireplace Features
- Living Room, Electric
- Elevator
- No
Exterior Features
- Pool
- None
- Accessibility Features
- Raised Toilet, Accessible Public Transit Nearby
Building
- Building Type
- Detached
- Building Style
- 1 1/2 Storey
Construction
- Exposure
- East
- Exterior Finish
- Aluminum Siding
- Roof
- Asphalt Shingle
- Foundation Details
- Block
- Special Designation
- Unknown
Lot
- Lot Front
- 33.00 ft
- Lot Depth
- 80.00 ft
- Lot Size
- 80 x 33
- Lot Size Code
- 80 x 33
Inclusions
- Inclusions
- Natural Gas BBQ, 3 TV mounts, Electric Fireplace Insert in Living Room, 3 Ring Security Cameras (Front door, Driveway & Backyard), Hot Tub Umbrella, Rain Barrel, Built-in Microwave, Carbon Monoxide Detector, Dishwasher, Dryer, Freezer, Gas Oven Range, Garage Door Opener, Hot Tub, Hot Tub Equipment, Refrigerator, Washer, Hot Water Tank Owned, Window Coverings
Exclusions
- Exclusions
- TV's
Parking & Garages
- Garage Type
- Detached
- Garage Spaces
- 1
- Parking Spaces
- 4
- Total Garage And Parking Spaces
- 5
Heating & Cooling
- Heat Source
- Gas
- Heat Type
- Forced Air
- Air Conditioning
- Central Air
- Water
- Municipal
- Sewers
- Sewer
- Bedrooms
- 3
- Washrooms
- 2
- Kitchens
- 1
Room sizes
- Living Room—Main level, Crown Moulding, Fireplace, French Doors, Hardwood Floor
- Den—Main level, Crown Moulding, Hardwood Floor
- Kitchen—Main level, Balcony, Vinyl Floor
- Bathroom—Main level, Vinyl Floor
- Bedroom—Main level, French Doors, Hardwood Floor
- Recreation—Main level
- Primary Bedroom—Second level, Hardwood Floor, W/W Closet
- Bedroom—Second level, Balcony, Laminate, W/W Closet
- Bathroom—Second level, Tile Floor
- Other—Basement level
Washrooms
- 2-piece, Main
- 4-piece, Second
- Municipality
- St. Catharines
- Neighbourhood
- Downtown
- Main cross streets
- QEW to Lake St, south on Lake St, 3 house on the left past Russell Avenue
- Zoning
- R3
- Directions
- QEW to Lake St, south on Lake St, 3 house on the left past Russell Avenue
- Waterfront
- None
- MLS® number
- X9404901
- Data source
- itso
- Status change
- 2025-04-19
- Listed on
- 2024-05-24
- Days on market
- 330 days
- Possession type
- Flexible
- Co-op commission
- 2%+HST
- Seller
- Listed by
- ROYAL LEPAGE NRC REALTY
Home Market Value
Current home valuation for 182 Lake Street, St. Catharines, Downtown, St. Catharines, ON. Listed for $568,888
HOMEH Estimate
$408,239
Estimated Sales Range
$322,509 - $493,969
HOMEH Estimate for 182 Lake Street, St. Catharines, Downtown
Calculated with a real agent's CMA method — 45+ years of experience, codified. Not an AI guess.
For the owner
Is this your home? Track its value.
Get this home's HOMEH Estimate by email once a month, with how many homes are for sale around you.
Mortgage Payment Calculator
Compare up to 4 down payment scenarios
5% on first $500K + 10% on $68,888 over $500K
$31,889
| Scenario 1 | Scenario 2 | Scenario 3 | Scenario 4 | |
|---|---|---|---|---|
−Down payment | % $ | % $ | % $ | % $ |
+CMHC insurance | $21,458 | $15,872 | $13,540 | $0 |
=Total mortgage | $557,919 | $527,871 | $497,095 | $455,110 |
Amortization | ||||
Mortgage rate | % | % | % | % |
| Payment frequency | ||||
=Mortgage payment | $2,724monthly | $2,577monthly | $2,427monthly | $2,222monthly |
Land Transfer Tax
$7,853
$7,853
Around this home
Data provided by OpenStreetMap & Fraser Institute School Rankings
Ask HOMEH
New!Hi there!
👋Text or call (416) 301-9001
Recommended for you
Based on homes you've looked at.
No recommended properties found.
Nearby similar homes
No nearby properties found.
More real estate resources
Other homes nearby
Explore this area
Nearby neighbourhoods
No nearby listings available.