
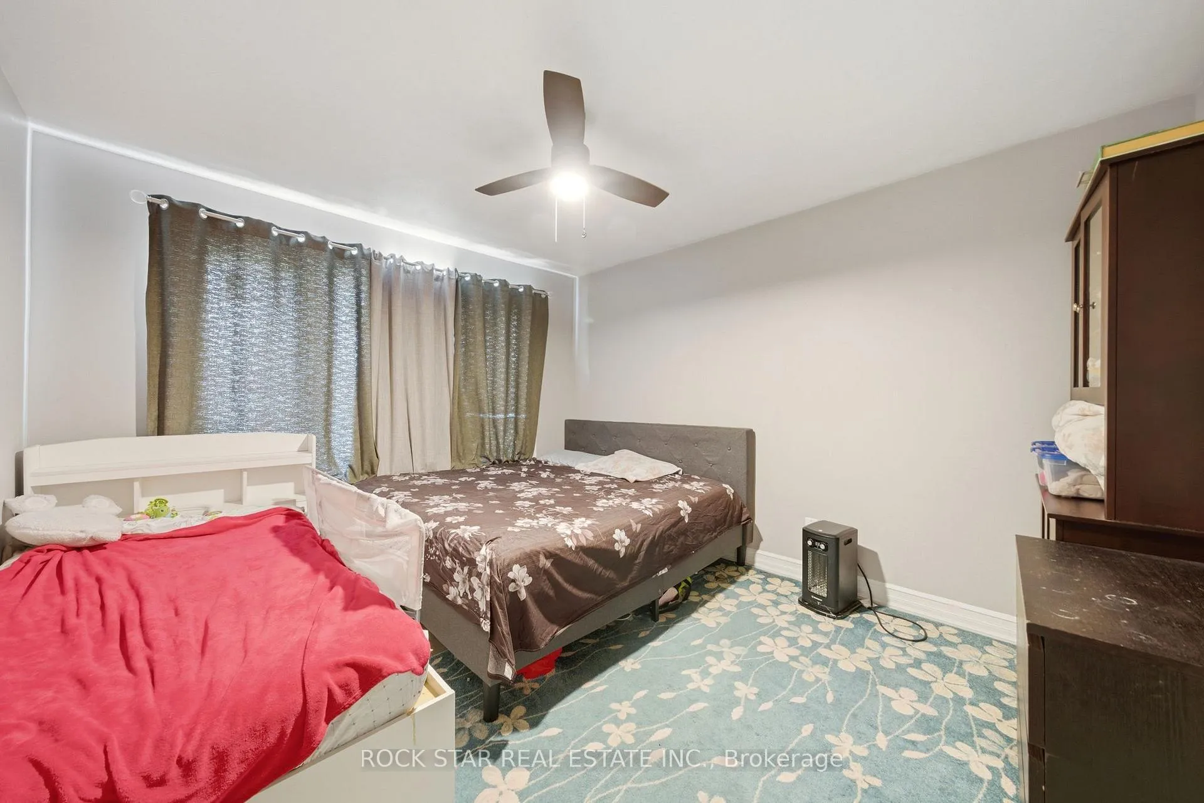
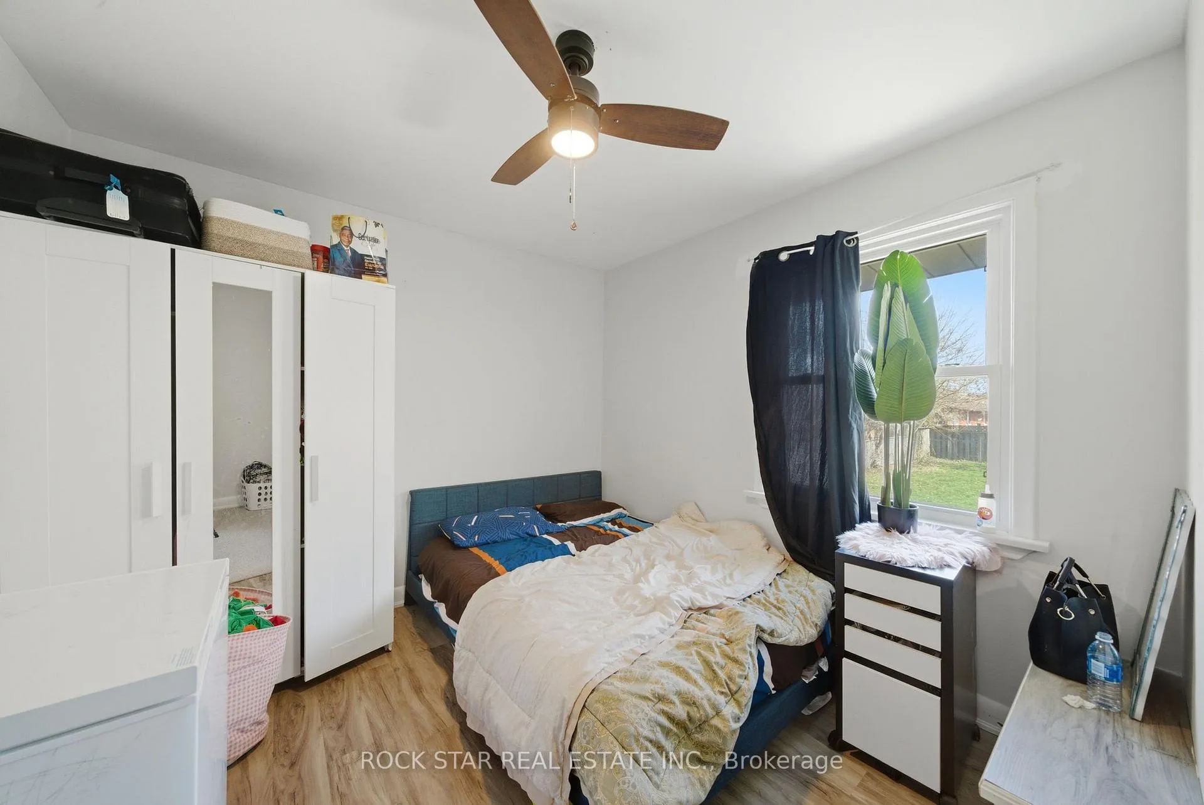
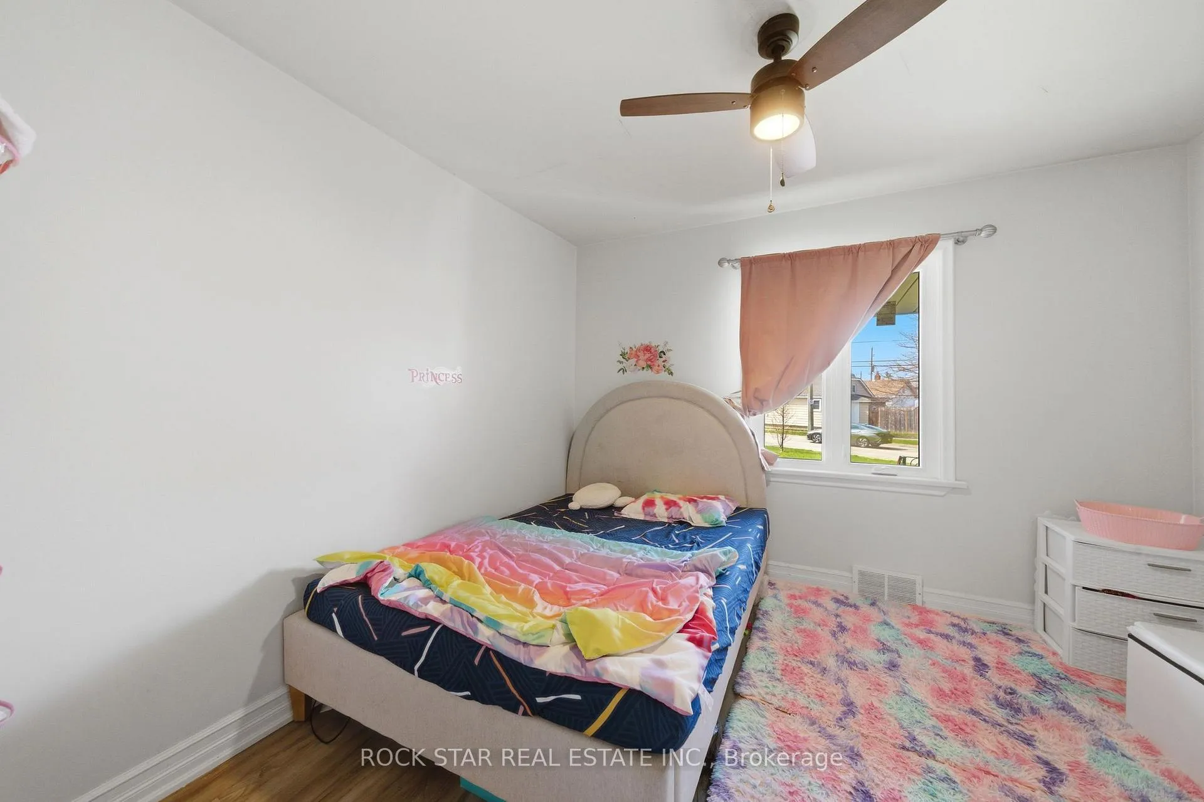
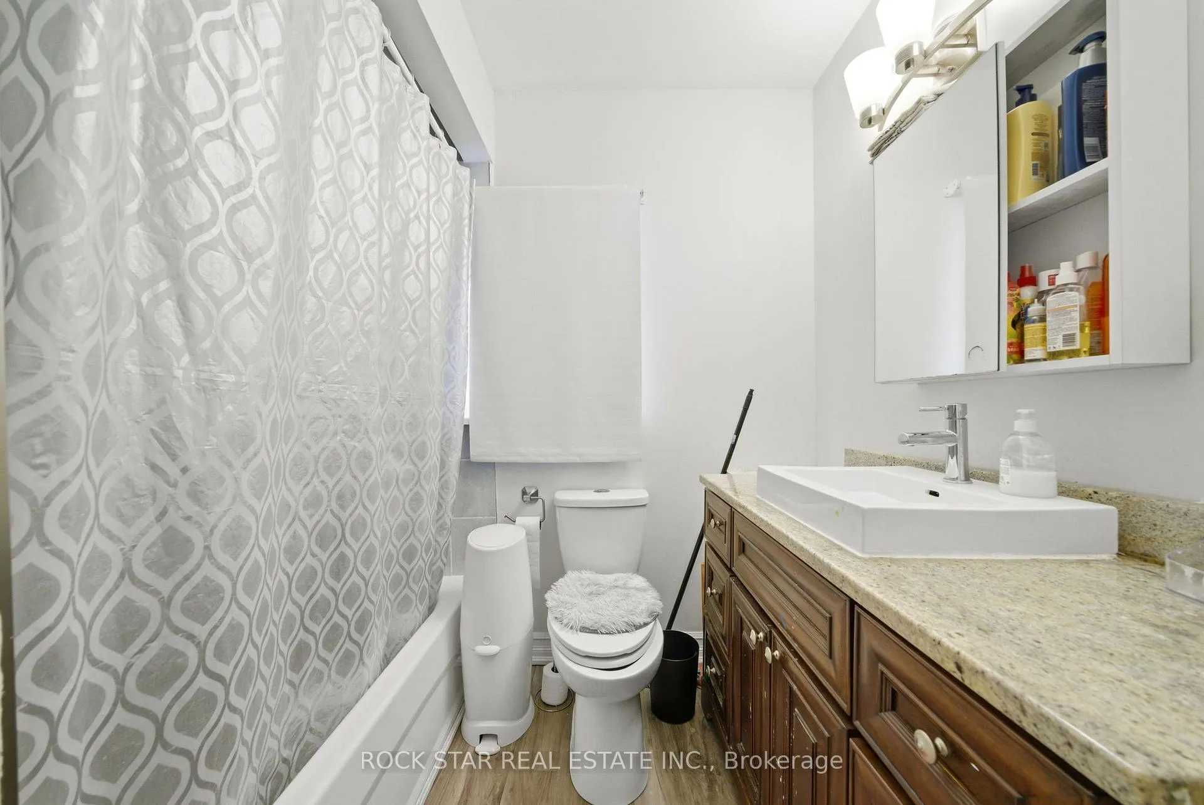
250 Grantham Avenue
St. Catharines (Carlton/Bunting), ON L2M 4Z5
- 4+1Bedrooms
- 3Bathrooms
- 6Parking
- 1500–2000Sq Ft
- $5,094Tax
- 64×173 ftLot Size
 Free EstimateSee Free Estimate Report

Property not available for sale or for rent.
HOMEH One: full-service selling for a 1% listing fee. The buyer's agent commission is separate.
Free Home EvaluationHow Much Is My Home Worth?Homes for Sale NearbySale & Price History for 250 Grantham Avenue, St. Catharines, Carlton/Bunting
Real estate boards require you to or to see the full details of this property.
*Sold prices and complete sale & price history are regulated data. Under the Trust in Real Estate Services Act, 2002 (TRESA) and the rules of the Real Estate Council of Ontario (RECO), and pursuant to the Multiple Listing Service® rules of the Canadian Real Estate Association (CREA) and the Toronto Regional Real Estate Board (TRREB), this information may be shown only to registered users who have agreed to the applicable terms of use (a Virtual Office Website, or "VOW," arrangement). HOMEH Inc., Brokerage therefore provides it to signed-in members only. Creating an account is free and takes under a minute.
About 250 Grantham Avenue, St. Catharines, Carlton/Bunting
Summarized Description
- Fully legal, turn-key three unit property.
- Excellent cash flow potential for investors.
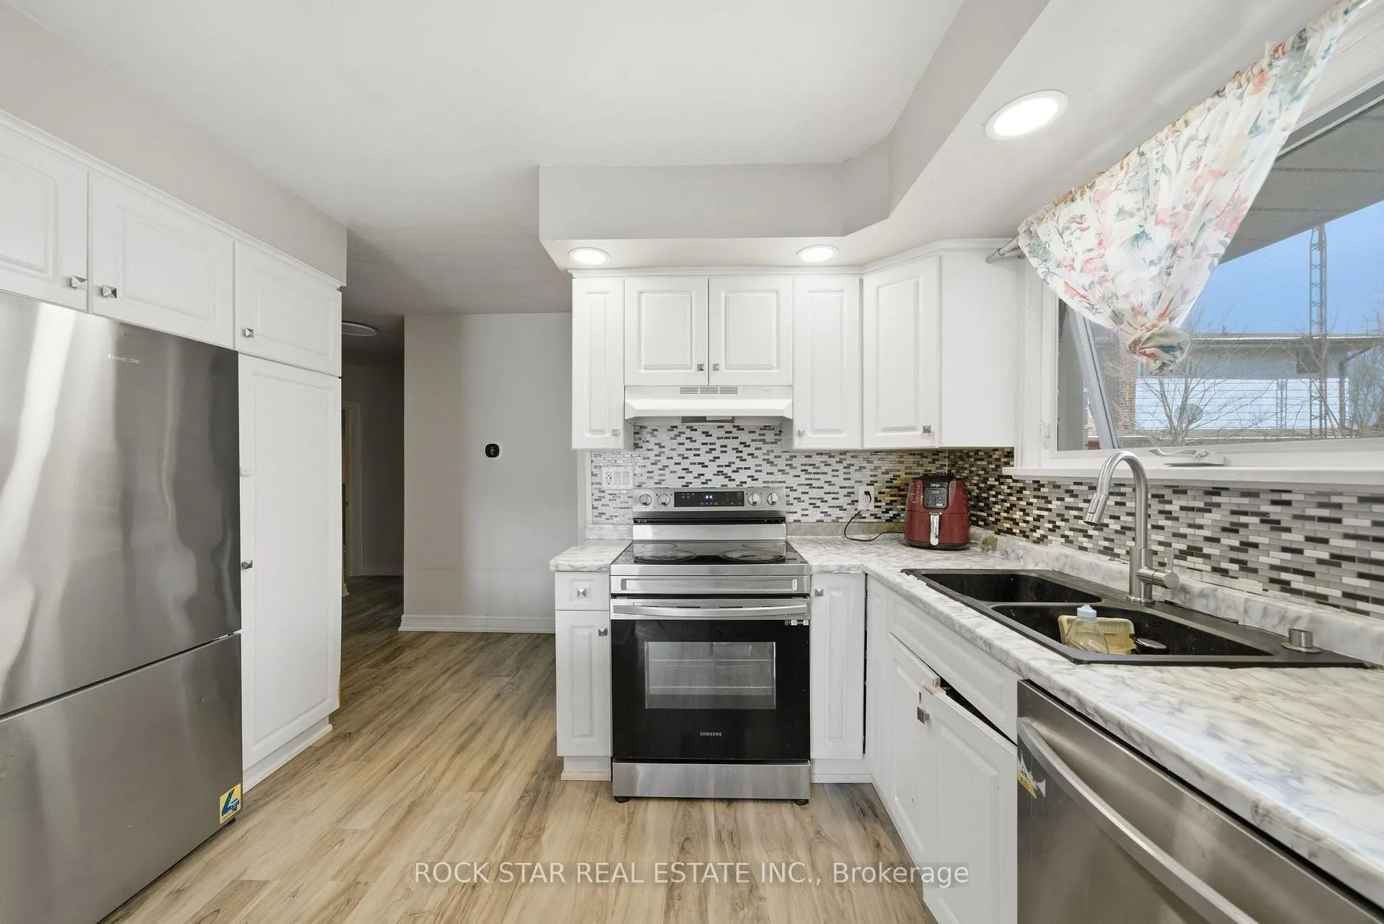
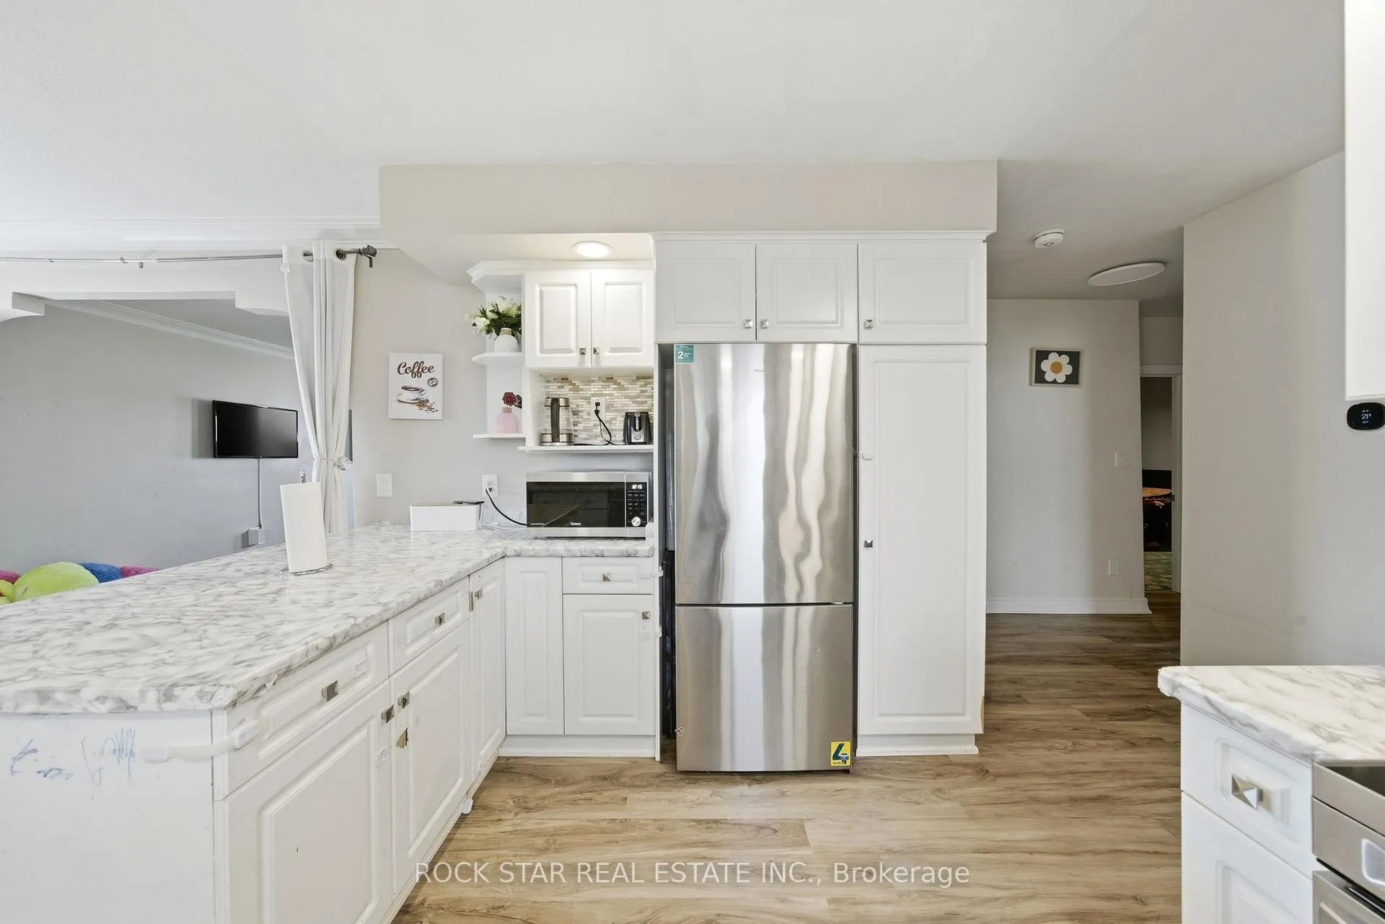
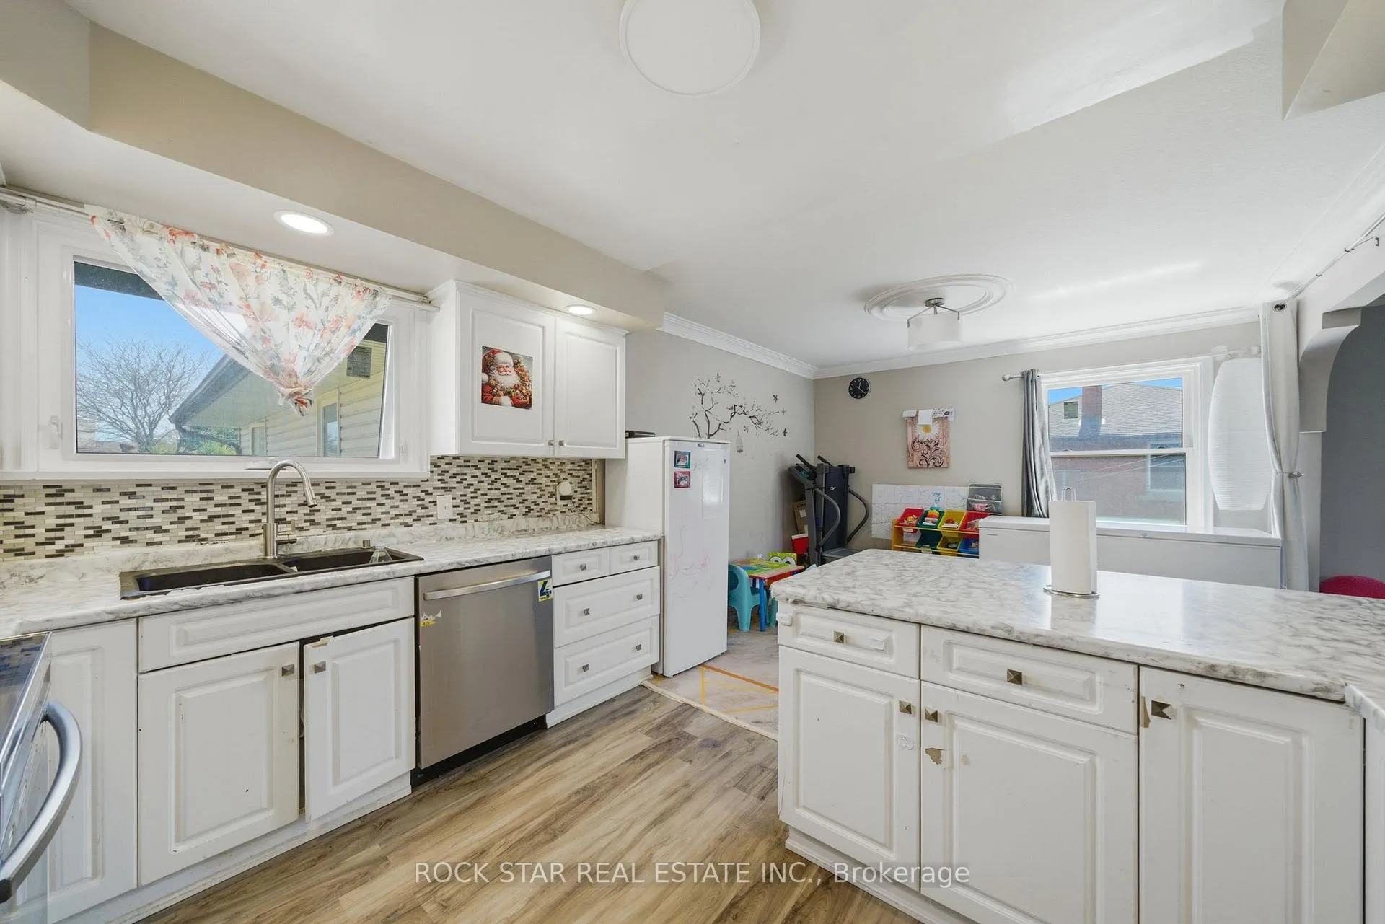
- Updated kitchen appliances in main unit.
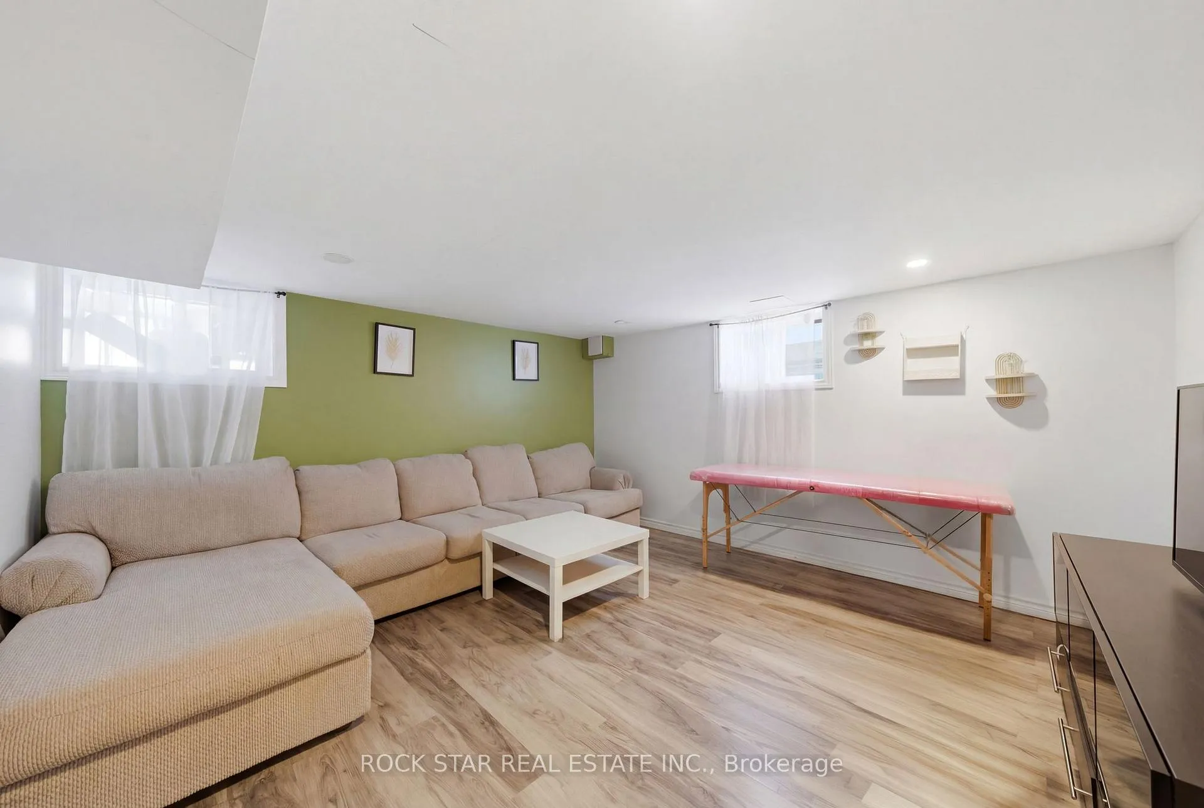
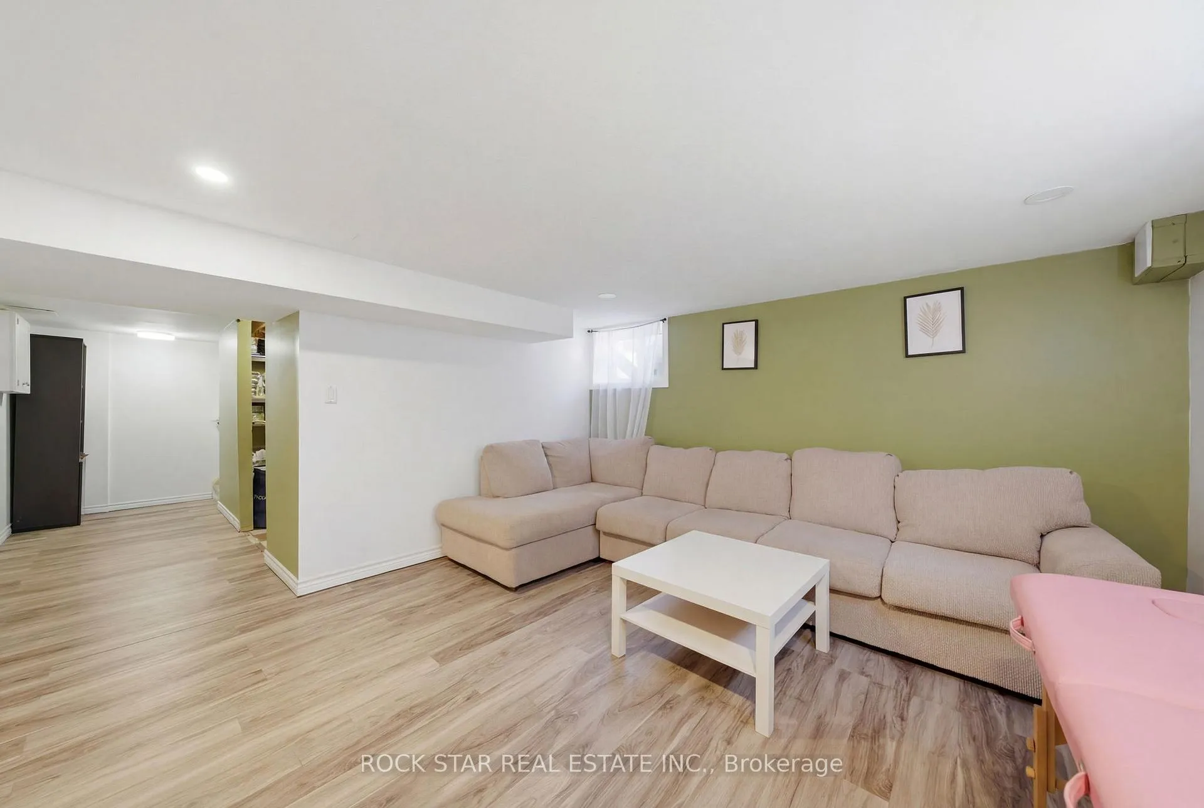
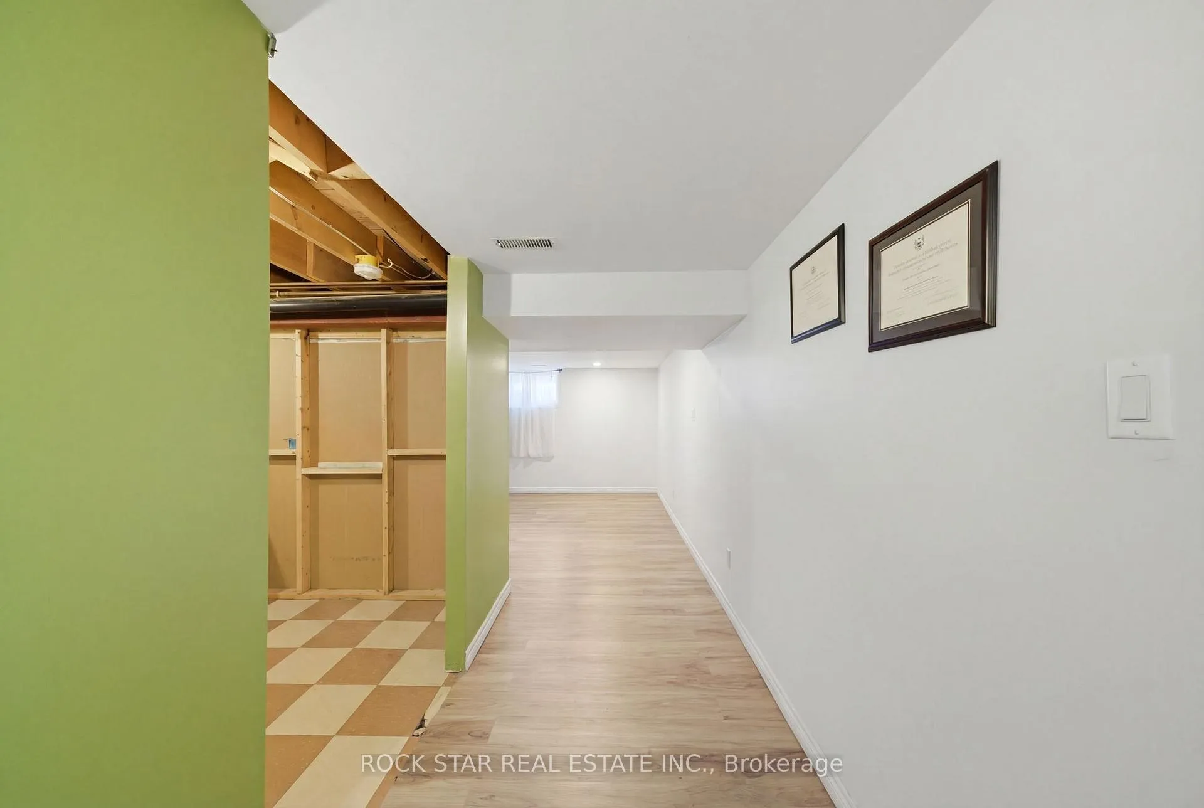
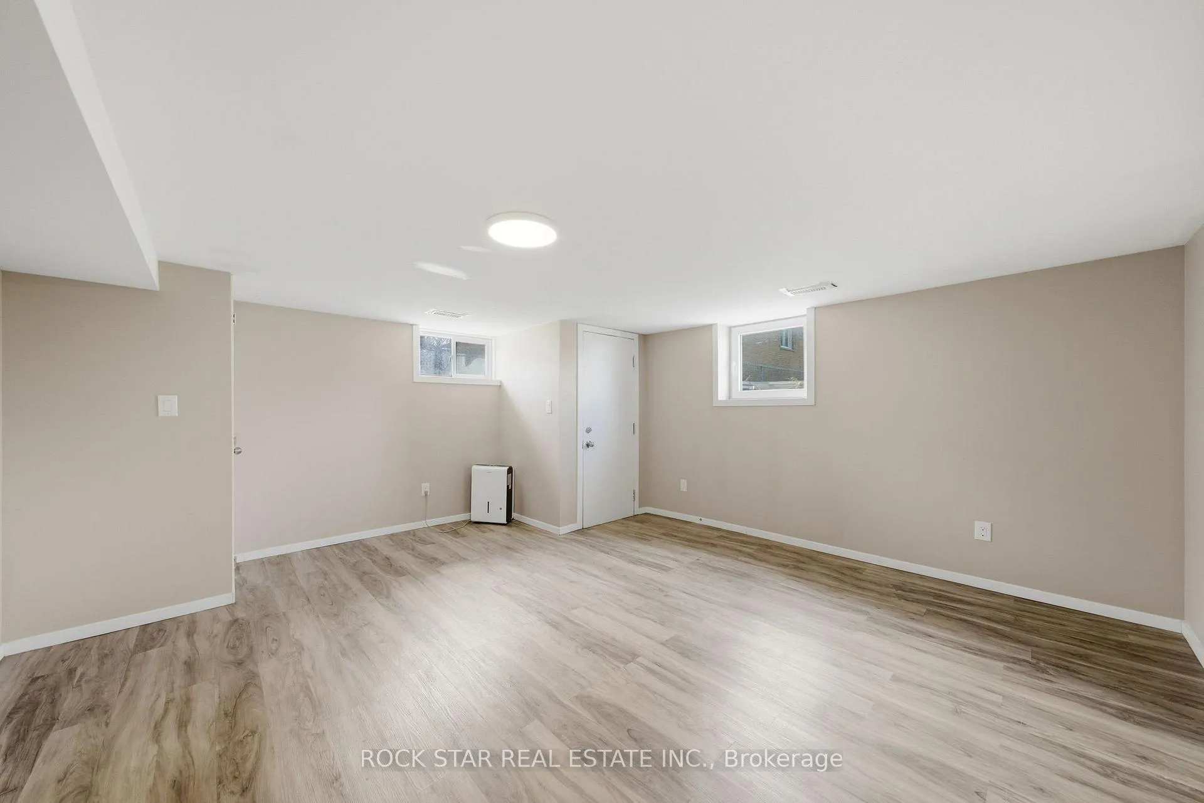
- Private basement rec-room in back unit.
- Large windows for bright, inviting spaces.
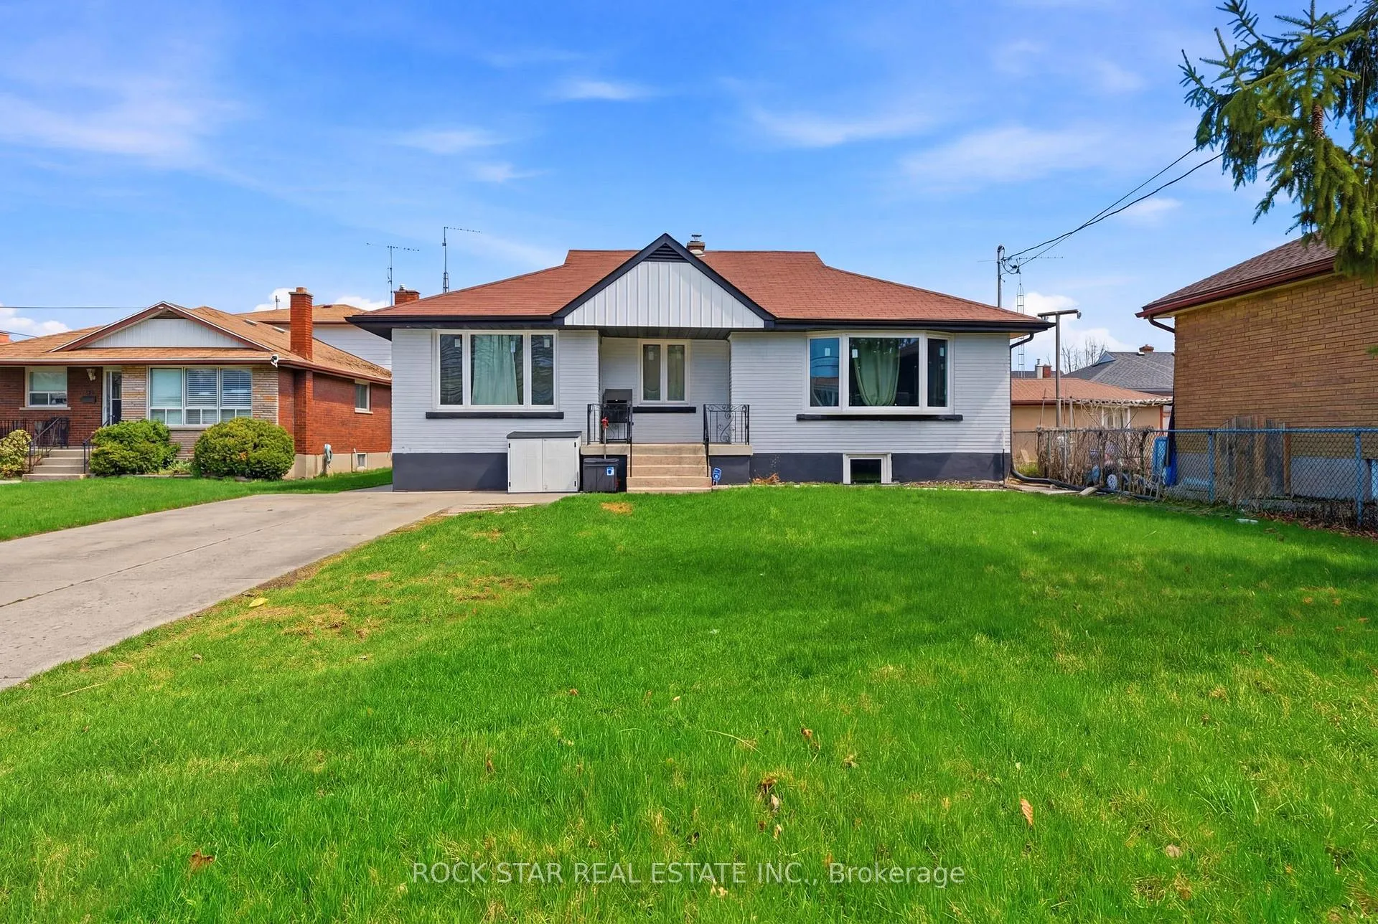
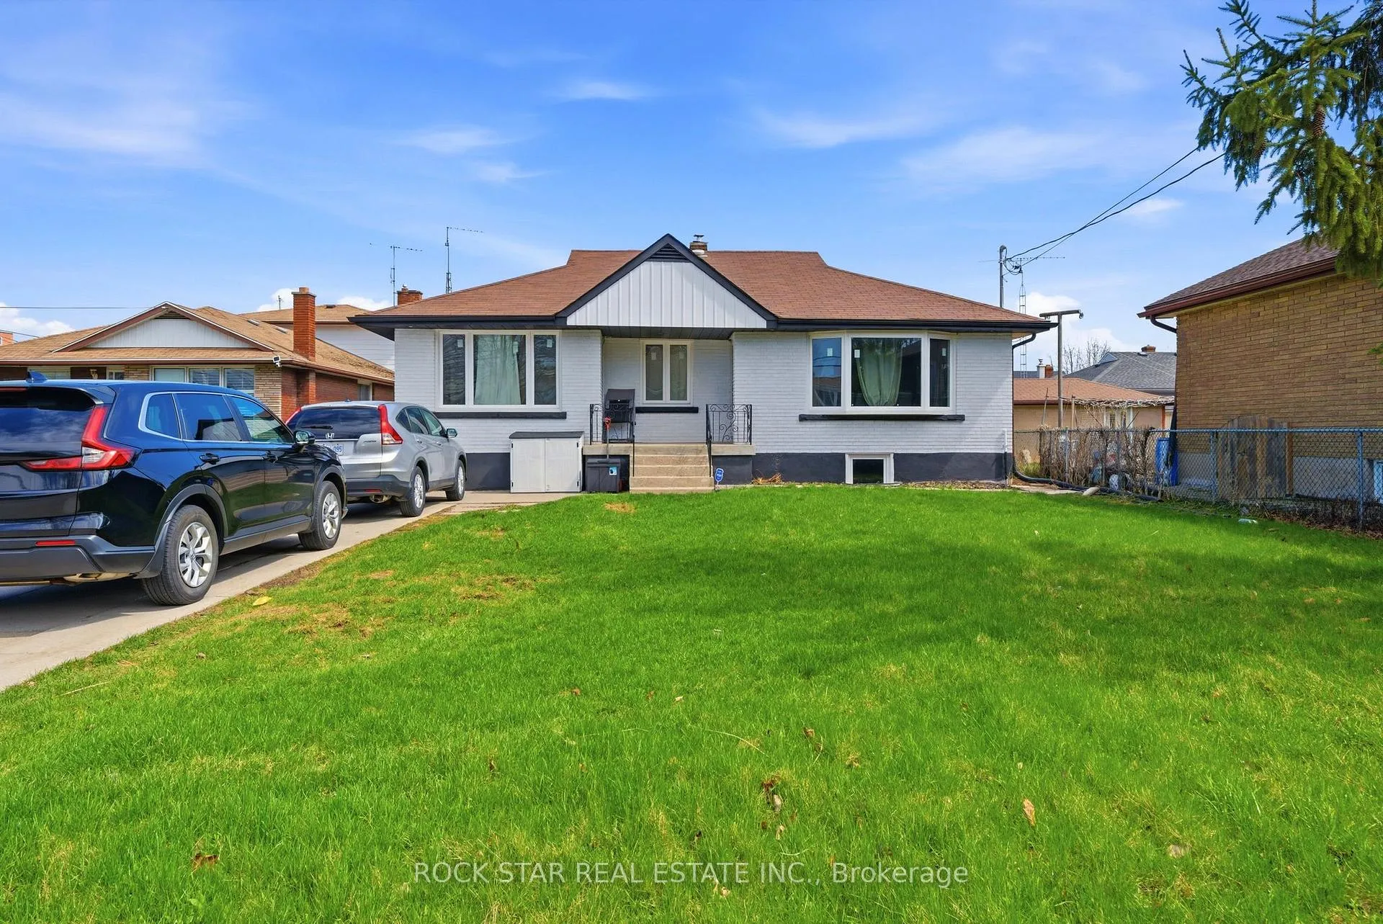
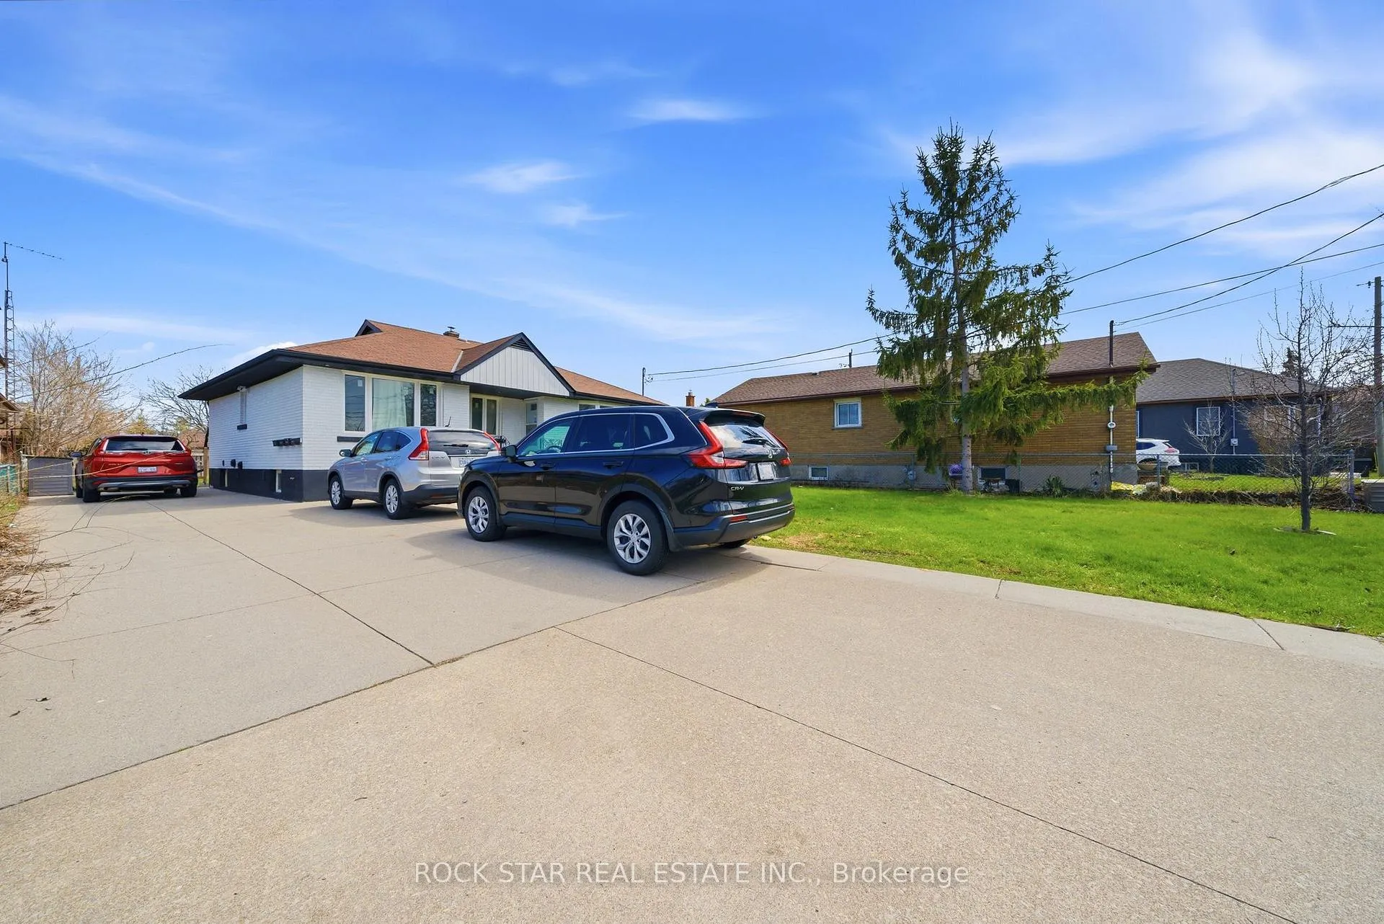
- Double wide driveway accommodates six vehicles.
- Recent renovations completed with permits.
- Walking distance to transit and amenities.
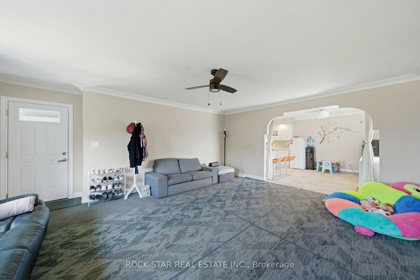
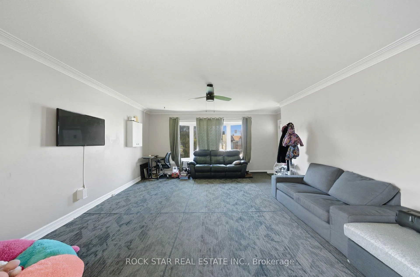
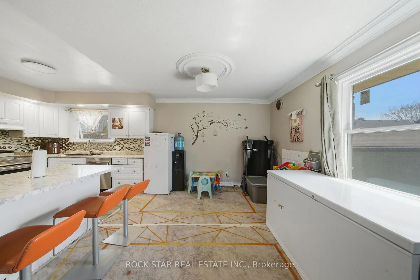
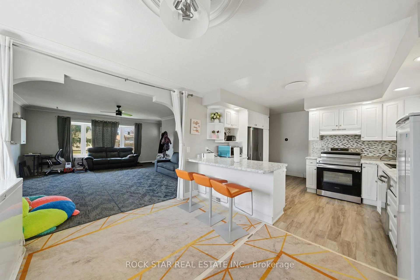
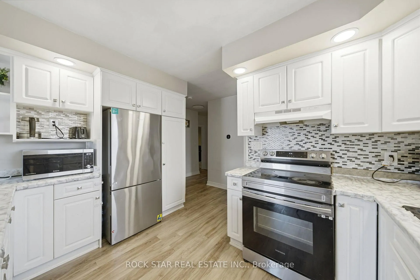
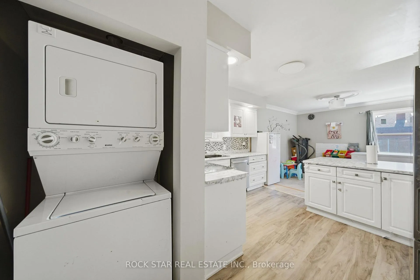
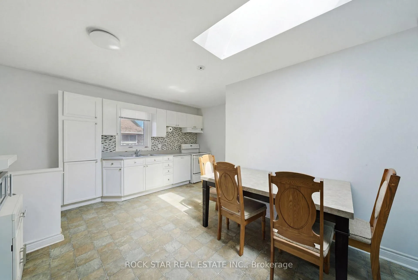
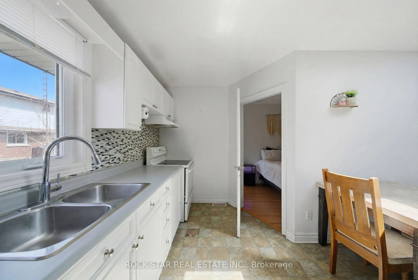
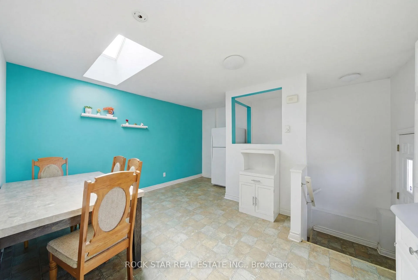
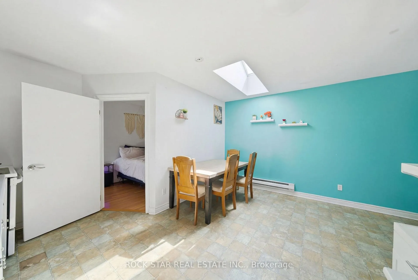
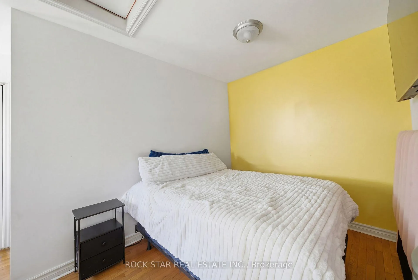
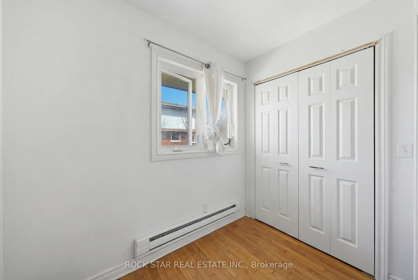
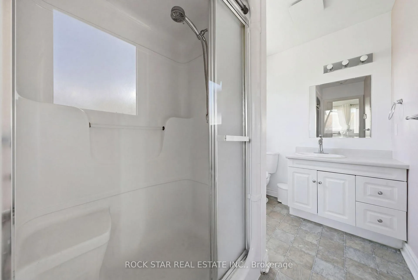
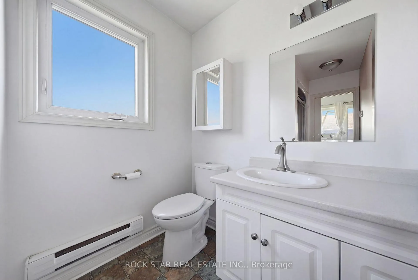
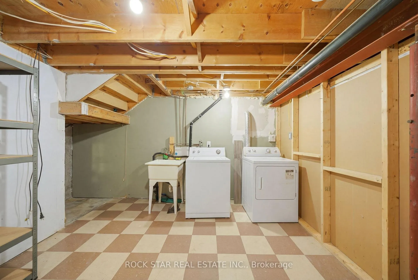
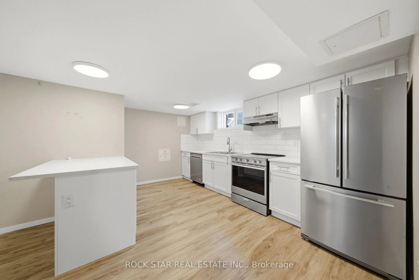
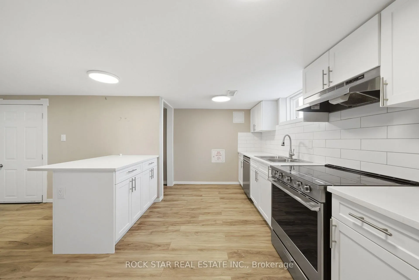
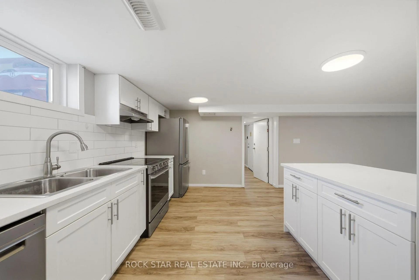
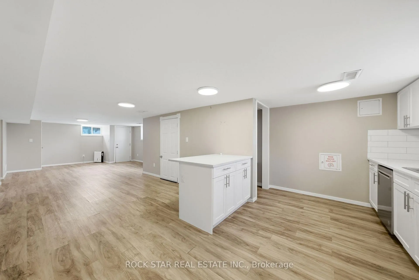
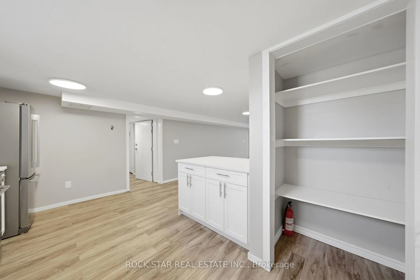
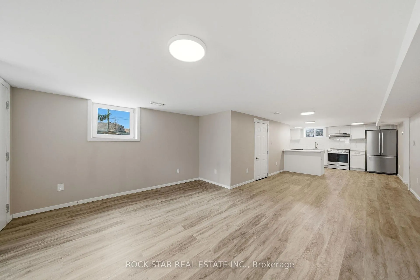
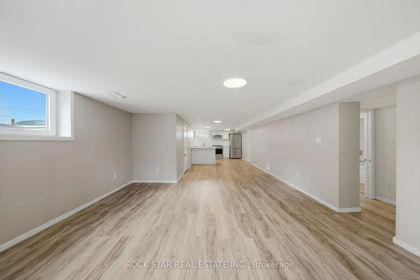
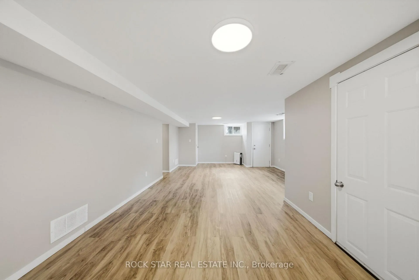
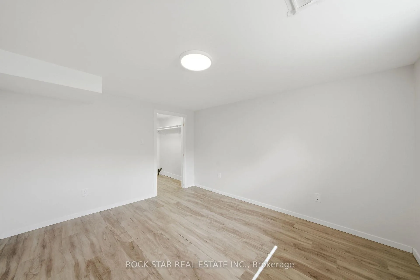
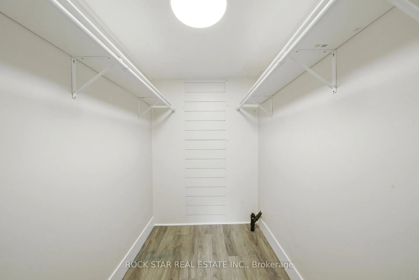
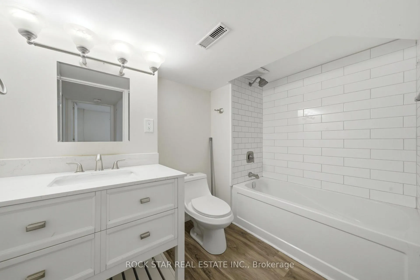
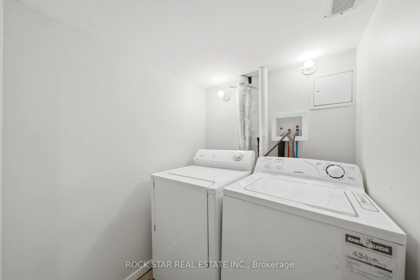
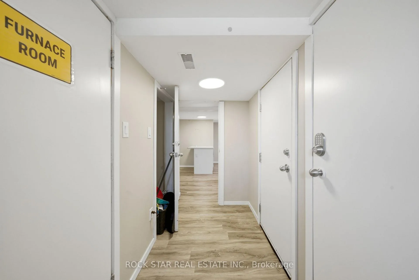
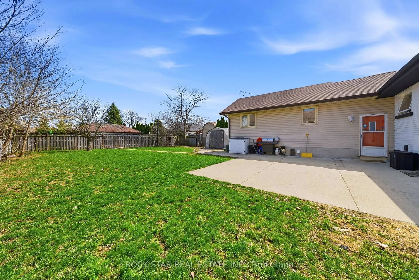
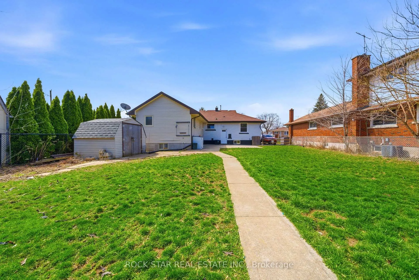
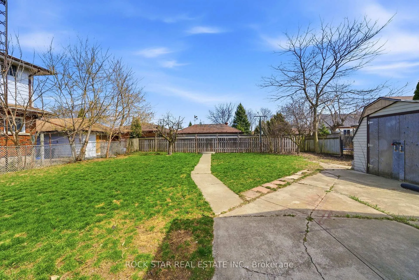
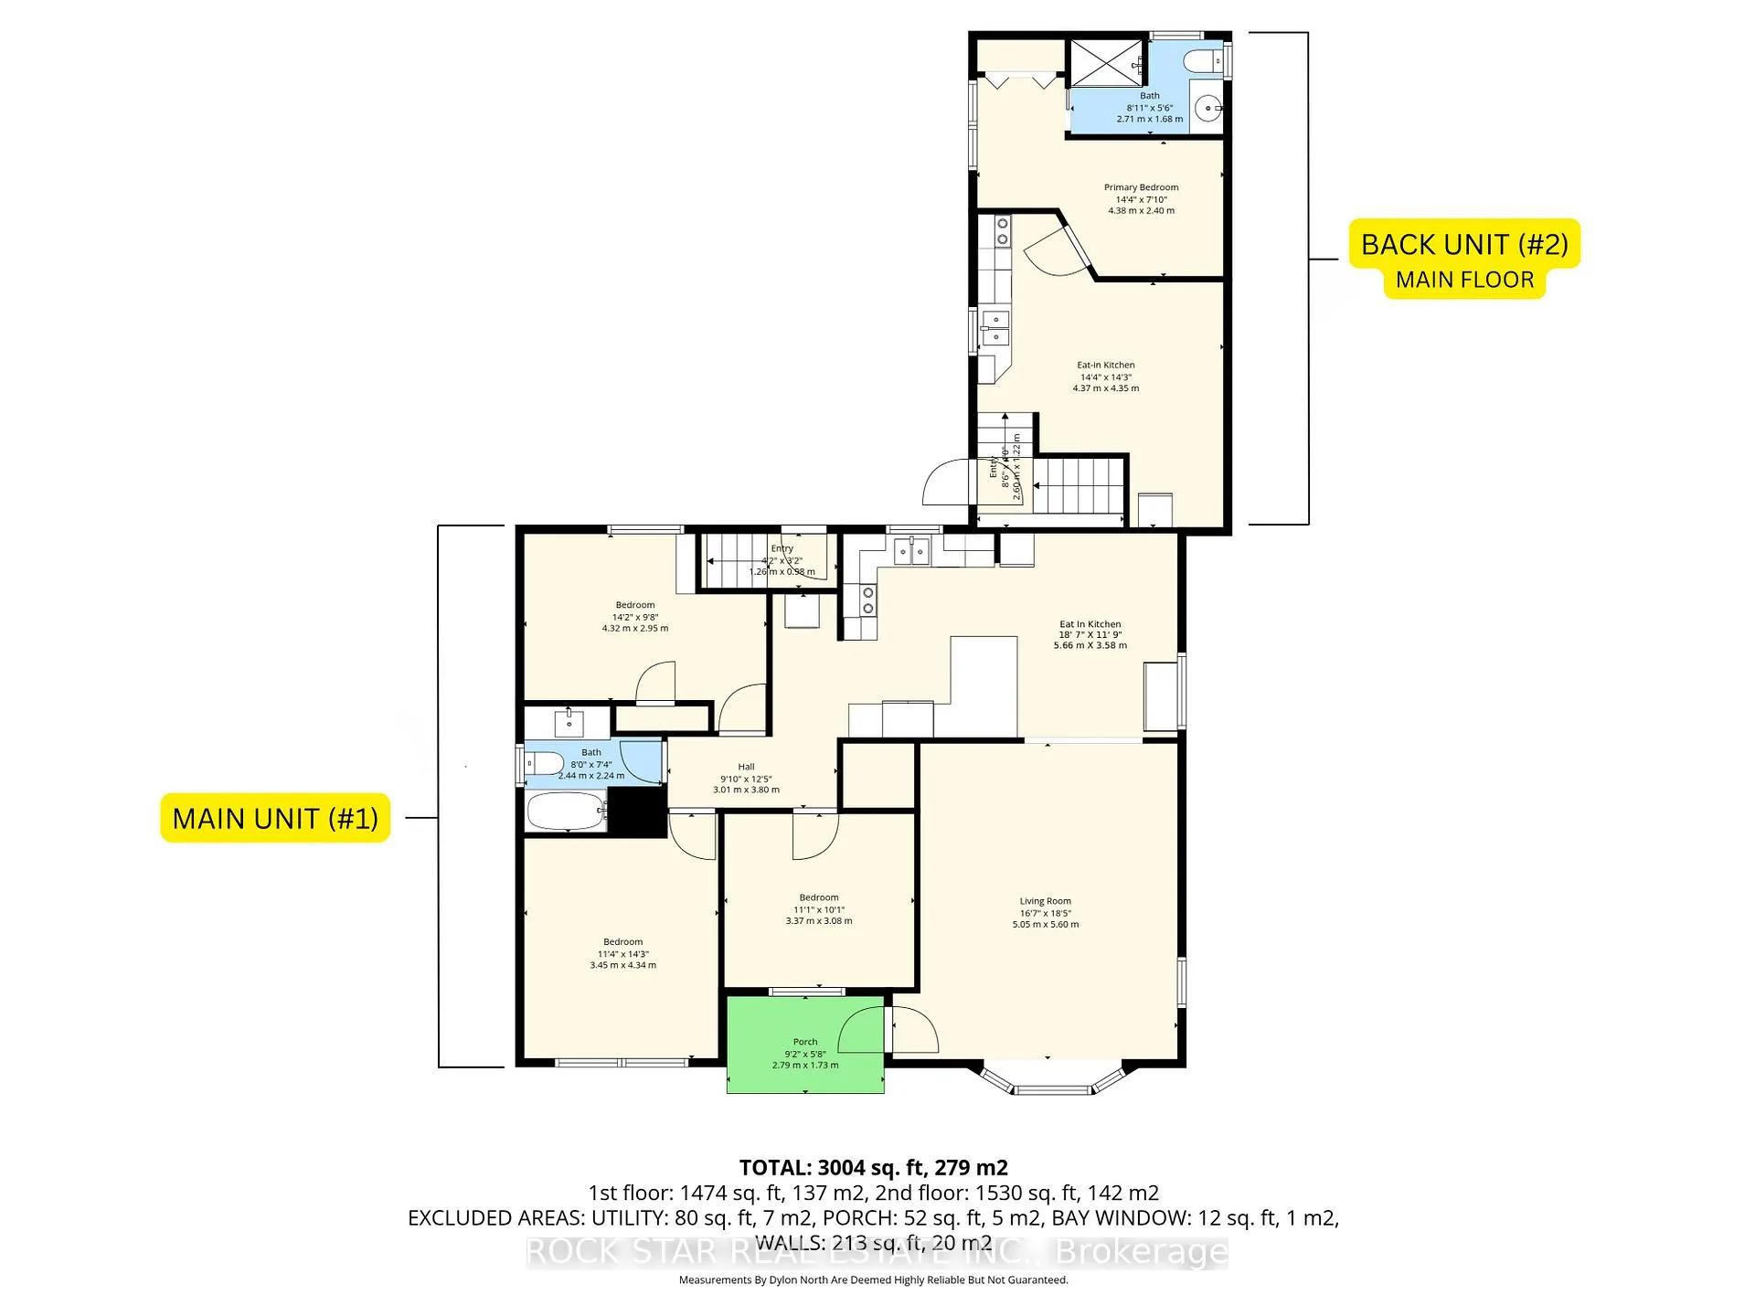
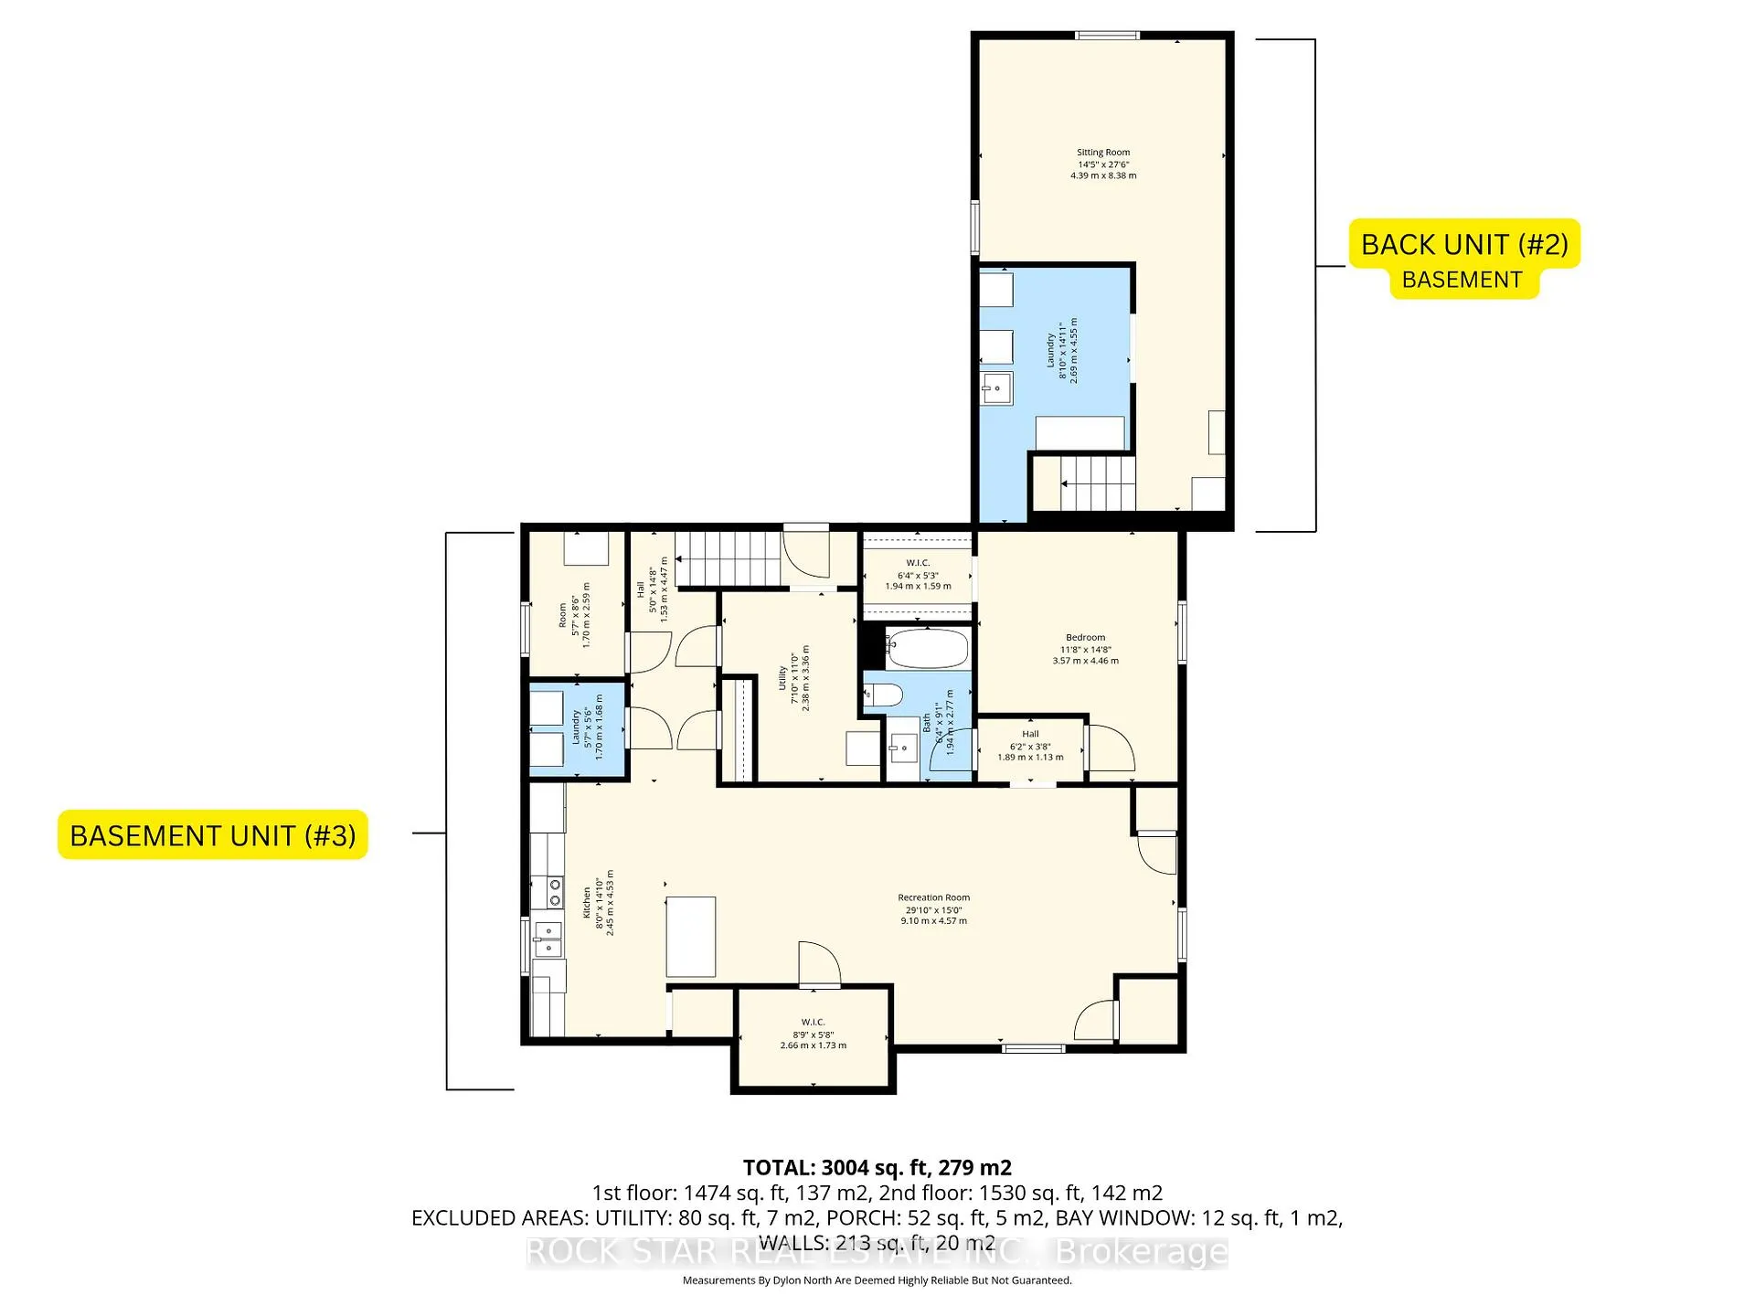
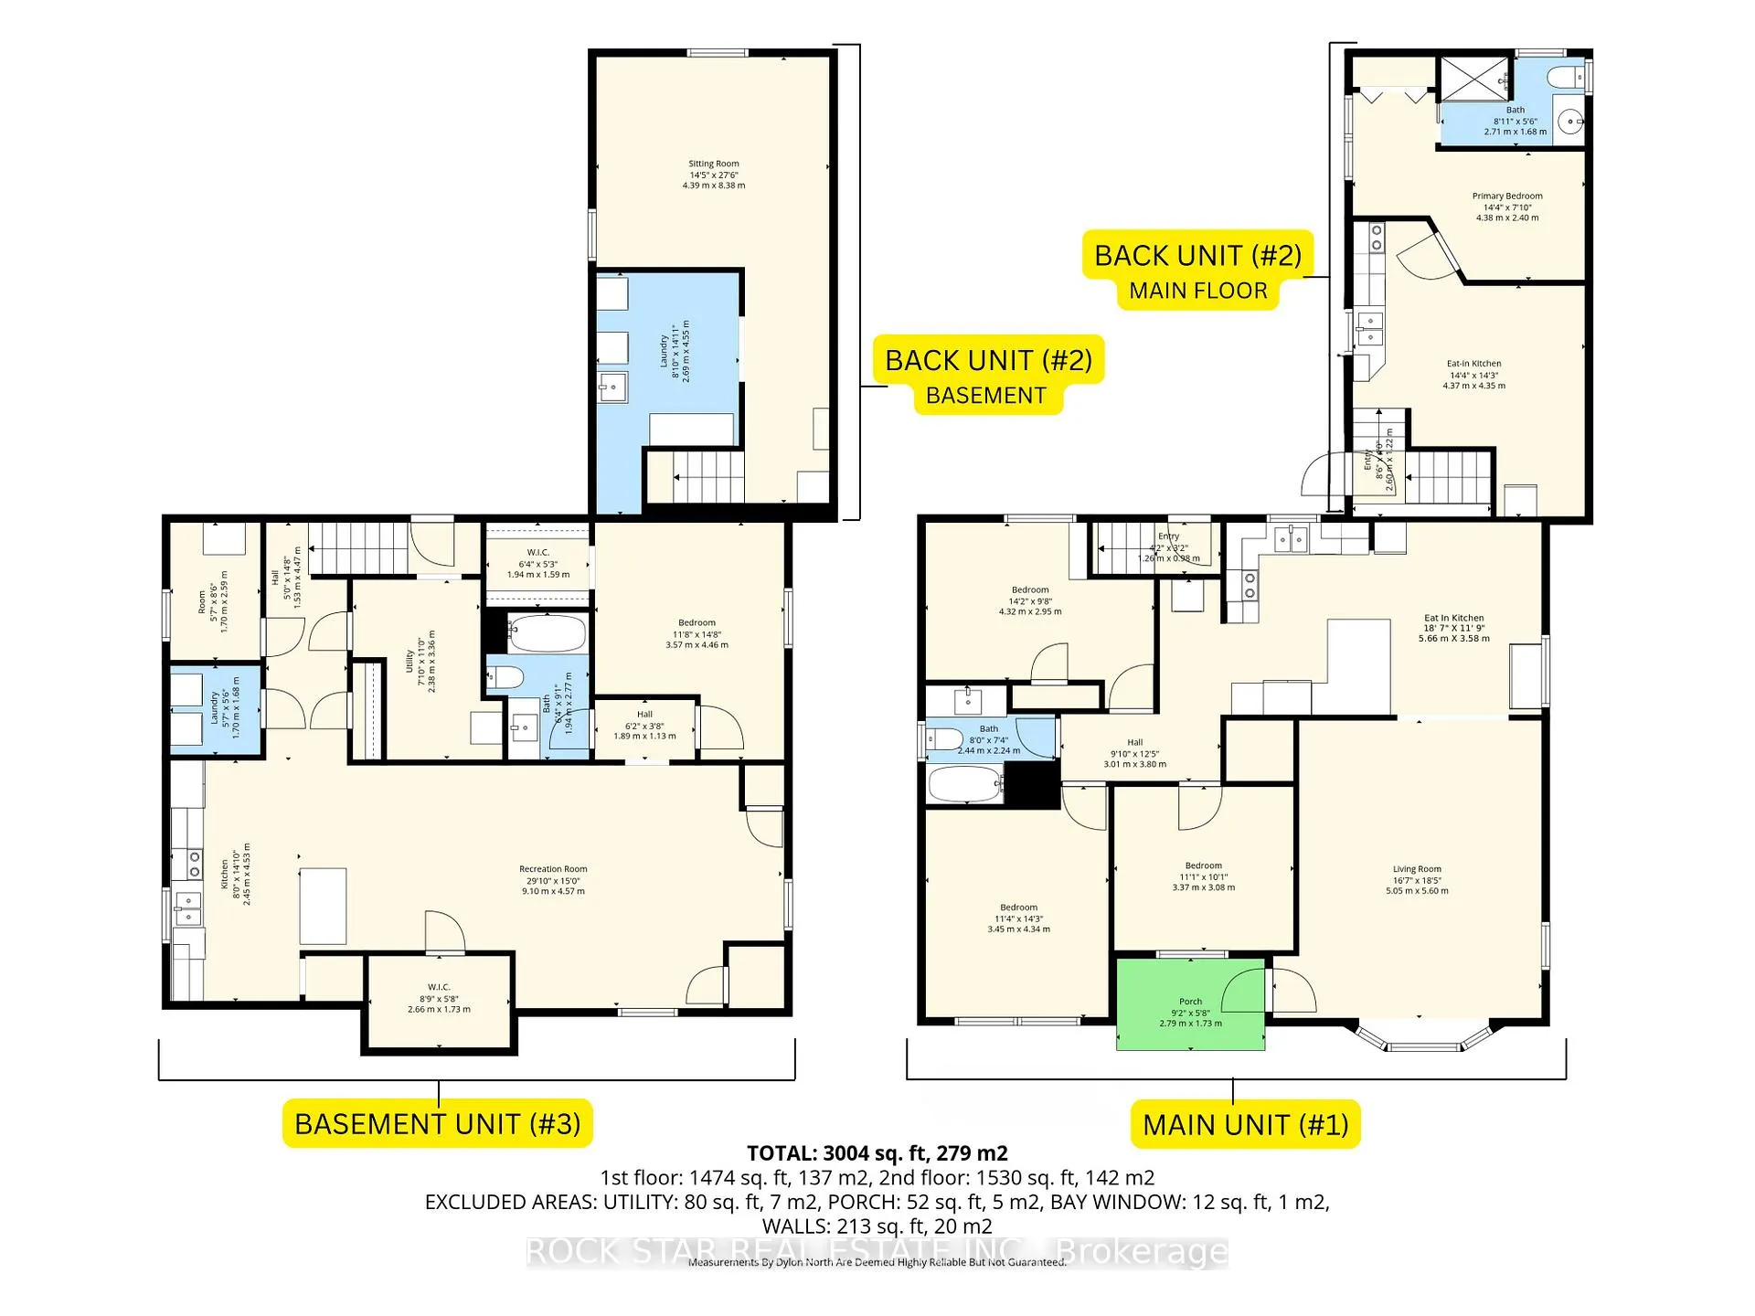
Rare opportunity to purchase a FULLY LEGAL, TURN-KEY THREE UNIT property with excellent cash flow potential. The home is attractive to investors looking to add to their portfolio or for buyers looking for a house hack opportunity where they live in one unit and rent out the others. Two of the three units will be vacant as of May 1st, allowing you to set market rent and choose your tenants. All three of the units are well-maintained and offer functional layouts, in-suite laundry, full kitchens separate hydro and large windows that make the spaces bright and inviting. >> MAIN FLOOR UNIT (#1) - Currently occupied at $1,995 + hydro. Spacious 3 bedroom, 1 4PC bath unit with updated kitchen appliances and vinyl flooring installed throughout in 2023 (*carpets have just been laid over top by tenant to protect floors). >> BACK UNIT (#2) - Vacant May 1st. Rented @ $1,645 + Hydro. 1 bedroom, 1 3PC bath with private basement rec-room and storage area. >> BASEMENT UNIT (#3) - Vacant. Previously rented for $1,575 + Hydro. Inviting 1 bedroom, 1 4PC bath. Additional income includes $50/month mailbox rental. As an added bonus, the home sits on a generous 172 ft deep lot with double wide concrete driveway accommodating up to 6 vehicles. All legal unit work was completed in 2021 through a thorough renovation process that was permitted and inspected by the city of St. Catharines. Recent updates include: Separate hydro and electrical upgrades throughout (2021). Sonopan soundproofing between units & subfloor in unit #1 (2023). Double-layer fire-rated drywall in basement ceiling (2021). Attic spray foam insulation (2023). Sump Pump (2023). New Vinyl Plank floors in unit #1 (2023). Exterior Paint (2023). Windows in unit #1 (2023). Various plumbing upgrades (2021 & 2023). Located within walking distance to transit, parks, and daily amenities. RSA*
Key Facts & Features
Property Costs
- Annual Property Tax Amount
- $5,094
- Land Transfer Tax Fee
- $10,973
Rental Items
- Rental Equipment
- Hot Water Heater
- Under Contract
- Hot Water Heater
- Basement Type
- Separate Entrance, Finished, Full
Interior Features
- Interior Extras
- Accessory Apartment, Primary Bedroom - Main Floor, Other, Sump Pump
- Fireplace/Stove
- No
- Elevator
- No
Exterior Features
- Exterior Extras
- Patio
- Pool
- None
- Property Features
- Fenced Yard, Park, Place Of Worship, School, Public Transit, Other
- Other Structures
- Shed
Building
- Building Type
- Multiplex
- Building Style
- Bungalow
- Approx Age
- 51-99
Construction
- Exterior Finish
- Brick, Vinyl Siding
- Roof
- Asphalt Shingle
- Foundation Details
- Poured Concrete
- Special Designation
- Unknown
Lot
- Lot Front
- 64.05 ft
- Lot Depth
- 172.77 ft
- Lot Shape
- Irregular
Inclusions
- Inclusions
- 3 x Refrigerators, 3 x Stoves, 2 x B/I Dishwashers, 3 x Washers, 3 x Dryers
Exclusions
- Exclusions
- Tenant Belongings. Landlord Belongings and shelves in the furnace room, the landlord's storage room and shed.
Parking & Garages
- Garage Type
- None
- Garage Spaces
- 0
- Parking Spaces
- 6
- Total Garage And Parking Spaces
- 6
Heating & Cooling
- Heat Source
- Gas
- Heat Type
- Forced Air
- Air Conditioning
- Central Air
- Water
- Municipal
- Sewers
- Sewer
- Bedrooms
- 4 + 1
- Washrooms
- 3
- Kitchens
- 3
Room sizes
- Living Room—Main level
- Kitchen—Main level, Eat-in Kitchen
- Bedroom—Main level
- Bedroom 2—Main level
- Bedroom 3—Main level
- Bathroom—Main level, 4 Pc Bath
- Kitchen—Main level, Eat-in Kitchen
- Bedroom—Main level
- Bathroom—Main level, 3 Pc Bath
- Recreation—Basement level
- Laundry—Basement level
- Living Room—Basement level
- Kitchen—Basement level
- Bedroom—Basement level
- Bathroom—Basement level, 4 Pc Bath
- Laundry—Basement level
- Utility Room—Basement level
- Other—Basement level
Washrooms
- 4-piece, Main
- 3-piece, Main
- 4-piece, Basement
- Municipality
- St. Catharines
- Neighbourhood
- Carlton/Bunting
- Main cross streets
- Welland Avenue
- Zoning
- R1
- Directions
- Welland Ave to Grantham Ave.
- MLS® number
- X12970760
- Data source
- Toronto Regional Real Estate Board
- Status change
- 2026-06-23
- Listed on
- 2026-04-08
- Days on market
- 76 days
- Possession type
- Immediate
- Co-op commission
- 2% + HST
- Seller
- Listed by
- ROCK STAR REAL ESTATE INC.
Home Market Value
Current home valuation for 250 Grantham Avenue, St. Catharines, Carlton/Bunting, St. Catharines, ON. Listed for $724,900
HOMEH Estimate
—
Estimated Sales Range
—
HOMEH Estimate for 250 Grantham Avenue, St. Catharines, Carlton/Bunting
Calculated with a real agent's CMA method — 45+ years of experience, codified. Not an AI guess.
For the owner
Is this your home? Track its value.
Get this home's HOMEH Estimate by email once a month, with how many homes are for sale around you.
Mortgage Payment Calculator
Compare up to 4 down payment scenarios
5% on first $500K + 10% on $224,900 over $500K
$47,490
| Scenario 1 | Scenario 2 | Scenario 3 | Scenario 4 | |
|---|---|---|---|---|
−Down payment | % $ | % $ | % $ | % $ |
+CMHC insurance | $27,082 | $20,225 | $17,253 | $0 |
=Total mortgage | $704,139 | $672,635 | $633,418 | $579,920 |
Amortization | ||||
Mortgage rate | % | % | % | % |
| Payment frequency | ||||
=Mortgage payment | $3,438monthly | $3,284monthly | $3,093monthly | $2,831monthly |
Land Transfer Tax
$10,973
$10,973
Around this home
Data provided by OpenStreetMap & Fraser Institute School Rankings
Ask HOMEH
New!Hi there!
👋Text or call (416) 301-9001
Recommended for you
Based on homes you've looked at.
No recommended properties found.
Nearby similar homes
No nearby properties found.
More real estate resources
Other homes nearby
Explore this area
Nearby neighbourhoods
No nearby listings available.