
26 Strada Boulevard
St. Catharines (Rykert/Vansickle), ON L2S 3L8
- 3+1Bedrooms
- 4Bathrooms
- 2Garage
- 2000–2500Sq Ft
- $6,779Tax
- 47×115 ftLot Size
 Estimated Value:$694,000See Free Estimate Report

Property not available for sale or for rent.
HOMEH One: full-service selling for a 1% listing fee. The buyer's agent commission is separate.
Free Home EvaluationHow Much Is My Home Worth?Homes for Sale NearbySale & Price History for 26 Strada Boulevard, St. Catharines, Rykert/Vansickle
Real estate boards require you to or to see the full details of this property.
*Sold prices and complete sale & price history are regulated data. Under the Trust in Real Estate Services Act, 2002 (TRESA) and the rules of the Real Estate Council of Ontario (RECO), and pursuant to the Multiple Listing Service® rules of the Canadian Real Estate Association (CREA) and the Toronto Regional Real Estate Board (TRREB), this information may be shown only to registered users who have agreed to the applicable terms of use (a Virtual Office Website, or "VOW," arrangement). HOMEH Inc., Brokerage therefore provides it to signed-in members only. Creating an account is free and takes under a minute.
About 26 Strada Boulevard, St. Catharines, Rykert/Vansickle
Summarized Description
- Spacious family home in Cambrian Heights.
- Finished basement with recreation room and bedroom.
- Newly installed shower in primary ensuite.
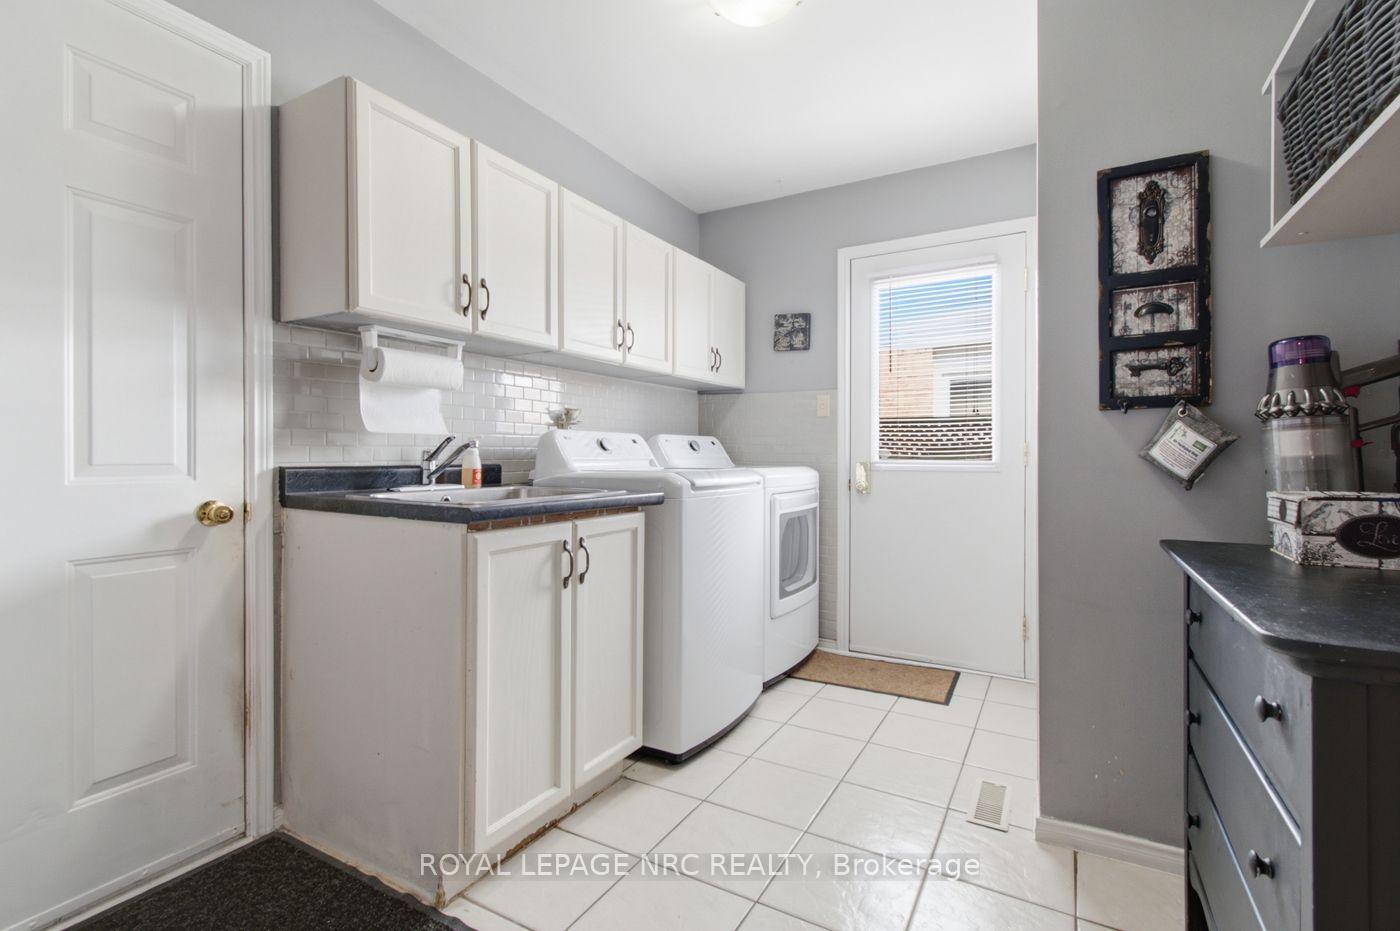
- Main floor laundry and multiple bathrooms.
- Updated furnace, A/C, and roof.
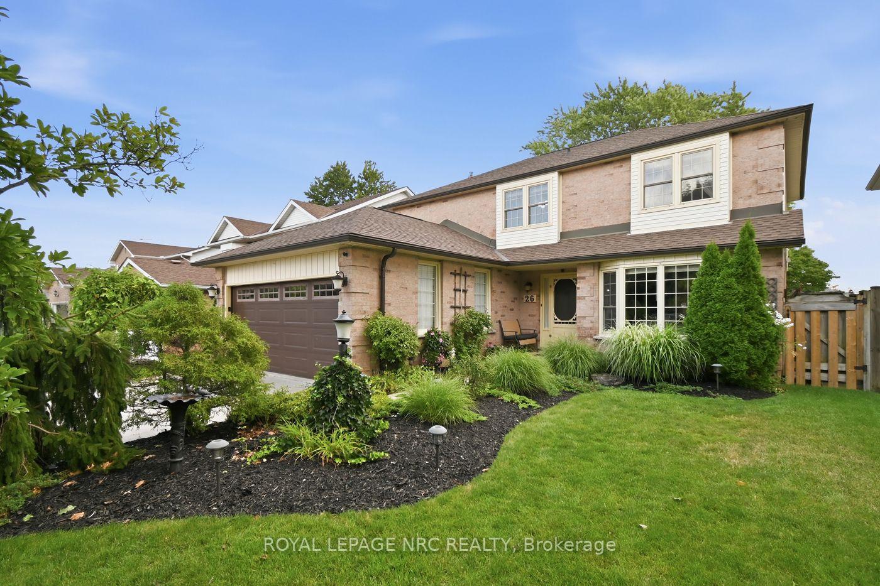
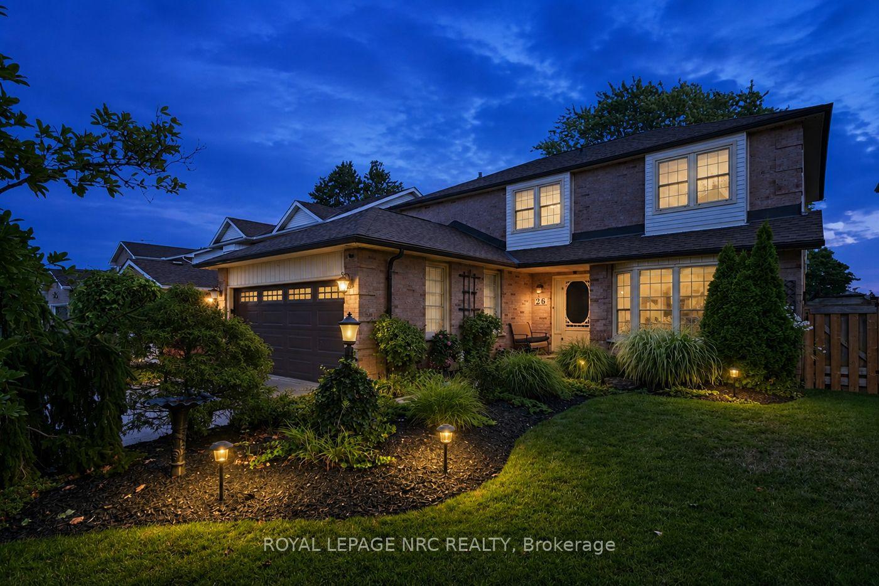
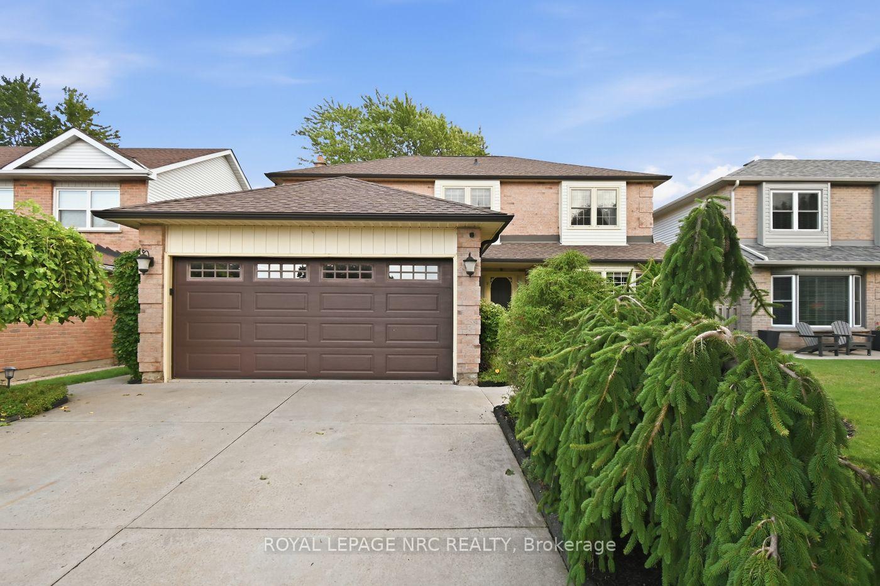
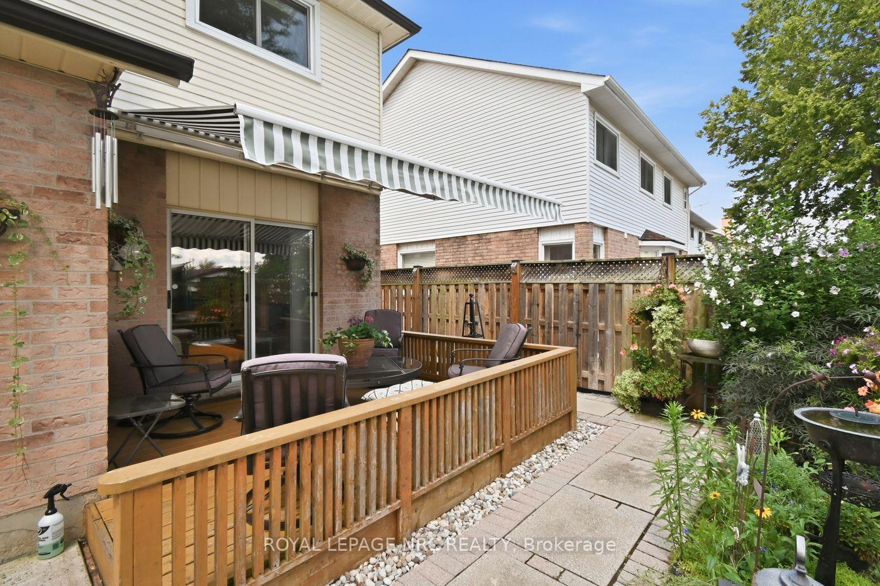
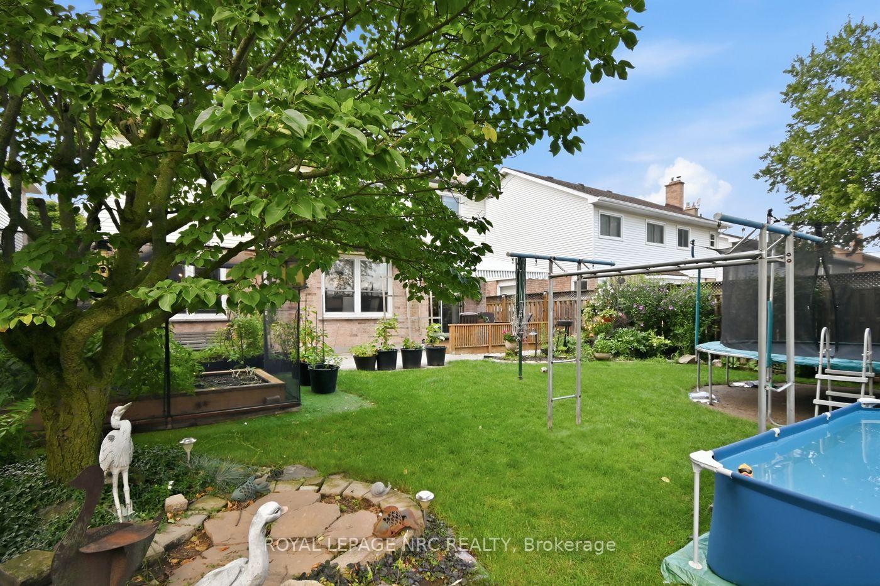
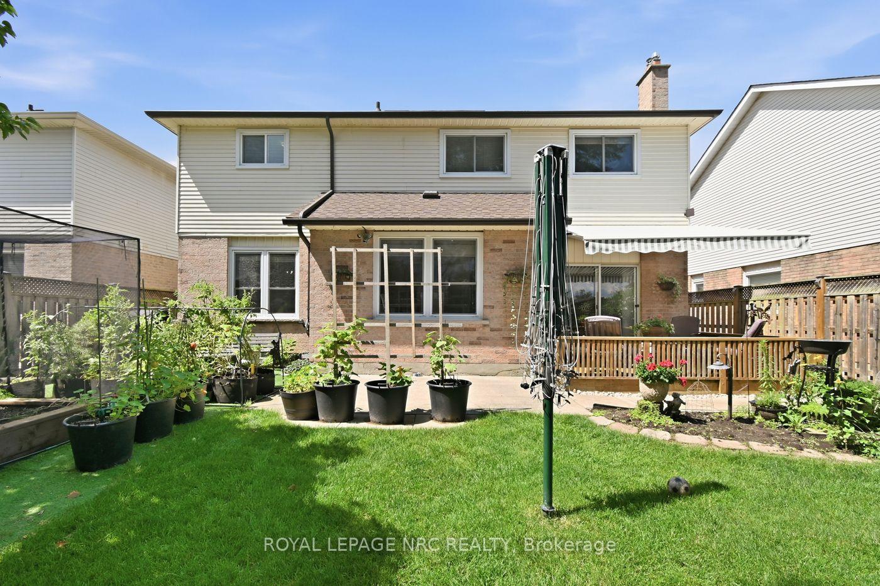
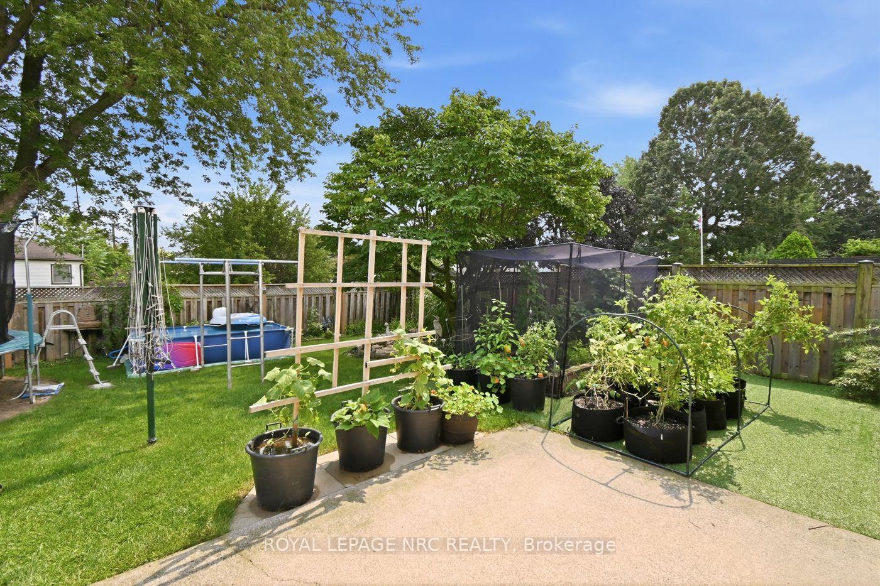
- Six car driveway with landscaped yard.
- Close to parks, schools, and public transit.
- Well-maintained, ready for new family memories.
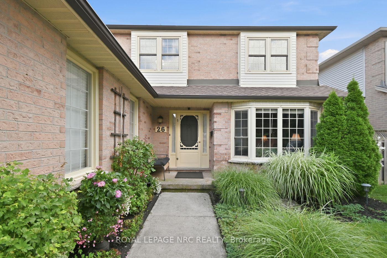
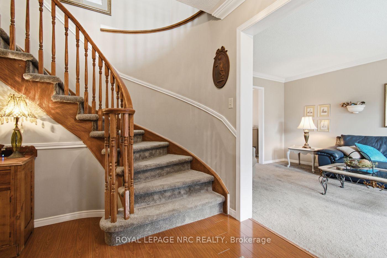
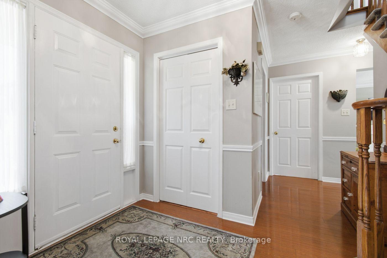
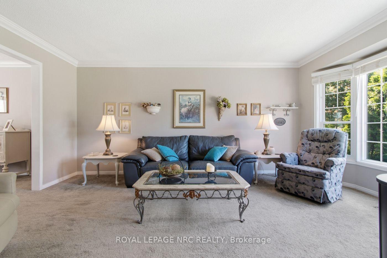
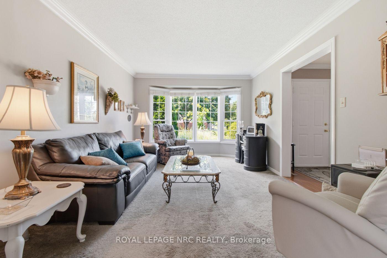
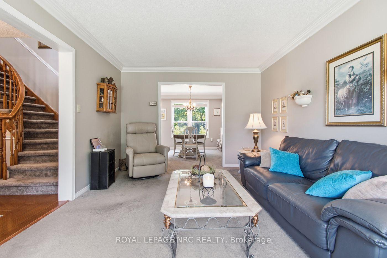
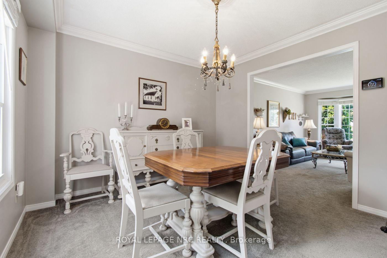
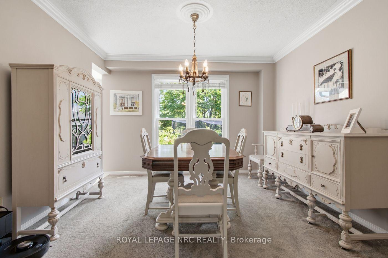
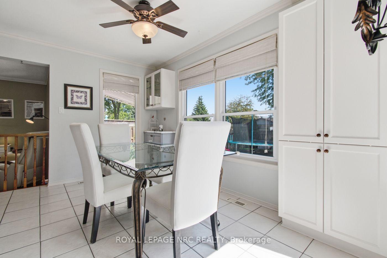
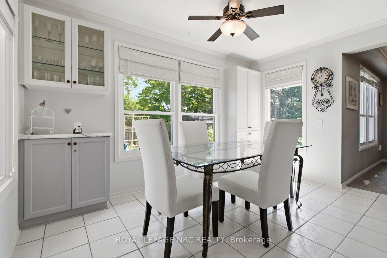
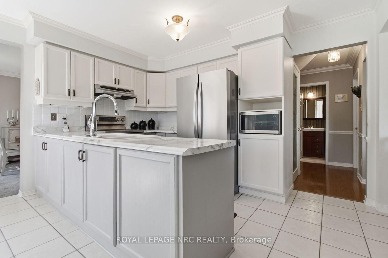
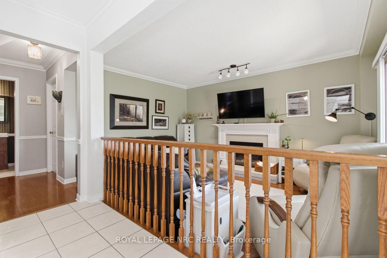
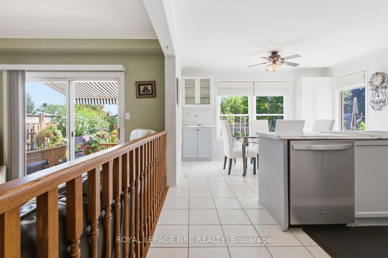
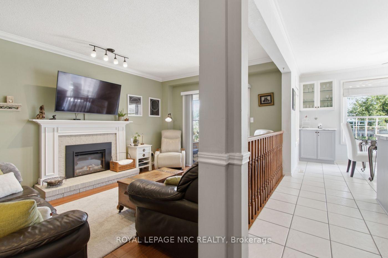
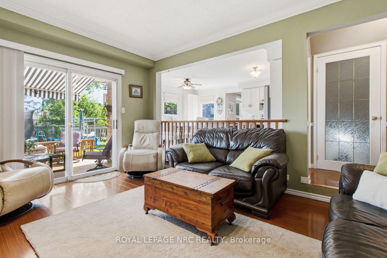
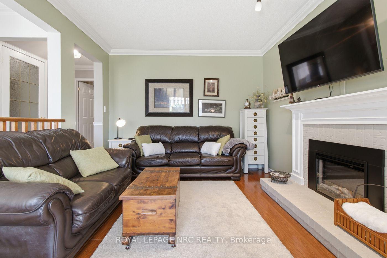
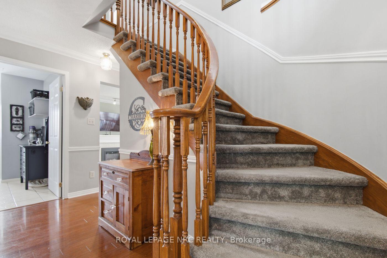
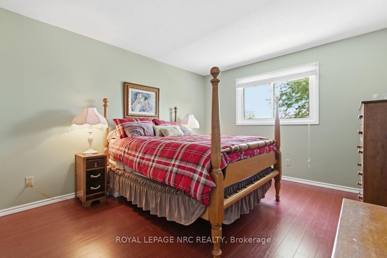
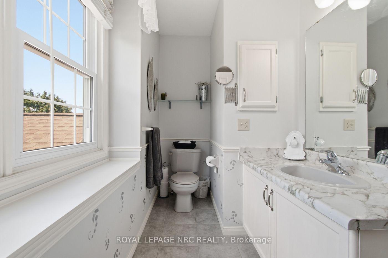
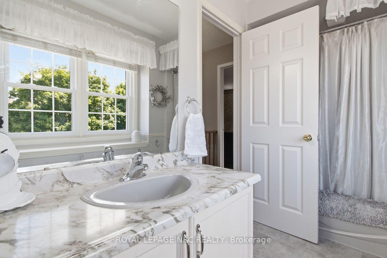
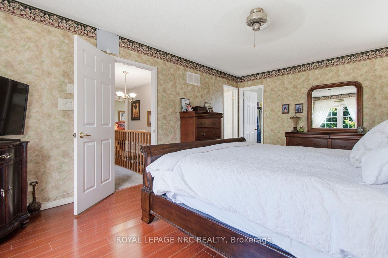
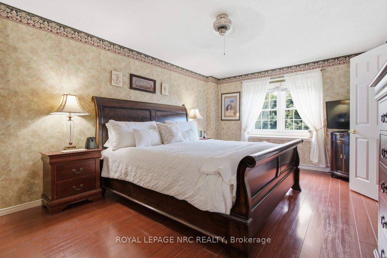
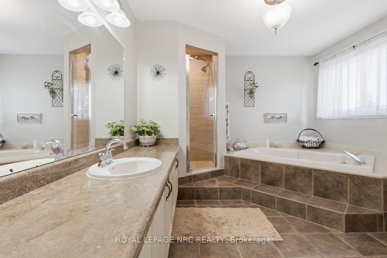
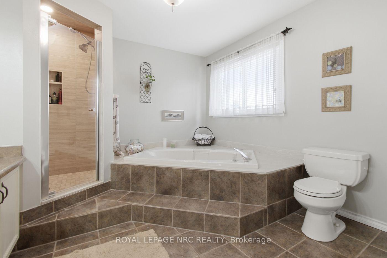
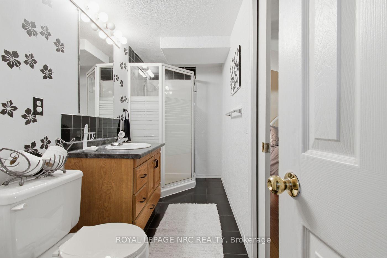
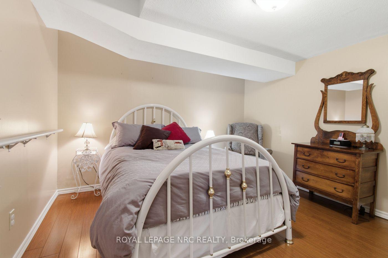
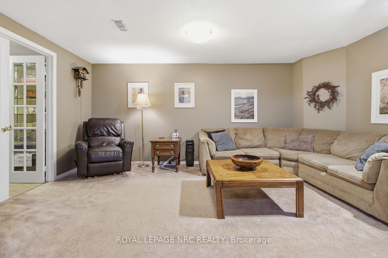
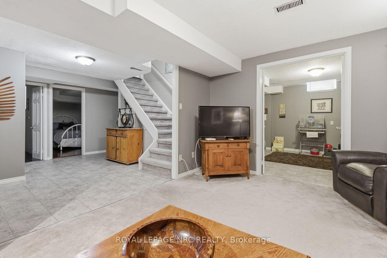
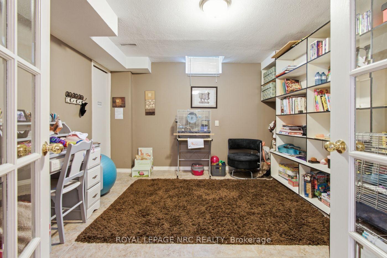
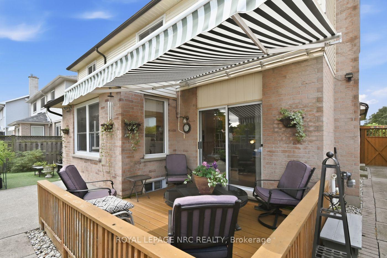
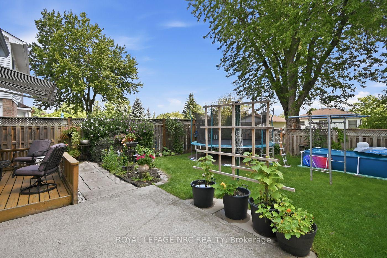
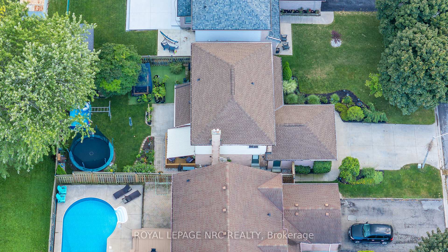
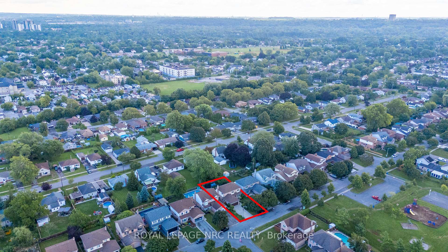
Some homes are simply houses. And then there are the homes that become "the" house where everyone gathers. This is one of those homes. Warm, comfortable and clearly loved, this well cared for family home built by Mountainview Homes in the subdivision of Cambrian Heights has been the kind of place where neighbourhood kids naturally seem to find their way. There's room to spread out, room to gather, and plenty of space for everyone to feel at home. Laundry is on the main floor, which offers a comfortable layout. There's also a bathroom on every level making busy family life just a little easier. The primary ensuite is about 140 sqft & has a newly installed shower, while the finished basement gives guests, teenagers or extended family their own space with a welcoming recreation room, bedroom and 3-piece bathroom. There's also a huge storage area tucked away downstairs & a separate den. And the important updates have been taken care of: The 50 year shingle roof and eavestroughs were replaced in 2020, along with the full fence. The furnace and A/C were updated in 2022, the garage door & opener were replaced in 2018, and the windows have been updated. Outside, you'll find a six car double concrete driveway and beautifully maintained landscaping. Then there's the location! Via rail is minutes away for commuters. Shauna Park is practically at your doorstep, about a one-minute walk: with a playground, basketball court, baseball backstop, volleyball court, mini soccer field and walking paths. West Park, Seymour-Hannah Sports and Entertainment Centre and Kiwanis Field are also nearby. Westdale Public School is about a five-minute walk away, and public transit is only a few minutes from home. It's a home that has been thoughtfully maintained, genuinely enjoyed and ready for its next family to make their own memories here. Because sometimes, the best homes aren't the ones that simply check all the boxes. They're the ones that feel like home the minute you walk through the door.
Key Facts & Features
Property Costs
- Annual Property Tax Amount
- $6,779
- Land Transfer Tax Fee
- $11,475
Rental Items
- Rental Equipment
- hot water tank
- Under Contract
- Hot Water Heater
- Basement Type
- Full, Finished
Interior Features
- Laundry Level
- Main Level
- Interior Extras
- Auto Garage Door Remote, Storage, Water Heater
- Fireplace/Stove
- Yes
- Fireplace Features
- Electric
- Elevator
- No
Exterior Features
- Pool
- None
- Property Features
- Public Transit
- Other Structures
- Fence - Full
Building
- Building Type
- Detached
- Building Style
- 2-Storey
- Approx Age
- 31-50
Construction
- Exterior Finish
- Brick Veneer
- Roof
- Asphalt Shingle
- Foundation Details
- Poured Concrete
- Special Designation
- Unknown
Lot
- Lot Front
- 46.85 ft
- Lot Depth
- 114.83 ft
Inclusions
- Inclusions
- Stove, dishwasher, washer, dryer, fridge in furnace room, all lighting fixtures (except in dining room), all window coverings, security cameras.
Exclusions
- Exclusions
- Chandelier in dining room, bird bath in front yard, clothes line in back yard.
Parking & Garages
- Garage Type
- Attached
- Garage Spaces
- 2
- Parking Spaces
- 4
- Total Garage And Parking Spaces
- 6
Heating & Cooling
- Heat Source
- Gas
- Heat Type
- Forced Air
- Air Conditioning
- Central Air
- Water
- Municipal
- Sewers
- Sewer
- Bedrooms
- 3 + 1
- Washrooms
- 4
- Kitchens
- 1
- Family / bonus room
- Yes
Room sizes
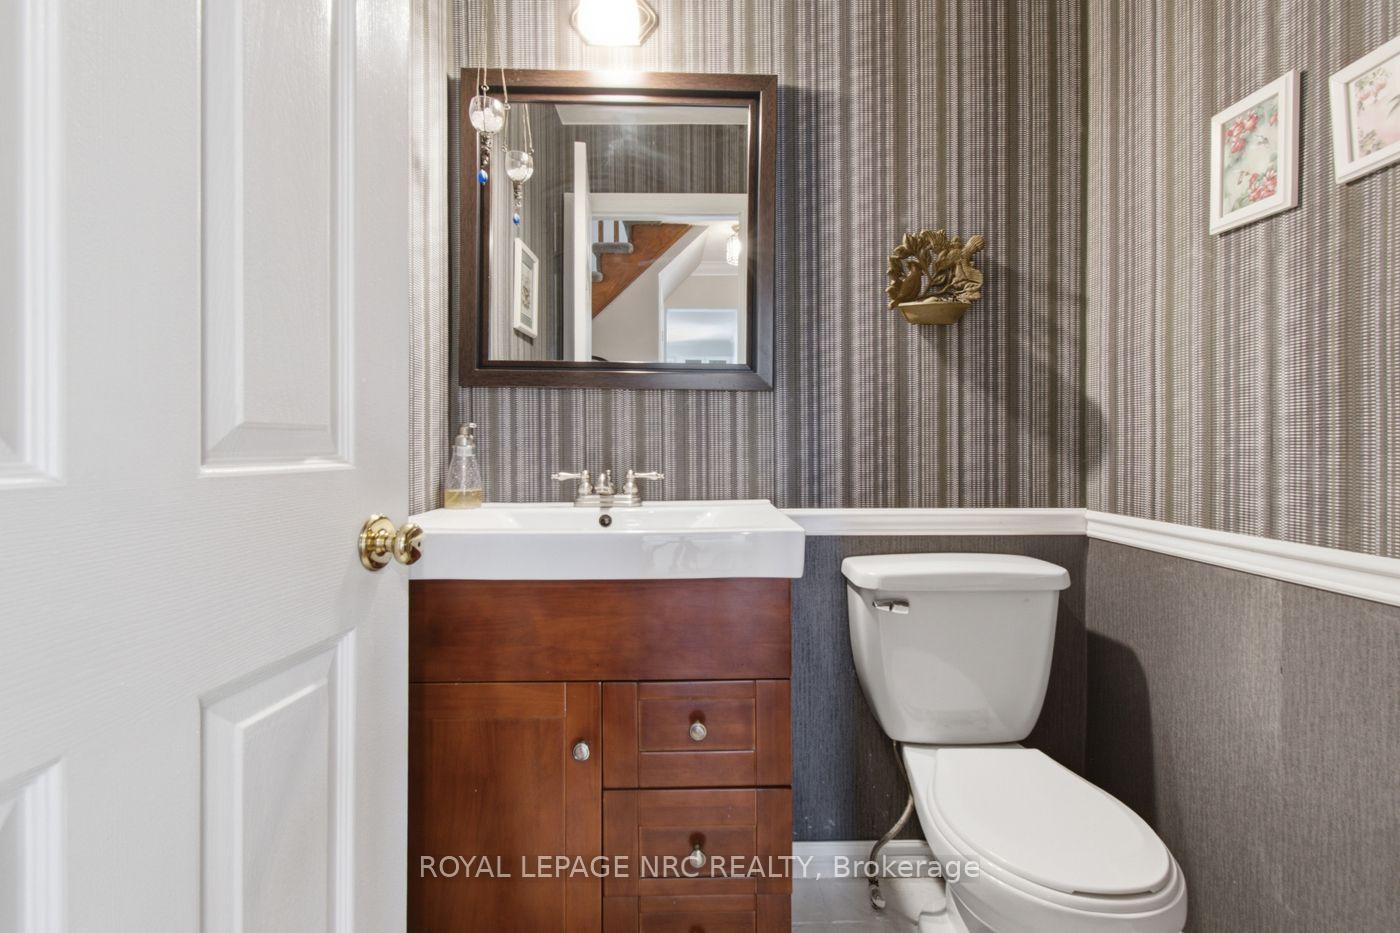
- Bathroom—Main level, 2 Pc Bath
- Bathroom—Second level, 4 Pc Bath
- Bathroom—Basement level, 3 Pc Bath
- Room—
- Primary Bedroom—Second level, 4 Pc Ensuite, Walk-In Closet(s)
- Laundry—Main level, Access To Garage
- Dining Room—Main level
- Bedroom—Basement level
- Living Room—Main level
- Recreation—Basement level
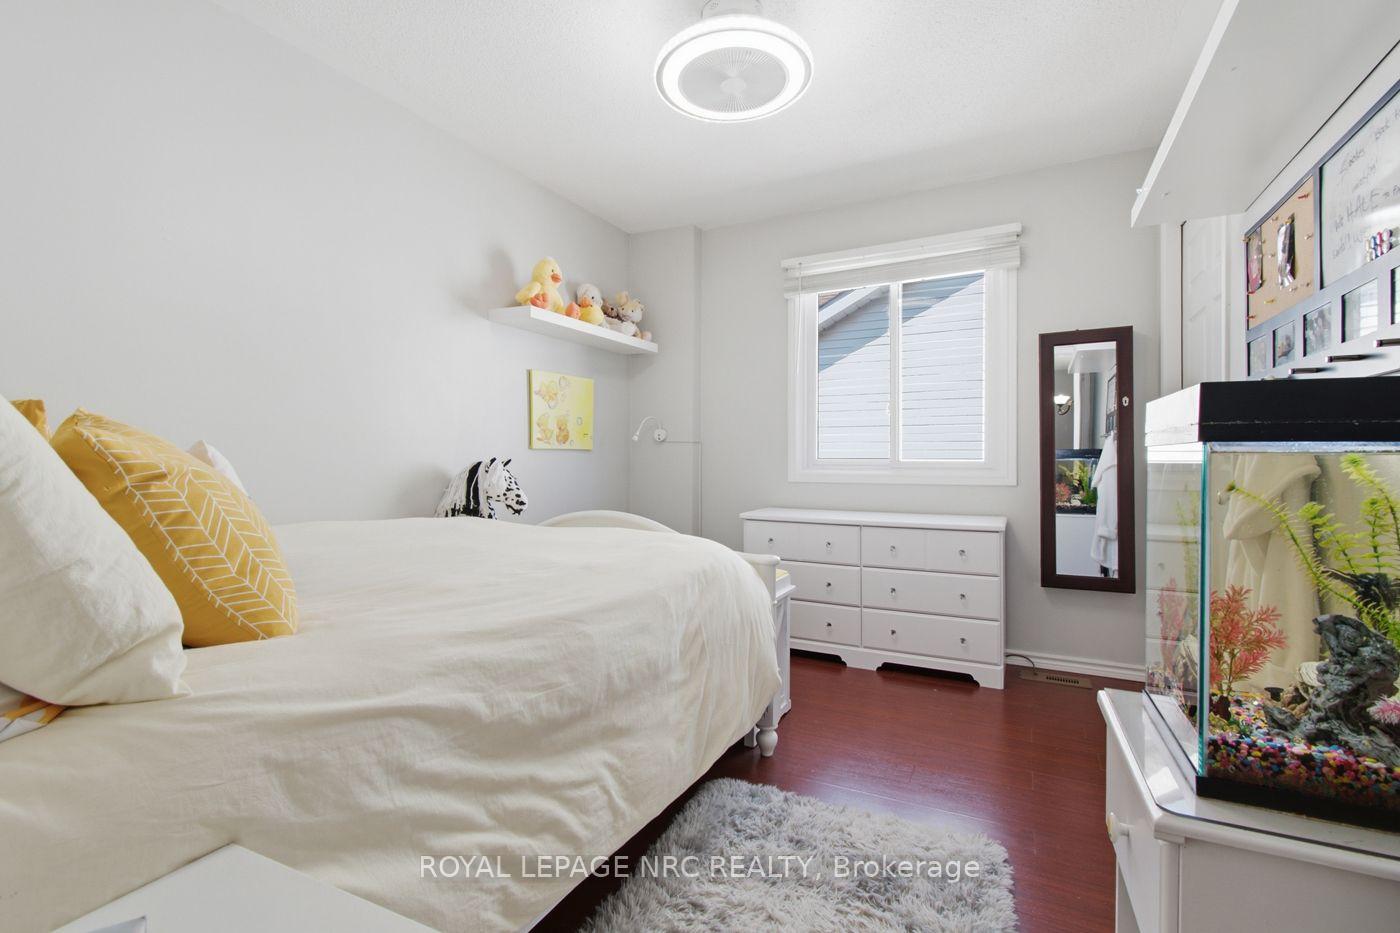
- Bedroom 2—Second level
- Den—Basement level, French Doors
- Breakfast—Main level
- Kitchen—Main level, Eat-in Kitchen
- Bedroom 3—Second level
- Other—Basement level, Tile Floor
- Family Room—Main level, Sliding Doors
Washrooms
- 2-piece, Main
- 4-piece, Second
- 4-piece, Second
- 3-piece, Basement
- Municipality
- St. Catharines
- Neighbourhood
- Rykert/Vansickle
- Main cross streets
- Vansickle Road
- Directions
- Vansickle Road to Strada Blvd
- MLS® number
- X13697984
- Data source
- Toronto Regional Real Estate Board
- Status change
- 2026-08-30
- Listed on
- 2026-08-18
- Days on market
- 12 days
- Possession date
- 2026-11-01
- Possession type
- 60-89 days
- Co-op commission
- 2% plus hst
- Seller
- Listed by
- ROYAL LEPAGE NRC REALTY
Home Market Value
Current home valuation for 26 Strada Boulevard, St. Catharines, Rykert/Vansickle, St. Catharines, ON. Listed for $750,000
HOMEH Estimate
$694,000
Estimated Sales Range
$548,260 - $839,740
HOMEH Estimate for 26 Strada Boulevard, St. Catharines, Rykert/Vansickle
Calculated with a real agent's CMA method — 45+ years of experience, codified. Not an AI guess.
Mortgage Payment Calculator
Compare up to 4 down payment scenarios
5% on first $500K + 10% on $250,000 over $500K
$50,000
| Scenario 1 | Scenario 2 | Scenario 3 | Scenario 4 | |
|---|---|---|---|---|
−Down payment | % $ | % $ | % $ | % $ |
+CMHC insurance | $27,990 | $20,925 | $17,850 | $0 |
=Total mortgage | $727,740 | $695,925 | $655,350 | $600,000 |
Amortization | ||||
Mortgage rate | % | % | % | % |
| Payment frequency | ||||
=Mortgage payment | $3,553monthly | $3,398monthly | $3,200monthly | $2,930monthly |
Land Transfer Tax
$11,475
$11,475
Around this home
No schools found nearby
Data provided by OpenStreetMap & Fraser Institute School Rankings
Ask HOMEH
New!Hi there!
👋Text or call (416) 301-9001
Recommended for you
Based on homes you've looked at.
No recommended properties found.
Nearby similar homes
No nearby properties found.
More real estate resources
Other homes nearby
Explore this area
Nearby neighbourhoods
No nearby listings available.