
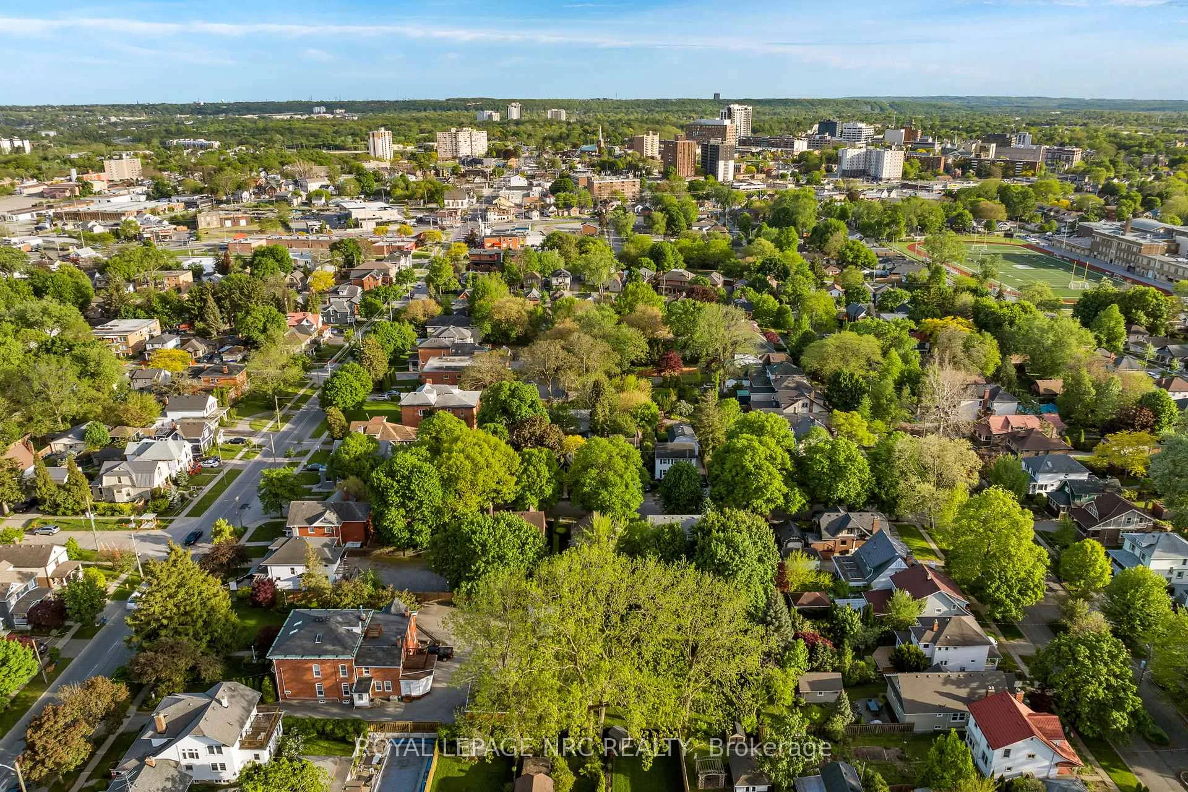
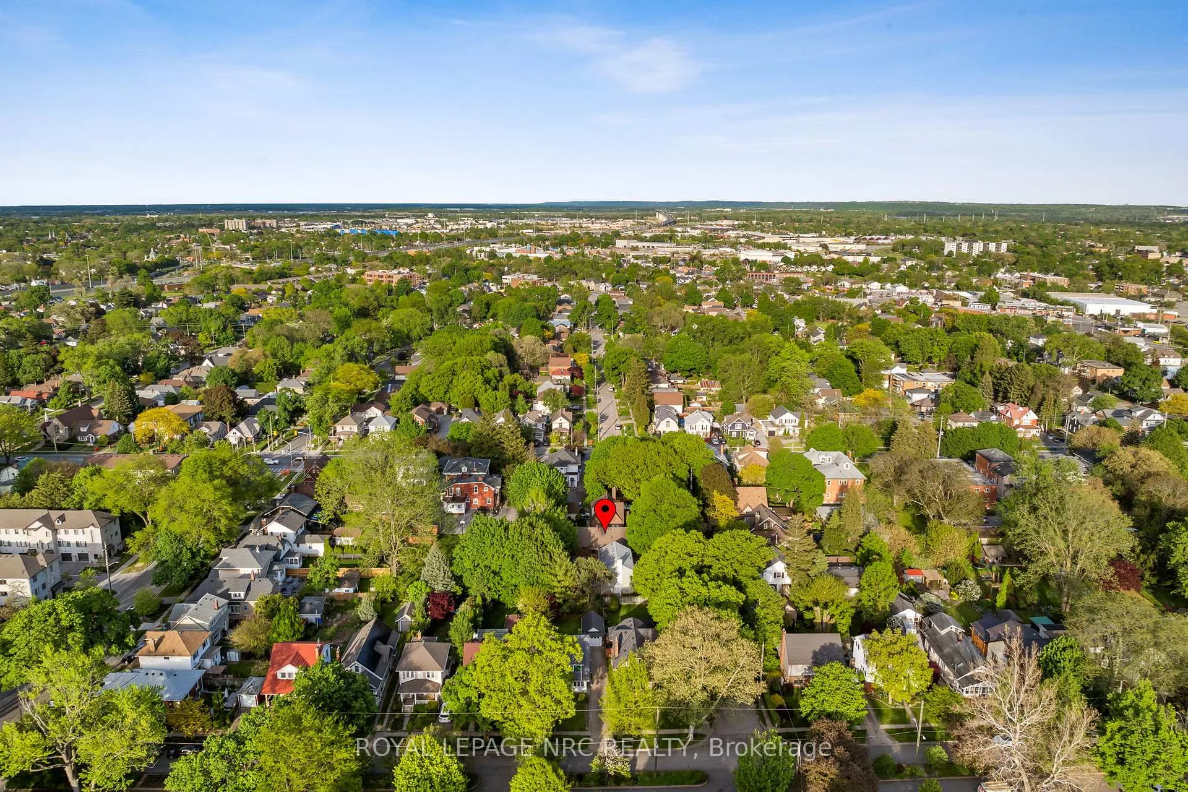
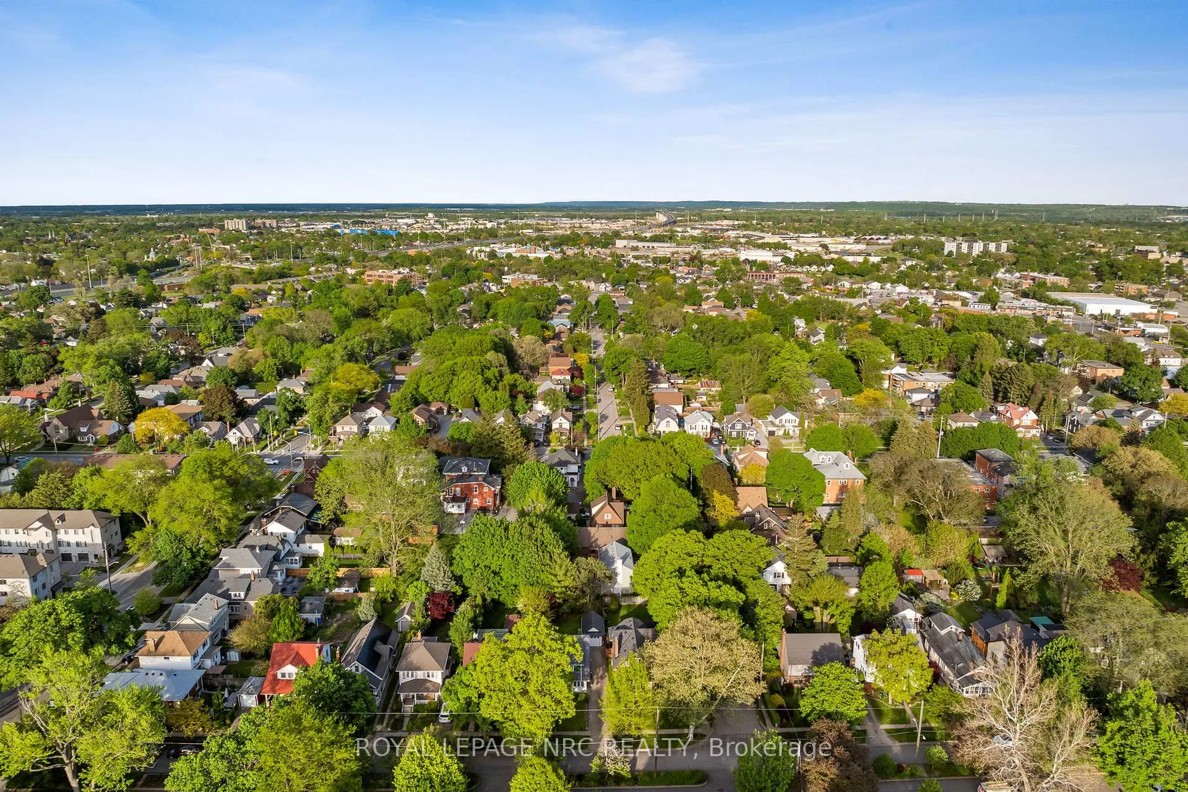
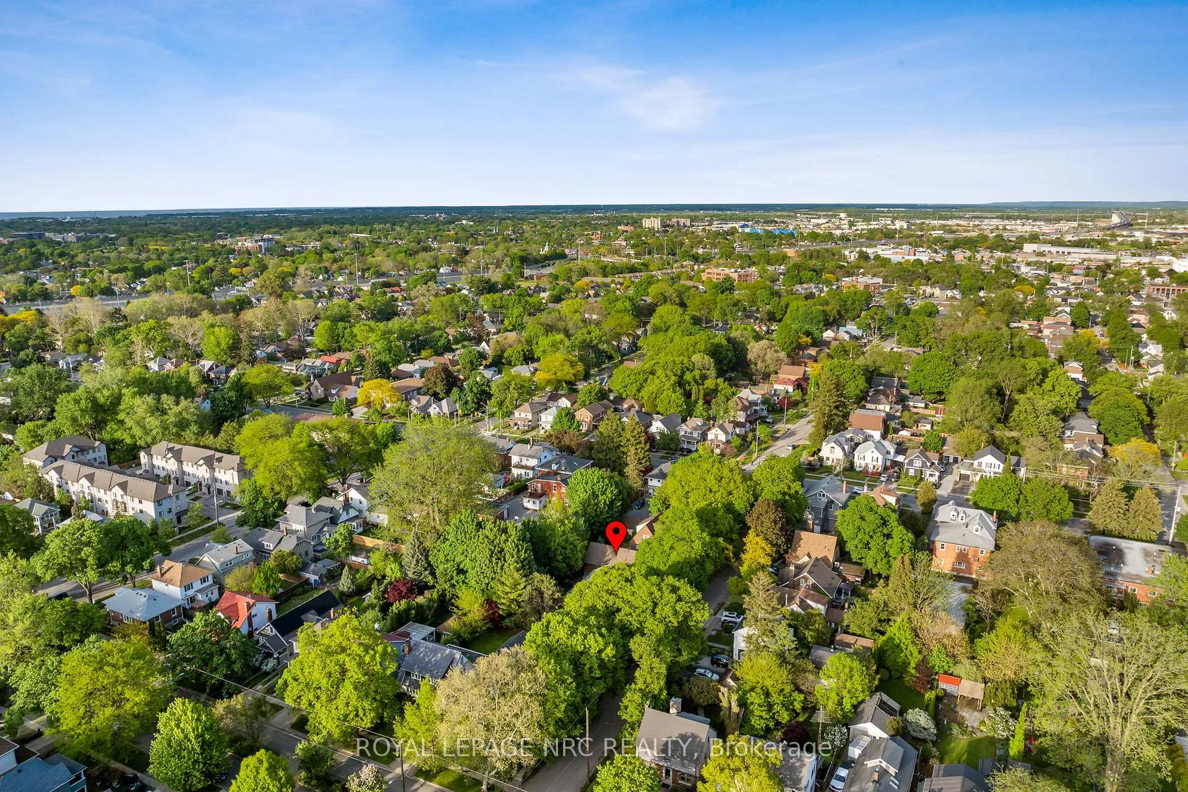
3 Gardiner Place
St. Catharines (Downtown), ON L2R 1Y7
- 2+1Bedrooms
- 1Bathroom
- 0Garage
- 700–1100Sq Ft
- $3,905Tax
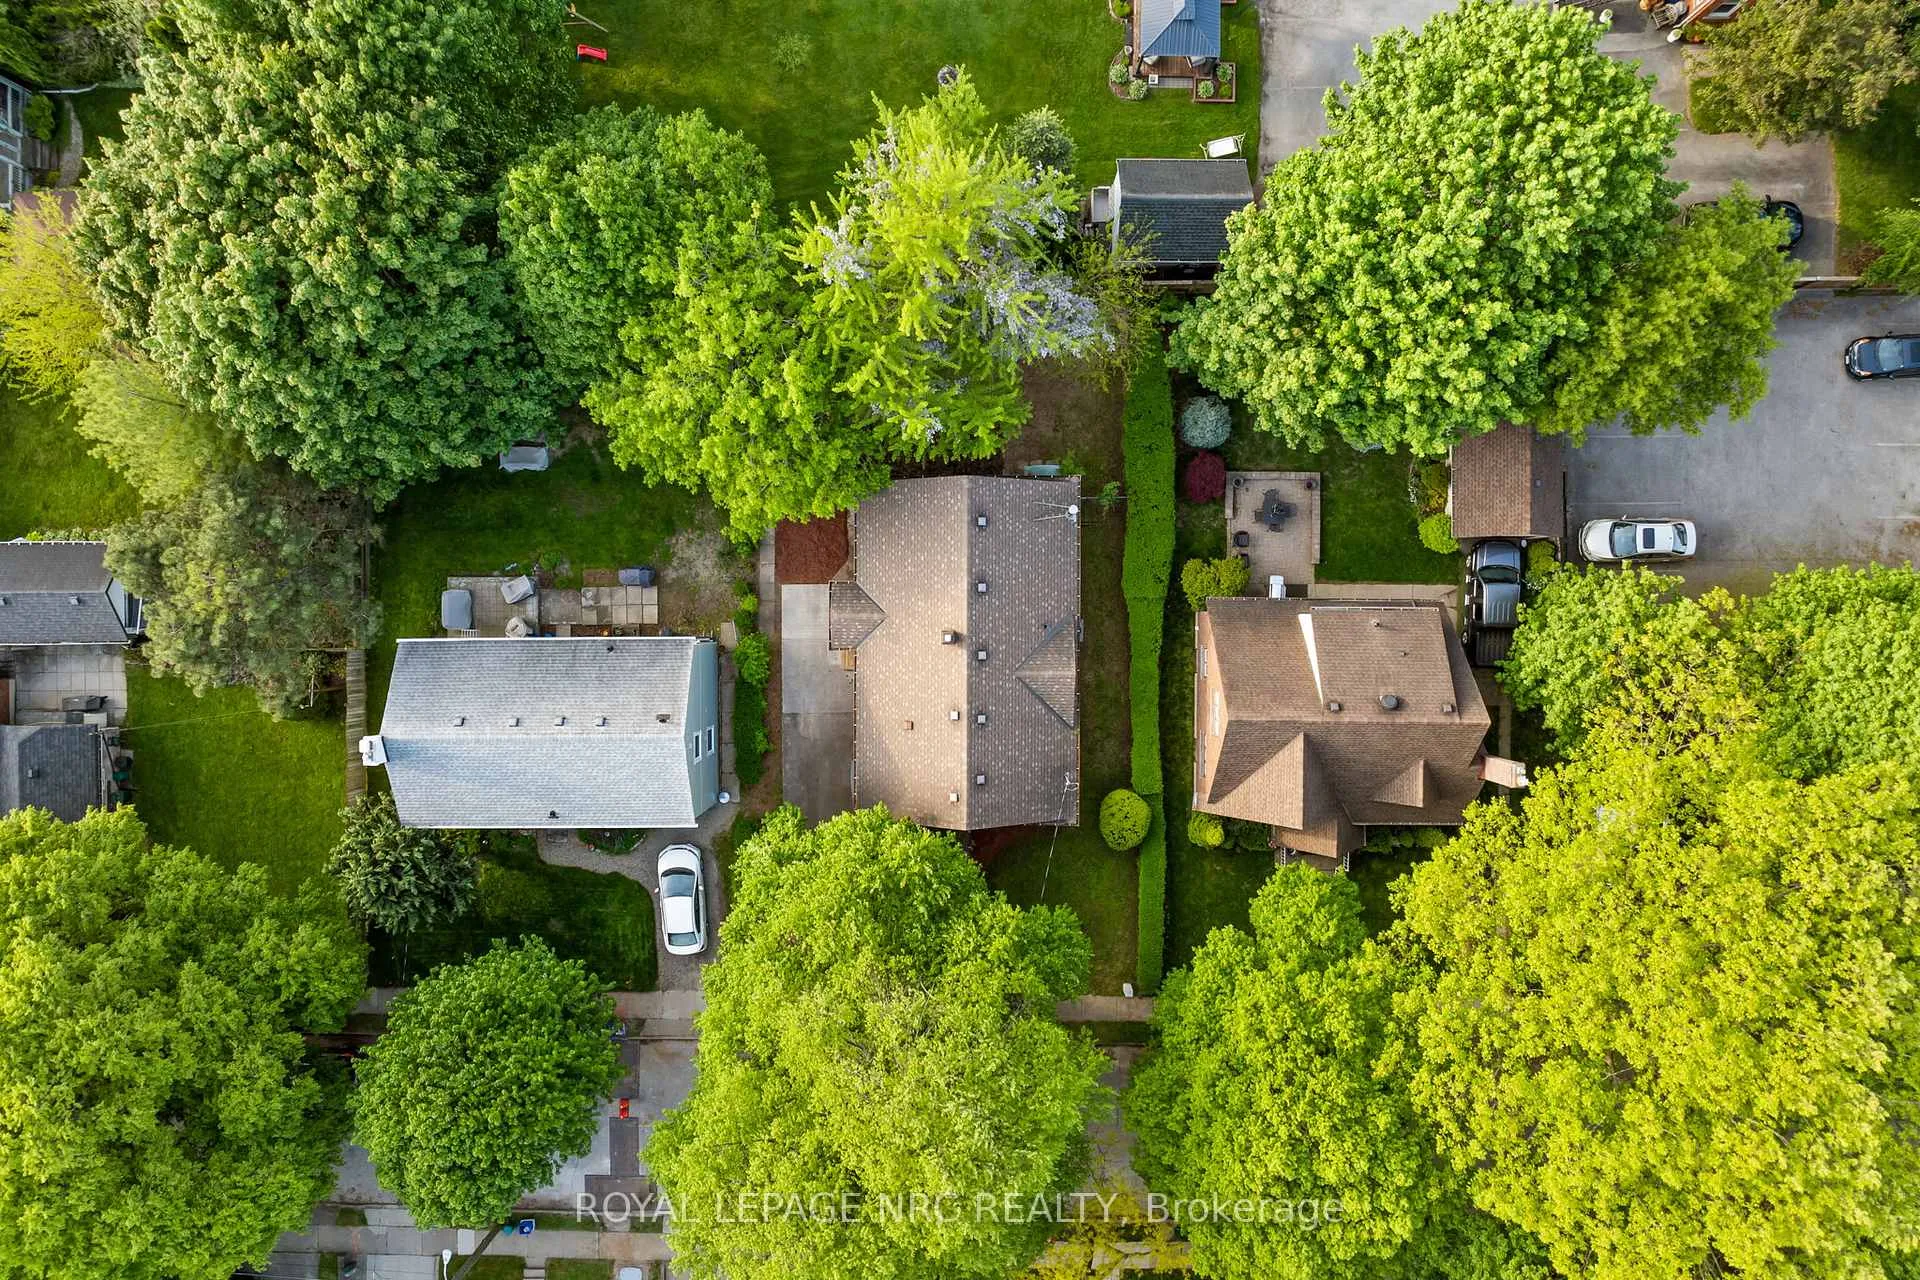
- 54×93 ftLot Size
 Estimated Value:$513,000See Free Estimate Report

Property not available for sale or for rent.
HOMEH One: full-service selling for a 1% listing fee. The buyer's agent commission is separate.
Free Home EvaluationHow Much Is My Home Worth?Homes for Sale NearbySale & Price History for 3 Gardiner Place, St. Catharines, Downtown
| Start Date | End Date | Price | Event | MLS# |
|---|---|---|---|---|
| 2026-05-22 | 2026-05-29 | Login to See Prices | Sold | x13161248 |
Real estate boards require you to or to see the full details of this property.
*Sold prices and complete sale & price history are regulated data. Under the Trust in Real Estate Services Act, 2002 (TRESA) and the rules of the Real Estate Council of Ontario (RECO), and pursuant to the Multiple Listing Service® rules of the Canadian Real Estate Association (CREA) and the Toronto Regional Real Estate Board (TRREB), this information may be shown only to registered users who have agreed to the applicable terms of use (a Virtual Office Website, or "VOW," arrangement). HOMEH Inc., Brokerage therefore provides it to signed-in members only. Creating an account is free and takes under a minute.
About 3 Gardiner Place, St. Catharines, Downtown
Summarized Description
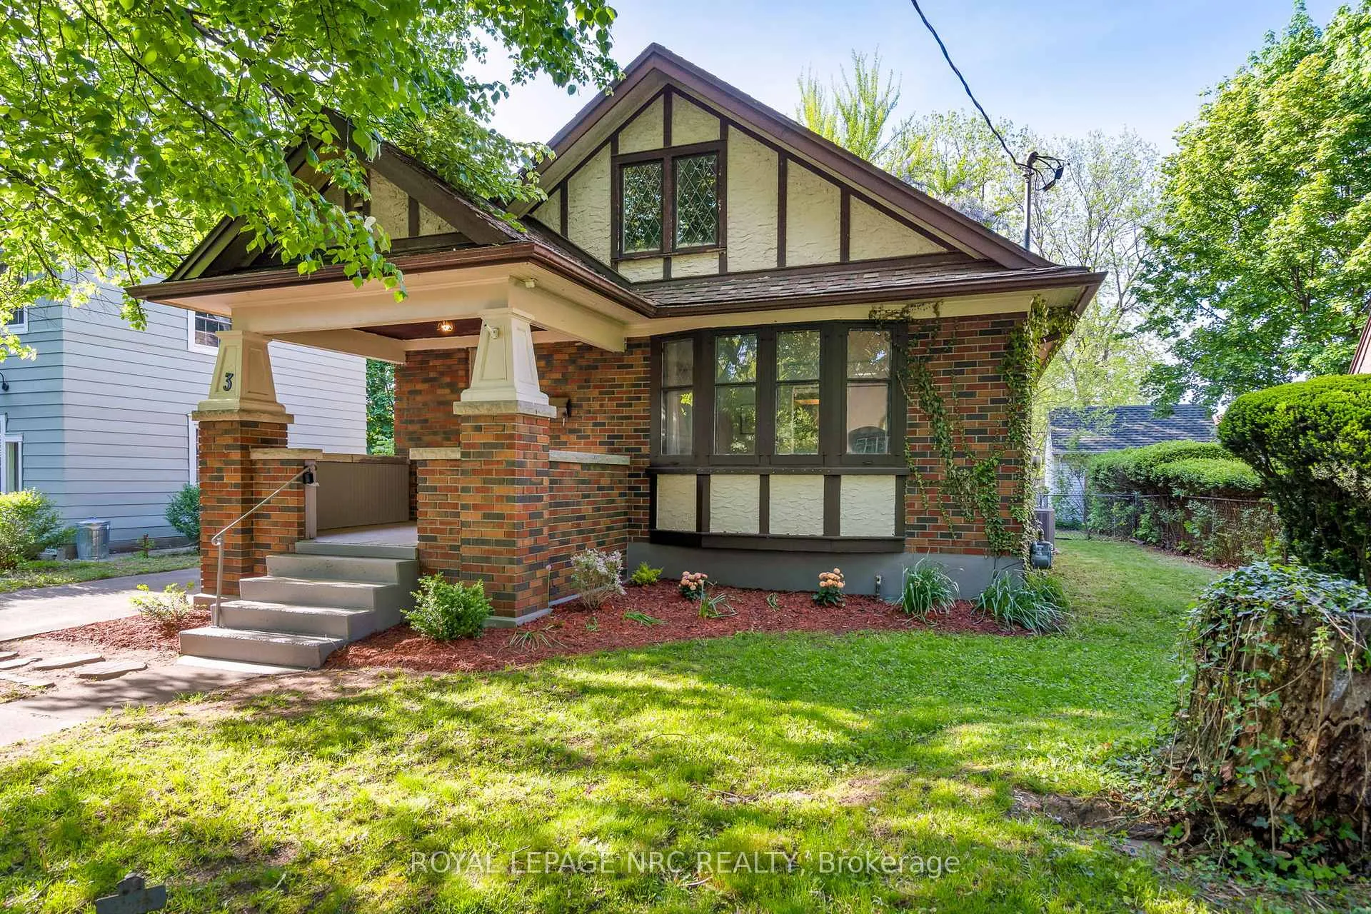
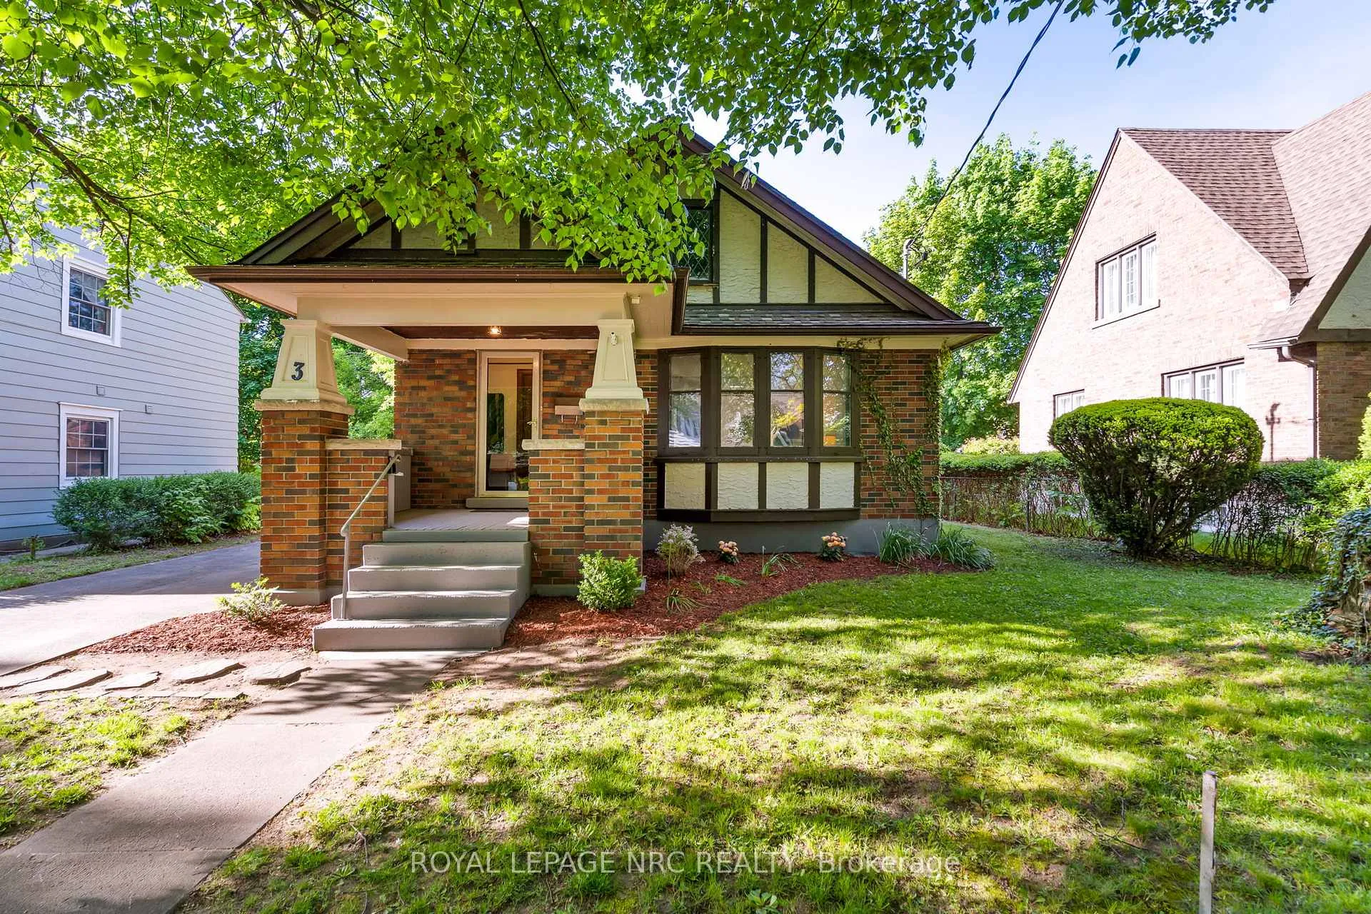
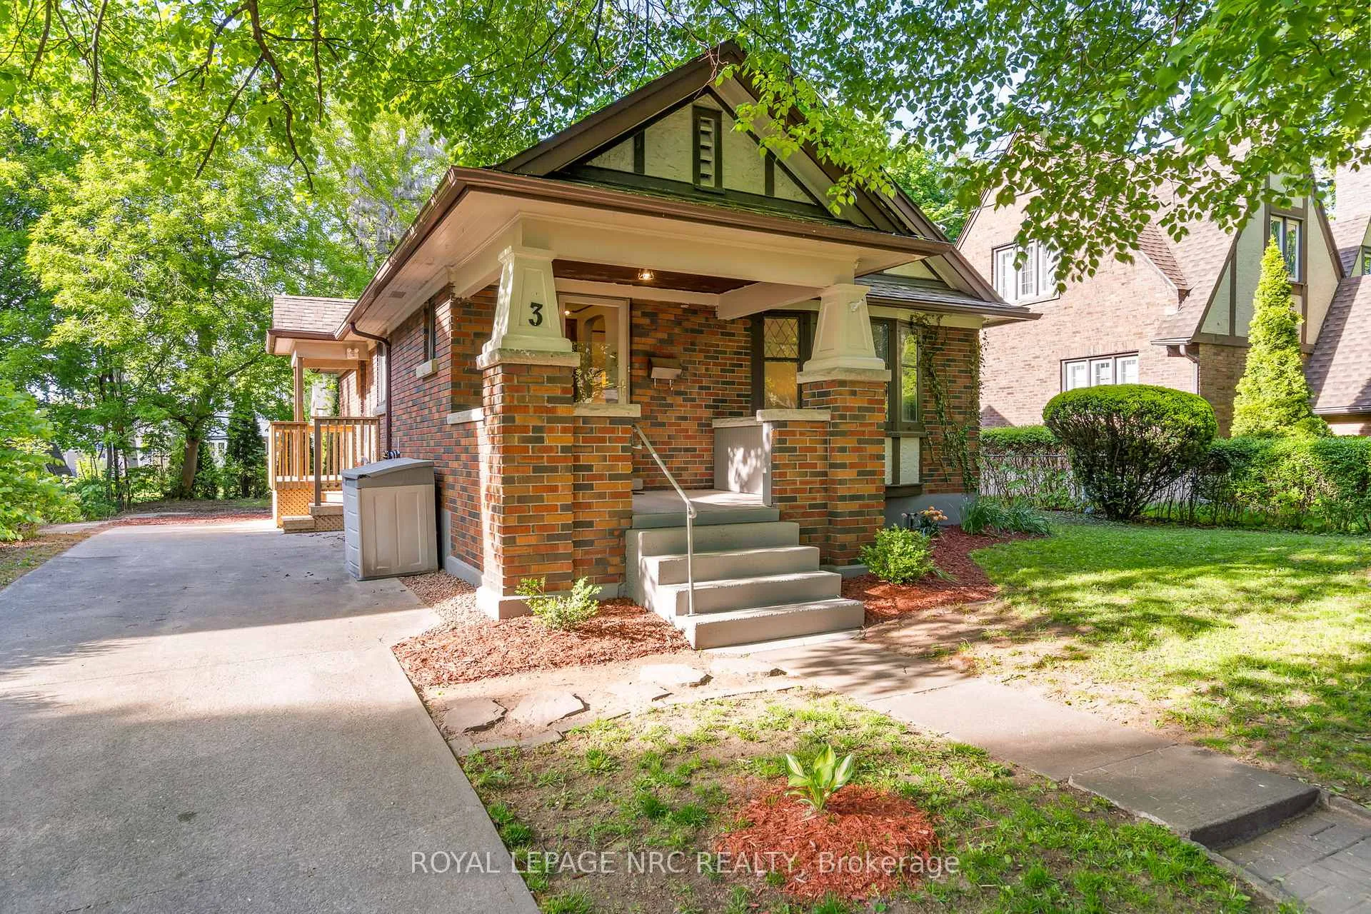
- Charming Tudor architecture with storybook appeal.
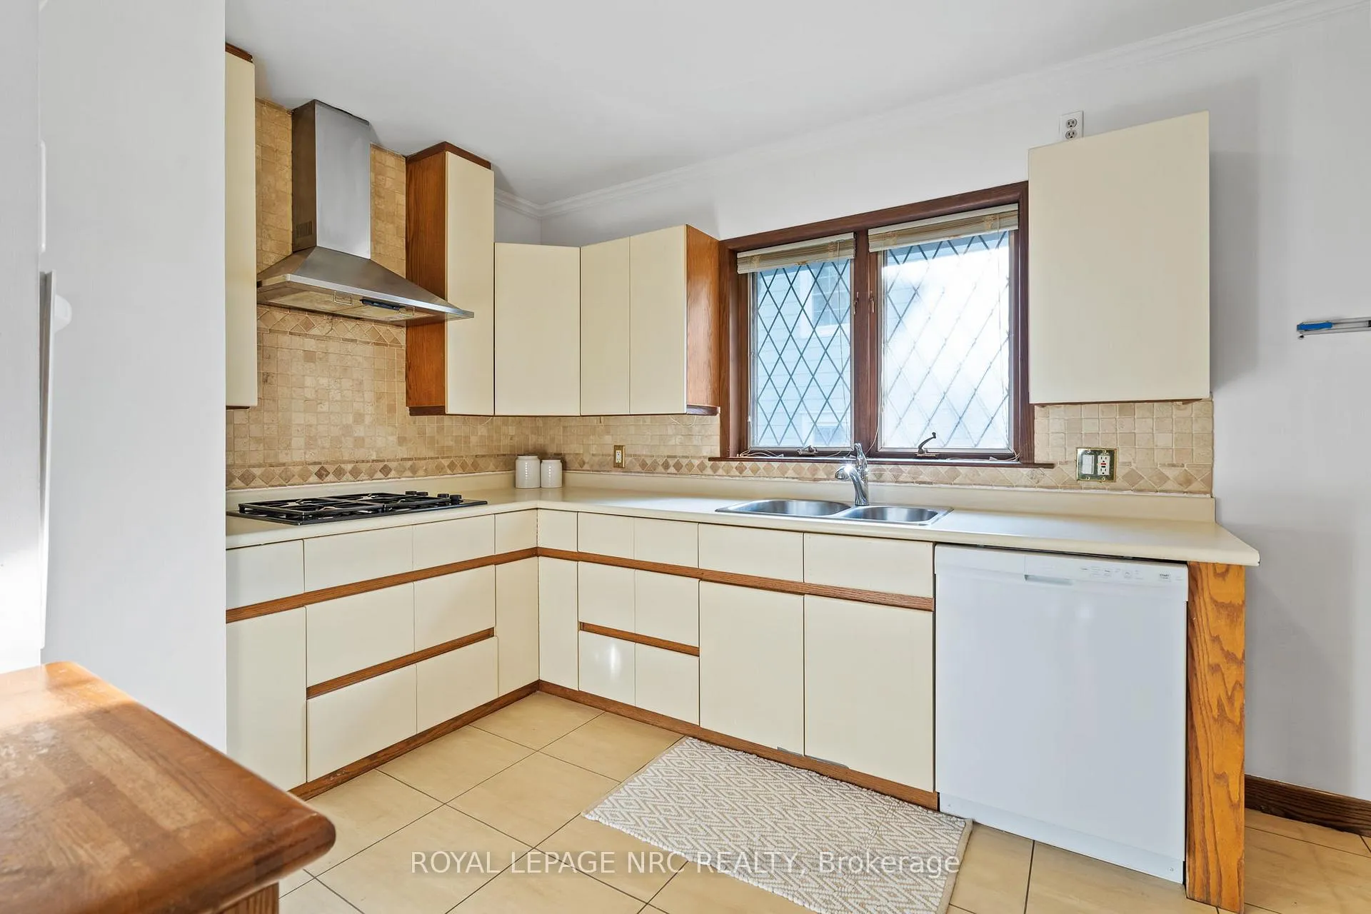
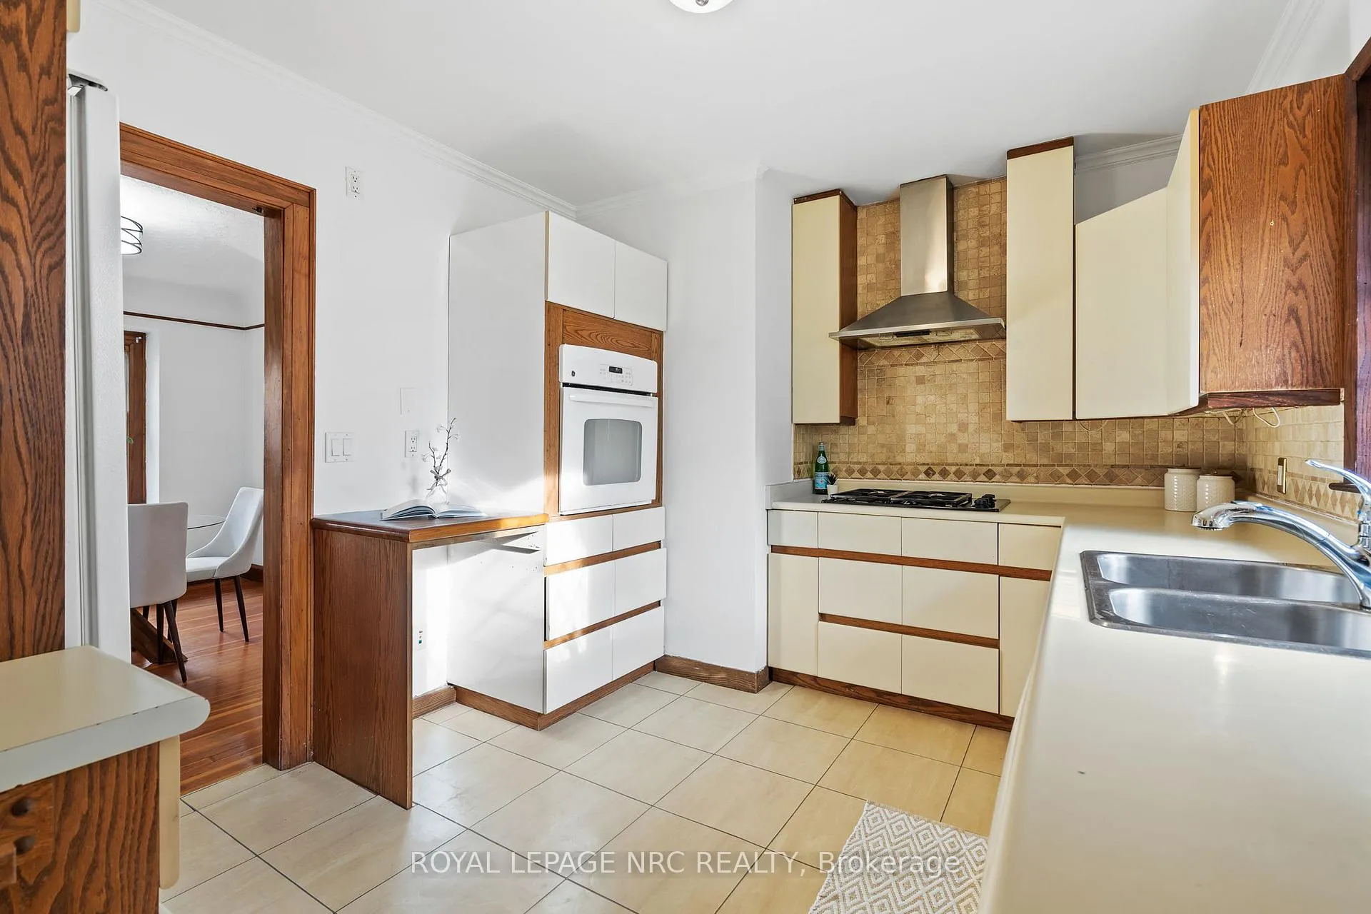
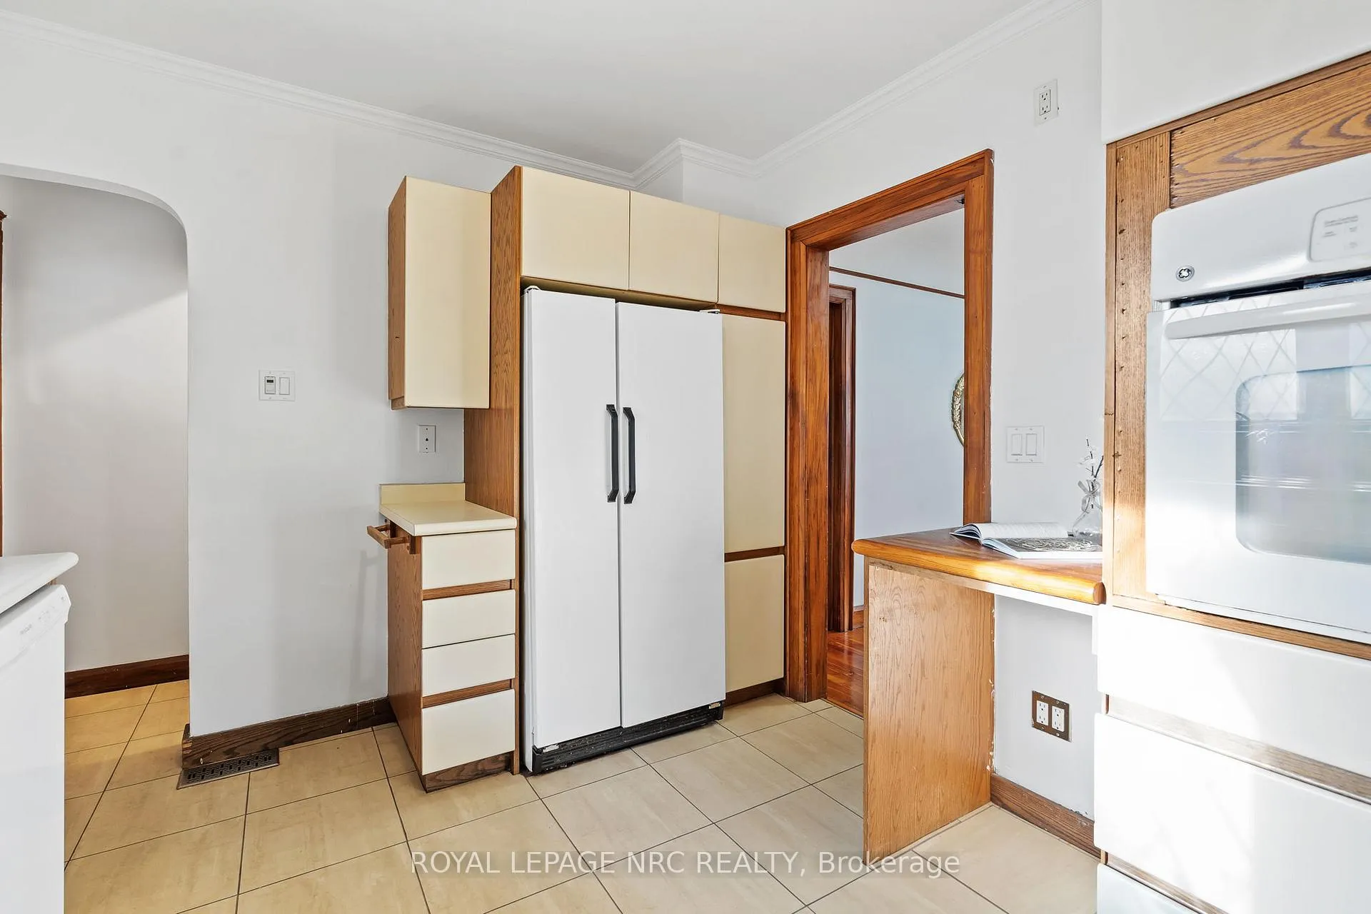
- Custom-designed kitchen with modern amenities.
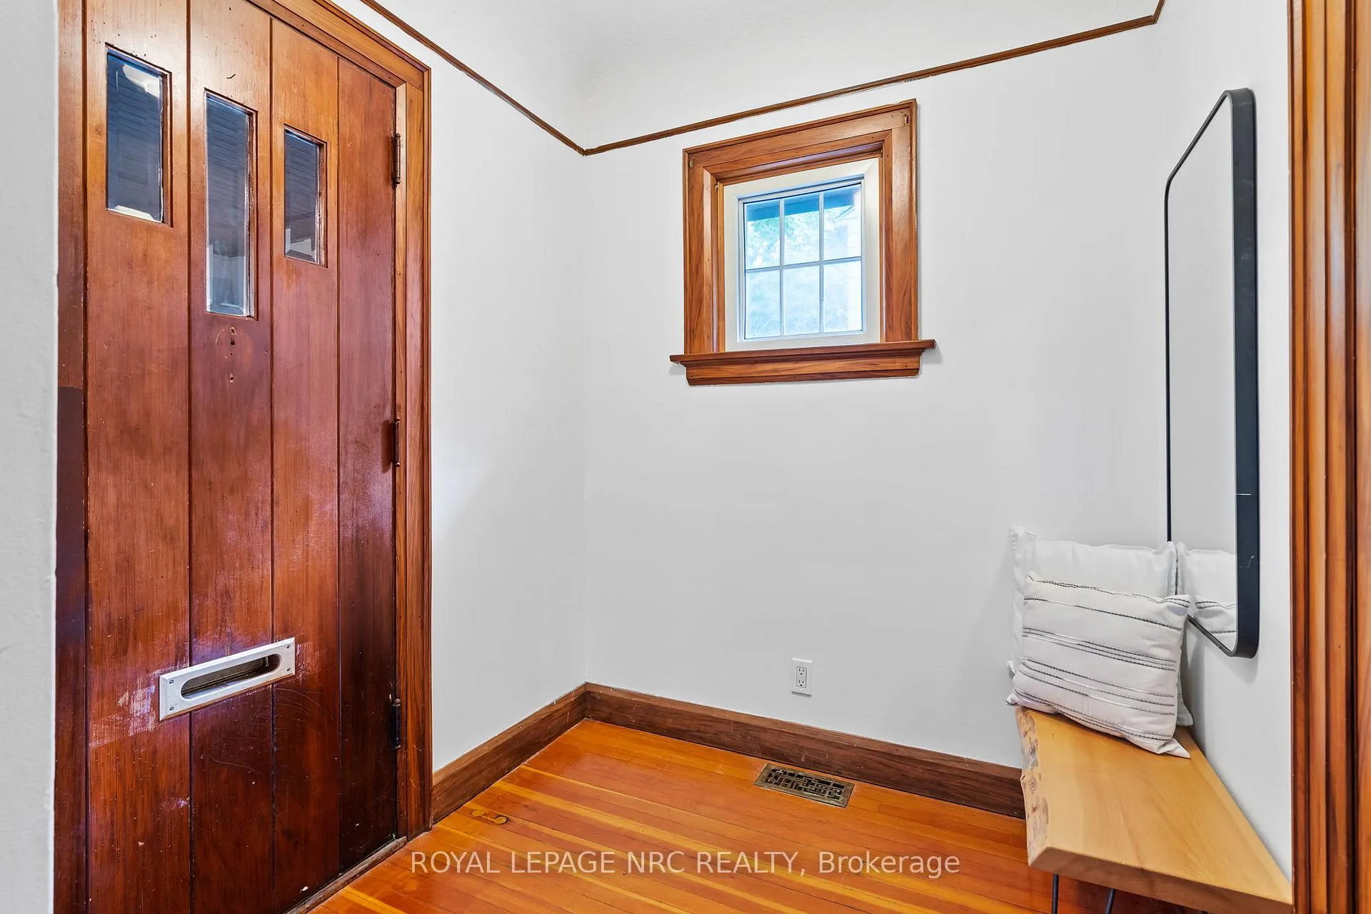
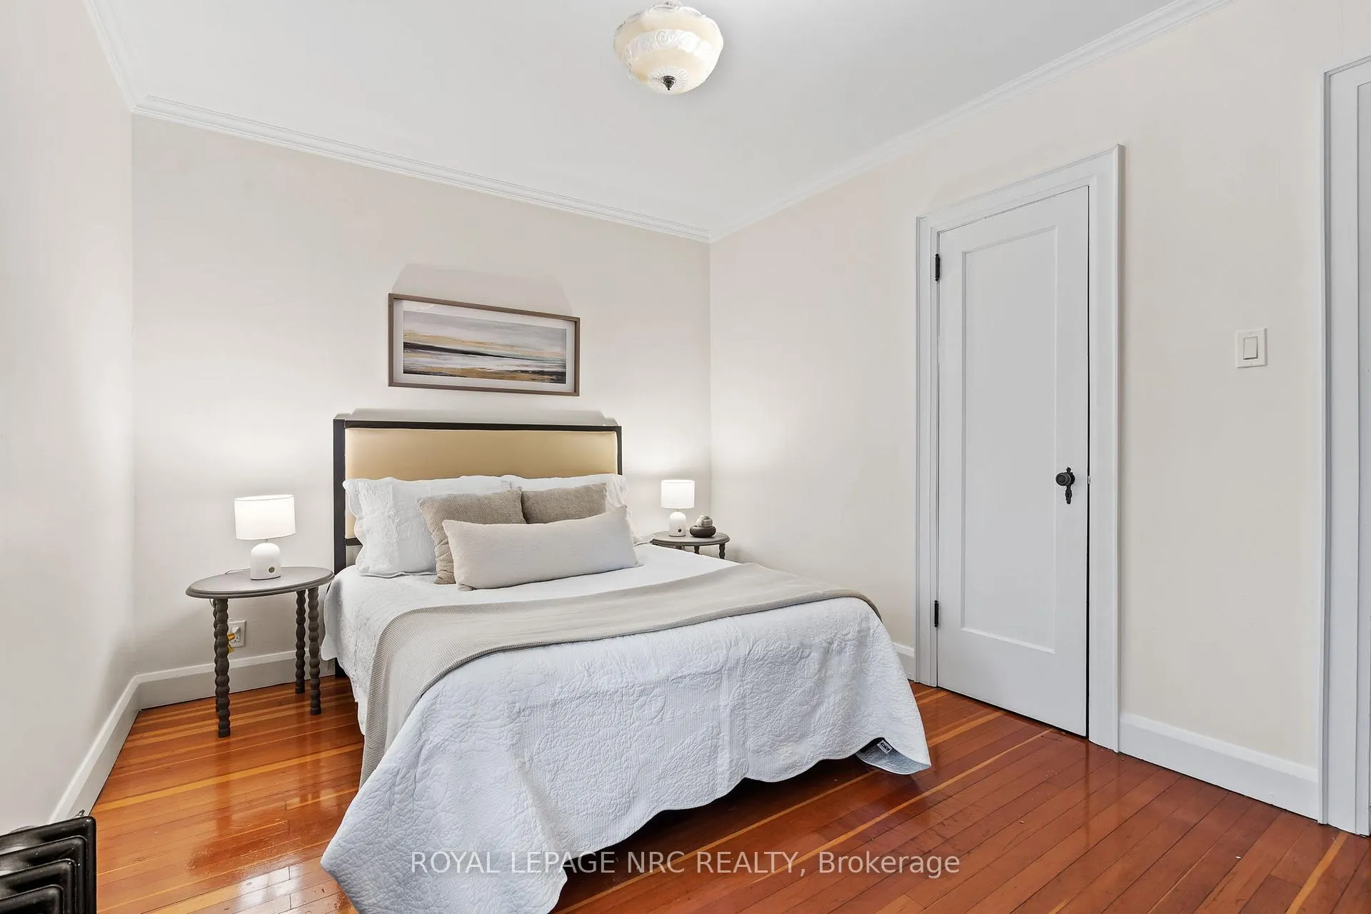
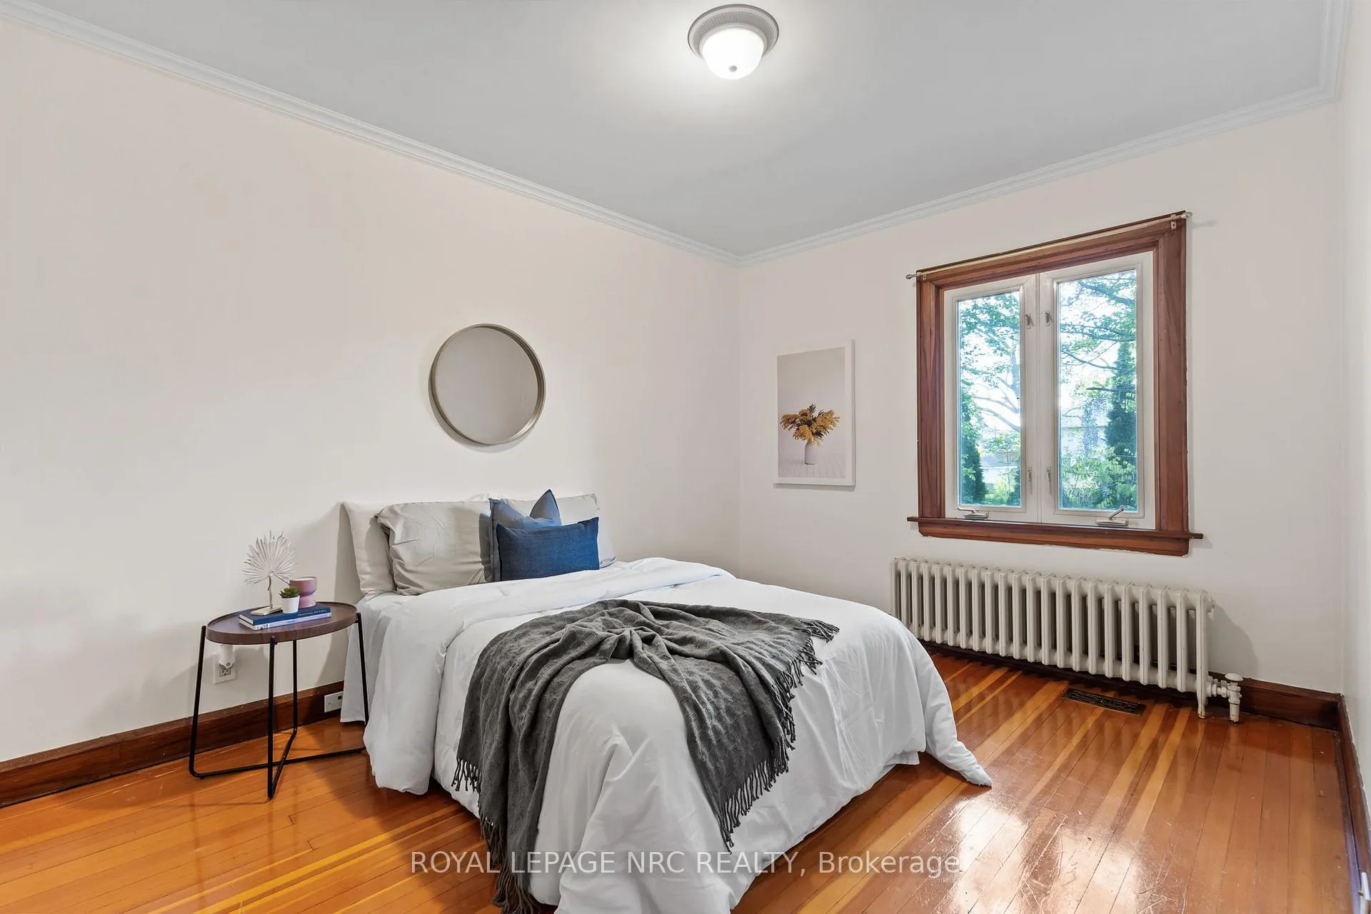
- Original hardwood floors and character features.
- Fully finished basement with separate entrance.
- Two bedrooms and a renovated bathroom.
- Ideal for families or downsizers seeking convenience.
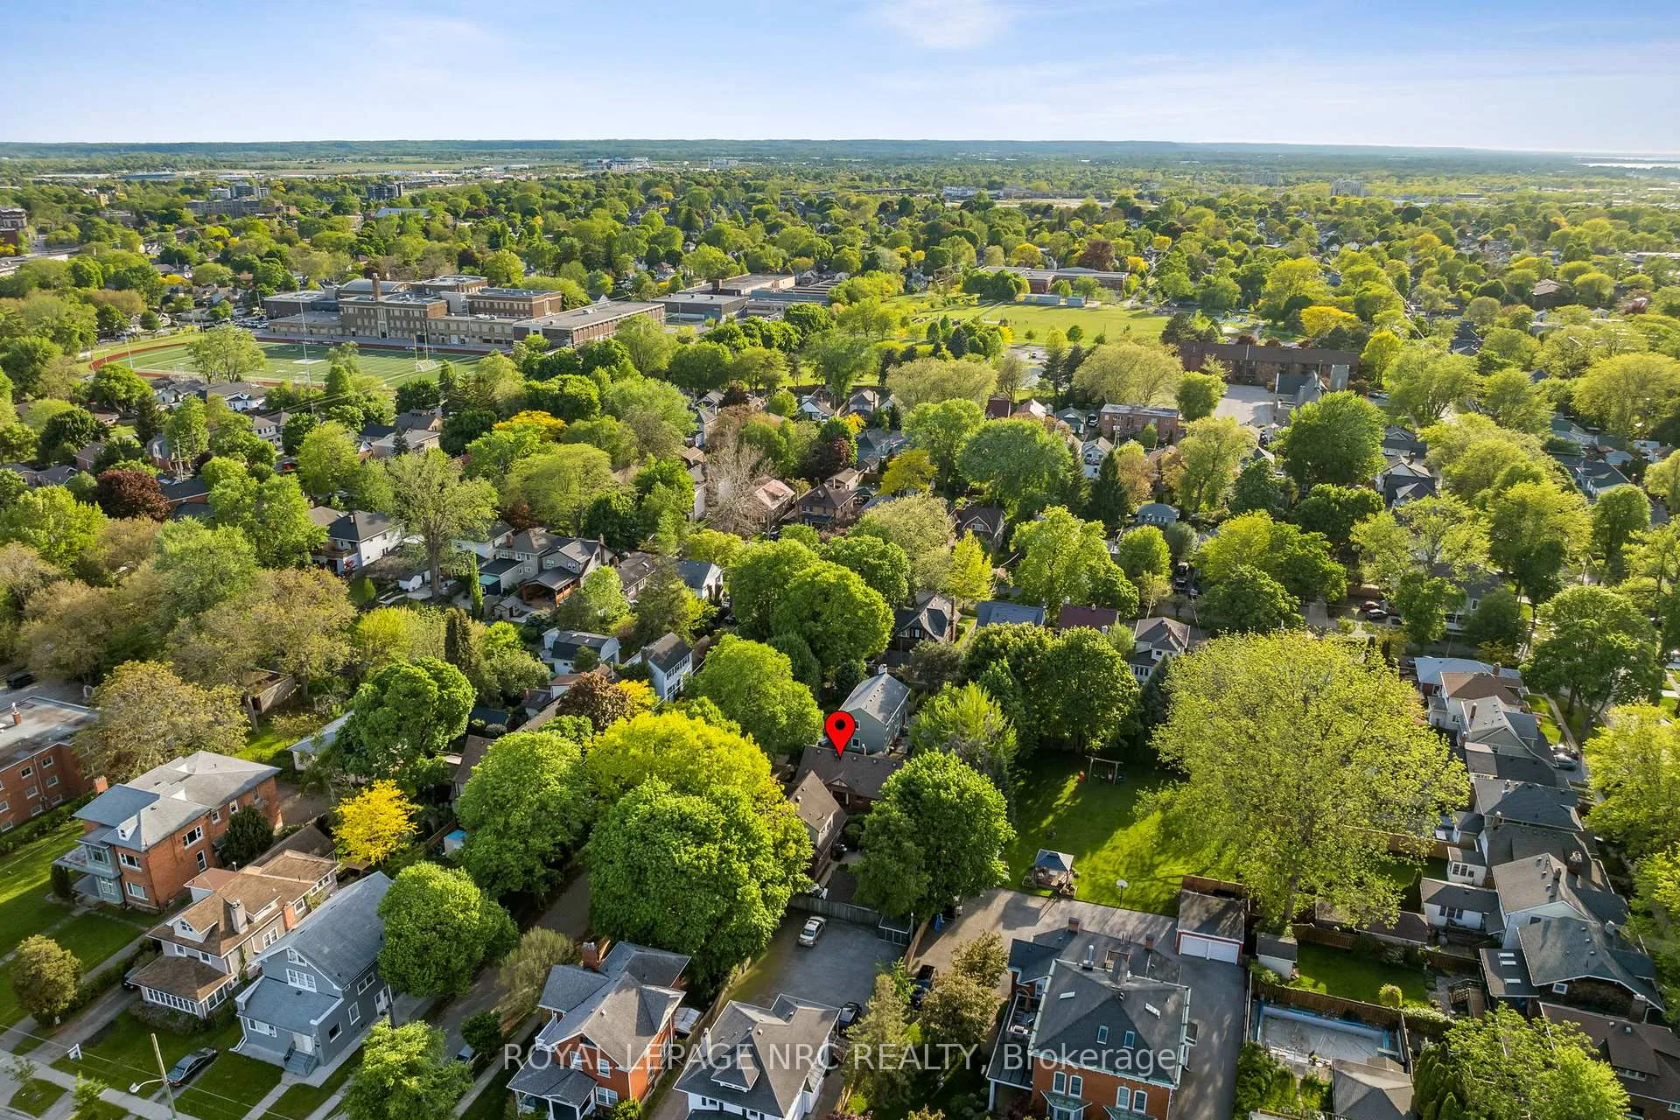
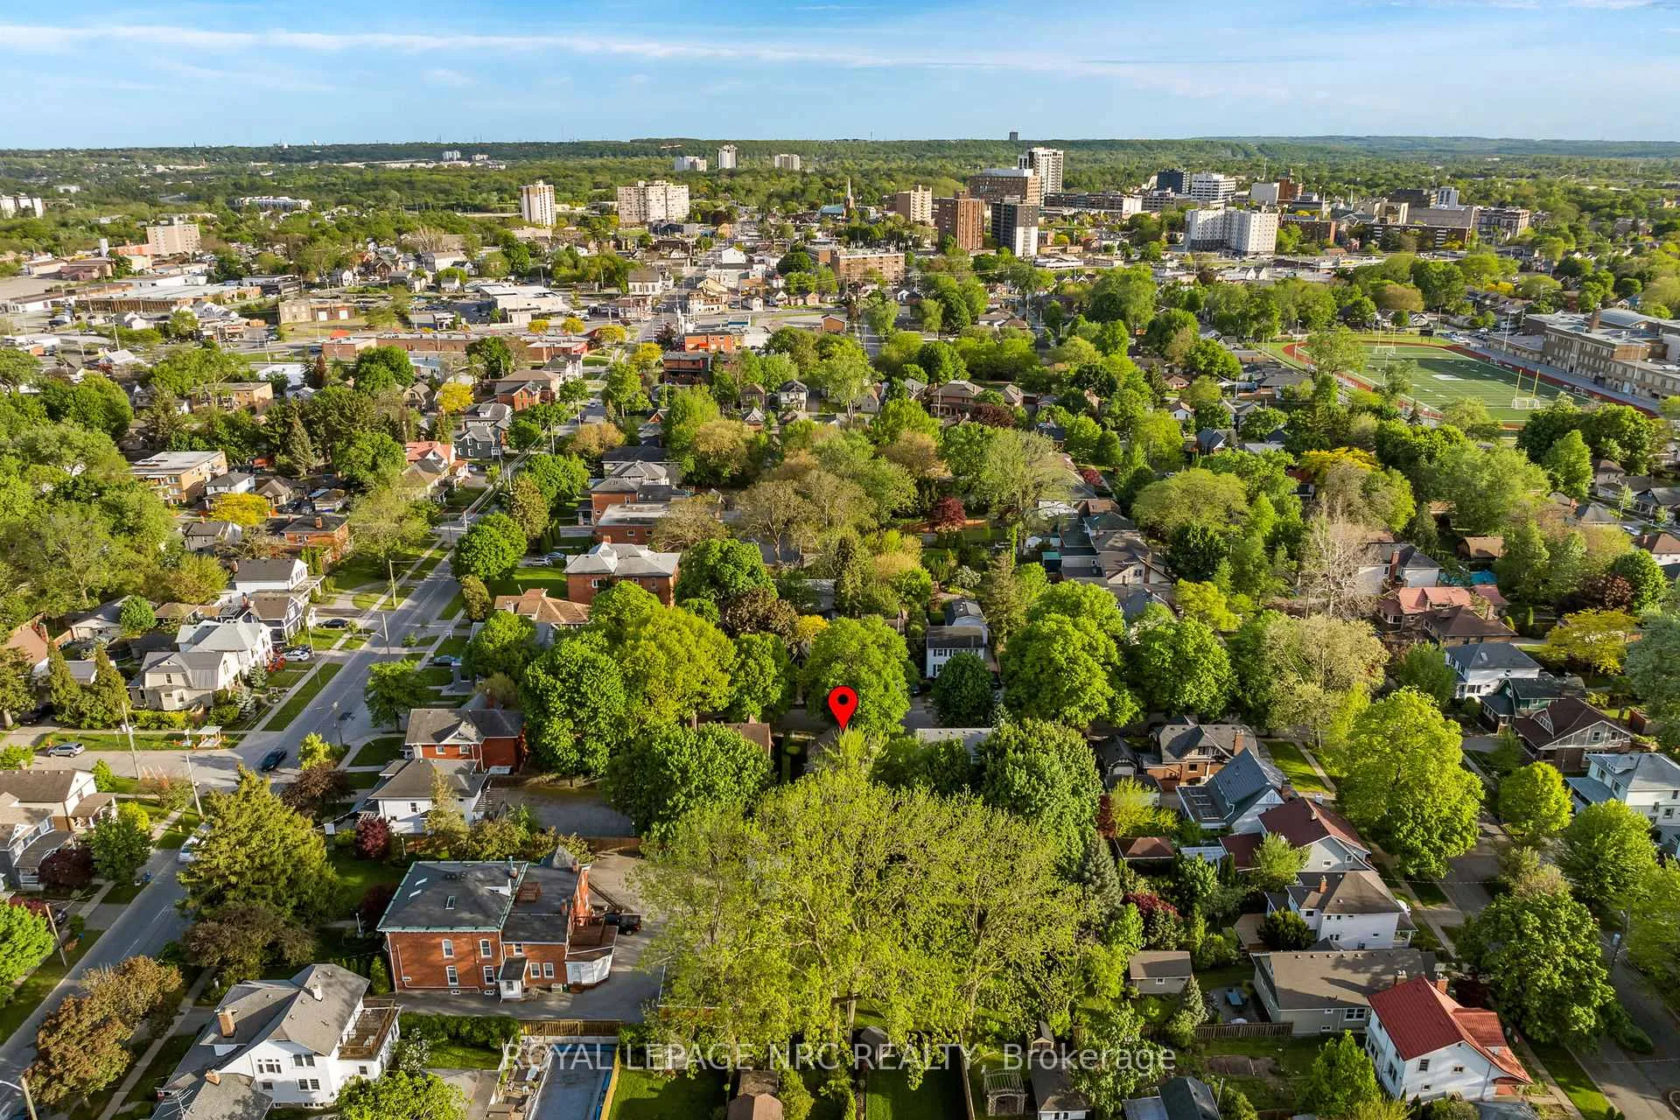
- Minutes from shops and dining in downtown.
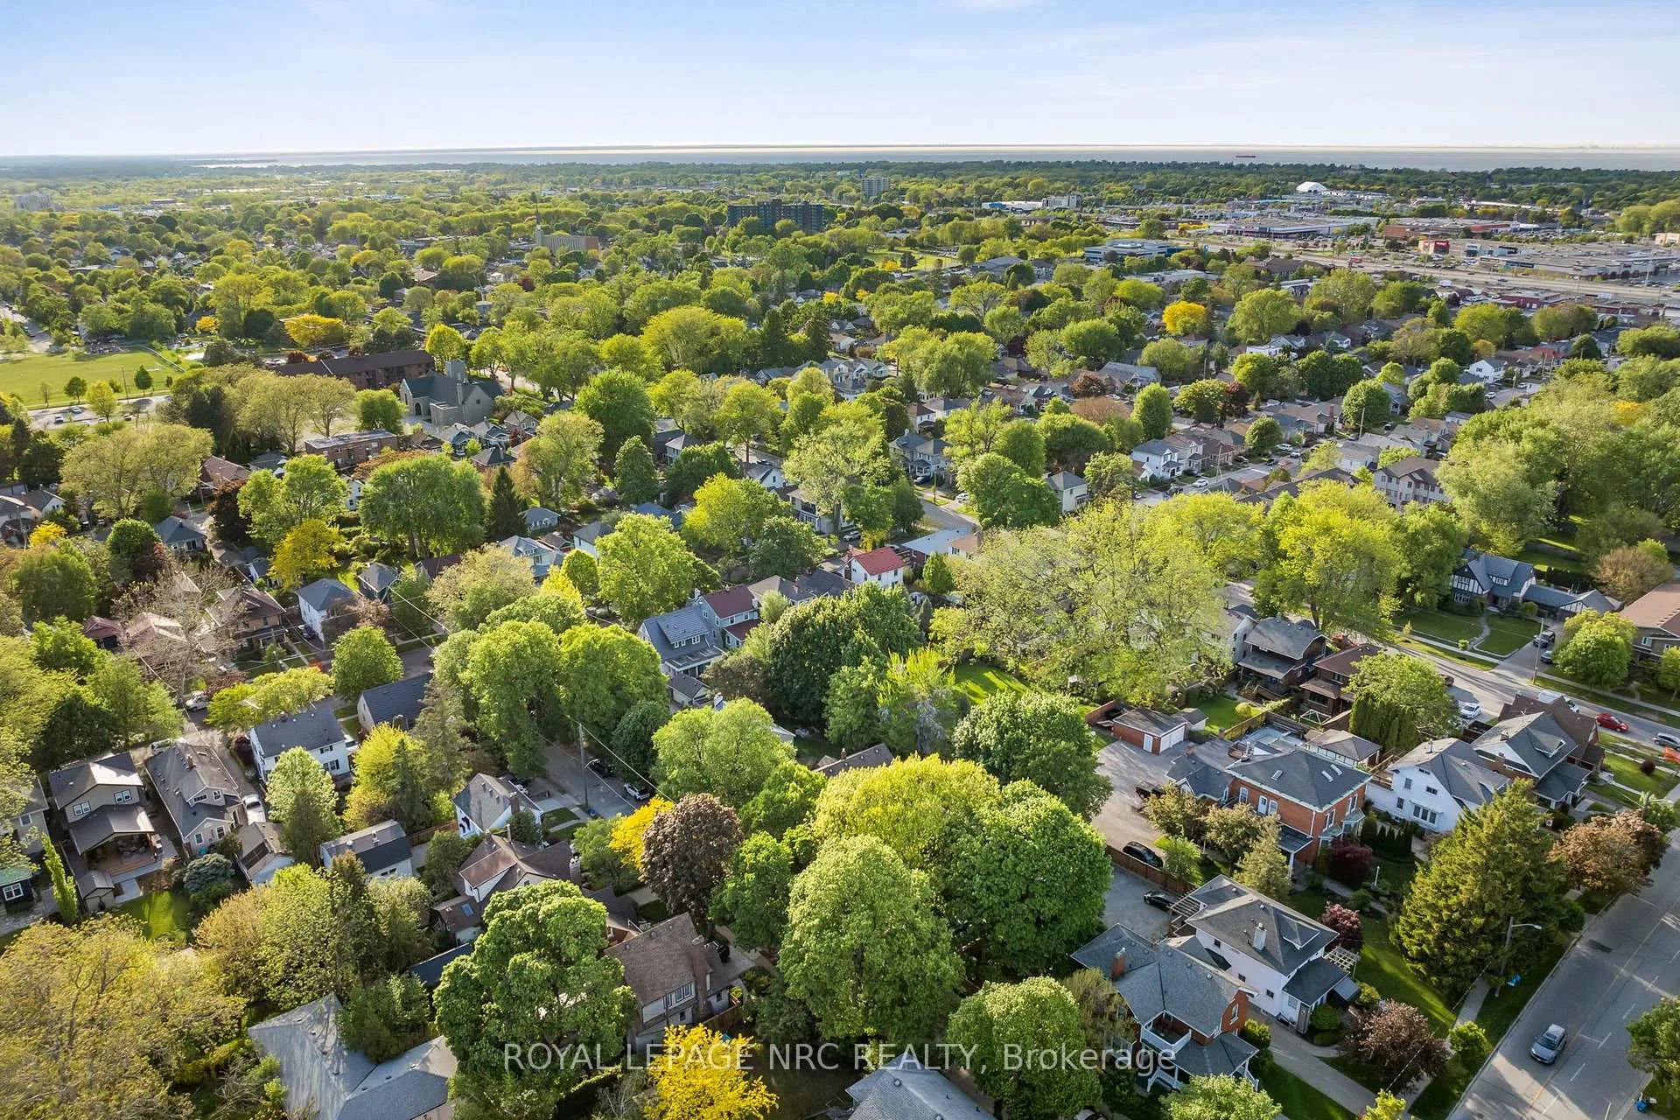
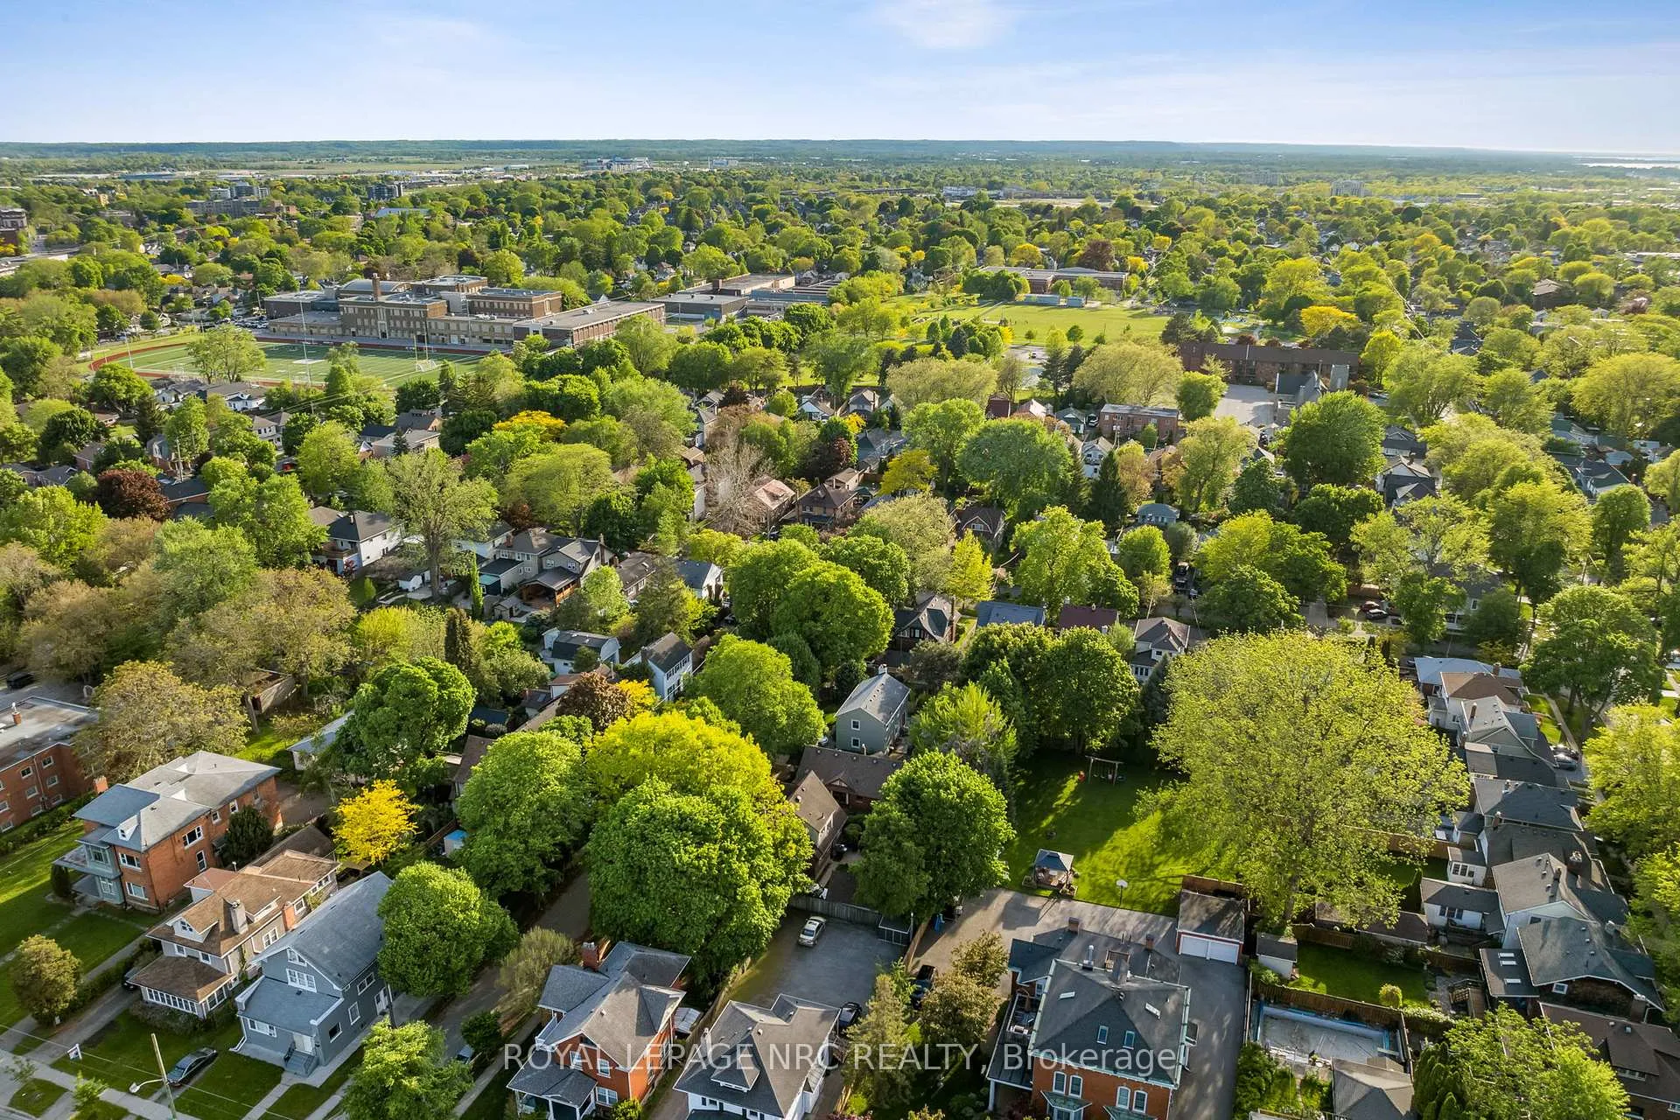
- Located in a tight-knit, long-term community.
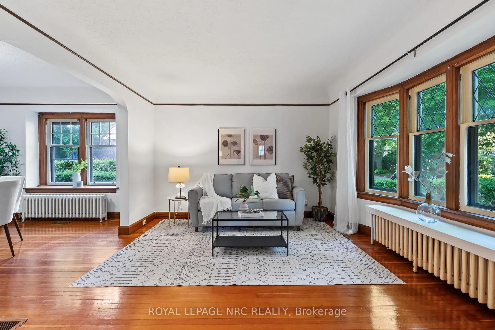
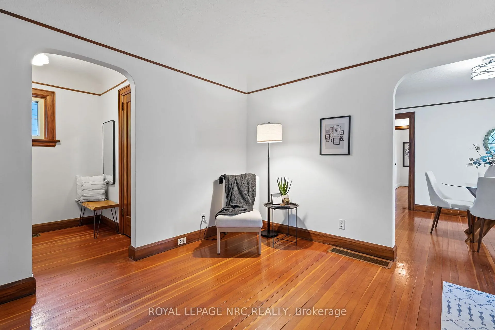
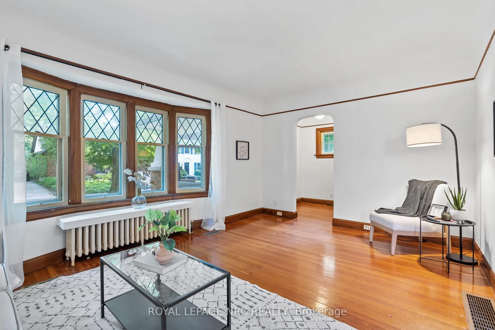
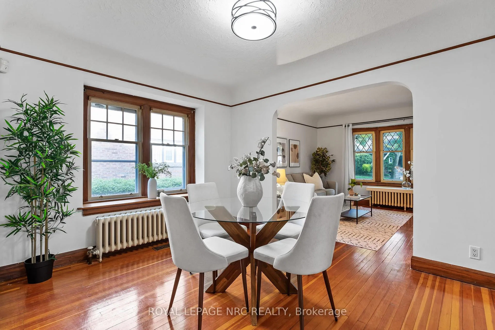
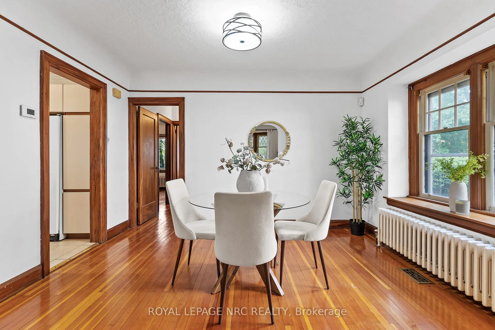
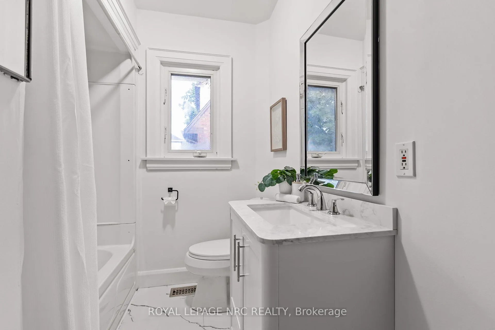
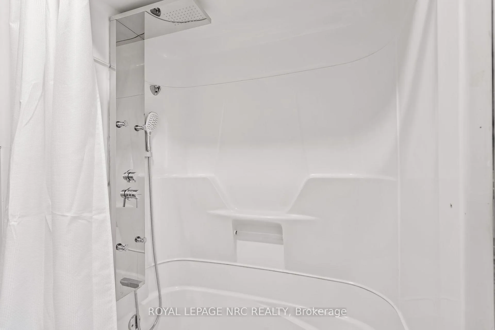
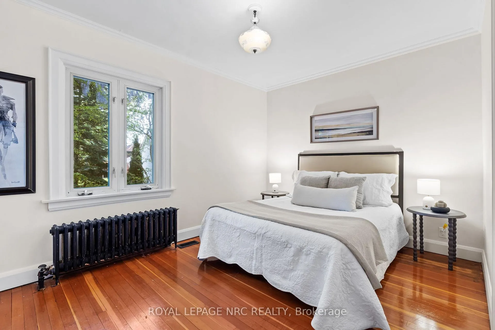
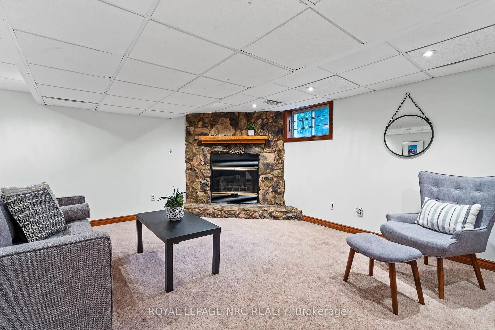
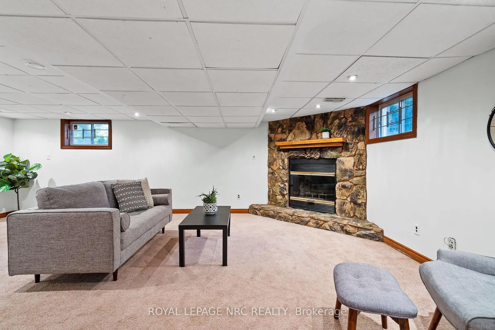
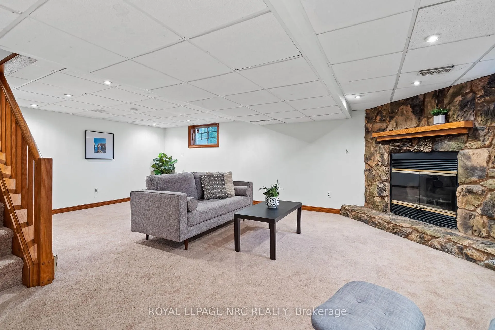
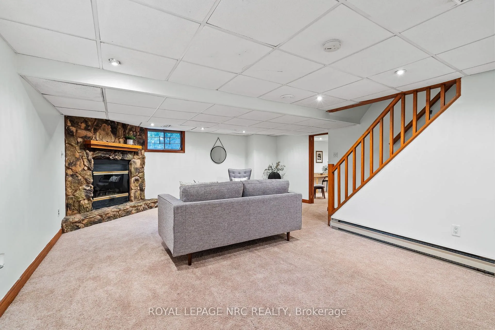
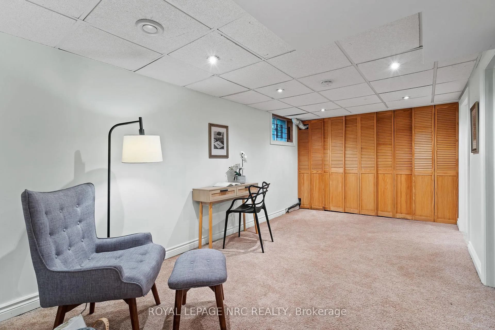
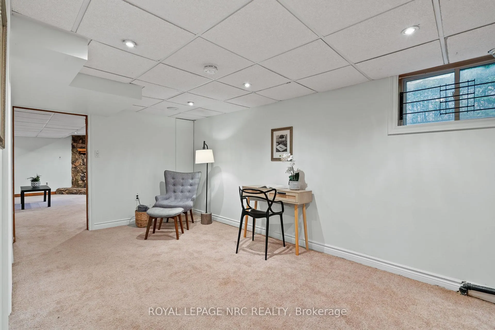
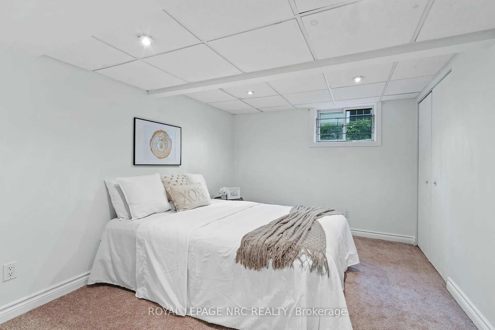
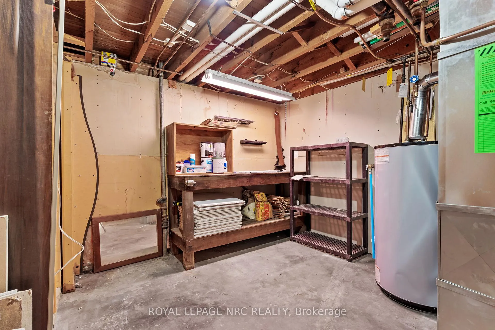
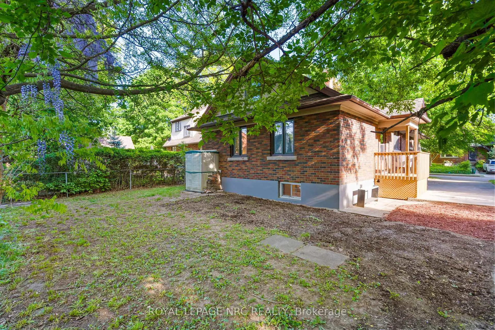
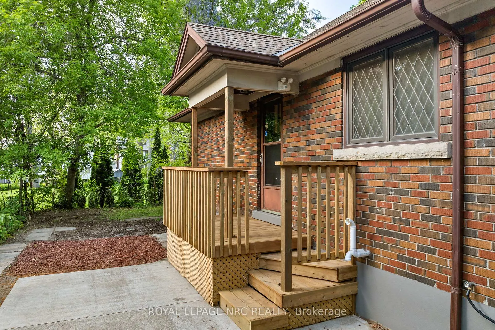
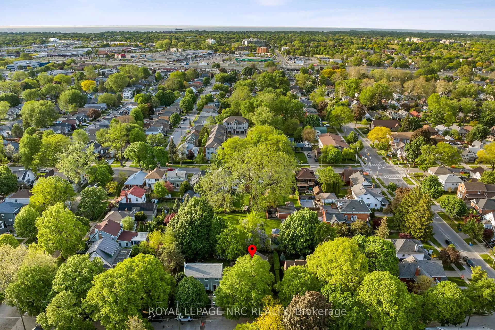
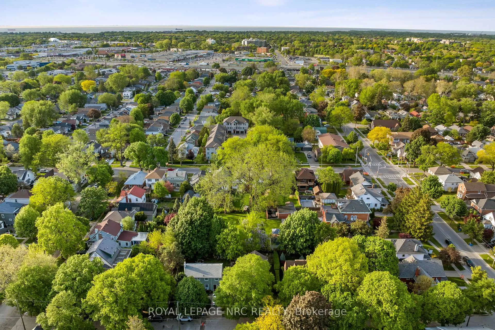
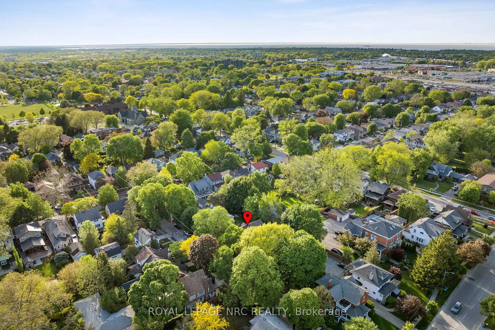
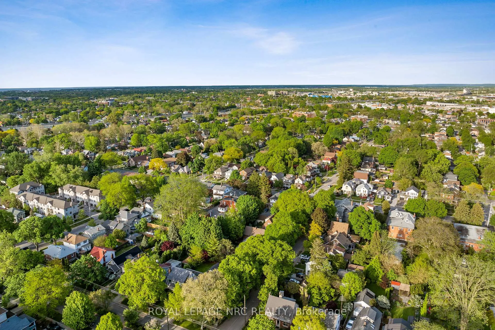
Welcome to 3 Gardiner Place, a home that invites you to live out your very own fairytale! From the moment you arrive, the striking Tudor architecture and storybook charm whisper of a magical pace of life and invite you to call this home your own. Step inside to a bright, freshly painted interior that acts as a luminous canvas for the home's classic soul. Soak in the character of the original hardwood floors, stunning wooden baseboards, and gracefully arched doorways. The heart of the home features an original, custom-designed kitchen that beautifully transports you to yesteryear while embracing modern life with its gas stove, stainless steel range hood, and built-in oven. This enchanting bungalow layout offers a gentle, convenient way of living. For young families, it weaves a cozy nest where little ones are always close; for those looking to downsize, it provides the serene comfort of effortless, stair-free living. The main floor boasts two peaceful bedrooms, each with its own closet, alongside a 4-piece bathroom beautifully reimagined (2026) with a new vanity, flooring, and shower head. The magic continues downstairs in the fully finished basement, unfolding into a spacious rec room, a third bedroom, an office, and a workshop. Complete with a separate entrance from the driveway, this lower level feels like a hidden haven, offering the perfect footprint for a sweet in-law suite or a savvy rental opportunity. Beyond your door, a lifestyle of convenience awaits. While you are just minutes from the vibrant boutique shops and dining of downtown St. Catharines and Fairview Mall, your home remains a quiet sanctuary. This is a tight-knit community of long-time owners where roots grow deep and neighbours stay for a lifetime. To top it all off, you are just a few doors down from Wolseley Avenue, famous for its breathtaking, centre-street garden beds that bloom like a living dream. Discover the magic of 3 Gardiner Place and step into the lifestyle you've always dreamed of.
Key Facts & Features
Property Costs
- Annual Property Tax Amount
- $3,905
- Land Transfer Tax Fee
- $7,455
Rental Items
- Rental Equipment
- Hot Water Heater
- Under Contract
- Hot Water Heater
- Basement Type
- Finished, Separate Entrance
Interior Features
- Laundry Level
- Lower Level
- Interior Extras
- In-Law Capability
- Fireplace/Stove
- Yes
- Fireplace Features
- Wood
- Elevator
- No
Exterior Features
- Pool
- None
- Property Features
- Golf, Library, Park, Rec./Commun.Centre, School, Arts Centre
Building
- Building Type
- Detached
- Building Style
- Bungalow
- Approx Age
- 51-99
Construction
- Exterior Finish
- Brick
- Roof
- Asphalt Shingle
- Foundation Details
- Unknown
- Special Designation
- Unknown
Lot
- Lot Front
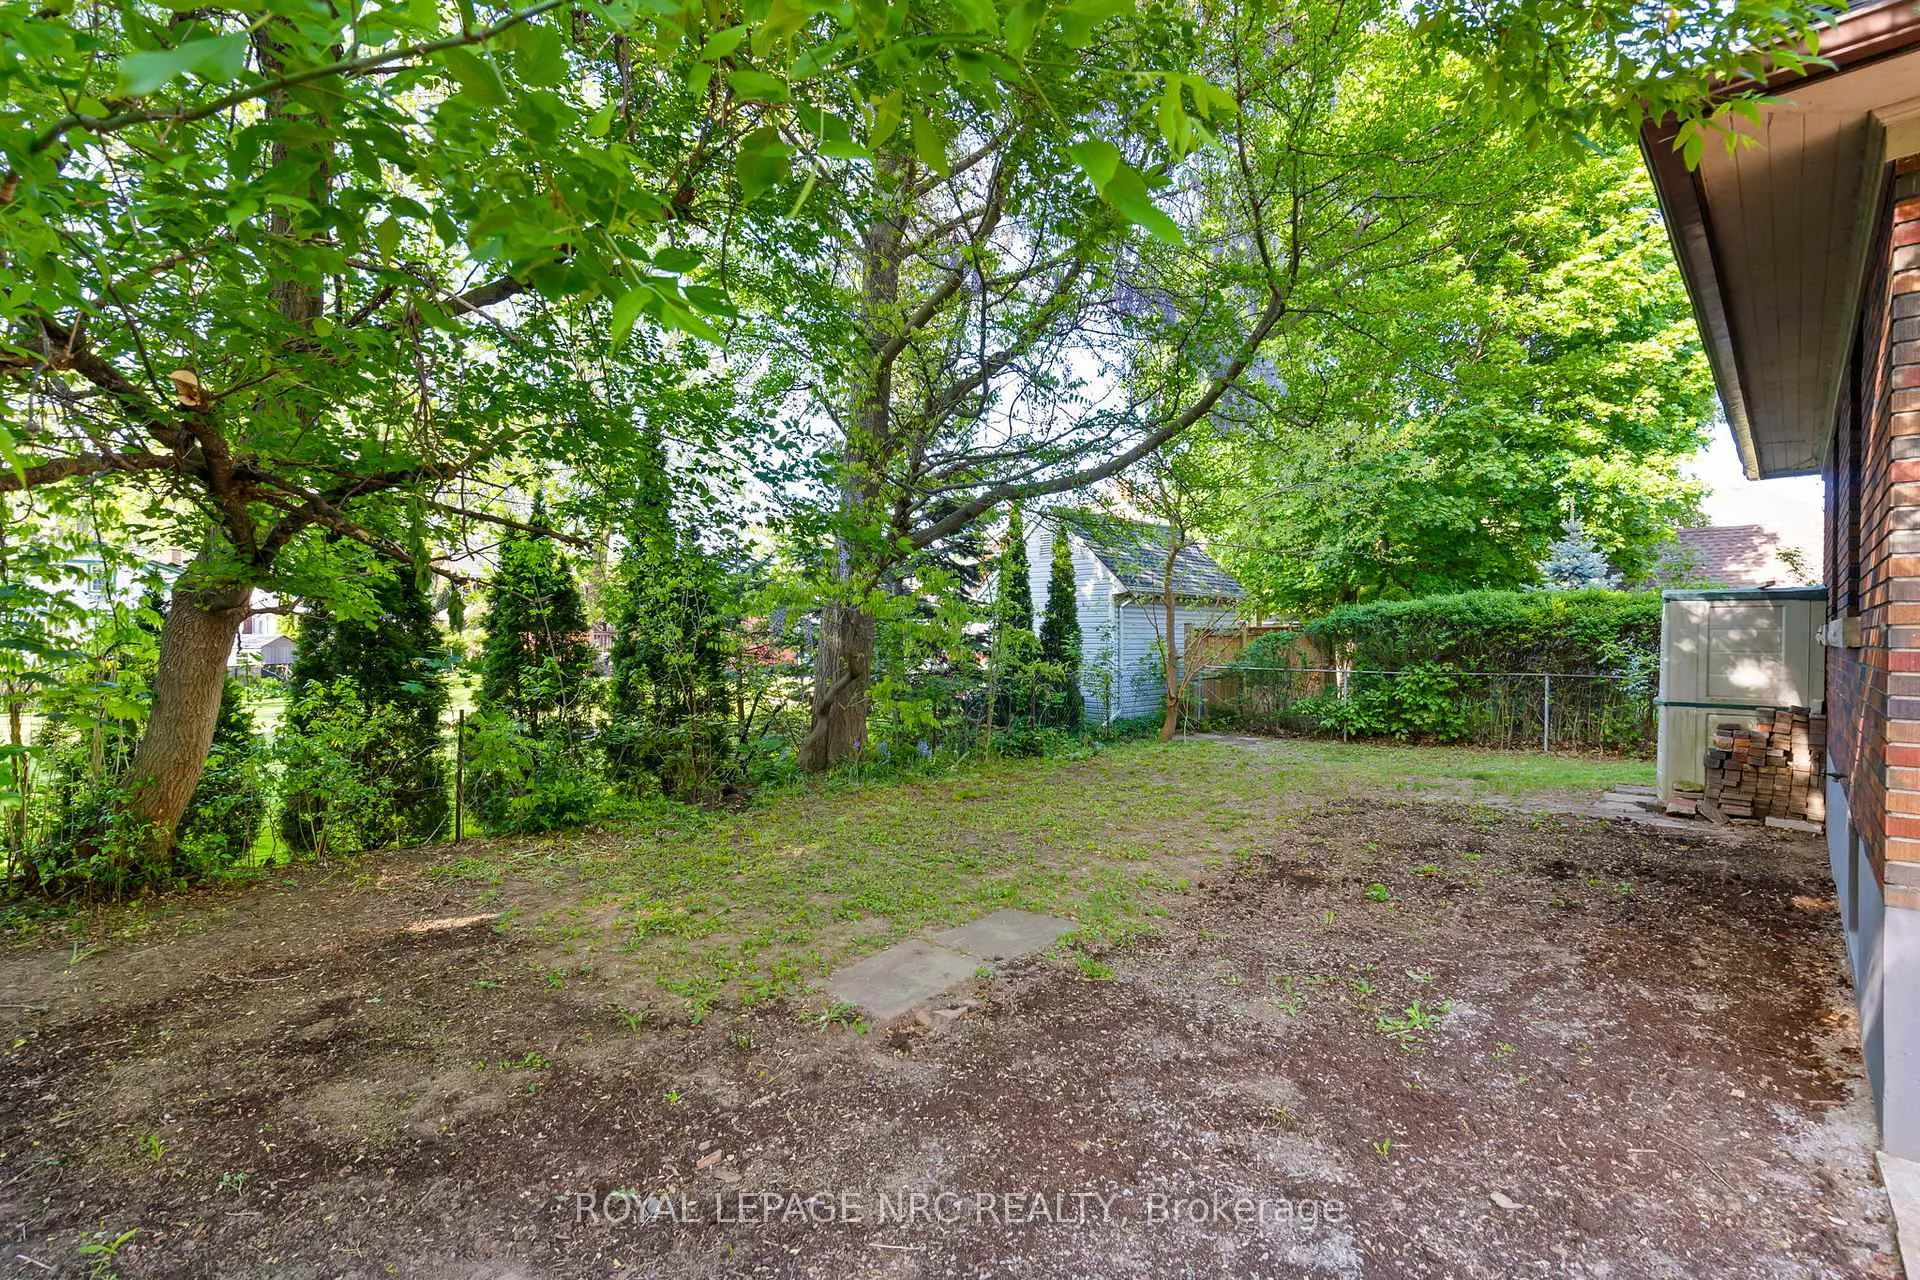
- 54.00 ft
- Lot Depth
- 93.00 ft
Inclusions
- Inclusions
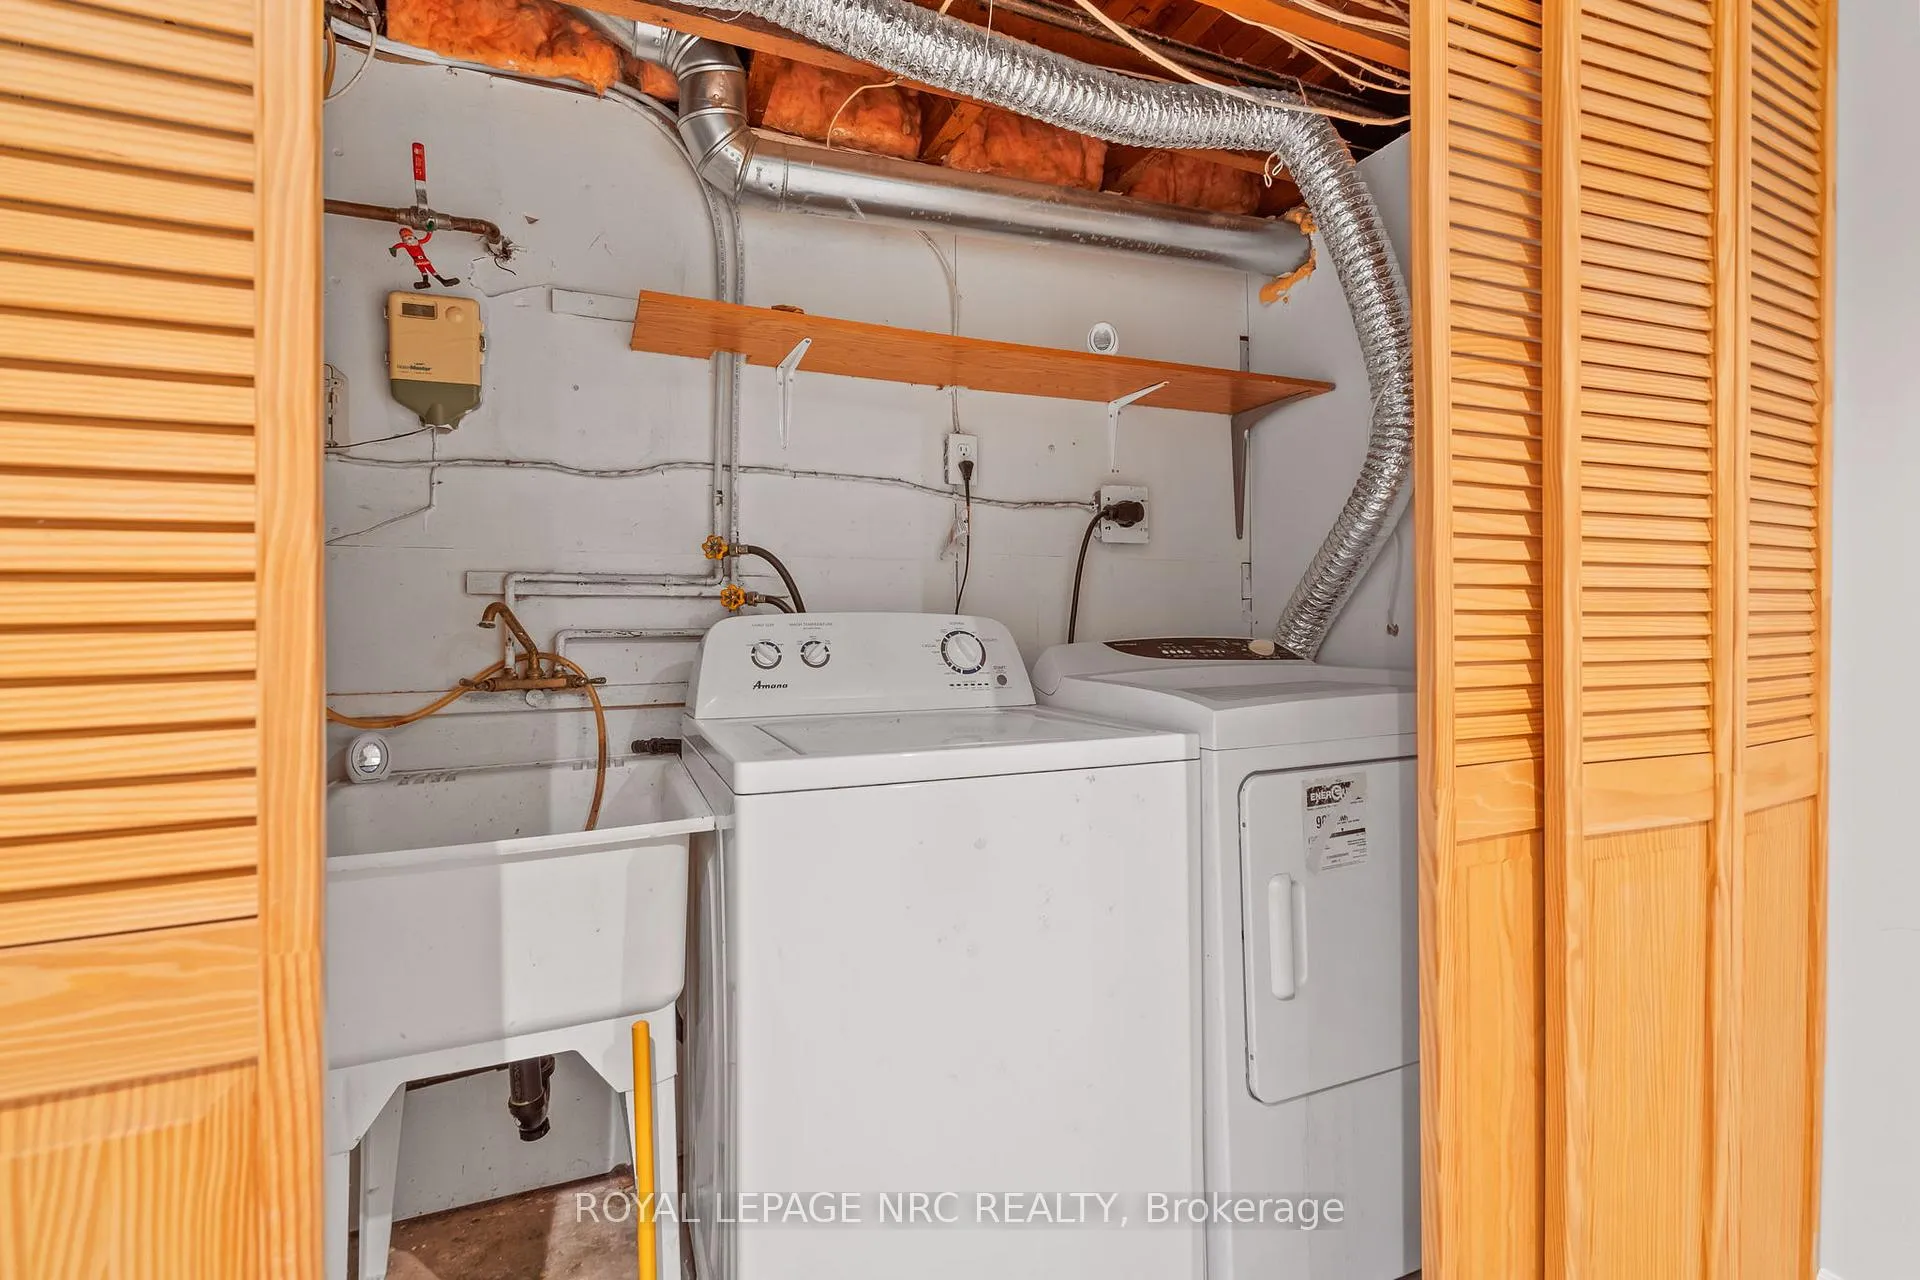
- Refrigerator, Stove, Range Hood, Oven, Dishwasher, Washer, Dryer, ELFs, Outdoor Shed
Exclusions
- Exclusions
- Staging Furniture & Decor Items
Parking & Garages
- Garage Type
- None
- Garage Spaces
- 0
- Parking Spaces
- 2
- Total Garage And Parking Spaces
- 2
Heating & Cooling
- Heat Source
- Gas
- Heat Type
- Forced Air
- Air Conditioning
- Central Air
- Water
- Municipal
- Sewers
- Sewer
- Bedrooms
- 2 + 1
- Washrooms
- 1
- Kitchens
- 1
- Family / bonus room
- Yes
Room sizes
- Living Room—Main level, Hardwood Floor, Large Window
- Dining Room—Main level, Hardwood Floor
- Kitchen—Main level
- Bedroom—Main level, Hardwood Floor, Closet
- Bedroom 2—Main level, Hardwood Floor, Closet
- Bathroom—Main level, 4 Pc Bath
- Recreation—Basement level, Fireplace
- Bedroom 3—Basement level, Closet
- Office—Basement level
- Laundry—Basement level
- Foyer—Main level
- Utility Room—Basement level
Washrooms
- 4-piece, Main
- Municipality
- St. Catharines
- Neighbourhood
- Downtown
- Main cross streets
- GENEVA ST/WOLSLEY AVE
- Zoning
- R2
- Directions
- GENEVA ST/WOLSLEY AVE
- MLS® number
- X13161248
- Data source
- Toronto Regional Real Estate Board
- Status change
- 2026-05-29
- Listed on
- 2026-05-22
- Days on market
- 7 days
- Possession type
- Immediate
- Co-op commission
- 2% + HST
- Seller
- Listed by
- ROYAL LEPAGE NRC REALTY
Home Market Value
Current home valuation for 3 Gardiner Place, St. Catharines, Downtown, St. Catharines, ON. Listed for $549,000
HOMEH Estimate
$513,000
Estimated Sales Range
$451,778 - $574,222
HOMEH Estimate for 3 Gardiner Place, St. Catharines, Downtown
Calculated with a real agent's CMA method — 45+ years of experience, codified. Not an AI guess.
For the owner
Is this your home? Track its value.
Get this home's HOMEH Estimate by email once a month, with how many homes are for sale around you.
Mortgage Payment Calculator
Compare up to 4 down payment scenarios
5% on first $500K + 10% on $49,000 over $500K
$29,900
| Scenario 1 | Scenario 2 | Scenario 3 | Scenario 4 | |
|---|---|---|---|---|
−Down payment | % $ | % $ | % $ | % $ |
+CMHC insurance | $20,752 | $15,317 | $13,066 | $0 |
=Total mortgage | $539,557 | $509,417 | $479,716 | $439,200 |
Amortization | ||||
Mortgage rate | % | % | % | % |
| Payment frequency | ||||
=Mortgage payment | $2,634monthly | $2,487monthly | $2,342monthly | $2,144monthly |
Land Transfer Tax
$7,455
$7,455
Around this home
Data provided by OpenStreetMap & Fraser Institute School Rankings
Ask HOMEH
New!Hi there!
👋Text or call (416) 301-9001
Recommended for you
Based on homes you've looked at.
No recommended properties found.
Nearby similar homes
No nearby properties found.
More real estate resources
Other homes nearby
Explore this area
Nearby neighbourhoods
No nearby listings available.