
32 Breckenridge Boulevard
St. Catharines (Grapeview), ON L2W 1A7
- 1+2Bedrooms
- 3Bathrooms
- 2Garage
- 2000–2500Sq Ft
- $11,940Tax
- 93×172 ftLot Size
 Estimated Value:$1,488,043See Free Estimate Report

Property not available for sale or for rent.
HOMEH One: full-service selling for a 1% listing fee. The buyer's agent commission is separate.
Free Home EvaluationHow Much Is My Home Worth?Homes for Sale NearbySale & Price History for 32 Breckenridge Boulevard, St. Catharines, Grapeview
| Start Date | End Date | Price | Event | MLS# |
|---|---|---|---|---|
| 2025-08-07 | 2025-12-15 | Login to See Prices | Terminated | x12330122 |
| 2025-10-23 | 2025-11-13 | Login to See Prices | Sold | x12478334 |
| 2025-10-03 | 2025-10-23 | Login to See Prices | Terminated | x12442615 |
| 2025-04-29 | 2025-07-29 | Login to See Prices | Expired | x12110366 |
| 2025-04-02 | 2025-04-29 | Login to See Prices | Terminated | x12055850 |
| 2024-05-21 | 2025-04-19 | Login to See Prices | Terminated | x9405982 |
| 2024-01-31 | 2025-04-19 | Login to See Prices | Terminated | x8708329 |
| 2025-02-07 | 2025-04-01 | Login to See Prices | Terminated | x11961639 |
| 2024-10-29 | 2025-01-03 | Login to See Prices | Terminated | x9767459 |
Real estate boards require you to or to see the full details of this property.
*Sold prices and complete sale & price history are regulated data. Under the Trust in Real Estate Services Act, 2002 (TRESA) and the rules of the Real Estate Council of Ontario (RECO), and pursuant to the Multiple Listing Service® rules of the Canadian Real Estate Association (CREA) and the Toronto Regional Real Estate Board (TRREB), this information may be shown only to registered users who have agreed to the applicable terms of use (a Virtual Office Website, or "VOW," arrangement). HOMEH Inc., Brokerage therefore provides it to signed-in members only. Creating an account is free and takes under a minute.
About 32 Breckenridge Boulevard, St. Catharines, Grapeview
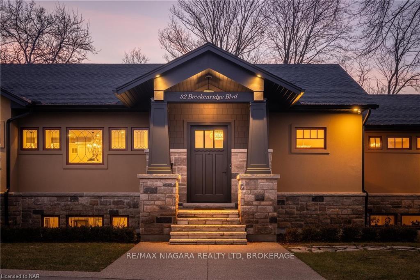
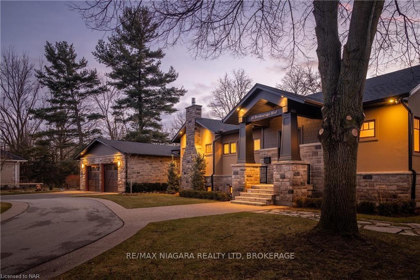
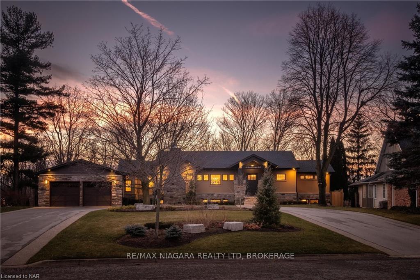
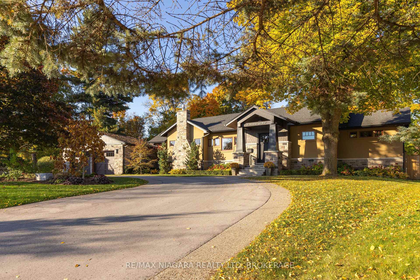
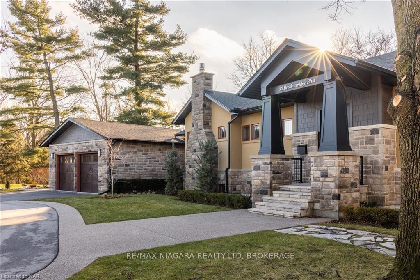
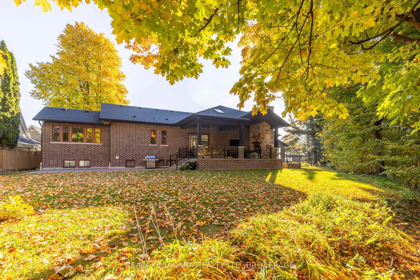
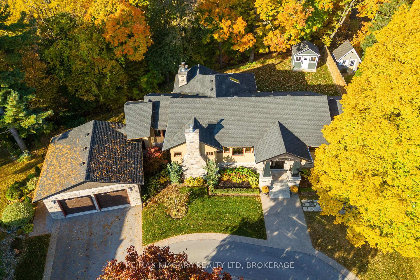
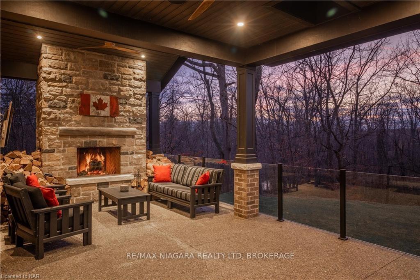
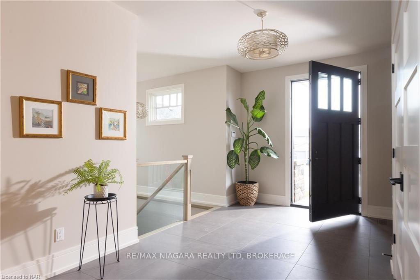
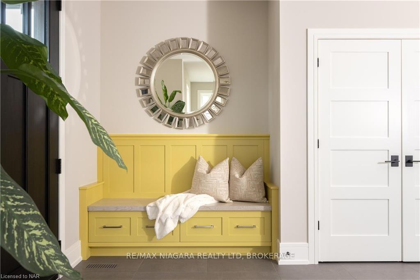
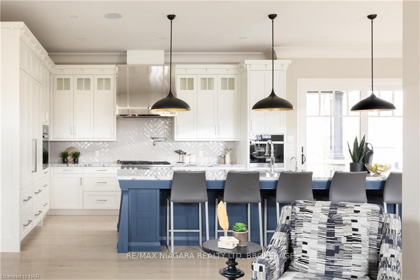
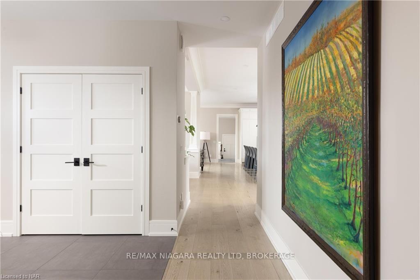
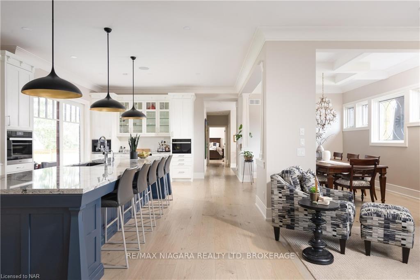
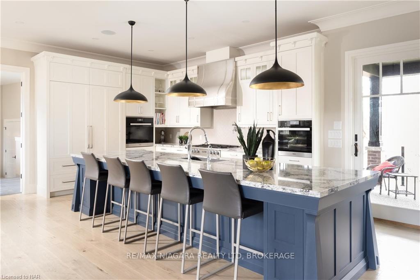
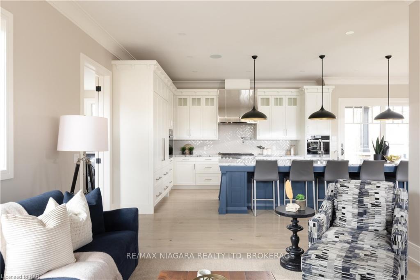
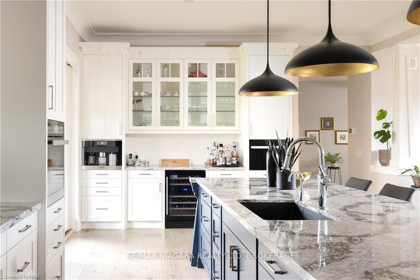
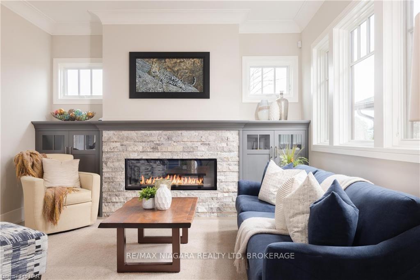
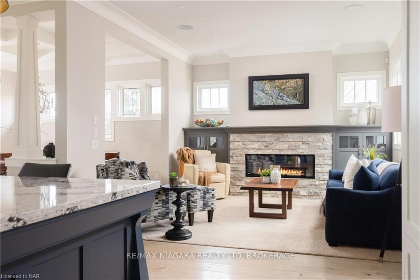
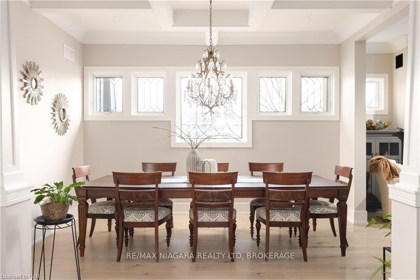
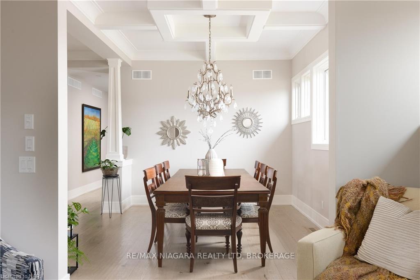
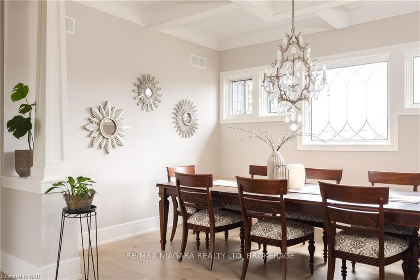
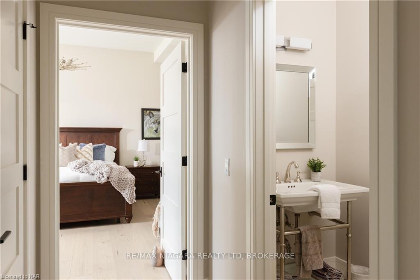
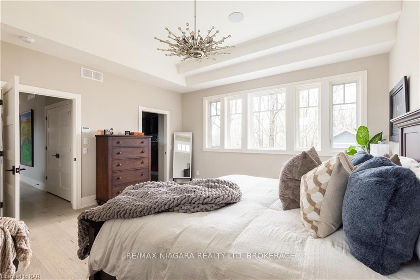
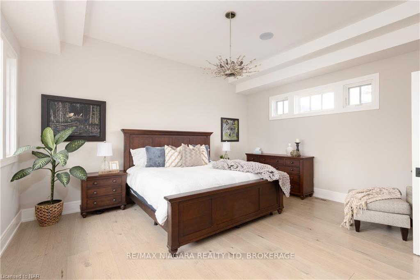
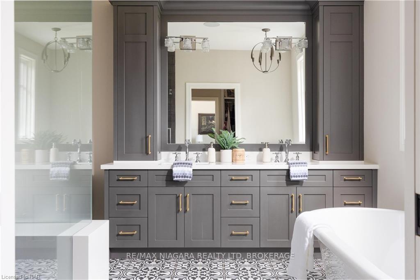
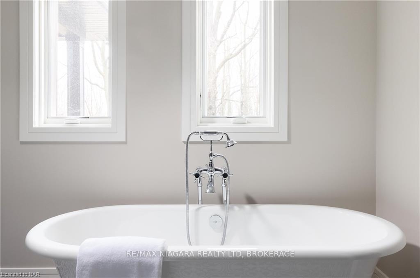
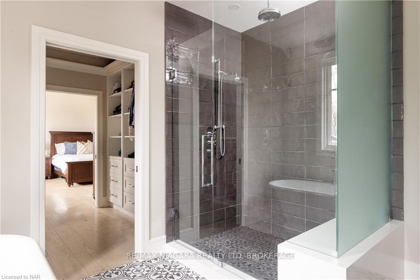
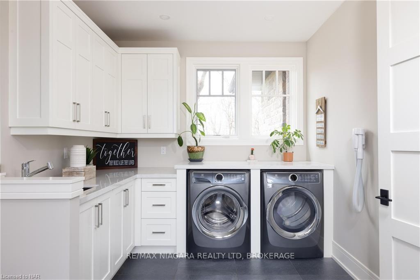
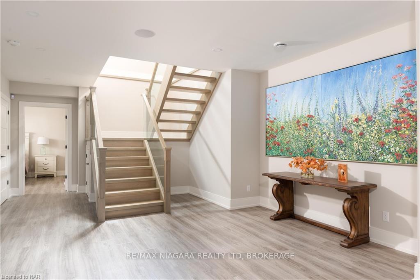
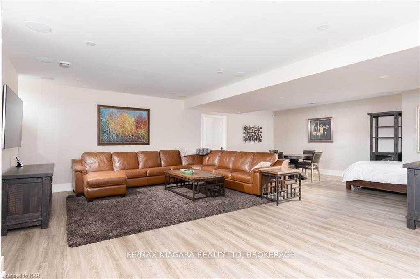
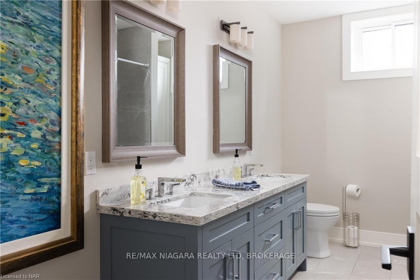
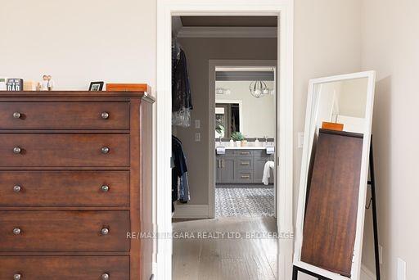
Discover the epitome of luxury living in this impeccable open-concept bungalow. 2019 custom build, sitting on an expansive tree-lined lot - 32 Breckenridge Blvd evokes the tranquility of Muskoka. With a total finished area of 4200 sqft, this residence showcases master craftsmanship while balancing contemporary aesthetics & comfort. From the moment you step onto the driveway attention to detail in this young home is evident. The open-concept design seizes an awe factor with a picturesque view of the ravine. A neutral palette accented by pops of colour emphasizes custom millwork as seen with the cheerful bench in the entryway. Capturing the fundamentals of single-level living is the notable floor plan. A bespoke kitchen is a dream for entertaining with high-end appliances selected for their style & performance to fulfil the chef's needs; two wall ovens with one using steam, pro series gas range, filler faucet, wine fridge, & built-in coffee station for ultimate comfort. An expansive island seats the whole family & serves as the hub of activity. Leading to a private covered patio featuring a chalet-worthy outdoor FP, gas hookup & entertainment area. The main level also has a formal dining rm with breathtaking feature windows & coffered/tray ceiling, as well as a living room with a gas FP flanked with built-in display shelves. An inviting powder rm & dreamy laundry encompass beautiful finishes with extra touches to make this often-forgotten area particularly special. The primary bdrm has a walk-through dressing hall that leads to an incredible ensuite- that's simply luxurious. The lower level feels anything but, with oversized windows positioned to brighten the space. Two additional bdrms, a massive recreational room & a full bath complete this level. Escape to this surprising central location & leave the hustle & bustle of the city behind. Top Public/Private Schools, Parks, Trails, easy highway access with a beach, marina, & so much more nearby! Luxury Certified
Key Facts & Features
Property Costs
- Annual Property Tax Amount
- $11,940
- Land Transfer Tax Fee
- $32,435
Rental Items
- Rental Equipment
- NONE
- Basement Type
- Full, Finished
Interior Features
- Interior Extras
- Bar Fridge, Brick & Beam
- Fireplace/Stove
- No
- Elevator
- No
Exterior Features
- Pool
- None
- Property Features
- Hospital
Building
- Building Type
- Detached
- Building Style
- Bungalow-Raised
- Approx Age
- 0-5
Construction
- Exterior Finish
- Stone, Stucco (Plaster)
- Roof
- Asphalt Shingle
- Foundation Details
- Poured Concrete
- Special Designation
- Unknown
Lot
- Lot Front
- 93.27 ft
- Lot Depth
- 172.32 ft
Inclusions
- Inclusions
- Dishwasher, Dryer, Garage Door Opener, Hot Water Tank Owned, Refrigerator, Smoke Detector, Stove, Washer, Window Coverings
Parking & Garages
- Garage Type
- Attached
- Garage Spaces
- 2
- Parking Spaces
- 18
- Total Garage And Parking Spaces
- 20
Heating & Cooling
- Heat Source
- Gas
- Heat Type
- Forced Air
- Air Conditioning
- Central Air
- Water
- Municipal
- Sewers
- Sewer
- Bedrooms
- 1 + 2
- Washrooms
- 3
- Kitchens
- 1
Room sizes
- Primary Bedroom—Main level
- Dining Room—Main level
- Kitchen—Main level
- Laundry—Main level
- Living Room—Main level
- Bedroom—Basement level
- Bedroom—Basement level
- Family Room—Basement level
Washrooms
- 2-piece, Main
- 5-piece, Basement
- 5-piece, Main
- Municipality
- St. Catharines
- Neighbourhood
- Grapeview
- Main cross streets
- FIRST ST LOUTH
- Zoning
- R1
- Directions
- OFF FIRST ST LOUTH
- MLS® number
- X12478334
- Data source
- Toronto Regional Real Estate Board
- Status change
- 2025-11-13
- Listed on
- 2025-10-23
- Days on market
- 21 days
- Possession type
- Flexible
- Co-op commission
- 2% + HST
- Seller
- Listed by
- RE/MAX NIAGARA REALTY LTD, BROKERAGE
Home Market Value
Current home valuation for 32 Breckenridge Boulevard, St. Catharines, Grapeview, St. Catharines, ON. Listed for $1,798,000
HOMEH Estimate
$1,488,043
Estimated Sales Range
$1,041,630 - $1,934,456
HOMEH Estimate for 32 Breckenridge Boulevard, St. Catharines, Grapeview
Calculated with a real agent's CMA method — 45+ years of experience, codified. Not an AI guess.
For the owner
Is this your home? Track its value.
Get this home's HOMEH Estimate by email once a month, with how many homes are for sale around you.
Mortgage Payment Calculator
Compare up to 4 down payment scenarios
20% required for homes $1.5M or more
$359,600
| Scenario 1 | Scenario 2 | Scenario 3 | Scenario 4 | |
|---|---|---|---|---|
−Down payment | % $ | % $ | % $ | % $ |
+CMHC insurance | $0 | $0 | $0 | $0 |
=Total mortgage | $1,438,400 | $1,348,500 | $1,258,600 | $1,168,700 |
Amortization | ||||
Mortgage rate | % | % | % | % |
| Payment frequency | ||||
=Mortgage payment | $7,023monthly | $6,584monthly | $6,145monthly | $5,706monthly |
Land Transfer Tax
$32,435
$32,435
Around this home
No schools found nearby
Data provided by OpenStreetMap & Fraser Institute School Rankings
Ask HOMEH
New!Hi there!
👋Text or call (416) 301-9001
Recommended for you
Based on homes you've looked at.
No recommended properties found.
Nearby similar homes
No nearby properties found.
More real estate resources
Other homes nearby
Explore this area
Nearby neighbourhoods
No nearby listings available.