
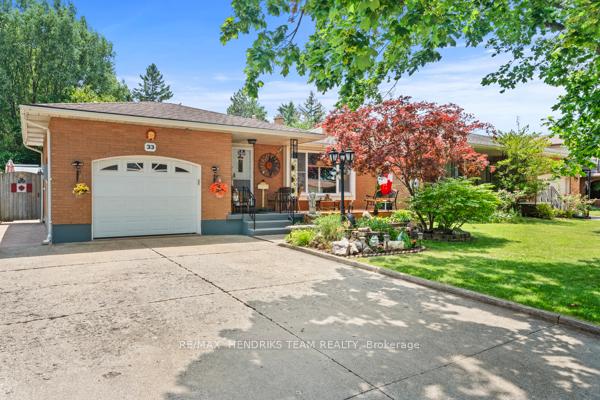
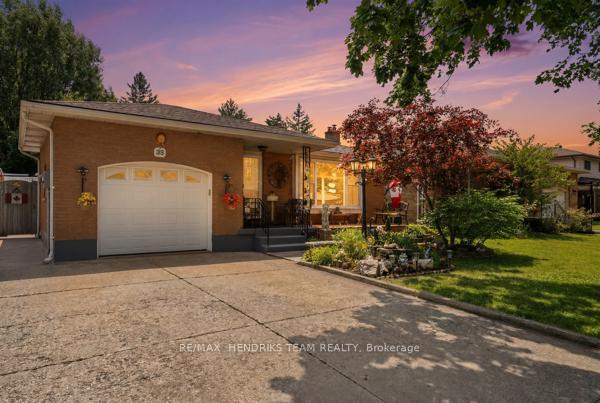
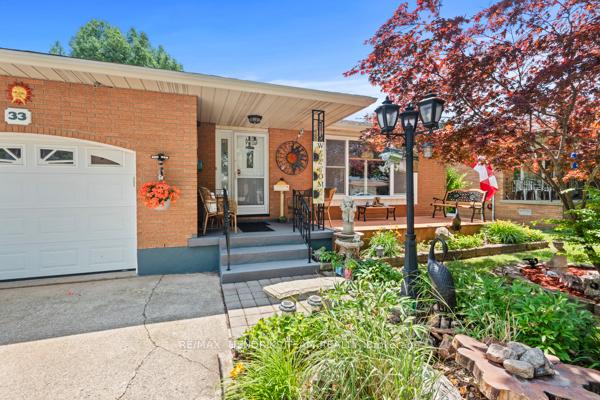
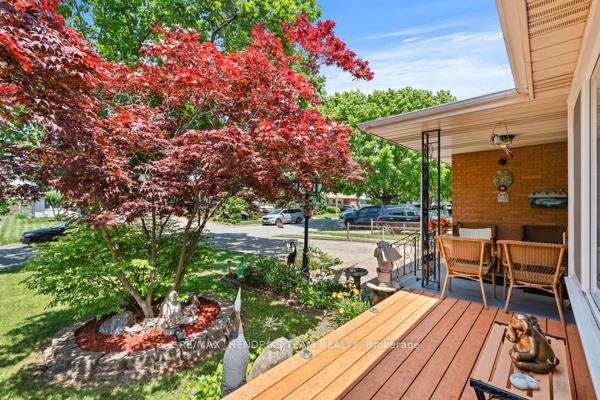
33 Meadowbrook Crescent
St. Catharines (Carlton/Bunting), ON L2M 7G8
- 3+1Bedrooms
- 2Bathrooms
- 1Garage
- 1100–1500Sq Ft
- $5,010Tax
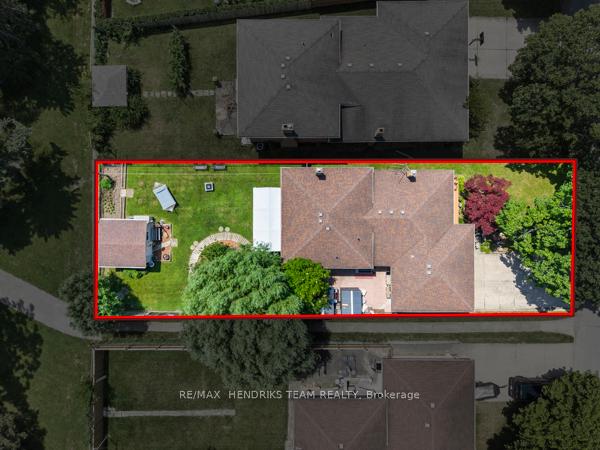
- 50×140 ftLot Size
 Estimated Value:$714,375See Free Estimate Report

Sale & Price History for 33 Meadowbrook Crescent, St. Catharines, Carlton/Bunting
| Start Date | End Date | Price | Event | MLS# |
|---|---|---|---|---|
| No listing history available | ||||
Real estate boards require you to or to see the full details of this property.
*Sold prices and complete sale & price history are regulated data. Under the Trust in Real Estate Services Act, 2002 (TRESA) and the rules of the Real Estate Council of Ontario (RECO), and pursuant to the Multiple Listing Service® rules of the Canadian Real Estate Association (CREA) and the Toronto Regional Real Estate Board (TRREB), this information may be shown only to registered users who have agreed to the applicable terms of use (a Virtual Office Website, or "VOW," arrangement). HOMEH Inc., Brokerage therefore provides it to signed-in members only. Creating an account is free and takes under a minute.
About 33 Meadowbrook Crescent, St. Catharines, Carlton/Bunting
Summarized Description
- Lovingly cared for home for 34 years
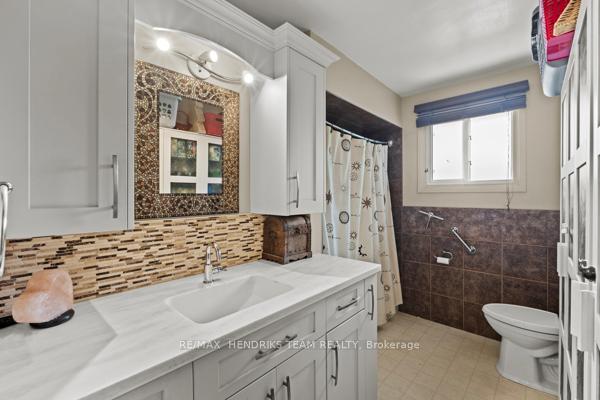
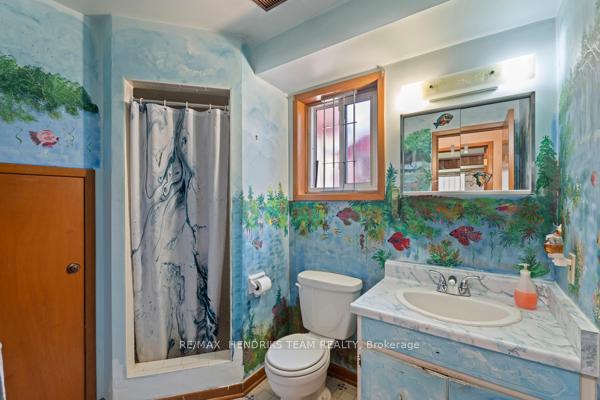
- Oversized bathroom recently renovated
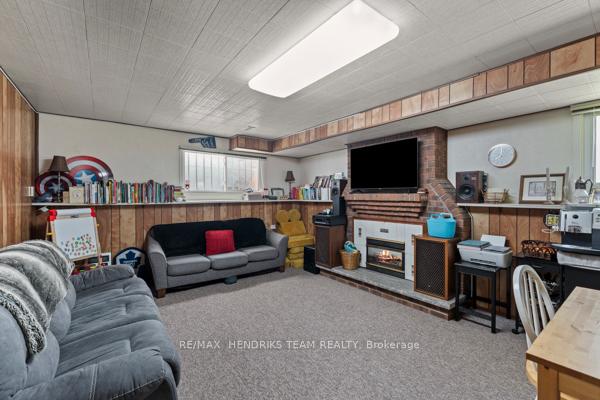
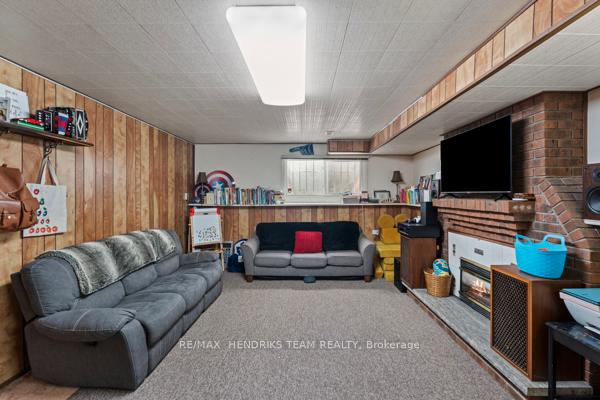
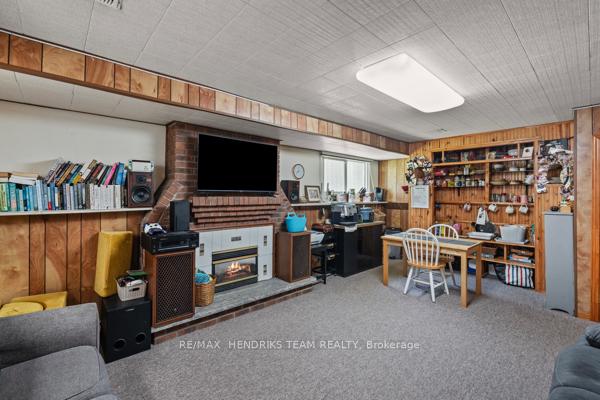
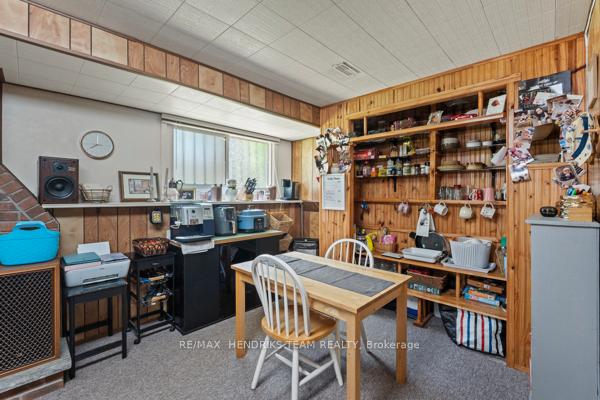
- Large rec room ideal for in-law suite
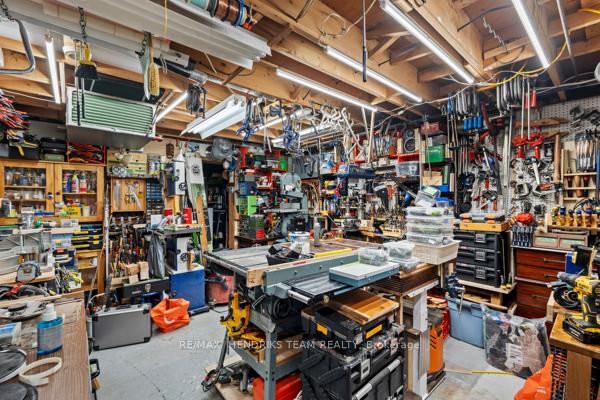
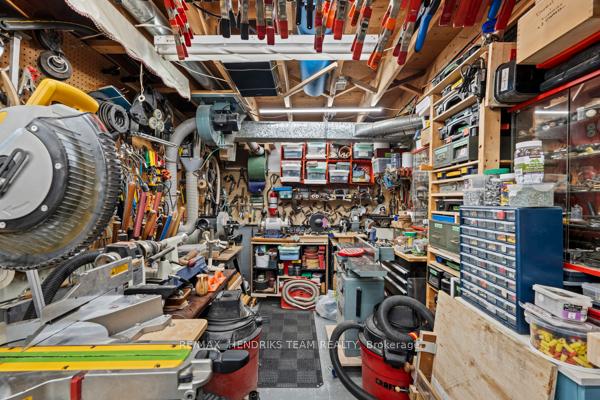
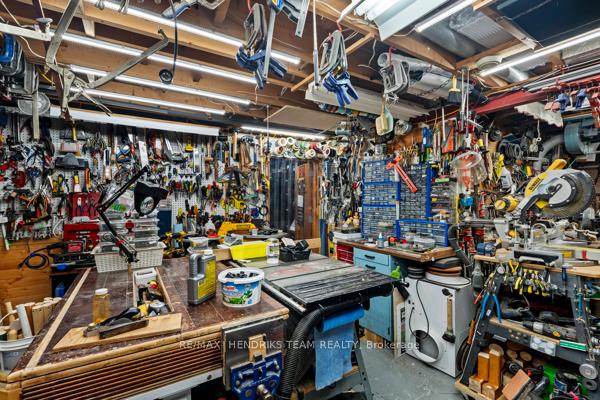
- Fully functioning woodshop with 50 AMP service
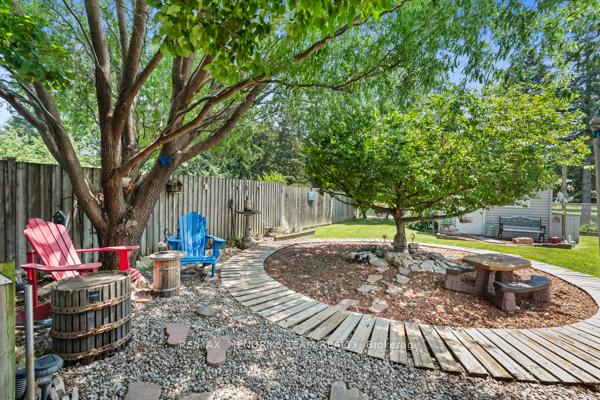
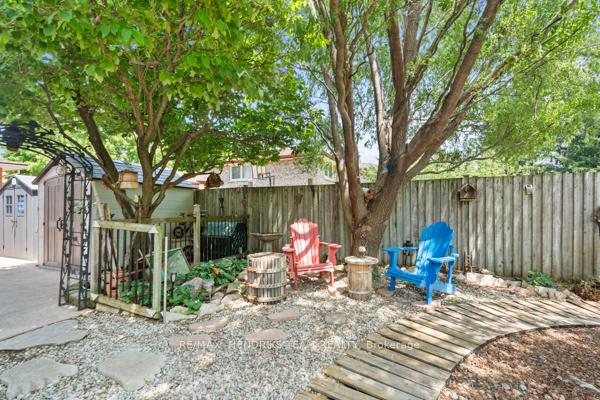
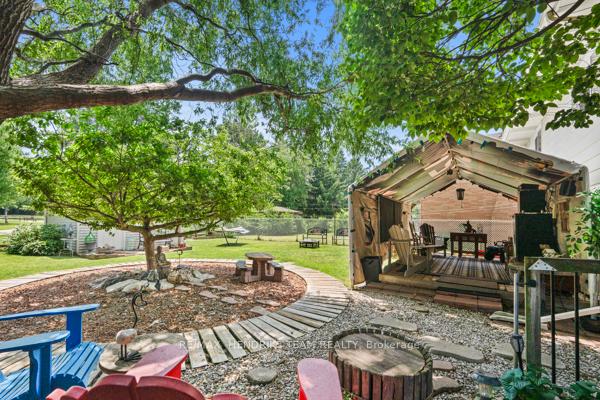
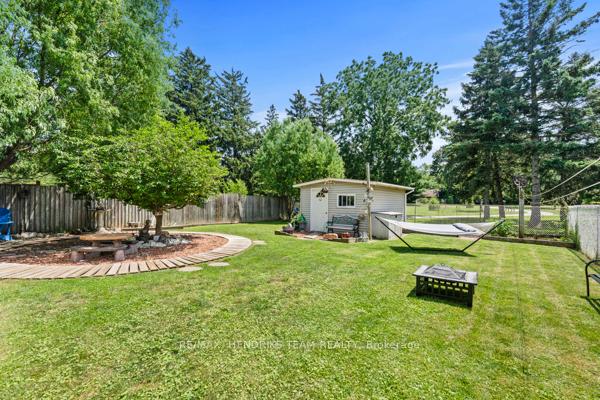
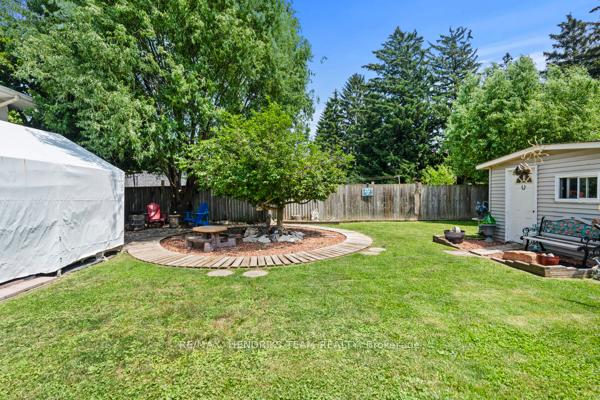
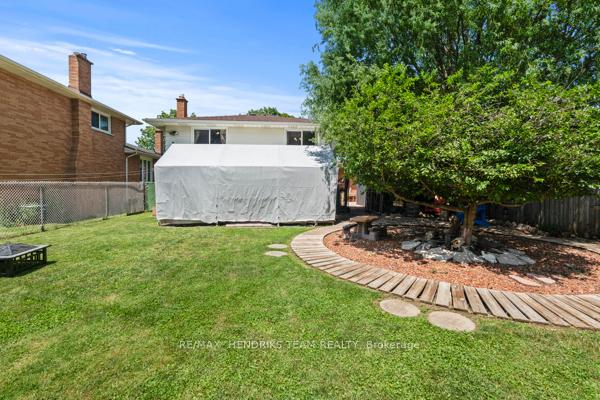
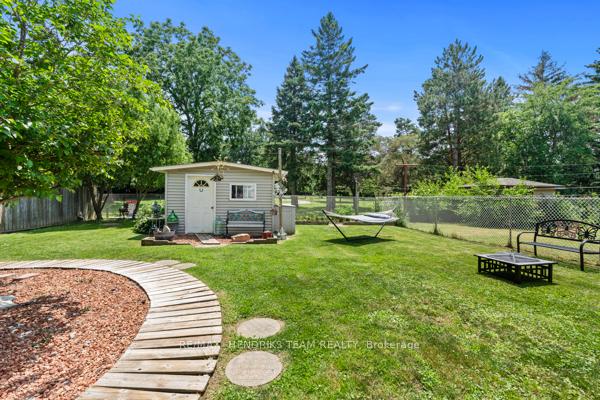
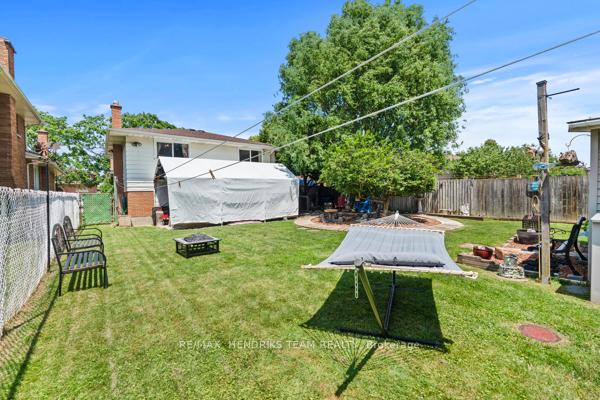
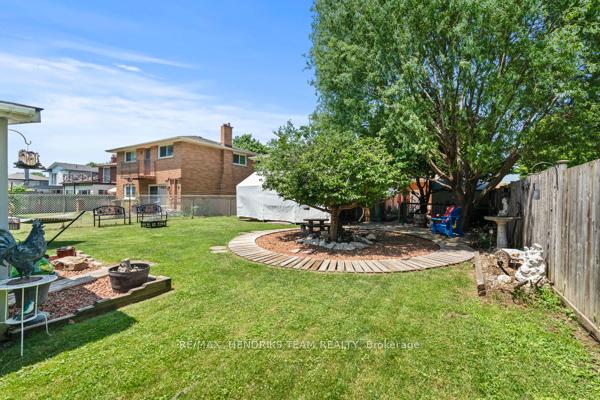
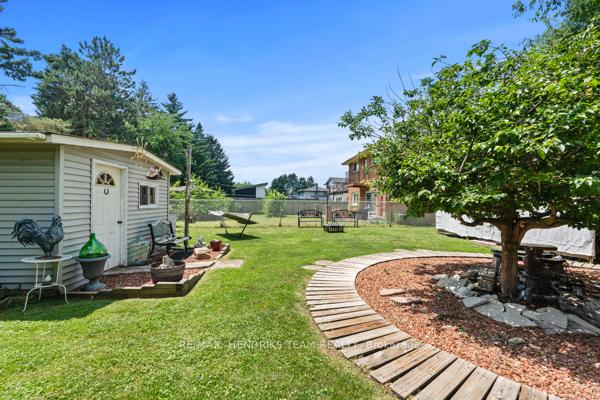
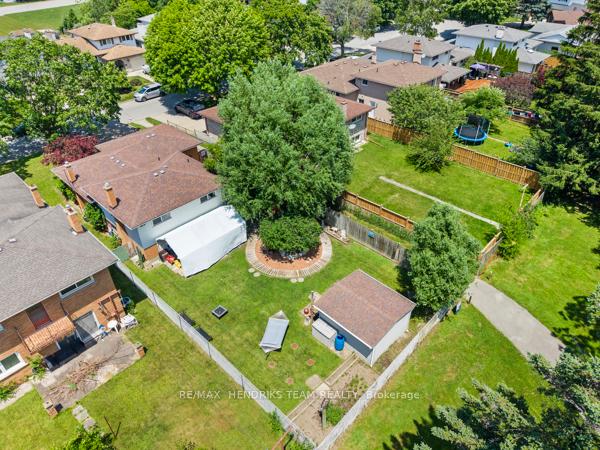
- Spacious backyard with multiple seating areas
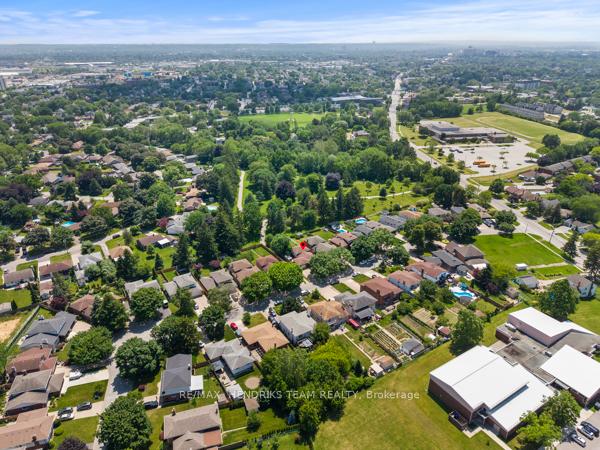
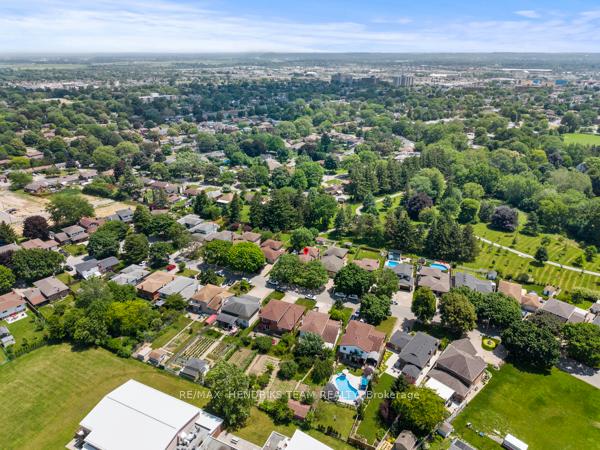
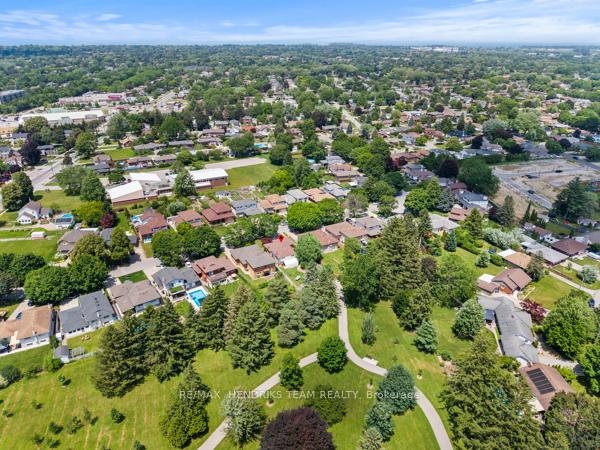
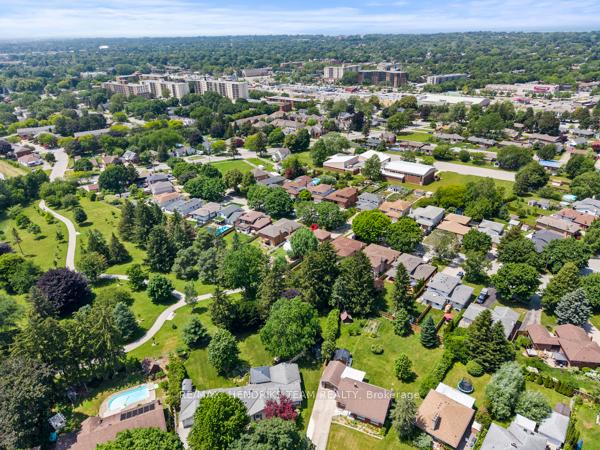
- Backs onto Pearson Park with no rear neighbours
- Conveniently located near amenities and QEW
- Endless potential for future improvements
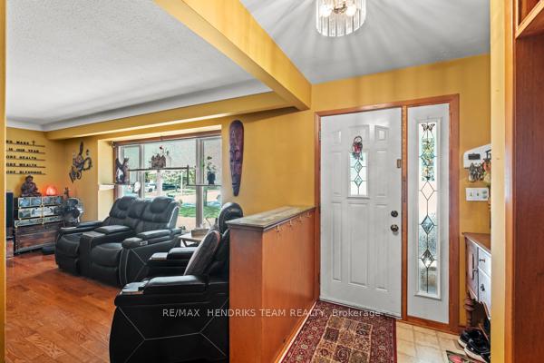
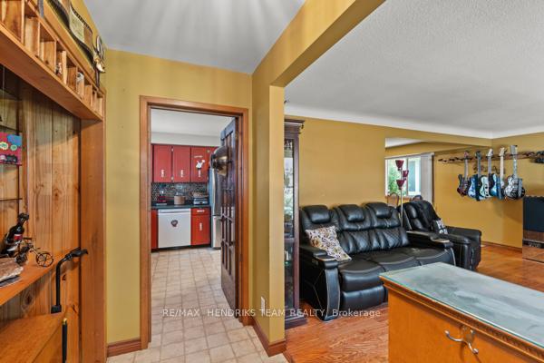
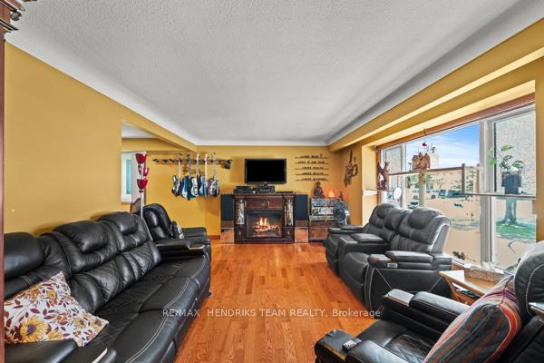
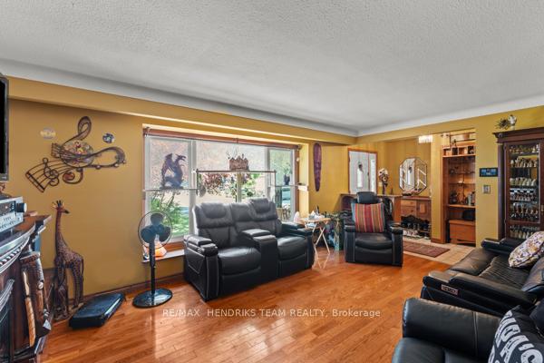
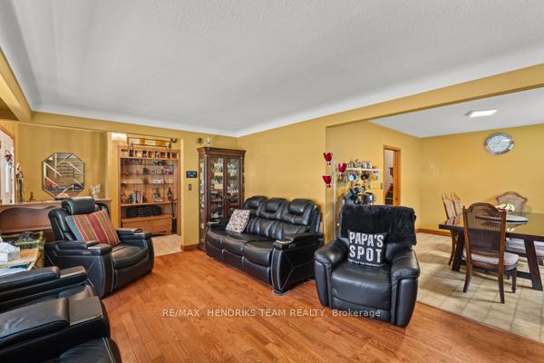
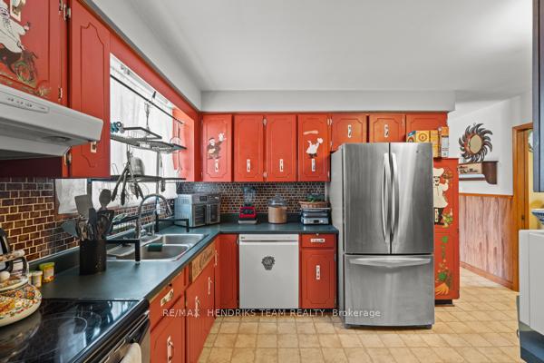
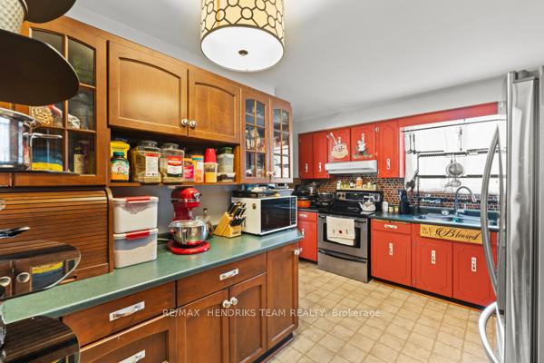
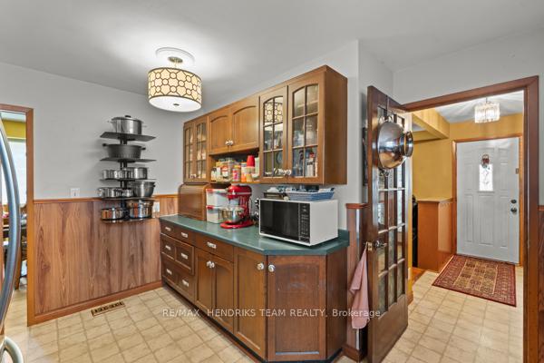
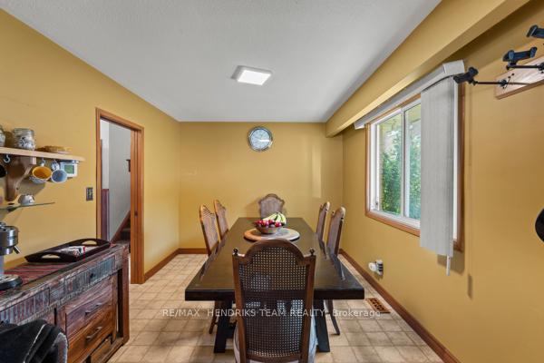
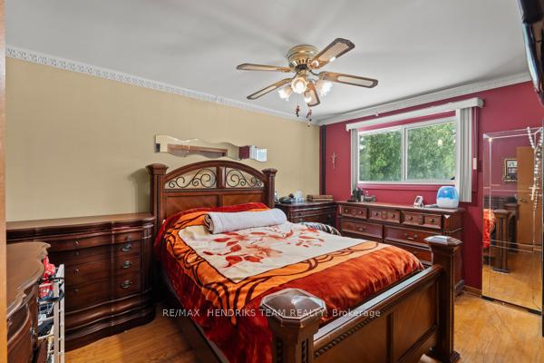
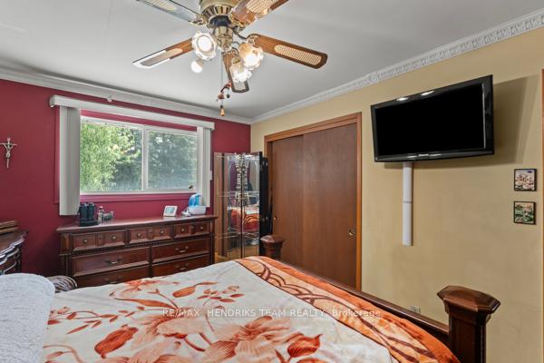
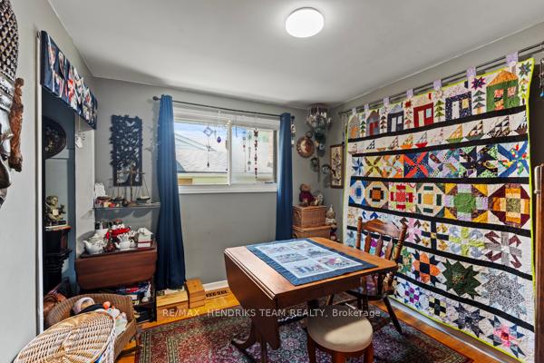
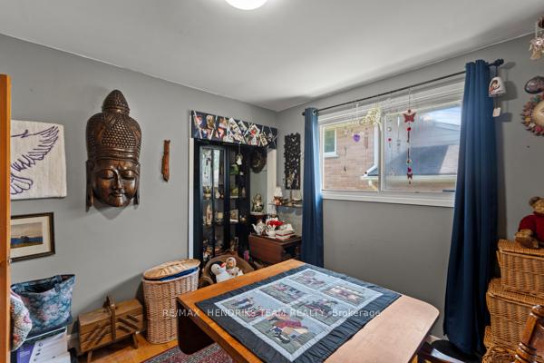
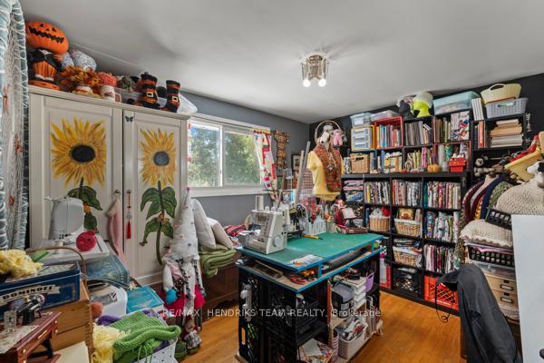
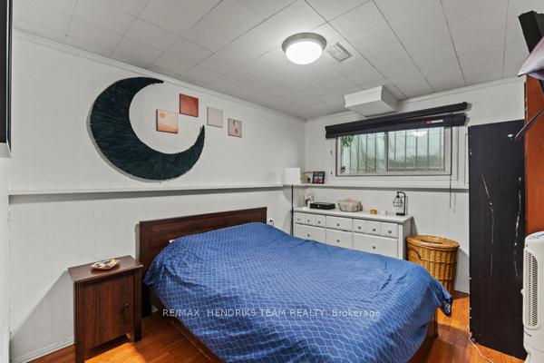
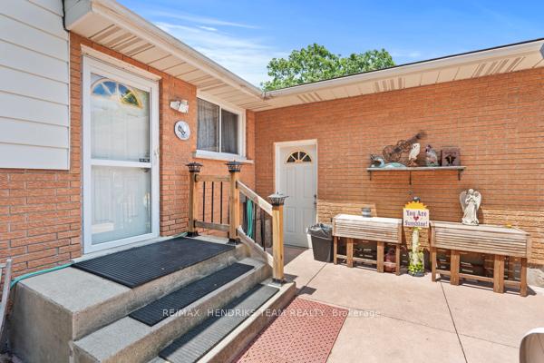
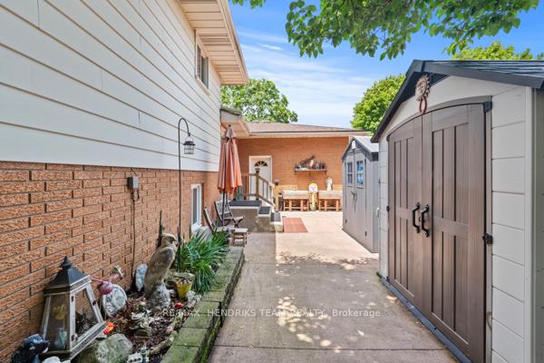
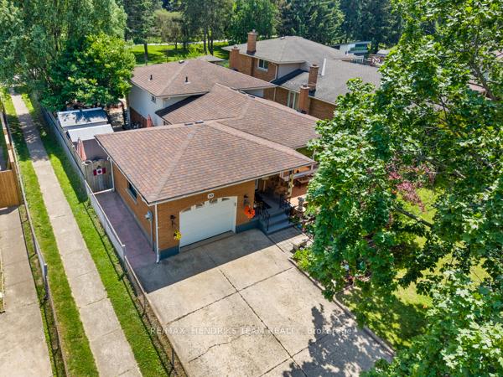
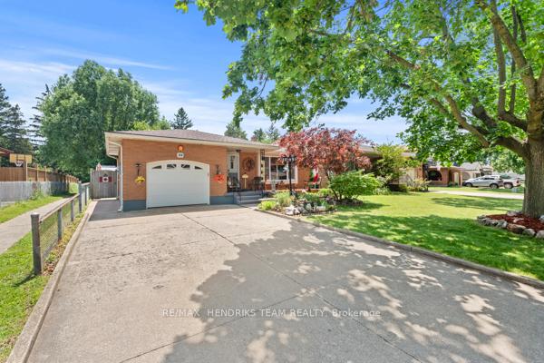
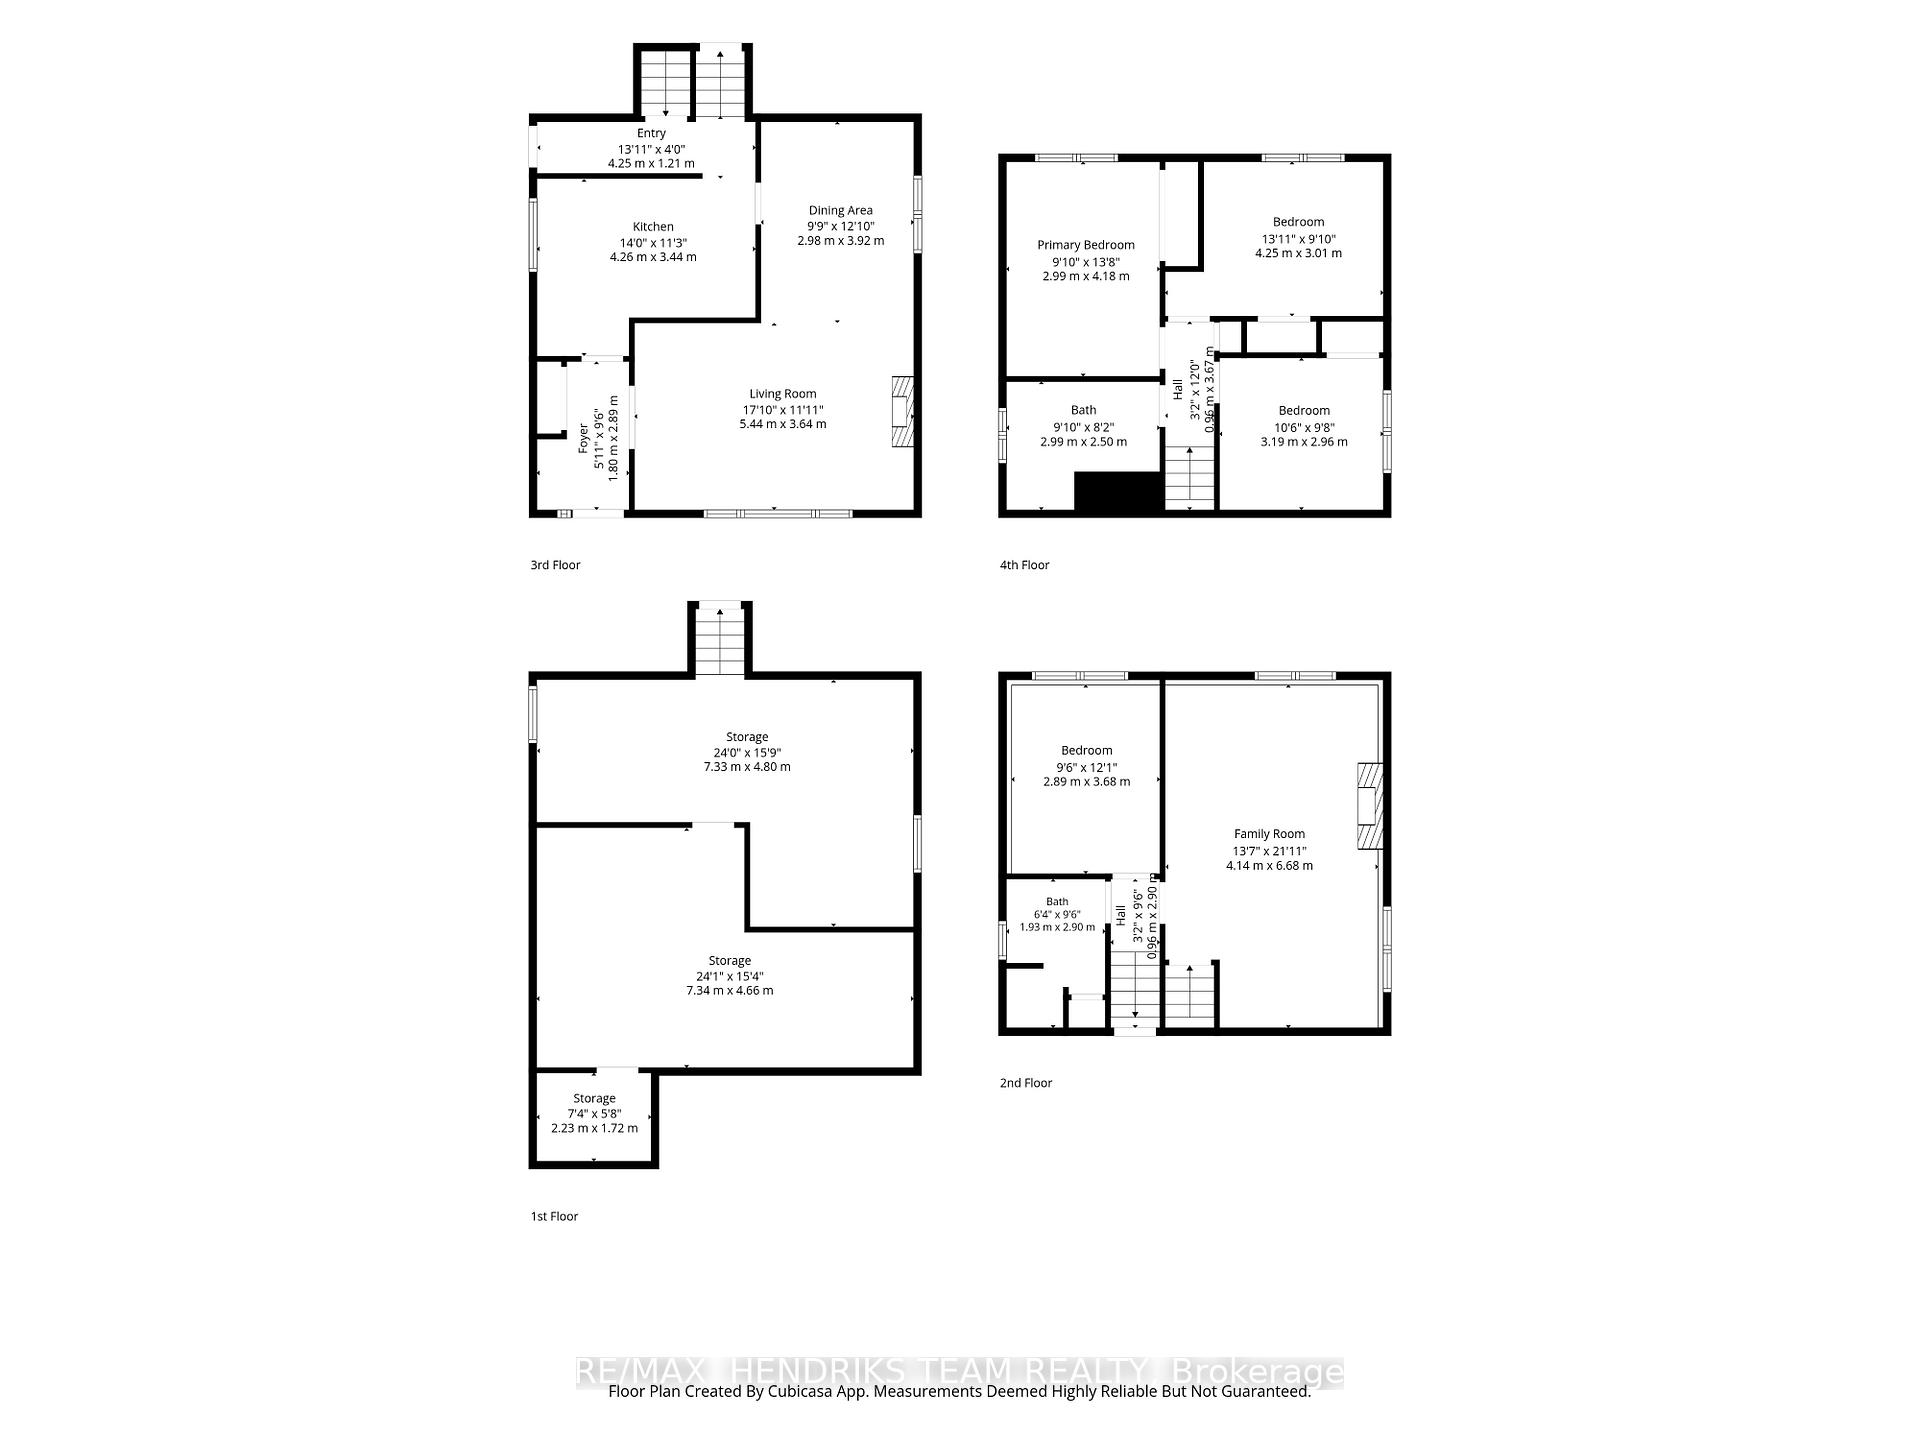
RARE OPPORTUNITY! This home has been lovingly cared for by the same owners for 34 years! Step through the front door and you're instantly welcomed into the foyer, which opens to the living room with a bright front window and flows seamlessly into the dining room and functional walk-through kitchen. Upstairs, you'll find three good-sized bedrooms, each filled with plenty of natural light, along with a recently renovated, oversized 4-piece bathroom. Head back downstairs, or enter through the separate entrance to the first lower level featuring a 3-piece bathroom, a fourth bedroom, and a large rec room that is ideal for a future in-law suite. The second lower level opens into another usable living space or additional storage area, along with a laundry room, a very impressive, fully functioning woodshop with additional 50 AMP service and too many features to list, and a cold cellar. Step outside and you'll instantly see a backyard designed for entertaining. A concrete patio leads to a spacious backyard with endless potential, multiple seating areas, a covered deck, plenty of green space, vegetable gardens, and three sheds providing ample storage. Backing onto Pearson Park, this home has no rear neighbours! Enjoy a stroll along the new path, head to the tennis courts, or take the kids to the park and splash pad to cool off on a hot summer day. Conveniently located within walking distance of banks, shopping, schools, restaurants, clinics, and everything the Grantham Plaza has to offer, this home is also just down the street from the QEW making your work commute effortless. The future potential is endless-don't miss your chance to make this your family home for years to come!
Key Facts & Features
Property Costs
- Annual Property Tax Amount
- $5,010
- Land Transfer Tax Fee
- $10,673
- Basement Type
- Full, Finished, Separate Entrance
Interior Features
- Laundry Level
- Lower Level
- Interior Extras
- In-Law Capability
- Fireplace/Stove
- Yes
- Fireplace Features
- Electric, Natural Gas
- Elevator
- No
Exterior Features
- Exterior Extras
- Deck, Patio, Year Round Living
- Pool
- None
Building
- Building Type
- link
- Building Style
- Backsplit 4
- Approx Age
- 31-50
Construction
- Exterior Finish
- Brick
- Roof
- Asphalt Shingle
- Foundation Details
- Concrete
- Special Designation
- Unknown
Lot
- Lot Front
- 50.13 ft
- Lot Depth
- 140.00 ft
- Lot Shape
- Rectangular
Inclusions
- Inclusions
- Negotiable
Parking & Garages
- Garage Type
- Attached
- Garage Spaces
- 1
- Parking Spaces
- 4
- Total Garage And Parking Spaces
- 5
Heating & Cooling
- Heat Source
- Gas
- Heat Type
- Forced Air
- Air Conditioning
- Central Air
- Water
- Municipal
- Sewers
- Sewer
- Bedrooms
- 3 + 1
- Washrooms
- 2
- Kitchens
- 1
- Family / bonus room
- Yes
Room sizes
- Kitchen—Main level
- Bedroom 2—Second level
- Family Room—Basement level
- Primary Bedroom—Second level
- Dining Room—Main level
- Living Room—Main level
- Bedroom 4—Basement level
- Bedroom 3—Second level
Washrooms
- 4-piece, Second
- 3-piece, Basement
- Municipality
- St. Catharines
- Neighbourhood
- Carlton/Bunting
- Main cross streets
- Scott St & Niagara St
- Zoning
- R1
- Directions
- Niagara St to Meadowbrook Cres
- MLS® number
- X13737302
- Data source
- Toronto Regional Real Estate Board
- Listed on
- 2026-08-31
- Updated on
- 2026-10-07
- Days on market
- 45 days
- Possession type
- Flexible
- Co-op commission
- 2% +HST
- Seller
- Listed by
- RE/MAX HENDRIKS TEAM REALTY
Home Market Value
Current home valuation for 33 Meadowbrook Crescent, St. Catharines, Carlton/Bunting, St. Catharines, ON. Listed for $709,900
HOMEH Estimate
$714,375
Estimated Sales Range
$564,356 - $864,394
HOMEH Estimate for 33 Meadowbrook Crescent, St. Catharines, Carlton/Bunting
Calculated with a real agent's CMA method — 45+ years of experience, codified. Not an AI guess.
Mortgage Payment Calculator
Compare up to 4 down payment scenarios
5% on first $500K + 10% on $209,900 over $500K
$45,990
| Scenario 1 | Scenario 2 | Scenario 3 | Scenario 4 | |
|---|---|---|---|---|
−Down payment | % $ | % $ | % $ | % $ |
+CMHC insurance | $26,550 | $19,806 | $16,896 | $0 |
=Total mortgage | $690,306 | $658,716 | $620,311 | $567,920 |
Amortization | ||||
Mortgage rate | % | % | % | % |
| Payment frequency | ||||
=Mortgage payment | $3,370monthly | $3,216monthly | $3,029monthly | $2,773monthly |
Land Transfer Tax
$10,673
$10,673
Around this home
No schools found nearby
Data provided by OpenStreetMap & Fraser Institute School Rankings
Ask HOMEH
New!Hi there!
👋Text or call (416) 301-9001
Recommended for you
Based on homes you've looked at.
No recommended properties found.
Nearby similar homes
No nearby properties found.
More real estate resources
Other homes nearby
Explore this area
Nearby neighbourhoods
No nearby listings available.