
37 Cherie Road
St. Catharines (Lakeshore), ON L2M 6L5
- 3+1Bedrooms
- 2Bathrooms
- 1Garage
- 700–1100Sq Ft
- $4,525Tax
- 60×100 ftLot Size
 Estimated Value:$764,402See Free Estimate Report

This listing has ended. It is no longer available.
Property not available for sale or for rent.
Sale & Price History for 37 Cherie Road, St. Catharines, Lakeshore
| Start Date | End Date | Price | Event | MLS# |
|---|---|---|---|---|
| 2024-09-11 | 2025-04-19 | Login to See Prices | Sold | X9409324 |
| 2024-07-29 | 2025-04-19 | Login to See Prices | Terminated | x9408765 |
Real estate boards require you to or to see the full details of this property.
*Sold prices and complete sale & price history are regulated data. Under the Trust in Real Estate Services Act, 2002 (TRESA) and the rules of the Real Estate Council of Ontario (RECO), and pursuant to the Multiple Listing Service® rules of the Canadian Real Estate Association (CREA) and the Toronto Regional Real Estate Board (TRREB), this information may be shown only to registered users who have agreed to the applicable terms of use (a Virtual Office Website, or "VOW," arrangement). HOMEH Inc., Brokerage therefore provides it to signed-in members only. Creating an account is free and takes under a minute.
About 37 Cherie Road, St. Catharines, Lakeshore
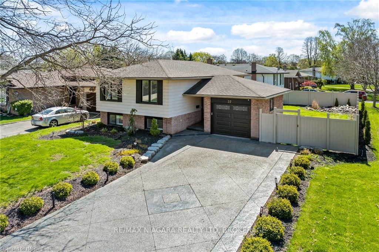
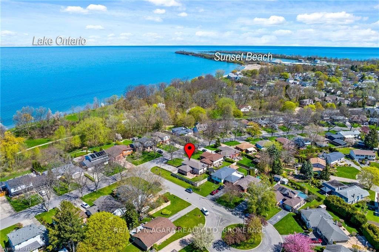
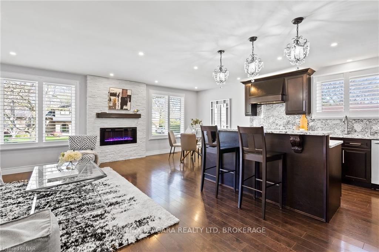
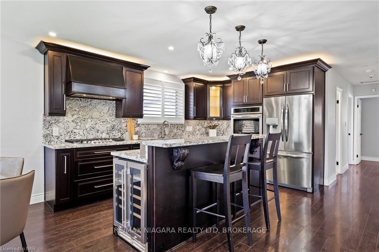
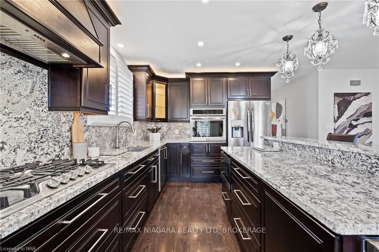
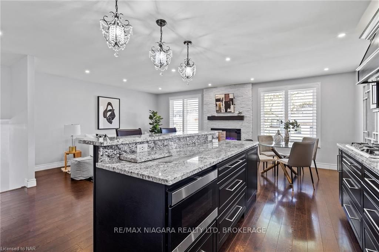
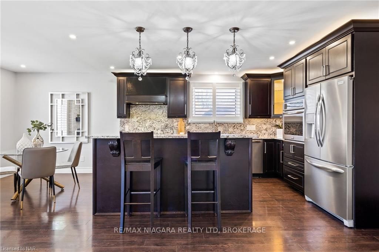
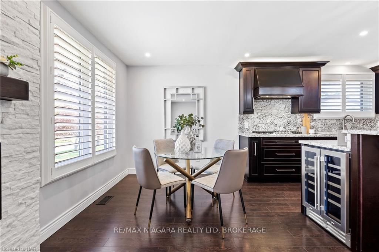
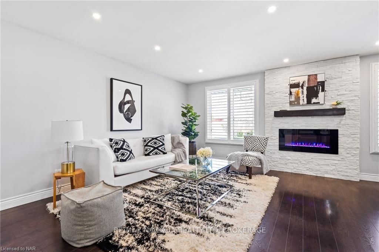
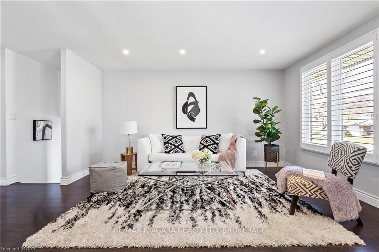
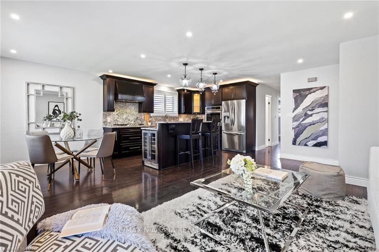
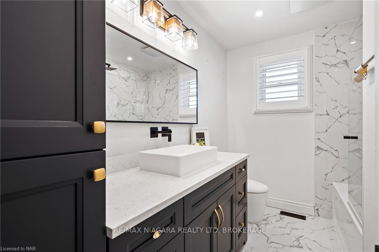
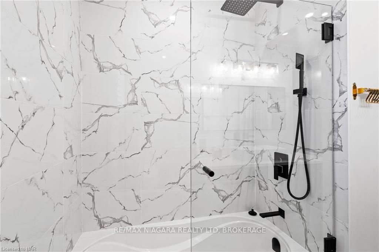
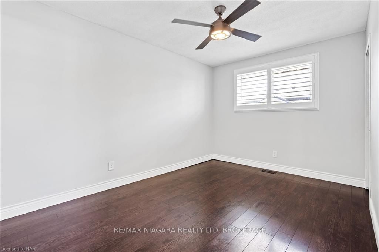
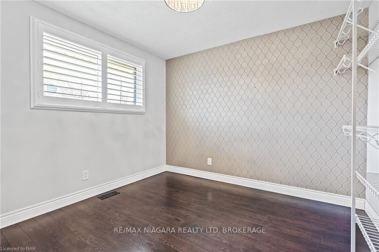
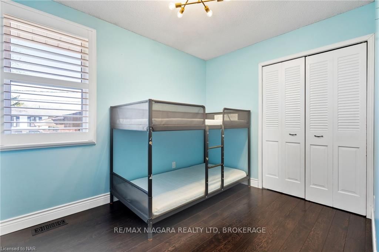
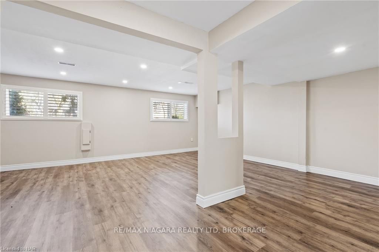
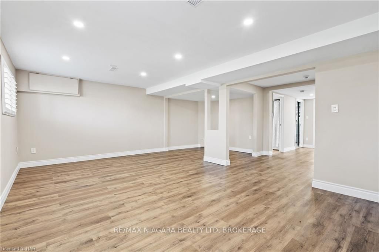
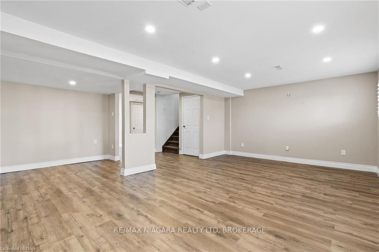
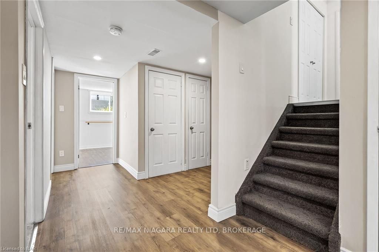
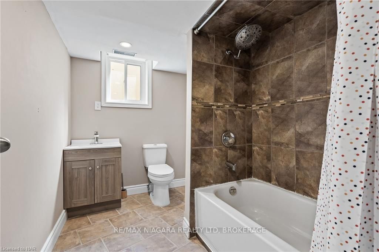
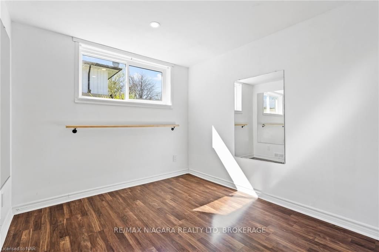
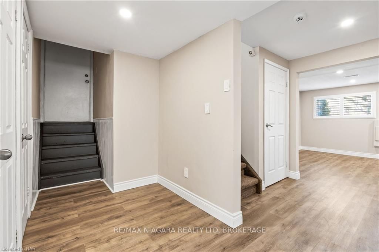
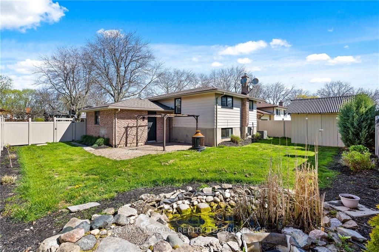
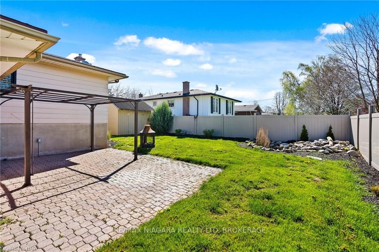
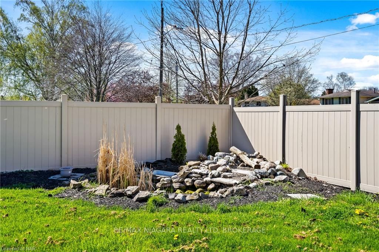
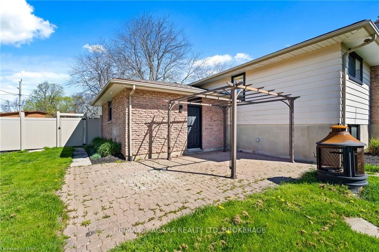
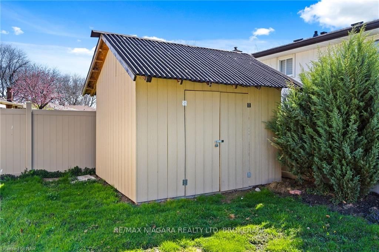
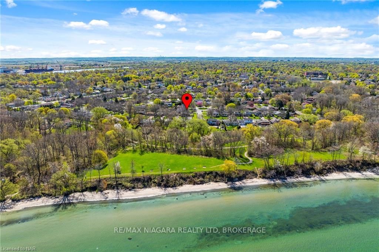
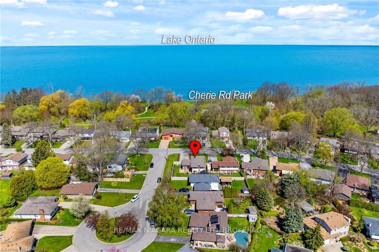
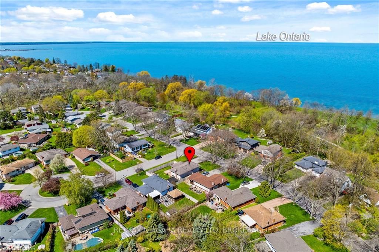
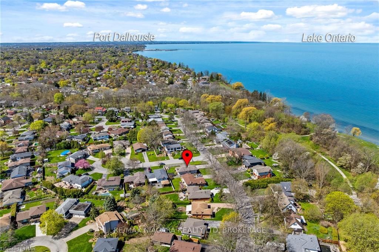
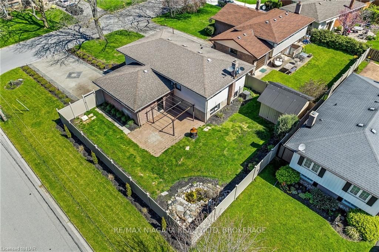
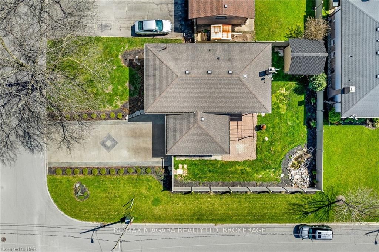
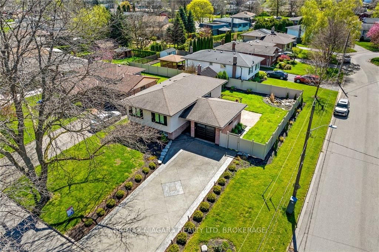
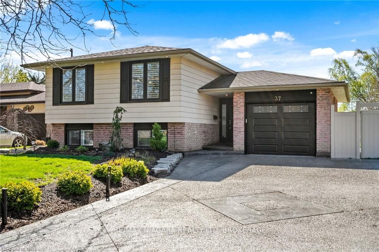
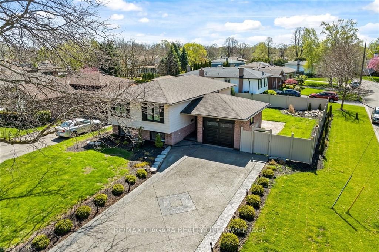
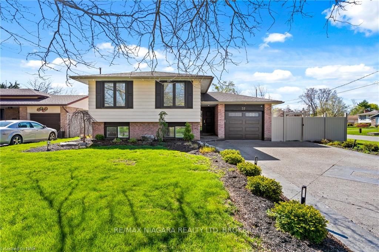
Discover the prime location and charm with this exquisite raised bungalow, nestled in the coveted North End of St. Catharines. Boasting an enviable location directly opposite Cherie Road Park and mere steps from the serene Sunset Beach, this home is a sanctuary of tranquility and convenience. As you step inside, be greeted by the inviting ambiance of a move-in-ready residence, offering a harmonious blend of 3+1 bedrooms and 2 full bathrooms across a thoughtfully designed space. The main floor features a 2019 renovated open concept layout. Here, culinary dreams come alive in a custom maple kitchen, adorned with a two-tier island, granite countertops, and a suite of matching Frigidaire Gallery stainless steel appliances, including a gas cooktop, wall oven, and a dual climate wine/beverage cooler. Relaxation takes center stage beside the stone fireplace feature wall, while the 2022 updated main floor bathroom pampers you with quartz counters, and chic finishes. California shutters add a touch of sophistication throughout the home. The lower level, newly insulated and renovated in 2023, unfolds as a versatile retreat with in-law suite potential with it's separate entrance. This inviting space is illuminated by pot lights and features new flooring, a multipurpose bedroom or workout area, and a 4-piece bathroom. Step outside to a private oasis where a 2022 installed vinyl fence ensures seclusion, complemented by stone patio and a 12x10 ft shed for all your outdoor essentials. The enchanting koi pond adds a touch of nature’s serenity to your backyard. Further enhancing this home’s allure is the 2019 fitted garage door with opener and exposed aggregate stone driveway. This home is a lifestyle, surrounded by numerous amenities like shopping centers, schools, grocery stores, and restaurants. Enjoy easy access to the lake, Sunset Beach, the scenic wine route, and the cultural delights of Niagara-on-the-Lake.
Key Facts & Features
Property Costs
- Annual Property Tax Amount
- $4,525
- Land Transfer Tax Fee
- $13,073
Rental Items
- Under Contract
- Hot Water Heater
- Basement Type
- Walk-Out, Separate Entrance
Interior Features
- Interior Extras
- Countertop Range, Upgraded Insulation, Water Purifier
- Security Features
- Alarm System
- Fireplace/Stove
- Yes
- Fireplace Features
- Electric
- Elevator
- No
Exterior Features
- Exterior Extras
- Canopy
- Pool
- None
Building
- Building Type
- Detached
- Building Style
- Bungalow-Raised
- Approx Age
- 31-50
Construction
- Exposure
- South
- Exterior Finish
- Aluminum Siding, Brick
- Roof
- Asphalt Shingle
- Foundation Details
- Poured Concrete
- Special Designation
- Unknown
Lot
- Lot Front
- 60.00 ft
- Lot Depth
- 100.00 ft
- Lot Size
- 100 x 60
- Lot Size Code
- 100 x 60
Inclusions
- Inclusions
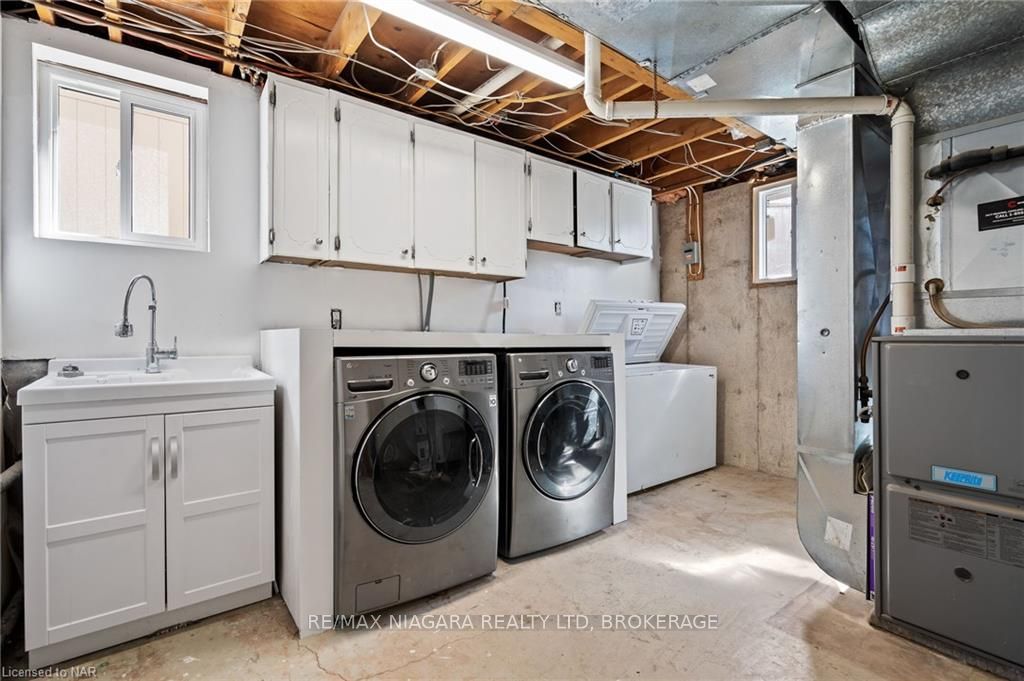
- Dishwasher, Dryer, Freezer, Gas Stove, Garage Door Opener, RangeHood, Washer, Window Coverings, Wine Cooler
Parking & Garages
- Garage Type
- Attached
- Garage Spaces
- 1
- Parking Spaces
- 4
- Total Garage And Parking Spaces
- 5
Heating & Cooling
- Heat Source
- Gas
- Heat Type
- Forced Air
- Air Conditioning
- Central Air
- Water
- Municipal
- Sewers
- Sewer
- Bedrooms
- 3 + 1
- Washrooms
- 2
- Kitchens
- 1
Room sizes
- Living Room—Main level, California Shutters, Laminate
- Kitchen—Main level, California Shutters, Laminate
- Dining Room—Main level, California Shutters, Laminate
- Bedroom—Main level, California Shutters, Laminate
- Bedroom—Main level, California Shutters, Laminate
- Primary Bedroom—Main level, California Shutters, Laminate
- Bathroom—Main level, California Shutters, Tile Floor
- Bedroom—Lower level, Laminate
- Bathroom—Lower level, Tile Floor
- Recreation—Lower level, Vinyl Floor
- Utility Room—Lower level
Washrooms
- 4-piece, Main
- 4-piece, Lower
- Municipality
- St. Catharines
- Neighbourhood
- Lakeshore
- Main cross streets
- Lakeshore Rd to Arthur St, N on Arthur, Left on Cindy Dr, Right on Cherie Rd.
- Zoning
- R1
- Directions
- Lakeshore Rd to Arthur St, N on Arthur, Left on Cindy Dr, Right on Cherie Rd.
- Waterfront
- None
- MLS® number
- X9408765
- Data source
- itso
- Status change
- 2025-04-19
- Listed on
- 2024-07-29
- Days on market
- 264 days
- Possession type
- Flexible
- Co-op commission
- 2.0% + HST
- Seller
- Listed by
- RE/MAX NIAGARA REALTY LTD, BROKERAGE
Home Market Value
Current home valuation for 37 Cherie Road, St. Catharines, Lakeshore, St. Catharines, ON. Listed for $829,900
HOMEH Estimate
$764,402
Estimated Sales Range
$603,878 - $924,926
HOMEH Estimate for 37 Cherie Road, St. Catharines, Lakeshore
Calculated with a real agent's CMA method — 45+ years of experience, codified. Not an AI guess.
For the owner
Is this your home? Track its value.
Get this home's HOMEH Estimate by email once a month, with how many homes are for sale around you.
Mortgage Payment Calculator
Compare up to 4 down payment scenarios
5% on first $500K + 10% on $329,900 over $500K
$57,990
| Scenario 1 | Scenario 2 | Scenario 3 | Scenario 4 | |
|---|---|---|---|---|
−Down payment | % $ | % $ | % $ | % $ |
+CMHC insurance | $30,872 | $23,154 | $19,752 | $0 |
=Total mortgage | $802,679 | $770,064 | $725,167 | $663,920 |
Amortization | ||||
Mortgage rate | % | % | % | % |
| Payment frequency | ||||
=Mortgage payment | $3,919monthly | $3,760monthly | $3,541monthly | $3,242monthly |
Land Transfer Tax
$13,073
$13,073
Around this home
Data provided by OpenStreetMap & Fraser Institute School Rankings
Ask HOMEH
New!Hi there!
👋Text or call (416) 301-9001
Recommended for you
Based on homes you've looked at.
No recommended properties found.
Nearby similar homes
No nearby properties found.
More real estate resources
Other homes nearby
Explore this area
Nearby neighbourhoods
No nearby listings available.