
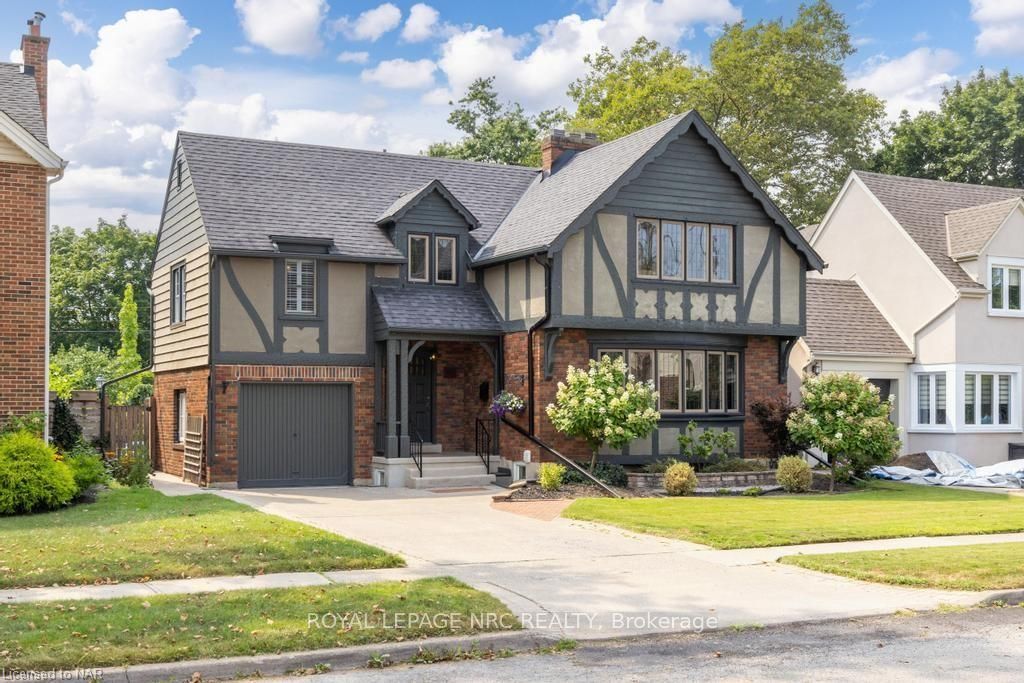
96 South Drive
St. Catharines (Old Glenridge), ON L2R 4V6
- 3Bedrooms
- 3Bathrooms
- 1Garage
- 2000–2500Sq Ft
- $6,578Tax
- 50×117 ftLot Size
 Estimated Value:$759,270See Free Estimate Report

This listing has ended. It is no longer available.
Property not available for sale or for rent.
Sale & Price History for 96 South Drive, St. Catharines, Old Glenridge
| Start Date | End Date | Price | Event | MLS# |
|---|---|---|---|---|
| 2024-08-08 | 2025-04-19 | Login to See Prices | Terminated | x9409578 |
Real estate boards require you to or to see the full details of this property.
*Sold prices and complete sale & price history are regulated data. Under the Trust in Real Estate Services Act, 2002 (TRESA) and the rules of the Real Estate Council of Ontario (RECO), and pursuant to the Multiple Listing Service® rules of the Canadian Real Estate Association (CREA) and the Toronto Regional Real Estate Board (TRREB), this information may be shown only to registered users who have agreed to the applicable terms of use (a Virtual Office Website, or "VOW," arrangement). HOMEH Inc., Brokerage therefore provides it to signed-in members only. Creating an account is free and takes under a minute.
About 96 South Drive, St. Catharines, Old Glenridge
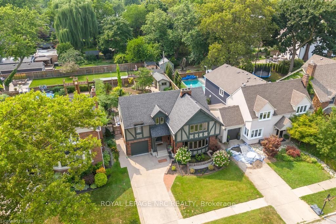
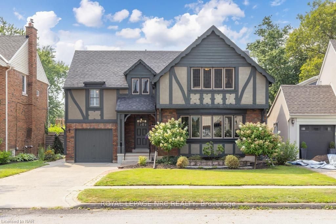
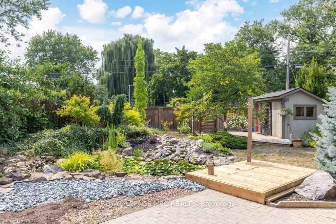
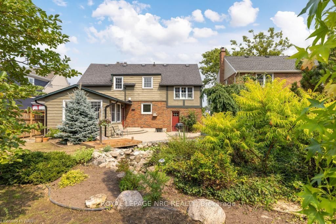
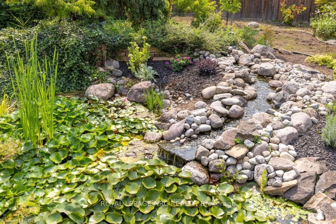
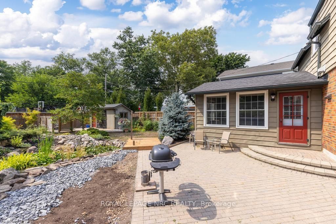
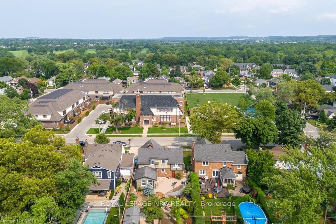
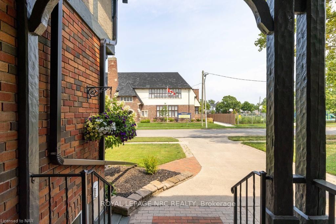
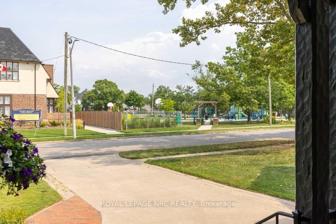
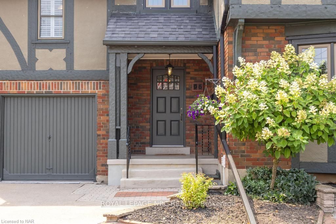
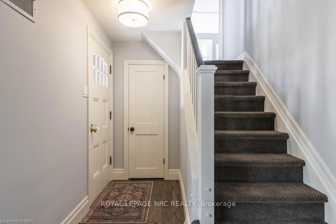
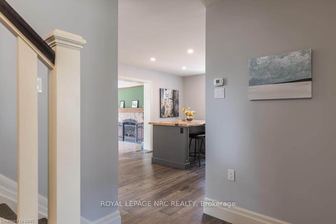
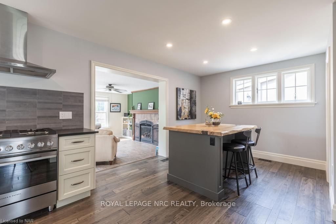
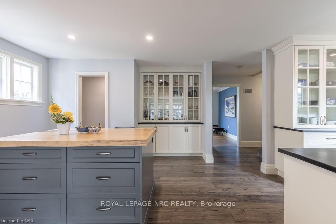
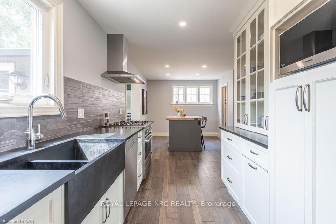
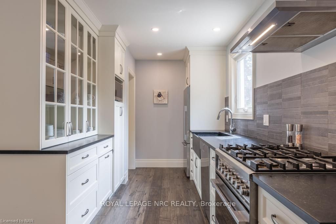
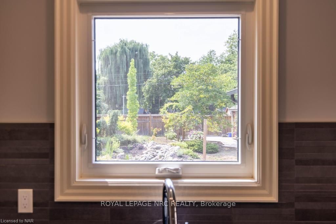
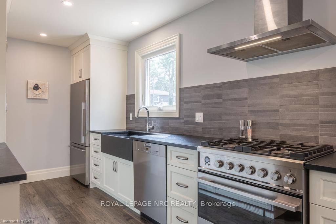
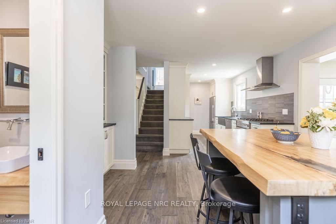
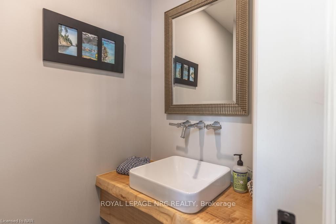
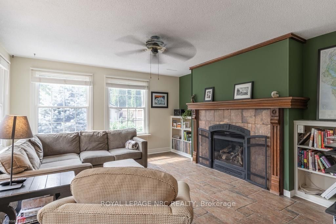
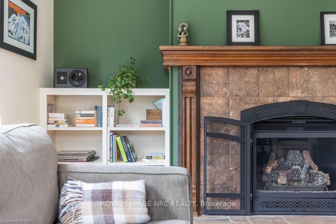
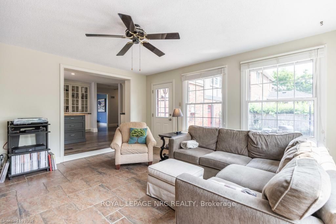
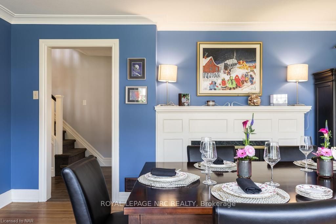
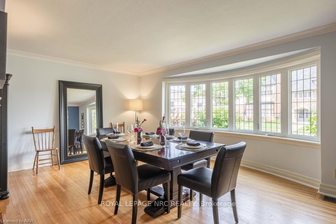
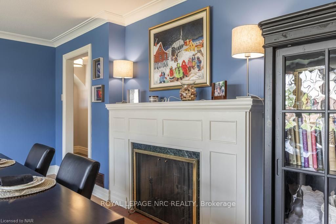
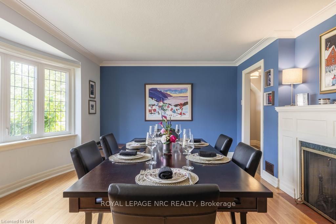
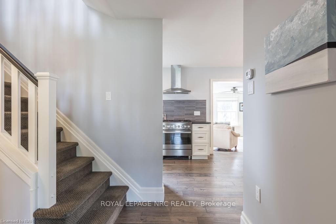
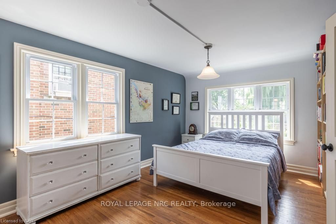
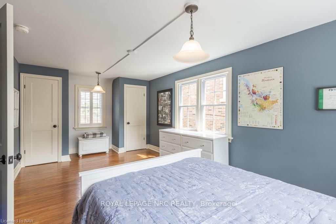
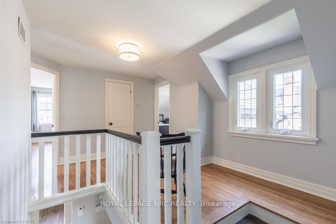
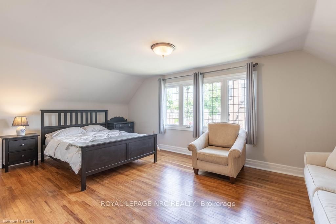
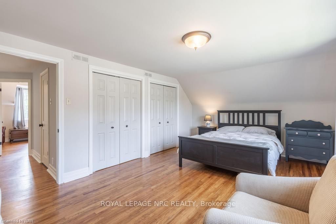
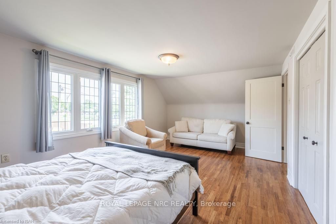
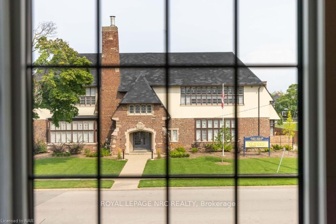
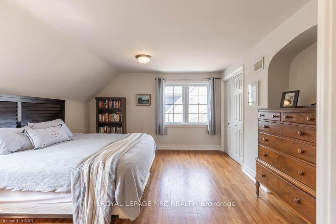
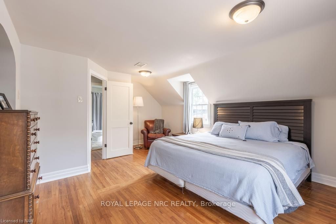
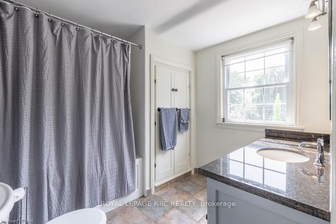
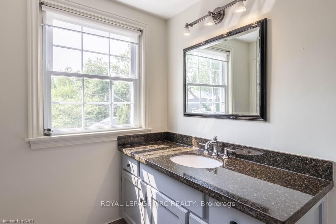
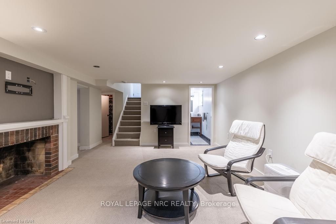
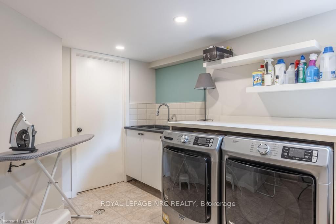
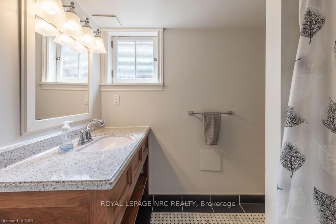
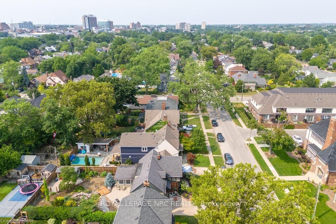
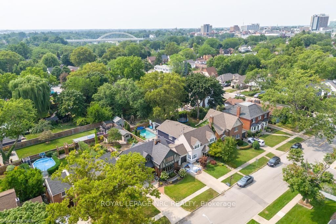
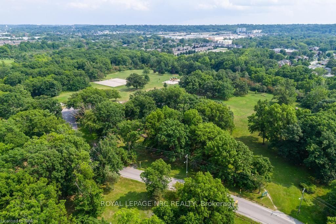
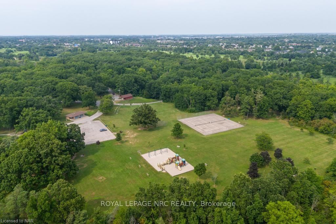
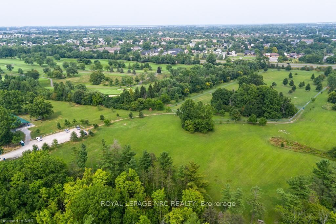
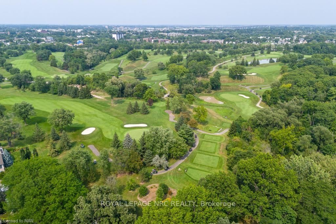
Exceptional example of Old Glenridge charm with exciting updates & renovations thru out. This freshly painted 2 storey Tudor style residence is the perfect family home offering 3 large character sun-filled Bdrms, a fabulous separate formal Dining Rm, open concept fully updated Kitchen w generously sized custom Island, a delightful sun filled Living Rm/Family Rm overlooking a magnificent BKYD featuring patio area, Zen Garden Pond with Stream and a natural space that extends beyond what seems like for ever with over 300 ft between homes. A stylish new 2pc Powder Rm & inviting front Foyer round out the main floor. Upstairs you are greeted with a very nice bright open area between Bdrms, perfect for another Family Rm or Office. The 3 Bdrms all enjoy large windows, lots of charm with extra sitting areas & good closet space. The Basement Rec Rm is newly renovated (2024) with plenty of pot lights, new carpet, drywall, insulation & a decorative 3rd Frpl. There is a very nice 3Pc Wshrm as well as a Laundry Rm & plenty of storage. Features are many & include: Artisanal Willow Wood Live Edge Island w matching 2 pc Vanity Countertops, Freshly Polished Soapstone Kitchen Countertops, Custom Oakridge Kitchen Cabinets, Built in Cabinetry in Kitchen dinette, Island, and Family Rm, Hardwood floors, Stone floors, Engineered Hardwood floors, Family Rm Gas Frpl, DR wood burning Frpl & spectacular 11 ft Bow window, Wine Cellar, Garden Shed, hard / soft landscaping, & most importantly Central Air Conditioning! There is so much style & character in this very comfortable home. The street appeal, backyard oasis, proximity to a family friendly park, & both the STC G.C., & Burgoyne Woods dog park & tennis courts within walking distance are the icing on top! Truly one of a kind. Furnace / AC 2020, Exterior painted 2024, new Eaves 2024, most of Interior painted 2024, Kitchen Reno, Fisher Paykel & Miele Appliances, & 2PC Addition 2020, Maytag Washer & Dryer 2022, Hot Water Tank Owned 2017.
Key Facts & Features
Property Costs
- Annual Property Tax Amount
- $6,578
- Land Transfer Tax Fee
- $15,255
Rental Items
- Under Contract
- Hot Water Heater
- Basement Type
- Finished, Full
Interior Features
- Laundry Features
- In Basement, Ensuite, Laundry Room
- Interior Extras
- Countertop Range, Central Vacuum
- Fireplace/Stove
- Yes
- Elevator
- No
Exterior Features
- Pool
- None
- Property Features
- Lake/Pond, Golf
Building
- Building Type
- Detached
- Building Style
- 2-Storey
- Approx Age
- 51-99
Construction
- Exposure
- West
- Exterior Finish
- Wood , Vinyl Siding
- Roof
- Asphalt Shingle
- Foundation Details
- Poured Concrete
- Special Designation
- Unknown
Lot
- Lot Front
- 50.00 ft
- Lot Depth
- 117.00 ft
- Lot Size
- 117 x 50
- Lot Size Code
- 117 x 50
Inclusions
- Inclusions
- Pumps for pond and stream, Garden Shed, Terracotta Clay Wine Racks, Central Vacuum, Dishwasher, Dryer, Gas Oven Range, Refrigerator, Washer, Window Coverings
Parking & Garages
- Garage Type
- Attached
- Garage Spaces
- 1
- Parking Spaces
- 2
- Total Garage And Parking Spaces
- 2
Heating & Cooling
- Heat Source
- Gas
- Air Conditioning
- Central Air
- Water
- Municipal
- Sewers
- Sewer
- Bedrooms
- 3
- Washrooms
- 3
- Kitchens
- 1
Room sizes
- Living Room—Main level, Fireplace, Stone Floor
- Dining Room—Main level, Bay Window, Crown Moulding, Fireplace, French Doors, Hardwood Floor, Separate Room
- Other—Main level, Double Sink, Open Concept
- Bathroom—Main level
- Foyer—Main level
- Primary Bedroom—Second level, Hardwood Floor
- Bedroom—Second level, Hardwood Floor
- Bedroom—Second level, Hardwood Floor
- Bathroom—Second level
- Sitting—Second level, Hardwood Floor
- Family Room—Basement level, Broadloom, Fireplace
- Bathroom—Basement level
- Laundry—Basement level
- Utility Room—Basement level
- Other—Basement level
- Other—Basement level
Washrooms
- 2-piece, Main
- 4-piece, Second
- 3-piece, Basement
- Municipality
- St. Catharines
- Neighbourhood
- Old Glenridge
- Main cross streets
- Westchester to South Drive or Glenridge to Left on Ridgewood Road, Right on South Drive
- Zoning
- R2
- Directions
- Westchester to South Drive or Glenridge to Left on Ridgewood Road, Right on South Drive
- Waterfront
- None
- MLS® number
- X9409578
- Data source
- itso
- Status change
- 2025-04-19
- Listed on
- 2024-08-08
- Days on market
- 254 days
- Possession type
- Flexible
- Co-op commission
- 2% + HST
- Seller
- Listed by
- ROYAL LEPAGE NRC REALTY
Home Market Value
Current home valuation for 96 South Drive, St. Catharines, Old Glenridge, St. Catharines, ON. Listed for $939,000
HOMEH Estimate
$759,270
Estimated Sales Range
$599,823 - $918,717
HOMEH Estimate for 96 South Drive, St. Catharines, Old Glenridge
Calculated with a real agent's CMA method — 45+ years of experience, codified. Not an AI guess.
For the owner
Is this your home? Track its value.
Get this home's HOMEH Estimate by email once a month, with how many homes are for sale around you.
Mortgage Payment Calculator
Compare up to 4 down payment scenarios
5% on first $500K + 10% on $439,000 over $500K
$68,900
| Scenario 1 | Scenario 2 | Scenario 3 | Scenario 4 | |
|---|---|---|---|---|
−Down payment | % $ | % $ | % $ | % $ |
+CMHC insurance | $34,781 | $26,198 | $22,348 | $0 |
=Total mortgage | $904,295 | $871,298 | $820,498 | $751,200 |
Amortization | ||||
Mortgage rate | % | % | % | % |
| Payment frequency | ||||
=Mortgage payment | $4,415monthly | $4,254monthly | $4,006monthly | $3,668monthly |
Land Transfer Tax
$15,255
$15,255
Around this home
Data provided by OpenStreetMap & Fraser Institute School Rankings
Ask HOMEH
New!Hi there!
👋Text or call (416) 301-9001
Recommended for you
Based on homes you've looked at.
No recommended properties found.
Nearby similar homes
No nearby properties found.
More real estate resources
Other homes nearby
Explore this area
Nearby neighbourhoods
No nearby listings available.