
466 Geneva Street
St. Catharines (Vine/Linwell), ON L2N 2H3
- 2Bedrooms
- 2Bathrooms
- 0Garage
- 1100–1500Sq Ft
- $5,047Tax
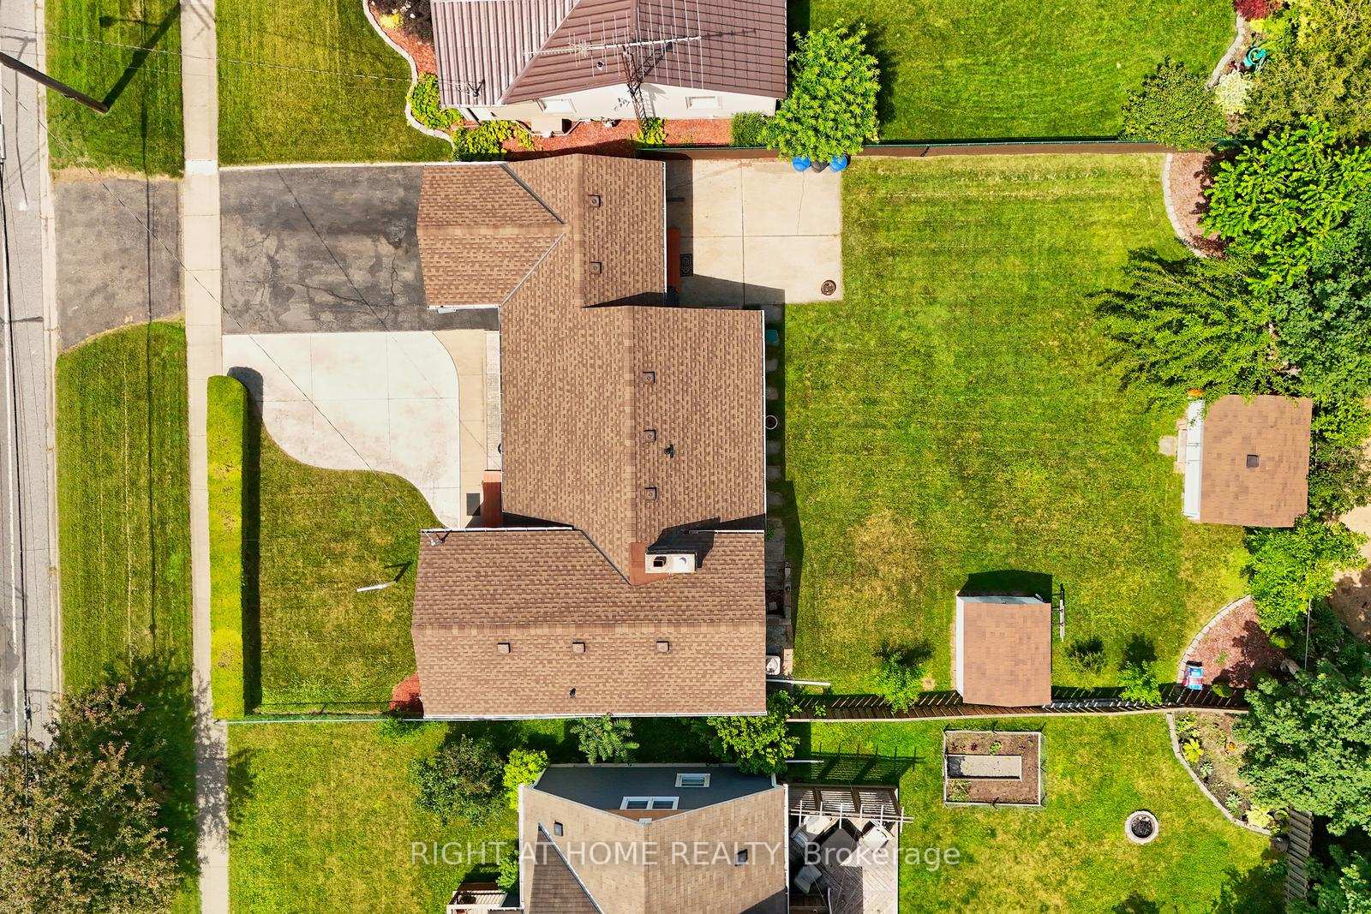
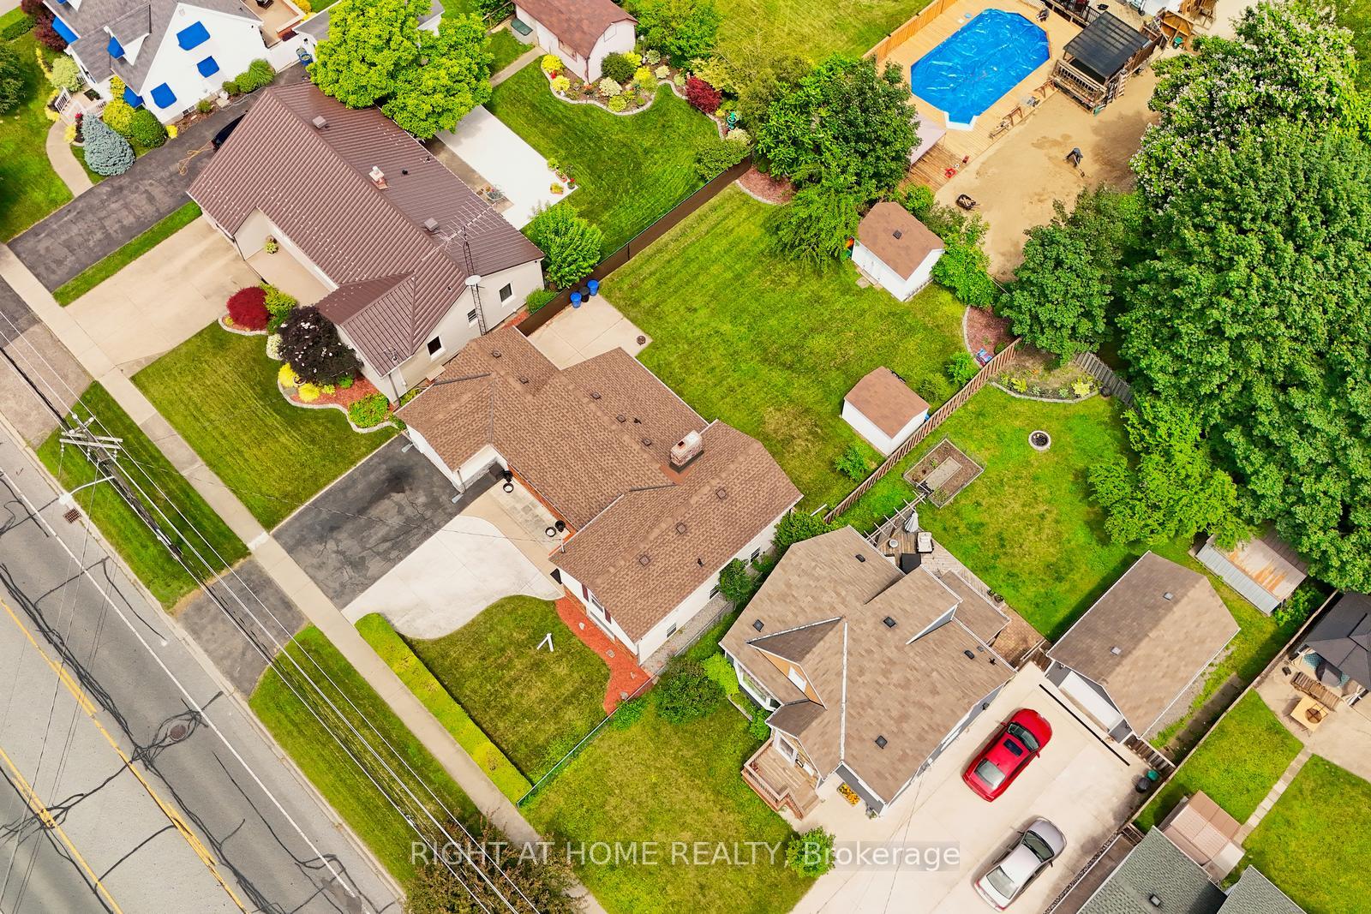
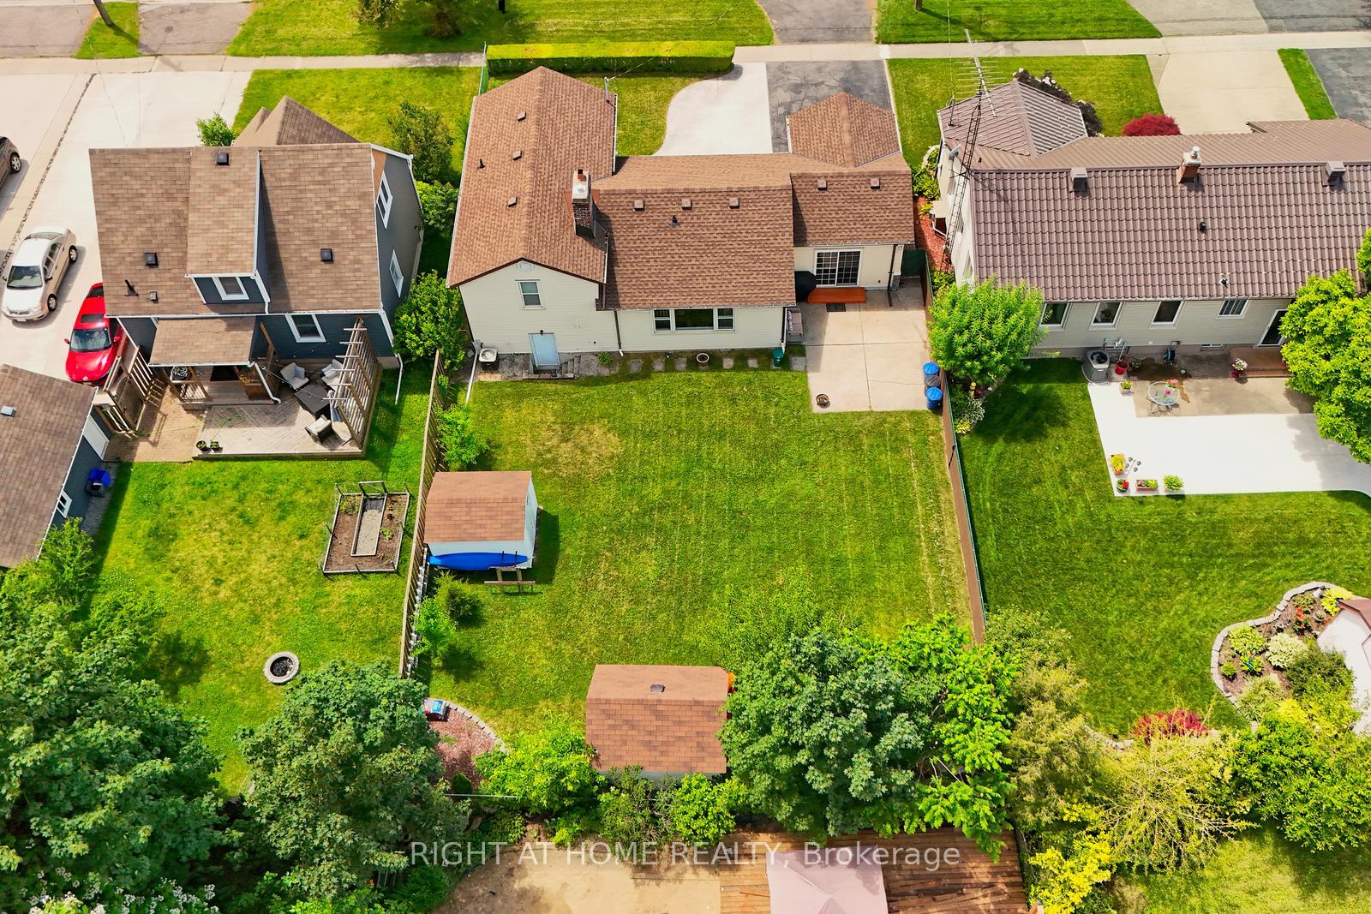
- 60×115 ftLot Size
 Estimated Value:$549,495See Free Estimate Report

Sale & Price History for 466 Geneva Street, St. Catharines, Vine/Linwell
| Start Date | End Date | Price | Event | MLS# |
|---|---|---|---|---|
| No listing history available | ||||
Real estate boards require you to or to see the full details of this property.
*Sold prices and complete sale & price history are regulated data. Under the Trust in Real Estate Services Act, 2002 (TRESA) and the rules of the Real Estate Council of Ontario (RECO), and pursuant to the Multiple Listing Service® rules of the Canadian Real Estate Association (CREA) and the Toronto Regional Real Estate Board (TRREB), this information may be shown only to registered users who have agreed to the applicable terms of use (a Virtual Office Website, or "VOW," arrangement). HOMEH Inc., Brokerage therefore provides it to signed-in members only. Creating an account is free and takes under a minute.
About 466 Geneva Street, St. Catharines, Vine/Linwell
Summarized Description
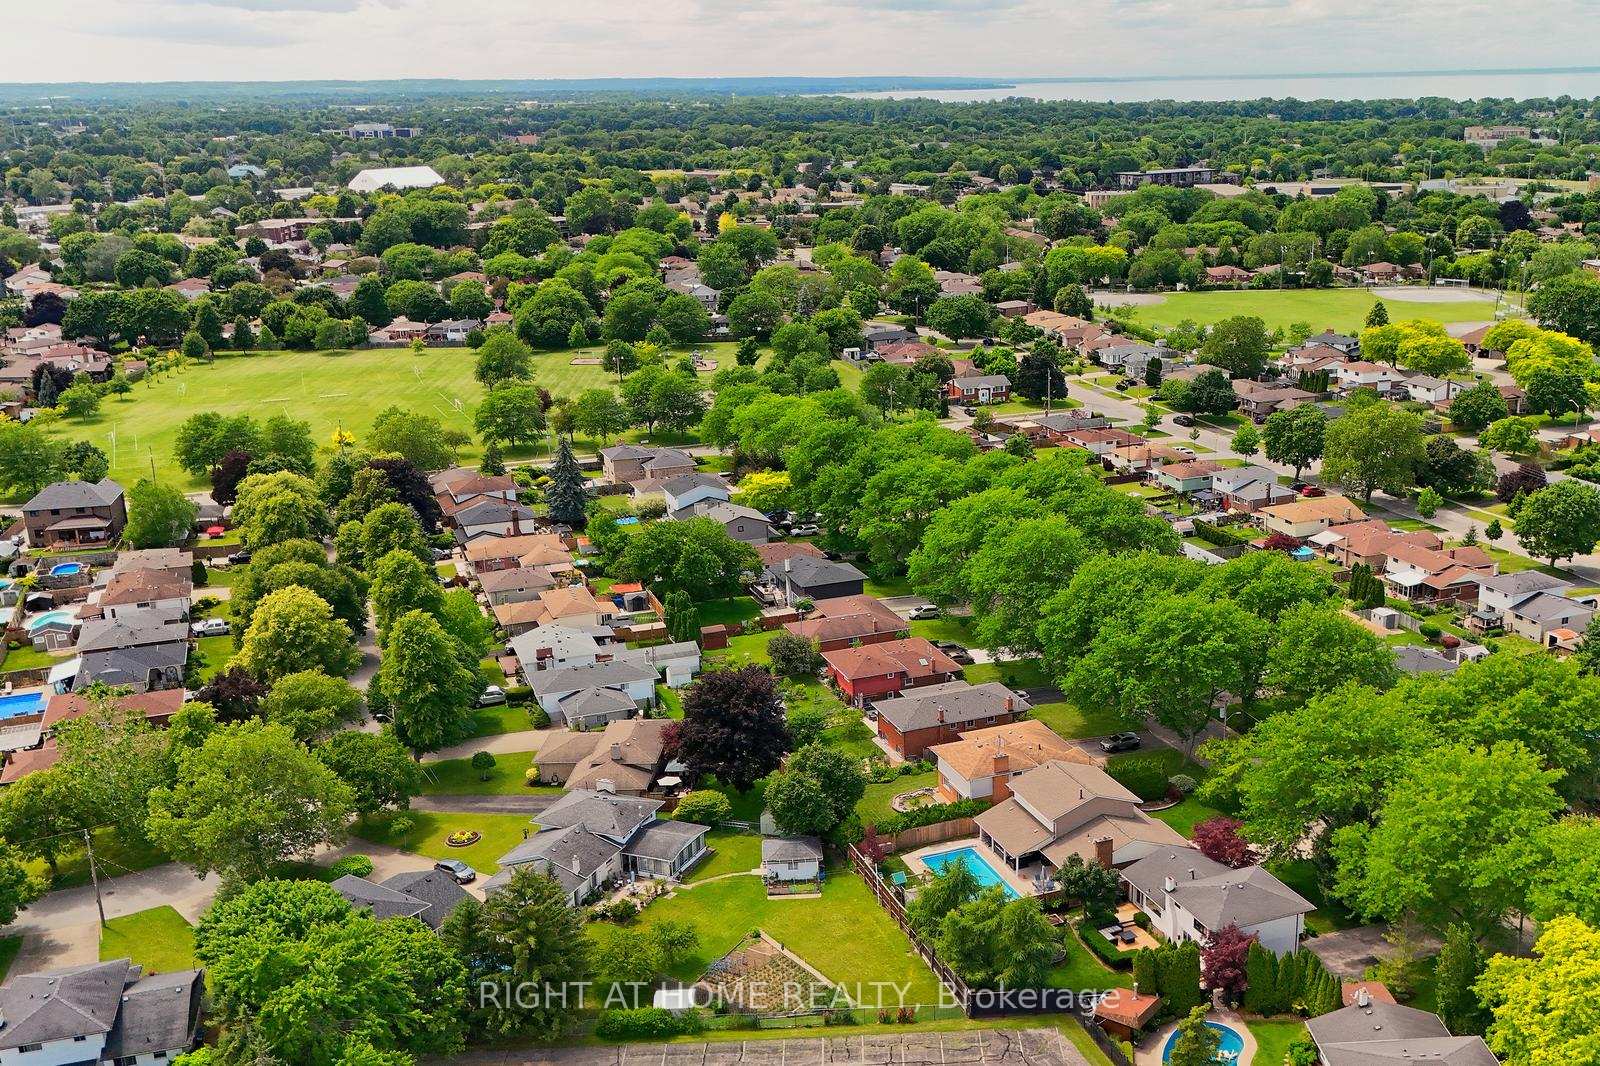
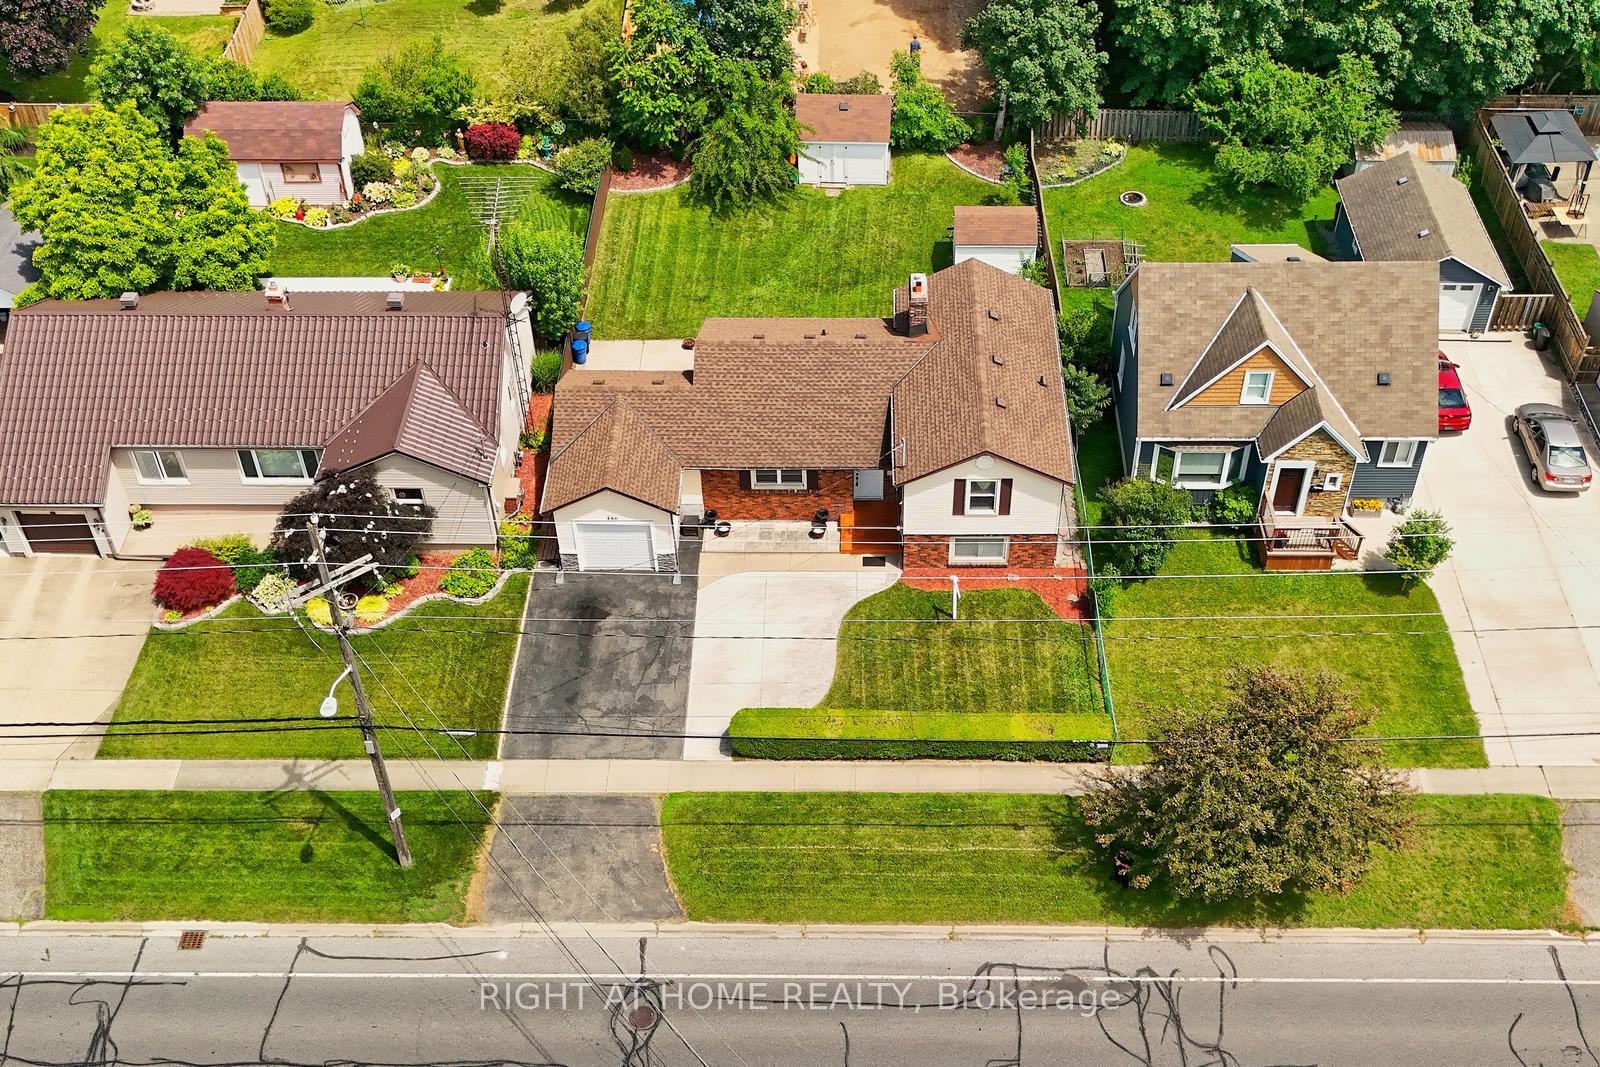
- Charming side-split bungalow in tree-lined neighborhood.
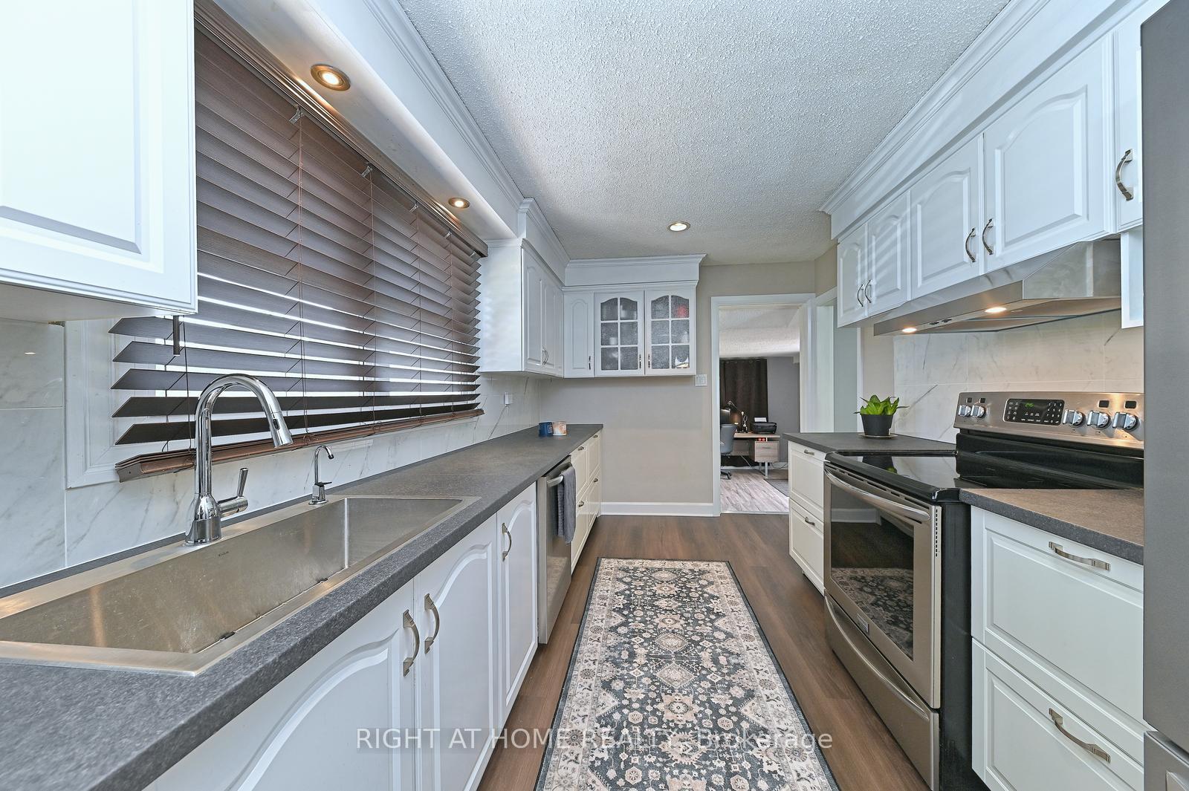
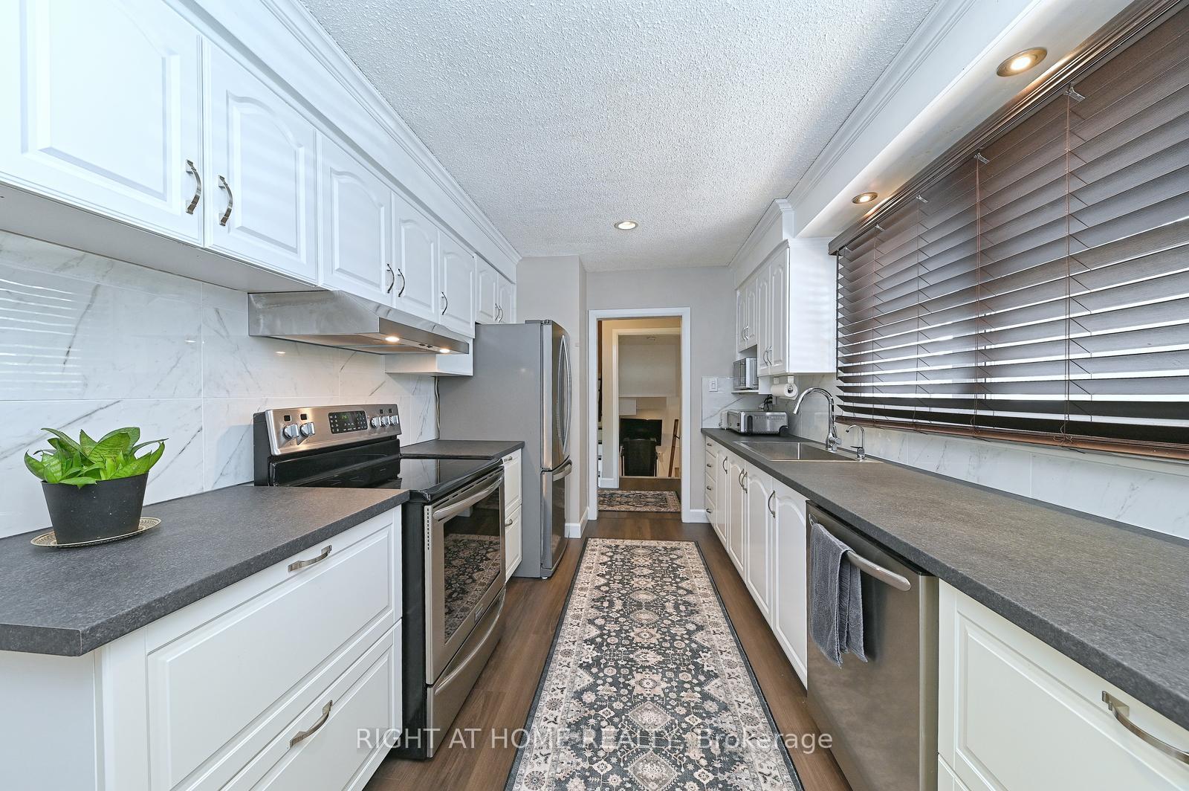
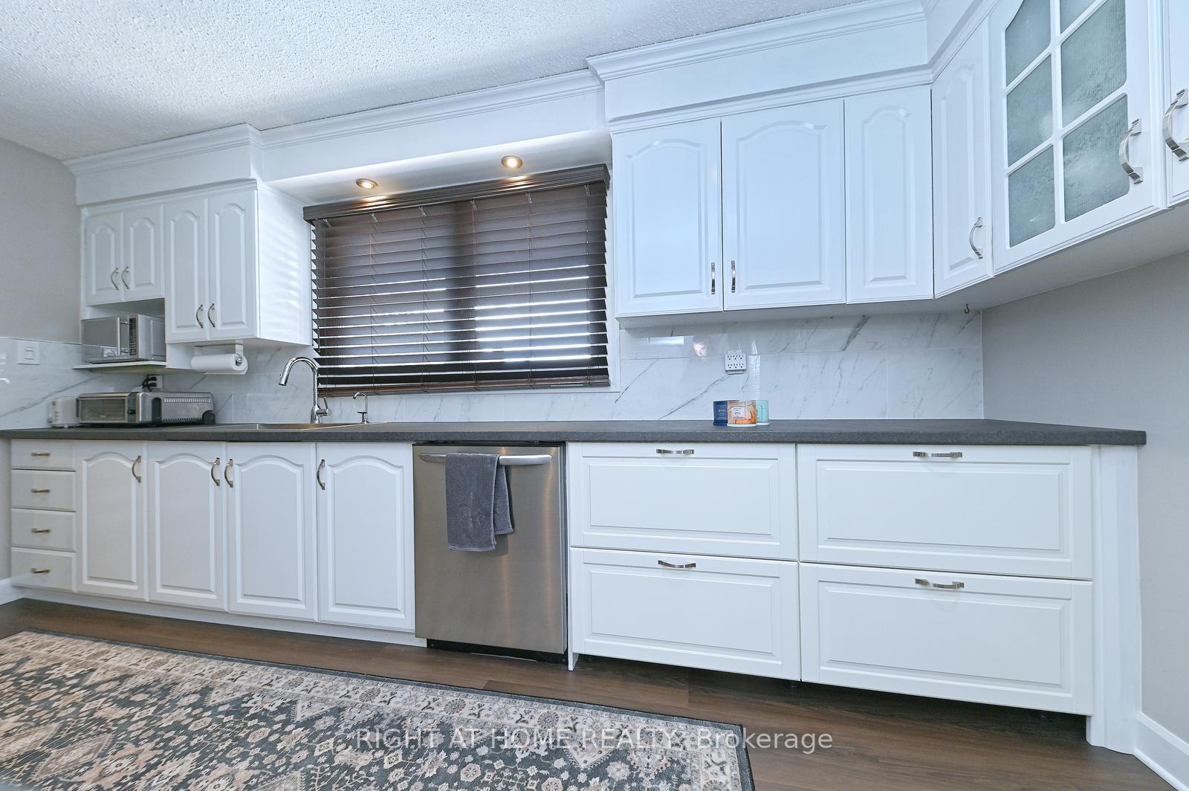
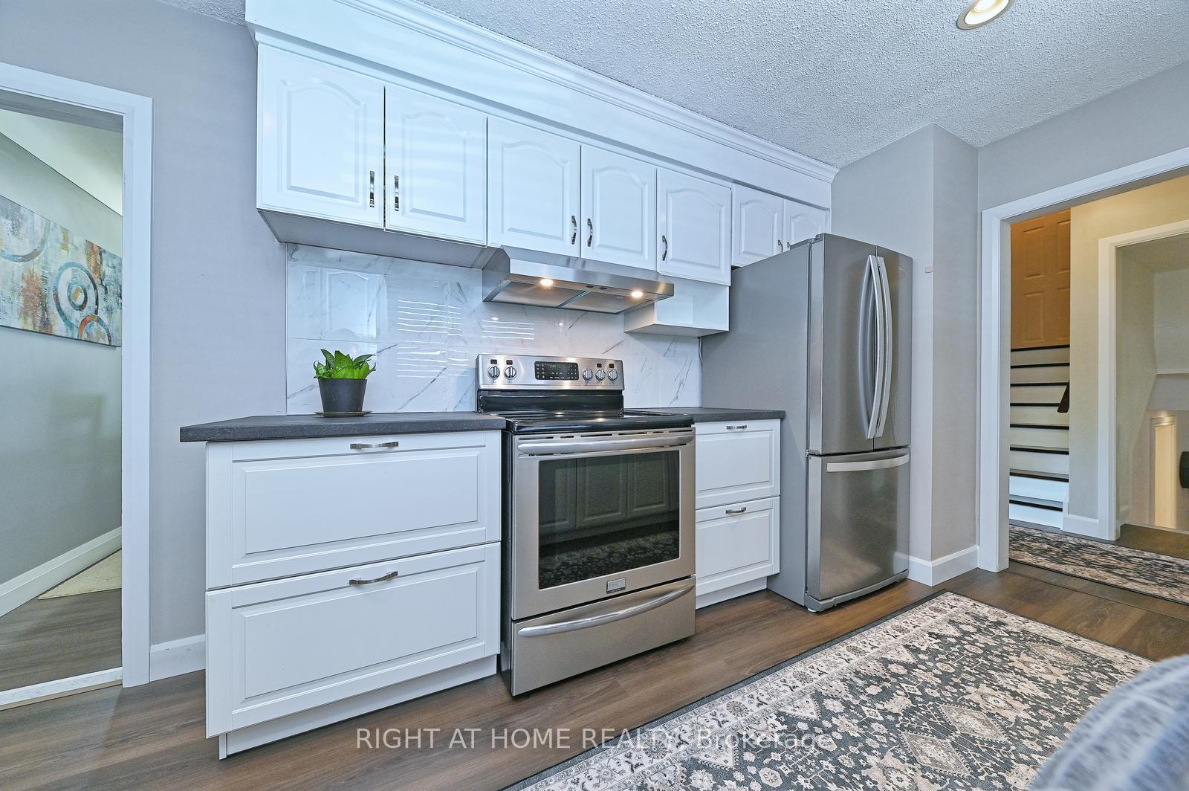
- Fully renovated kitchen with modern style.
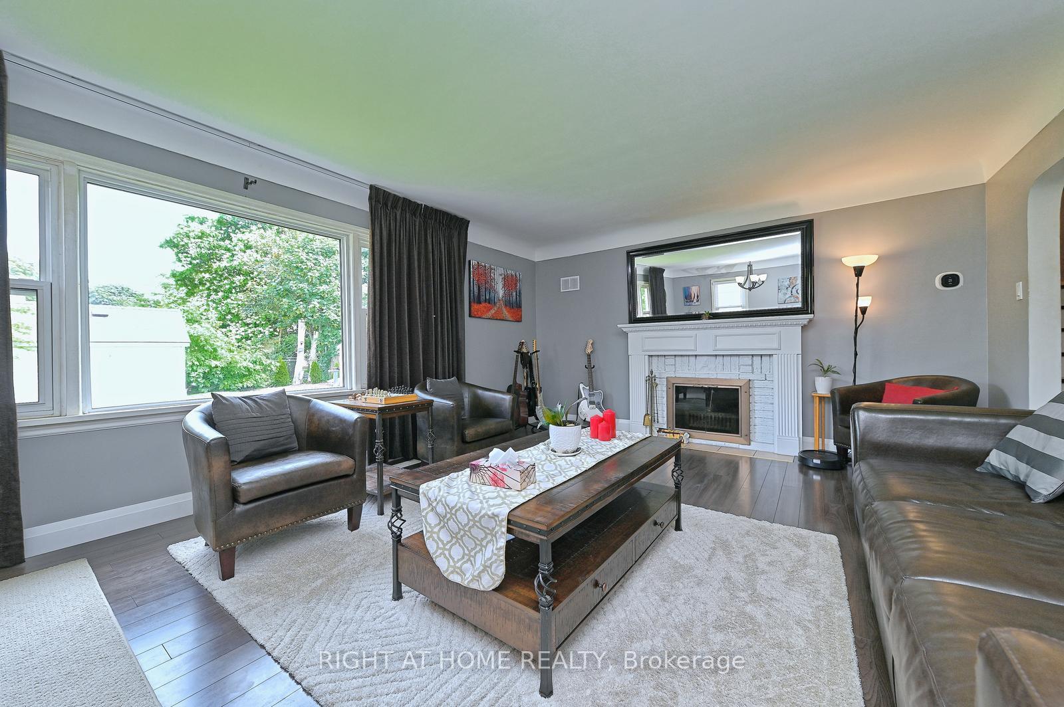
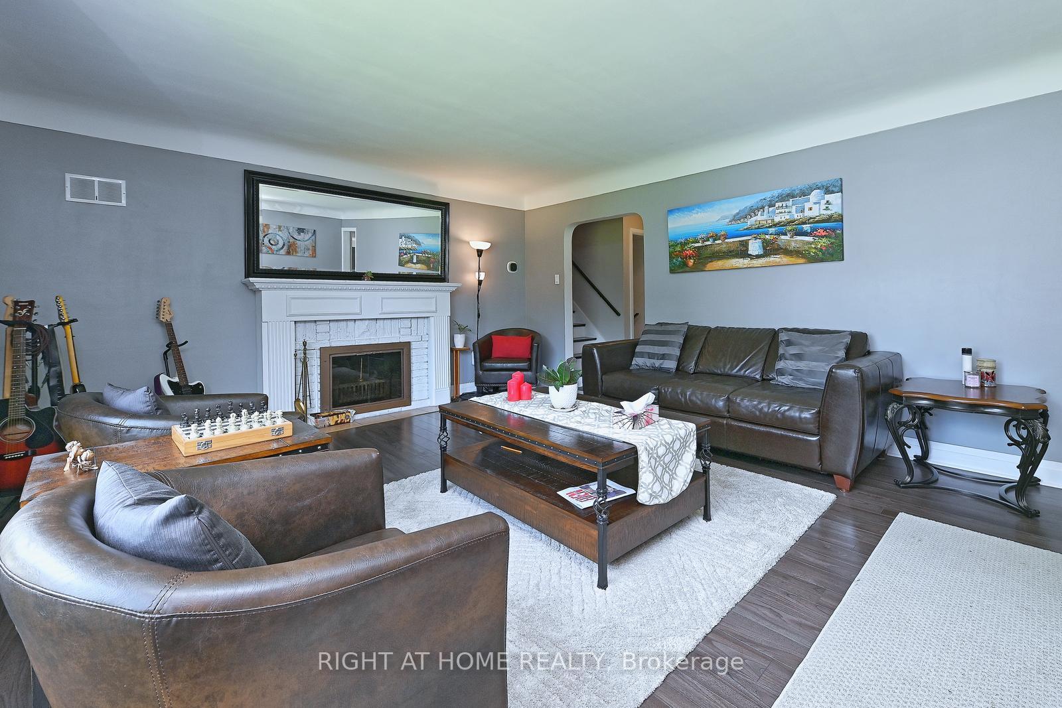
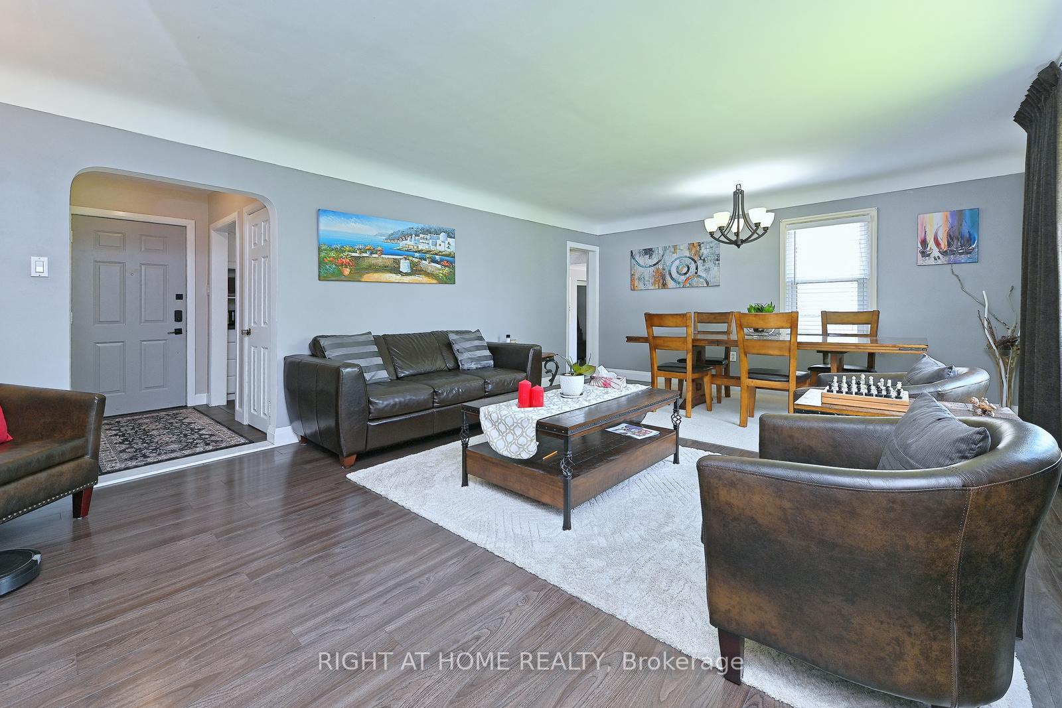
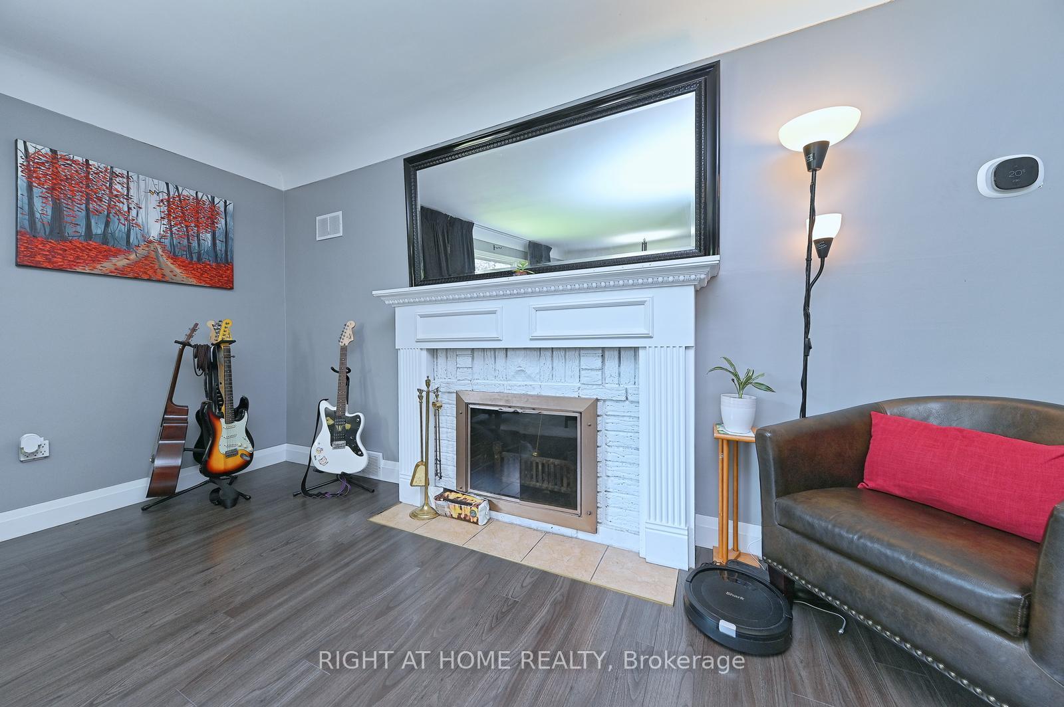
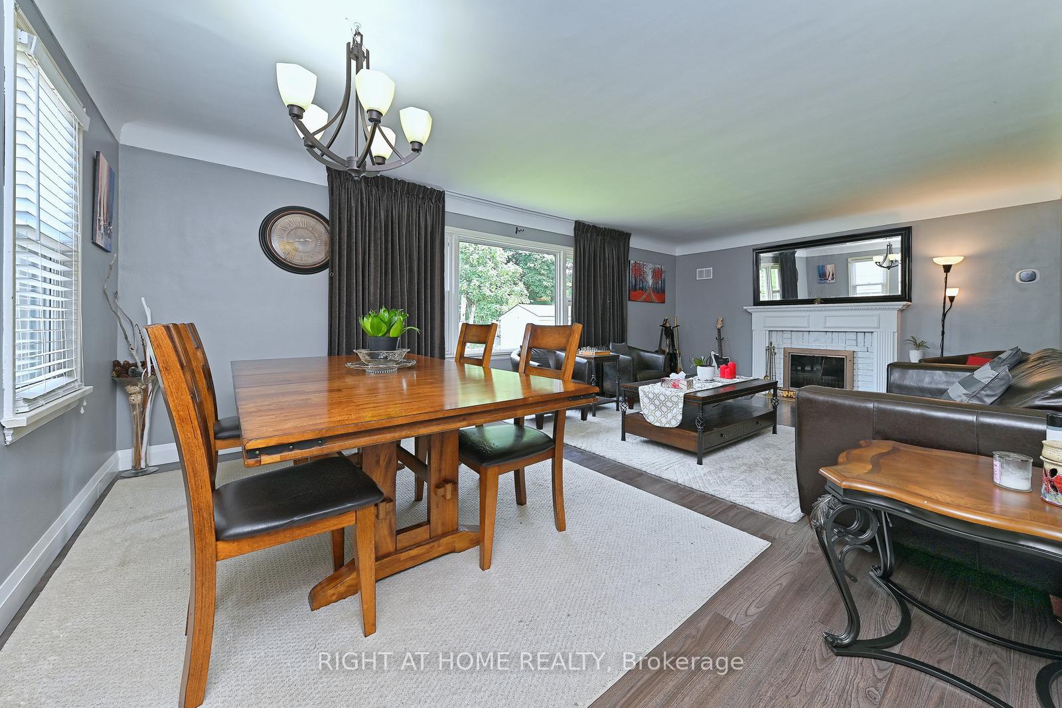
- Open-concept living area with wood fireplace.
- Versatile room for exercise or guests.
- Huge backyard perfect for summer activities.
- Recent updates on furnace and roof.
- Move-in ready with no immediate repairs needed.
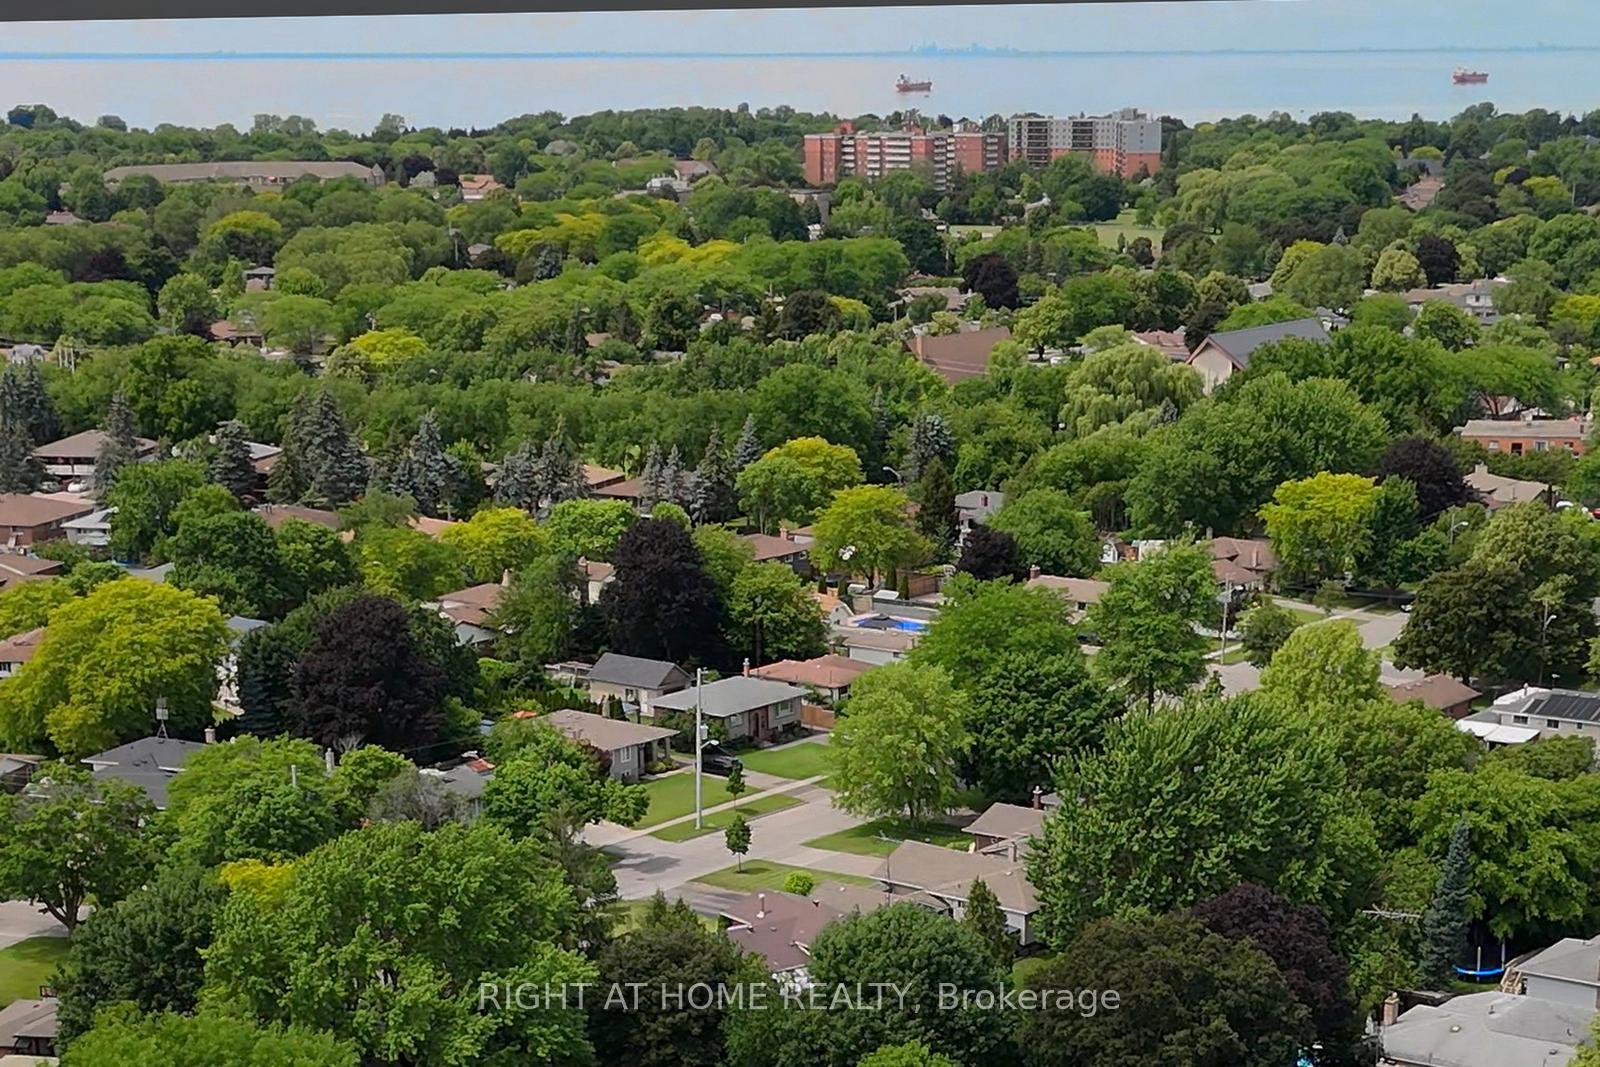
- Close to Port Dalhousie waterfront lifestyle.
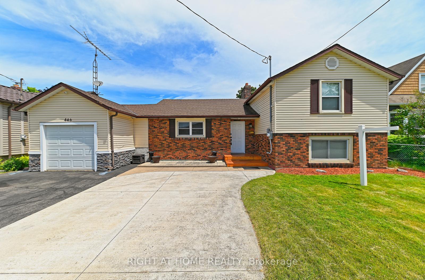
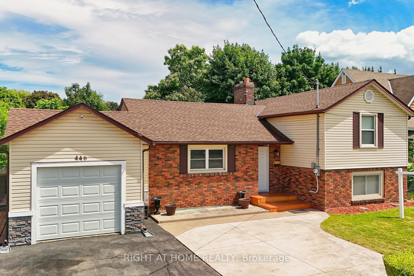
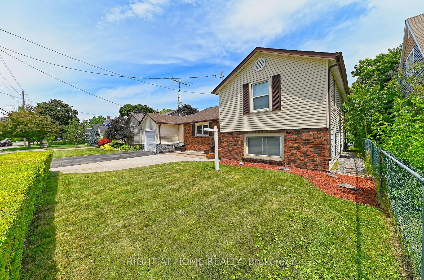
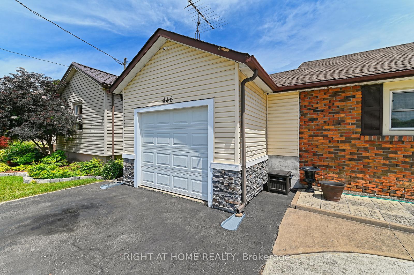
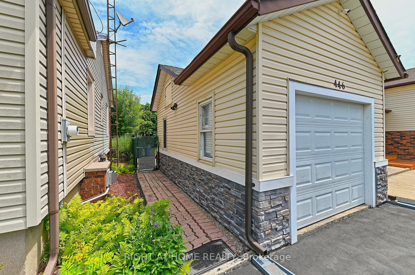
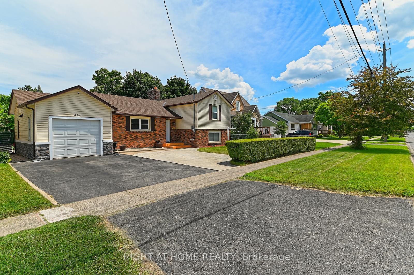
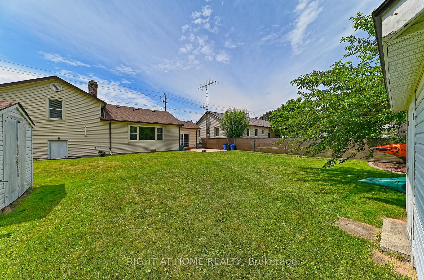
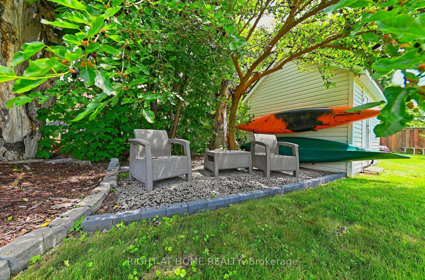
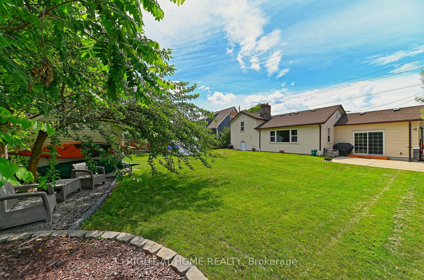
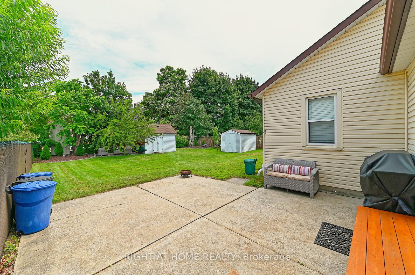
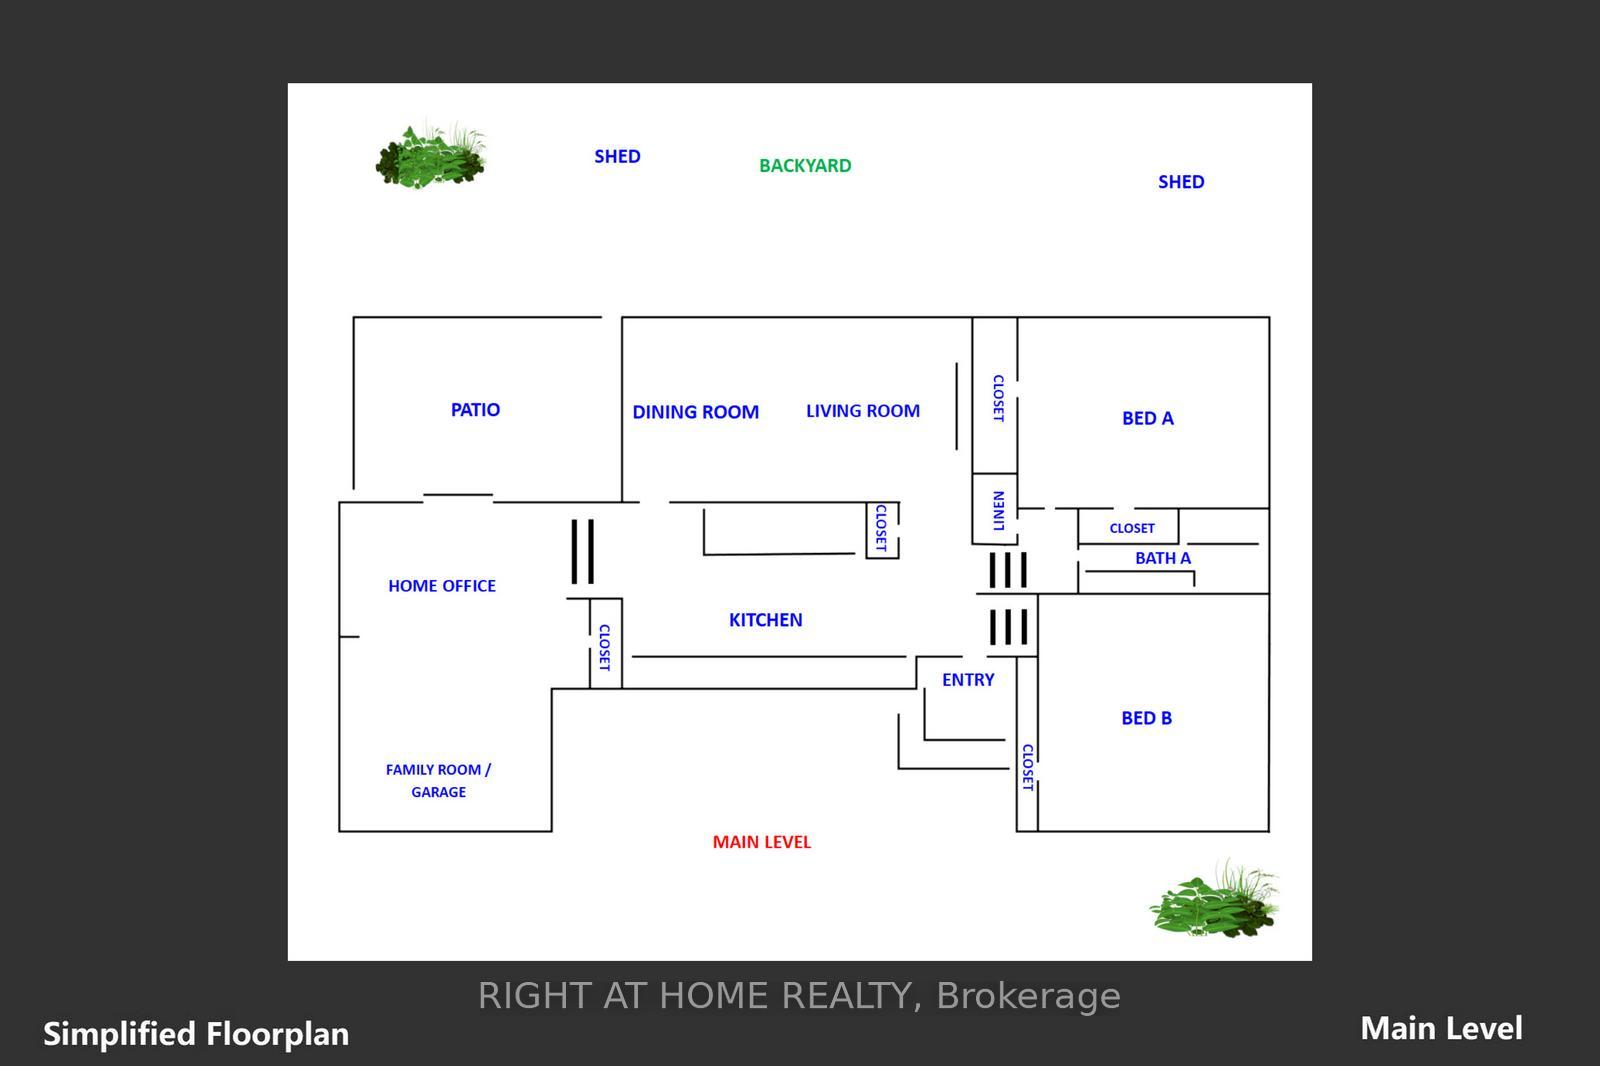
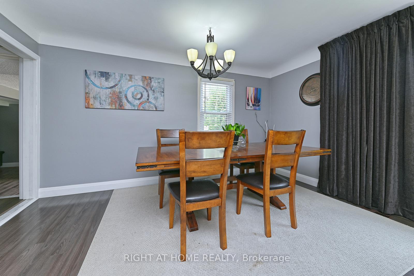
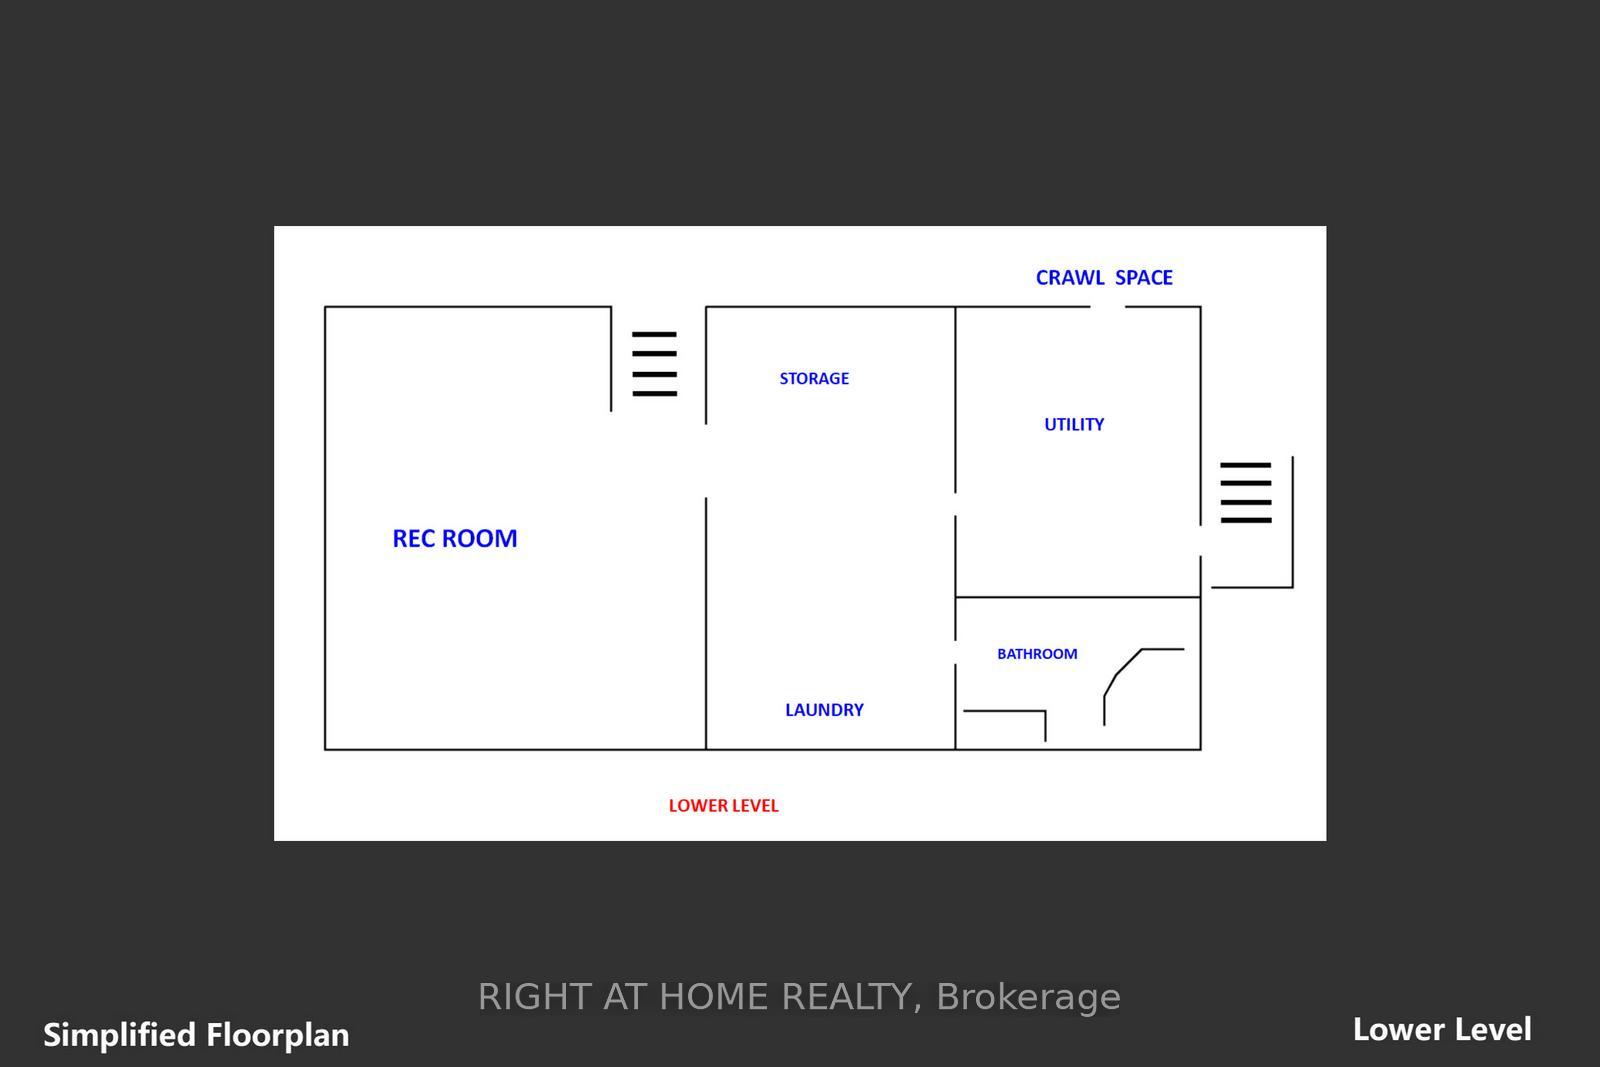
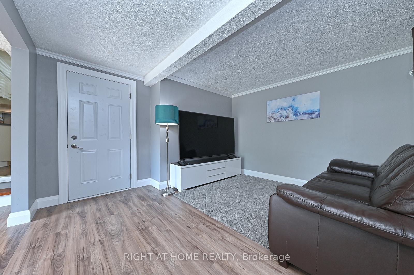
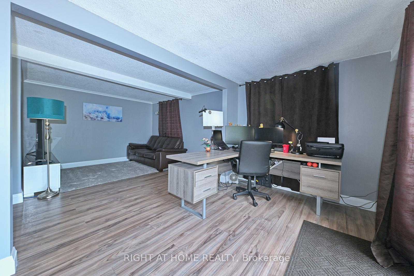
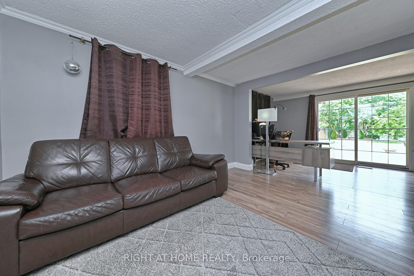
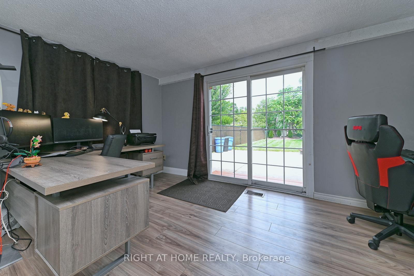
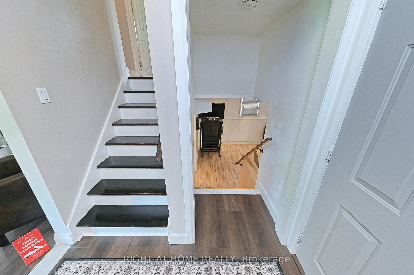
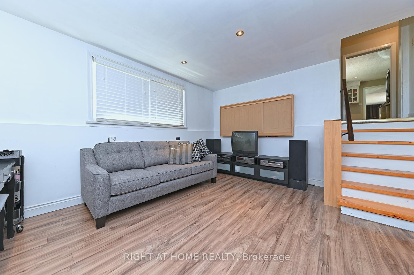
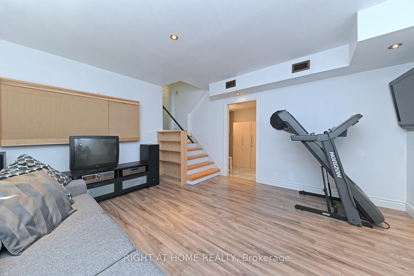
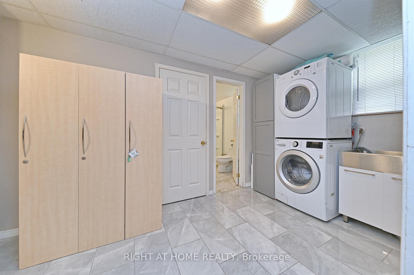
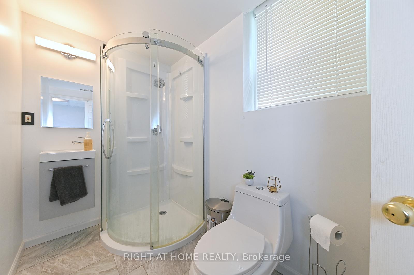
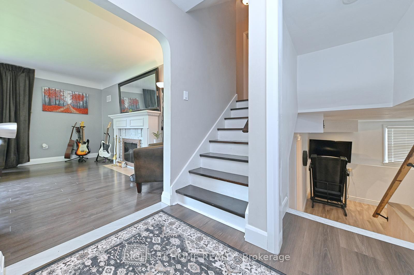
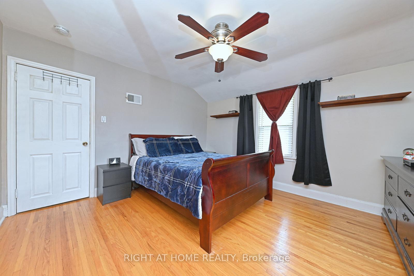
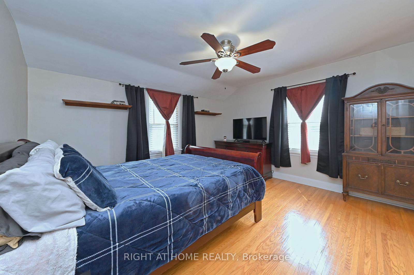
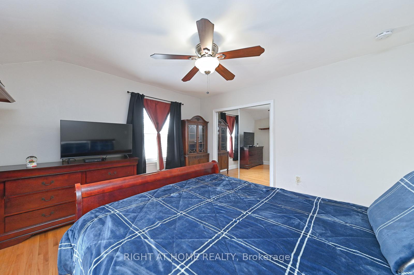
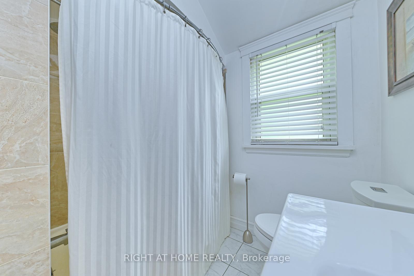
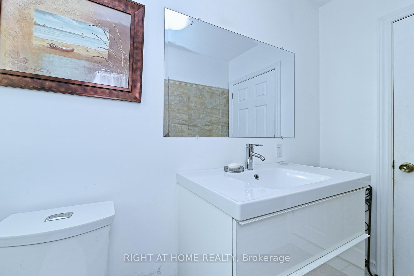
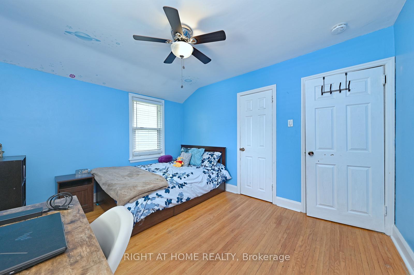
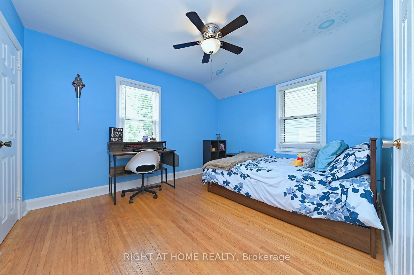
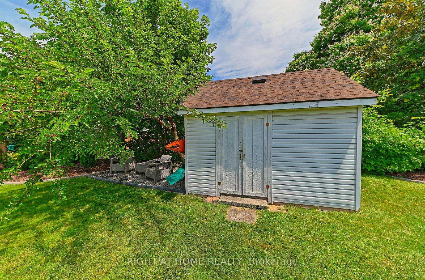
Welcome home to this charming side-split bungalow, tucked into a sought-after, tree-lined neighbourhood just minutes - under 4 km - from the waterfront lifestyle of Port Dalhousie.Step inside to a bright, open-concept living and dining area anchored by a crackling wood fireplace and a sweeping picture window framing the backyard. Picture slow weekend mornings here: coffee in hand, fire glowing, garden views stretching out before you.The main level keeps on giving. A fully insulated family room - flooded with natural light through sliding glass doors to the yard - works beautifully as a home office today, yet converts effortlessly back to an indoor garage or an extra bedroom, complete with a pantry that doubles as a closet. The beautifully renovated modern kitchen offers generous storage and clean, contemporary style. A versatile exercise or hobby room doubles as guest quarters, with convenient access to a 3-piece bath featuring a stand-up shower. A well-appointed laundry room with stacked washer, dryer, and sink, plus a furnace room with access to the insulated crawl space, round out this level.Upstairs, two spacious bedrooms with gleaming hardwood floors share a stylish, updated 4-piece bathroom.Outside, a huge backyard invites summer barbecues, gardening, and play - with two wood sheds keeping sports gear and tools neatly tucked away.And the big-ticket items are done: owned furnace replaced February 2025, roof shingles replaced March 2021, kitchen renovated February 2026, and laminate flooring updated within the last decade. Just move in and enjoy.This one won't last - book your showing today.
Key Facts & Features
Property Costs
- Annual Property Tax Amount
- $5,047
- Land Transfer Tax Fee
- $7,975
Rental Items
- Rental Equipment
- None
- Basement Type
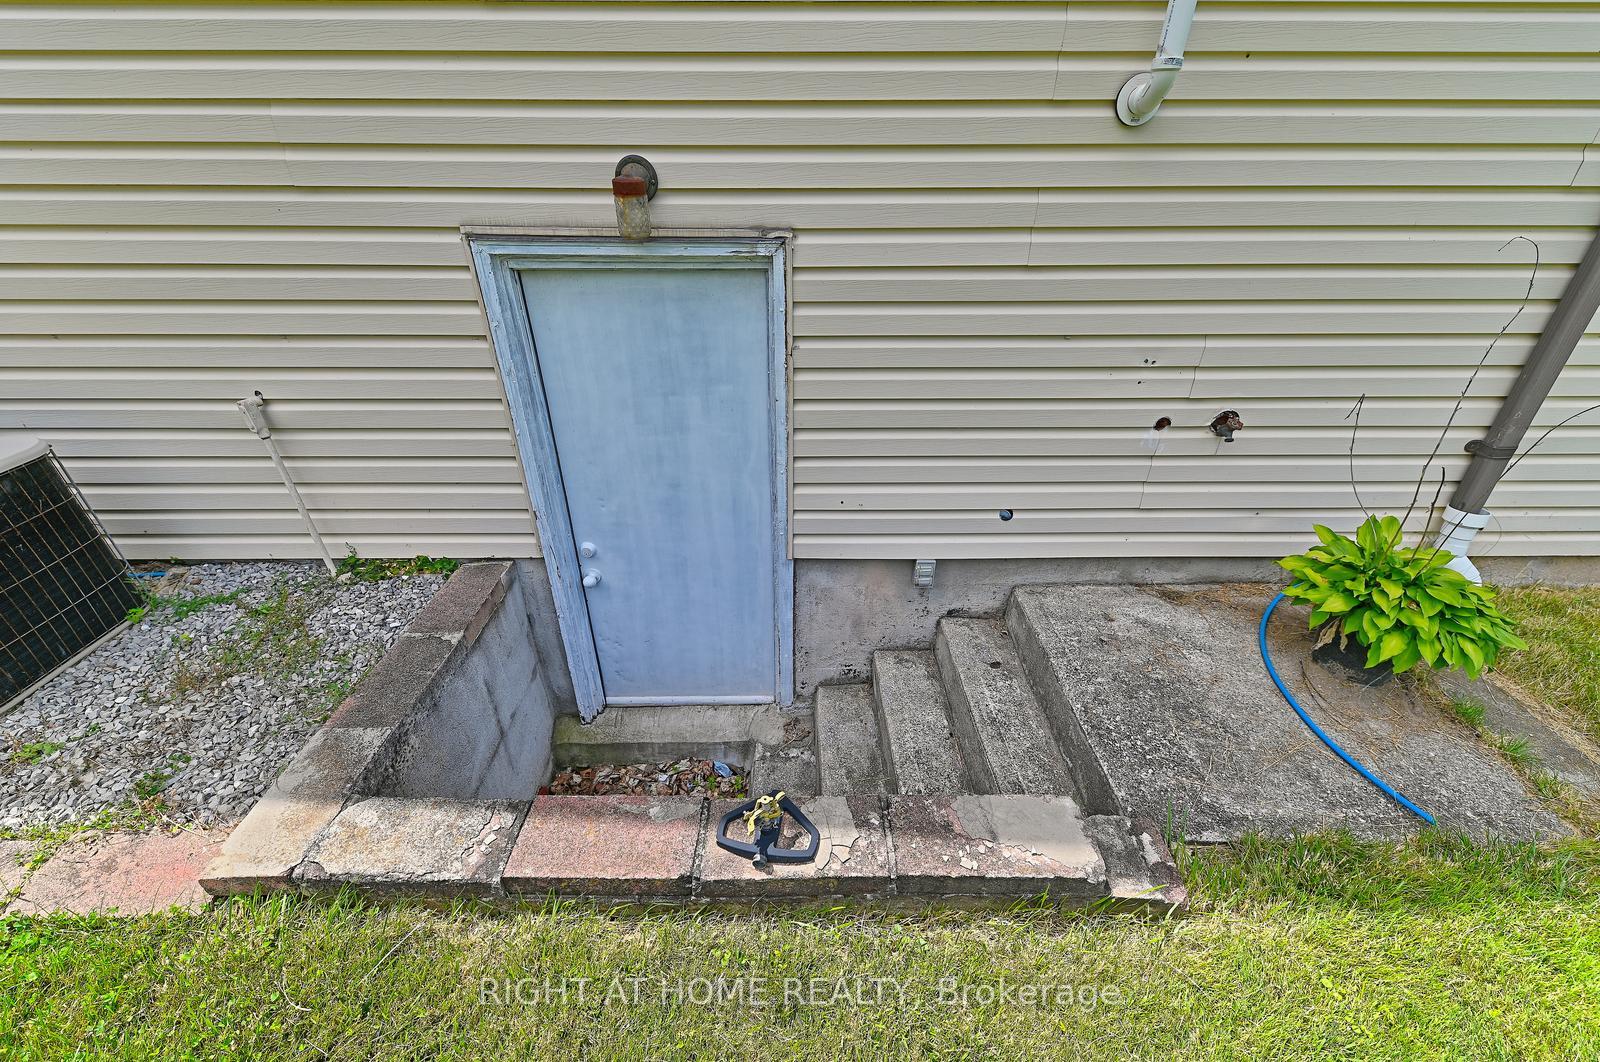
- Finished, Crawl Space
Interior Features
- Interior Extras
- Carpet Free, Sump Pump, Water Heater Owned
- Fireplace/Stove
- Yes
- Fireplace Features
- Wood, Living Room
- Elevator
- No
Exterior Features
- Pool
- None
Building
- Building Type
- Detached
- Building Style
- Bungalow
Construction
- Exterior Finish
- Brick, Vinyl Siding
- Roof
- Shingles
- Foundation Details
- Concrete, Unknown, Poured Concrete
- Special Designation
- Unknown
Lot
- Lot Front
- 60.00 ft
- Lot Depth
- 115.00 ft
Inclusions
- Inclusions
- All window Coverings, All Electric Light Fixtures, All Major Appliances (Refrigerator, Stove, Dishwasher, and Washer and Dryer), 2 Wood sheds at the backyard
Exclusions
- Exclusions
- TV and Wall bracket by the Exercise room
Parking & Garages
- Garage Type
- None
- Garage Spaces
- 0
- Parking Spaces
- 3
- Total Garage And Parking Spaces
- 3
Heating & Cooling
- Heat Source
- Wood
- Heat Type
- Forced Air
- Air Conditioning
- Central Air
- Water
- Municipal
- Sewers
- Sewer
- Bedrooms
- 2
- Washrooms
- 2
- Kitchens
- 1
- Family / bonus room
- Yes
Room sizes
- Living Room—Main level, Laminate, W/W Fireplace, Combined w/Dining
- Bedroom 2—Upper level, Hardwood Floor, Ceiling Fan(s), B/I Closet
- Bedroom—Upper level, Hardwood Floor, Ceiling Fan(s), B/I Closet
- Dining Room—Main level, Laminate, Large Window, Combined w/Living
- Exercise Room—Lower level, Laminate, Window
- Family Room—Lower level, Laminate, Pantry, Sliding Doors
- Kitchen—Main level, Laminate, Modern Kitchen, Custom Counter
- Laundry—Lower level, Porcelain Floor, Laundry Sink
Washrooms
- 4-piece, Upper
- 3-piece, Lower
- Municipality
- St. Catharines
- Neighbourhood
- Vine/Linwell
- Main cross streets
- Scott St. and Geneva
- Directions
- Between Linwell and Scott St.
- MLS® number
- X13844188
- Data source
- Toronto Regional Real Estate Board
- Listed on
- 2026-09-30
- Updated on
- 2026-09-30
- Days on market
- 15 days
- Possession date
- 2026-12-30
- Possession type
- 60-89 days
- Co-op commission
- 2.0
- Seller
- Listed by
- RIGHT AT HOME REALTY
Home Market Value
Current home valuation for 466 Geneva Street, St. Catharines, Vine/Linwell, St. Catharines, ON. Listed for $575,000
HOMEH Estimate
$549,495
Estimated Sales Range
$434,101 - $664,889
HOMEH Estimate for 466 Geneva Street, St. Catharines, Vine/Linwell
Calculated with a real agent's CMA method — 45+ years of experience, codified. Not an AI guess.
Mortgage Payment Calculator
Compare up to 4 down payment scenarios
5% on first $500K + 10% on $75,000 over $500K
$32,500
| Scenario 1 | Scenario 2 | Scenario 3 | Scenario 4 | |
|---|---|---|---|---|
−Down payment | % $ | % $ | % $ | % $ |
+CMHC insurance | $21,689 | $16,043 | $13,685 | $0 |
=Total mortgage | $563,914 | $533,543 | $502,435 | $460,000 |
Amortization | ||||
Mortgage rate | % | % | % | % |
| Payment frequency | ||||
=Mortgage payment | $2,753monthly | $2,605monthly | $2,453monthly | $2,246monthly |
Land Transfer Tax
$7,975
$7,975
Around this home
No schools found nearby
Data provided by OpenStreetMap & Fraser Institute School Rankings
Ask HOMEH
New!Hi there!
👋Text or call (416) 301-9001
Recommended for you
Based on homes you've looked at.
No recommended properties found.
Nearby similar homes
No nearby properties found.
More real estate resources
Other homes nearby
Explore this area
Nearby neighbourhoods
No nearby listings available.