
56 Woodland Avenue
St. Catharines (Downtown), ON L2R 5A3
Included in Rent: Other
- 3Bedrooms
- 1Bathroom
- 2Garage
- 700~1.1KSq.Ft.
- ImmediateAvailable
- In BasementLaundry
- Entire PropertyFor Lease
- Furnished
Sale & price history
- Login to See Prices
Rented2025-08-19 – 2025-10-06
MLS® x12353973
Real estate boards require you to or to see the full details of this property.
*Sold prices and complete sale & price history are regulated data. Under the Trust in Real Estate Services Act, 2002 (TRESA) and the rules of the Real Estate Council of Ontario (RECO), and pursuant to the Multiple Listing Service® rules of the Canadian Real Estate Association (CREA) and the Toronto Regional Real Estate Board (TRREB), this information may be shown only to registered users who have agreed to the applicable terms of use (a Virtual Office Website, or "VOW," arrangement). HOMEH Inc., Brokerage therefore provides it to signed-in members only. Creating an account is free and takes under a minute.
56 Woodland Avenue, St. Catharines(opens Google Maps in a new tab)
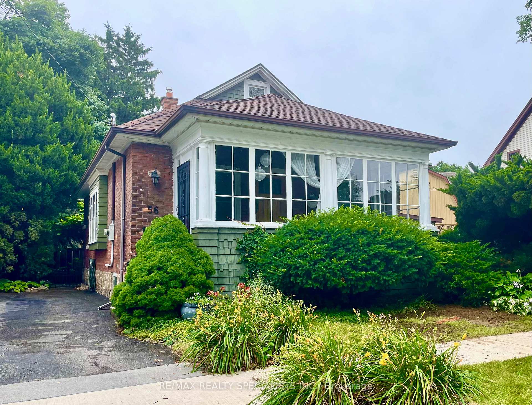
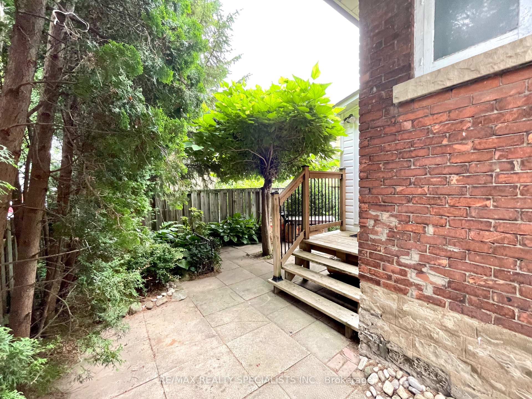
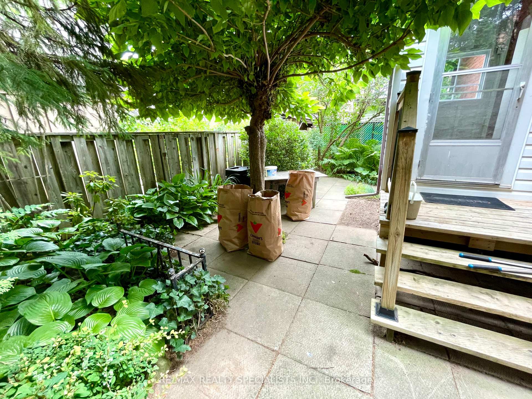
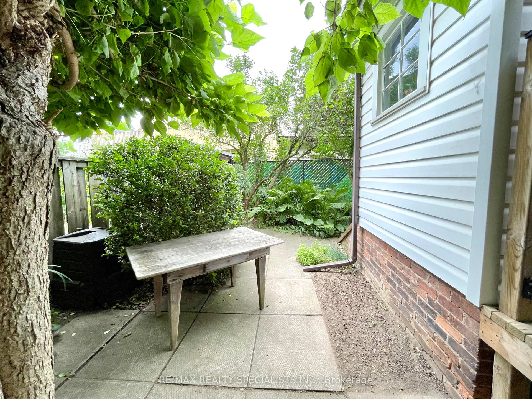
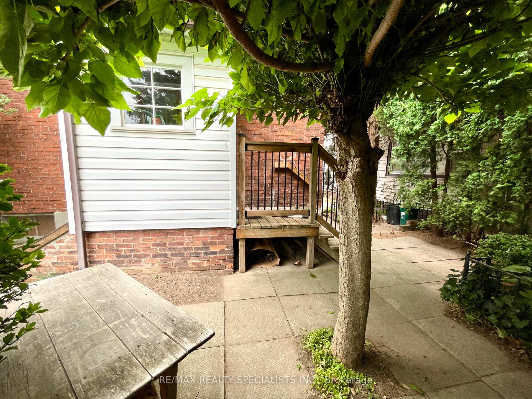
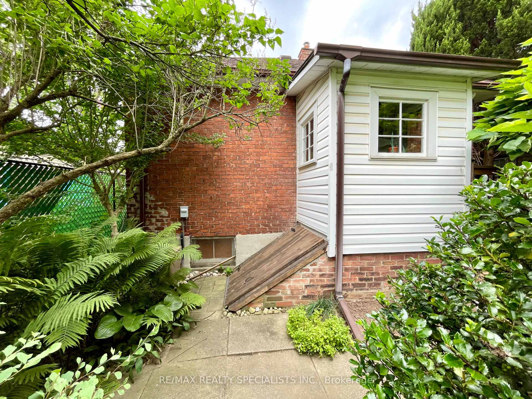
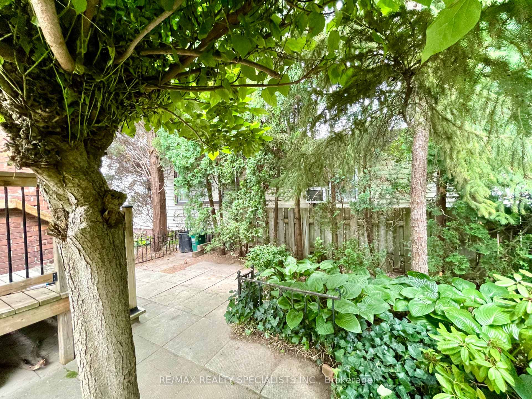
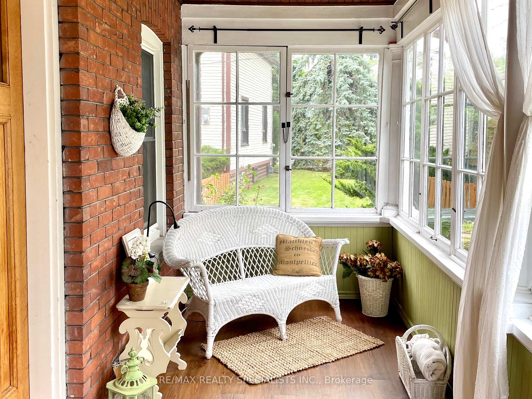
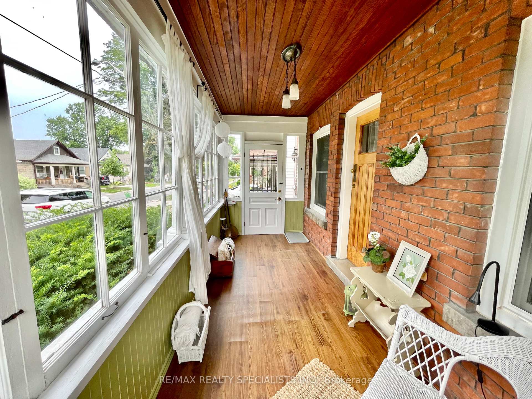
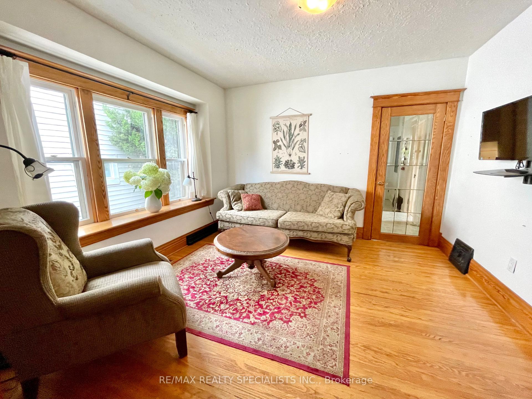
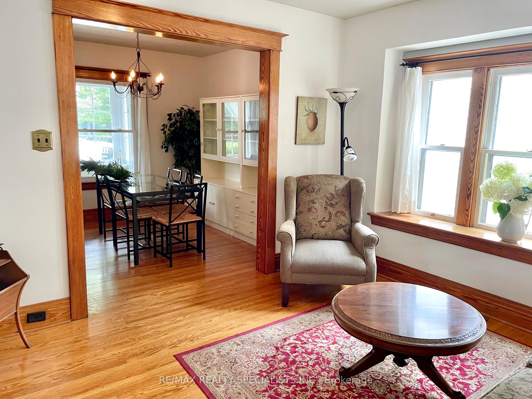
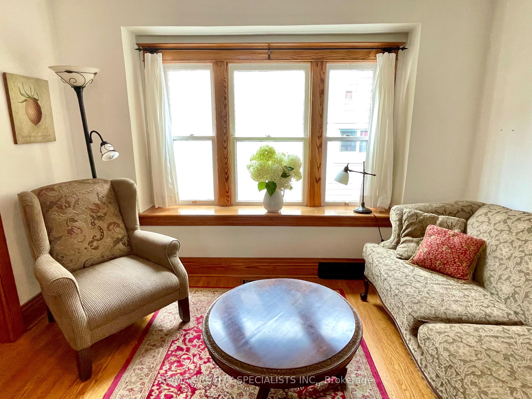
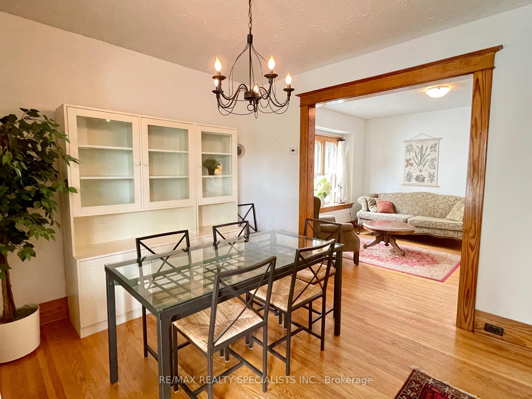
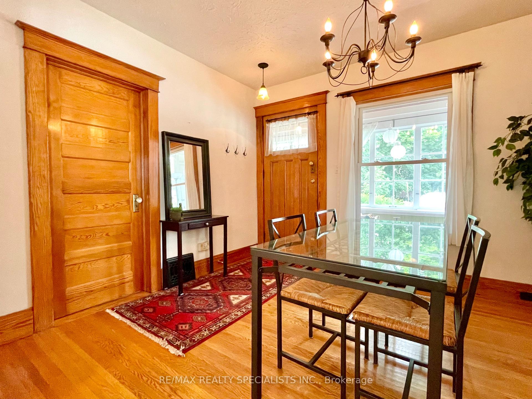
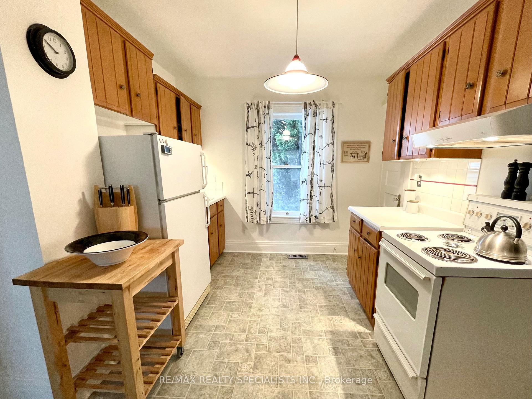
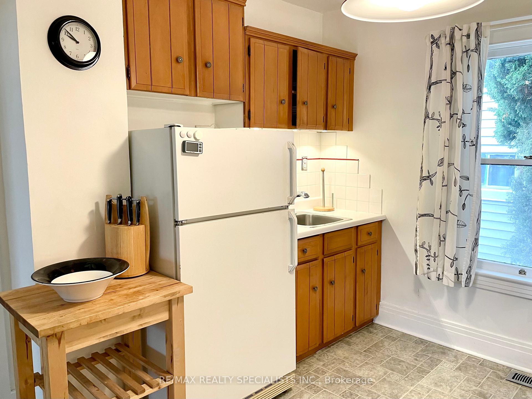
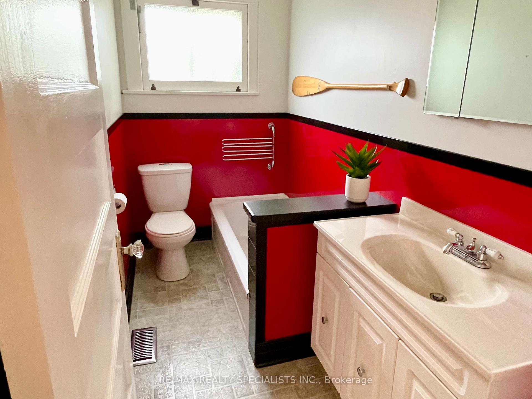
Imagine your very own bungalow! This inviting 3-bedroom detached home blends classic character with practical comfort, making it a perfect choice for families or professionals alike. As you step inside, you're welcomed by gorgeous wood trim, beautiful hardwood floors, and a bright enclosed front porch, making it the ideal spot for morning coffee or a quiet afternoon read. The kitchen includes a pantry for added storage, while the lower level offers a convenient walkout to a low-maintenance backyard, great for children, pets, or outdoor relaxation. Enjoy an additional mudroom/mini porch walking into your very own backyard oasis. Upstairs, you'll find three well-sized bedrooms and a 4-piece bathroom, tastefully renovated. Unique to this property: not one, but two sunrooms provide versatile extra living space, perfect for a home office, playroom, or simply enjoying year-round natural light. Situated in a highly walkable area, with a WalkScore of 75 (!) just steps from Harriet Tubman Elementary School, St. Catharines Collegiate Secondary School, dog park, playground, Terry Fox Trail, quaint restaurants, and downtown amenities. For commuters, quick access to the QEW and Highway 406 makes travel across the Niagara region and into the GTA hassle-free. Parking is available with a private driveway, plus additional on-street parking for guests. Don't miss your chance to enjoy the best of both convenience and charm!
- Countertop Range
- Storage
- Water Heater
Key Facts & Features
Rental Details
- Portion Of Property For Rent
- Entire Property
- Furnished
- Furnished
- Rent Term
- 12 Months
- Payment Frequency
- Monthly
- Rental Deposit
- Yes
- Credit Check
- Yes
- Employment Letter
- Yes
- Rental Application
- Yes
- References Required
- Yes
Included In Rent Fee
- Other
- Basement Type
- Walk-Out, Unfinished
Interior Features
- Laundry Features
- In Basement
- Interior Extras
- Countertop Range, Storage, Water Heater
- Fireplace/Stove
- No
- Elevator
- No
Exterior Features
- Pool
- None
Building
- Building Type
- Detached
- Building Style
- Bungalow
Construction
- Exterior Finish
- Brick
- Roof
- Asphalt Shingle
- Foundation Details
- Stone
- Special Designation
- Unknown
Lot
- Lot Front
- 35.00 ft
- Lot Depth
- 70.80 ft
Parking & Garages
- Garage Type
- None
- Garage Spaces
- 2
- Parking Spaces
- 2
- Total Garage And Parking Spaces
- 2
Heating & Cooling
- Heat Source
- Gas
- Heat Type
- Forced Air
- Air Conditioning
- Central Air
- Water
- Municipal
- Sewers
- Sewer
- Municipality
- St. Catharines
- Neighbourhood
- Downtown
- Main cross streets
- Welland Avenue/Geneva Street
- Directions
- North of Welland Avenue, turn west on Maple Street, then north on Welland Avenue
Ask about this home
A HOMEH agent will answer your questions about this home.

Around this home
St. Catharines
Public · secondary · 180 m
4.4/10Harriet Tubman
Public · elementary · 430 m
5.9/10Immaculée-Conception
Private · elementary · French · 550 m
5.5/10St Nicholas
Private · elementary · 560 m
4.1/10St Denis
Private · elementary · 780 m
6.2/10Connaught
Public · elementary · 1.3 km
9.2/10St Alfred
Private · elementary · 1.9 km
7.8/10Prince of Wales
Public · elementary · 2.0 km
6.1/10Lincoln Centennial
Public · elementary · 2.1 km
7.0/10Laura Secord
Public · secondary · 2.1 km
6.7/10Edith Cavell
Public · elementary · 2.3 km
6.4/10Sheridan Park
Public · elementary · 2.4 km
6.5/10Jeanne Sauve
Public · elementary · 2.6 km
6.4/10Our Lady of Fatima
Private · elementary · 2.6 km
6.6/10Grapeview
Public · elementary · 2.7 km
7.4/10
Data provided by OpenStreetMap & Fraser Institute School Rankings
For the owner
Is this your home? Track its value.
Get this home's HOMEH Estimate by email once a month, with how many homes are for sale around you.
- MLS® number
- X12353973
- Data source
- Toronto Regional Real Estate Board
- Status change
- 2025-10-06
- Listed on
- 2025-08-19
- Days on market
- 48 days
- Possession type
- Immediate
- Co-op commission
- Half Month's Rent + HST
- Listed by
- RE/MAX REALTY SPECIALISTS INC.
Recommended for you
Based on homes you've looked at.
No recommended properties found.
Nearby similar homes
No nearby properties found.
More real estate resources
Other homes nearby
Explore this area
Nearby neighbourhoods
No nearby listings available.
Ask HOMEH about this home
Price, neighbourhood, monthly cost. Ask anything.
HOMEH Intelligent Agent is an AI, not a licensed representative. Check anything important with your agent.