
62 St George Street
St. Catharines (Facer), ON L2M 5P6
- 3Bedrooms
- 1Bathroom
- 1Garage
- 700~1.1KSq.Ft.
- $3,266Tax
- 40×80 ftLot Size
Sale & price history
- Login to See Prices
Sold2025-07-17 – 2025-07-29
MLS® x12290179
- Login to See Prices
Terminated2025-06-13 – 2025-07-16
- Login to See Prices
Terminated2025-05-30 – 2025-06-13
Real estate boards require you to or to see the full details of this property.
*Sold prices and complete sale & price history are regulated data. Under the Trust in Real Estate Services Act, 2002 (TRESA) and the rules of the Real Estate Council of Ontario (RECO), and pursuant to the Multiple Listing Service® rules of the Canadian Real Estate Association (CREA) and the Toronto Regional Real Estate Board (TRREB), this information may be shown only to registered users who have agreed to the applicable terms of use (a Virtual Office Website, or "VOW," arrangement). HOMEH Inc., Brokerage therefore provides it to signed-in members only. Creating an account is free and takes under a minute.
62 St George Street, St. Catharines(opens Google Maps in a new tab)
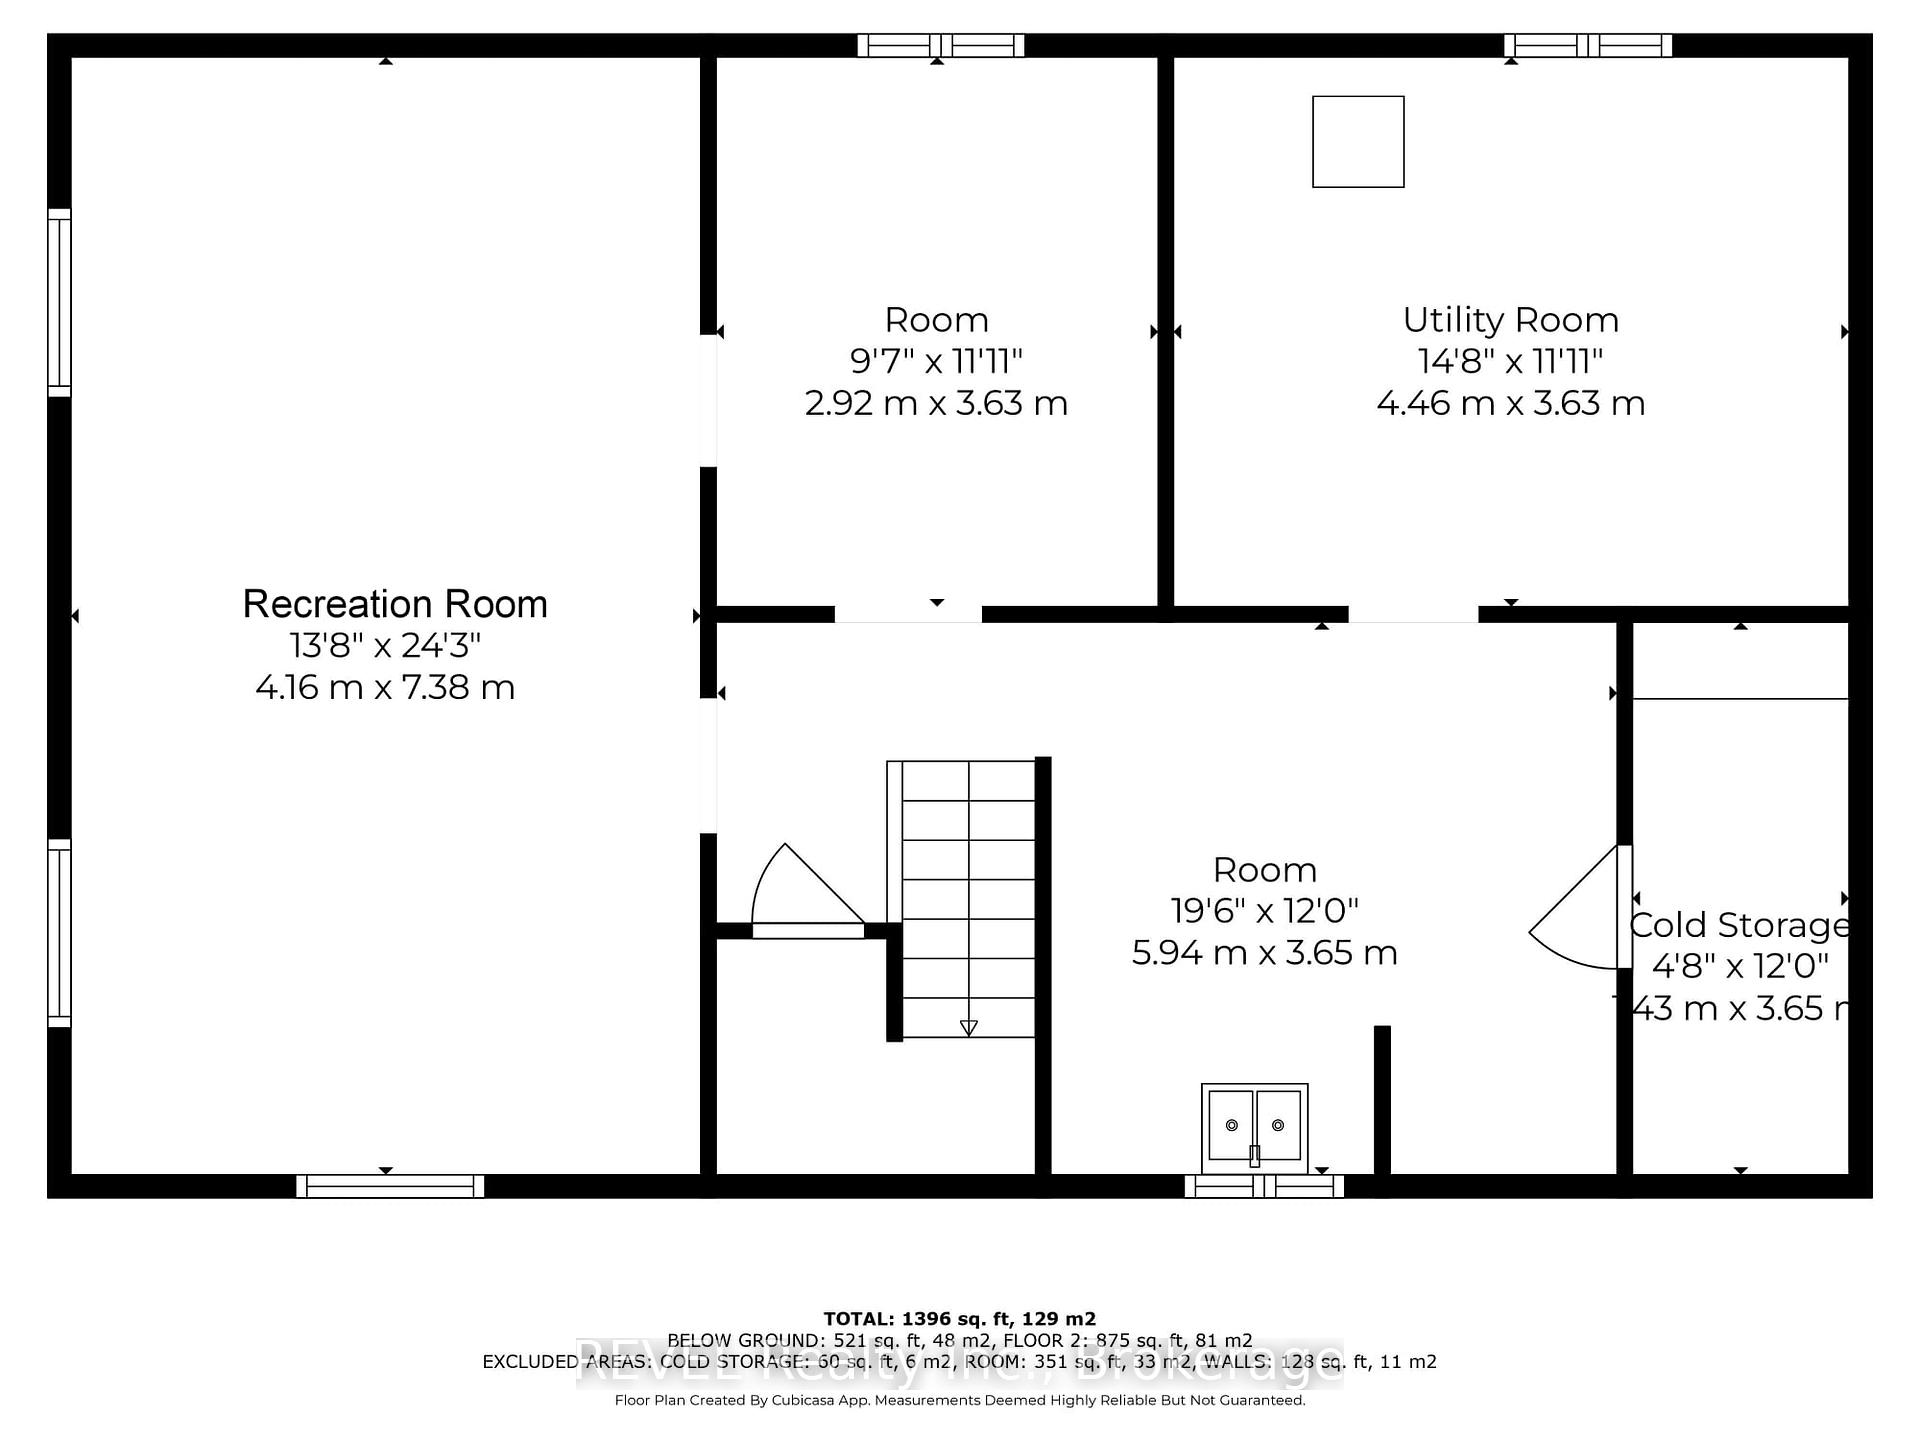
This charming brick bungalow is in the perfect location! It's close to the QEW, schools, shopping and just steps to St. Josephs Bakery so you can be the first in line for a loaf of fresh baked sourdough bread! This 3 bedroom, 1 bathroom home features original hardwood floors, oak cabinets, detached garage, concrete patio, and vegetable garden. Not to mention it has had a tons of updates in 2025 such as, new bathroom, plumbing, electrical/electrical panel, flooring, paint throughout, stainless steel kitchen appliances, lighting, etc. In addition, there is possible income potential from a second unit or in-law in the lower level. In fact there is a separate entrance and rough-ins already in place. City of St. Catharines had previously approved building permits and grant funding to turn the basement into an accesory dwelling unit, and the plans are included in the purchase of this home! (Permits and grant was voided at current owner's request) This gem is perfect for a retiree, first time home buyer, investor, or... for someone that really loves bread!
- Accessory Apartment
- In-Law Capability
Key Facts & Features
Property Costs
- Annual Property Tax Amount
- $3,266
- Land Transfer Tax Fee
- $6,455
Rental Items
- Rental Equipment
- Hot Water Heater
- Basement Type
- Unfinished
Interior Features
- Interior Extras
- Accessory Apartment, In-Law Capability
- Fireplace/Stove
- No
- Elevator
- No
Exterior Features
- Pool
- None
Building
- Building Type
- Detached
- Building Style
- Bungalow
Construction
- Exterior Finish
- Brick
- Roof
- Asphalt Shingle
- Foundation Details
- Block
- Special Designation
- Unknown
Lot
- Lot Front
- 40.00 ft
- Lot Depth
- 80.00 ft
- Lot Size
- 3200
Inclusions
- Inclusions
- Fridge, Stove, Dishwasher
Parking & Garages
- Garage Type
- Detached
- Garage Spaces
- 1
- Parking Spaces
- 3
- Total Garage And Parking Spaces
- 4
Heating & Cooling
- Heat Source
- Gas
- Heat Type
- Forced Air
- Air Conditioning
- Central Air
- Water
- Municipal
- Sewers
- Sewer
- Municipality
- St. Catharines
- Neighbourhood
- Facer
- Main cross streets
- Facer/ St George
- Zoning
- R2
- Directions
- From Facer St, Turn South on St. George St. House will be on your left
Ask about this home
A HOMEH agent will answer your questions about this home.

Around this home
Prince of Wales
Public · elementary · 410 m
6.1/10St Alfred
Private · elementary · 770 m
7.8/10Laura Secord
Public · secondary · 990 m
6.7/10Connaught
Public · elementary · 1.1 km
9.2/10Lincoln Centennial
Public · elementary · 1.4 km
7.0/10Carleton
Public · elementary · 1.5 km
7.1/10E I McCulley
Public · elementary · 1.6 km
6.6/10Jeanne Sauve
Public · elementary · 1.8 km
6.4/10St. Catharines
Public · secondary · 1.8 km
4.4/10Immaculée-Conception
Private · elementary · French · 1.8 km
5.5/10St Nicholas
Private · elementary · 1.9 km
4.1/10Our Lady of Fatima
Private · elementary · 1.9 km
6.6/10Harriet Tubman
Public · elementary · 2.0 km
5.9/10St Denis
Private · elementary · 2.0 km
6.2/10Canadian Martyrs
Private · elementary · 2.1 km
6.7/10
Data provided by OpenStreetMap & Fraser Institute School Rankings
For the owner
Is this your home? Track its value.
Get this home's HOMEH Estimate by email once a month, with how many homes are for sale around you.
Monthly payment
$1,949/month
On $499,000
$99,800
Estimate only. Not a mortgage offer.
How much is your home worth?
Get a home value estimate from a local HOMEH agent, then sell with confidence.
- MLS® number
- X12290179
- Data source
- Toronto Regional Real Estate Board
- Status change
- 2025-07-29
- Listed on
- 2025-07-17
- Days on market
- 12 days
- Possession type
- Immediate
- Co-op commission
- 2.5 plus HST
- Seller
- Listed by
- REVEL Realty Inc., Brokerage
Recommended for you
Based on homes you've looked at.
No recommended properties found.
Nearby similar homes
No nearby properties found.
More real estate resources
Other homes nearby
Explore this area
Nearby neighbourhoods
No nearby listings available.
Ask HOMEH about this home
Price, neighbourhood, monthly cost. Ask anything.
HOMEH Intelligent Agent is an AI, not a licensed representative. Check anything important with your agent.