
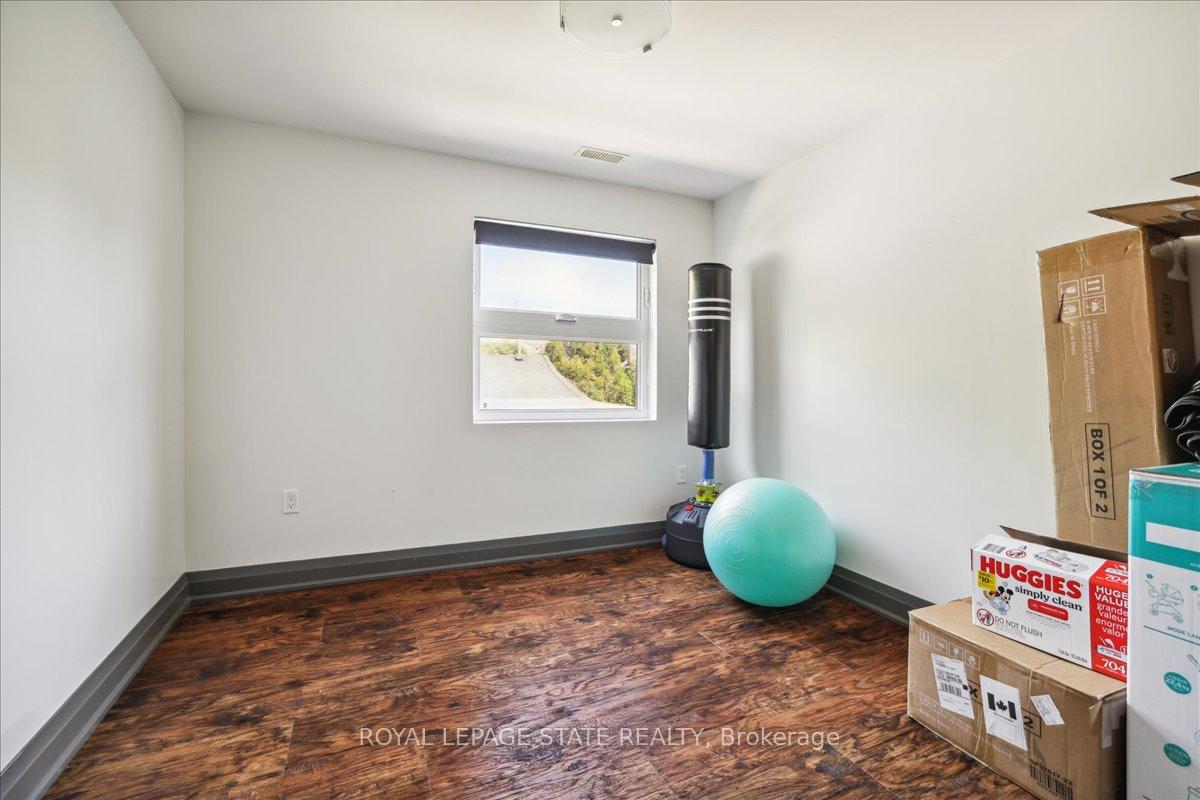
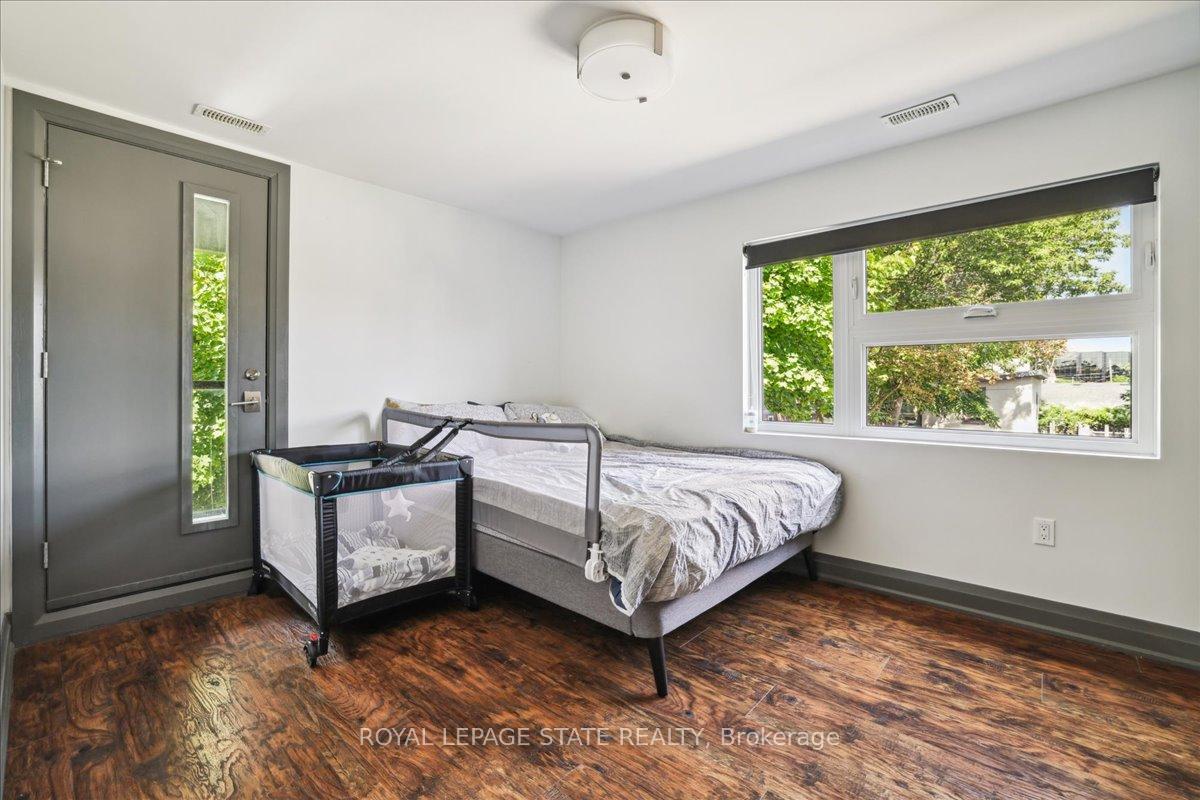
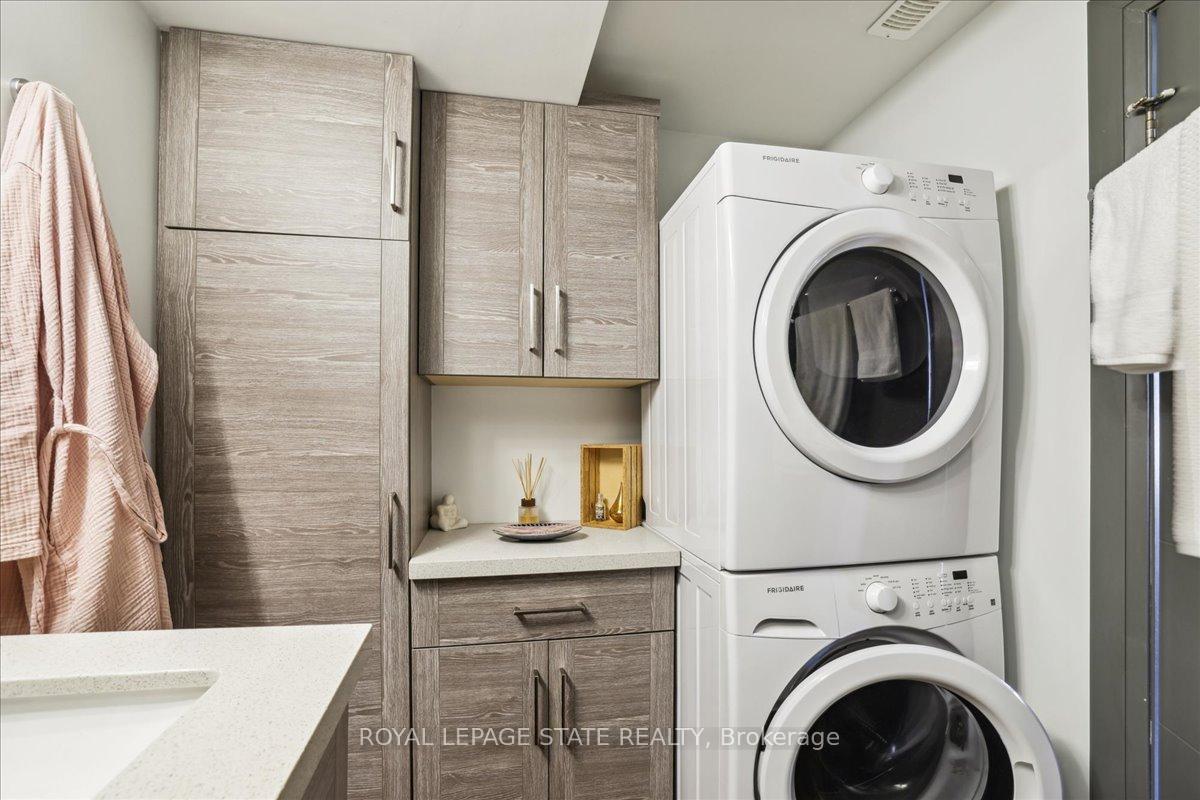
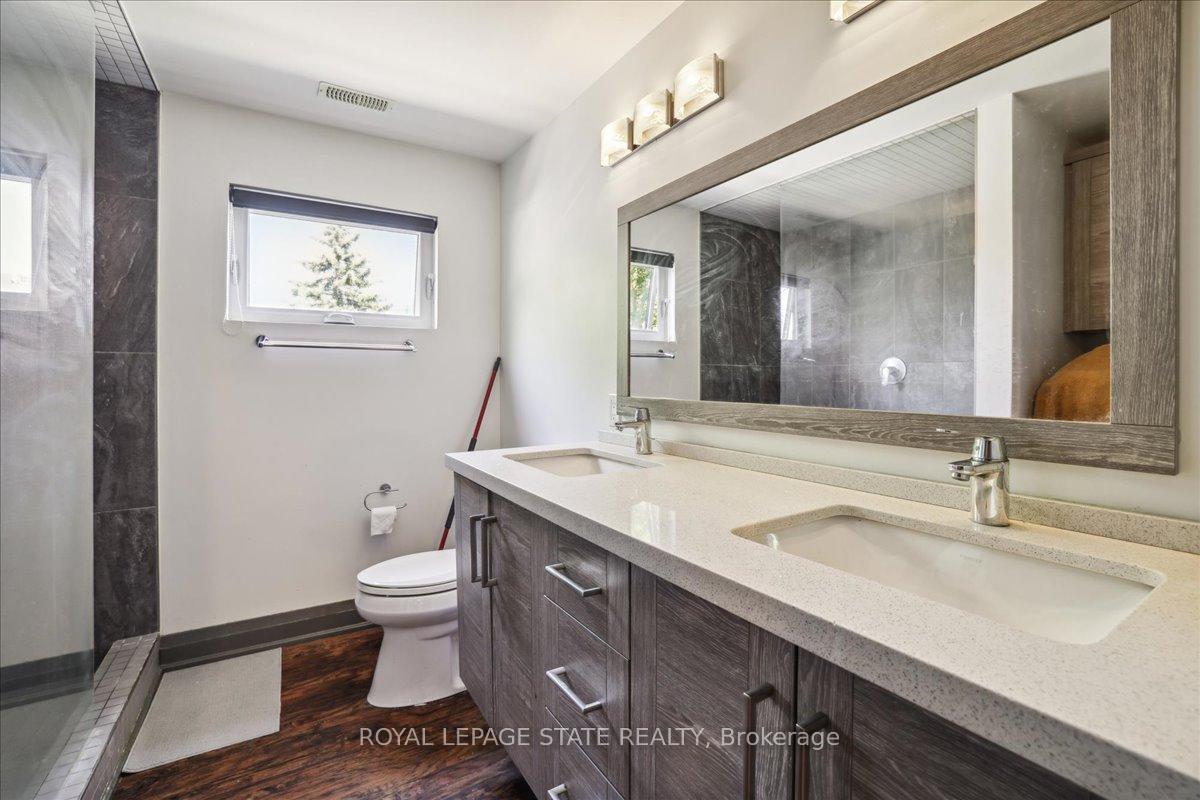
65 Queen Street
St. Catharines (Downtown), ON L2R 5G9
- 8Bedrooms
- 6Bathrooms
- 16Parking
- 3500–5000Sq Ft
- $7,385Tax
- 60×180 ftLot Size
 Free EstimateSee Free Estimate Report

This listing has ended. It is no longer available.
Property not available for sale or for rent.
Sale & Price History for 65 Queen Street, St. Catharines, Downtown
Real estate boards require you to or to see the full details of this property.
*Sold prices and complete sale & price history are regulated data. Under the Trust in Real Estate Services Act, 2002 (TRESA) and the rules of the Real Estate Council of Ontario (RECO), and pursuant to the Multiple Listing Service® rules of the Canadian Real Estate Association (CREA) and the Toronto Regional Real Estate Board (TRREB), this information may be shown only to registered users who have agreed to the applicable terms of use (a Virtual Office Website, or "VOW," arrangement). HOMEH Inc., Brokerage therefore provides it to signed-in members only. Creating an account is free and takes under a minute.
About 65 Queen Street, St. Catharines, Downtown
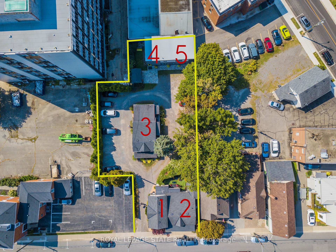
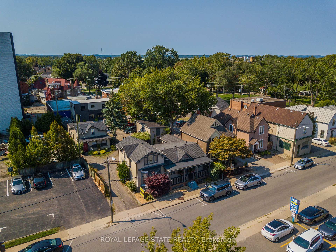
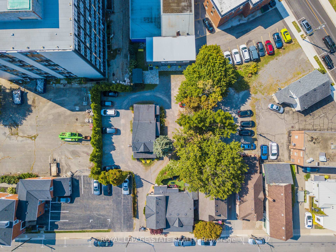
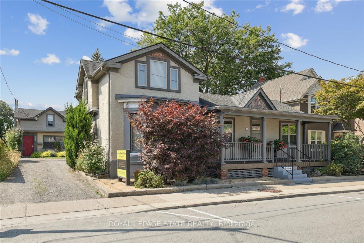
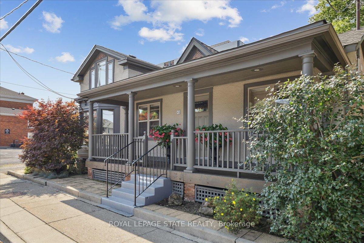
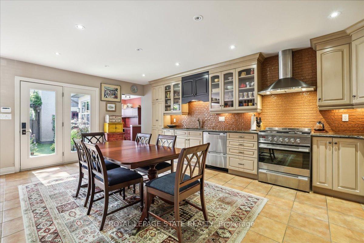
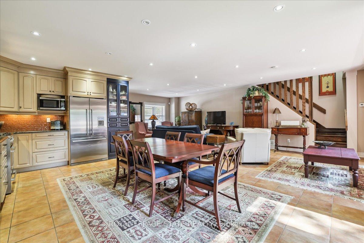
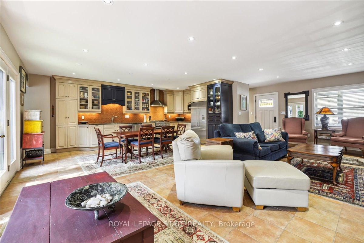
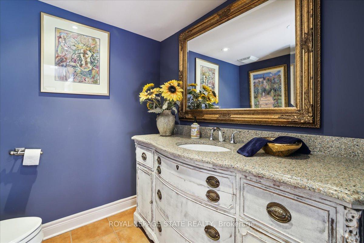
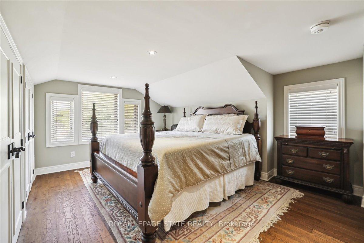
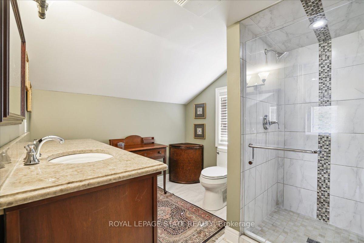
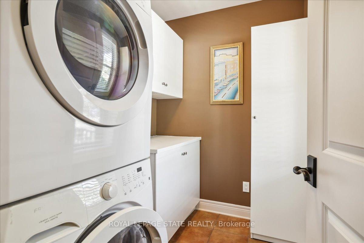
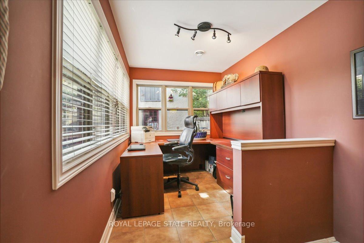
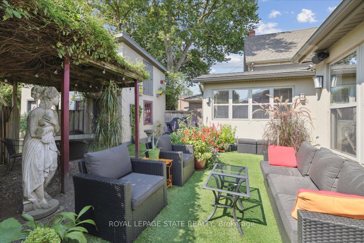
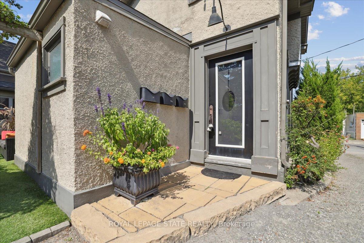
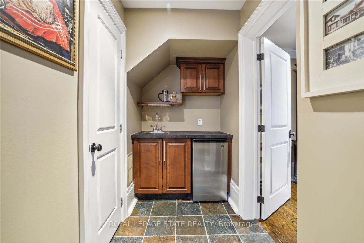
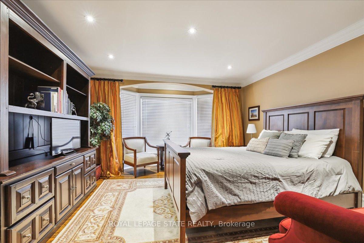
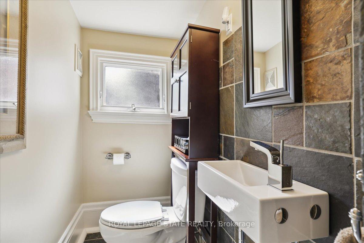
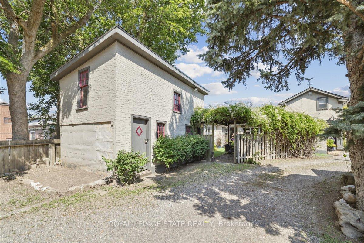
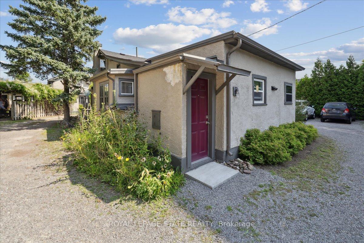
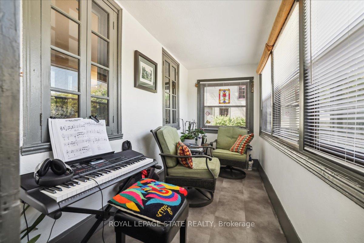
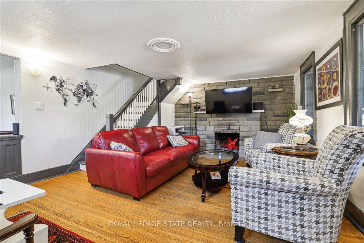
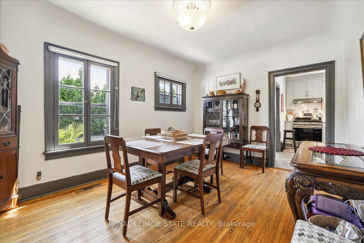
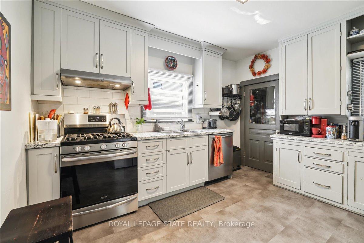
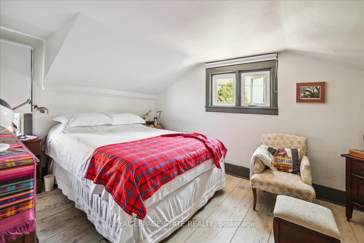
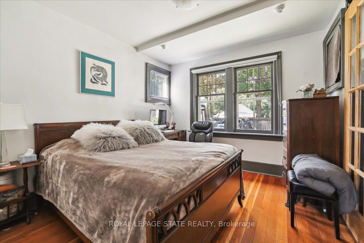
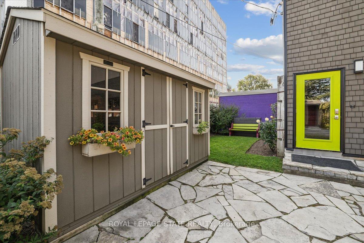
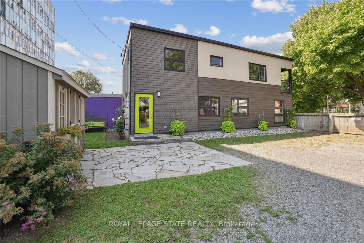
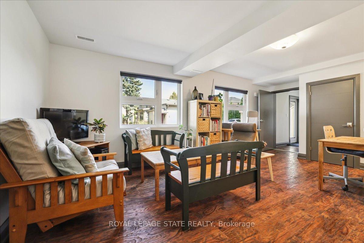
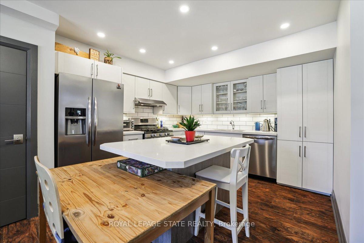
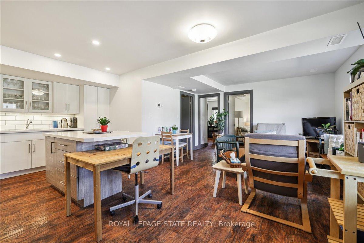
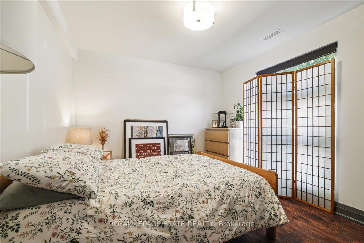
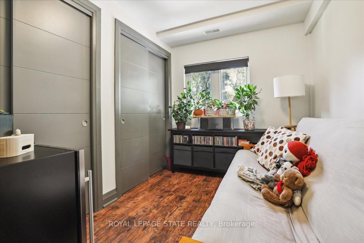
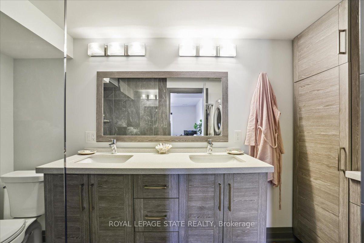
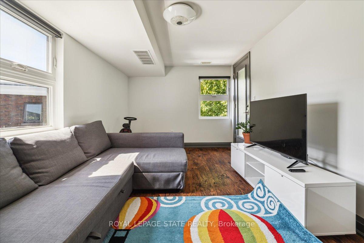
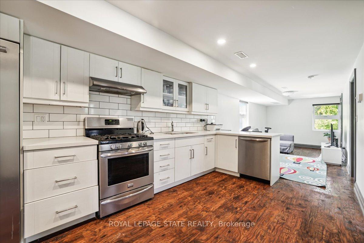
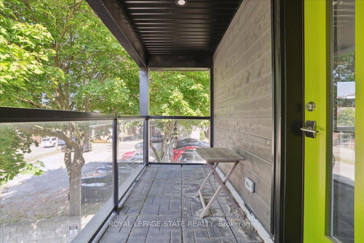
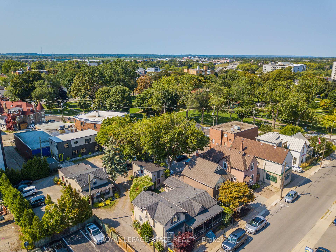
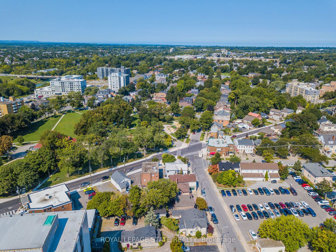
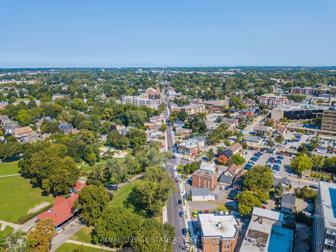
4 homes at an average of only $500,000 per home. Welcome to Queen Street Village, a truly unique property in the heart of downtown St. Catharines. Situated on approximately one-third of an acre, this exceptional opportunity offers a rare blend of versatility, charm, and long-term potential. Owner-occupied and lovingly cared for the past 18 years, the property has been meticulously maintained, thoughtfully renovated, and beautifully restored throughout. The main house, occupied by the owners, features hardwood floors, updated kitchen and bathrooms, and includes an attached guest suite which the owners use for short-term rentalthe guest suite is perfect for extended family, a home office, or continued use as a short-term rental. At the centre of the property is a quaint cottage that radiates charm and character. Currently leased as a residence, the cottage would also be ideal for a boutique, café, or creative workspace. Toward the rear is a purpose-built duplex constructed in 2018. Fully leased, the Coach House offers two stylish, above-grade rental units. The fourth structure, affectionately known as the barn, is currently used for storage but holds exciting potential for conversion into additional residential or commercial space. In total, the property includes five income-generating units and sixteen parking spaces, twelve of which are currently rented for added income. Zoned M2 for medium to high-density mixed-use, the property allows for both residential and commercial uses, making it ideal for investors, entrepreneurs, or those seeking a live/work lifestyle. Whether you're looking to enjoy the unique village-style setting with family, generate steady rental income, explore fractional ownership, or develop further. Queen Street Village offers the flexibility and opportunity to make your vision a reality.
Key Facts & Features
Property Costs
- Annual Property Tax Amount
- $7,385
- Land Transfer Tax Fee
- $36,475
Rental Items
- Rental Equipment
- 2 Hot Water Tanks
- Basement Type
- None
Interior Features
- Laundry Level
- Main Level
- Interior Extras
- In-Law Capability, Primary Bedroom - Main Floor, Separate Heating Controls, Separate Hydro Meter, Storage
- Fireplace/Stove
- Yes
- Fireplace Features
- Wood
- Elevator
- No
Exterior Features
- Exterior Extras
- Patio
- Pool
- None
- Property Features
- Arts Centre, Library, Park, Public Transit, Rec./Commun.Centre, School Bus Route
- Other Structures
- Garden Shed, Workshop
Building
- Building Type
- Multiplex
- Building Style
- Other
- Approx Age
- 100+
Construction
- Exterior Finish
- Other, Stucco (Plaster)
- Roof
- Asphalt Shingle, Flat, Other
- Foundation Details
- Stone, Poured Concrete
- Special Designation
- Unknown
Lot
- Lot Front
- 60.31 ft
- Lot Depth
- 179.55 ft
- Lot Shape
- Irregular
Inclusions
- Inclusions
- 4 full size fridges, 1 mini fridge, 4 stoves, 4 washers, 4 dryers, snow blower, lawn mower
Exclusions
- Exclusions
- weathervane, green glass light fixture in main house basement stairwell, bird houses, old leaded window on barn, tenants belongings, owners belongings, all landscaping rock alongside cottage, power washer, 2 little houses beisde cottage
Parking & Garages
- Garage Type
- None
- Garage Spaces
- 16
- Parking Spaces
- 16
- Total Garage And Parking Spaces
- 16
Heating & Cooling
- Heat Source
- Gas
- Heat Type
- Forced Air
- Air Conditioning
- Central Air
- Water
- Municipal
- Sewers
- Sewer
- Bedrooms
- 8
- Washrooms
- 6
- Kitchens
- 4
- Family / bonus room
- Yes
Room sizes
- Great Room—Main level
- Kitchen—Main level
- Laundry—Main level
- Primary Bedroom—Second level
- Bedroom—Main level
- Office—Main level
Washrooms
- 4-piece
- Municipality
- St. Catharines
- Neighbourhood
- Downtown
- Main cross streets
- Church St
- Zoning
- M2-92 Med/High Density Mixed Use
- Directions
- QEW to Lake St, Head south on lake st to Queen St
- MLS® number
- X12075021
- Data source
- Toronto Regional Real Estate Board
- Status change
- 2025-08-31
- Listed on
- 2025-04-10
- Days on market
- 143 days
- Possession type
- 60-89 days
- Co-op commission
- 2% to co-op Brokerage
- Seller
- Listed by
- ROYAL LEPAGE STATE REALTY
Home Market Value
Current home valuation for 65 Queen Street, St. Catharines, Downtown, St. Catharines, ON. Listed for $1,999,999
HOMEH Estimate
—
Estimated Sales Range
—
HOMEH Estimate for 65 Queen Street, St. Catharines, Downtown
Calculated with a real agent's CMA method — 45+ years of experience, codified. Not an AI guess.
For the owner
Is this your home? Track its value.
Get this home's HOMEH Estimate by email once a month, with how many homes are for sale around you.
Mortgage Payment Calculator
Compare up to 4 down payment scenarios
20% required for homes $1.5M or more
$400,000
| Scenario 1 | Scenario 2 | Scenario 3 | Scenario 4 | |
|---|---|---|---|---|
−Down payment | % $ | % $ | % $ | % $ |
+CMHC insurance | $0 | $0 | $0 | $0 |
=Total mortgage | $1,599,999 | $1,499,999 | $1,399,999 | $1,299,999 |
Amortization | ||||
Mortgage rate | % | % | % | % |
| Payment frequency | ||||
=Mortgage payment | $7,812monthly | $7,324monthly | $6,836monthly | $6,347monthly |
Land Transfer Tax
$36,475
$36,475
Around this home
No schools found nearby
Data provided by OpenStreetMap & Fraser Institute School Rankings
Ask HOMEH
New!Hi there!
👋Text or call (416) 301-9001
Recommended for you
Based on homes you've looked at.
No recommended properties found.
Nearby similar homes
No nearby properties found.
More real estate resources
Other homes nearby
Explore this area
Nearby neighbourhoods
No nearby listings available.