
67 Chancery Circle
St. Catharines (Vine/Linwell), ON L2M 7R3
- 4+1Bedrooms
- 4Bathrooms
- 2Garage
- 2K~2.5KSq.Ft.
- $6,780Tax
- 50×103 ftLot Size
Sale & price history
- Login to See Prices
Sold2025-10-06 – 2025-12-15
MLS® x12447849
- Login to See Prices
Terminated2025-09-05 – 2025-10-06
Real estate boards require you to or to see the full details of this property.
*Sold prices and complete sale & price history are regulated data. Under the Trust in Real Estate Services Act, 2002 (TRESA) and the rules of the Real Estate Council of Ontario (RECO), and pursuant to the Multiple Listing Service® rules of the Canadian Real Estate Association (CREA) and the Toronto Regional Real Estate Board (TRREB), this information may be shown only to registered users who have agreed to the applicable terms of use (a Virtual Office Website, or "VOW," arrangement). HOMEH Inc., Brokerage therefore provides it to signed-in members only. Creating an account is free and takes under a minute.
67 Chancery Circle, St. Catharines(opens Google Maps in a new tab)
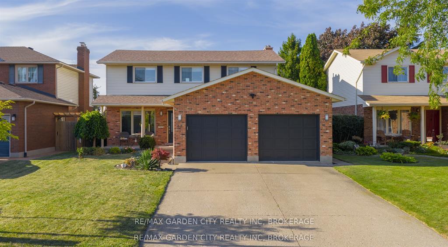
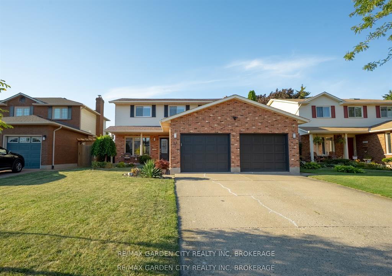
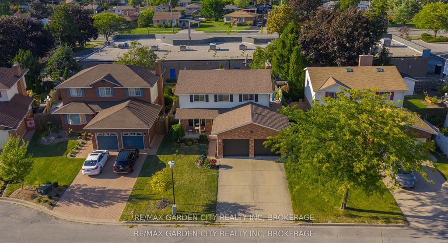
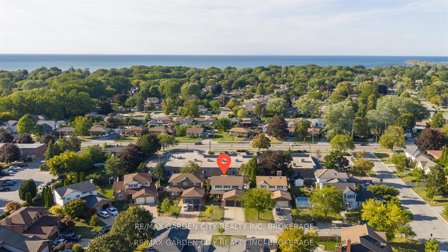
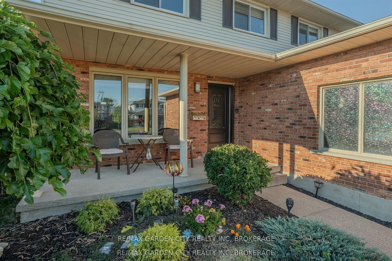
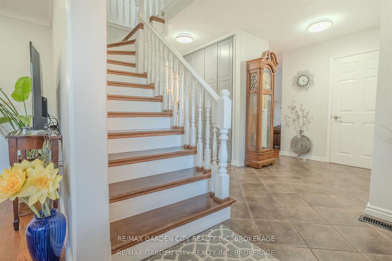
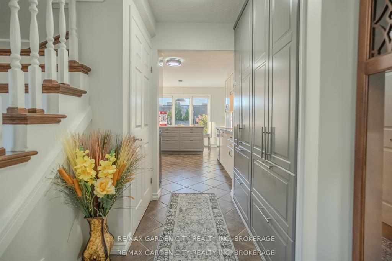
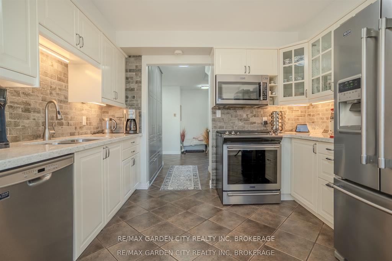
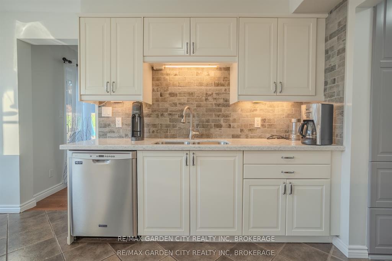
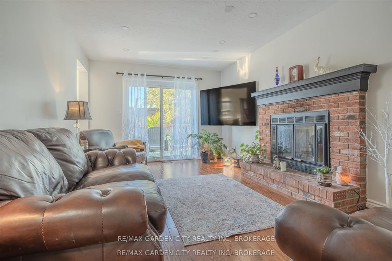
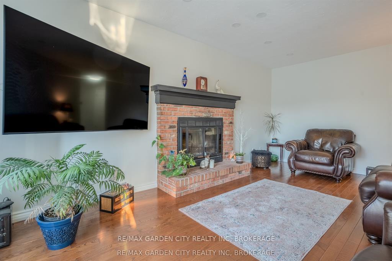
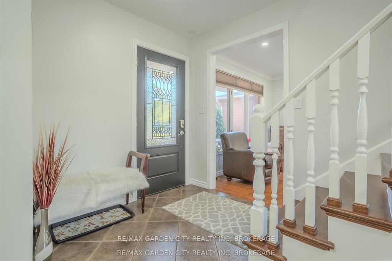
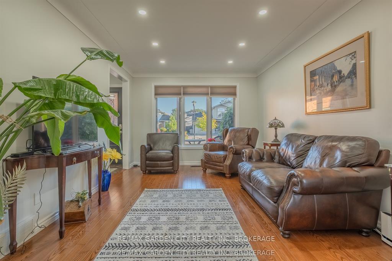
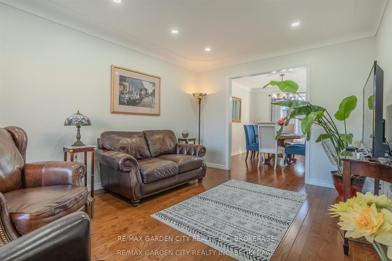
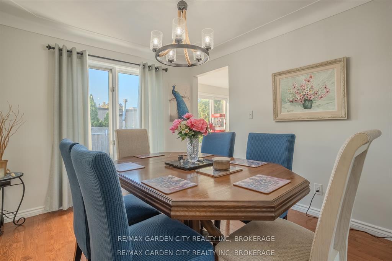
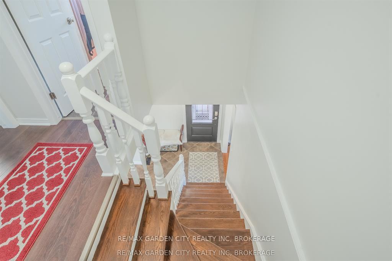
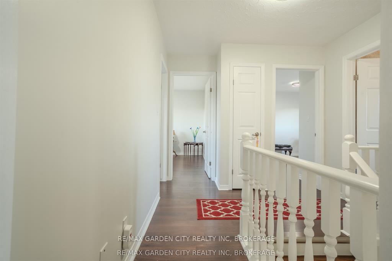
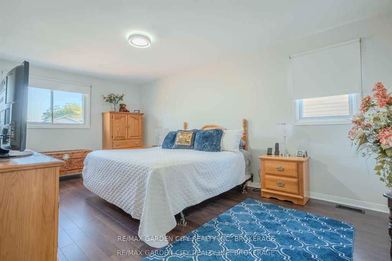
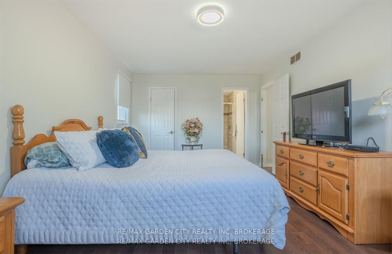
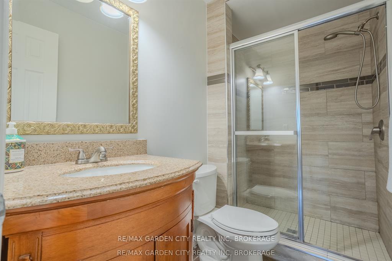
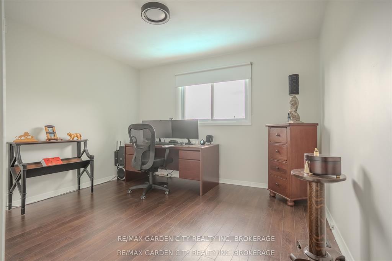
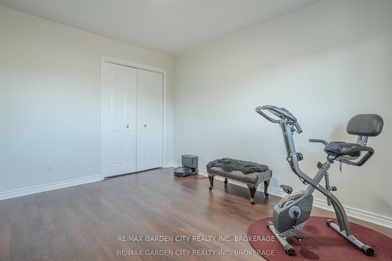
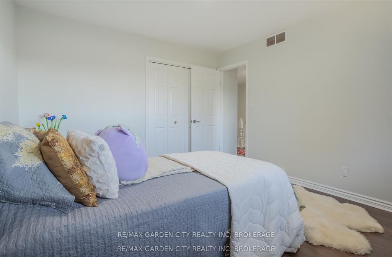
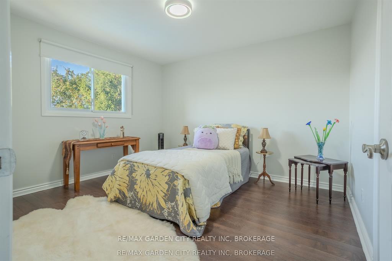
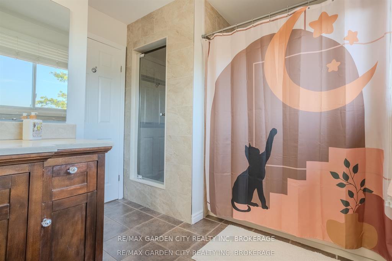
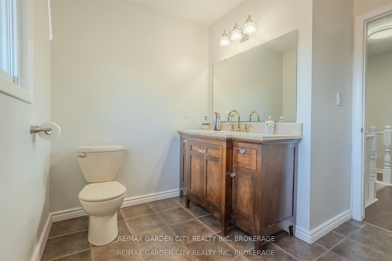
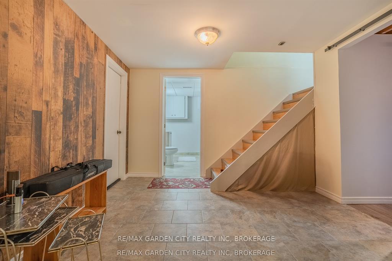
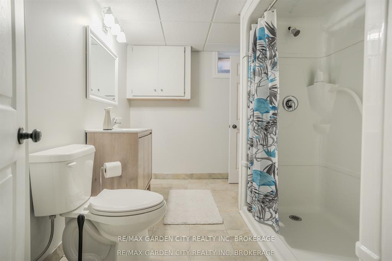
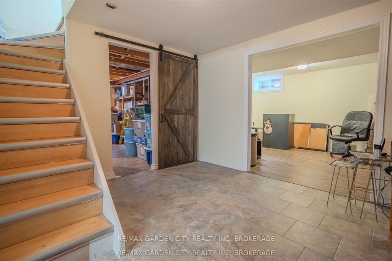
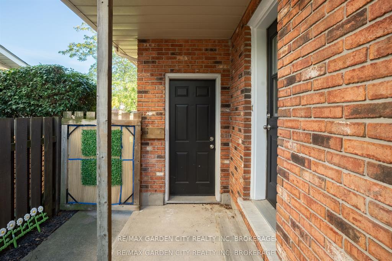
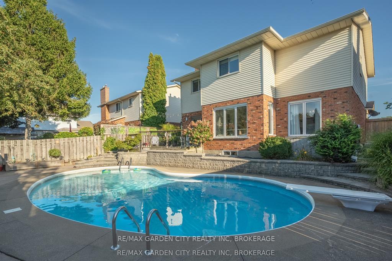
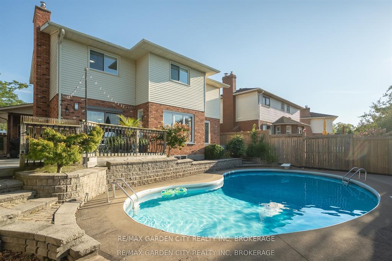
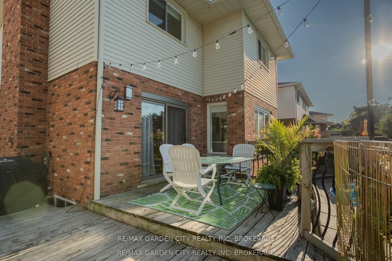
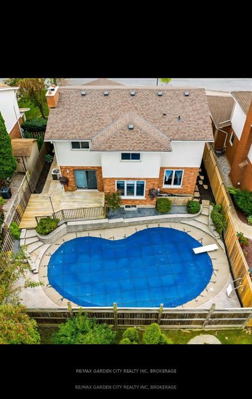
This 4+1 bedroom, 3.5-bathroom family home is tucked into one of the North Ends most desirable neighborhoods, in a highly regarded school district. Designed with families in mind, the upper level features four spacious bedrooms, a layout that is rare and highly sought after. The main floor offers a bright and welcoming living room and dining area, a modern kitchen with quartz countertops and stainless steel appliances, and a family room centered around a wood-burning fireplace. Step outside to your private backyard retreat, where a heated saltwater pool awaits, complete with a pool pump from 2021, filter and liner from 2020, and a heater and salt system updated in 2024. The pool is perfect for summer entertaining or relaxing in privacy. Upstairs, the primary suite features an updated three-piece en-suite and walk-in closet, while the additional three bedrooms share a refreshed five-piece bath and enjoy updated windows throughout the second floor. The lower level includes a game room, a fifth bedroom with en-suite privileges, a three-piece bath, and ample storage, providing flexibility for guests, teens, or home office needs. With thoughtful updates, functional design, and a coveted North End location, this move-in ready home offers a nice style, comfort, and practicality for families looking to settle in a friendly, established neighborhood.
- Auto Garage Door Remote
- Inground
Key Facts & Features
Property Costs
- Annual Property Tax Amount
- $6,780
- Land Transfer Tax Fee
- $14,473
- Basement Type
- Finished, Full
Interior Features
- Interior Extras
- Auto Garage Door Remote
- Fireplace/Stove
- Yes
- Fireplace Features
- Wood
- Elevator
- No
Exterior Features
- Pool
- Inground
Building
- Building Type
- Detached
- Building Style
- 2-Storey
Construction
- Exterior Finish
- Brick, Vinyl Siding
- Roof
- Asphalt Shingle
- Foundation Details
- Concrete
- Special Designation
- Unknown
Lot
- Lot Front
- 50.00 ft
- Lot Depth
- 103.28 ft
Inclusions
- Inclusions
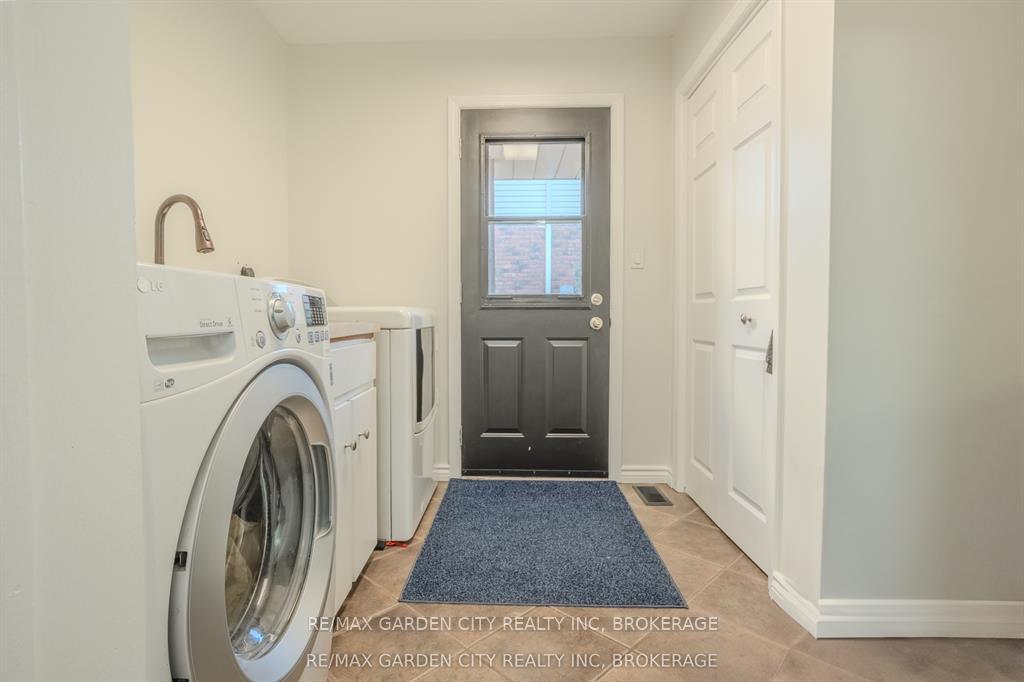
- Fridge, Stove, Washer, Dryer, Microwave, and Central Vac
Exclusions
- Exclusions
- 70" Samsung TV and mounting arm in family room. All Ring products. 2 Floods, 3 Door cams.
Parking & Garages
- Garage Type
- Attached
- Garage Spaces
- 2
- Parking Spaces
- 4
- Total Garage And Parking Spaces
- 6
Heating & Cooling
- Heat Source
- Gas
- Heat Type
- Forced Air
- Air Conditioning
- Central Air
- Water
- Municipal
- Sewers
- Sewer
- Municipality
- St. Catharines
- Neighbourhood
- Vine/Linwell
- Main cross streets
- LAKESHORE- VINE & NIAGARA
- Zoning
- R1
- Directions
- Turn onto Chancery from Lakeshore and take your first right.
Ask about this home
A HOMEH agent will answer your questions about this home.

Around this home
Assumption
Private · elementary · 460 m
6.8/10Port Weller
Public · elementary · 780 m
7.9/10Prince Philip
Public · elementary · 840 m
8.9/10Governor Simcoe
Public · secondary · 1.4 km
7.2/10Holy Cross
Private · secondary · 1.4 km
7.3/10Lockview
Public · elementary · 1.8 km
6.9/10St James
Private · elementary · 1.8 km
7.9/10Dalewood
Public · elementary · 1.9 km
8.2/10Canadian Martyrs
Private · elementary · 2.4 km
6.7/10Pine Grove
Public · elementary · 2.5 km
7.8/10Our Lady of Fatima
Private · elementary · 2.6 km
6.6/10Parnall
Public · elementary · 2.6 km
8.0/10L'Héritage
Public · elementary · French · 2.7 km
7.5/10
Data provided by OpenStreetMap & Fraser Institute School Rankings
For the owner
Is this your home? Track its value.
Get this home's HOMEH Estimate by email once a month, with how many homes are for sale around you.
Monthly payment
$3,515/month
On $899,900
$179,980
Estimate only. Not a mortgage offer.
How much is your home worth?
Get a home value estimate from a local HOMEH agent, then sell with confidence.
- MLS® number
- X12447849
- Data source
- Toronto Regional Real Estate Board
- Status change
- 2025-12-15
- Listed on
- 2025-10-06
- Days on market
- 70 days
- Possession type
- 90+ days
- Co-op commission
- 2% + HST
- Seller
- Listed by
- RE/MAX GARDEN CITY REALTY INC, BROKERAGE
Recommended for you
Based on homes you've looked at.
No recommended properties found.
Nearby similar homes
No nearby properties found.
More real estate resources
Other homes nearby
Explore this area
Nearby neighbourhoods
No nearby listings available.
Ask HOMEH about this home
Price, neighbourhood, monthly cost. Ask anything.
HOMEH Intelligent Agent is an AI, not a licensed representative. Check anything important with your agent.