
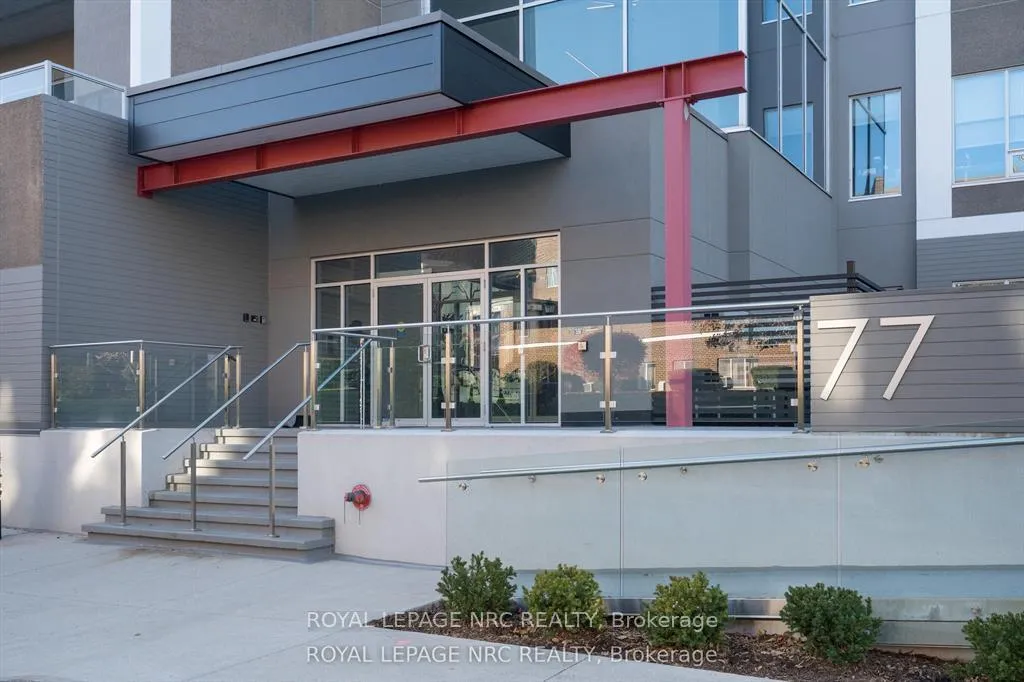
Unit 601, 77 Yates Street
St. Catharines (Downtown), ON L2R 0C4
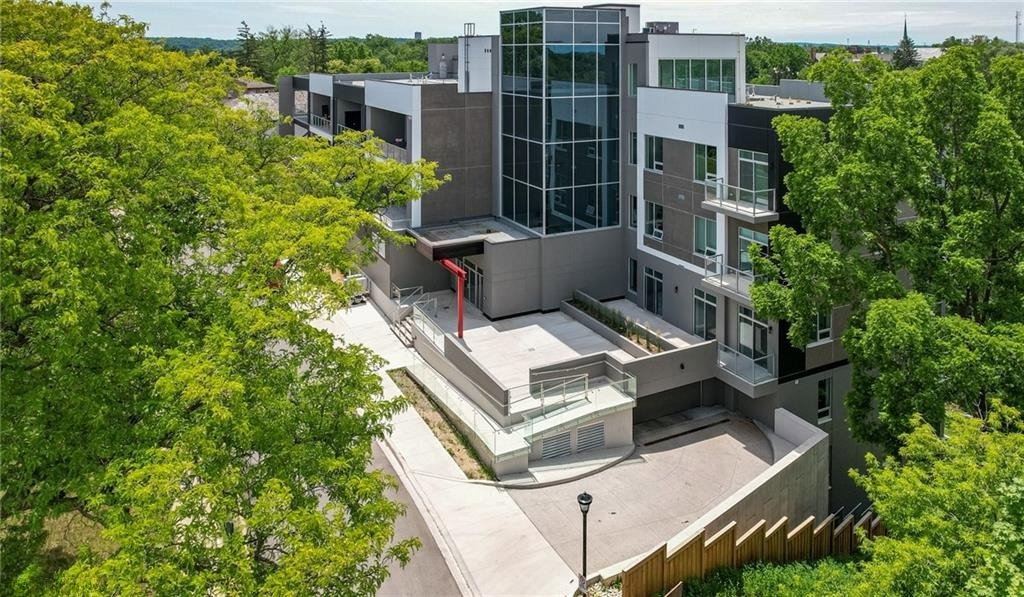 77 Yates Street6 storeys, 37 suites, built 2022
- 3Bedrooms
- 3Bathrooms
- 2Parking
- 2500–2749Sq Ft
- $14,322Tax
- $1,184/moCondo Fee
 Estimated Value:$1,520,194See Free Estimate Report

Property not available for sale or for rent.
HOMEH One: full-service selling for a 1% listing fee. The buyer's agent commission is separate.
Free Home EvaluationHow Much Is My Home Worth?Homes for Sale NearbySale & Price History for Unit 601, 77 Yates Street, St. Catharines, Downtown
Real estate boards require you to or to see the full details of this property.
*Sold prices and complete sale & price history are regulated data. Under the Trust in Real Estate Services Act, 2002 (TRESA) and the rules of the Real Estate Council of Ontario (RECO), and pursuant to the Multiple Listing Service® rules of the Canadian Real Estate Association (CREA) and the Toronto Regional Real Estate Board (TRREB), this information may be shown only to registered users who have agreed to the applicable terms of use (a Virtual Office Website, or "VOW," arrangement). HOMEH Inc., Brokerage therefore provides it to signed-in members only. Creating an account is free and takes under a minute.
About Unit 601, 77 Yates Street, St. Catharines, Downtown
Summarized Description
- Luxury penthouse with panoramic water views.
- Custom designed with high-end upgrades throughout.
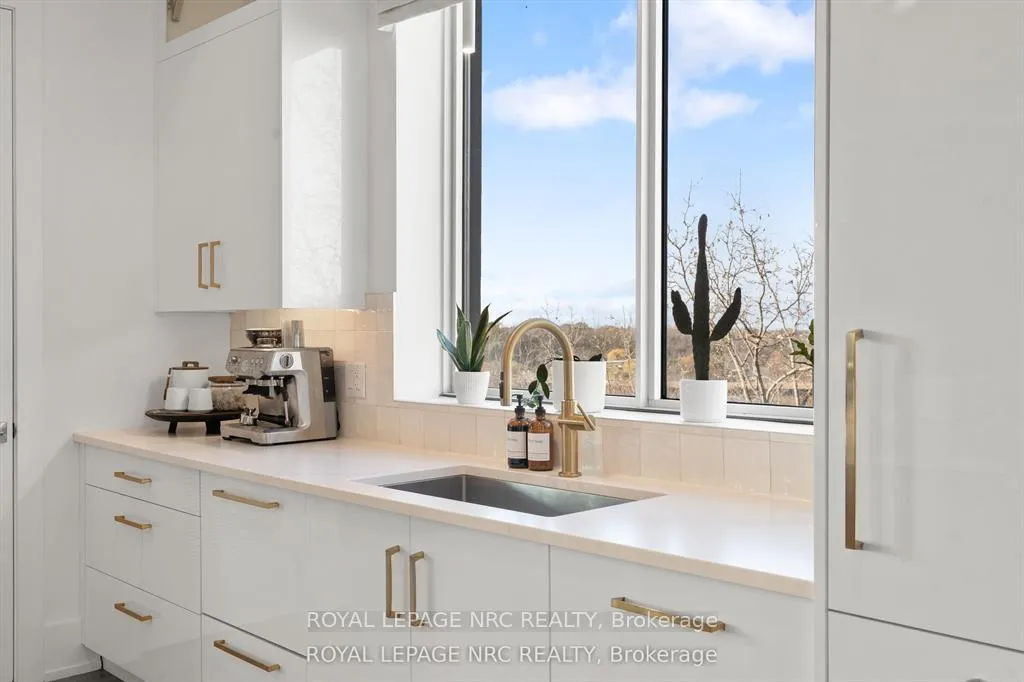
- Chef's kitchen with Fisher Paykel appliances.
- Spacious 3 bedroom plus den layout.
- Two owned parking spots included.
- Close to downtown and major amenities.
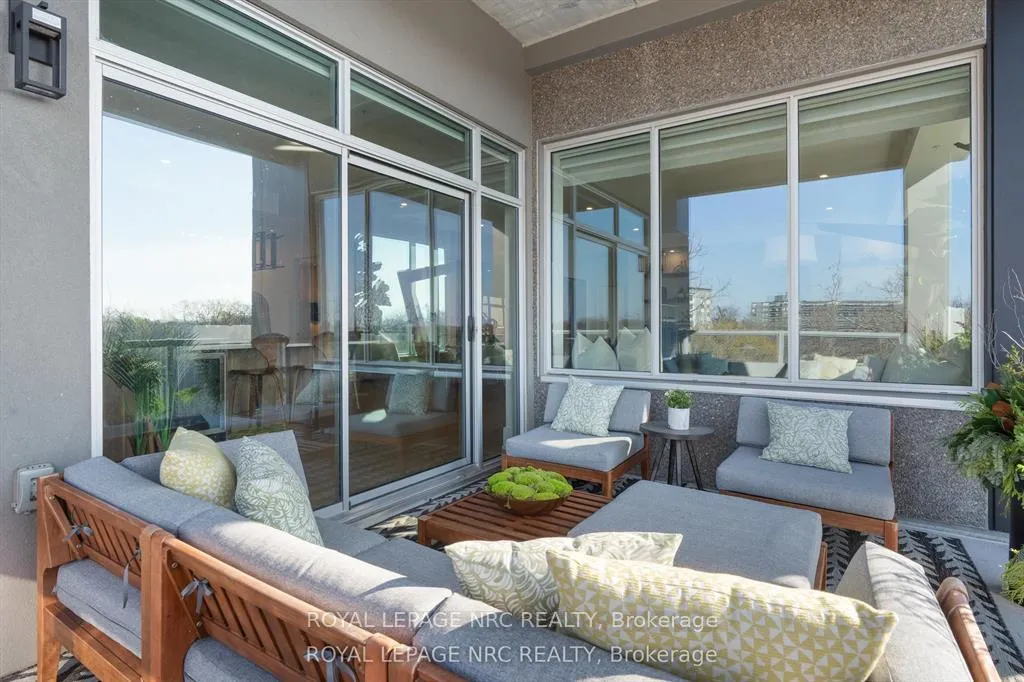
- Rooftop terrace with scenic views.
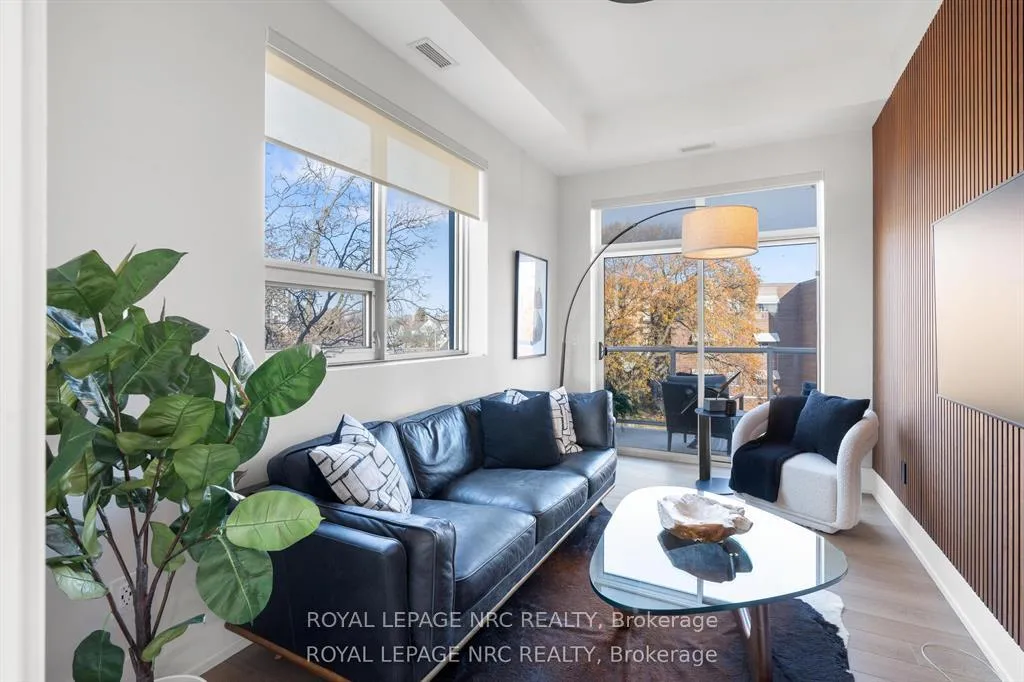
- Elegant open layout with natural light.
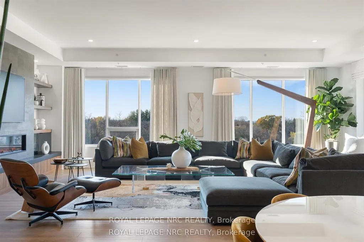
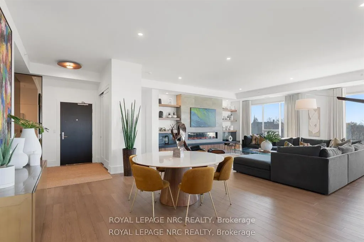
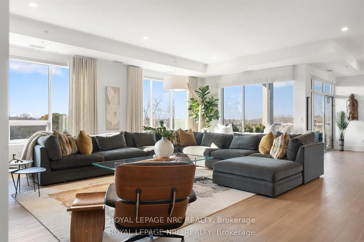
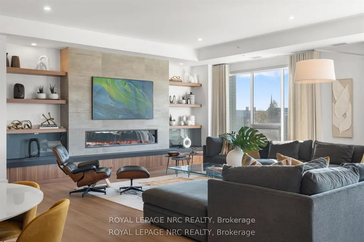
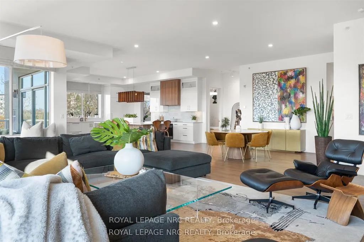
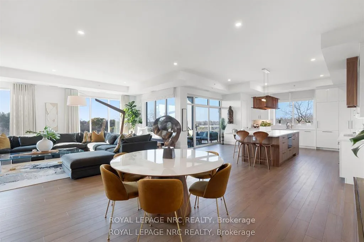
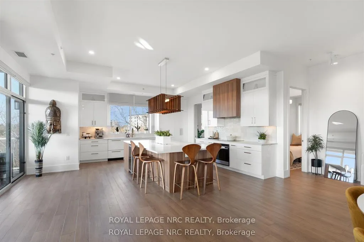
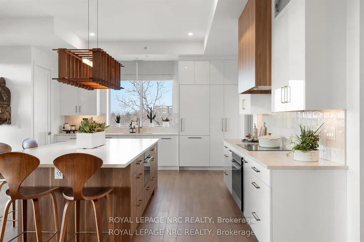
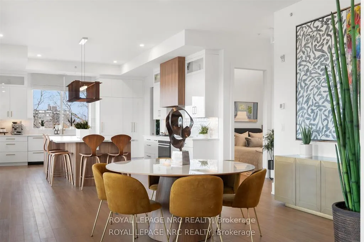
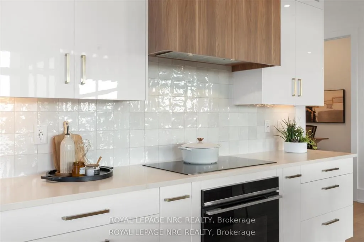
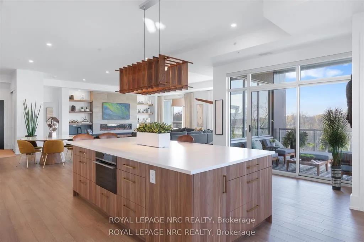
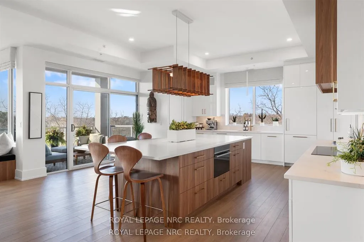
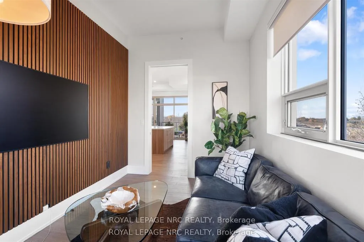
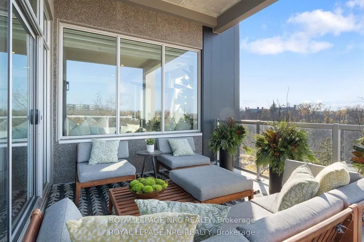
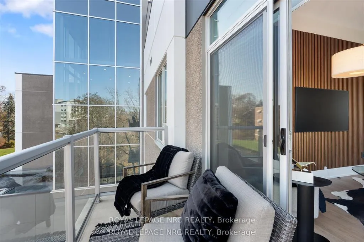
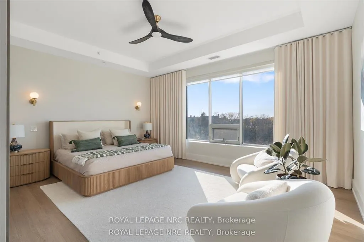
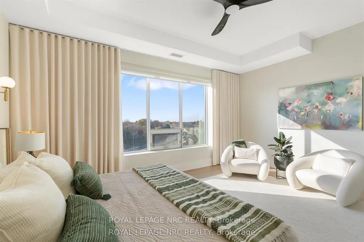
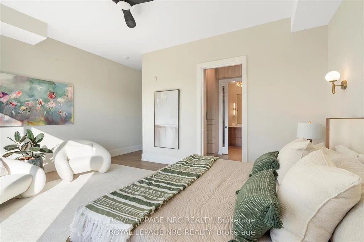
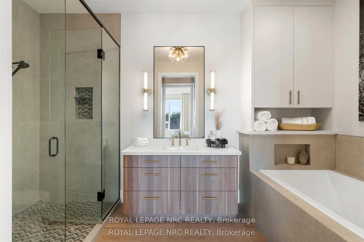
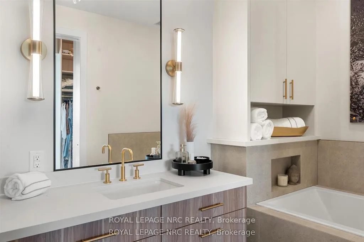
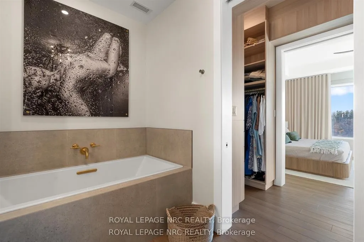
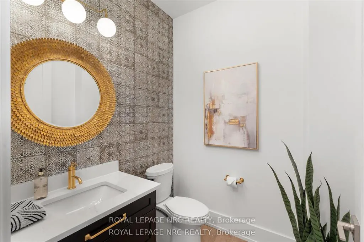
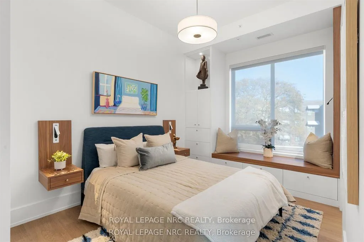
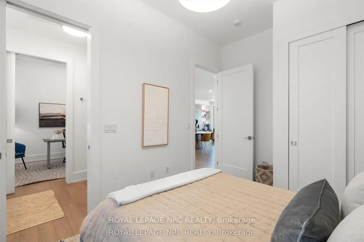
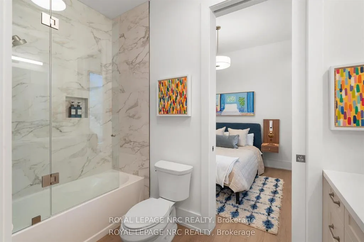
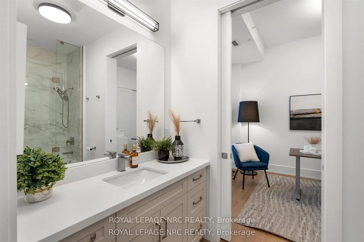
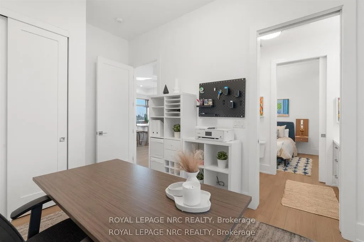
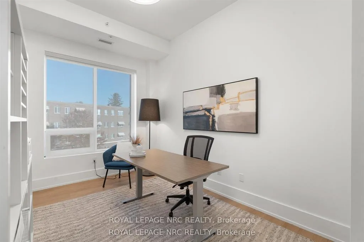
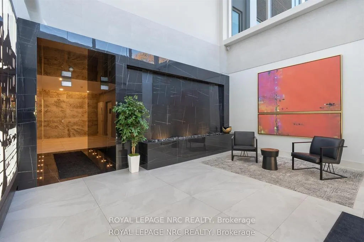
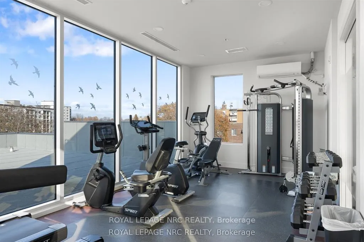
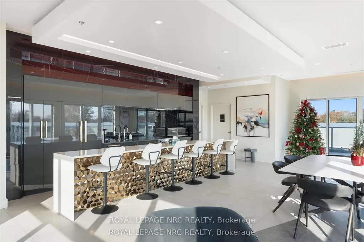
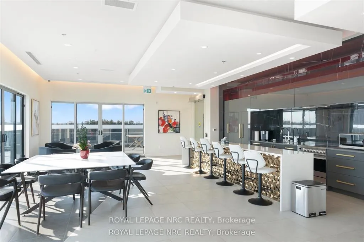
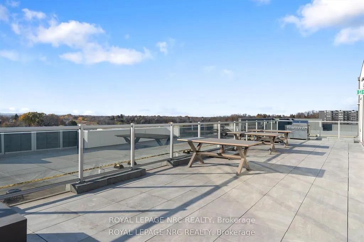
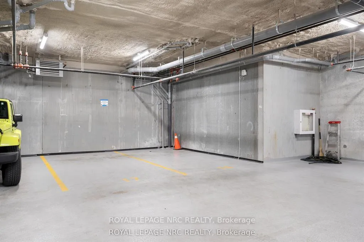
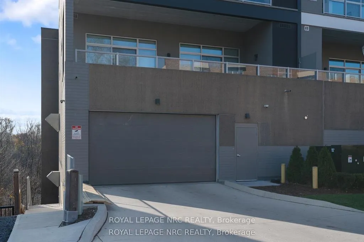
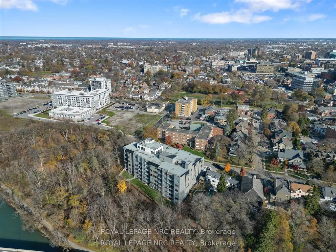
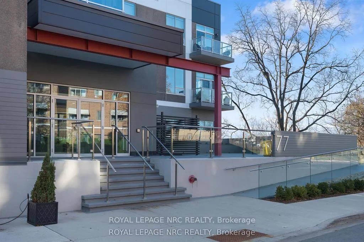
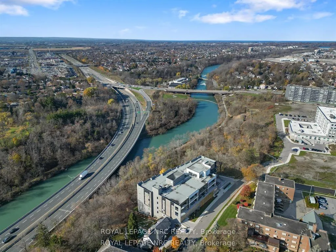
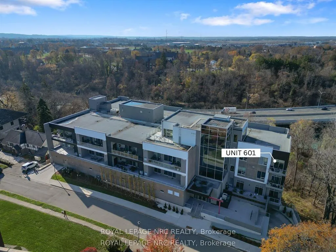
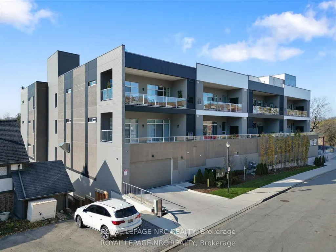
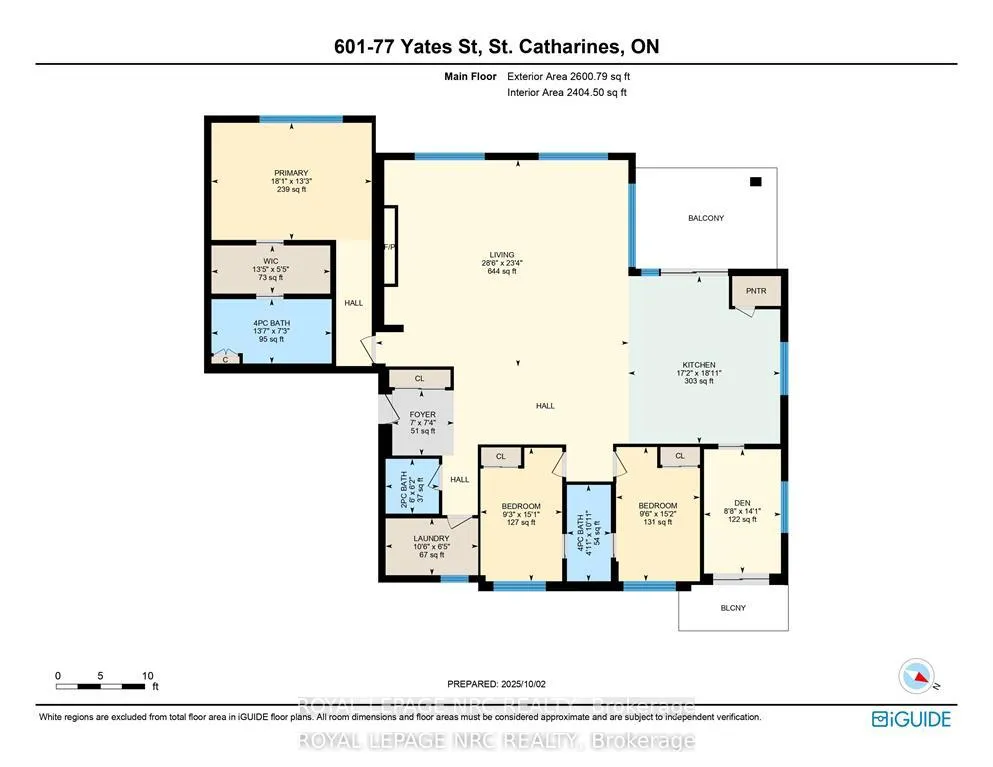
WELCOME TO YOUR DREAM LUXURY CONDO IN NIAGARA! This STUNNING Penthouse corner suite is located in the highly sought after Yates Street Historic District and nestled amongst an enclave of historic Executive homes backing onto 12 Mile Creek on a picturesque tree-lined street. Enjoy panoramic scenic nature and WATER views from 3 sides in this boutique mid-rise condominium residence, home to just 37 custom designed units. This upscale 2600 sq. ft. model is a stand out, being the largest residence in the building with high end luxurious upgrades and custom features throughout. Features an elegant, open layout with wall to wall windows, lots of natural light with an incredible view in 3 directions, and designer finishes. Rare 3 Bedroom PLUS Den unit offers Chef's Kitchen by Enns Cabinetry w/Fisher Paykel appliances, large 12 ft. island, walk out to large balcony overlooking scenic valley. Huge Great room with built in bookshelves with built in reading nook, fireplace, Den with ribbed paneling, 2nd balcony. Custom lighting and millwork throughout. Exceptional Primary suite with walk in closet, spa like ensuite featuring a heated soaker tub. This setting is irreplaceable and close to the City's vibrant downtown, St. Catharines Golf Club, Meridian Centre, First Ontario PAC, Montebello Park, major highways, Ridley College, Brock U, Hospital, hiking and cycling trails, major airports, Niagara Wine Route. And, it is one of the only units to come with two owned parking spots with convenient garage location. See virtual tour. Amenities include stunning rooftop terrace with scenic views, fabulous Club 77 rooftop outdoor lounge w/barbeque areas, glass enclosed lounge/multi-purpose area, professionally equipped exercise room. Make this exceptional home yours! Please see supplemental documents for full list of Building Features and Amenities.
Key Facts & Features
Property Costs
- Annual Property Tax Amount
- $14,322
- Land Transfer Tax Fee
- $26,445
Condo/Maintenance Fee
- Maintenance Fee
- $1,184 /month
Included In Maintenance Fee
- CAC Included
- Water Included
- Building Insurance Included
- Parking Included
- Common Elements Included
- Basement Type
- None
Interior Features
- Pets Permitted
- Yes-with Restrictions
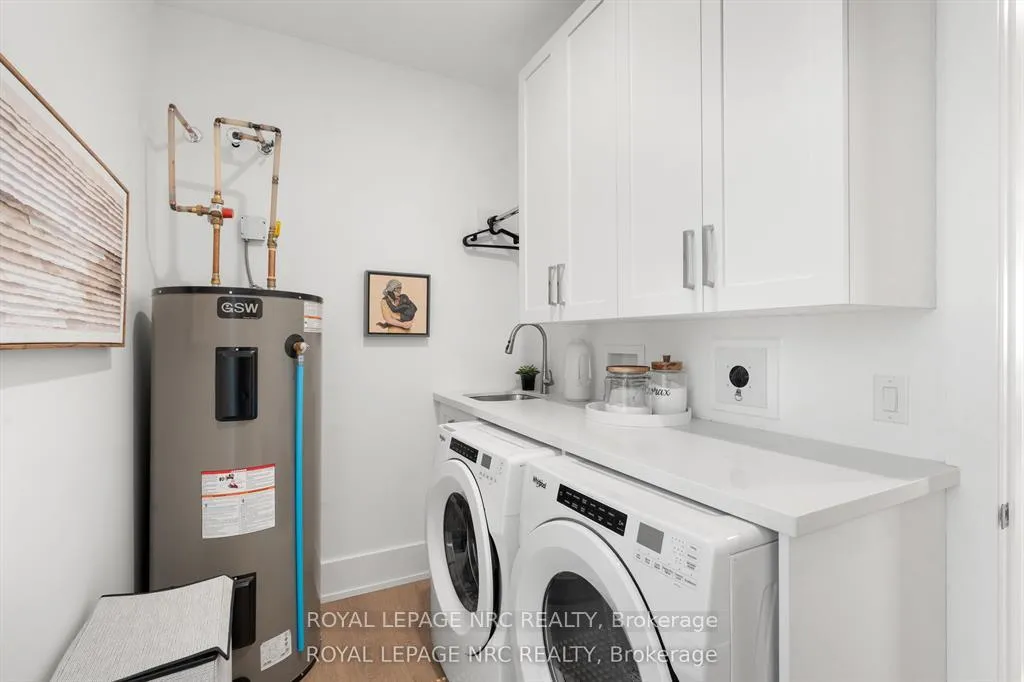
- Laundry Features
- Laundry Room
- Interior Extras
- Auto Garage Door Remote, Bar Fridge, Primary Bedroom - Main Floor, Storage Area Lockers
- View
- Forest, Trees/Woods, Water
- Fireplace/Stove
- Yes
- Fireplace Features
- Electric
- Elevator
- Yes
Exterior Features
- Balcony
- Terrace
Building
- Building Type
- Condo Apartment
- Building Style
- 1 Storey/Apt
- Condo Corp Number
- 338
Construction
- Exposure
- North West
- Exterior Finish
- Concrete Poured, Stucco (Plaster)
- Special Designation
- Unknown
Parking & Garages
- Garage Type
- Underground
- Garage Spaces
- 2
- Parking Type
- Owned
- Parking Spaces
- 0
- Total Garage And Parking Spaces
- 2
Lockers
- Locker Type
- Exclusive
Heating & Cooling
- Heat Source
- Electric
- Heat Type
- Forced Air
- Air Conditioning
- Central Air
- Bedrooms
- 3
- Washrooms
- 3
- Kitchens
- 1
Room sizes
- Bathroom—Main level, 2 Pc Bath
- Bathroom—Main level, 4 Pc Bath
- Bathroom—Main level, 4 Pc Ensuite
- Bedroom—Main level
- Bedroom 2—Main level
- Den—Main level
- Kitchen—Main level
- Living Room—Main level
- Laundry—Main level
- Bedroom 3—Main level
Washrooms
- 2-piece
- 4-piece
- Municipality
- St. Catharines
- Neighbourhood
- Downtown
- Main cross streets
- Adams Street
- Directions
- Ontario Street, west on Adams Street to Yates Street
- Waterfront
- Indirect
- MLS® number
- X13234274
- Data source
- Toronto Regional Real Estate Board
- Status change
- 2026-07-26
- Listed on
- 2026-06-02
- Days on market
- 54 days
- Possession date
- 2026-06-30
- Possession type
- 1-29 days
- Co-op commission
- 2% plus HST
- Seller
- Listed by
- ROYAL LEPAGE NRC REALTY
Home Market Value
Current home valuation for Unit 601, 77 Yates Street, St. Catharines, Downtown, St. Catharines, ON. Listed for $1,498,500
HOMEH Estimate
$1,520,194
Estimated Sales Range
$912,116 - $2,128,272
HOMEH Estimate for Unit 601, 77 Yates Street, St. Catharines, Downtown
Calculated with a real agent's CMA method — 45+ years of experience, codified. Not an AI guess.
For the owner
Is this your home? Track its value.
Get this home's HOMEH Estimate by email once a month, with how many homes are for sale around you.
Mortgage Payment Calculator
Compare up to 4 down payment scenarios
5% on first $500K + 10% on $998,500 over $500K
$124,850
| Scenario 1 | Scenario 2 | Scenario 3 | Scenario 4 | |
|---|---|---|---|---|
−Down payment | % $ | % $ | % $ | % $ |
+CMHC insurance | $54,905 | $41,808 | $35,664 | $0 |
=Total mortgage | $1,427,531 | $1,390,458 | $1,309,389 | $1,198,800 |
Amortization | ||||
Mortgage rate | % | % | % | % |
| Payment frequency | ||||
=Mortgage payment | $6,970monthly | $6,789monthly | $6,393monthly | $5,853monthly |
Land Transfer Tax
$26,445
$26,445
Around this home
No schools found nearby
Data provided by OpenStreetMap & Fraser Institute School Rankings
Ask HOMEH
New!Hi there!
👋Text or call (416) 301-9001
Recommended for you
Based on homes you've looked at.
No recommended properties found.
Nearby similar homes
No nearby properties found.
More real estate resources
Other homes nearby
Explore this area
Nearby neighbourhoods
No nearby listings available.