
119 Ernest Way
Tay Valley (Bathurst/Burgess & Sherbrooke, Bathurst Twp), ON K7H 0B3
- 3+1Bedrooms
- 3Bathrooms
- 3Garage
- 2000–2500Sq Ft
- $4,655Tax
- 205×424 ftLot Size
 Estimated Value:$967,151See Free Estimate Report

Sale & Price History for 119 Ernest Way, Tay Valley, Bathurst/Burgess & Sherbrooke (Bathurst) Twp
| Start Date | End Date | Price | Event | MLS# |
|---|---|---|---|---|
| No listing history available | ||||
Real estate boards require you to or to see the full details of this property.
*Sold prices and complete sale & price history are regulated data. Under the Trust in Real Estate Services Act, 2002 (TRESA) and the rules of the Real Estate Council of Ontario (RECO), and pursuant to the Multiple Listing Service® rules of the Canadian Real Estate Association (CREA) and the Toronto Regional Real Estate Board (TRREB), this information may be shown only to registered users who have agreed to the applicable terms of use (a Virtual Office Website, or "VOW," arrangement). HOMEH Inc., Brokerage therefore provides it to signed-in members only. Creating an account is free and takes under a minute.
About 119 Ernest Way, Tay Valley, Bathurst/Burgess & Sherbrooke (Bathurst) Twp
Summarized Description
- Beautifully finished 3+1 bedroom bungalow.
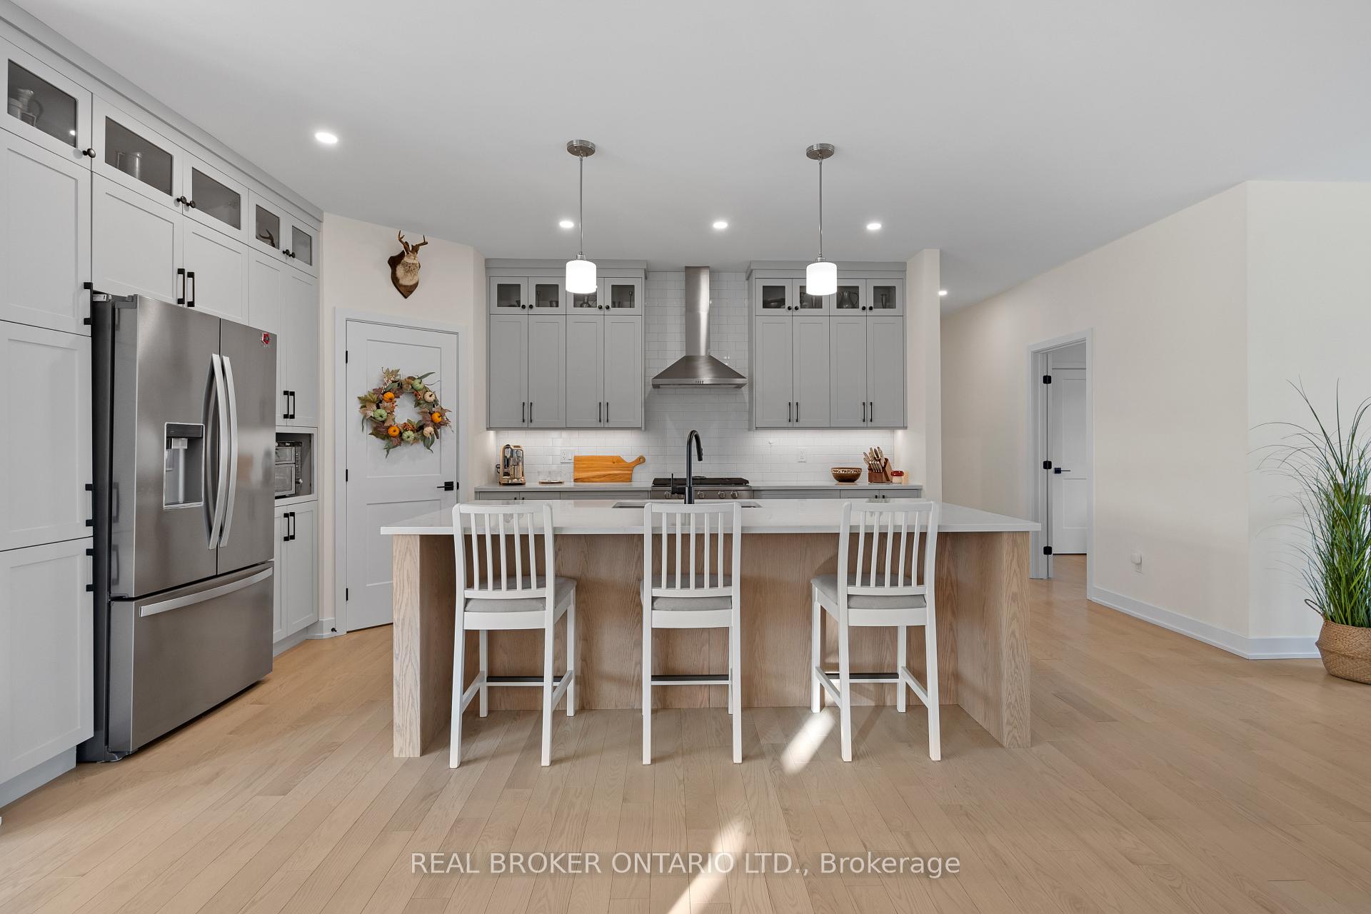
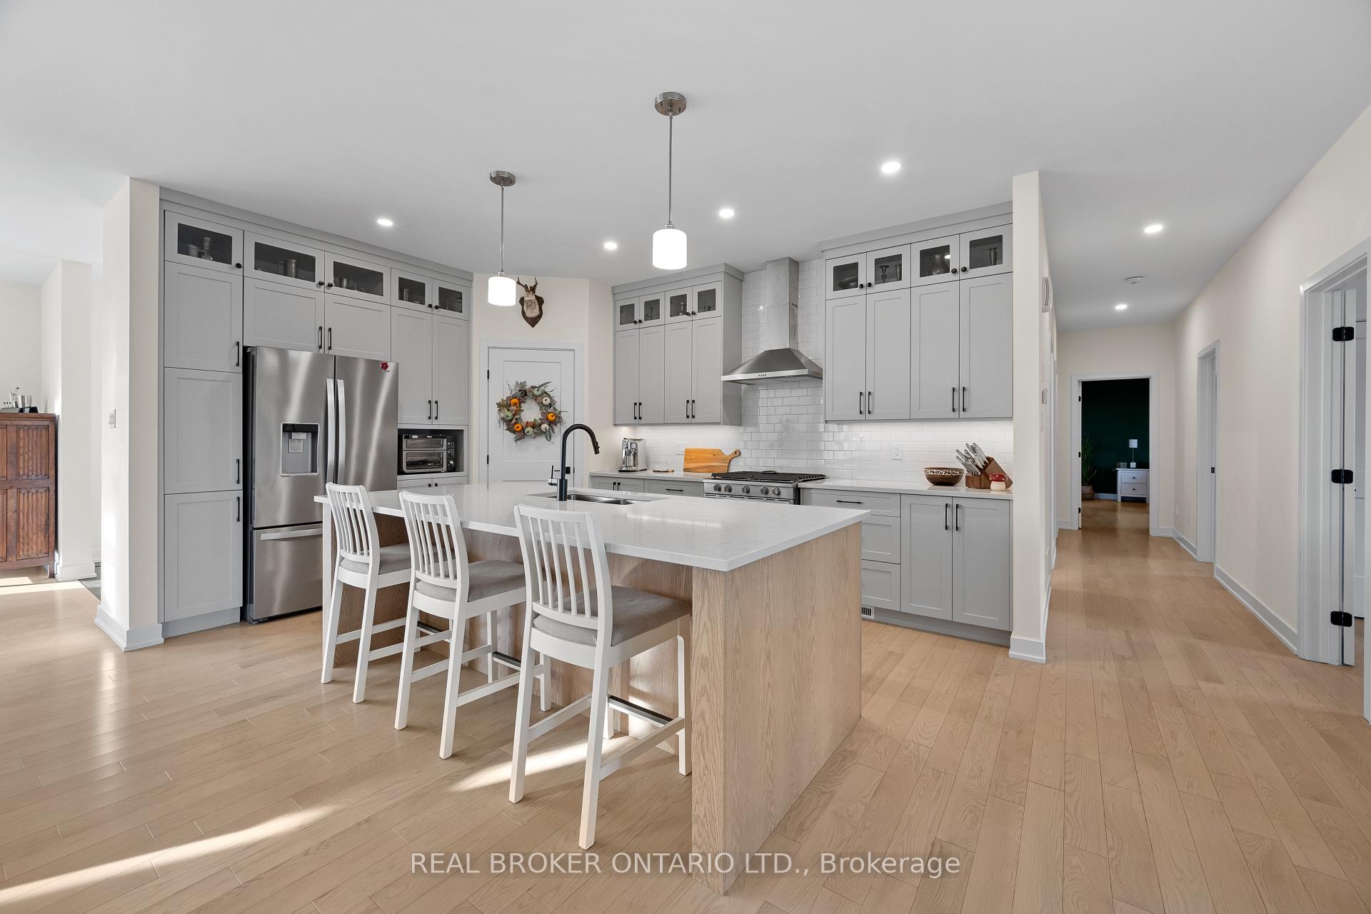
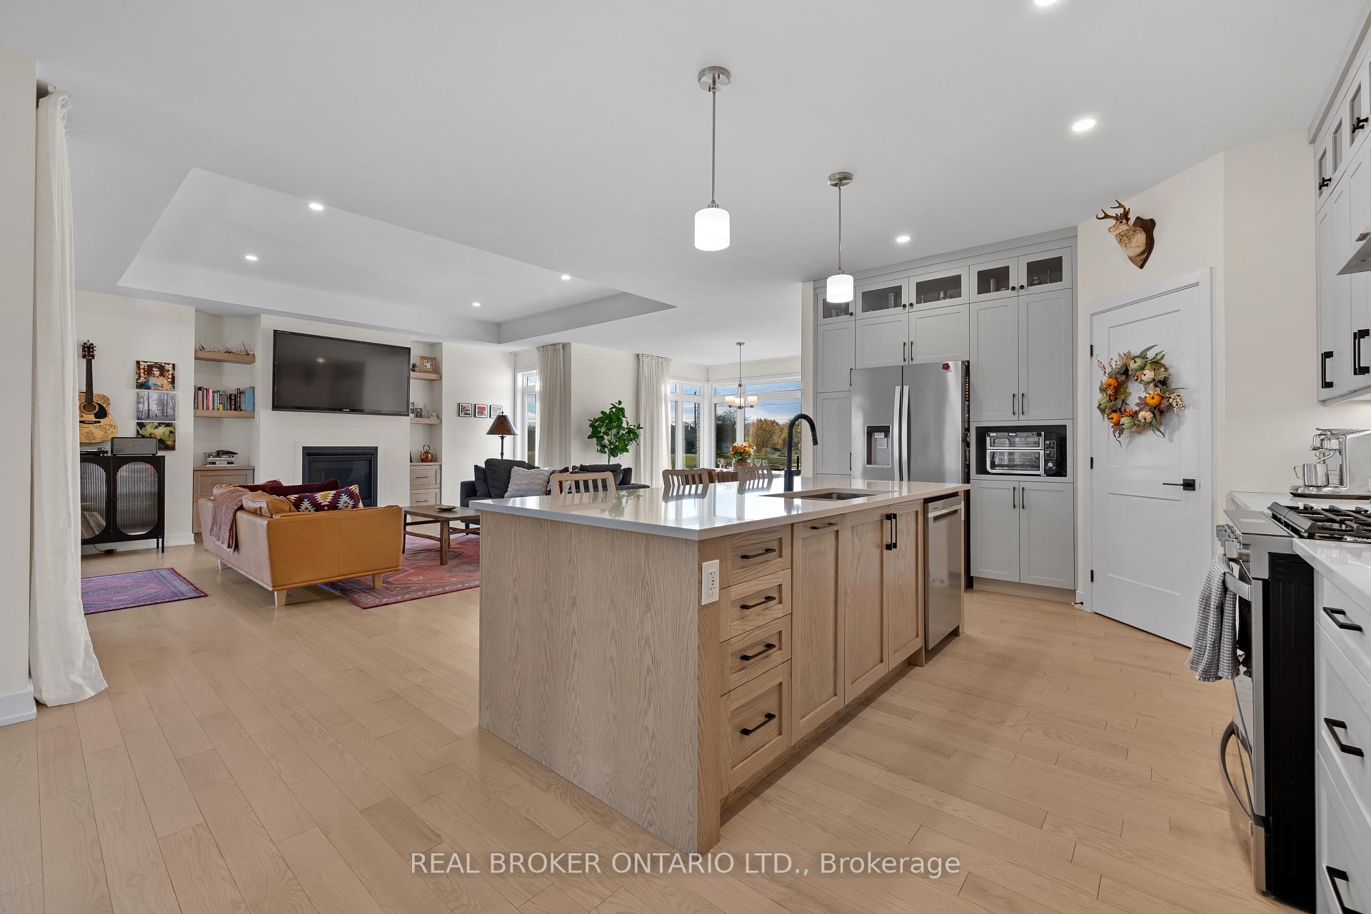
- Open-concept kitchen ideal for entertaining.
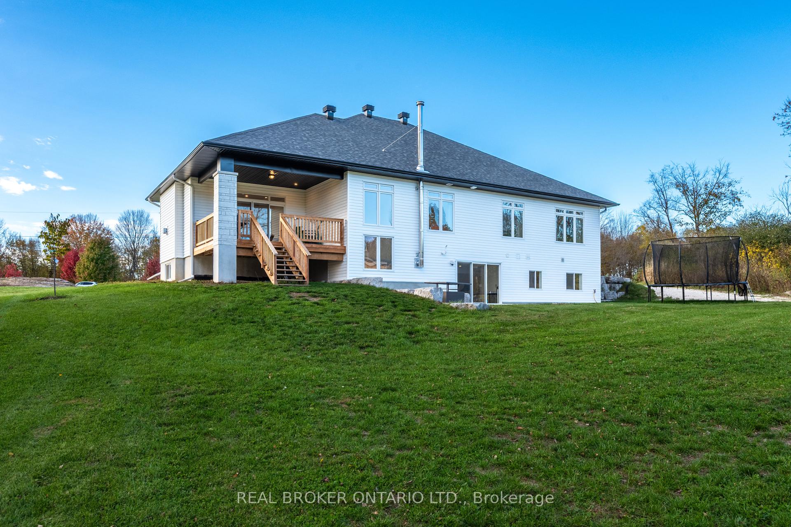
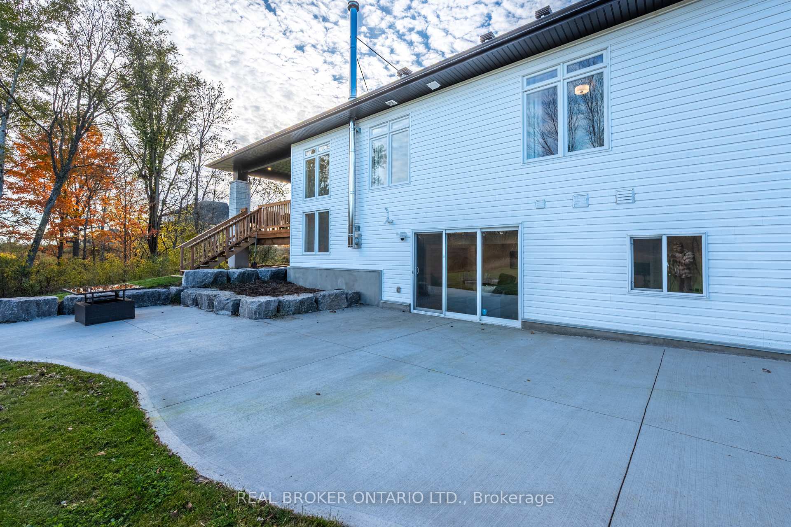
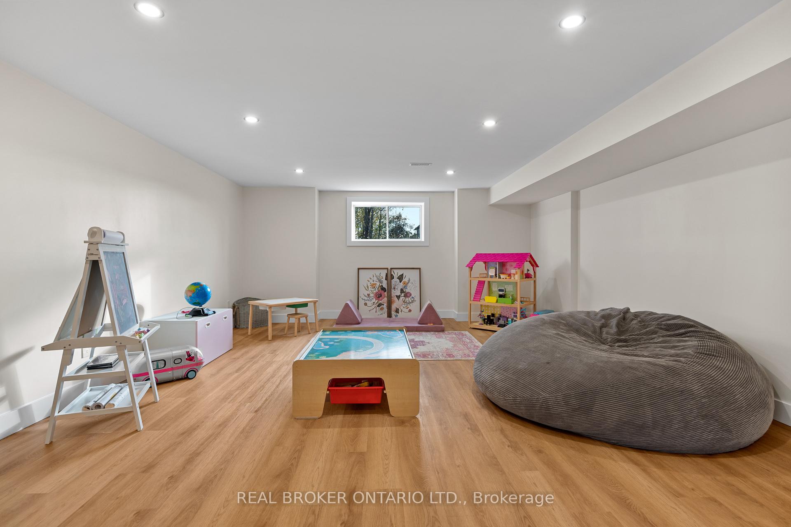
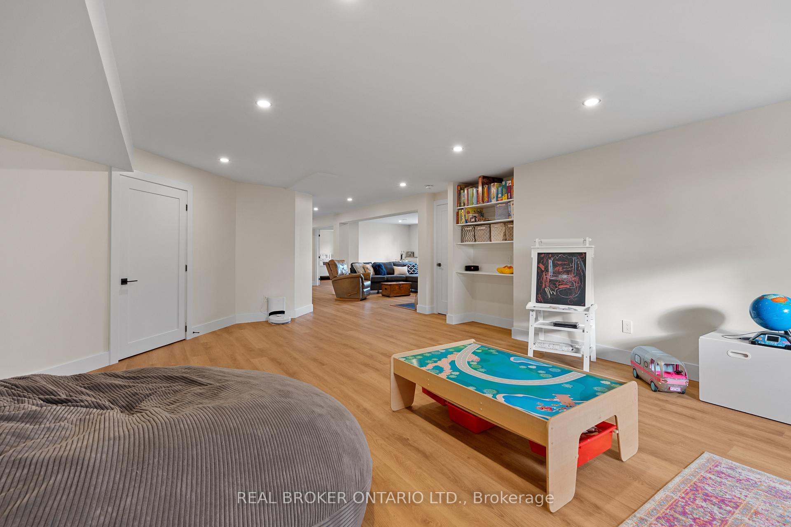
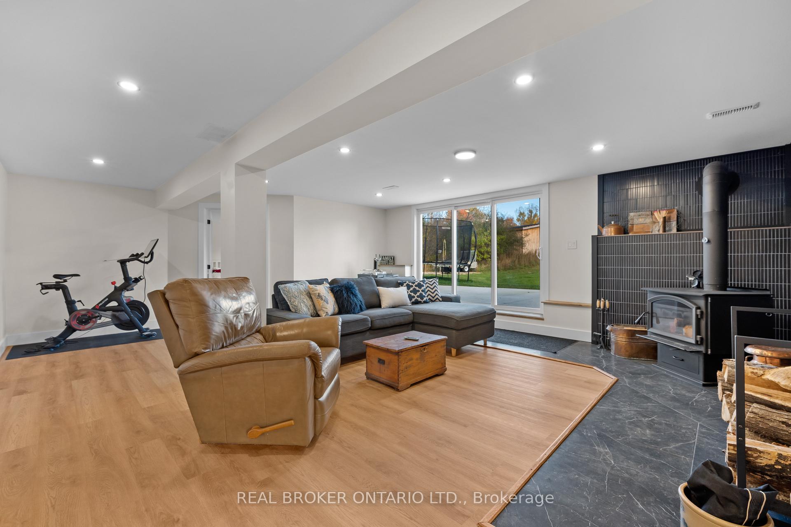
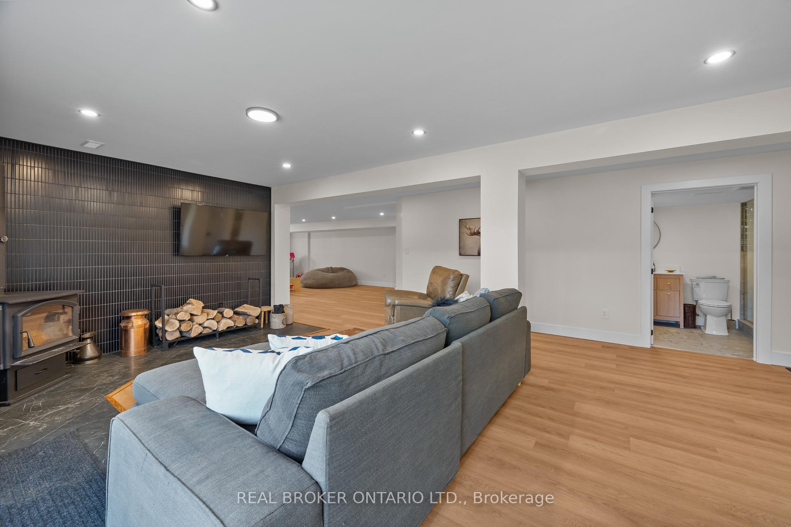
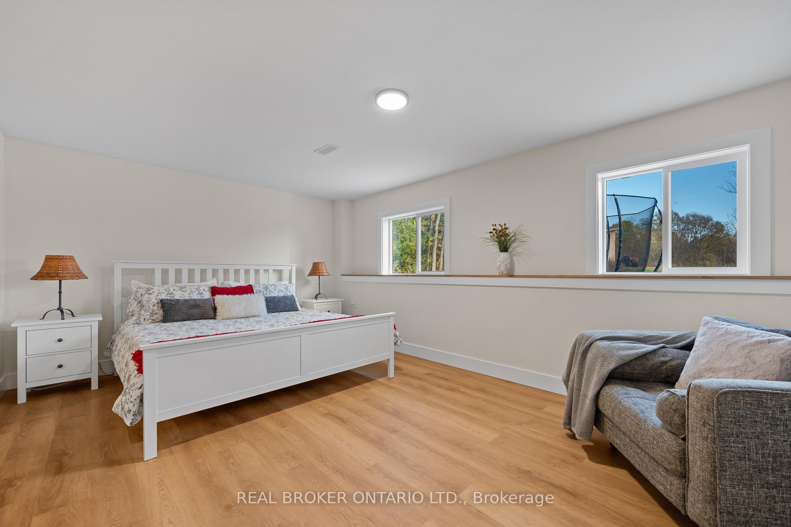
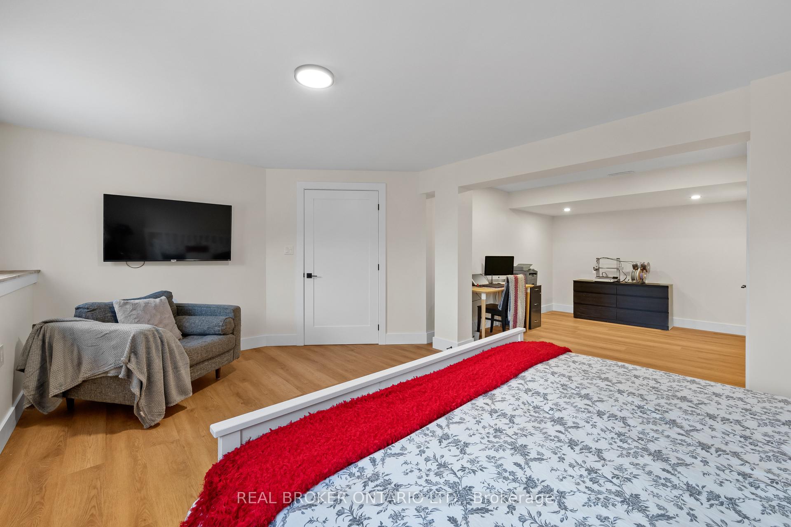
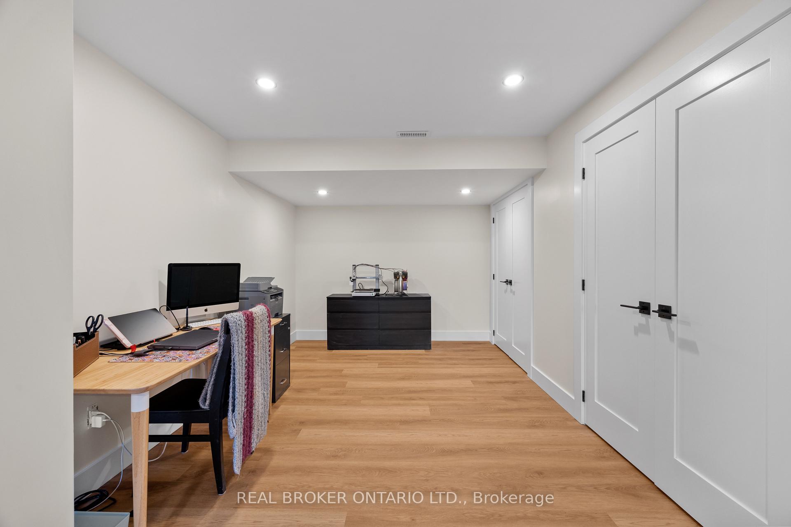
- Fully finished walkout basement with extra bedroom.
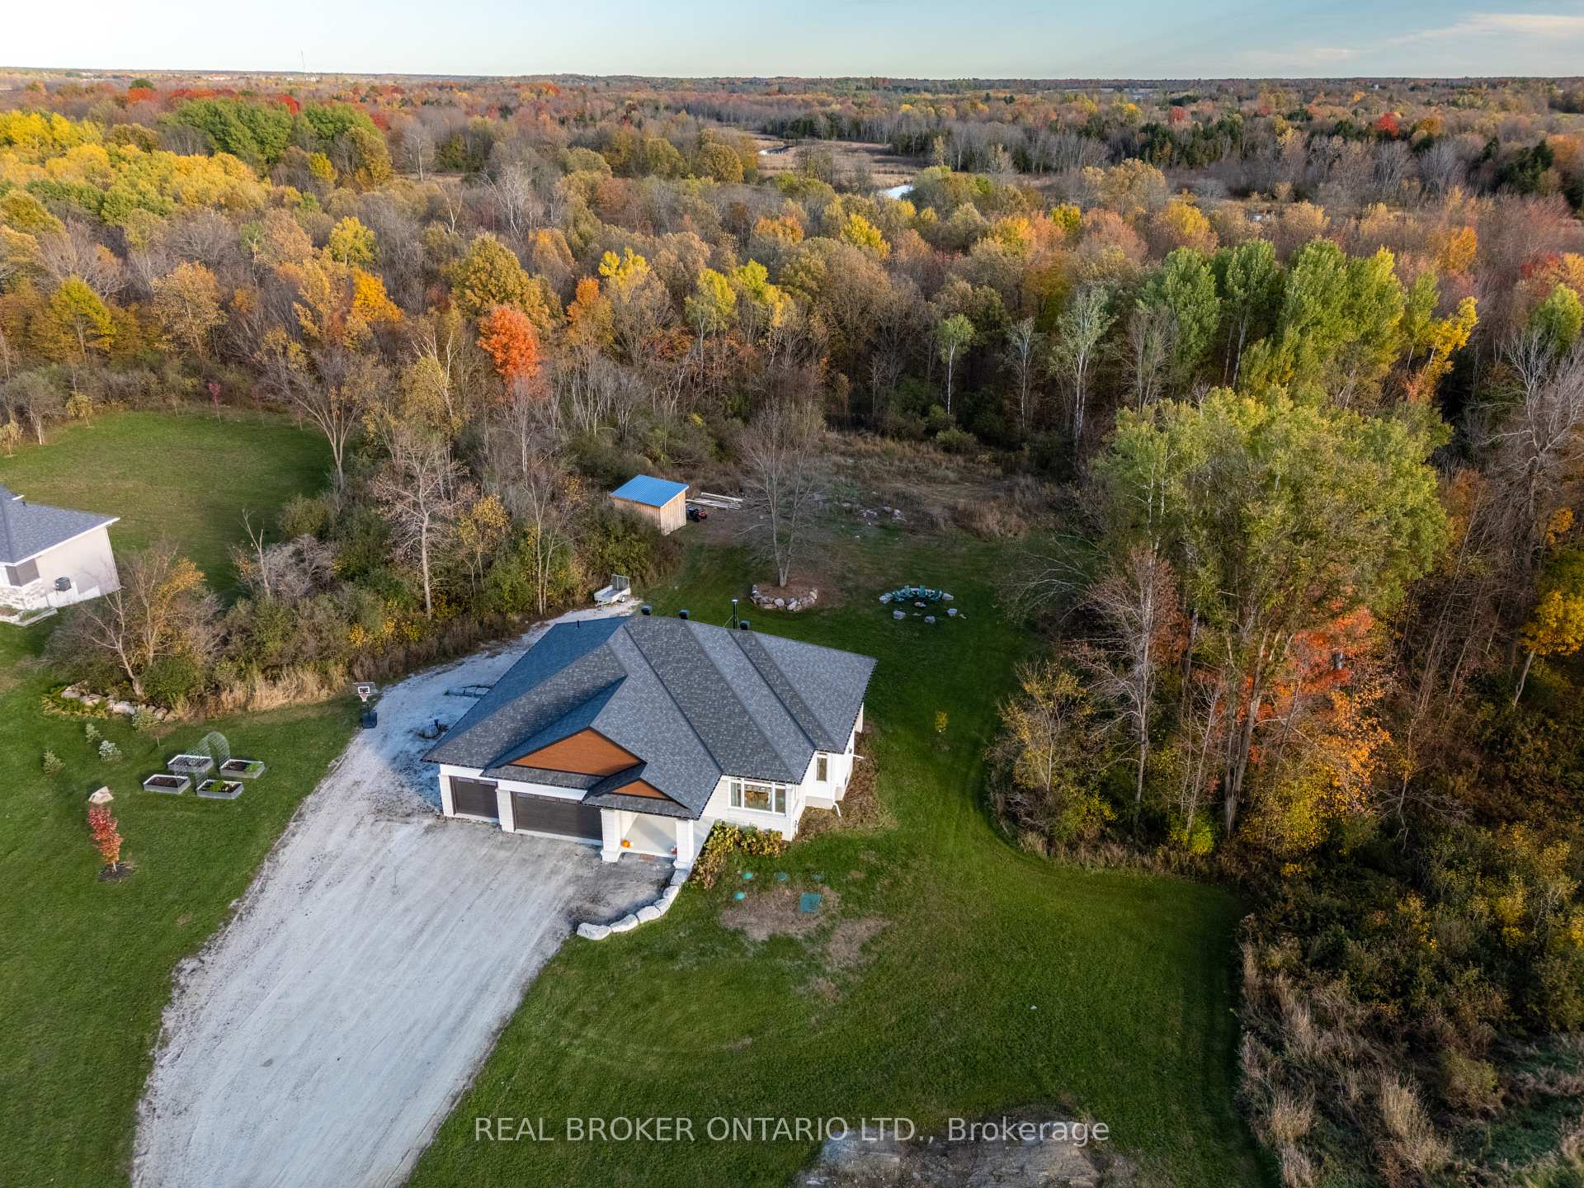
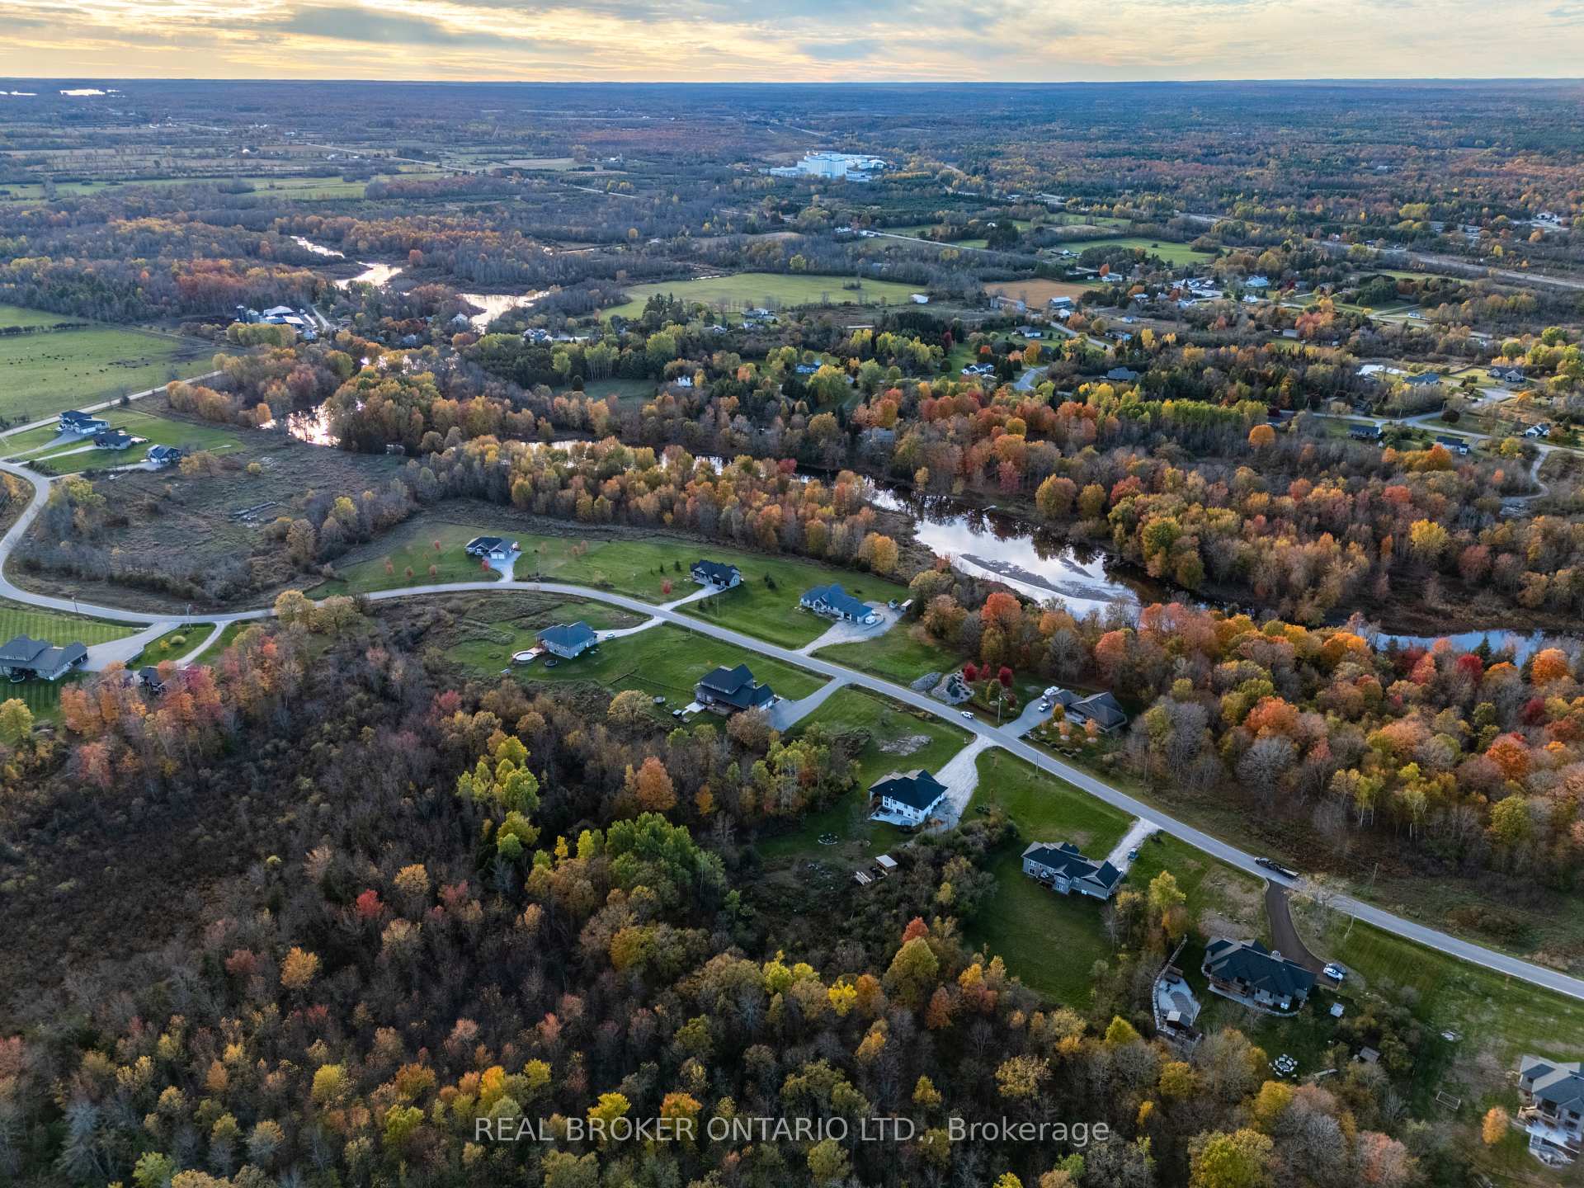
- Backs onto conservation land for privacy.
- Oversized driveway and 3 car garage.
- Modern finishes with hardwood floors throughout.
- Serene views and peaceful natural backdrop.
- Just 5 minutes from charming town of Perth.
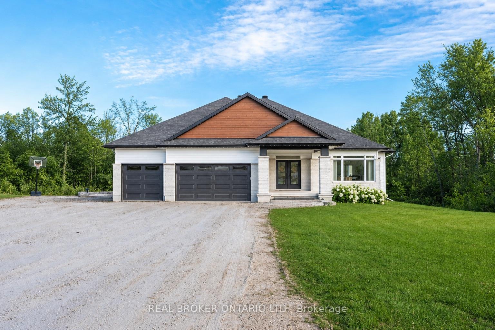
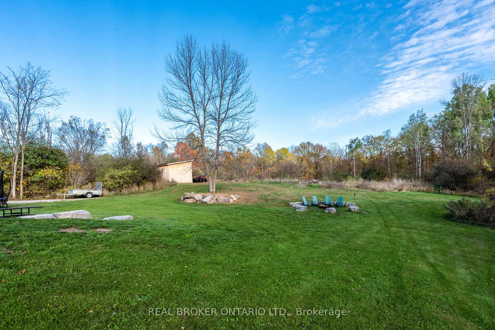
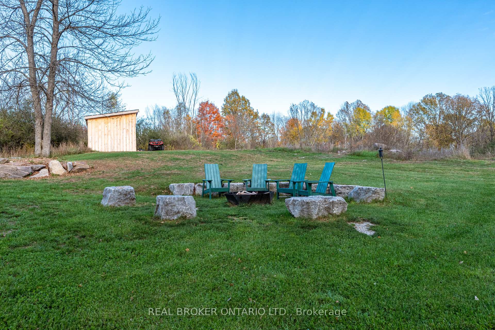
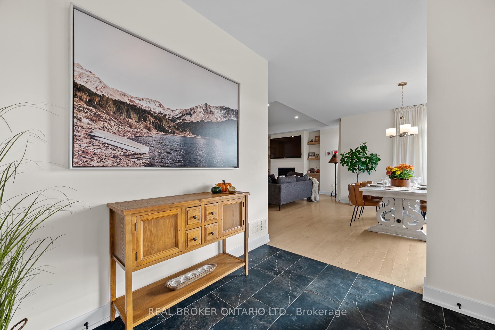
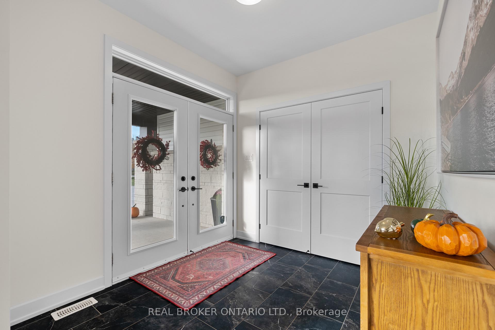
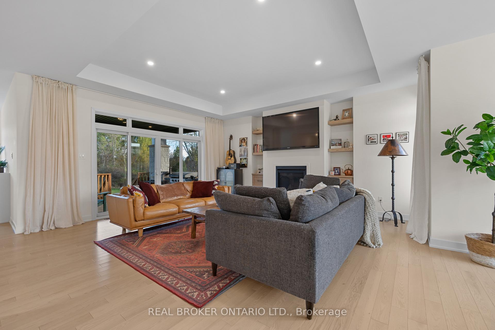
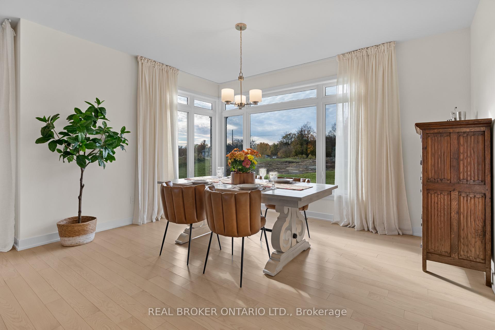
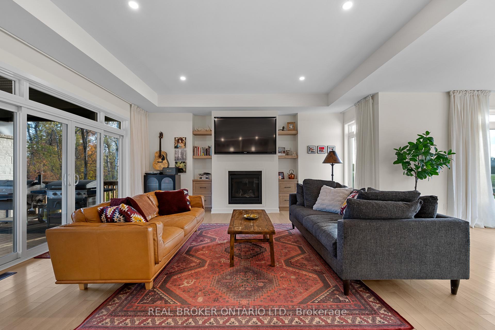
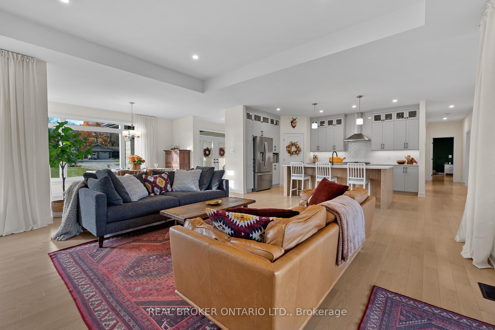
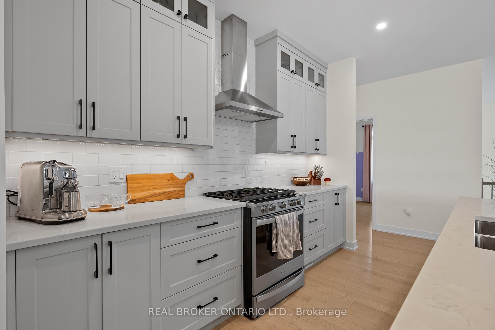
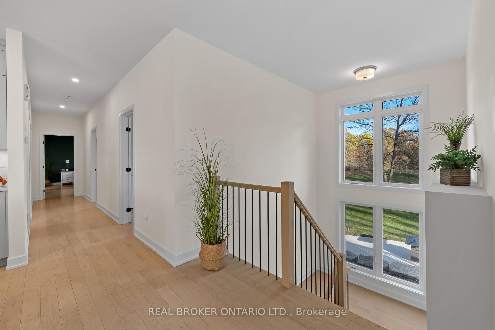
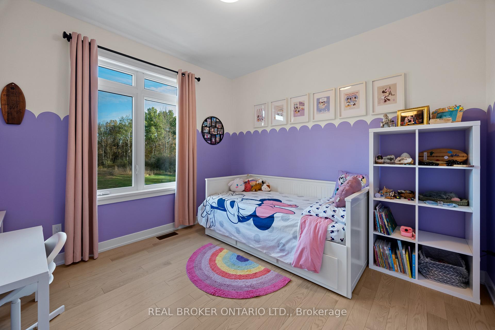
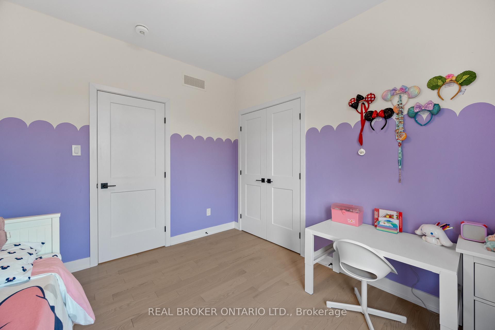
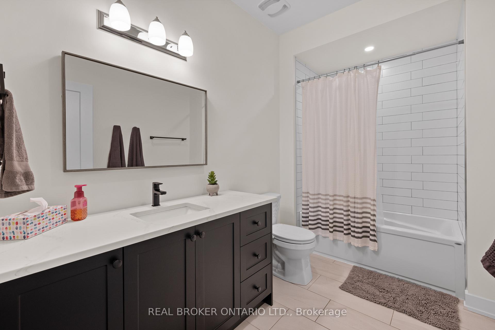
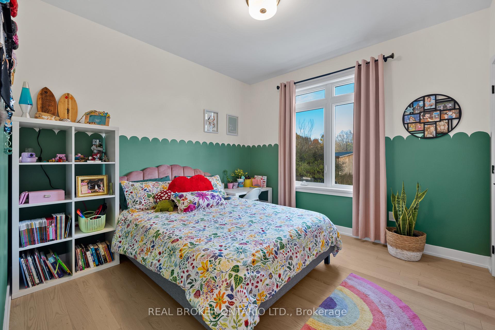
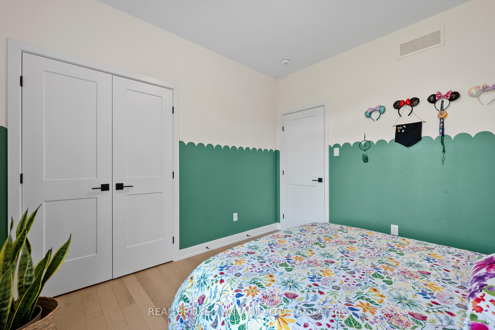
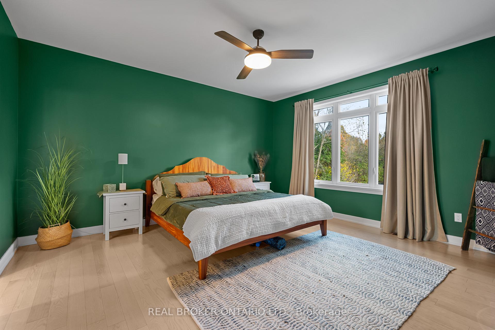
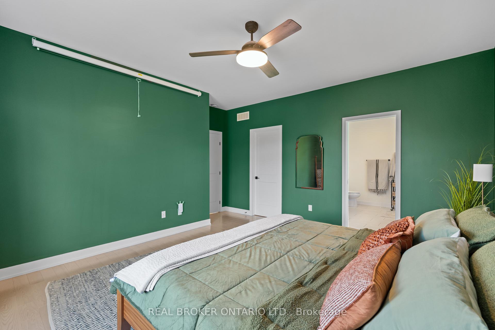
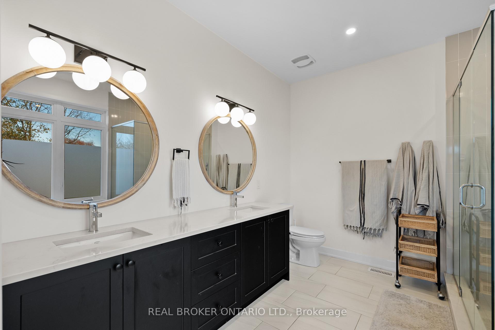
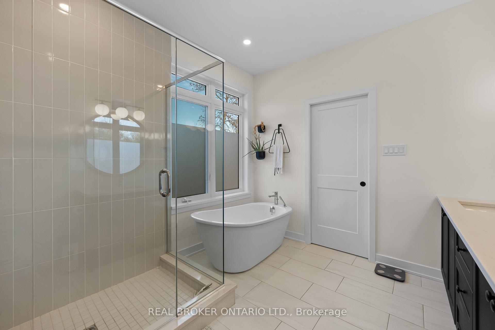
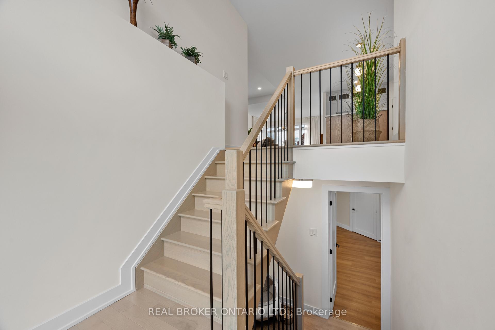
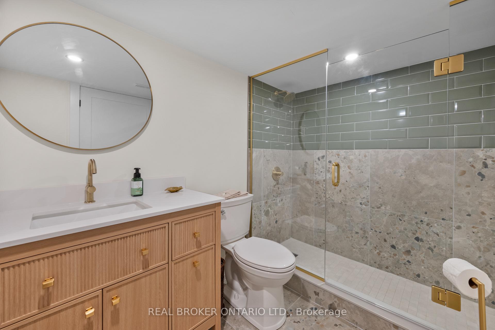
Set on a dead end road in Tay Valley, this beautifully finished 3+1 bedroom, 3 full bathroom bungalow offers the perfect blend of modern comfort and natural serenity, all just 5 minutes from the charming town of Perth. The striking exterior, oversized driveway, 3 car garage and over 2 acres lot offer space to breathe and room to grow. Brighten every season with professionally installed Gemstone lighting. Inside, the home opens into a bright, airy layout with warm hardwood floors, large windows, and thoughtfully designed living spaces that feel both welcoming and refined. The heart of the home is the open-concept kitchen, dining, and living area, ideal for everyday living and effortless entertaining. The kitchen features an expansive island, ample cabinetry, a pantry and clean modern finishes. The living room invites you to unwind beside the fireplace, with natural light pouring in from every angle.The primary bedroom is a true retreat, complete with serene views, a calming colour palette, and a spa-inspired ensuite with a double vanity and walk-in shower. Additional bedrooms are generously sized and versatile, perfect for family, guests, or a home office.Downstairs, the fully finished walkout basement adds incredible living space, anchored by a cozy wood stove that makes it the perfect place to relax on cooler evenings. With an additional bedroom, full bathroom, and direct access to the backyard, this level is ideal for guests, extended family, or recreational use.Backing directly onto conservation land, the backyard offers unmatched privacy and a peaceful natural backdrop. Whether you're enjoying morning coffee on the deck or taking in the quiet of the surrounding woods, this is a place where life slows down in the best way. Combining modern finishes, flexible living space, and a truly special setting, this home offers the best of country living with the convenience of town just minutes away.
Key Facts & Features
Property Costs
- Annual Property Tax Amount
- $4,655
- Land Transfer Tax Fee
- $18,475
Rental Items
- Rental Equipment
- Instant Hot Water Heater, Propane Tanks
- Basement Type
- Finished
Interior Features
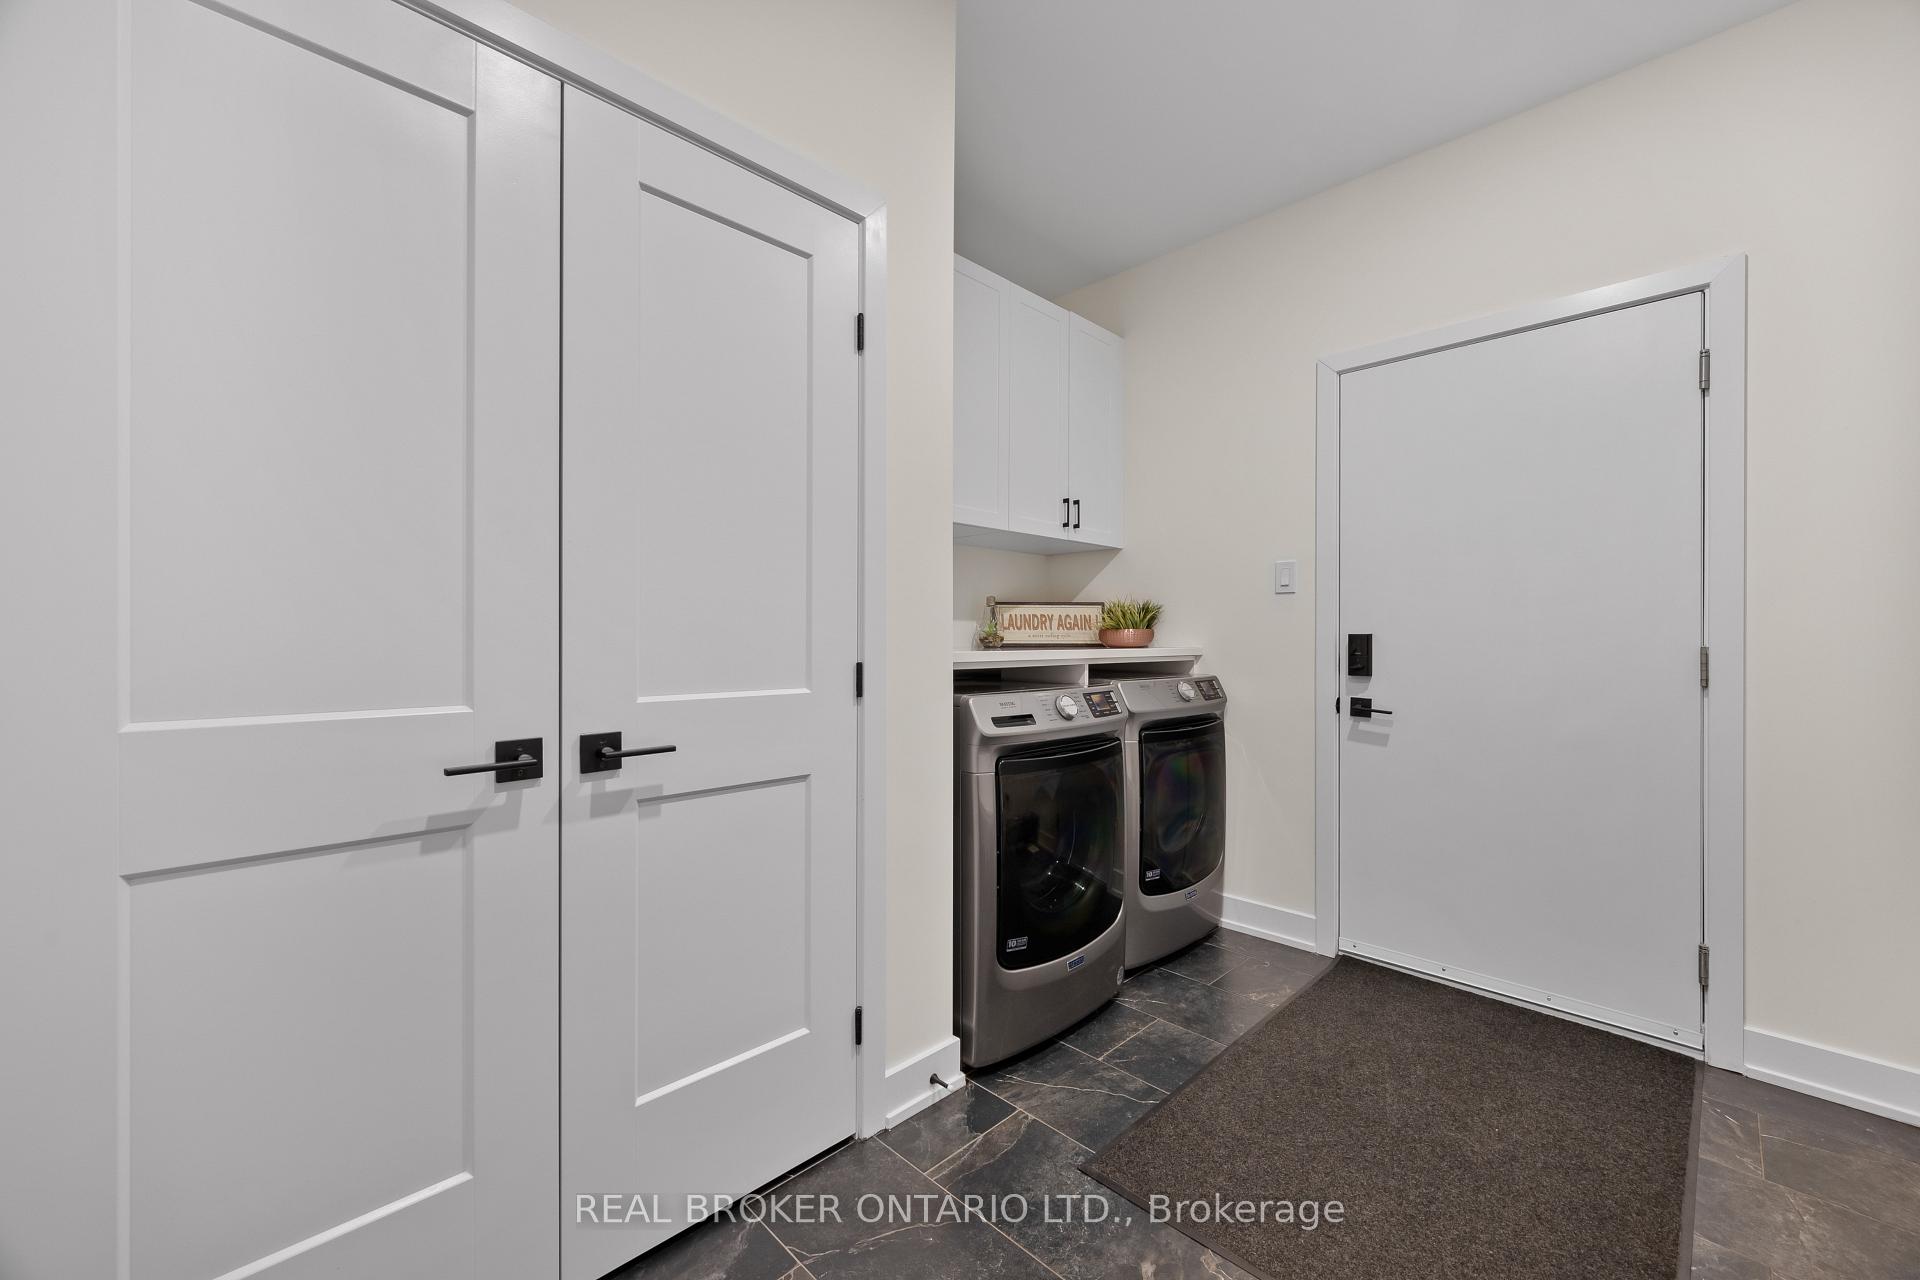
- Laundry Level
- Main Level
- Interior Extras
- Air Exchanger, Auto Garage Door Remote, Carpet Free, In-Law Capability, On Demand Water Heater, Sump Pump, Water Purifier, Water Treatment, Water Softener
- View
- Forest, Hills, Park/Greenbelt, Trees/Woods
- Fireplace/Stove
- Yes
- Fireplace Features
- Propane, Wood
- Elevator
- No
Exterior Features
- Exterior Extras
- Deck, Lighting, Patio, Porch, Year Round Living
- Pool
- None
Building
- Building Type
- Detached
- Building Style
- Bungalow
Construction
- Exterior Finish
- Brick, Vinyl Siding
- Roof
- Asphalt Shingle
- Foundation Details
- Poured Concrete
- Special Designation
- Unknown
Lot
- Lot Front
- 205.38 ft
- Lot Depth
- 423.96 ft
- Lot Size
- 2.06
Inclusions
- Inclusions
- Refrigerator, Stove, Hood Fan, Dishwasher, Washer, Dryer, Window Coverings
Parking & Garages
- Garage Type
- Attached
- Garage Spaces
- 3
- Parking Spaces
- 15
- Total Garage And Parking Spaces
- 18
Heating & Cooling
- Heat Source
- Propane
- Heat Type
- Forced Air
- Air Conditioning
- Central Air
- Water
- Well
- Sewers
- Septic
- Natural Gas
- No
- Hydro
- Yes
- Telephone
- Available
- Bedrooms
- 3 + 1
- Washrooms
- 3
- Kitchens
- 1
Washrooms
- 4-piece, Main
- 3-piece, Basement
- 5-piece, Main
- Municipality
- Tay Valley
- Neighbourhood
- Bathurst/Burgess & Sherbrooke (Bathurst) Twp
- Main cross streets
- Ernest Way & Glen Tay Road
- Directions
- Heading East on Hwy 7 from Perth, turn left on Glen Tay Road, turn left on Christie Lake Rd, turn right back on to Glen Tay Rd and left on Ernest Way. Destination will be on the right.
- MLS® number
- X13650668
- Data source
- Toronto Regional Real Estate Board
- Listed on
- 2026-08-06
- Updated on
- 2026-08-07
- Days on market
- 73 days
- Possession type
- Flexible
- Co-op commission
- 2%
- Seller
- Listed by
- REAL BROKER ONTARIO LTD.
Home Market Value
Current home valuation for 119 Ernest Way, Tay Valley, Bathurst/Burgess & Sherbrooke (Bathurst) Twp, Tay Valley, ON. Listed for $1,100,000
HOMEH Estimate
$967,151
Estimated Sales Range
$874,794 - $1,107,243
HOMEH Estimate for 119 Ernest Way, Tay Valley, Bathurst/Burgess & Sherbrooke (Bathurst) Twp
Calculated with a real agent's CMA method — 45+ years of experience, codified. Not an AI guess.
For the owner
Is this your home? Track its value.
Get this home's HOMEH Estimate by email once a month, with how many homes are for sale around you.
Mortgage Payment Calculator
Compare up to 4 down payment scenarios
5% on first $500K + 10% on $600,000 over $500K
$85,000
| Scenario 1 | Scenario 2 | Scenario 3 | Scenario 4 | |
|---|---|---|---|---|
−Down payment | % $ | % $ | % $ | % $ |
+CMHC insurance | $40,568 | $30,690 | $26,180 | $0 |
=Total mortgage | $1,054,768 | $1,020,690 | $961,180 | $880,000 |
Amortization | ||||
Mortgage rate | % | % | % | % |
| Payment frequency | ||||
=Mortgage payment | $5,150monthly | $4,984monthly | $4,693monthly | $4,297monthly |
Land Transfer Tax
$18,475
$18,475
Around this home
Data provided by OpenStreetMap & Fraser Institute School Rankings
Ask HOMEH
New!Hi there!
👋Text or call (416) 301-9001
Recommended for you
Based on homes you've looked at.
No recommended properties found.
Nearby similar homes
No nearby properties found.
More real estate resources
Other homes nearby
Explore this area
Nearby neighbourhoods
No nearby listings available.