
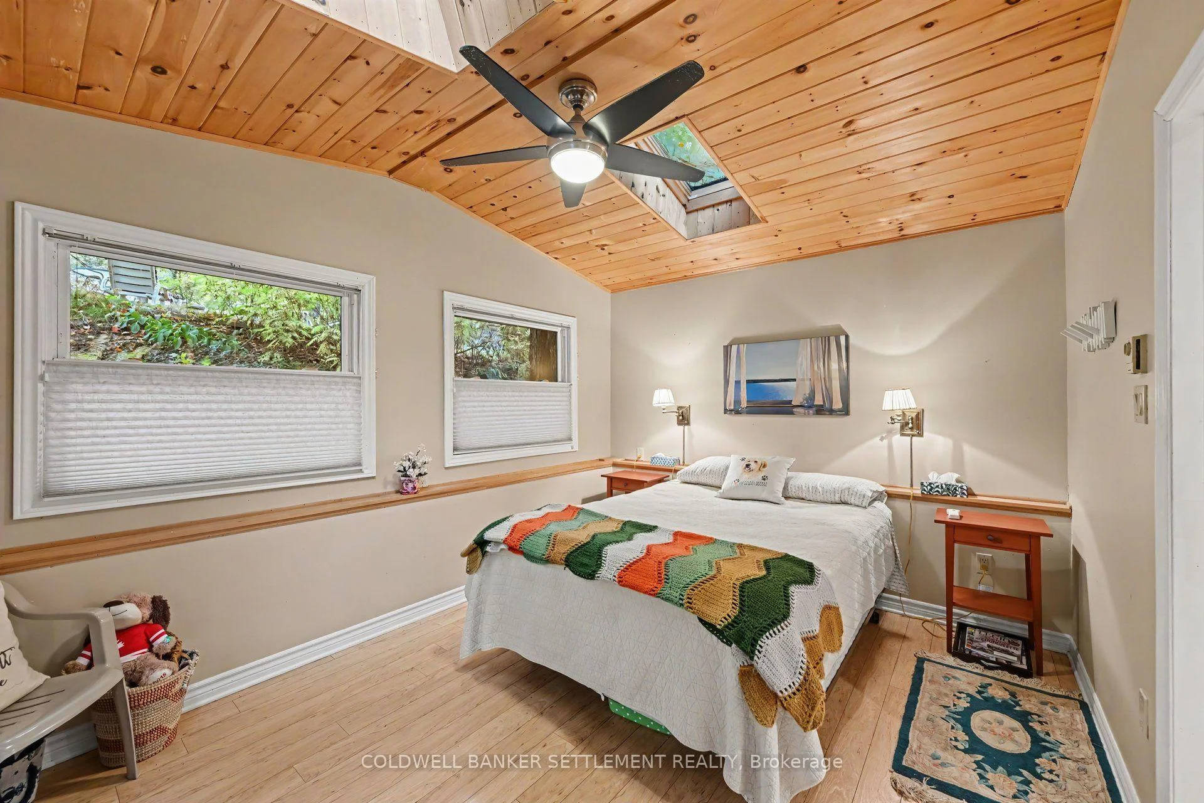
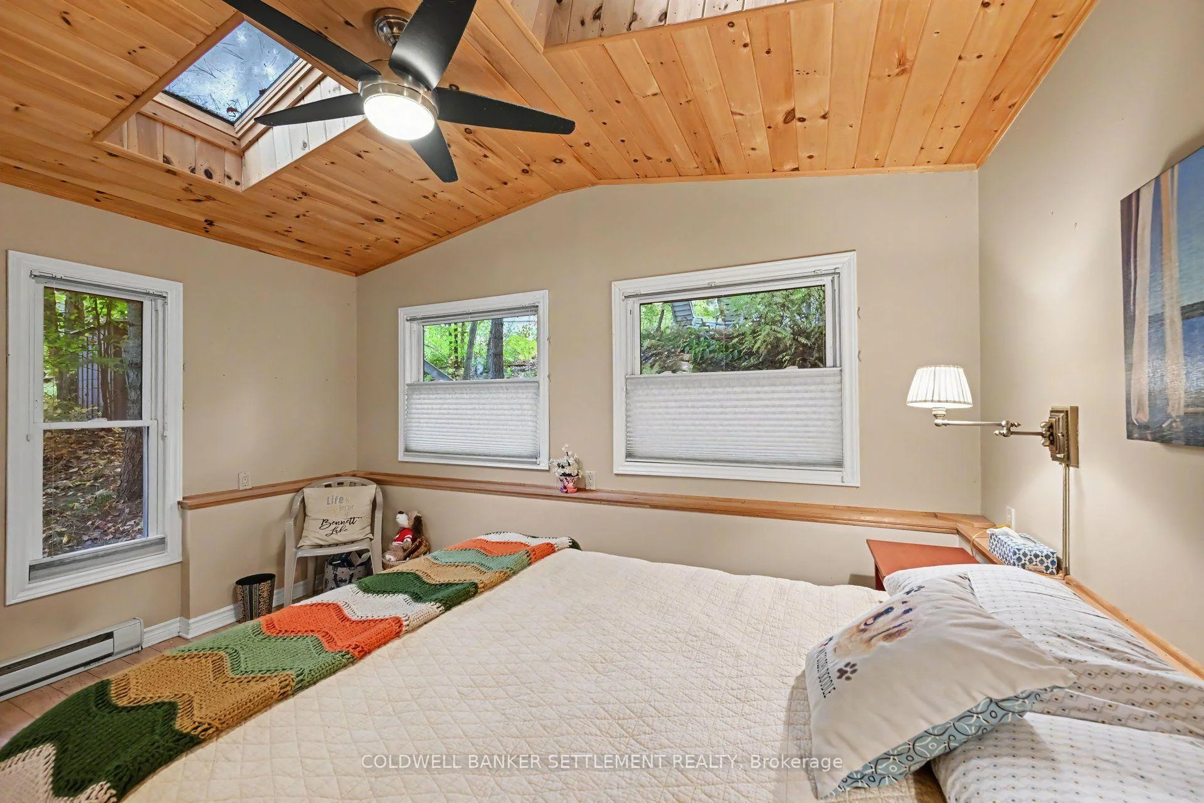
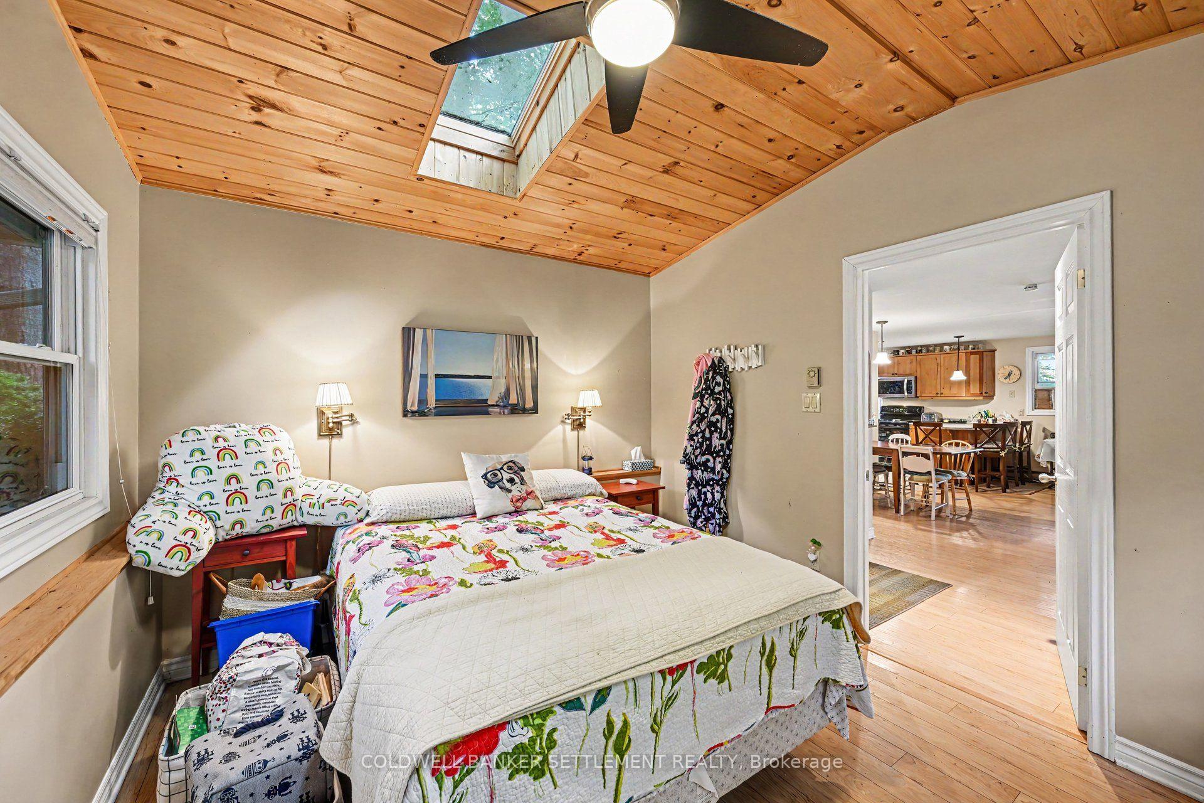
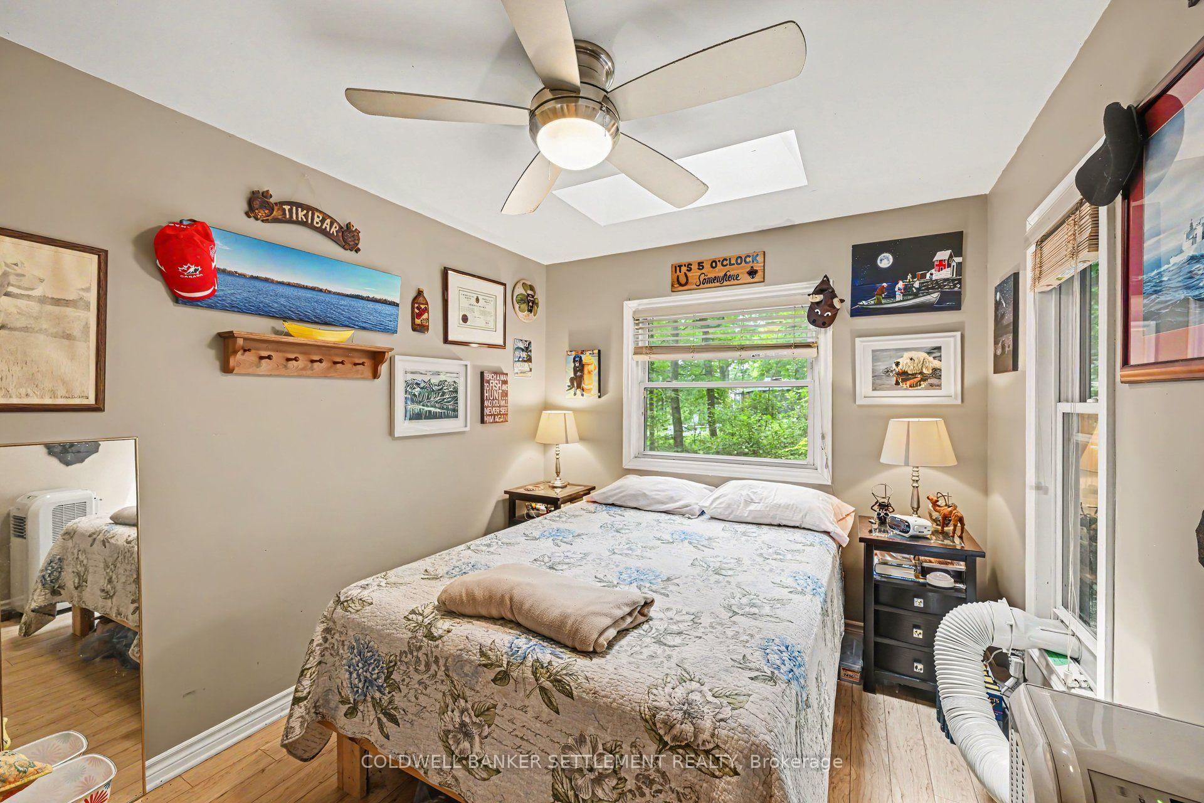
599 Black Lake Road
Tay Valley (Bathurst/Burgess & Sherbrooke, North Burgess Twp), ON K7H 3C7
- 2Bedrooms
- 1Bathroom
- 2Garage
- 700–1100Sq Ft
- $3,375Tax
- 100×198 ftLot Size
 Estimated Value:$397,567See Free Estimate Report

Sale & Price History for 599 Black Lake Road, Tay Valley, Bathurst/Burgess & Sherbrooke (North Burgess) Twp
| Start Date | End Date | Price | Event | MLS# |
|---|---|---|---|---|
| No listing history available | ||||
Real estate boards require you to or to see the full details of this property.
*Sold prices and complete sale & price history are regulated data. Under the Trust in Real Estate Services Act, 2002 (TRESA) and the rules of the Real Estate Council of Ontario (RECO), and pursuant to the Multiple Listing Service® rules of the Canadian Real Estate Association (CREA) and the Toronto Regional Real Estate Board (TRREB), this information may be shown only to registered users who have agreed to the applicable terms of use (a Virtual Office Website, or "VOW," arrangement). HOMEH Inc., Brokerage therefore provides it to signed-in members only. Creating an account is free and takes under a minute.
About 599 Black Lake Road, Tay Valley, Bathurst/Burgess & Sherbrooke (North Burgess) Twp
Summarized Description
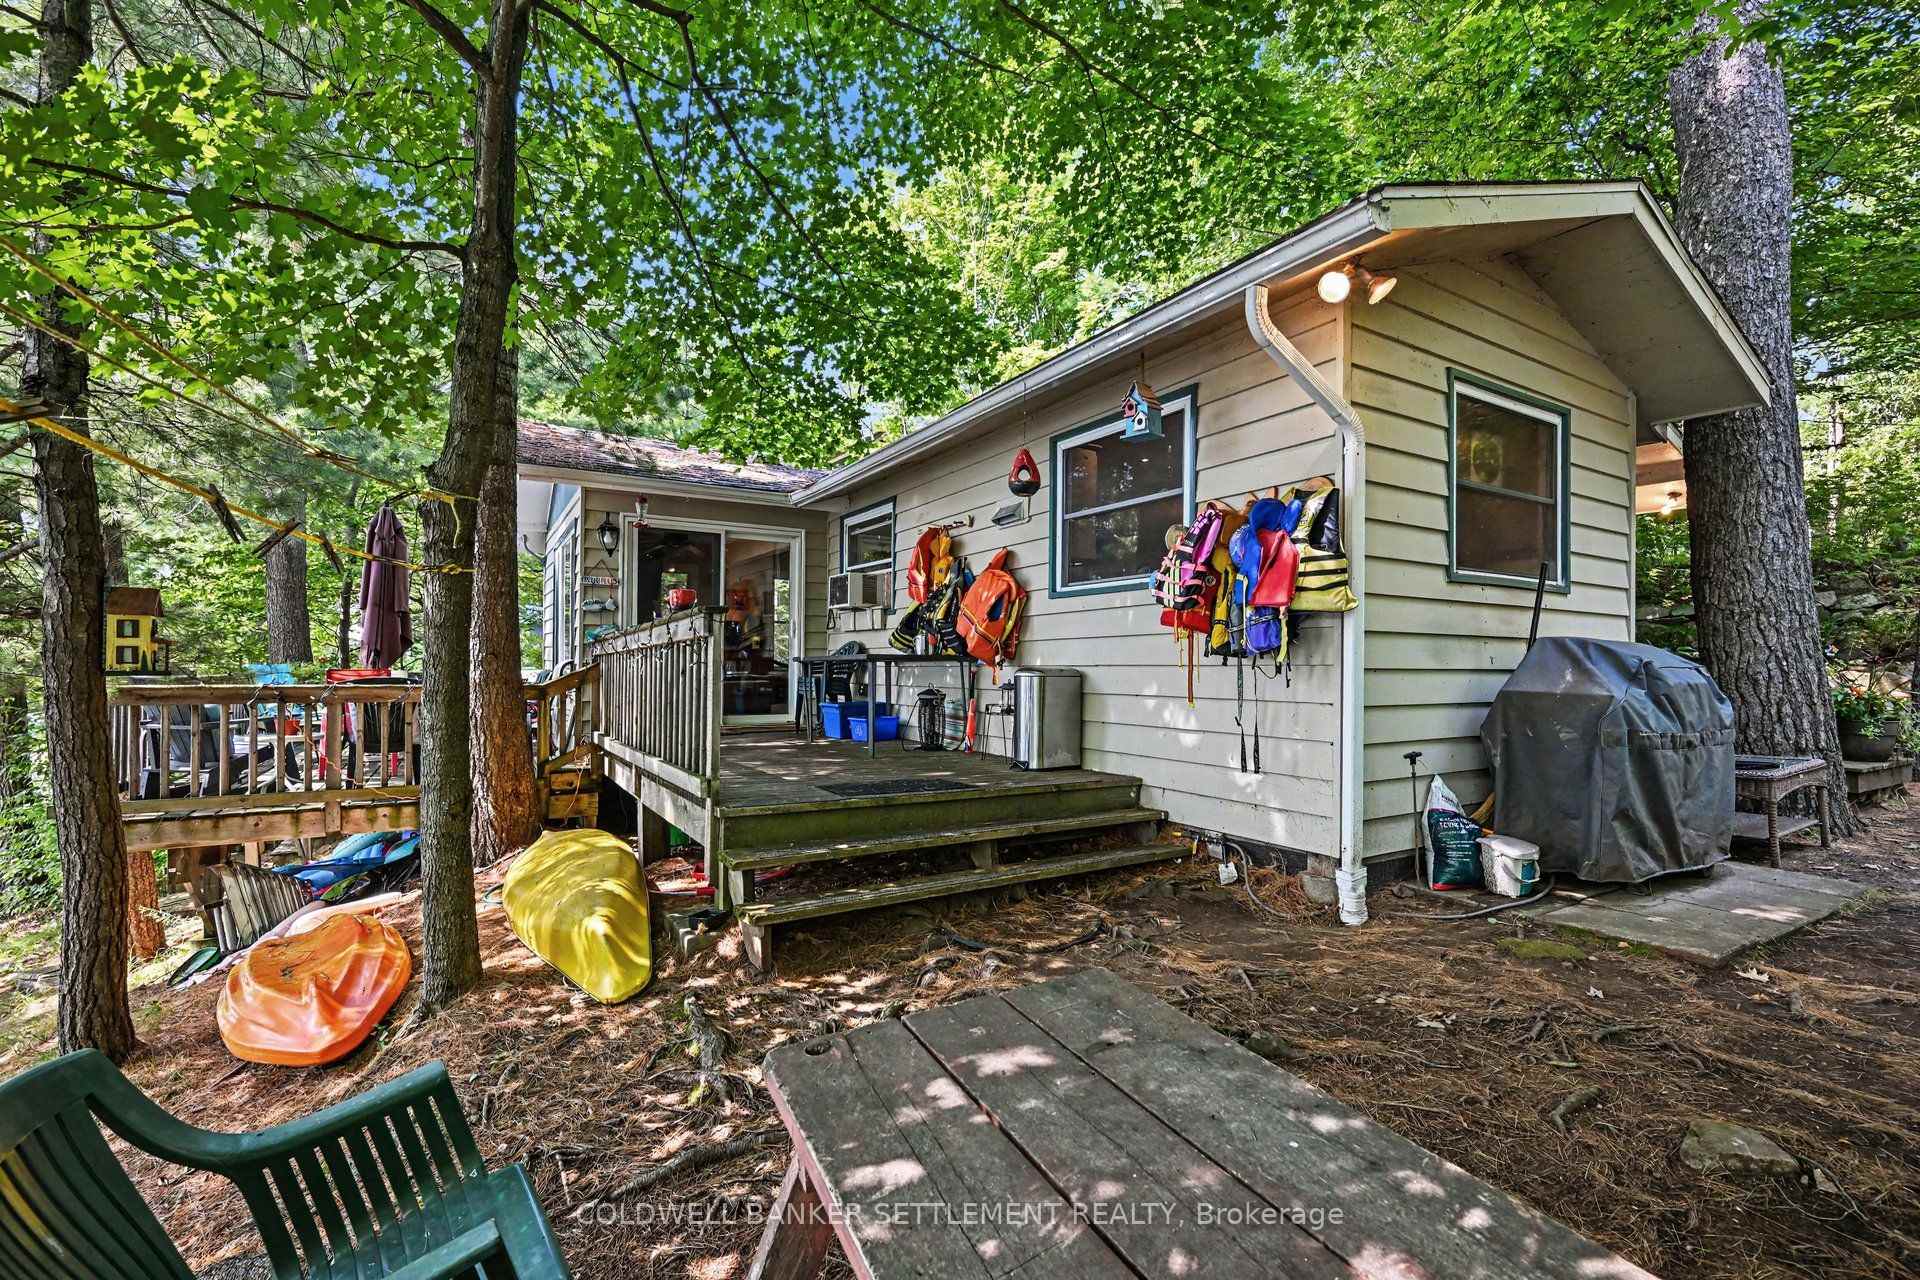
- Beautifully maintained two-bedroom cottage on Black Lake
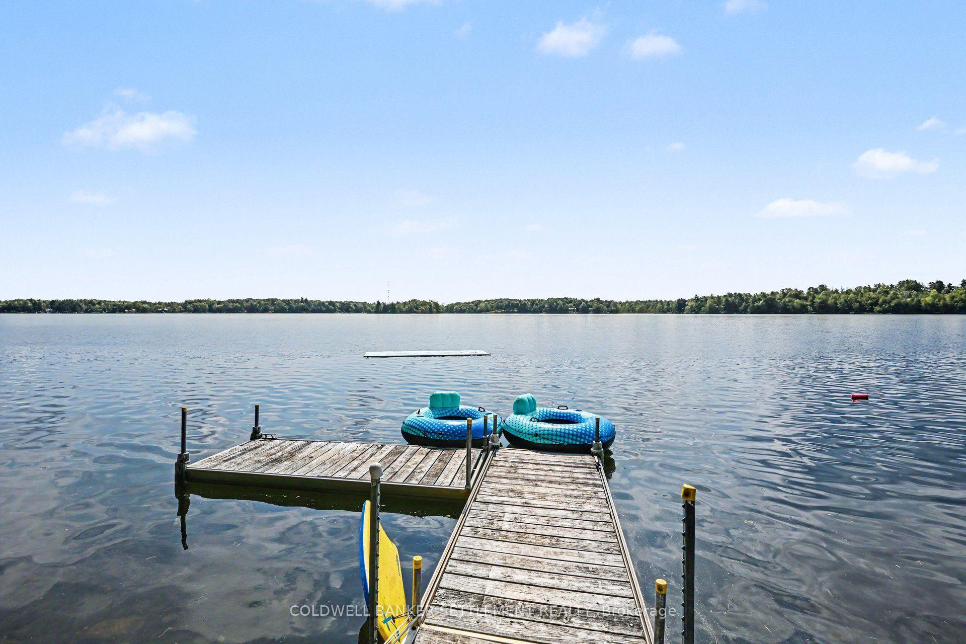
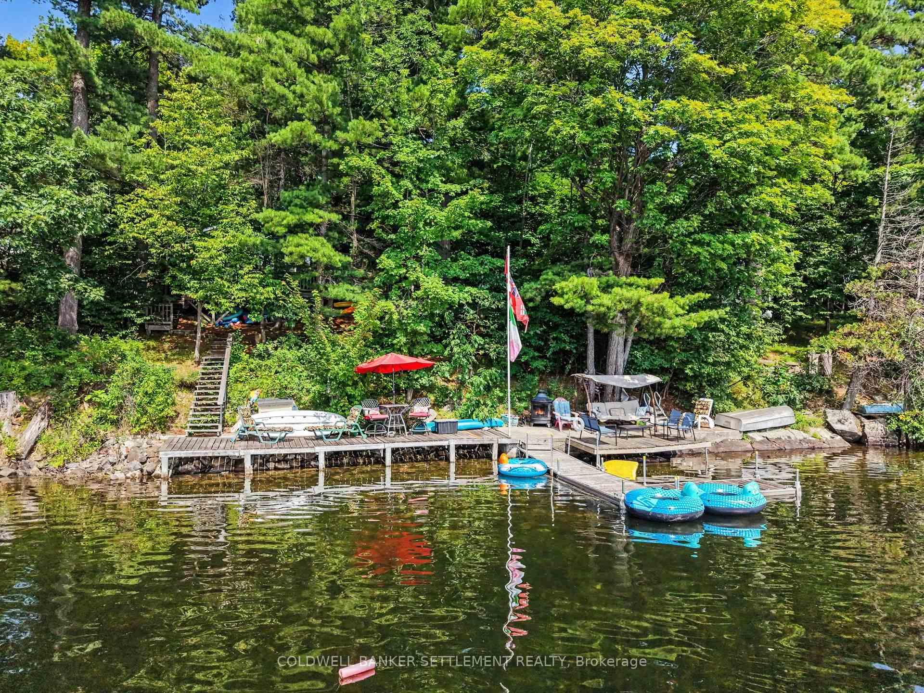
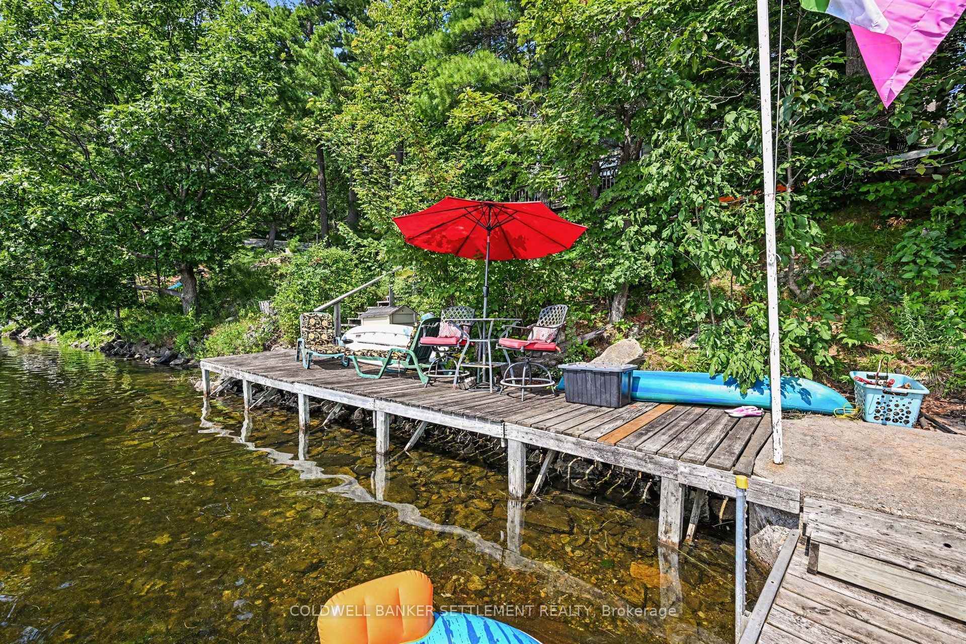
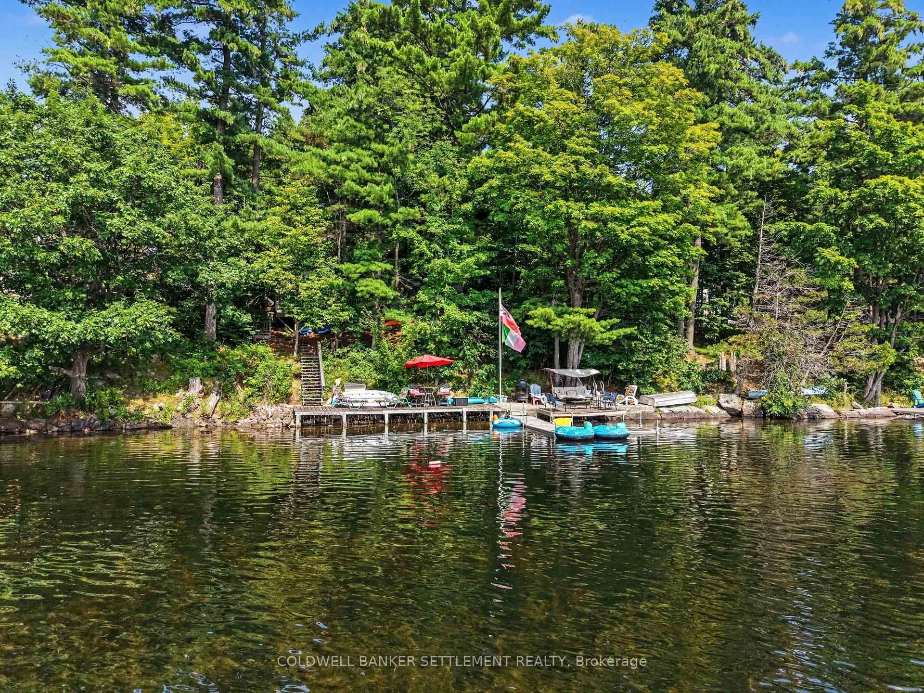
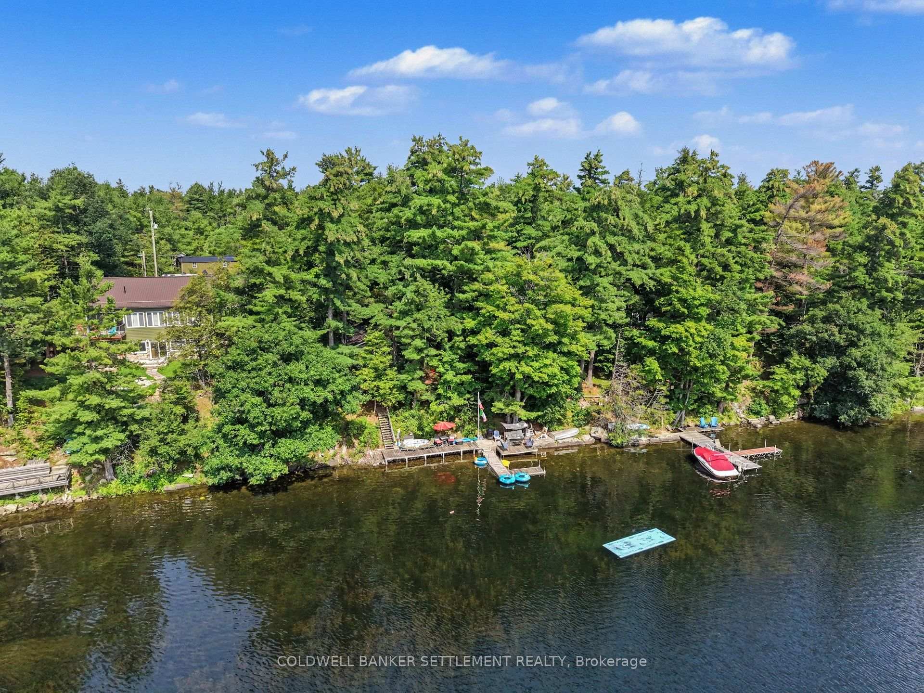
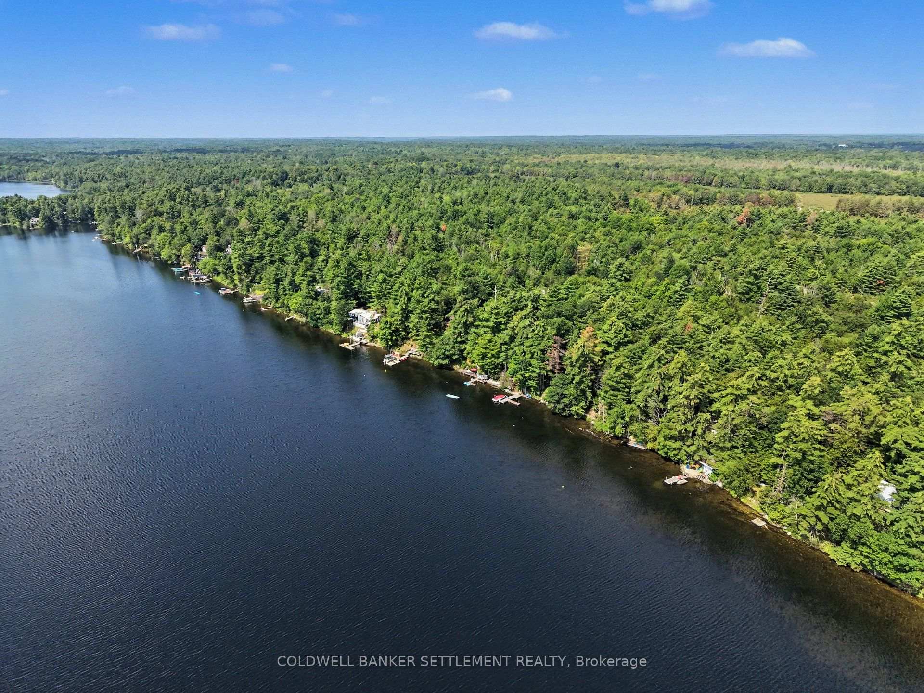
- 100 feet of fabulous shoreline for excellent swimming
- Open-concept design ideal for family gatherings
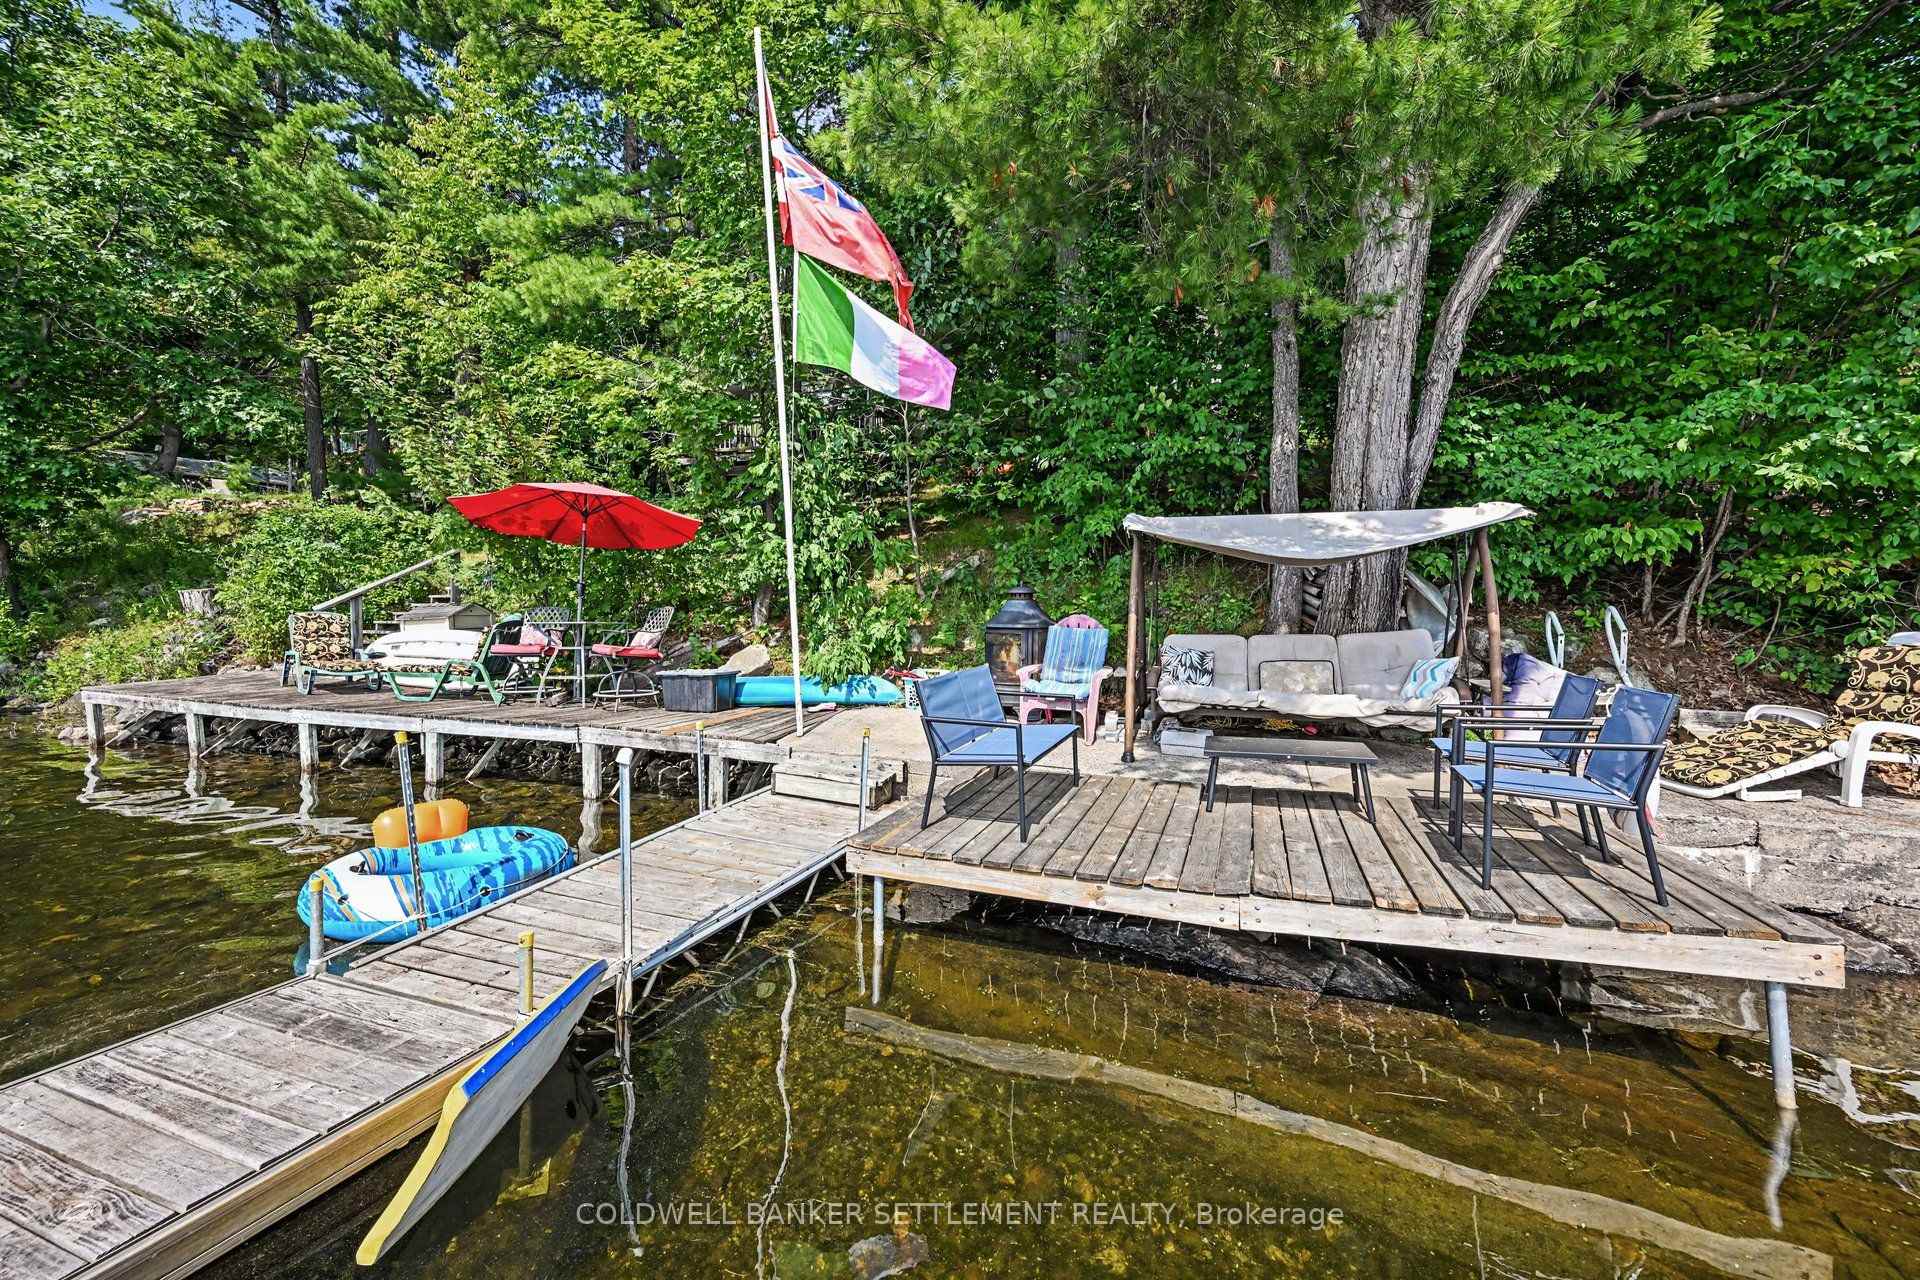
- Expansive two-tier deck perfect for entertaining
- Detached garage with laundry facilities
- Year-round access with maintained roads
- Potential to build additional guest suite
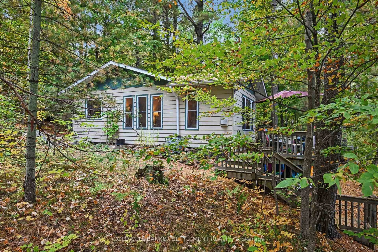
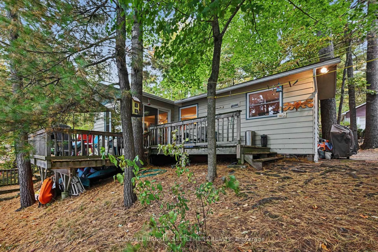
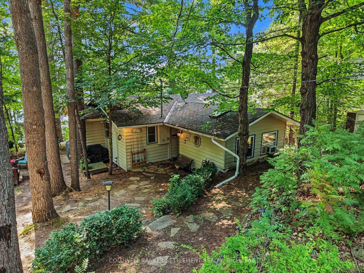
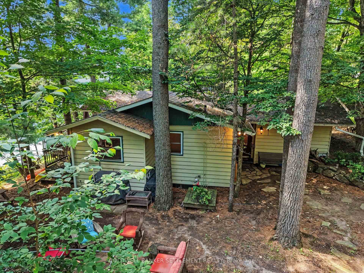
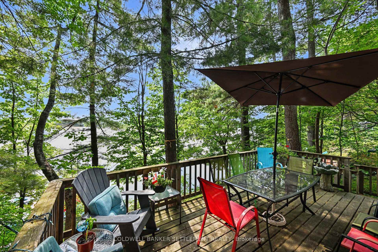
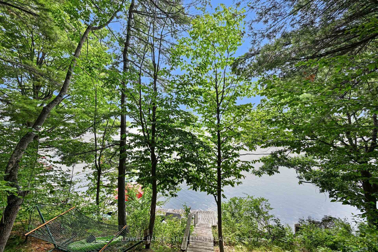
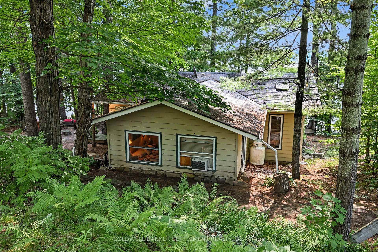
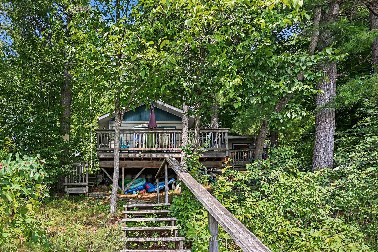
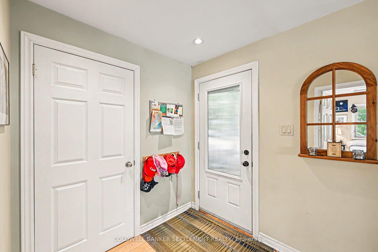
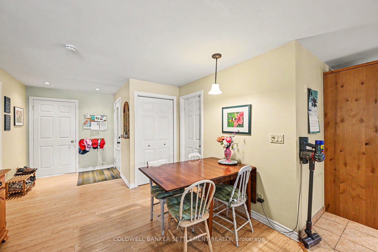
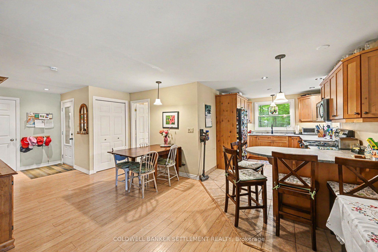
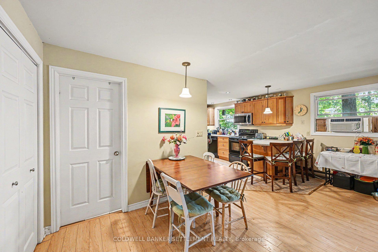
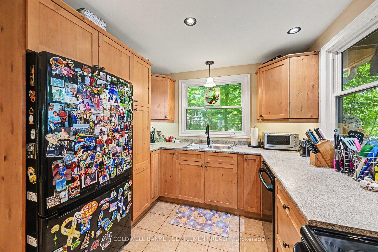
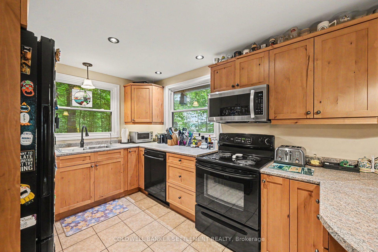
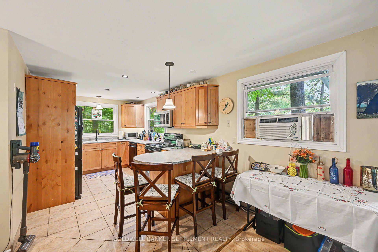
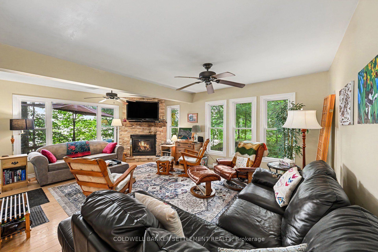
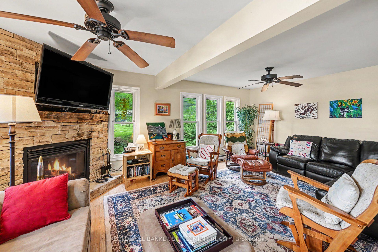
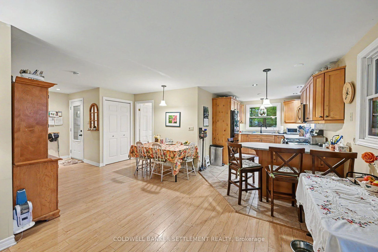
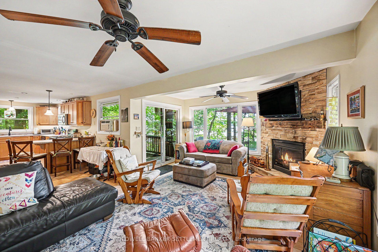
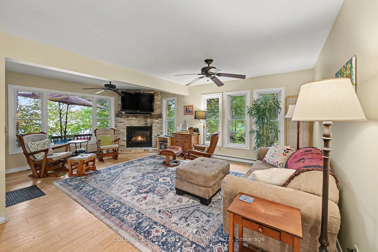
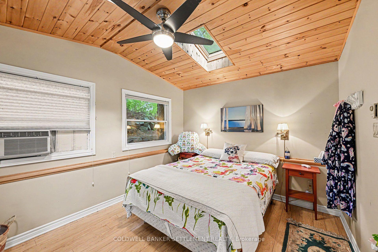
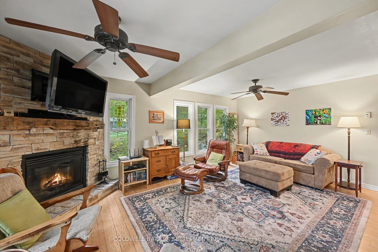
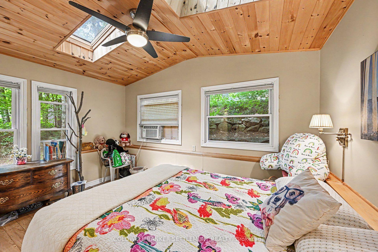
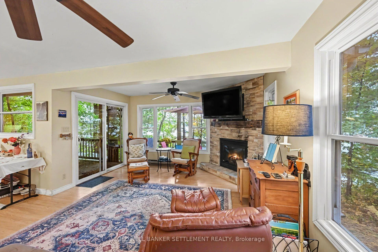
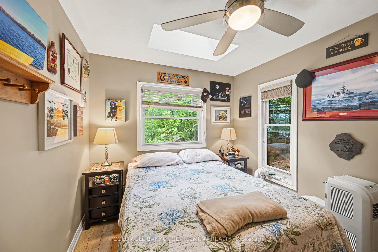
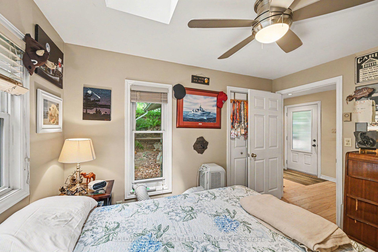
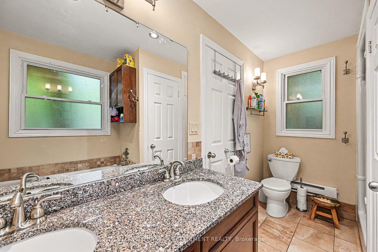
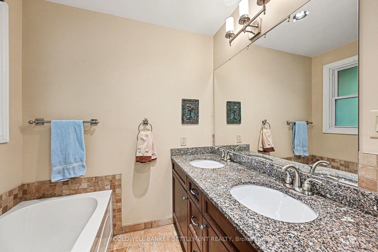
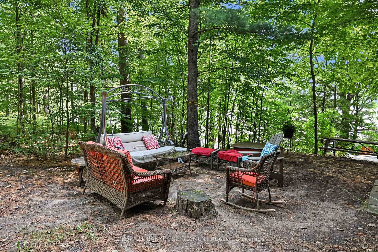
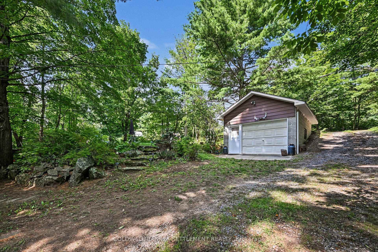
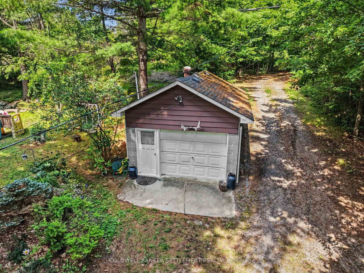
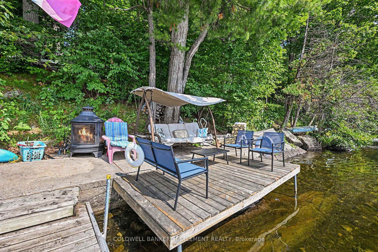
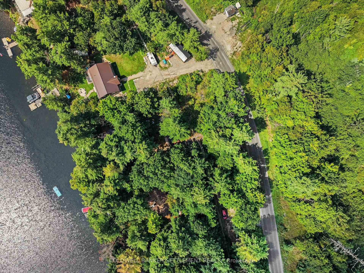
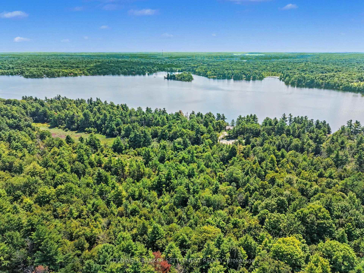
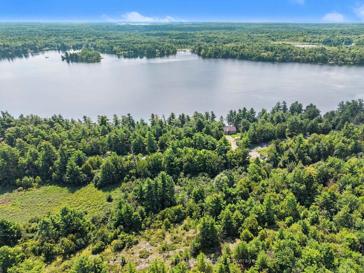
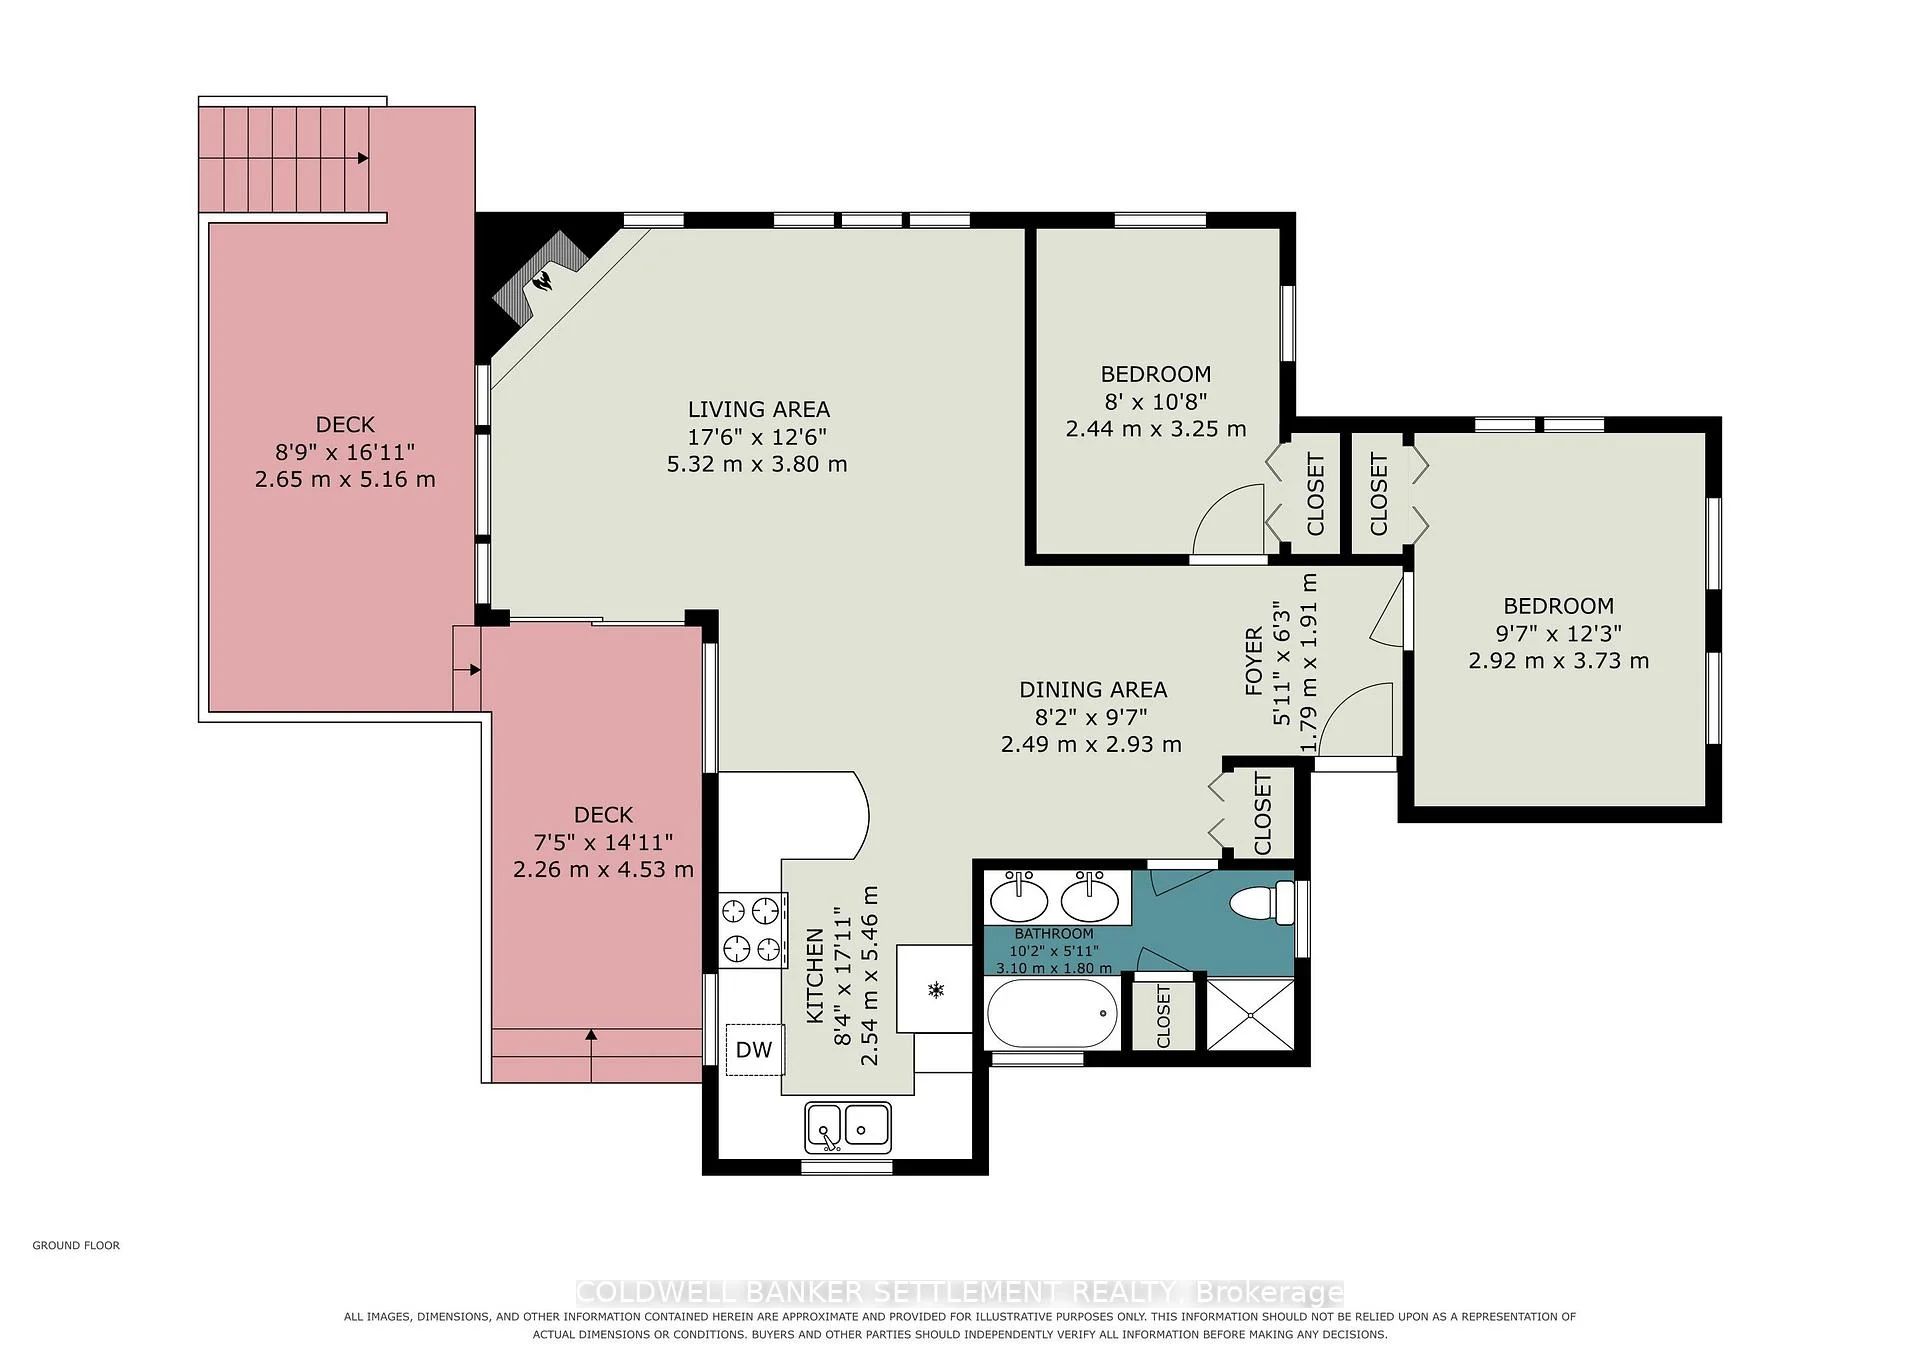
PRICED FOR IMMEDIATE SALE! Waterfront-3 season, insulated cottage on sought after Black Lake - substantially under market value!! A fabulous waterfront retreat only 1 hour to Ottawa & Kingston. This beautifully maintained, turn key and updated two-bedroom 3 season cottage/waterfront property boasts desirable south-facing exposure, 100 feet of fabulous shoreline, and excellent swimming right off the dock. Designed for relaxed lakeside living, the open-concept layout offers a generous living space highlighted by a cozy corner propane fireplace, a large lake-facing picture window, and a patio door leading to an expansive two-tier lakeside deck-perfect for entertaining or simply enjoying the breathtaking waterfront views. The spacious kitchen features an abundance of counter and cupboard space, a convenient breakfast counter, and flows seamlessly into the large dining area, making it ideal for family gatherings. The well-appointed five-piece bathroom includes a soaker tub, double sinks, and a separate shower for added comfort Outside, you'll appreciate the exceptional decking and docking at the water's edge, providing the perfect setting for swimming, boating, and soaking up the sun. Cottage walls, ceiling & floors are insulated. The detached 14' x 20' garage offers added functionality with washer and dryer hookups, a laundry sink, and loft storage. There is also plenty of room on this property to build a bunkie or guest suite or convert all or part of the garage. Year-round enjoyment is made easy with 4 season township-maintained road access and only 20 minutes to Perth or Westport. Good internet in the area. Whether you're looking for a peaceful family getaway or a waterfront escape, this charming Black Lake cottage is ready to be enjoyed. Internet providers include Starlink, Rogers, Bell Highly motivated seller, quick closing available and comes totally furnished including the pots & pans!, ready to move in and start enjoying lake adventures!
Key Facts & Features
Property Costs
- Annual Property Tax Amount
- $3,375
- Land Transfer Tax Fee
- $6,455
Rental Items
- Rental Equipment
- Propane Tanks
- Under Contract
- Propane Tank
- Basement Type
- None
Interior Features
- Interior Extras
- Primary Bedroom - Main Floor, Water Heater Owned
- Fireplace/Stove
- Yes
- Fireplace Features
- Propane, Living Room
- Elevator
- No
Exterior Features
- Pool
- None
- Property Features
- Lake/Pond, School Bus Route, Waterfront, Sloping, Clear View
- Other Structures
- Garden Shed
Building
- Building Type
- Detached
- Building Style
- Bungalow
Construction
- Exterior Finish
- Wood
- Roof
- Asphalt Shingle
- Foundation Details
- Piers
- Special Designation
- Unknown
Lot
- Lot Front
- 100.00 ft
- Lot Depth
- 198.00 ft
- Lot Size
- 0.74
- Lot Shape
- Rectangular
Inclusions
- Inclusions
- Fridge, Stove, Microwave/Range Hood, Dishwasher, dock Hot water tank, washer, dryer, freezer
Exclusions
- Exclusions
- Personal items and some of the furnishings
Parking & Garages
- Garage Type
- Detached
- Garage Spaces
- 2
- Parking Spaces
- 10
- Total Garage And Parking Spaces
- 12
Heating & Cooling
- Heat Source
- Electric
- Heat Type
- Baseboard
- Air Conditioning
- None
- Water
- Other
- Sewers
- Septic
- Hydro
- Yes
- Telephone
- Available
- Bedrooms
- 2
- Washrooms
- 1
- Kitchens
- 1
Room sizes
- Kitchen—Main level
- Bedroom 2—Main level
- Bathroom—Main level, 5 Pc Bath
- Dining Room—Main level
- Foyer—Main level
- Living Room—Main level
- Bedroom—Main level
Washrooms
- 5-piece
- Municipality
- Tay Valley
- Neighbourhood
- Bathurst/Burgess & Sherbrooke (North Burgess) Twp
- Main cross streets
- Black Lake Road
- Directions
- Scotch Line, Stanleyville Road turns into Black Lake Road, follow to #599 on left.
- Waterfront
- Direct
- MLS® number
- X13653578
- Data source
- Toronto Regional Real Estate Board
- Listed on
- 2026-08-07
- Updated on
- 2026-10-04
- Days on market
- 80 days
- Possession date
- 2026-10-01
- Possession type
- 30-59 days
- Co-op commission
- 2
- Seller
- Listed by
- COLDWELL BANKER SETTLEMENT REALTY
Home Market Value
Current home valuation for 599 Black Lake Road, Tay Valley, Bathurst/Burgess & Sherbrooke (North Burgess) Twp, Tay Valley, ON. Listed for $499,000
HOMEH Estimate
$397,567
Estimated Sales Range
$305,821 - $567,953
HOMEH Estimate for 599 Black Lake Road, Tay Valley, Bathurst/Burgess & Sherbrooke (North Burgess) Twp
Calculated with a real agent's CMA method — 45+ years of experience, codified. Not an AI guess.
For the owner
Is this your home? Track its value.
Get this home's HOMEH Estimate by email once a month, with how many homes are for sale around you.
Mortgage Payment Calculator
Compare up to 4 down payment scenarios
5% of purchase price for homes $500K or less
$24,950
| Scenario 1 | Scenario 2 | Scenario 3 | Scenario 4 | |
|---|---|---|---|---|
−Down payment | % $ | % $ | % $ | % $ |
+CMHC insurance | $18,962 | $13,922 | $11,876 | $0 |
=Total mortgage | $493,012 | $463,022 | $436,026 | $399,200 |
Amortization | ||||
Mortgage rate | % | % | % | % |
| Payment frequency | ||||
=Mortgage payment | $2,407monthly | $2,261monthly | $2,129monthly | $1,949monthly |
Land Transfer Tax
$6,455
$6,455
Around this home
No schools found nearby
Data provided by OpenStreetMap & Fraser Institute School Rankings
Ask HOMEH
New!Hi there!
👋Text or call (416) 301-9001
Recommended for you
Based on homes you've looked at.
No recommended properties found.
Nearby similar homes
No nearby properties found.
More real estate resources
Other homes nearby
Explore this area
Nearby neighbourhoods
No nearby listings available.