
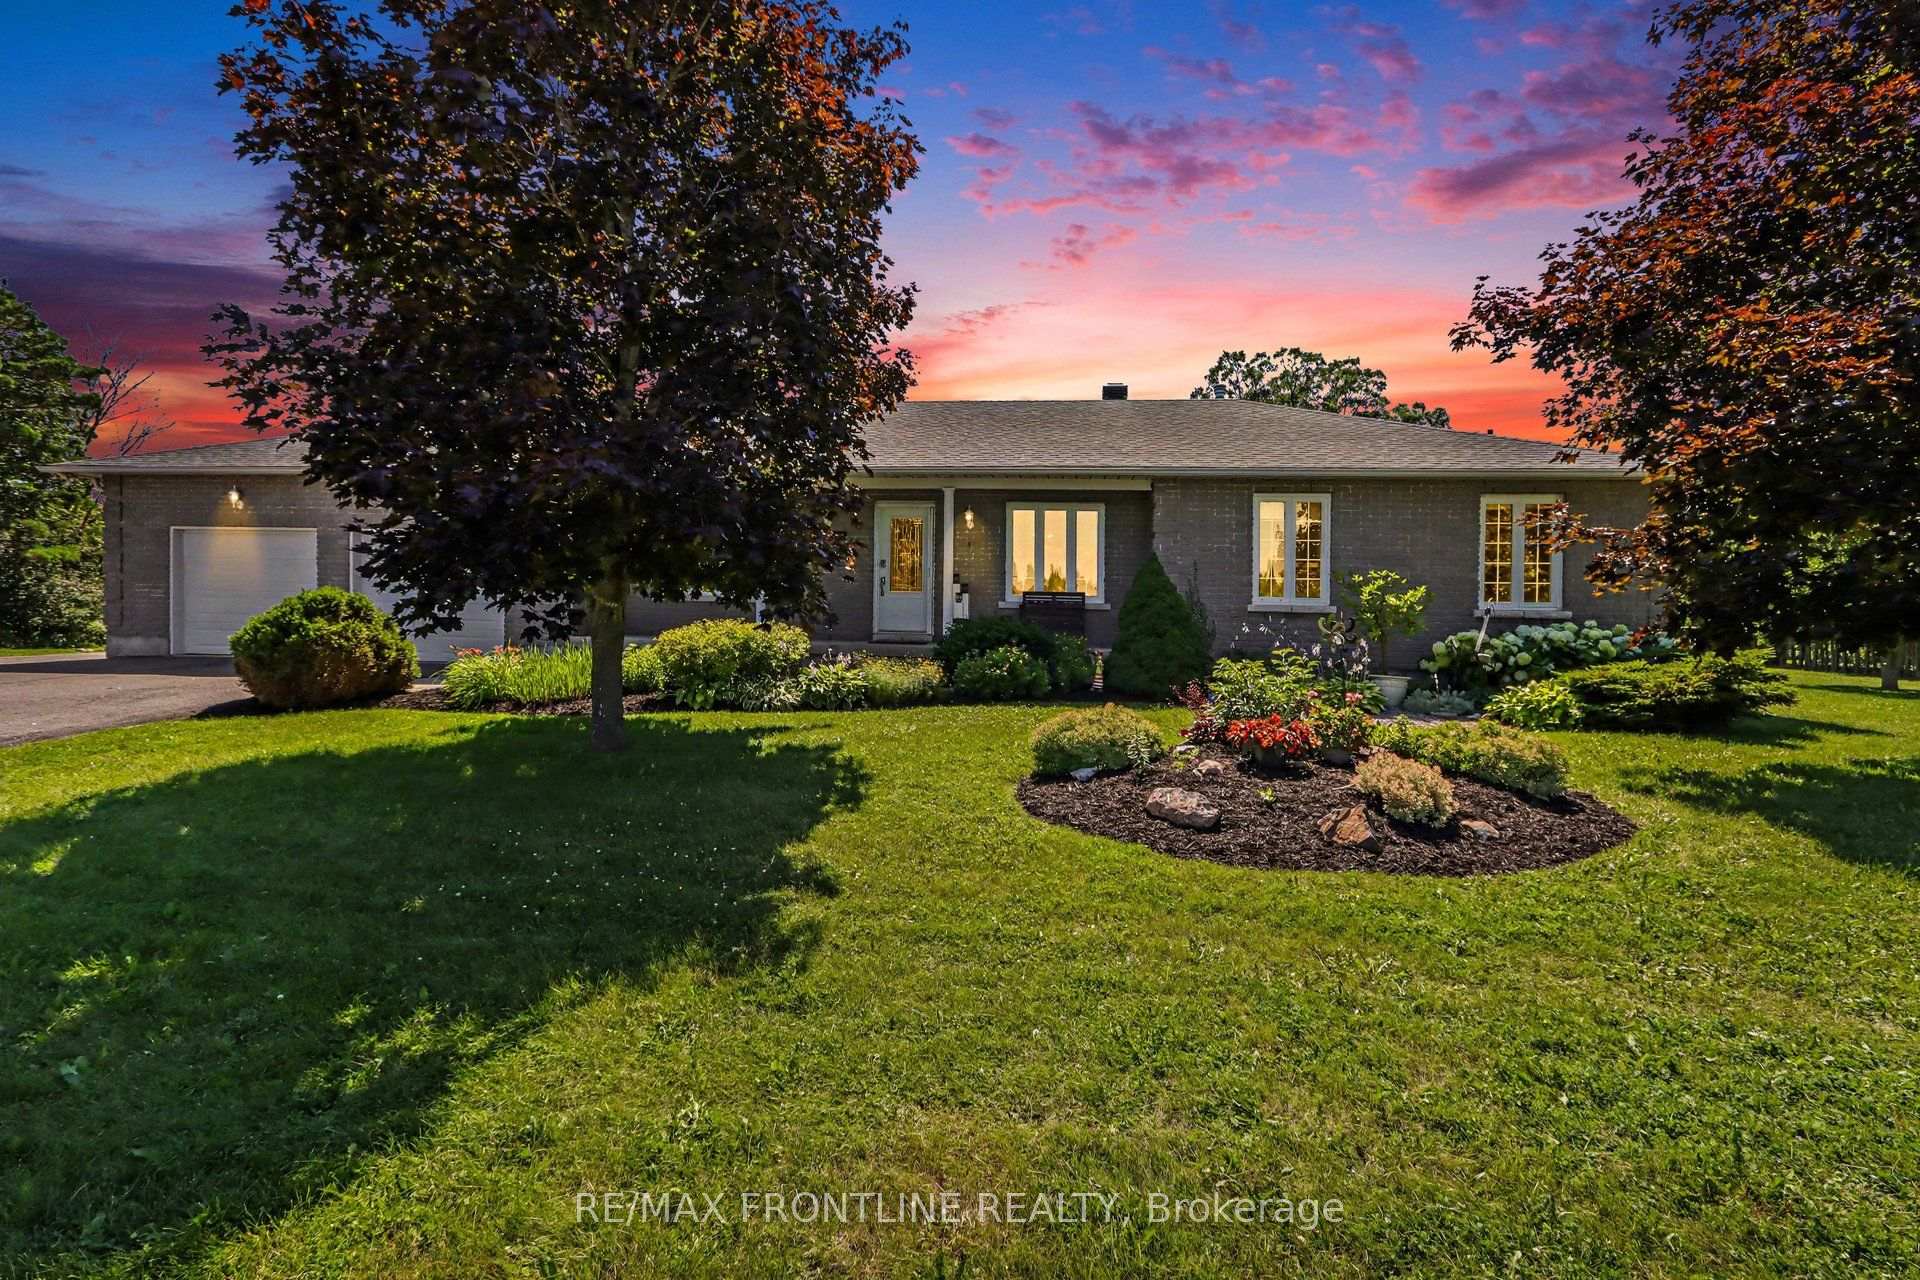
256 Orchard Crescent
Tay Valley (Bathurst/Burgess & Sherbrooke, Bathurst Twp), ON K7H 0C6
- 3Bedrooms
- 3Bathrooms
- 2Garage
- 1500–2000Sq Ft
- $4,728Tax
- 243×212 ftLot Size
 Estimated Value:$778,685See Free Estimate Report

Property not available for sale or for rent.
HOMEH One: full-service selling for a 1% listing fee. The buyer's agent commission is separate.
Free Home EvaluationHow Much Is My Home Worth?Homes for Sale NearbySale & Price History for 256 Orchard Crescent, Tay Valley, Bathurst/Burgess & Sherbrooke (Bathurst) Twp
| Start Date | End Date | Price | Event | MLS# |
|---|---|---|---|---|
| 2026-08-04 | 2026-10-10 | Login to See Prices | Sold Conditional | x13636028 |
Real estate boards require you to or to see the full details of this property.
*Sold prices and complete sale & price history are regulated data. Under the Trust in Real Estate Services Act, 2002 (TRESA) and the rules of the Real Estate Council of Ontario (RECO), and pursuant to the Multiple Listing Service® rules of the Canadian Real Estate Association (CREA) and the Toronto Regional Real Estate Board (TRREB), this information may be shown only to registered users who have agreed to the applicable terms of use (a Virtual Office Website, or "VOW," arrangement). HOMEH Inc., Brokerage therefore provides it to signed-in members only. Creating an account is free and takes under a minute.
About 256 Orchard Crescent, Tay Valley, Bathurst/Burgess & Sherbrooke (Bathurst) Twp
Summarized Description
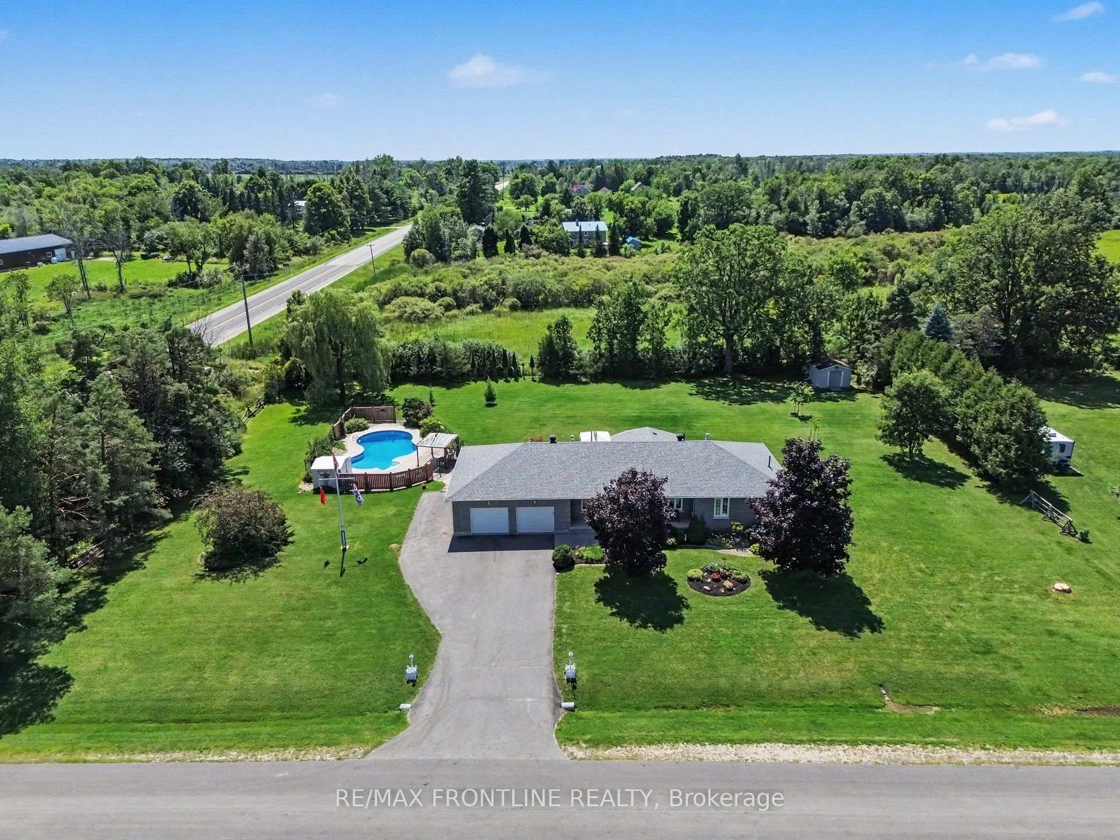
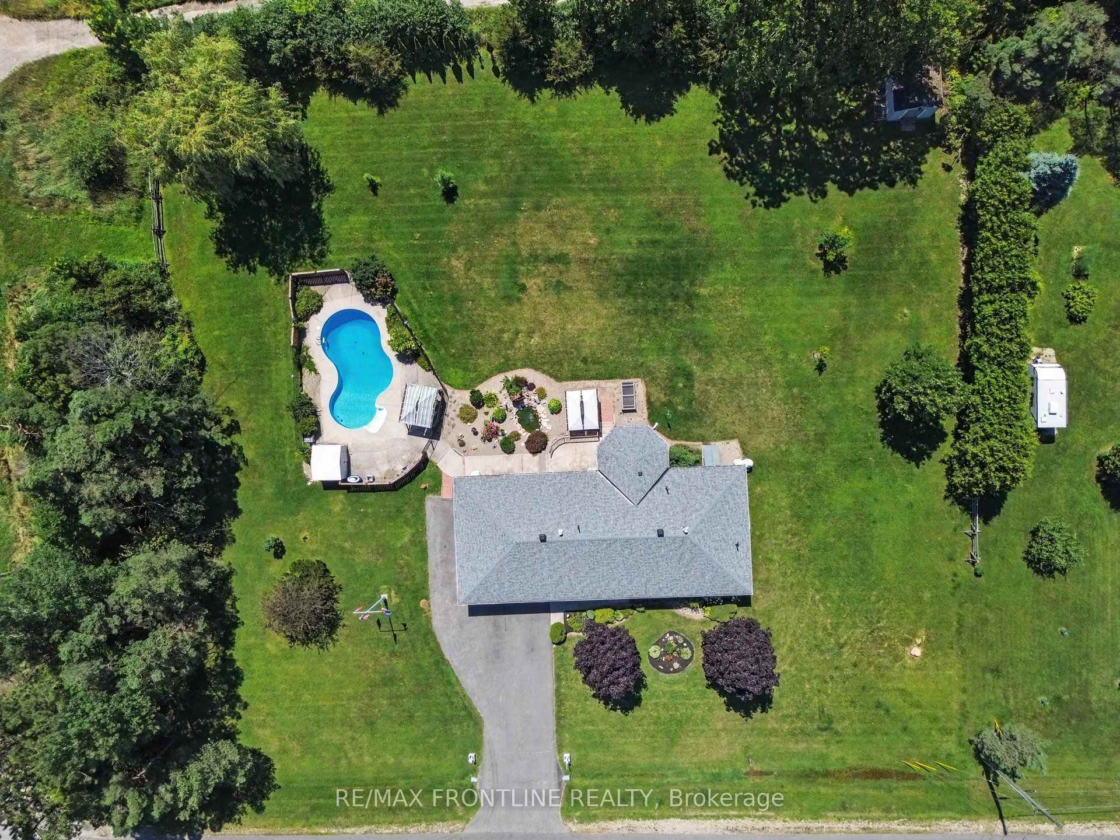
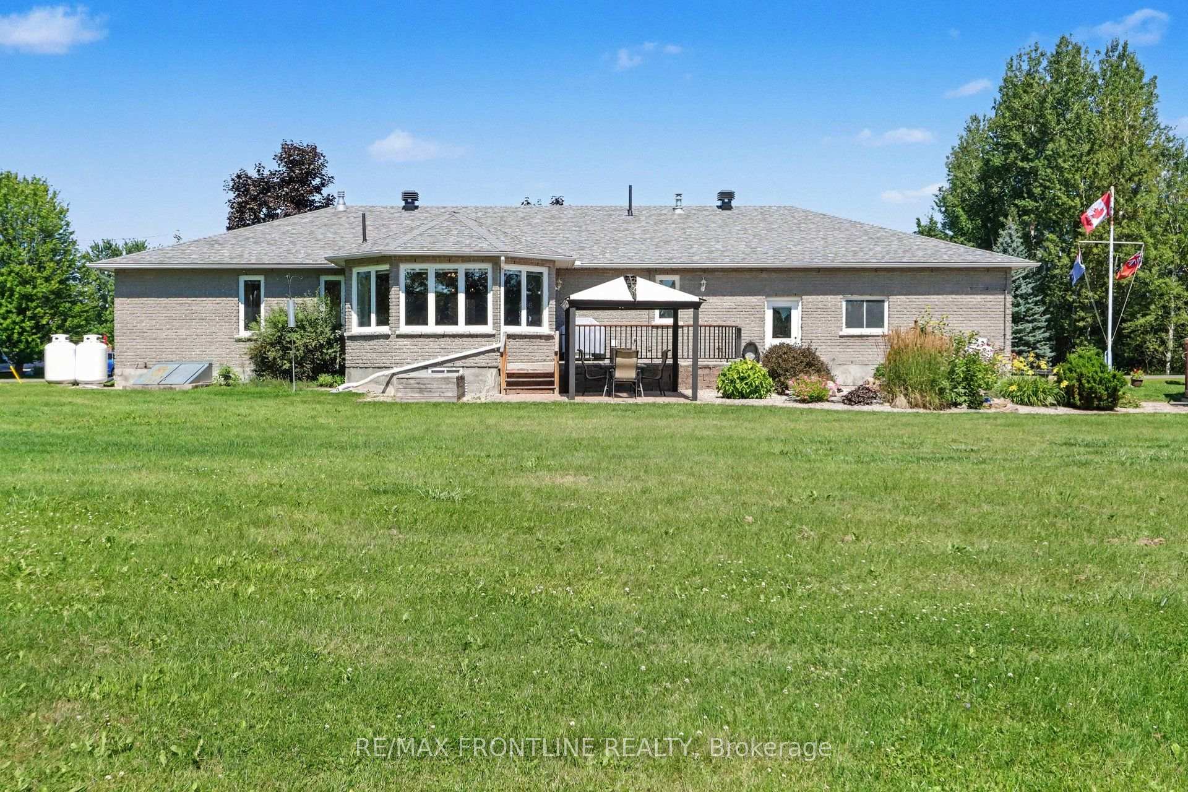
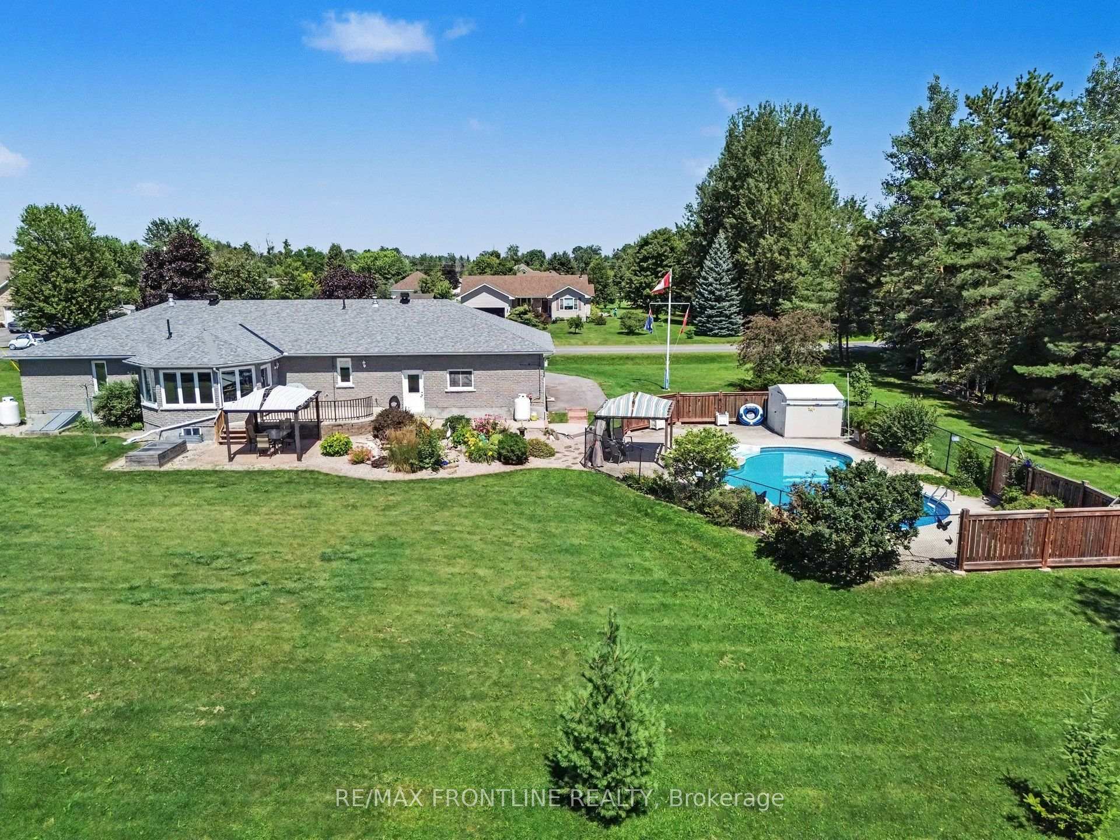
- Charming bungalow on a spacious 1 acre lot
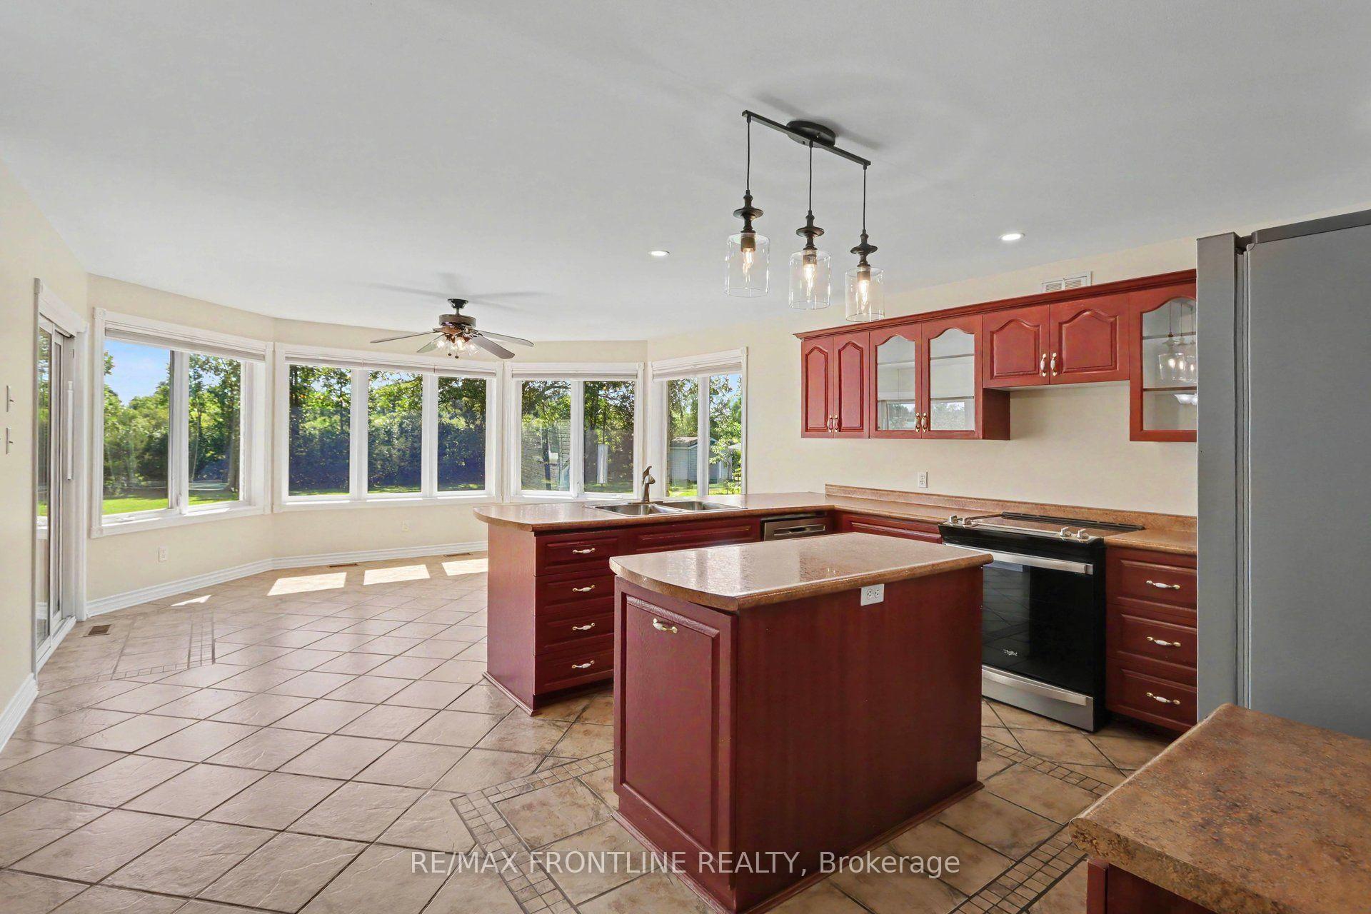
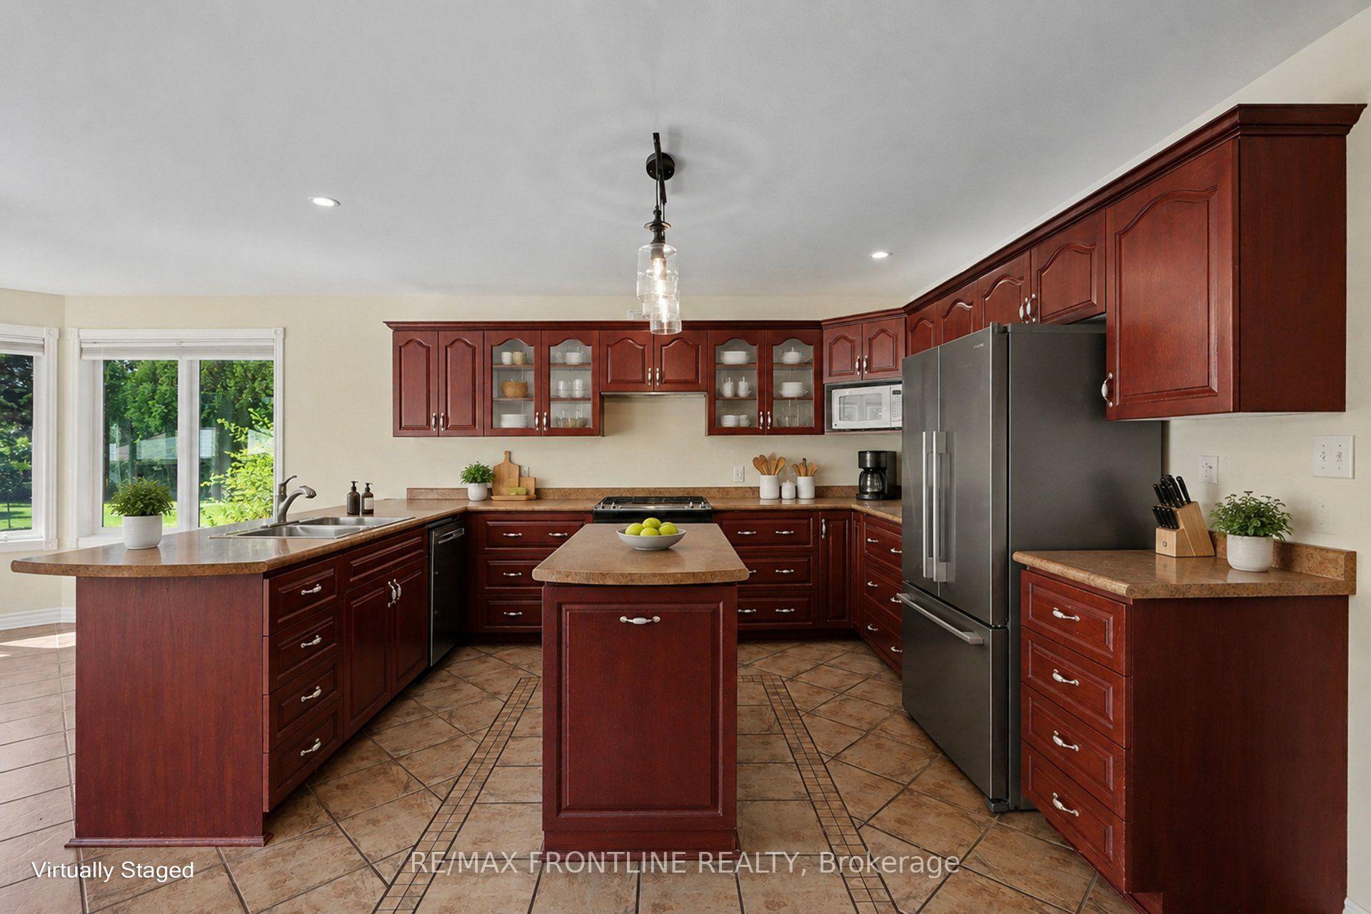
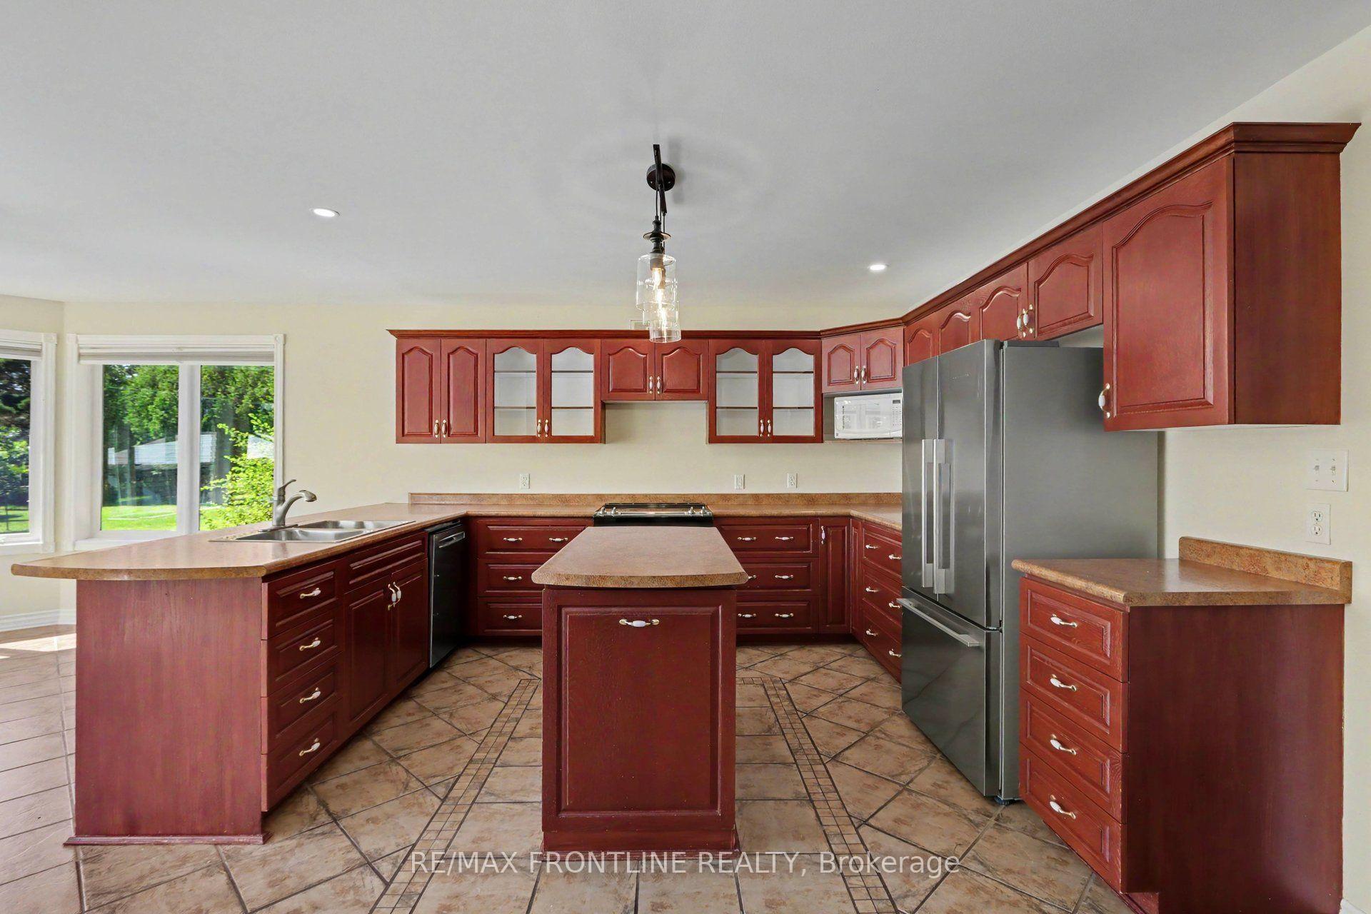
- Expansive kitchen with island and casual dining
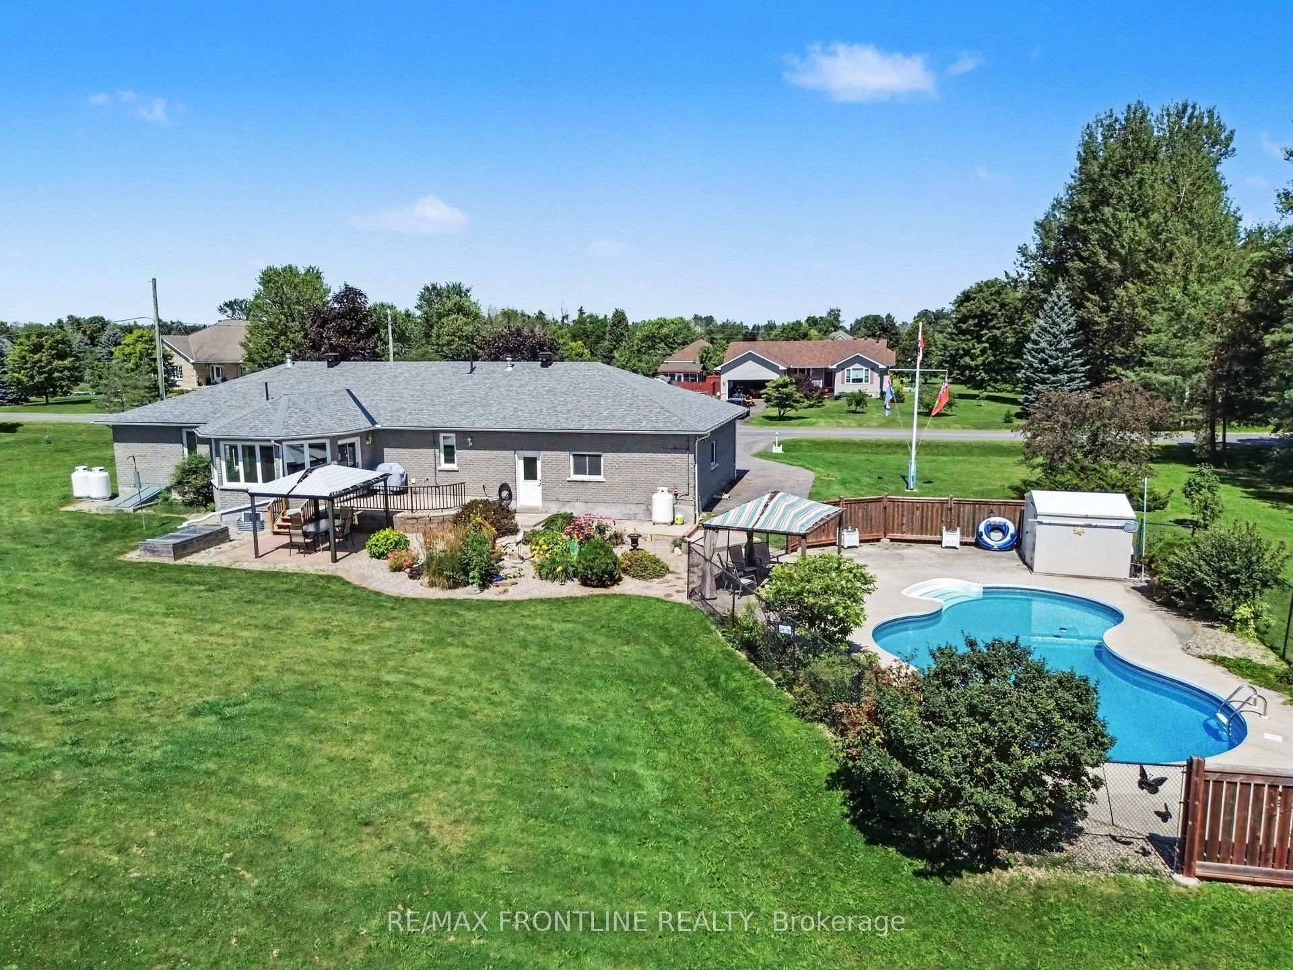
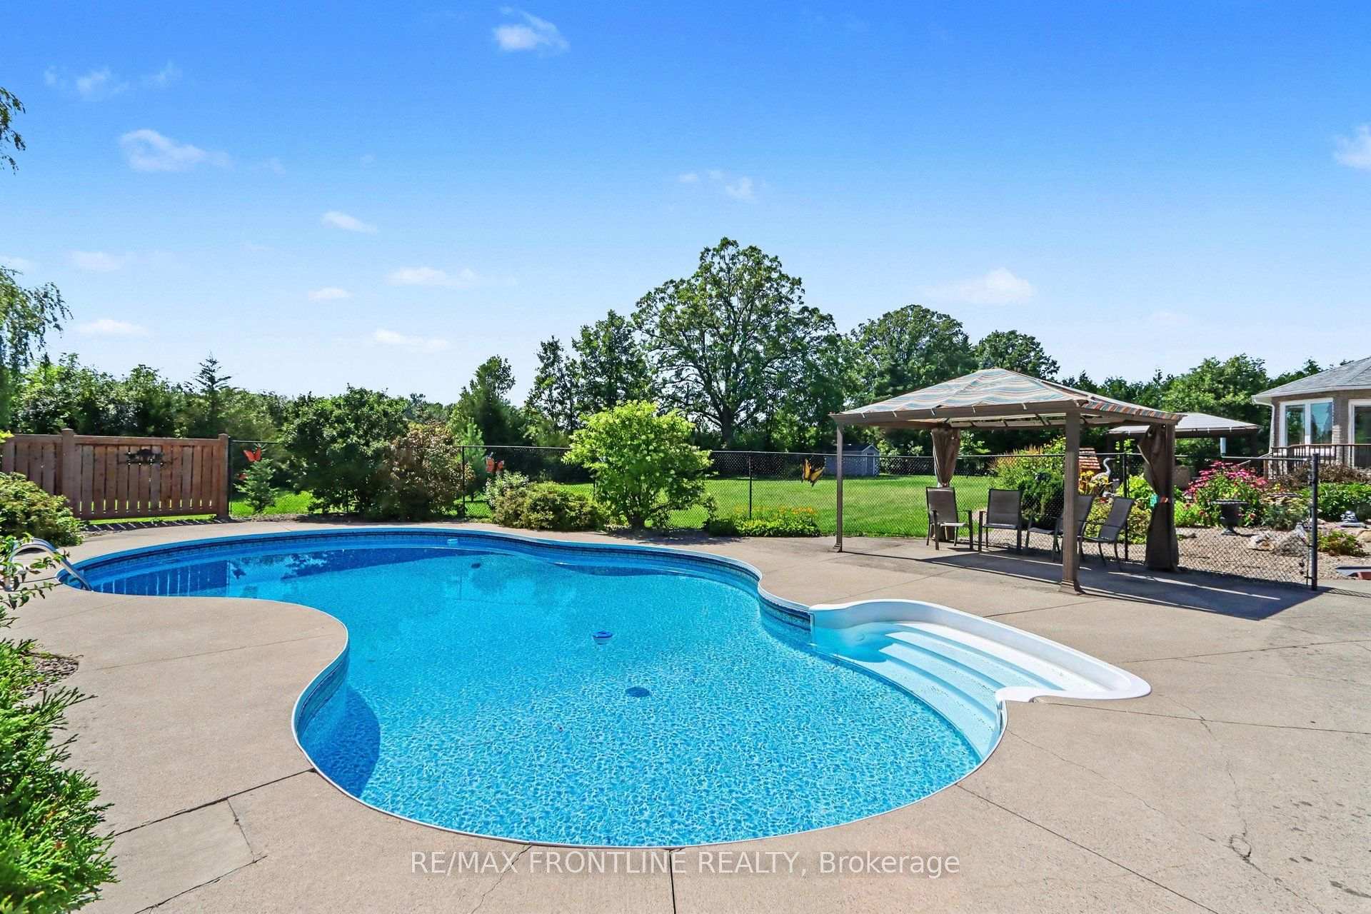
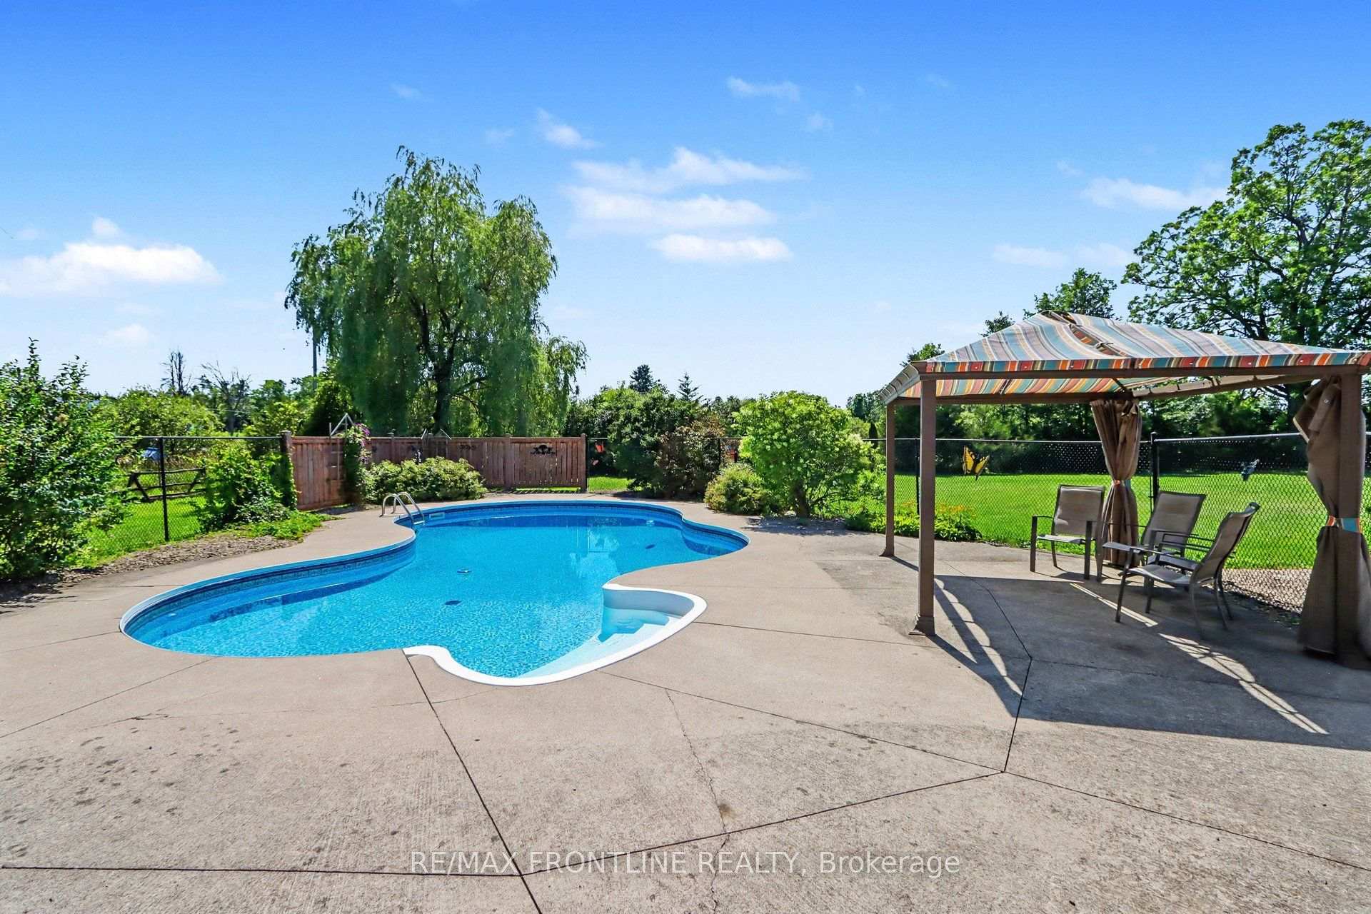
- Gorgeous in-ground pool and fenced patio area
- Oversized heated garage perfect for workshops
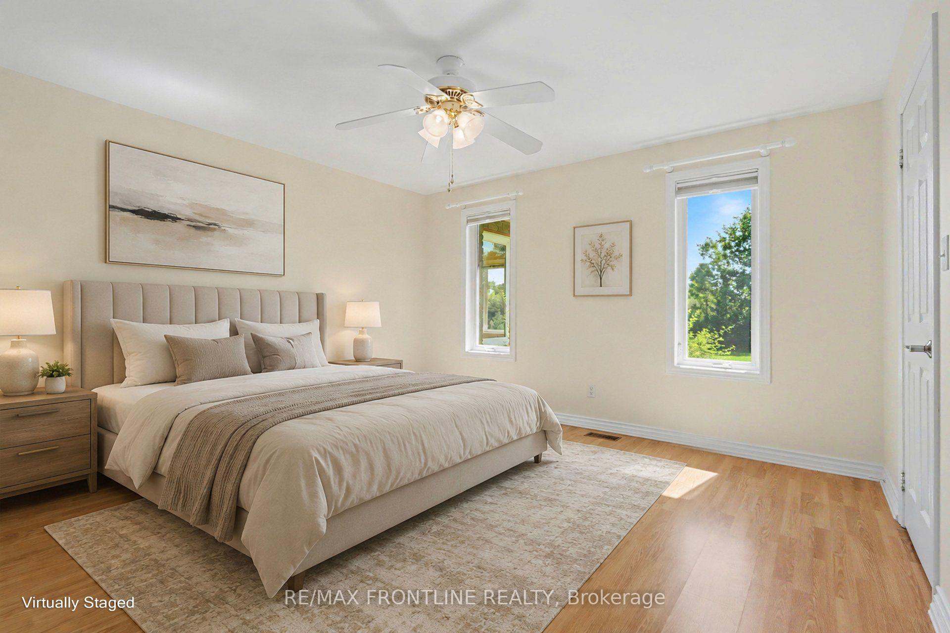
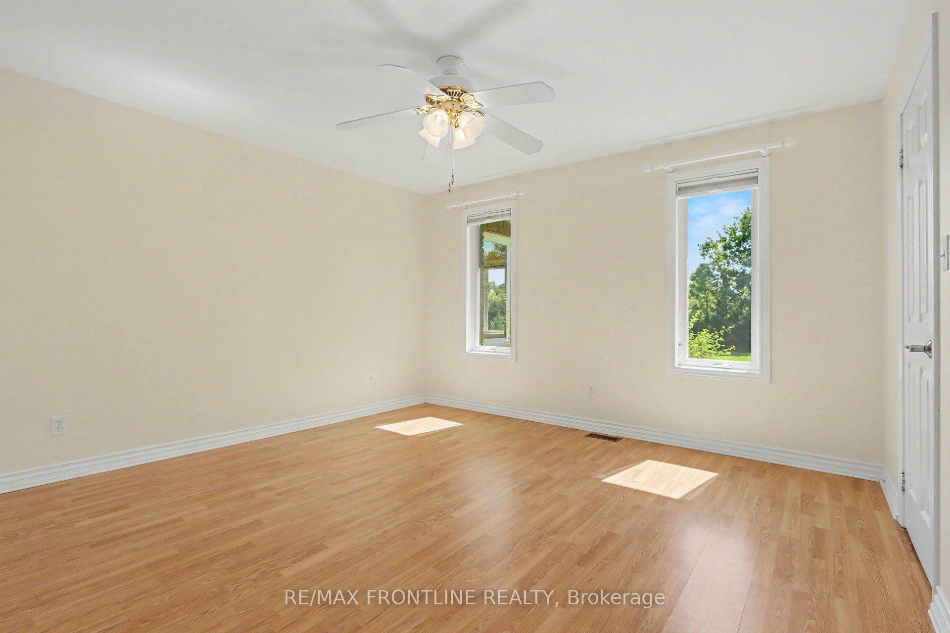
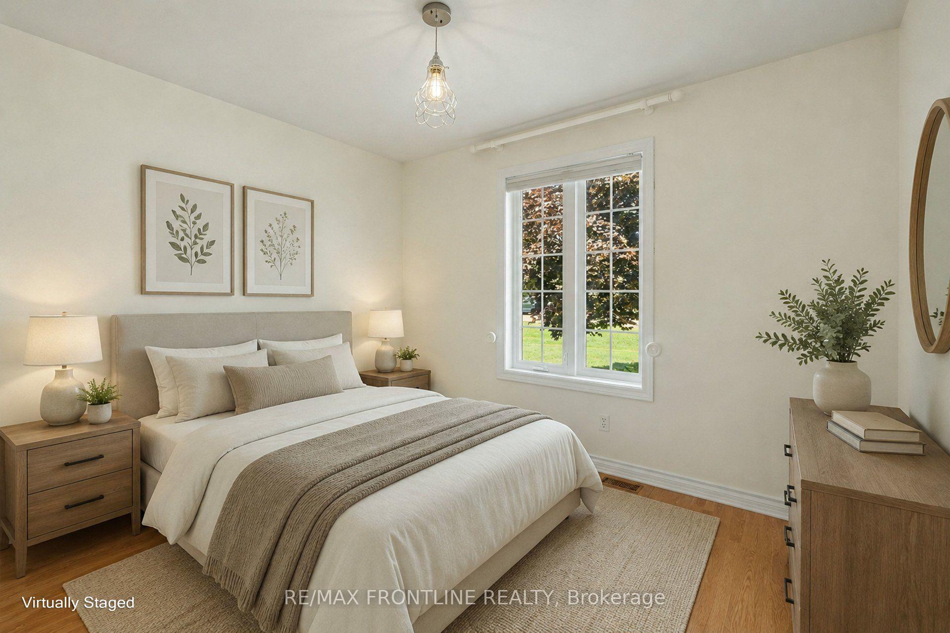
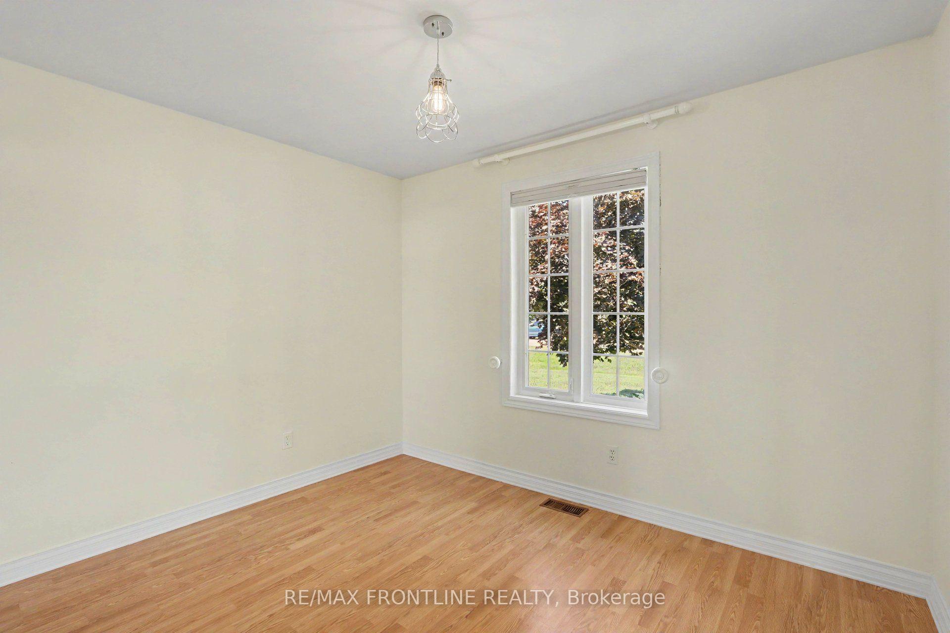
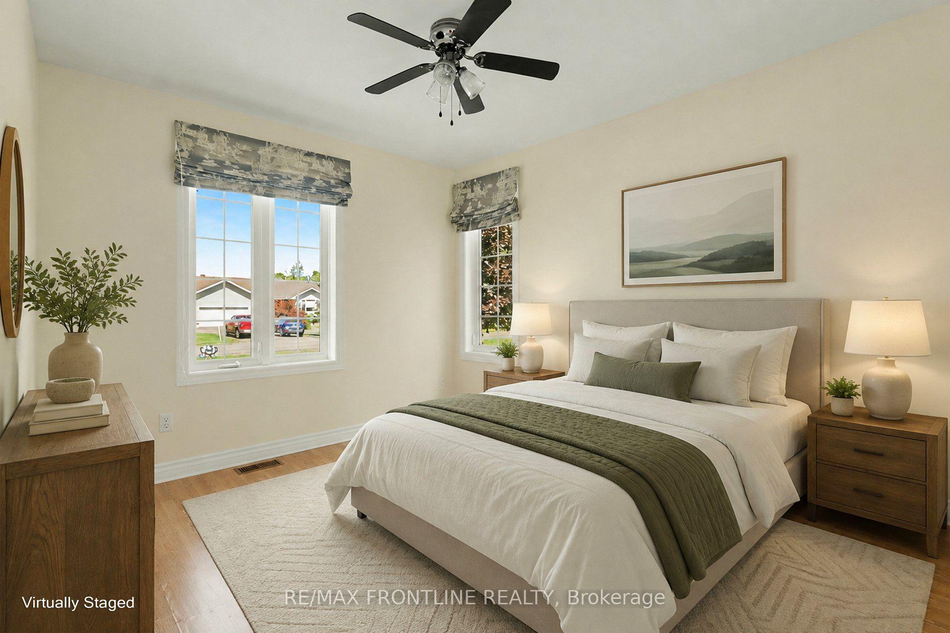
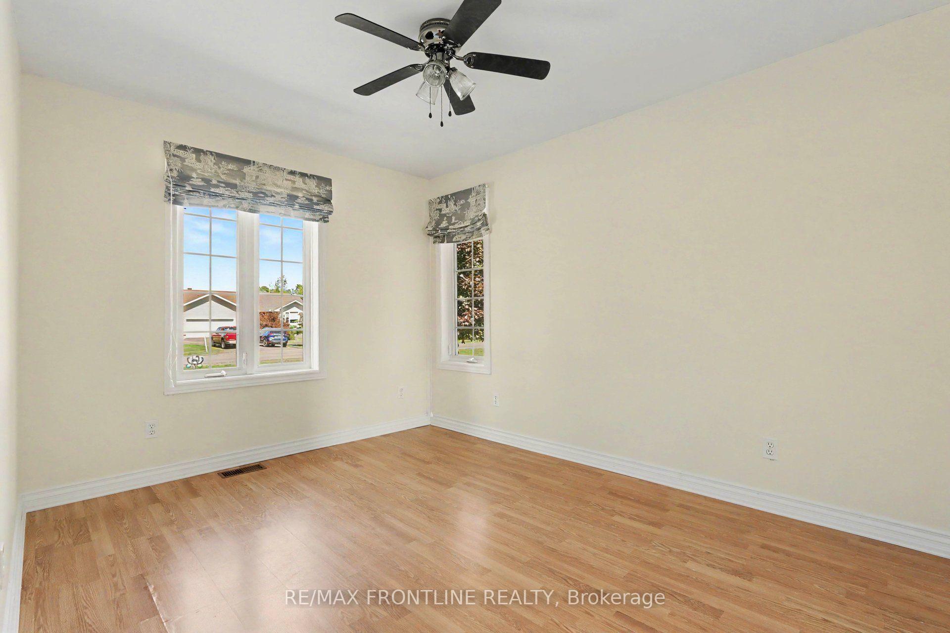
- Three nice-sized bedrooms for family privacy
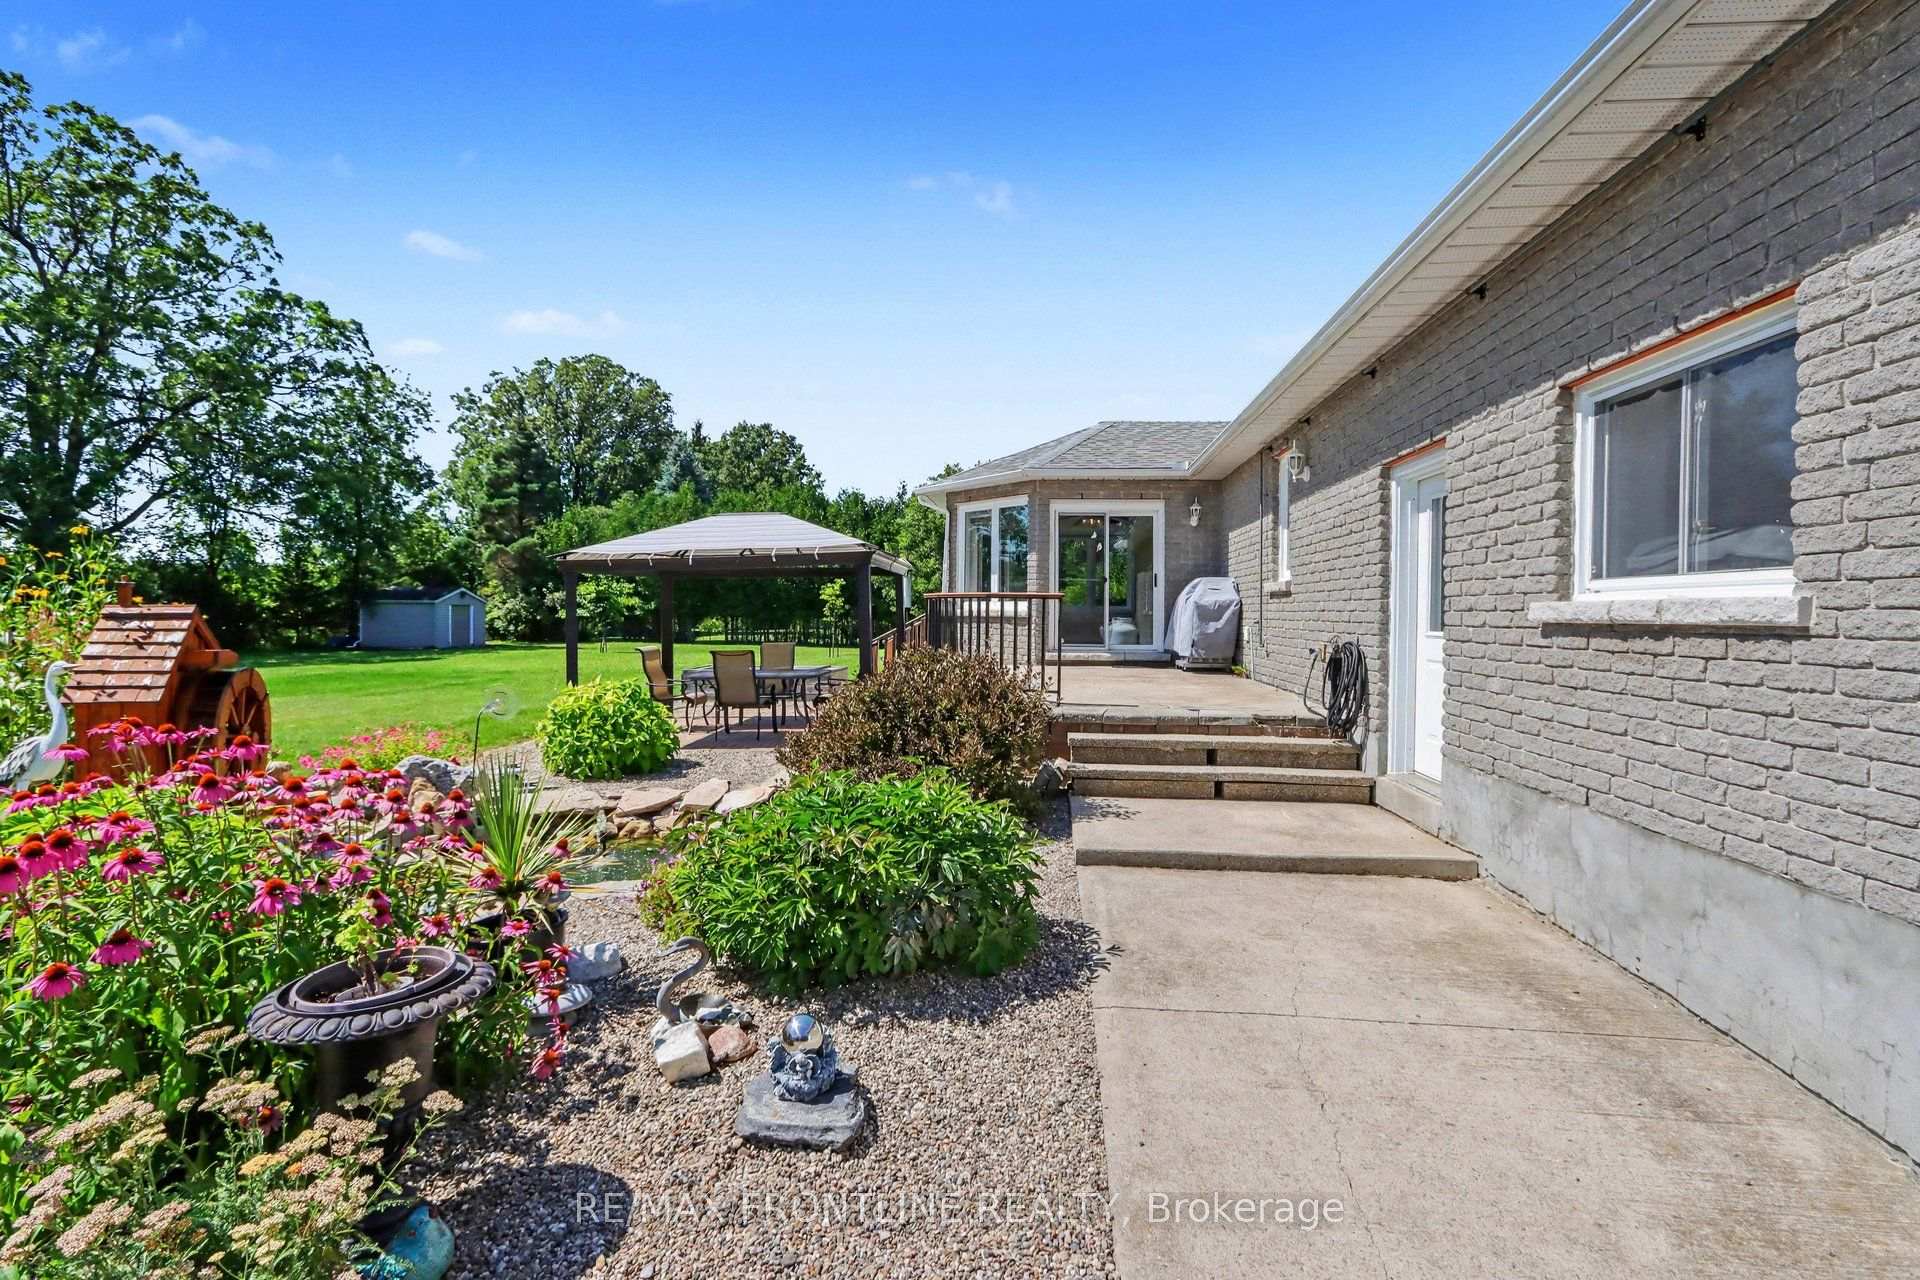
- Beautifully landscaped backyard with water feature
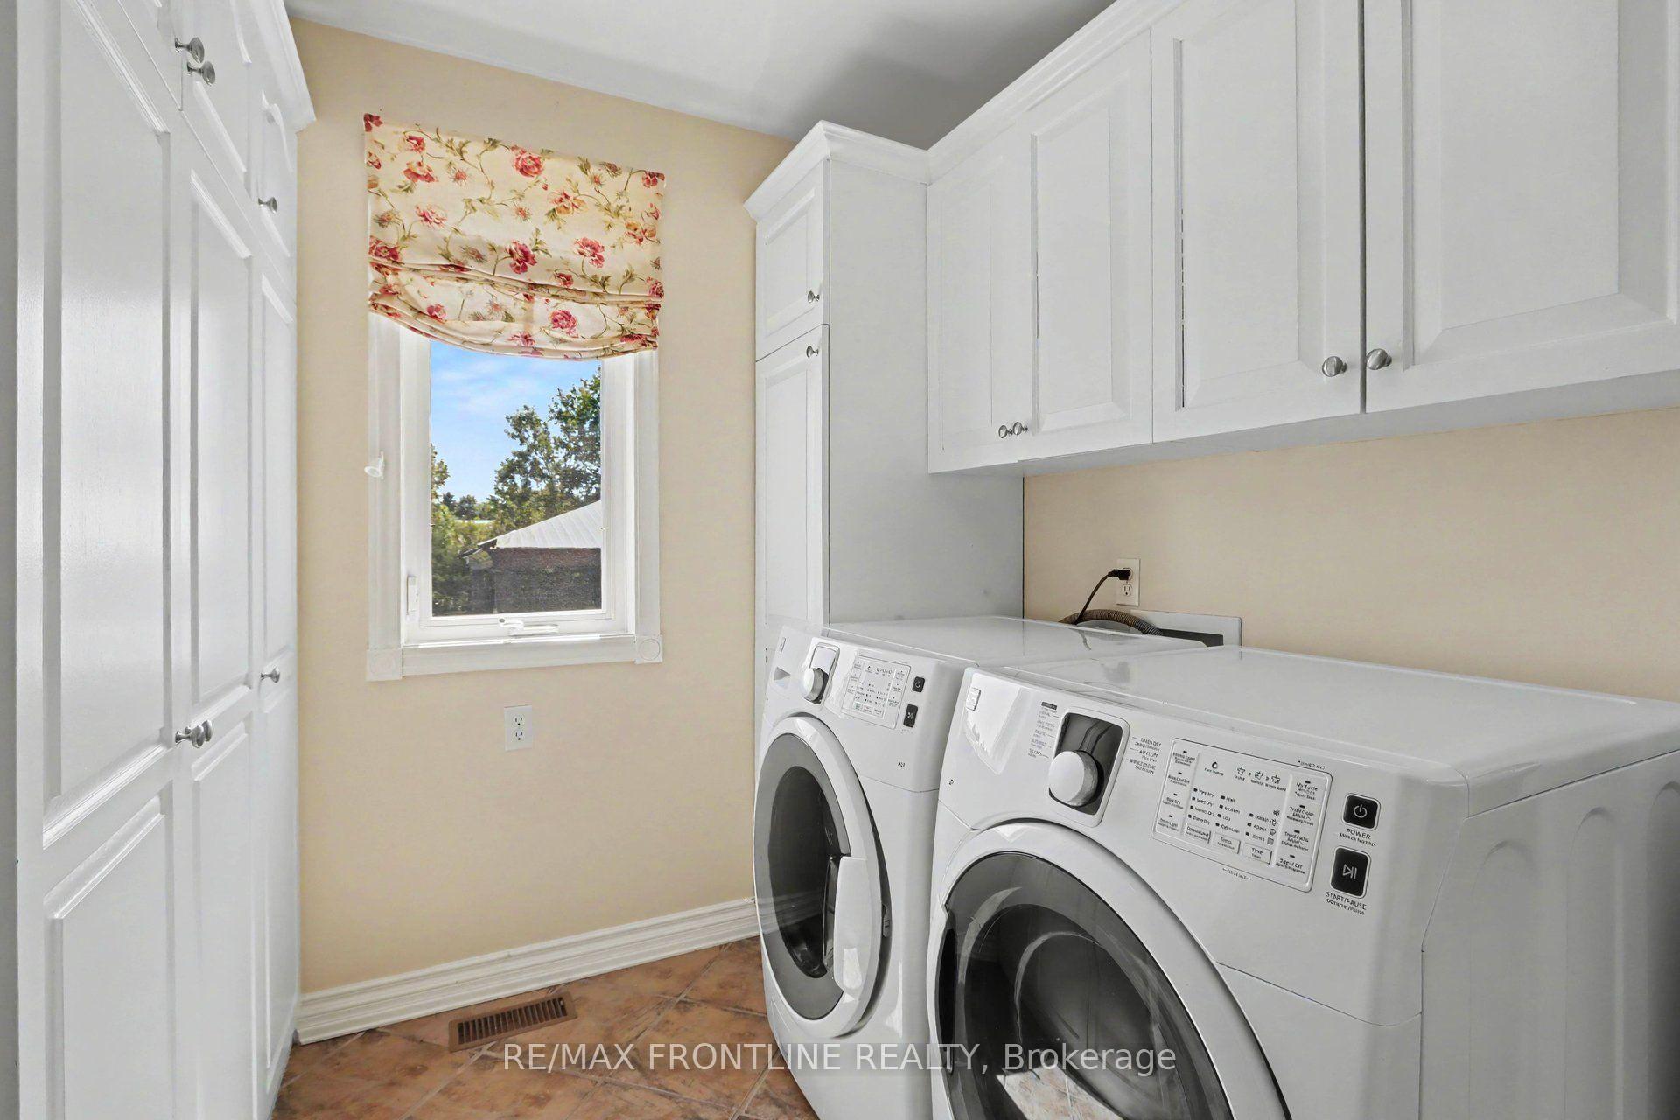
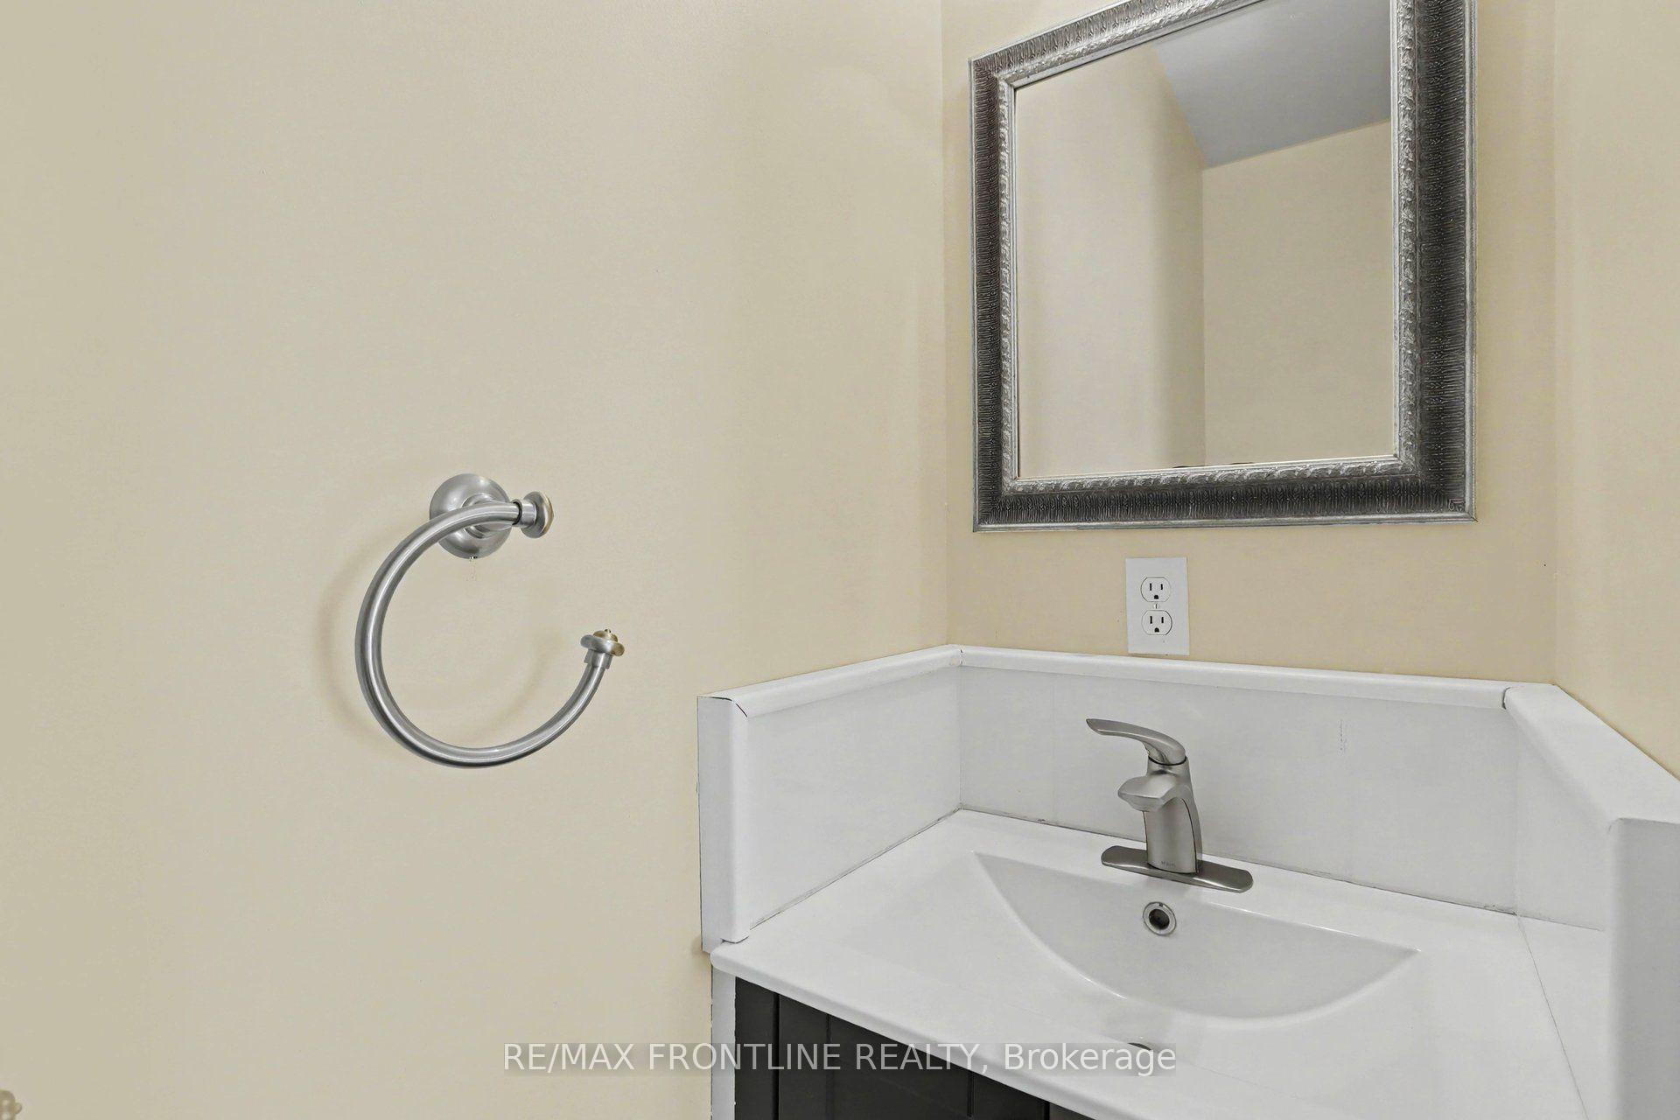
- Convenient laundry/mudroom and additional bath
- Close to downtown Perth and area lakes
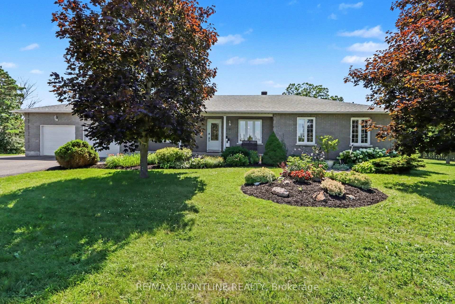
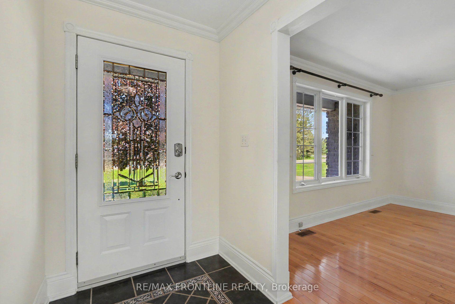
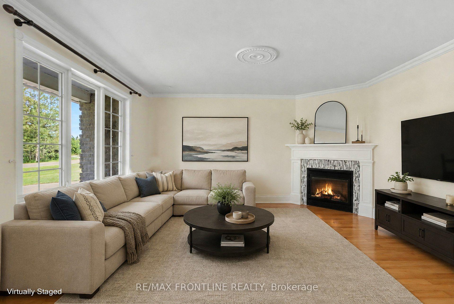
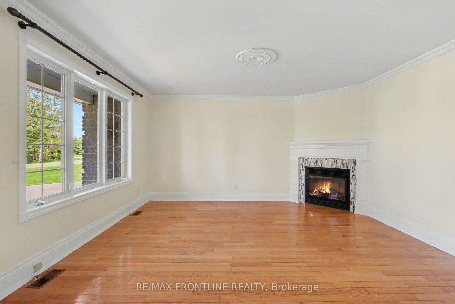
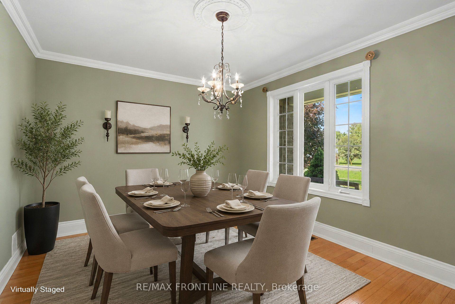
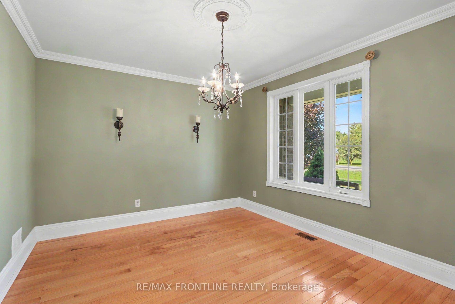
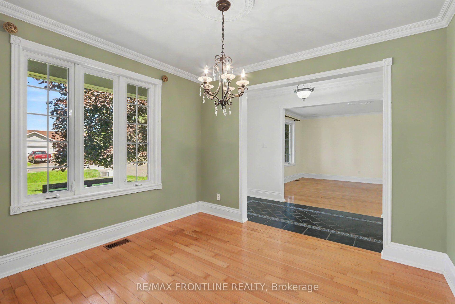
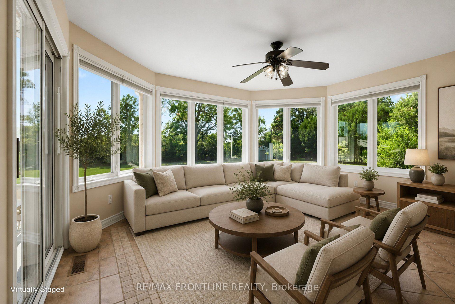
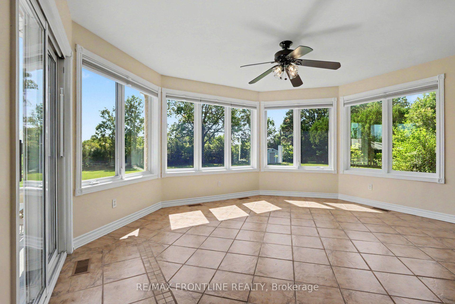
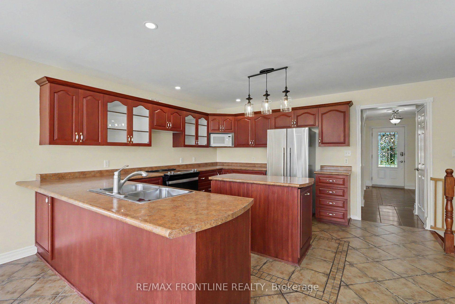
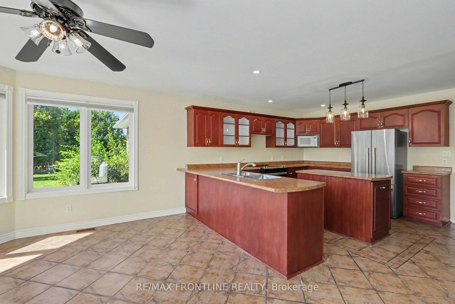
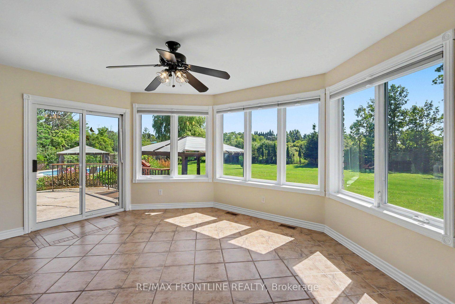
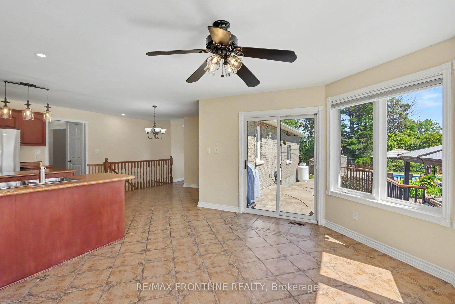
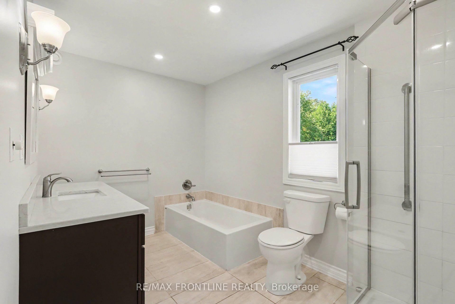
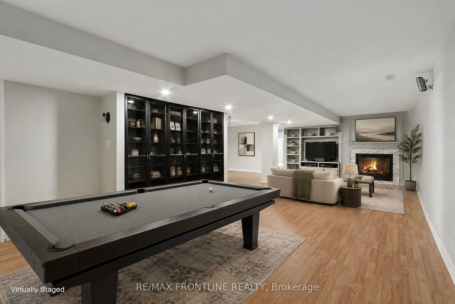
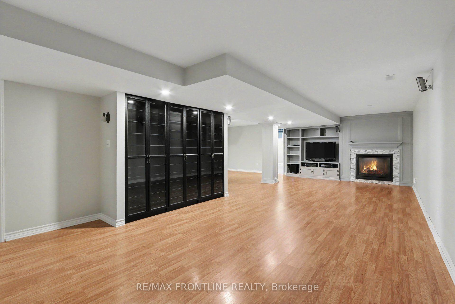
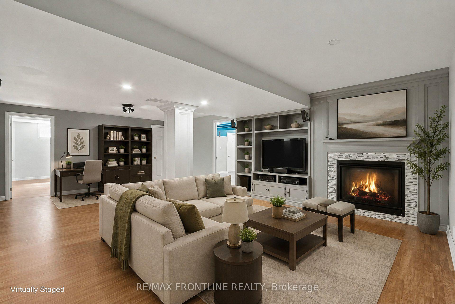
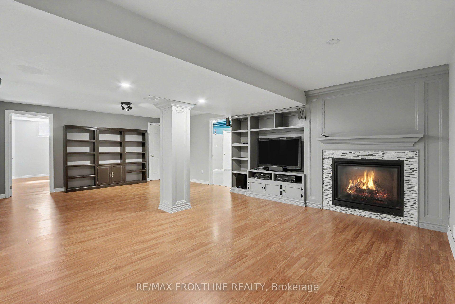
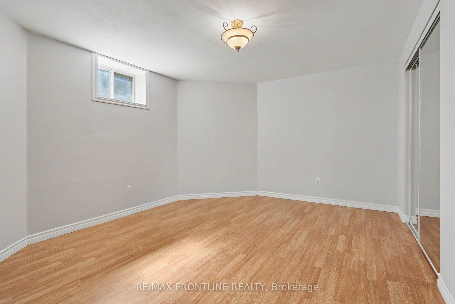
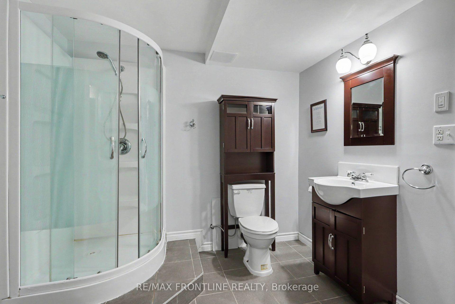
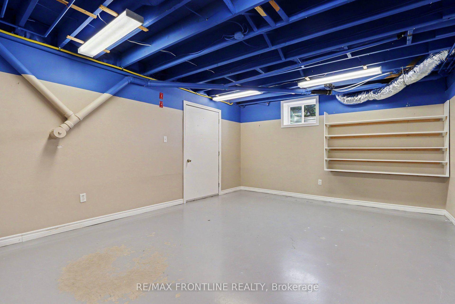
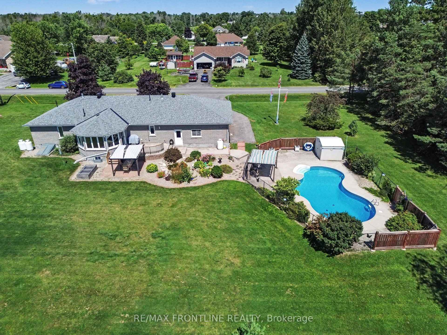
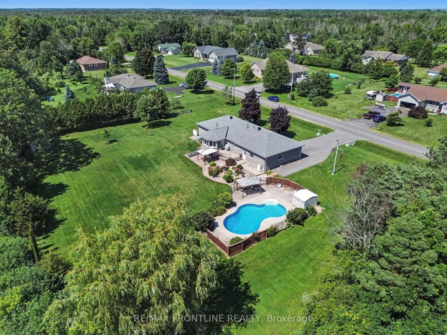
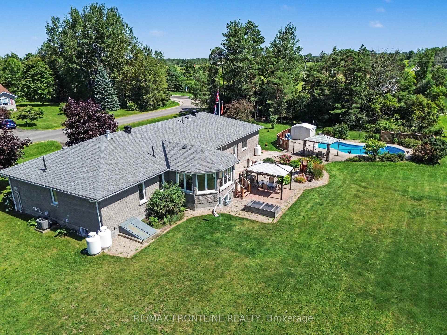
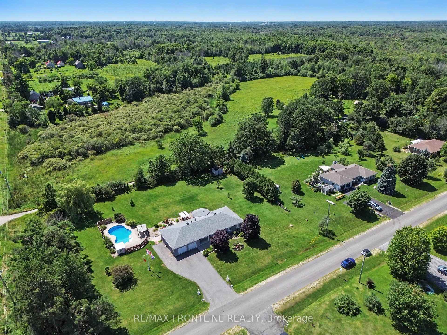
This pretty brick bungalow on a perfect 1 acre lot is located just 3km from downtown heritage Perth in the wonderful neighbourhood of Acheson Acres! Step onto the open air porch & be welcomed inside where the foyer is centre to a lovely formal living room warmed by gas fireplace & formal dining room which would make a convenient office space to work from home. The back of the home is designed for comfort and ease- the expansive kitchen w/island opens to a casual dining area and a sun-drenched family room with access to the patio overlooking your new backyard oasis! You'll be drawn outside to check out the gorgeous free-form in-ground pool with large fenced-in patio & gazebo! This will be the place for family fun all summer long! You'll fall in love with the beautifully landscaped grounds - the private back yard is highlighted by a pretty water feature, green-space galore & another patio w/gazebo perfect to relax & entertain. There's lots of space to garden & play! Back inside, the bedroom wing creates privacy for 3 nice-sized bedrooms + full bath on the main floor. Just off the kitchen, the laundry/mudroom & 2pc bath are conveniently located next to the oversized attached garage! WOW! The HEATED & INSULATED GARAGE is a Hobbiest's dream w/PROPANE HEATER, KING INDUSTRIAL AIR CLEANER, DEDICATED ELECTRICAL PANEL & wash up SINK w/countertop & cabinetry! This is the perfect workshop for the Handyperson in the family - the deep design allows for all of your storage needs + plenty of paved parking for all the toys. The lower level boasts a huge recreation room highlighted by gas fireplace w/ built-ins & a beautiful glass display cabinet to showcase your treasures. There's also a large den/office, 3pc bath, utility rm & lg multi-functional rm w/ handy service entrance. With so many amenities nearby and an abundance of area lakes to explore, you'll love everything about this fabulous country home! Call today & enjoy the rest of summer poolside! Some photos virtually staged.
Key Facts & Features
Property Costs
- Annual Property Tax Amount
- $4,728
- Land Transfer Tax Fee
- $12,435
Rental Items
- Rental Equipment
- 2 Propane Tanks
- Under Contract
- Propane Tank
- Basement Type
- Full, Finished, Walk-Up
Interior Features
- Laundry Level
- Main Level
- Interior Extras
- Air Exchanger, Auto Garage Door Remote, Carpet Free, ERV/HRV, Propane Tank, Sewage Pump, Storage, Sump Pump, Water Heater Owned, Water Purifier
- View
- Pool, Garden
- Security Features
- Carbon Monoxide Detectors, Smoke Detector
- Fireplace/Stove
- Yes
- Fireplace Features
- Living Room, Rec Room
- Elevator
- No
Exterior Features
- Exterior Extras
- Landscaped, Patio, Privacy, Porch, Year Round Living
- Pool
- Inground
- Property Features
- Golf, Hospital, Level, Park, Rec./Commun.Centre, School Bus Route
- Other Structures
- Fence - Partial, Garden Shed, Gazebo, Shed
Building
- Building Type
- Detached
- Building Style
- Bungalow
- Approx Age
- 16-30
Construction
- Exterior Finish
- Brick
- Roof
- Asphalt Shingle
- Foundation Details
- Block, Concrete
- Special Designation
- Unknown
Lot
- Lot Front
- 242.78 ft
- Lot Depth
- 211.71 ft
- Lot Size
- 1.18
- Lot Shape
- Rectangular
Inclusions
- Inclusions
- Kitchen fridge, stove, dishwasher, microwave, washer, dryer, standup freezer in basement, side-by-side fridge/freezer in garage, Garden shed, pool shed, all pool equipment, 2 outdoor gazebos, wagon wheel & point equipment. Garage heater & air cleaner, Built-in glass cabinetry & attached wall shelving in basement. Water softerner & UV light system. All chattels included "as is, where is"
Exclusions
- Exclusions
- Garden ornaments, 2 garden hoses on wheeled carts, Hibisus tree/pot in front garden
Parking & Garages
- Garage Type
- Attached
- Garage Spaces
- 2
- Parking Spaces
- 10
- Total Garage And Parking Spaces
- 12
Heating & Cooling
- Heat Source
- Propane
- Heat Type
- Forced Air
- Air Conditioning
- Central Air
- Water
- Well
- Sewers
- Septic
- Natural Gas
- No
- Hydro
- Yes
- Cable
- No
- Telephone
- Yes
- Bedrooms
- 3
- Washrooms
- 3
- Kitchens
- 1
- Family / bonus room
- Yes
Room sizes
- Living Room—Main level
- Dining Room—Main level, Formal Rm
- Foyer—Main level, Formal Rm
- Utility Room—Basement level
- Family Room—Main level
- Other—Basement level, Walk-In Closet(s)
- Kitchen—Main level
- Primary Bedroom—Main level, Walk-In Closet(s)
- Bathroom—Main level, 2 Pc Bath
- Bathroom—Main level, 4 Pc Bath
- Laundry—Main level
- Bedroom 2—Main level
- Other—Basement level
- Dining Room—Main level
- Den—Basement level
- Bedroom 3—Main level
- Bathroom—Basement level, 3 Pc Bath
- Recreation—Basement level
- Other—Main level, Walk-In Closet(s)
Washrooms
- 4-piece, Main
- 2-piece, Main
- 3-piece, Basement
- Municipality
- Tay Valley
- Neighbourhood
- Bathurst/Burgess & Sherbrooke (Bathurst) Twp
- Main cross streets
- County Road 10 (Scotch Line Rd) & Orchard Crescent
- Zoning
- Residential
- Directions
- From Perth take County Road 10 (Scotch Line Road). RT turn at SECOND entrance of Orchard Crescent
- Waterfront
- None
- MLS® number
- X13636028
- Data source
- Toronto Regional Real Estate Board
- Status change
- 2026-10-10
- Listed on
- 2026-08-04
- Days on market
- 67 days
- Possession type
- Other
- Co-op commission
- 2.0% + H.S.T.
- Seller
- Listed by
- RE/MAX FRONTLINE REALTY
Home Market Value
Current home valuation for 256 Orchard Crescent, Tay Valley, Bathurst/Burgess & Sherbrooke (Bathurst) Twp, Tay Valley, ON. Listed for $798,000
HOMEH Estimate
$778,685
Estimated Sales Range
$615,161 - $942,209
HOMEH Estimate for 256 Orchard Crescent, Tay Valley, Bathurst/Burgess & Sherbrooke (Bathurst) Twp
Calculated with a real agent's CMA method — 45+ years of experience, codified. Not an AI guess.
For the owner
Is this your home? Track its value.
Get this home's HOMEH Estimate by email once a month, with how many homes are for sale around you.
Mortgage Payment Calculator
Compare up to 4 down payment scenarios
5% on first $500K + 10% on $298,000 over $500K
$54,800
| Scenario 1 | Scenario 2 | Scenario 3 | Scenario 4 | |
|---|---|---|---|---|
−Down payment | % $ | % $ | % $ | % $ |
+CMHC insurance | $29,718 | $22,264 | $18,992 | $0 |
=Total mortgage | $772,656 | $740,464 | $697,292 | $638,400 |
Amortization | ||||
Mortgage rate | % | % | % | % |
| Payment frequency | ||||
=Mortgage payment | $3,772monthly | $3,615monthly | $3,405monthly | $3,117monthly |
Land Transfer Tax
$12,435
$12,435
Around this home
No schools found nearby
Data provided by OpenStreetMap & Fraser Institute School Rankings
Ask HOMEH
New!Hi there!
👋Text or call (416) 301-9001
Recommended for you
Based on homes you've looked at.
No recommended properties found.
Nearby similar homes
No nearby properties found.
More real estate resources
Other homes nearby
Explore this area
Nearby neighbourhoods
No nearby listings available.